

The first thing I flagged on Plan 849096PGE was the deliberate split between a 15'x11' front "Living Room" and the larger rear "Family Room." Most stock single-story plans this size collapse those two functions into one oversized great room — so seeing a drafter actually defend a separate front room made me want to read the rest of the sheet carefully. This is a 2,212 sq ft Country Farmhouse on a 69'6" x 52'6" footprint, single-story, with a 2,045 sq ft walkout basement drawn underneath it. Below I walk the main-level flow, ask whether that front room is a real asset or just leftover square footage, and put 2026 Hudson Valley numbers against the build.
Affiliate link. If you buy this plan we may earn a commission, at no extra cost to you. It never changes what we write about a plan — see our affiliate disclosure.
How I Read a Dual-Living Plan
When a plan gives me two living rooms instead of one, my first question is always the same: did the drafter zone them, or just draw them? A separate formal living room only earns its square footage if it has a job the great room can't do — a quiet receiving room, a closeable office, a music or reading room set acoustically apart from the television and the kitchen. If it's just a second sofa pit twelve feet from the first one, that's wasted framing, heating load, and finish budget. So I read the circulation first: what separates the two rooms, and does that separation create genuinely different acoustic and visual conditions.
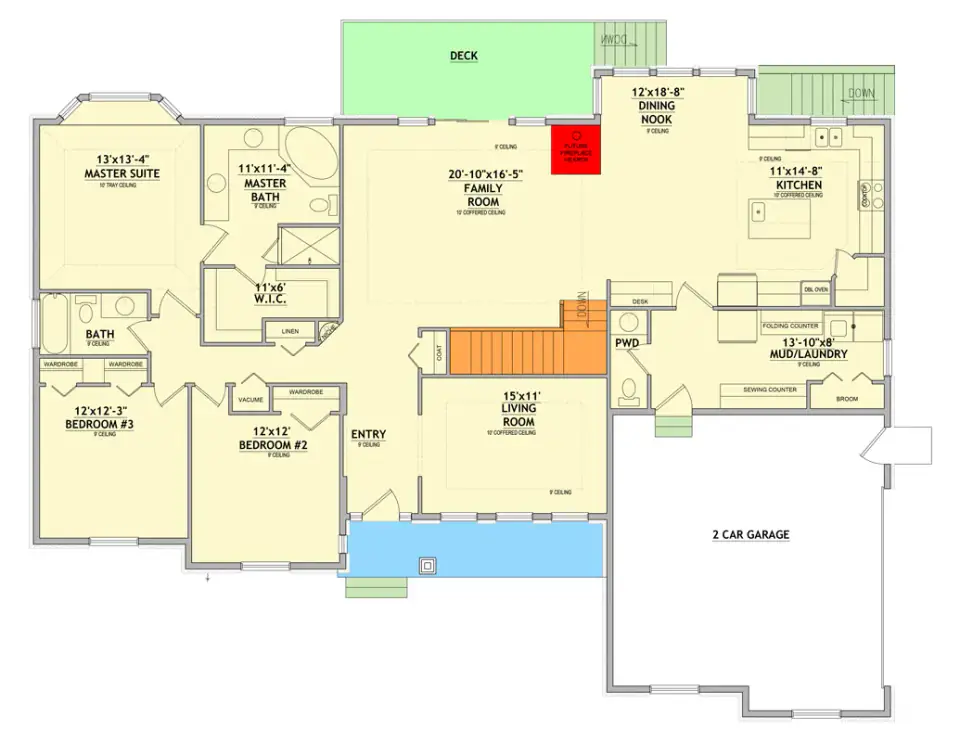
On Plan 849096PGE, the answer is encouraging. The front 15'x11' living room sits by the entry, physically divided from the rear family zone by the stairwell core. That stair is doing real work — it's the buffer that turns the front room into a plausible home office or quiet zone rather than an extension of the open plan. For a related single-level read that handles the formal-versus-flex question on a slightly smaller footprint, my review of the 3-bedroom split-layout ranch with study walks the same plan-aware framework.
Floor Plans — Main Level & Walkout Basement
Main Level — 2,212 sq ft
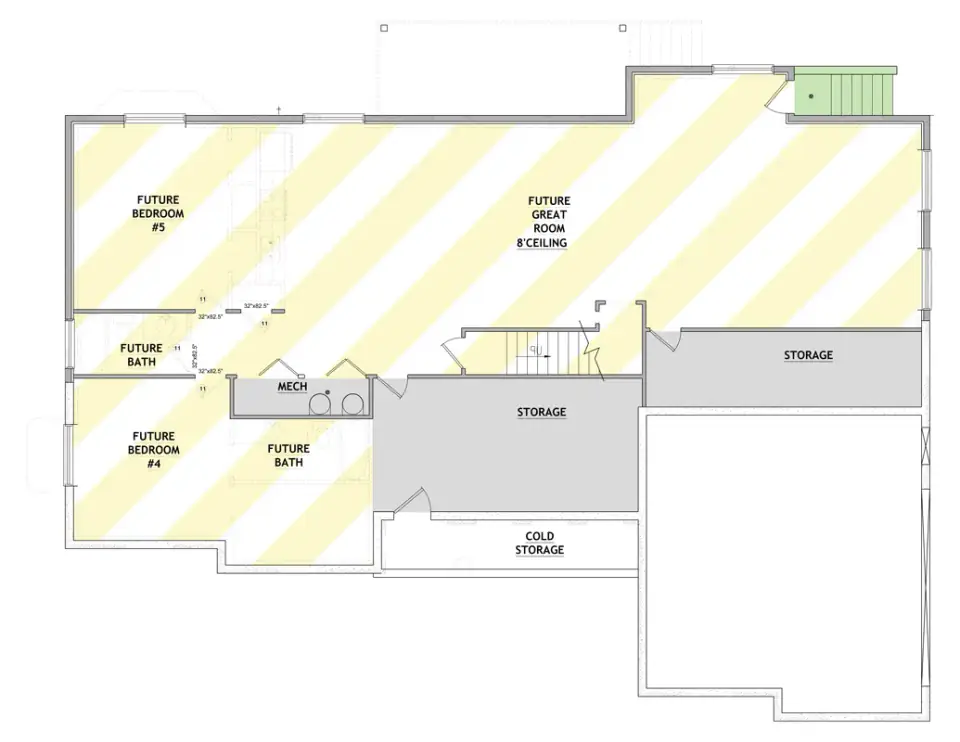
Optionally Finished Walkout Basement — 2,045 sq ft
The main level is built around a central core, and the decision to anchor the 15'x11' living room at the front — separated from the casual living by the stairwell — is the move that defines the plan. That front room is the prime candidate for a home office, a function that earns more square footage every year the work-from-home pattern holds. The heart of the house is the open kitchen, the 12'x18'-8" dining nook, and the expansive 20'-10"x16'-5" family room, which flows cleanly from the island to the fireplace wall. The flow there is genuinely good for daily life and entertaining — you can cook, eat, and gather without the choke points that plague plans where the island and the seating compete for the same aisle.
What a thoughtful renovation eye appreciates here is the 13'-10"x8' combined mudroom and laundry positioned right off the garage. It works as a clutter barrier — the spot where shoes, coats, and bags land before they reach the living areas. The split-bedroom design is the other strong point: the master suite sits on the opposite wing from the secondary bedrooms, which keeps it a quiet retreat. The Jack-and-Jill bath serving the secondary rooms is an efficient use of plumbing, though it does mean those rooms share a bath rather than offering a dedicated hall bath for guests — a tradeoff I'll come back to. The 9-foot ceilings throughout the main floor are the spec note worth flagging: a 9-foot plate makes the 2,212 sq ft read taller than its number, and it's the cheapest volume you'll ever buy in single-story framing.
The 2,045 sq ft walkout basement is where this plan earns a second life. It's drawn as a true layout — two additional bedrooms, a full bath, and a large recreation room — not a vague "future expansion" callout, with the mechanical systems located centrally so the finishing work doesn't fight the furnace. On a walkout, those lower-level bedrooms can get real daylight and grade-level egress, which is the difference between a basement bedroom that reads as a bedroom and one that reads as a converted storage room.
Exterior Elevation
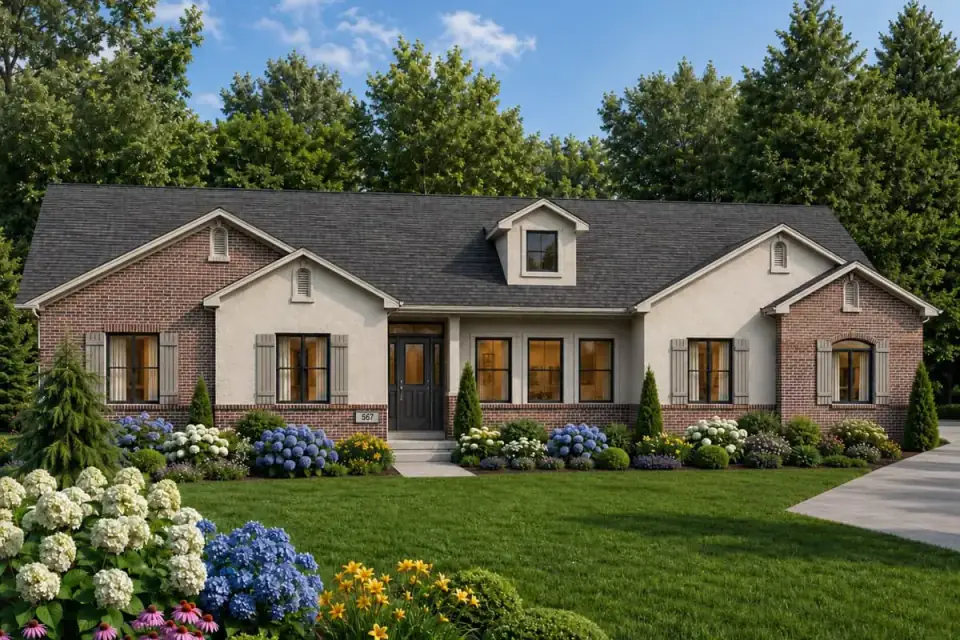
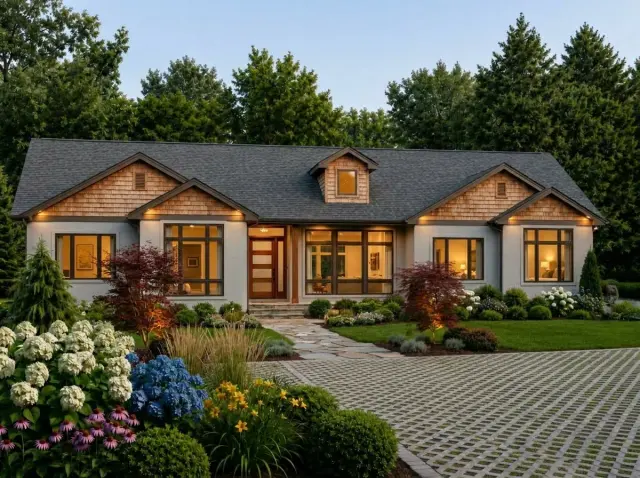
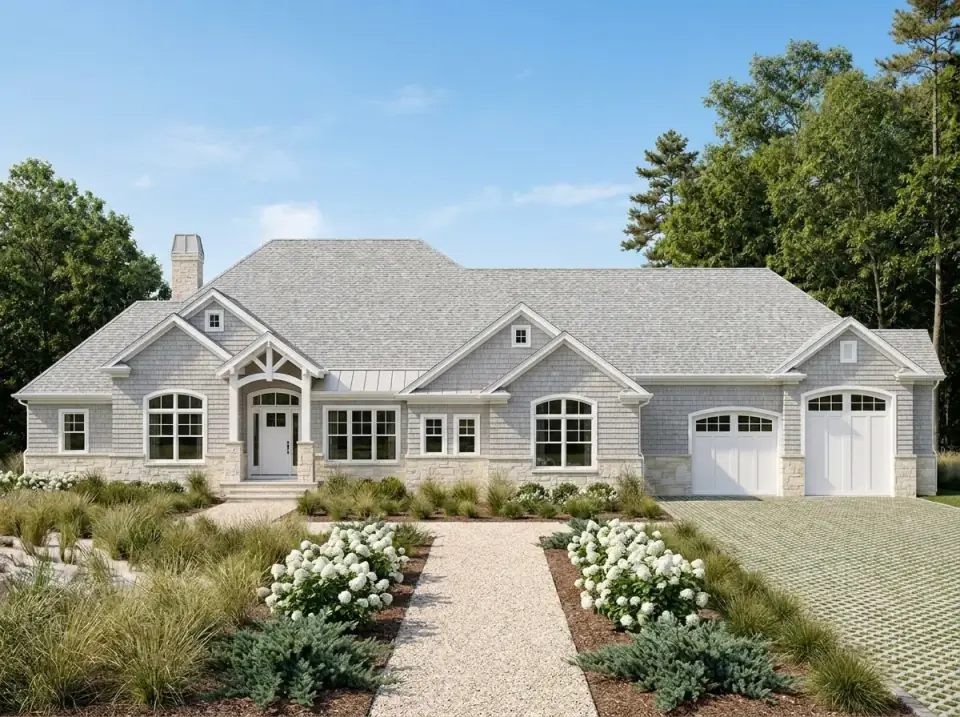
The base elevation is a balanced, transitional Craftsman read. Cedar shakes in the gables play against stucco on the main body — a mixed-material move that adds texture and, more importantly, breaks up the long horizontal massing a single-story footprint tends to produce. The prominent central dormer and the gabled peaks over the master wing and the garage articulate the different sections of the house, so it never reads as a rectangular box pushed straight off the lot. The timber posts at the front entry porch carry the Craftsman vocabulary honestly rather than as applied trim.
In Hudson Valley resale terms this elevation comps cleanly — the varied rooflines give it a dynamic silhouette that suits suburban Dutchess or semi-rural Ulster County lots equally. The one detail I'd push on is the stucco field: stucco and Northeast freeze-thaw are uneasy neighbors, and on a 2026 build I'd quietly swap the stucco for a fiber-cement panel or smooth Hardie that reads the same from the street but survives the climate. The eight facade variants further down show how readily this footprint adapts to other regional vocabularies if the transitional Craftsman look isn't your context.
What the Plan Does Well
- Genuinely zoned dual living. The stairwell core separates the front 15'x11' living room from the rear family room — making the front room a plausible office or quiet zone, not redundant seating.
- Excellent mudroom/laundry placement. The 13'-10"x8' combined mudroom and laundry off the garage acts as a functional clutter buffer between the cars and the living areas.
- Split-bedroom layout. The master suite sits on the opposite wing from the secondary bedrooms — real acoustic and physical privacy, not just a label.
- Open social core. The 20'-10"x16'-5" family room flowing into the kitchen and 12'x18'-8" dining nook handles daily life and holiday gatherings without choke points.
- True walkout basement plan. 2,045 sq ft drawn with two bedrooms, a full bath, and a recreation room — roughly doubling usable square footage with grade-level daylight and egress.
- 9-foot main-level ceilings. The cheapest volume upgrade in single-story construction; makes the footprint read larger than 2,212 sq ft.
- Side-entry two-car garage. The 506 sq ft side-entry orientation keeps garage doors off the primary street view — a meaningful curb-appeal advantage.
Points to Consider
- Jack-and-Jill over a dedicated hall bath. The shared bath is efficient for plumbing but less ideal for guest use, since visitors route through a bath connected to two bedrooms rather than a private hall bath.
- No separate formal dining room. The single open 12'x18'-8" dining nook serves as the only eating space. Buyers who entertain formally and want a closeable dining room won't find one here without renovating the front living room into that role.
- Walkout requires a sloped lot. The 2,045 sq ft walkout basement only delivers its value on grade that falls away. On a flat lot the lower level becomes a conventional basement — usable, but without the daylight that makes the lower bedrooms genuinely habitable.
- Bedroom count is finish-dependent. The advertised 3–5 bedroom range only realizes when the basement is finished. The base build delivers 3 bedrooms on the main floor; the additional 2 require the lower-level finish package.
- Stucco field needs a Northeast substitution. The stucco on the main body invites freeze-thaw cracking in this climate. Budget for a fiber-cement equivalent at the framing-and-cladding stage rather than chasing stucco repairs later.
Estimated Cost to Build This Plan in 2026
Based on 2026 Hudson Valley and suburban Northeast labor and material rates, building Plan 849096PGE's 2,212 sq ft main level turnkey runs roughly $720,000–$1,160,000 all-in on a sloped lot with municipal utilities. The walkout-basement foundation is included in that range; finishing the 2,045 sq ft lower level (the two bedrooms, full bath, and recreation room) adds another $130,000–$225,000. The breakdown below is for the main level, with the basement-finish line shown separately.
| Line Item | Low Estimate | High Estimate |
|---|---|---|
| Site work, excavation, walkout grading, utilities | $45,000 | $90,000 |
| Foundation (full walkout basement, unfinished) | $60,000 | $105,000 |
| Framing & envelope (siding, roofing, windows) | $150,000 | $240,000 |
| Mechanical, electrical, plumbing (rough-in + finish) | $95,000 | $165,000 |
| Interior finishes (cabinets, counters, flooring, tile, paint) | $150,000 | $280,000 |
| Fixtures & appliances | $35,000 | $75,000 |
| Driveway, walkways, basic landscaping | $30,000 | $65,000 |
| Permits, engineering, contingency (10–15%) | $75,000 | $140,000 |
| Main-level turnkey total | $640,000 | $1,160,000 |
| Optional walkout basement finish (2 beds + bath + rec room, ~2,045 sq ft) | $130,000 | $225,000 |
| With basement finished | $770,000 | $1,385,000 |
The low end assumes builder-grade finishes — Shaker laminate cabinets, quartz counters, LVT in secondary spaces, hardwood only in the family room and master, and stock millwork. The high end assumes inset custom cabinetry, honed quartzite counters, white oak flooring throughout, James Hardie ColorPlus cladding in place of the stucco, Marvin Ultimate or Andersen E-Series windows, and a high-efficiency heat-pump HVAC system. The biggest swing factors are the window package (Marvin versus Andersen 400 versus Pella Reserve can move envelope cost $30,000–$60,000 alone), the kitchen tier, and whether you finish the walkout basement on day one or stage it.
The walkout itself is a cost variable worth naming. A lot that already slopes carries the walkout almost for free; a flat lot that has to be cut and filled to manufacture the grade can add $25,000–$50,000 in earthwork and retaining structure. Rural Hudson Valley sites — Beacon foothills, Rhinebeck farm parcels, Cold Spring riverside — typically add $40,000–$80,000 over the figures above for septic, well drilling, and longer utility runs. Urban-fringe builds on municipal-utility lots in Beacon proper, Kingston city, or Hudson can come in at the low end.
Eight Facade Variants for the Same Footprint
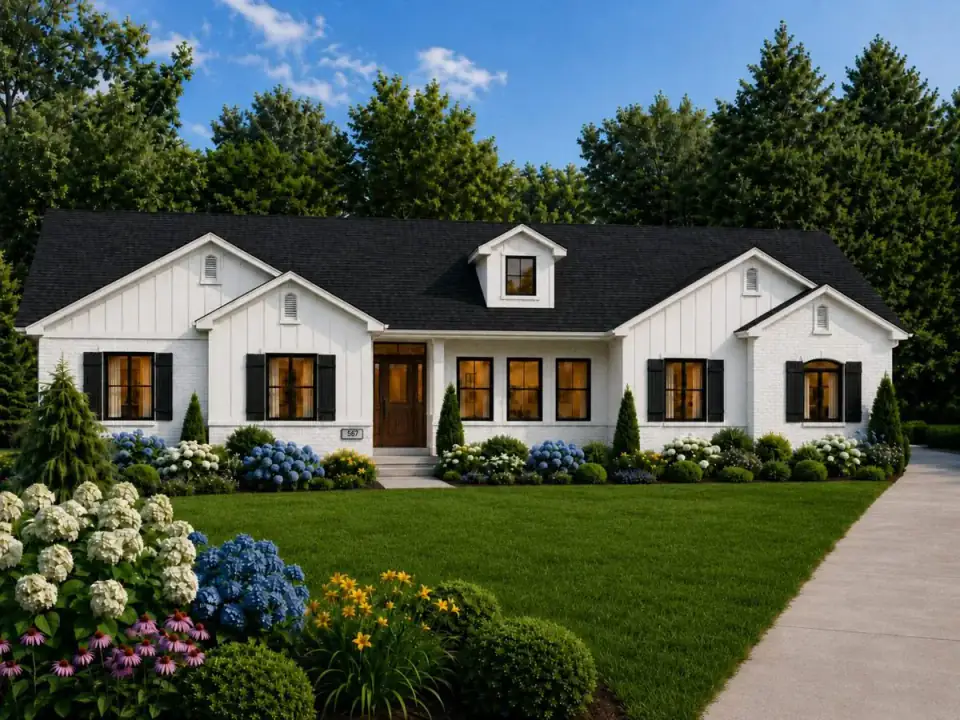
The 69'6" x 52'6" footprint is generic enough to read as almost any regional vocabulary with a finish-and-landscape swap. The eight variants below are the same massing in different skins — useful for owners who like the dual-living floor plan but want the curb appeal tuned to their lot and climate.
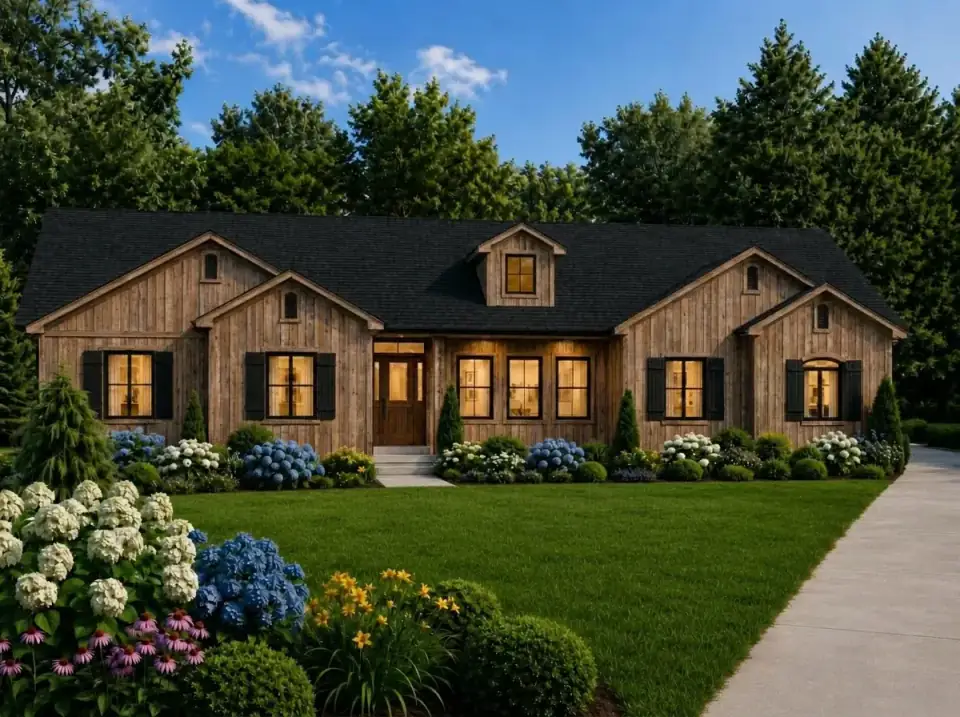
Rustic Natural Wood
This variant drops the stucco and shakes for vertical wood siding across the full envelope, with dark bronze window frames and shutters for contrast against the warm grain. The planting leans cottage — white and blue mophead hydrangeas with purple coneflowers softening the base — and a concrete drive runs to the side-entry garage. Material spec to make it last in the Northeast: 1×6 western red cedar over a rainscreen gap, finished in Cabot Australian Timber Oil. Best fit for wooded or semi-rural lots where you want the house to feel grown from the site.
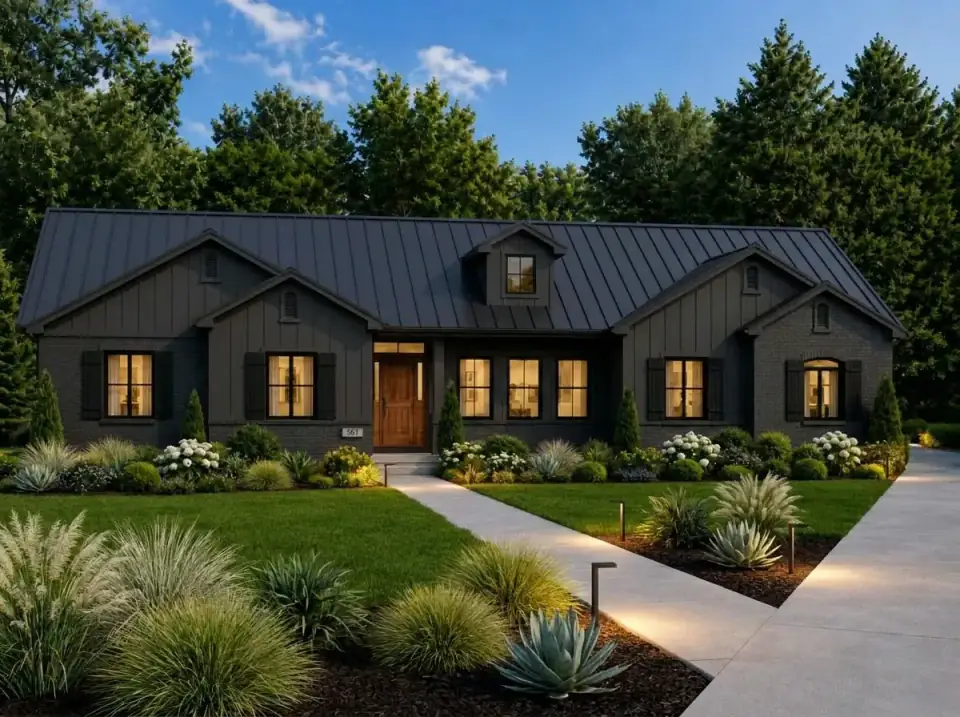
Modern Dark Farmhouse
A moody contemporary turn: charcoal board-and-batten (James Hardie Statement Collection or LP SmartSide BoardNBatten) with matching brick on the gables and a dark standing-seam metal roof. The landscape is sharp and minimal — agave, ornamental grasses, neat shrub rows under modern path lighting along a concrete walk. This is the variant Hudson Valley clients request most often right now; it reads current without the dated white-farmhouse-decoration trap, and the metal roof is genuinely climate-appropriate here.
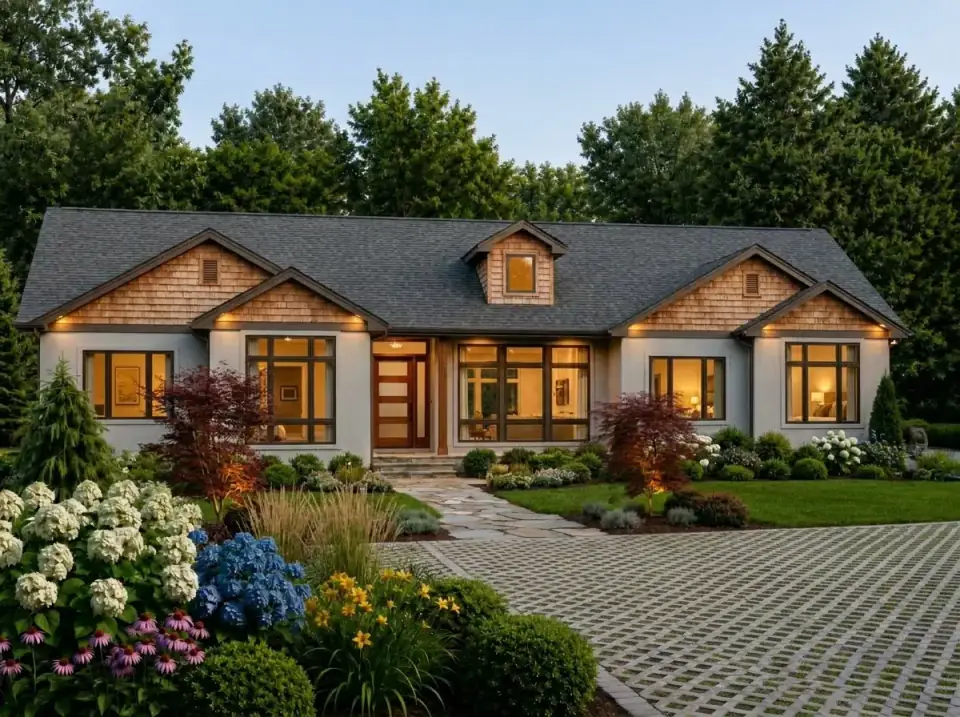
Craftsman with Stone Veneer
This version doubles down on the original Craftsman intent: heavy stone veneer grounds the lower walls and the garage gable, the upper gables keep their cedar shakes, and the main body shifts to a warm grey. The landscape adds a dry-riverbed effect — river stone, ferns, and hostas alongside the hydrangeas — with a permeable paver drive that handles Northeast runoff better than solid concrete. The richest material mix of the eight, suited to owners who want a solid, traditional read with real tactile depth.
Industrial Modern
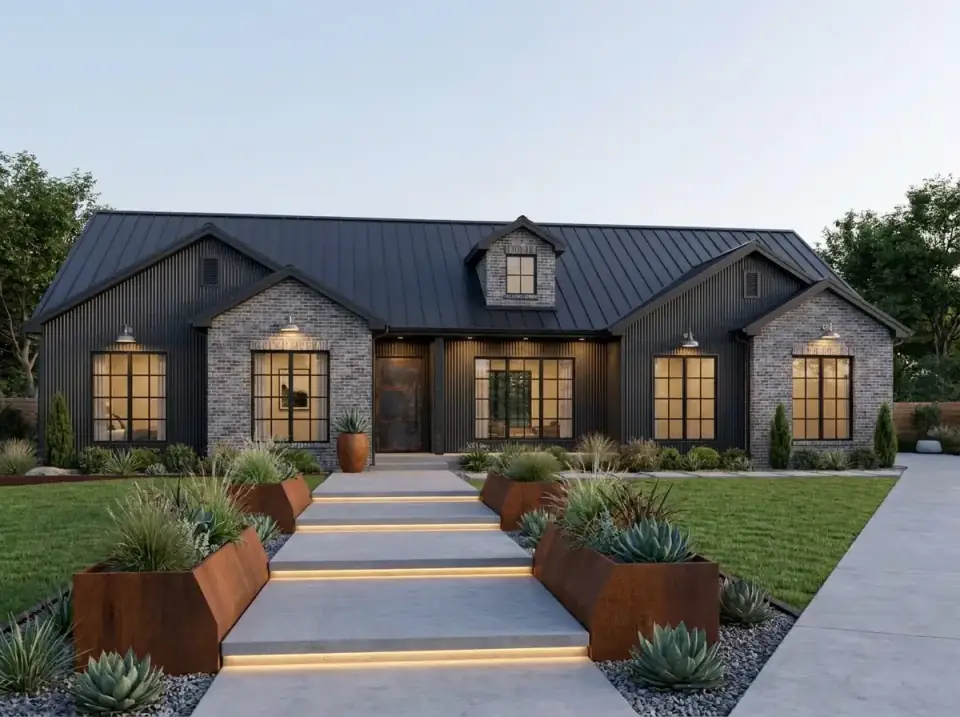
An edgier read in dark grey corrugated metal on the main body with dark brick gables, a black metal roof, and large grid-style windows for the warehouse-chic look. The planting is highly structured — rusted Corten steel planter boxes of spiky agave and grasses flanking a wide concrete path with integrated LED strips. Low-maintenance and design-forward; best fit for an owner who wants a sleek statement and doesn't mind that the corrugated envelope reads more urban-loft than Hudson Valley vernacular.
Coastal Cottage
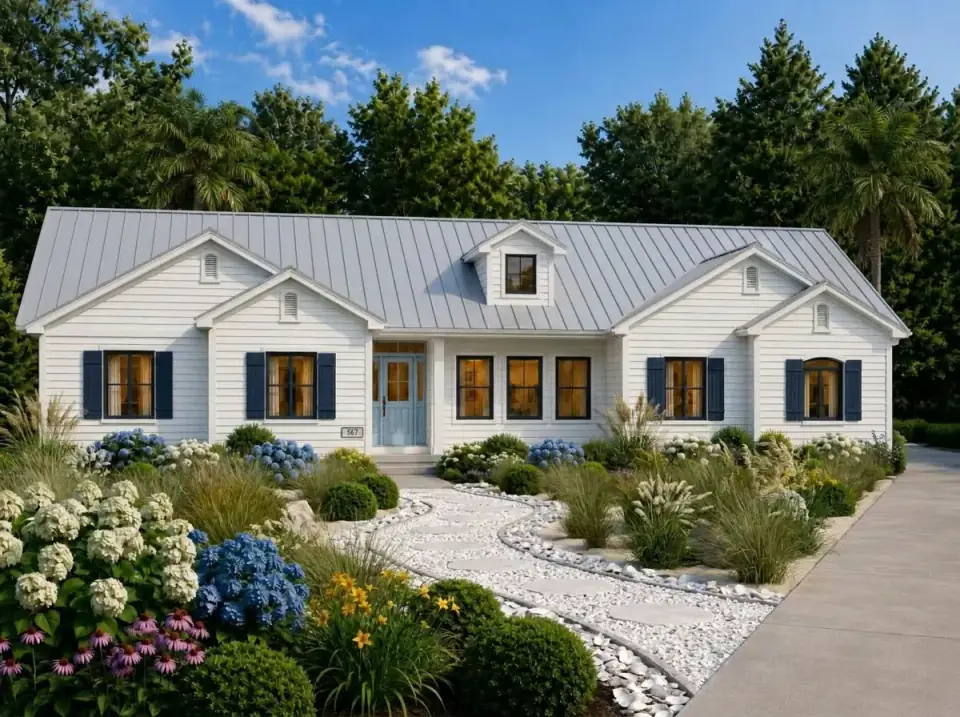
A breezy seaside turn: crisp white horizontal siding (James Hardie ColorPlus Arctic White), a light grey metal roof, and light blue shutters and front door. The landscape goes coastal — white stepping stones set in crushed shell, bordered by dune grasses, sea lavender, and more hydrangeas. The palm trees in the rendering won't survive a Hudson Valley winter, but swap them for serviceberry or river birch and this translates beautifully to a Cold Spring or Beacon waterfront lot.
Mountain Craftsman
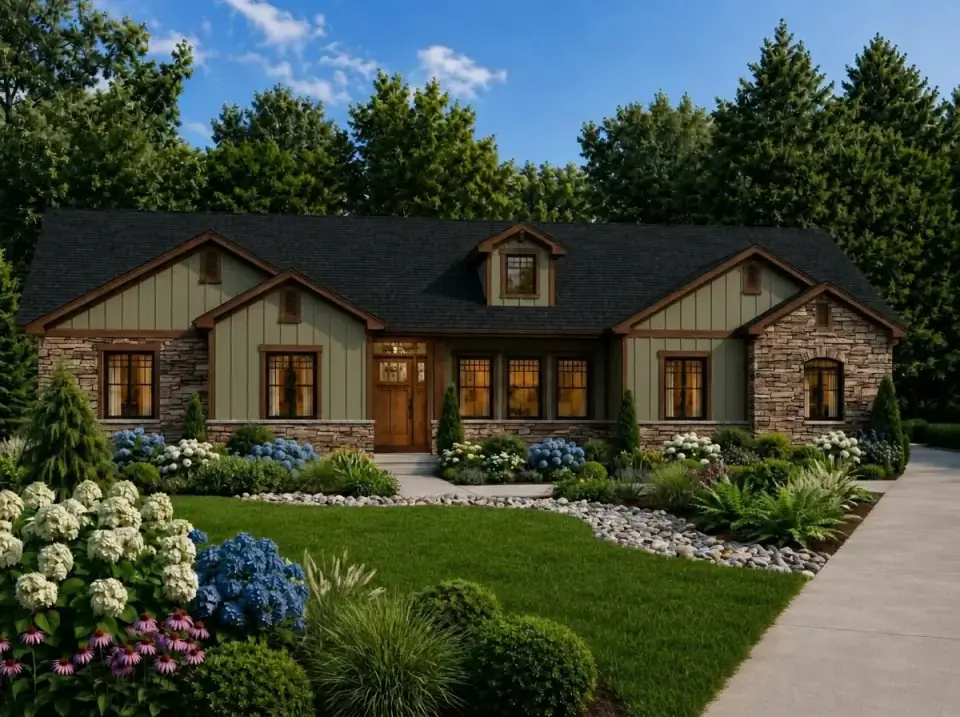
Built for a mountain or lake setting: olive green board-and-batten paired with extensive stacked stone veneer on the gables and foundation, with heavy timber brackets and trim in a dark walnut stain for rugged character. The landscape uses boulders, river rock, and native ferns alongside flowering shrubs to blend the house into the terrain. This one travels well to the Catskills, Berkshires, or Adirondacks — and the stone-and-timber envelope is honestly more durable in those climates than the base stucco.
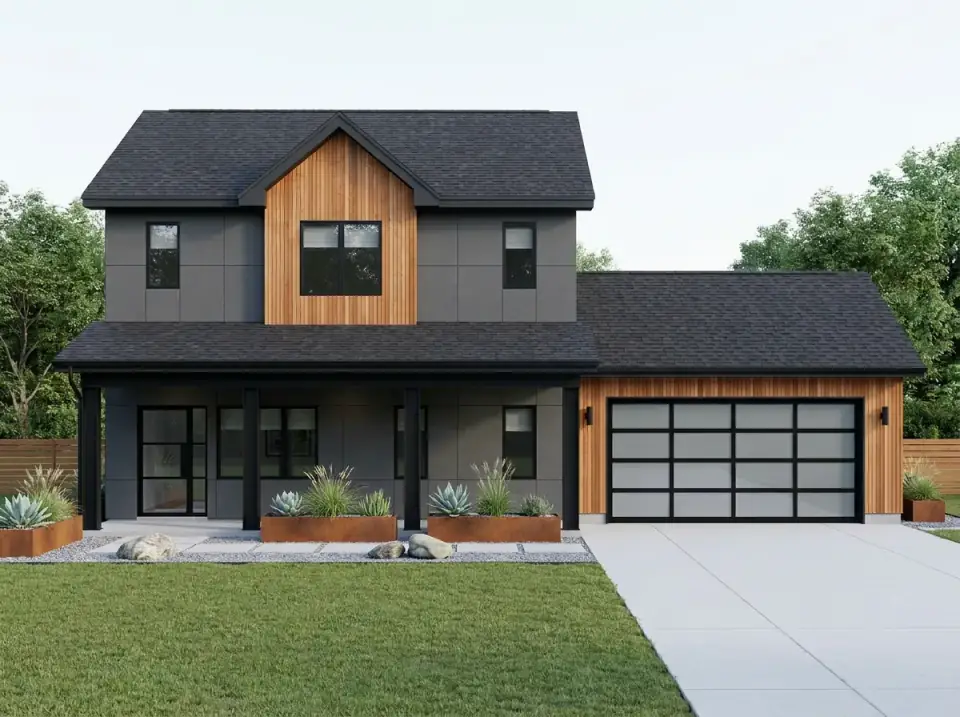
Ultra-Modern Minimalist
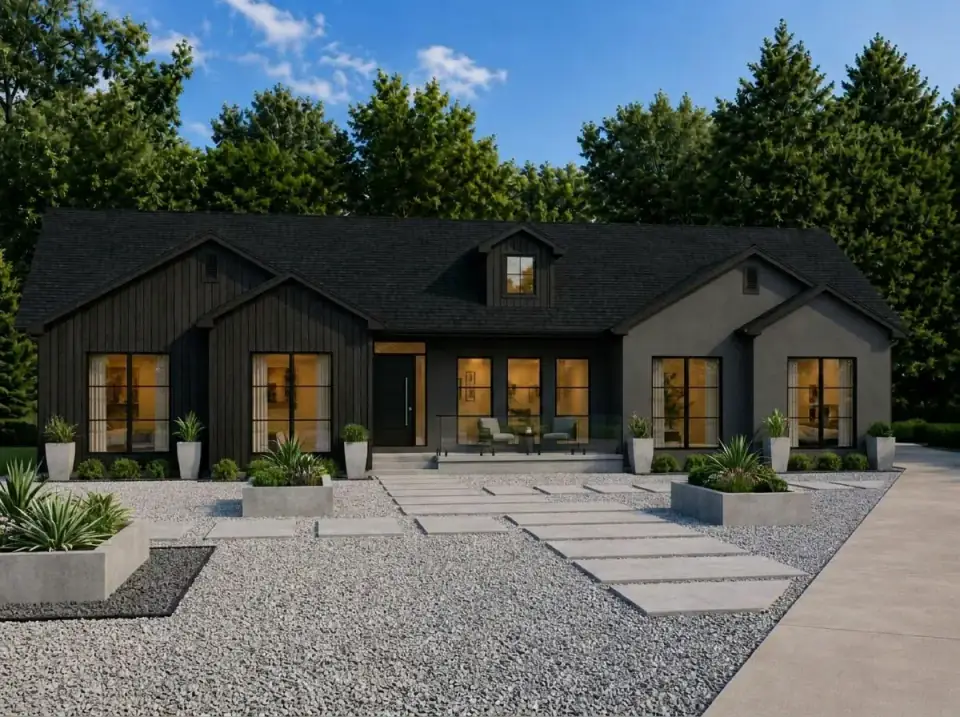
A stark, disciplined read: vertical black siding on one section against dark grey stucco on the other, simplified rooflines, and large unadorned windows. The planting is pared to a grid of concrete pavers in grey gravel with a few architectural specimens — agave, sansevieria — in clean planters. For the committed minimalist who values pure form and low maintenance. In this climate I'd execute the black section in fluoropolymer-coated metal or charred-finish Kebony rather than painted wood, which fades and chalks fast under UV.
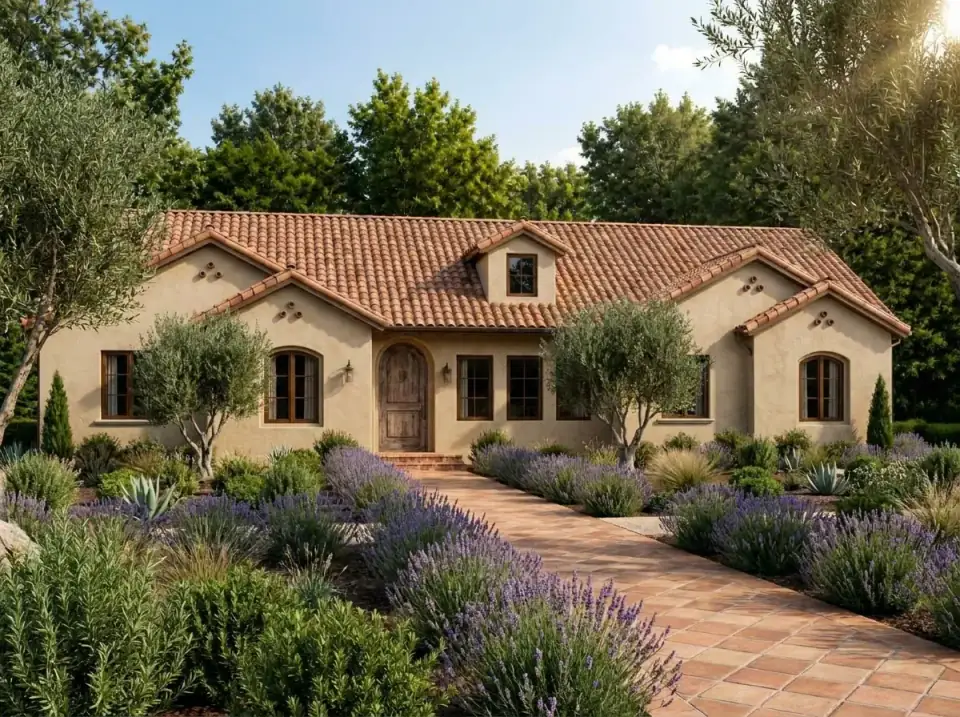
Mediterranean Villa
The biggest departure of the set — warm beige stucco walls under a classic terracotta barrel-tile roof, with arched windows and a heavy carved wooden entry replacing the square openings. The planting is drought-tolerant and fragrant: lavender, rosemary, and olive trees along a terracotta path. This is the variant I'd steer Hudson Valley owners away from. Barrel tile and stucco belong in dry, warm climates; in the Northeast freeze-thaw cycle both are maintenance liabilities. Beautiful in Arizona or coastal California — wrong tool for this region.
Reader Questions on Plan 849096PGE
What's the best use for the front living room in this plan?
The 15'x11' front room is best read as a home office, a quiet reading room, or a music room, because the stairwell core physically separates it from the activity of the family zone. Its position by the front entry also makes it a natural receiving room for short visits — guests who don't need to be walked into the heart of the house. If you don't need an office, it also works as the formal or closeable dining room the open plan otherwise lacks. The key is that the separation is real, so whatever function you assign it actually gets acoustic and visual privacy rather than bleeding into the great room.
Can the walkout basement be finished later?
Yes. The plan provides a true layout for the optionally finished walkout basement, including two additional bedrooms, a full bathroom, and a large recreation room across roughly 2,045 sq ft. The mechanical systems are located centrally so the finishing work doesn't have to design around the furnace. Because it's a walkout, the lower-level bedrooms can get grade-level daylight and egress — making them genuinely habitable rather than code-minimum. The foundation cost is identical whether you finish now or later, so my Hudson Valley recommendation is to rough in the bath plumbing and egress at the pour, then stage the finish over 18–36 months if budget is tight.
Is the mudroom conveniently located for everyday use?
Yes — the 13'-10"x8' combined mudroom and laundry sits between the garage entrance and the kitchen, which is exactly where a drop zone belongs. It captures shoes, coats, and bags before they reach the living areas, and combining the laundry into the same footprint means you're folding and staging by the same door you enter through. The one consideration is that putting laundry here keeps it on the main floor, which is the right call for aging in place but means laundry noise sits close to the kitchen. For most households that tradeoff favors the convenience of main-level laundry.
How private is the master suite in this layout?
Very. The plan uses a classic split-bedroom design, placing the master suite on the opposite wing of the house from the two secondary bedrooms. That arrangement gives the owners genuine acoustic and physical privacy — no shared wall with a child's room, no hallway funneling traffic past the master door. It's the single most-requested feature among the Hudson Valley empty-nesters and work-from-home couples I work with, because it lets two people keep different schedules without friction. The master sits far enough from the social core that you can host in the family room without it carrying into the bedroom.
Is there a formal dining room?
No separate formal dining room is drawn. The plan features a 12'x18'-8" dining nook open to the kitchen and family room, which serves as the primary eating space. For most buyers that open nook is the right call — formal dining rooms sit unused 360 days a year in most modern households. But if you genuinely entertain formally and want a closeable dining room, the front 15'x11' living room is the obvious candidate to repurpose. It's already separated by the stairwell and sits a short walk from the kitchen, so converting it to formal dining is a furnishing decision rather than a framing change.
What's the realistic cost to build Plan 849096PGE in 2026?
On 2026 Hudson Valley and suburban Northeast rates, the 2,212 sq ft main level runs roughly $720,000–$1,160,000 turnkey on a sloped lot with municipal utilities, with the walkout foundation included. Finishing the 2,045 sq ft basement adds $130,000–$225,000. Rural sites needing septic and a well add $40,000–$80,000, and a flat lot that has to be graded to fake the walkout adds $25,000–$50,000 in earthwork. National per-square-foot averages don't apply to this labor market, so treat these as planning figures and get firm bids from at least three local builders before committing.
Where to Read Next
If the single-level direction of Plan 849096PGE works for you, three related reads on Renovate and Plan walk the same territory: my traditional ranch with optional lower level covers the same finish-the-basement-later strategy on a comparable footprint; my grand farmhouse with a walkout basement and multi-bay garage shows how the walkout reads at a larger scale; and my cottage plan 22103SL review covers a smaller single-level alternative. The broader house-plans category collects the rest of the plan reviews on the site.
Sources & Further Reading
- Architectural Designs, Plan 849096PGE Listing — authoritative specification source for footprint, room counts, and foundation.
- Houzz, Key Elements of a Great Mudroom — reference for the mudroom-as-buffer analysis.
- The Spruce, Understanding Split-Bedroom Floor Plans — context for the split-master privacy discussion.
- Better Homes & Gardens, Finished Basement Ideas — for the walkout-basement finishing options.
- International Code Council, IRC 2021 R310 Emergency Escape and Rescue Openings — basement bedroom egress requirements.
- National Association of Home Builders, 2026 Cost vs Value Report — regional construction cost benchmarks and Northeast premium adjustments.
- James Hardie, ColorPlus Specification Library — fiber-cement cladding reference used in the facade and cost sections.
- New York State Department of State, 2020 Residential Code of New York State — state-specific code applicable to Hudson Valley builds.

Theo Caldwell
Renovation Designer & Plan Strategist · Hudson Valley, New YorkSeven years bridging architectural drafting and design-build practice, hundreds of house plans walked through doorway by doorway. Theo reviews Architectural Designs marketplace plans with a renovator’s eye and writes the House Plans desk at Renovate and Plan.
More from Theo →
Reader notes