
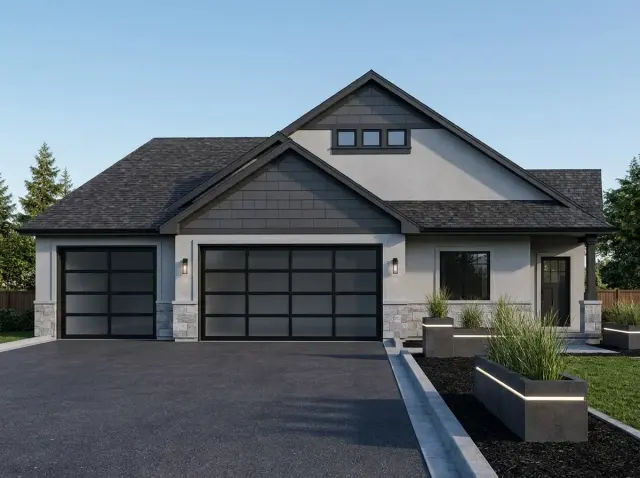
This Northwest-craftsman ranch (Architectural Designs plan 267116SPK) is exactly that kind of plan: a tight, single-level split-bedroom layout with a den that flexes to a third bedroom, wrapped around an oversized three-car garage with a 540-square-foot bonus room waiting upstairs. It's a small-house core with a big-house envelope, and whether that math works for you depends entirely on how you read the bonus level.
Affiliate link. If you buy this plan we may earn a commission, at no extra cost to you. It never changes what we write about a plan — see our affiliate disclosure.
How Plan 267116SPK is assessed
Here it's stark: 1,224 square feet of conditioned living, a three-car garage that's nearly as large, and another 540 square feet of unfinished bonus over it. The drafter built a small home on a big slab — and that's a deliberate, defensible choice for a single owner, a downsizing couple, or a young family that wants room to grow without paying to heat it on day one.
What the plan is really selling is optionality. The den with a closet reads as a third bedroom, home office, or guest room depending on the year of your life you're in; the bonus room over the garage is a finish-it-later second living zone. Architectural Designs lists this as a single-story Craftsman with an optionally finished bonus level — so the staircase and the half-story above the garage are the "1.5" in the stories count. Plan-literate readers will recognize the move: spend on the envelope now, buy the finished square footage later, on your own schedule.
Treat the 1,224 sq ft and the 540 sq ft bonus as two separate budgets. The main floor is your day-one cost; the bonus is a phase-two project you control. Conflating them is how people overestimate what this plan costs to get into.
The Floor Plans
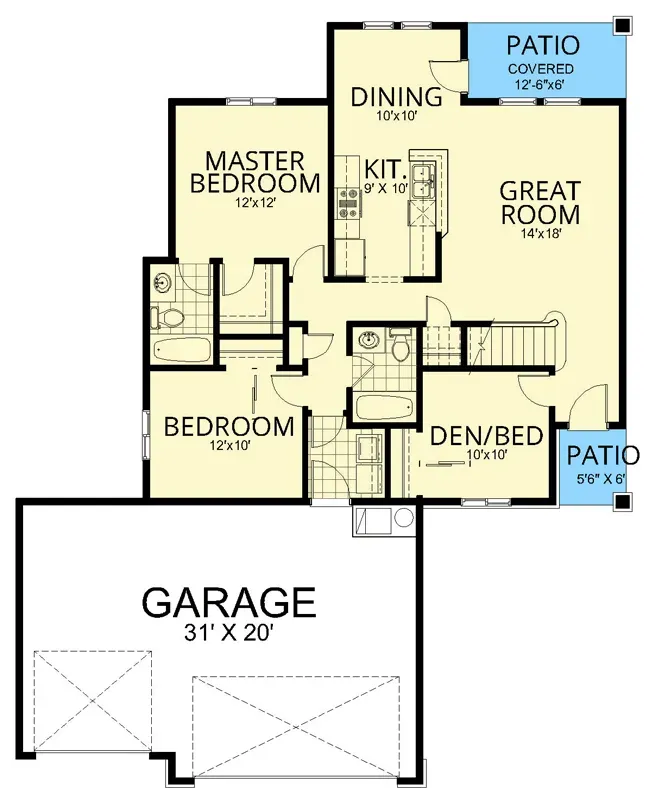
The first floor keeps the primary suite apart from the secondary bedroom and den, with the open living core between them. The three-car garage enters through a true mudroom rather than the great room.
The main level is organized for flow and privacy in equal measure. The foyer opens into a great room with a fireplace that runs straight into the dining area and an island kitchen with a walk-in pantry — the open core that buyers expect in 2026. The split-bedroom plan does real work here: the master suite sits alone on one side with its private bath and walk-in closet, while the secondary bedroom and the flex den/bedroom share a full hall bath on the opposite side. That separation is the most valuable thing on this floor — it gives the primary suite genuine acoustic and visual privacy from a kids' wing, a guest, or a home office, which is exactly what a single-level layout usually sacrifices.
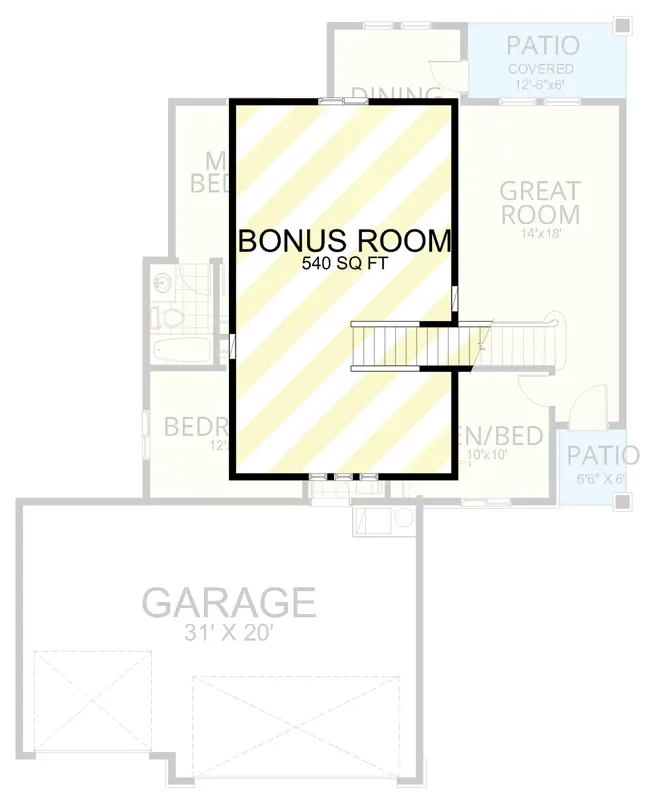
Two details earn their keep. The den includes a closet, so it counts as a legitimate third bedroom for resale and appraisal — not a "bonus space" the listing agent has to apologize for. And the mudroom-laundry tucked off the three-car garage is the daily-life hardware that makes a small house livable: a drop zone for boots, bags, and the wash, all on the path you actually walk. Upstairs, the roughly 540-square-foot bonus room over the garage is a true blank canvas — stairs are already drawn, so finishing it later is a wiring-and-drywall project, not a structural one.
Exterior and Materials
The front rendering accepts the garage as the largest mass but softens it with separate door bays, stone bases, and overlapping gables. The entry remains visible beneath its own lower roof.
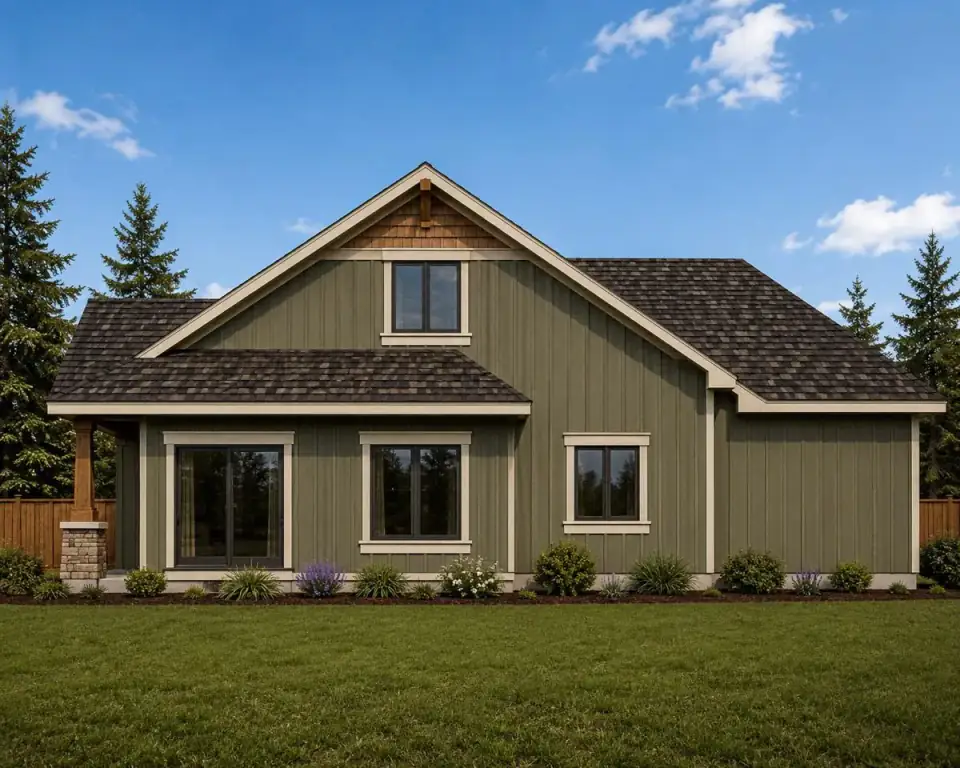
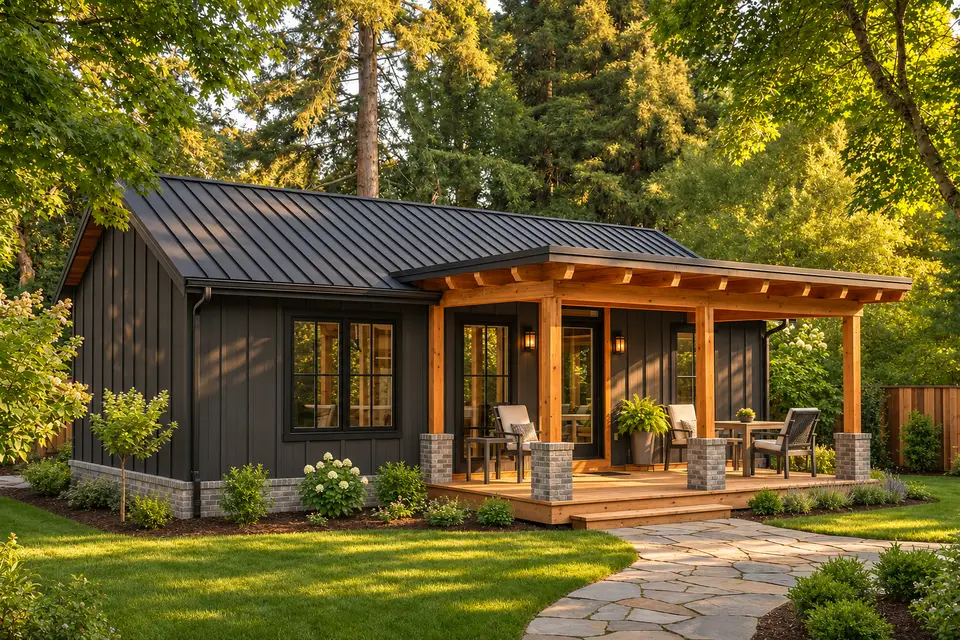
The angled view clarifies the porch depth and the transition between siding materials. Limiting stone to the base and columns prevents a small house from feeling over-dressed.
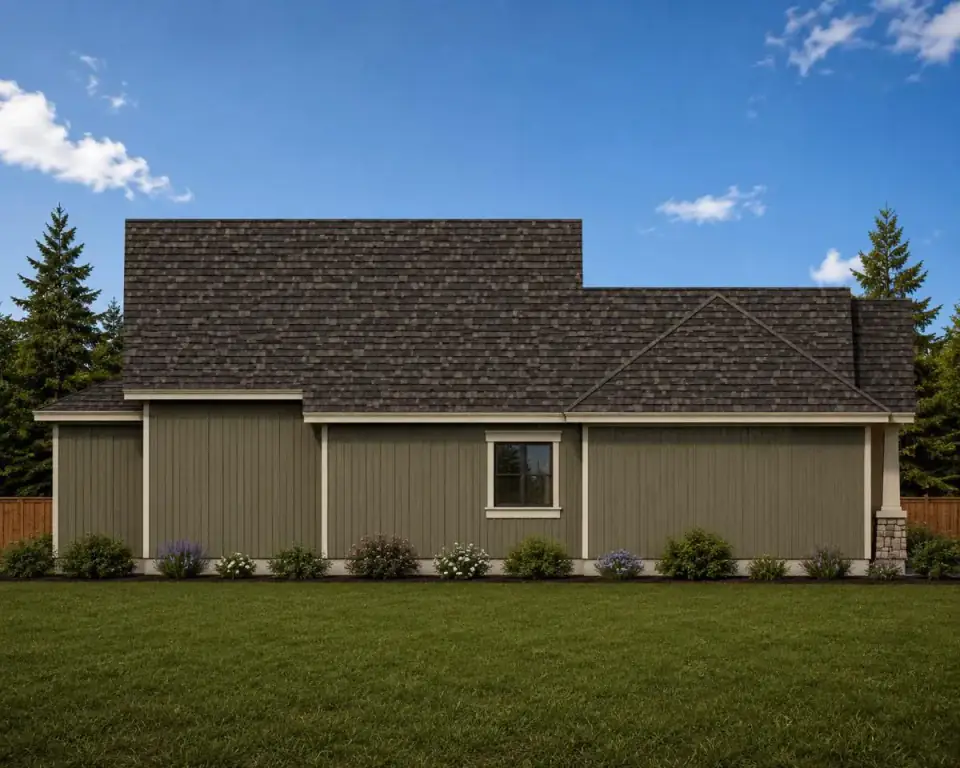
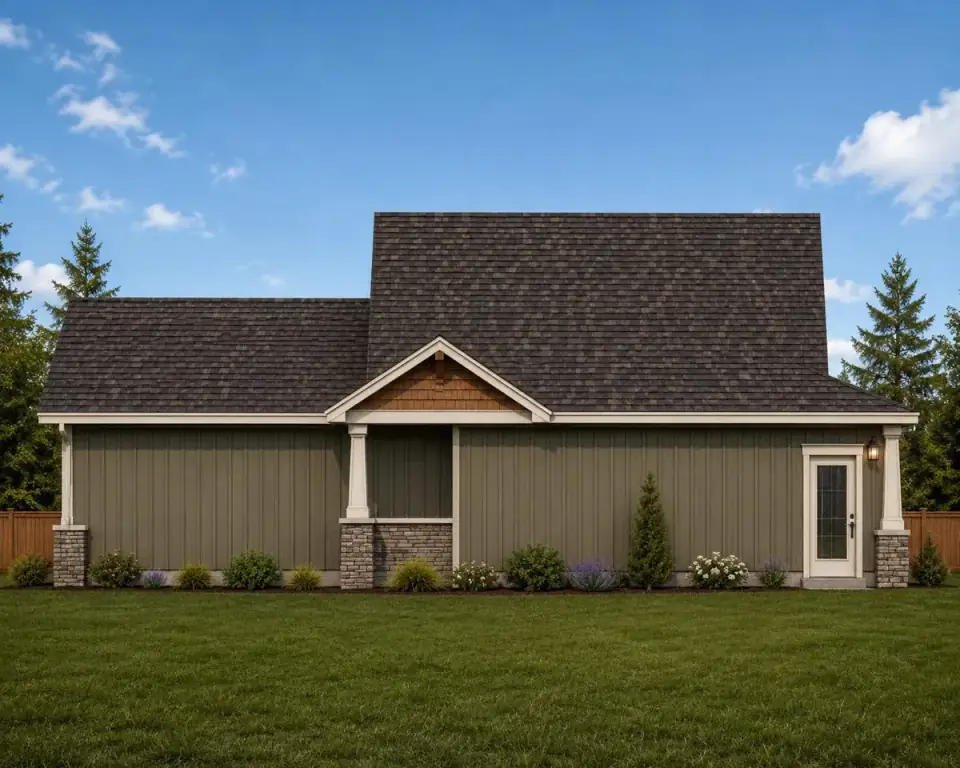
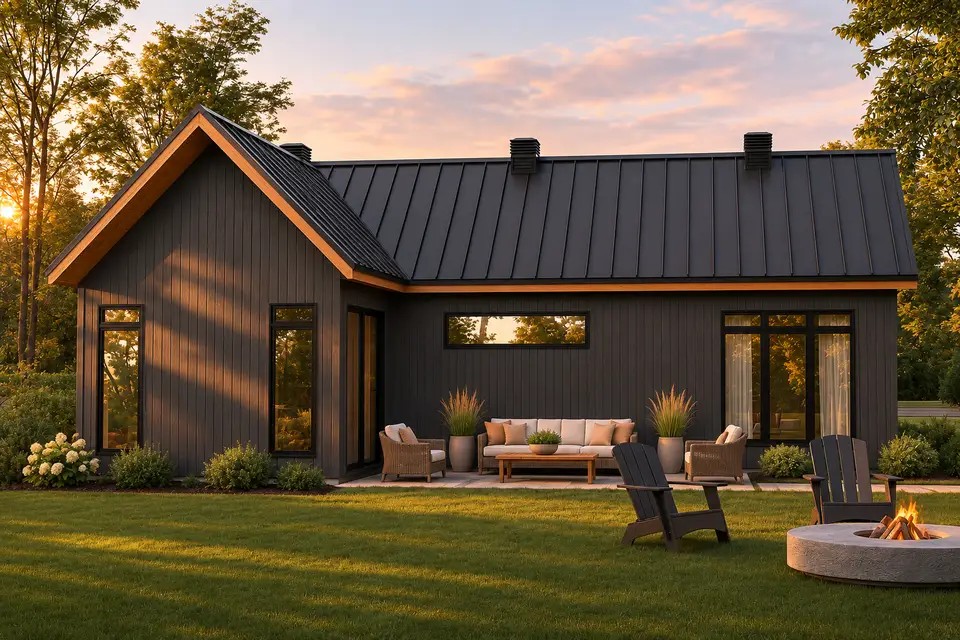
At the rear, the covered patio projects directly from the dining zone. Its low roof creates shade where it is useful, while the bedroom wall remains open to daylight.
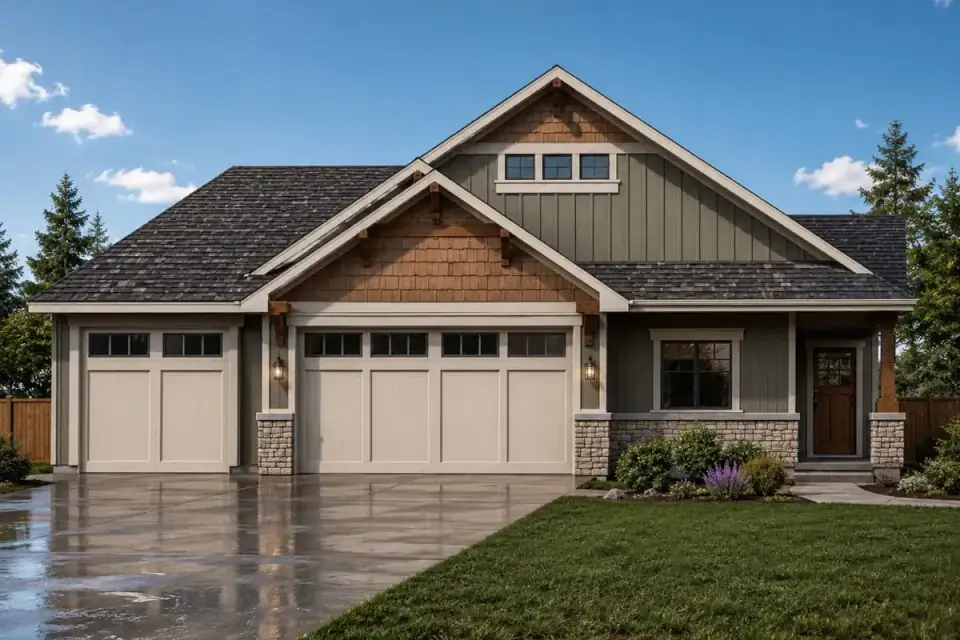
The stock elevation is a modern reading of Craftsman: varied rooflines with stacked gables, a material mix of stucco, stone veneer, and shake or board-and-batten that keeps a small façade from reading flat. The three-car garage is the front-and-center mass — honest about what this plan prioritizes — softened by a covered entry porch, with a covered rear patio off the dining area extending the living space outdoors. From a build standpoint, that gabled, multi-material roofline is the line item that drives cost: more valleys, more flashing, more trim than a simple hip roof.
Strengths of Plan 267116SPK
Genuine split-bedroom privacy. The master sits alone, with the secondary and flex rooms on the far side — rare and valuable in a one-level plan this size.
The den is a real third bedroom. It has a closet, so it appraises and resells as a bedroom rather than as ambiguous flex space.
Open great-room core. Fireplace great room flowing to dining and an island kitchen with walk-in pantry — the layout buyers expect today.
Phase-able square footage. The 540 sq ft bonus over the garage lets you grow into the house on your own budget timeline.
Three-car garage. Two bays plus a workshop or toy bay — unusually generous for a 1,224 sq ft home.
Daily-life hardware. Main-level mudroom and laundry off the garage, on the path you actually use.
Covered outdoor living. The rear covered patio off the dining area extends the small footprint into the yard.
What to Consider
One shared secondary bath. The second bedroom, den, and any guests share a single hall bath. Fine for a couple or small family; tight for a full house.
Laundry is a pass-through. The mudroom-laundry doubles as the garage-to-house corridor, so the wash happens in your circulation path.
Small heated footprint, big envelope. The cost-per-heated-square-foot runs high because the large garage and roofline are spread over only 1,224 sq ft of conditioned space.
Confirm bonus-level access from the start. The stair is drawn into the layout — verify it doesn't steal from a room you care about before you commit.
Cost to Build: 2026 Planning Range
For Craftsman Ranch Plan 267116SPK: One Level, One Flex Room, and 540 Bonus Square Feet, this 2026 United States editorial planning estimate starts with a national custom-home working range of $140 per square foot to $205 per square foot; the basis is informed by the NAHB Cost of Constructing a Home study, including its published construction-cost context, and is deliberately rounded for early comparison rather than presented as a contractor bid.
Craftsman Ranch Plan 267116SPK: One Level, One Flex Room, and 540 Bonus Square Feet uses the publisher-listed 1,224 square feet of heated area as the multiplication basis, so unfinished basements, garages, porches, decks, and other unconditioned areas are not silently priced as finished rooms. Multiplying that conditioned area by the stated rate produces a base construction range of approximately $171,000 to $251,000 for Craftsman Ranch Plan 267116SPK: One Level, One Flex Room, and 540 Bonus Square Feet, before location-specific scope is added or removed.
For Craftsman Ranch Plan 267116SPK: One Level, One Flex Room, and 540 Bonus Square Feet, the plan-specific pressure points are equally important: The sloped-site foundation, retaining and drainage work, below-grade waterproofing, and stair connection can move the total materially, while finished lower-level area may price differently from comparable above-grade rooms. For Craftsman Ranch Plan 267116SPK: One Level, One Flex Room, and 540 Bonus Square Feet, the United States Bureau of Labor Statistics Producer Price Index release supplies the later construction-cost movement used to bring the older benchmark into 2026 planning context, but it does not convert a national range into a local quotation.
The Craftsman Ranch Plan 267116SPK: One Level, One Flex Room, and 540 Bonus Square Feet range excludes land purchase, unusual site work, utility extensions, permits, design fees, structural or civil engineering, financing, taxes, and contingency, and it assumes ordinary access with a midrange specification rather than luxury interiors or severe terrain; before buying or building, price the selected foundation, garage and porch scope, energy-code package, labour market, and current material quotes with qualified local professionals.
Seven Facade Directions for Plan 267116SPK
One of the quiet strengths of this plan is how little the elevation locks you in. The same gabled massing carries everything from soft farmhouse to all-black minimalism.
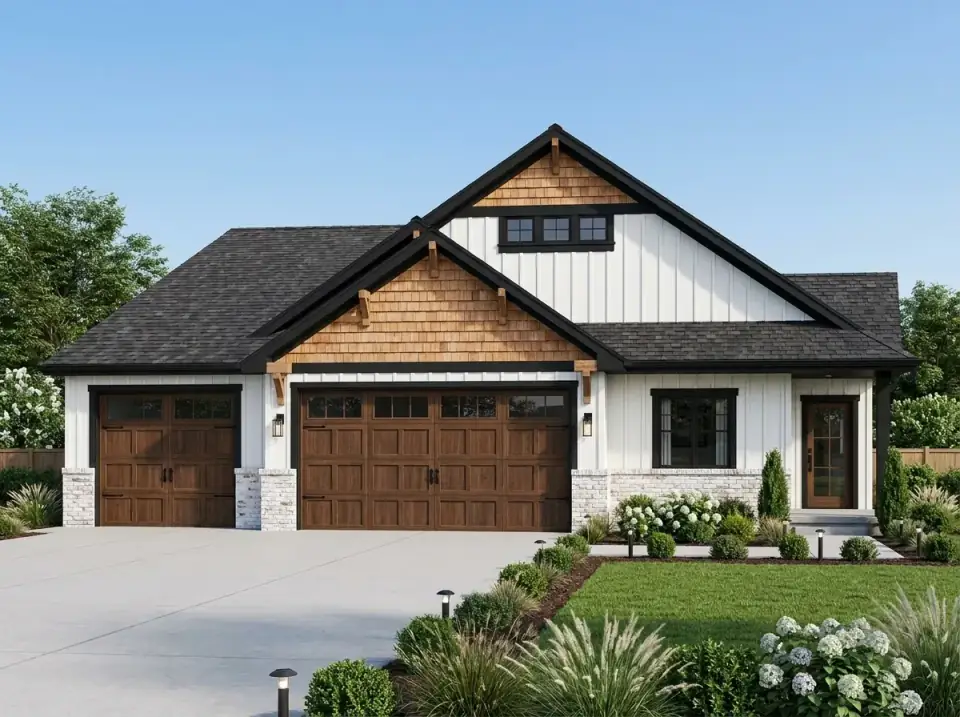
Classic Modern Farmhouse
White board-and-batten against warm cedar shake gables, dark carriage-style garage doors, and a white-painted brick base. The most resale-safe direction here and the easiest to love — but spec the board-and-batten in James Hardie, not wood, or you'll be repainting the south face every few years. Hydrangeas and structured shrubs finish it for a timeless, current look.
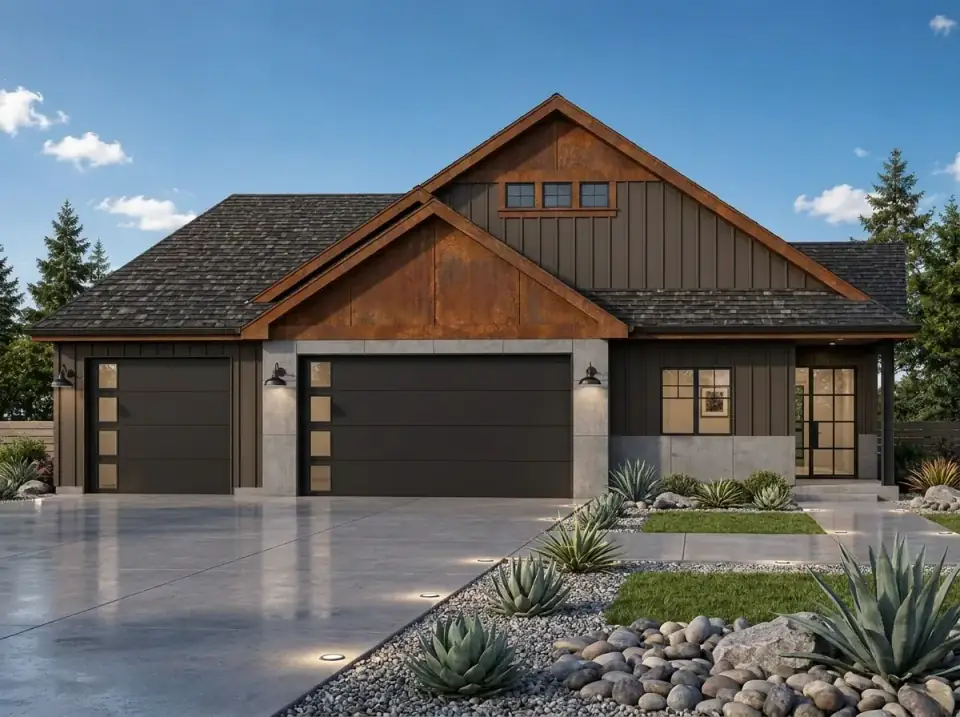
Industrial Rustic
Dark vertical siding with a rusted corten-style metal panel in the main gable, a raw concrete base, and dark sectional doors. Bold and edgy, with a low-maintenance xeriscape of gravel, river stone, and agave. The corten accent is gorgeous but runs streaks onto anything below it — detail the flashing and the base so the rust patinas the panel, not your foundation.
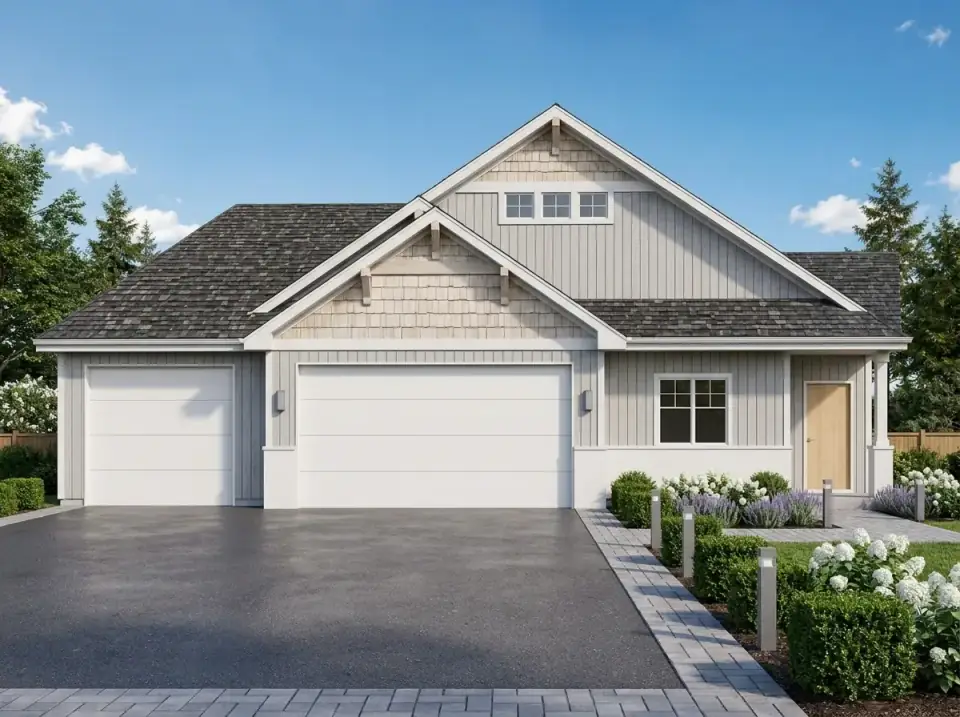
Coastal Craftsman
Light grey vertical siding paired with natural cedar shake and crisp white trim, white carriage doors, and a grey stone base. A paver walk and soft plantings — lavender, white hydrangea — give it a relaxed beach-house ease. This reads beautifully in southern New England and the Maine coast; the light palette hides pollen and salt haze better than dark siding does.
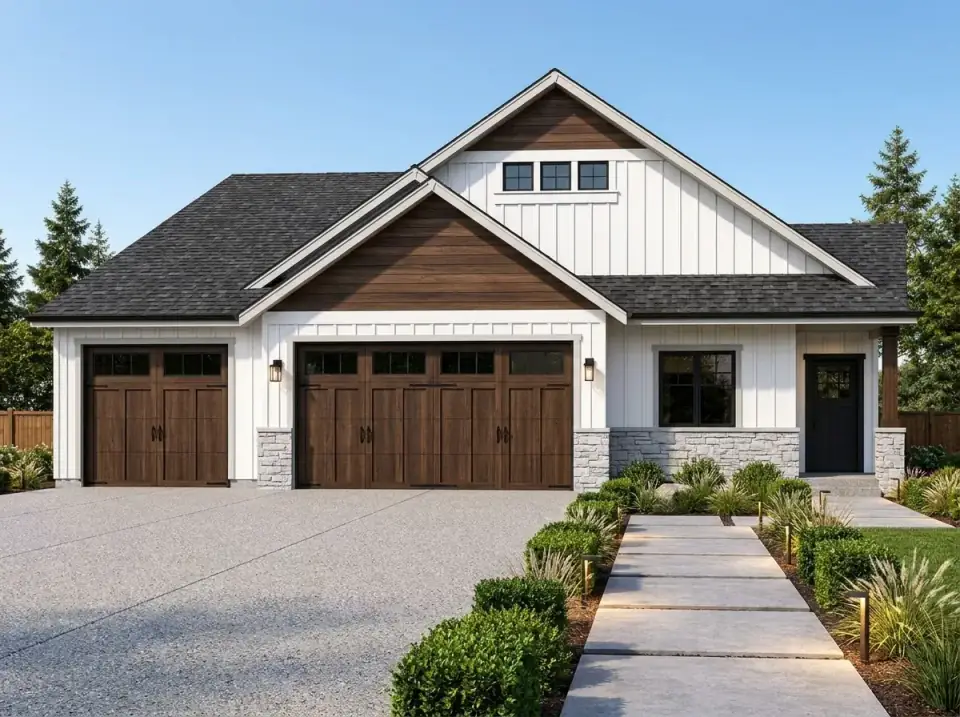
High-Contrast Farmhouse
White board-and-batten against dark wood siding in the main gable, dark garage doors and window frames, anchored by grey stone veneer. The black-and-white contrast is the current darling for good reason — it photographs sharply and dates slowly. A paver walk with integrated lighting and mature planting lifts it from builder-spec to refined.
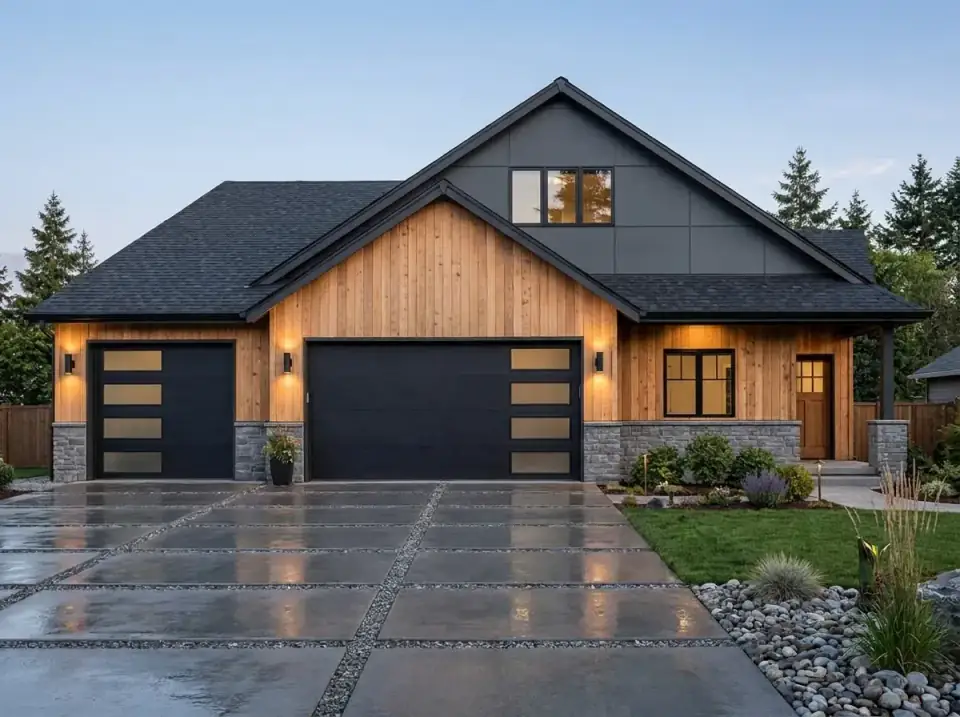
Modern Mountain
Vertical natural-wood gable siding over dark panel siding below, frosted-glass garage doors, and a grey stone base. A wet-look concrete drive with gravel bands and naturalized grasses suits a wooded Catskills or upstate lot. The natural wood gable is the maintenance item — seal it on a schedule, or let it silver out on purpose and own the patina.
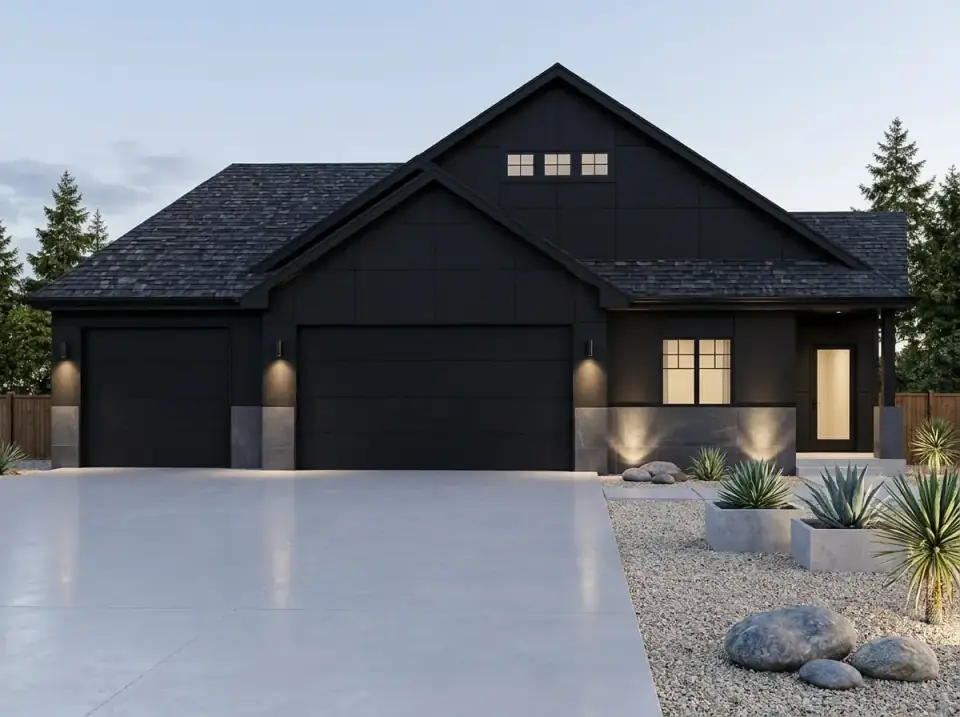
Minimalist Monochrome
All-black flat-panel siding, black trim, black windows, smooth black doors — one unified, sleek mass. Stark sculptural landscaping of gravel, river stone, and concrete planters with agave. It's the most architecturally daring option and the most heat-hungry: dark cladding on a sunny elevation runs hot, so confirm your siding's color-hold rating and ventilation detail before you commit.
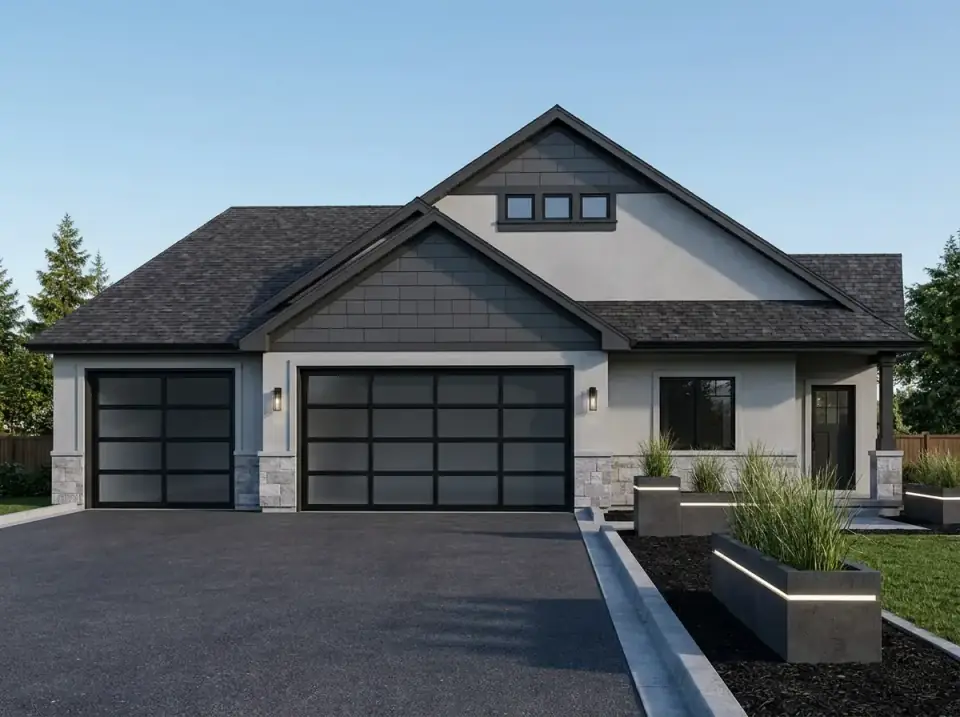
Contemporary Craftsman
The stock elevation: grey stucco with dark grey shake gables, frosted-glass garage doors, and a grey stone veneer base. A balanced, middle-of-the-road update to traditional Craftsman that won't polarize a future buyer.
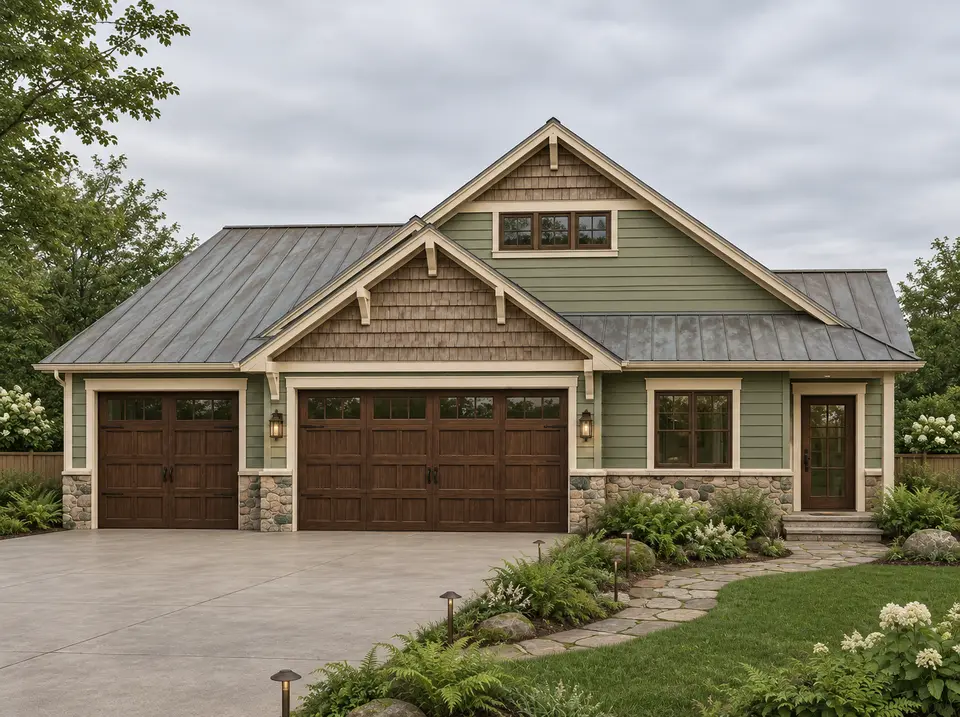
Sand, Walnut, and Bronze
Sand, Walnut, and Bronze is an editorial concept visualization for Craftsman Ranch Plan 267116SPK: One Level, One Flex Room, and 540 Bonus Square Feet; this finish study keeps the publisher-derived massing and opening pattern unchanged while testing a different relationship among wall colour, roof tone, trim contrast, and landscape, and every product, assembly, and site response would need local specification.
The Core Idea. Plan 267116SPK is a small, smart single-level core with room to grow built into the structure. If you read the 540 sq ft bonus as phase-two square footage you finish on your own timeline — and you can stomach the high per-foot cost that a big garage and roofline impose on a small heated footprint — it's one of the more honest "starter-forever" ranch plans in this size class.
Questions about Plan 267116SPK
How big is this plan, really — is 1,224 square feet enough?
The heated, conditioned living space is 1,224 square feet on the main level — three bedrooms (one of them the flex den), two baths, and an open great-room core. That's compact but efficient for a couple, a downsizing pair, or a small family. The key is that it doesn't stop there: a roughly 540-square-foot bonus room sits unfinished over the garage. Finish it and you're effectively a 1,760-square-foot home. So the honest answer is that 1,224 is the starting size, with a built-in path to nearly 1,800 when you're ready to spend on it.
What does it cost to build in the Northeast in 2026?
Expect roughly $443,000 to $825,000 turnkey for the main level with the bonus left unfinished, based on 2026 Northeast and suburban Northeast rates. The per-square-foot figure runs high — the large three-car garage and gabled roof are fixed costs spread over only 1,224 heated feet. Finishing the bonus room adds about $45,000–$85,000, and a rural site needing well and septic adds $40,000–$80,000 over a municipal-utility lot. Ignore national-average per-foot numbers; they don't reflect Northeast labor. Get three local builder bids before committing.
Is the den really usable as a third bedroom?
Yes — and that's a deliberate design choice. The den includes a closet, which is the line that separates a true bedroom from ambiguous flex space for both appraisal and resale. It sits on the secondary side of the split plan with the other bedroom, sharing the hall bath, so it functions as a kids' room, guest room, or home office depending on your stage of life. If you need it as a formal bedroom for a buyer or appraiser, the closet means it counts. If you want a study now and a bedroom later, it converts without renovation.
What foundation does this plan use, and what size lot does it need?
Architectural Designs offers this plan on a slab or crawlspace foundation — both well-suited to the single-level Northwest-craftsman design. There's no basement option drawn, which keeps the foundation cost down but means the bonus room is your only expansion space. On lot size, the footprint is modest but the three-car garage widens the front, so plan for a lot that accommodates the wider mass plus driveway turning and the rear covered patio. A flat suburban quarter-acre handles it comfortably; a sloped the Northeast site will add foundation stepping and cost.
Can a homeowner finish the bonus room later, or does it have to be done during the build?
You can absolutely phase it — that's the point of the design. The staircase is already drawn into the main floor, and the room is framed as part of the garage structure, so finishing it later is a drywall-insulation-HVAC-electrical project rather than a structural one. The smart move is to have your builder rough in the stairs, a heating zone, and electrical during the original build even if you don't finish the surfaces, because running mechanicals into a completed garage roof later is far more disruptive and expensive than doing the rough-in while the walls are open.
Does the single shared secondary bathroom create problems?
It depends on your household. The master suite has its own private bath, so the owners are covered. The single hall bath serves the second bedroom, the den, and any guests — which is fine for a couple, a single owner, or a small family with one or two kids, but tight if you regularly have a full house. If you anticipate the bonus room becoming a guest suite or teen retreat, budget for a half or full bath up there during the finish-out; the plumbing stack location is worth discussing with your builder before the slab is poured.
If this single-level split-bedroom format fits the way you live, compare it against a contemporary craftsman ranch with an angled garage and split-bedroom layout and an efficient 3-bedroom split-layout ranch with a study — both work the same one-level logic differently.
Sources & Further Reading
- Architectural Designs — Plan 267116SPK listing and specifications.
- NAHB — 2026 construction cost and Cost vs. Value data.
- James Hardie — fiber-cement siding specs and cold-climate performance.
- U.S. DOE Building America — insulation and HVAC guidance for finishing bonus spaces.
- This Old House — foundation types and finishing-over-garage how-tos.
- International Code Council — IRC requirements for habitable rooms and egress.
- Remodeling Magazine — regional Cost vs. Value benchmarks for the Northeast.
- Craftsman Perspective — Northwest Craftsman style overview.

House Plans Desk
Plan Review & Research · Northeast United States research focusThe House Plans Desk checks available publisher facts, studies circulation and layout, and separates source information from editorial interpretation.
More from this desk →
Reader notes