

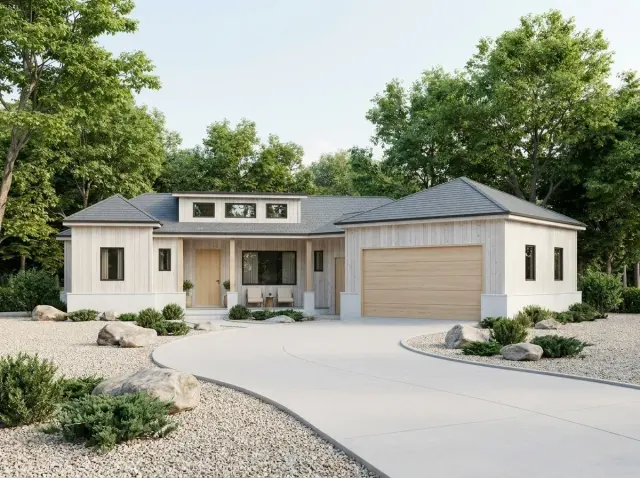
The angled garage is the first thing your eye lands on, and it's doing more work than it looks. Plan 25946GE is a 1,801 heated square foot single-story Craftsman with a contemporary read — clerestory windows over the living core, a shed dormer pulling daylight deep into the plan, and a split-bedroom organization that puts the master on one side and the secondaries on the other. On a 74'8" × 68'3" footprint it lands as a comfortable family or empty-nester home, and unlike most ranches this size it offers a full-basement foundation option, which changes the whole calculation on future expansion. I read it as a plan drawn by someone who understood how a Craftsman ages and where a contemporary owner actually wants the light.
Affiliate link. If you buy this plan we may earn a commission, at no extra cost to you. It never changes what we write about a plan — see our affiliate disclosure.
How I Read This Plan
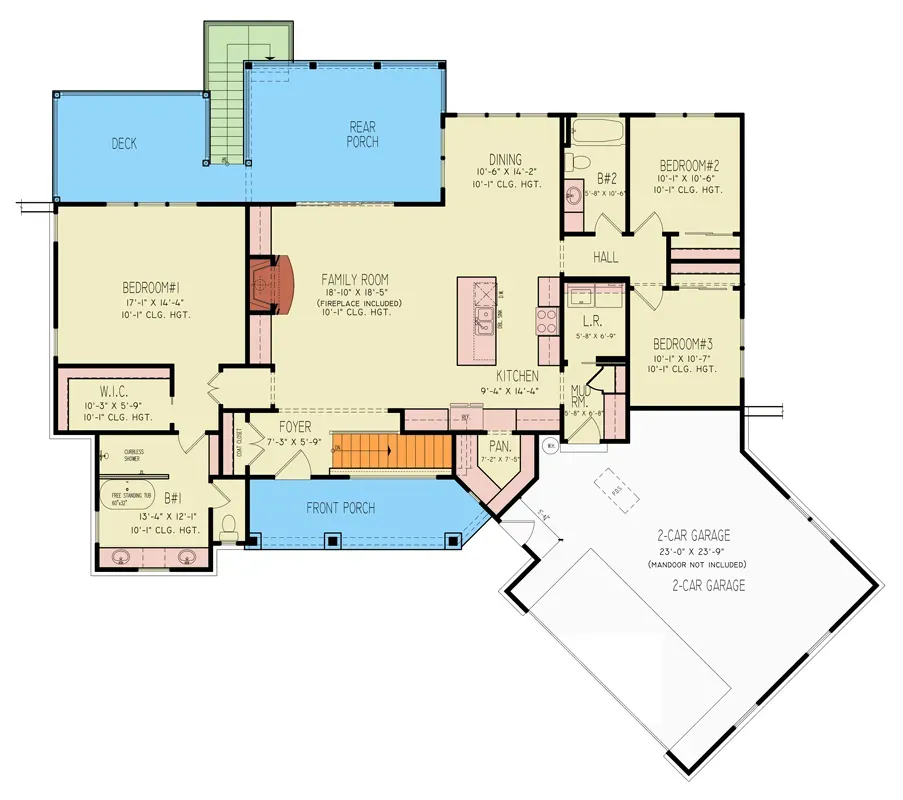
The defining structural fact of this plan is the angled garage, and it's not a styling gesture. By rotating the two-car garage off the main rectangle, the drafter does two things at once: it breaks up the front mass so a single-story home doesn't read as a long flat wall, and it carves out a sheltered entry zone where the mudroom meets the garage. That angled wing is also why the footprint reads at 74'8" wide — the garage projects beyond the living box rather than sitting flush with it. When I walk a plan like this, the first question is always whether the angle earns its complexity, because angled walls cost real money in framing labor and roof framing. Here it does, because it solves the curb-appeal problem and the garage-to-kitchen workflow problem in the same move.
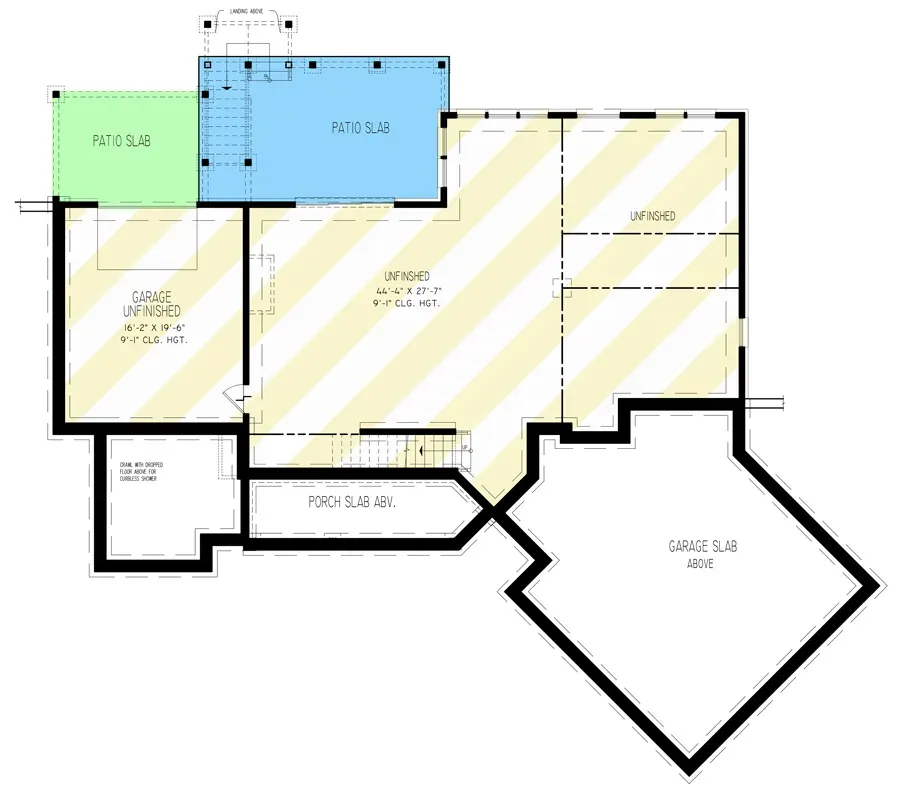
My second pass is the public-to-private gradient, and this is a clean split-bedroom plan. From the angled garage you enter through a mudroom with laundry folded in, pass the walk-in pantry, and arrive in the open core — family room, dining, and kitchen with a large island reading as one volume under clerestory light. The master suite sits off on its own side with a private bath (separate tub and shower) and a large walk-in closet; the two secondary bedrooms branch off the other side and share a hall bath. That separation is the whole point of a split layout, and it's the organization I most often recommend to my Beacon and Rhinebeck clients who want guest or kid bedrooms that don't share a wall with the primary. The central stair to the optional basement is the wild card — it's the move that makes this a 1,801 square foot plan that can become a 3,000+ square foot plan later. For owners weighing that kind of flexibility, my review of a traditional ranch plan with an optional lower level walks through the same expansion logic in detail.
Floor Plan Walkthrough
Main Level
Optionally Finished Basement
The main level reads as a central public core flanked by two private wings. The angled two-car garage discharges into a mudroom that carries the laundry — a service-spine consolidation I almost always argue for, because it keeps the dirty-entry, drop-zone, and laundry functions in one workflow rather than scattering them across the plan. The walk-in pantry sits right off that path, so groceries unload in a short run from the garage to the pantry shelf to the kitchen island. That is the right sequence, and it's the detail that tells me the drafter thought about how the house is actually used on a Tuesday, not just how it photographs.
The open core is the heart of the plan: family room, dining, and a kitchen with a large island, all under the clerestory band that lifts the ceiling and pulls daylight into the deepest part of the floor plate. On a single-story plan this wide, the center of the house is the hardest place to light — clerestory windows in a shed dormer are exactly how you solve that without sacrificing wall space for art or cabinetry. The kitchen island anchors the room and gives the cook a working surface facing the family space. The master suite on its own side gets the private bath with the separate soaking tub and shower plus the large walk-in closet — the three non-negotiables for a contemporary primary suite — while the two secondary bedrooms on the opposite side share a properly sized hall bath. The central staircase to the optional basement sits near the foyer, which is the correct place for it: it serves the lower level without cutting through the private wings.
Exterior Elevation Read
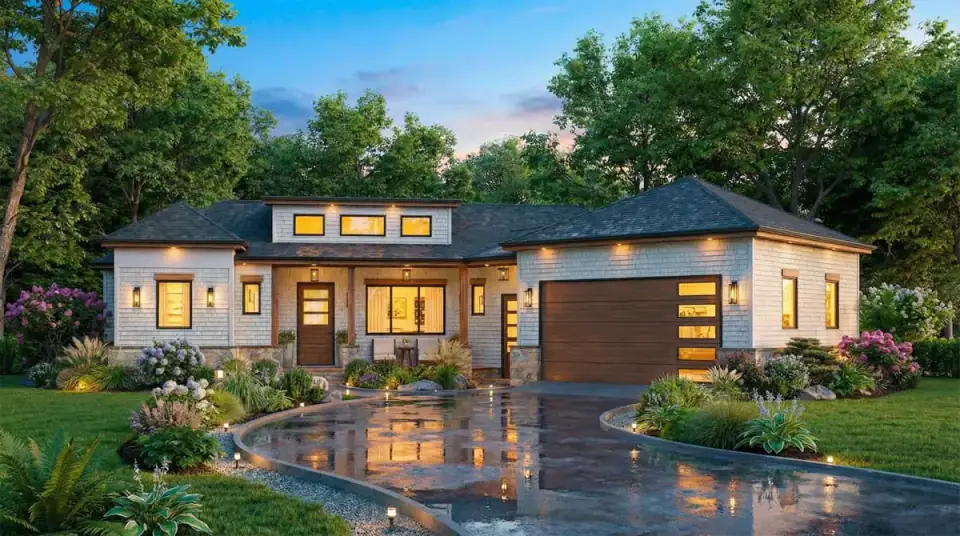
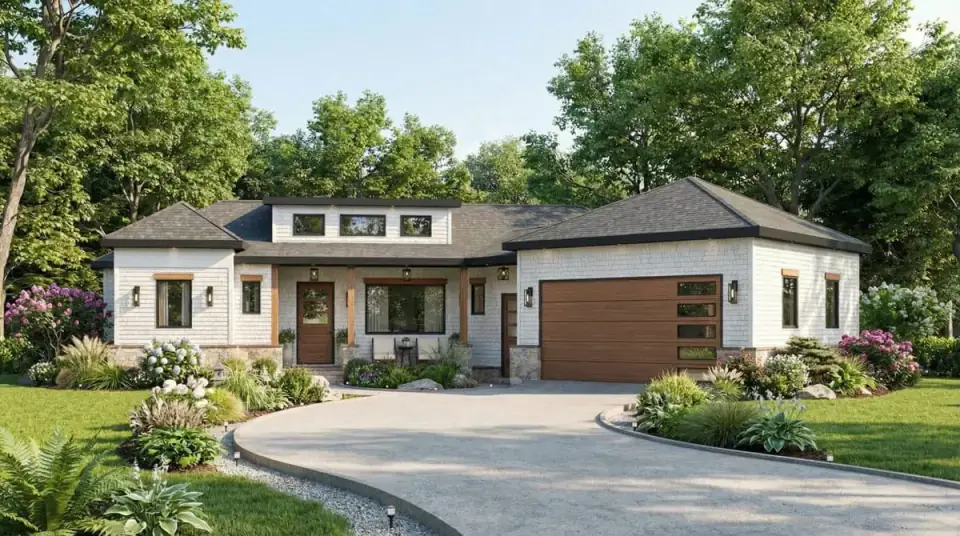
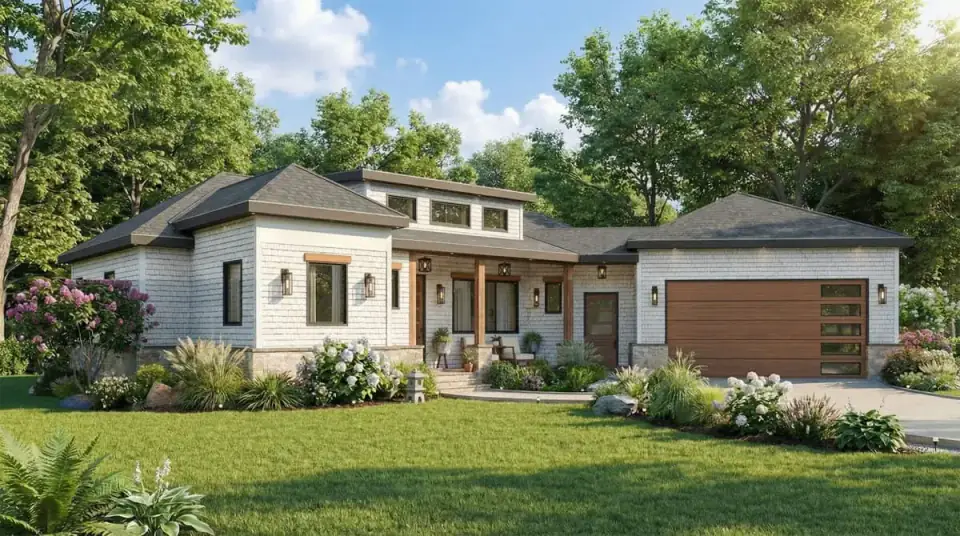
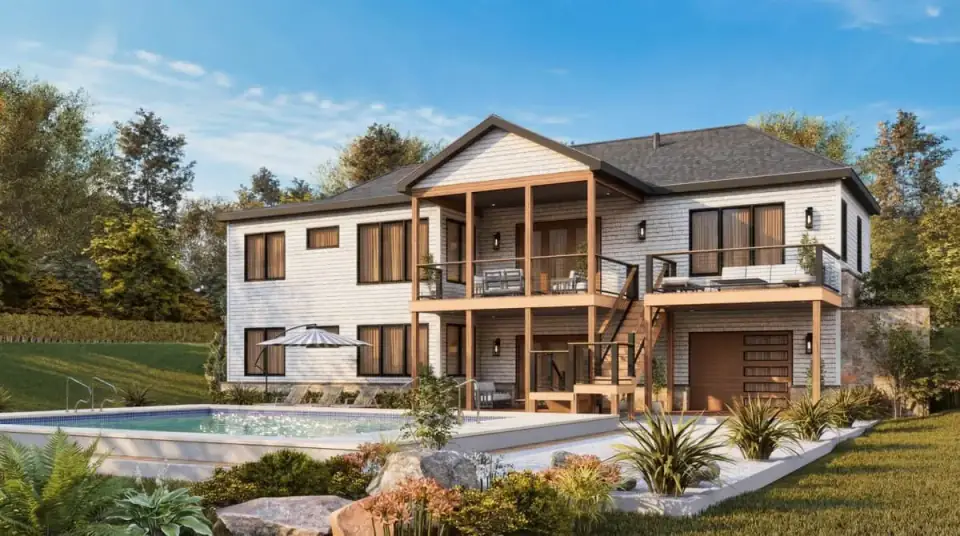
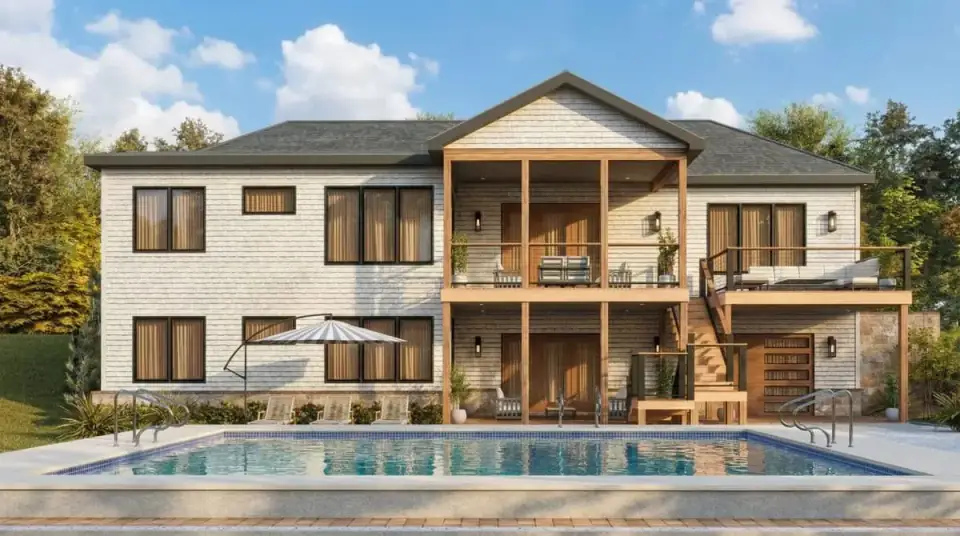
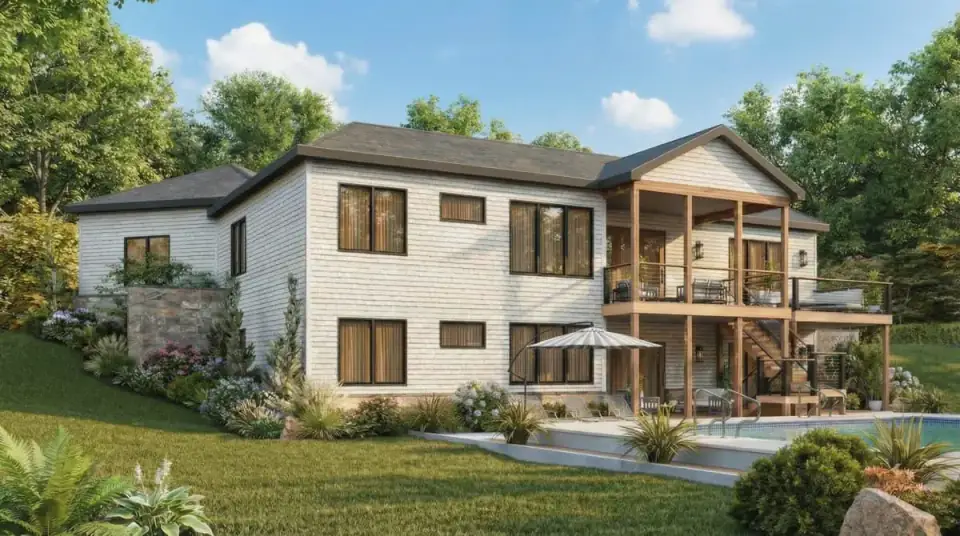
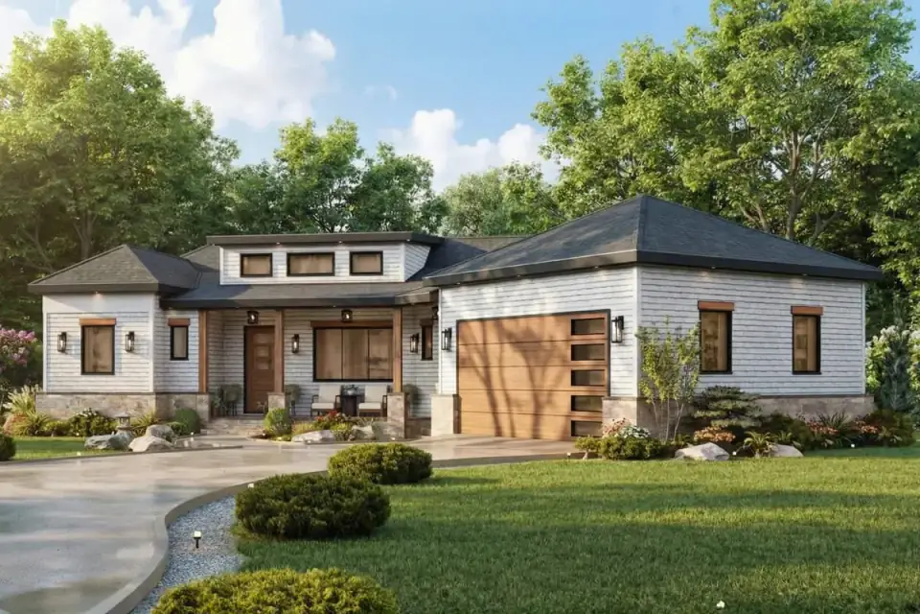
The featured elevation is a confident contemporary Craftsman — board-and-batten siding as the primary cladding, a stone veneer base anchoring the structure to the ground, timber columns framing the front porch, and a shed dormer carrying the clerestory band. That combination is the move that earns the "contemporary" qualifier on what is otherwise a traditional Craftsman vocabulary. A purely traditional Craftsman would use tapered columns on stone piers and a gable dormer; this plan keeps the natural materials but swaps in the cleaner shed dormer and the horizontal clerestory glazing for a 2020s read. The angled garage is the third contemporary signal — traditional Craftsman ranches almost always run the garage flush with the front wall.
A working note for Northeast buyers: board-and-batten is a maintenance conversation in the freeze-thaw belt. Real wood battens cup and check in Hudson Valley humidity cycles, so I'd specify the board-and-batten in James Hardie ColorPlus or LP SmartSide engineered wood rather than cedar or pine — same vertical rhythm, no repainting every five years. The stone veneer base should be a true cultured stone (Eldorado Stone or Boral Cultured Stone) detailed with a proper drainage plane and weep screed behind it; stone veneer that traps moisture against the sheathing is the single most common envelope failure I see on Craftsman exteriors in this climate. The timber porch columns stay as drawn — that's the detail that anchors the elevation — but spec them in thermally modified ash or a rot-resistant species, finished with Rubio Monocoat Sunprimer HWP, not raw construction lumber wrapped in trim.
Interior Render Read
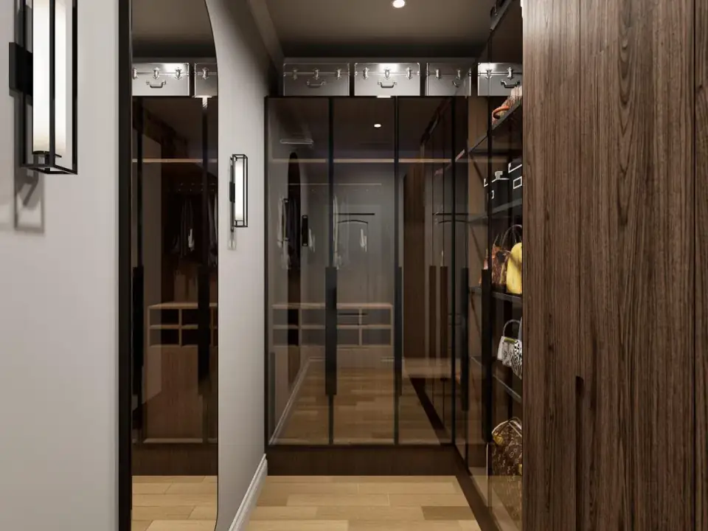
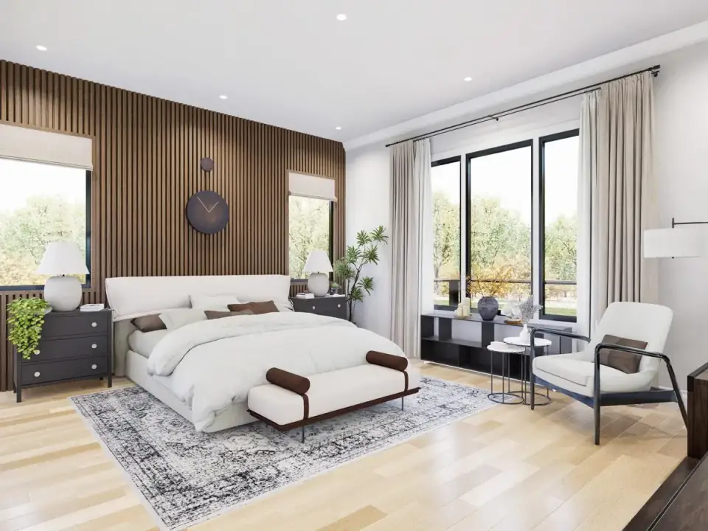
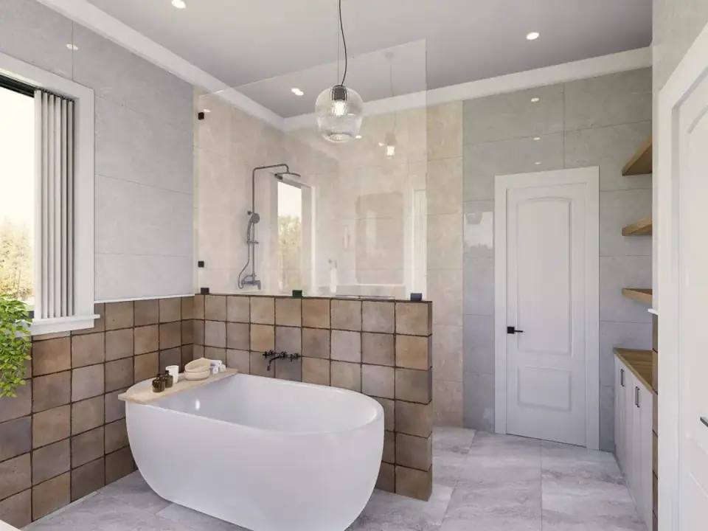
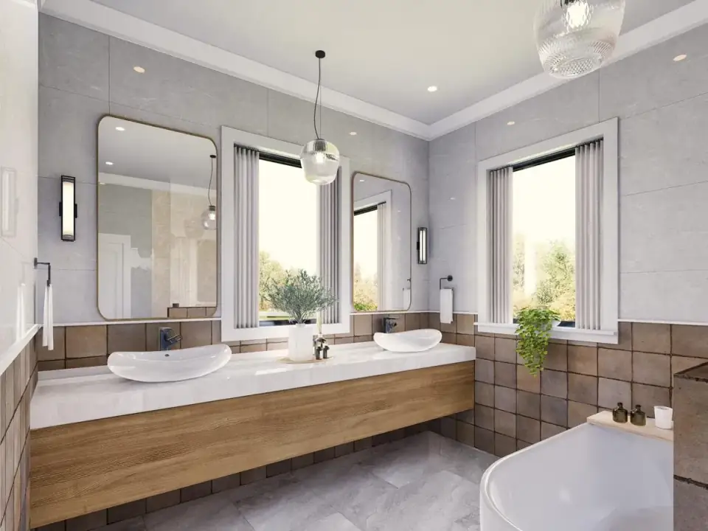
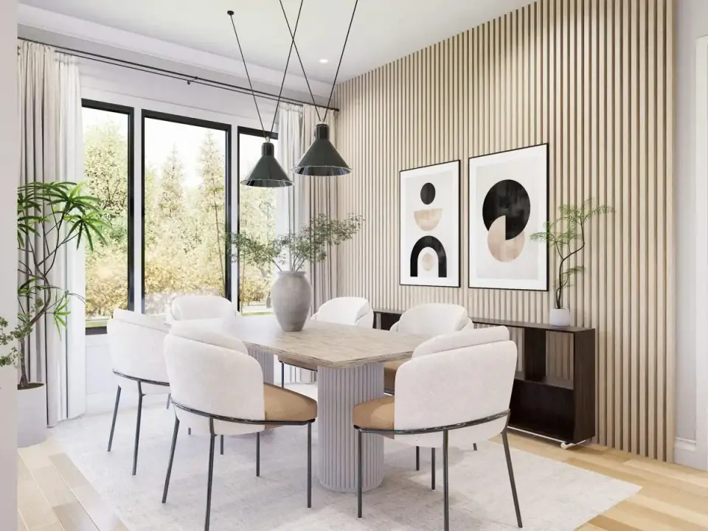
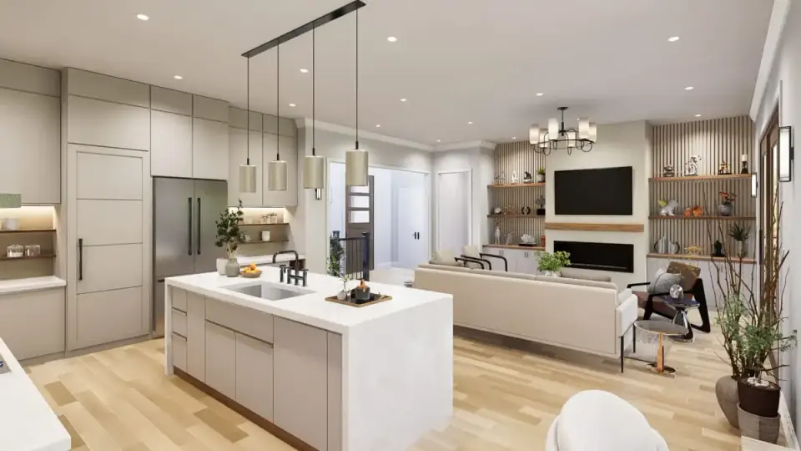
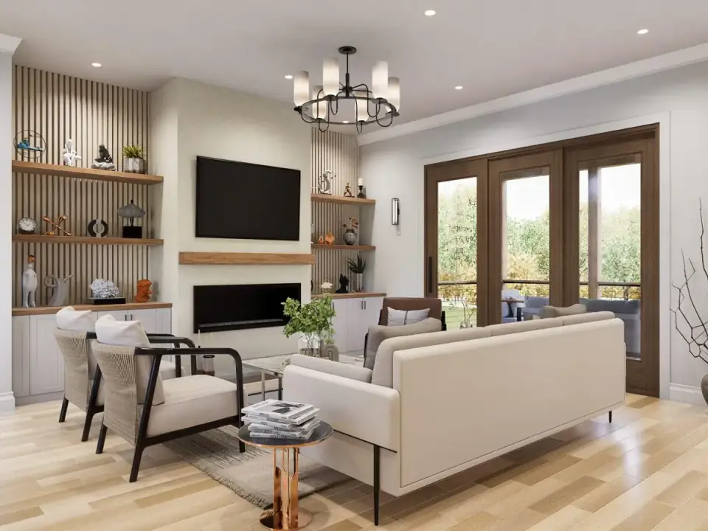
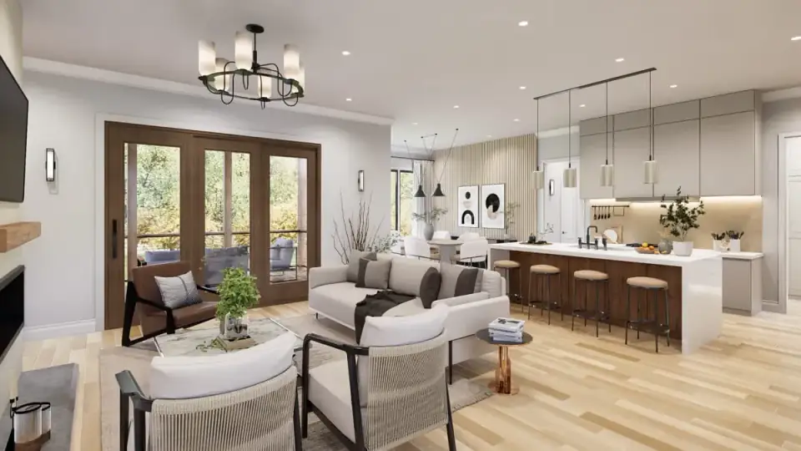
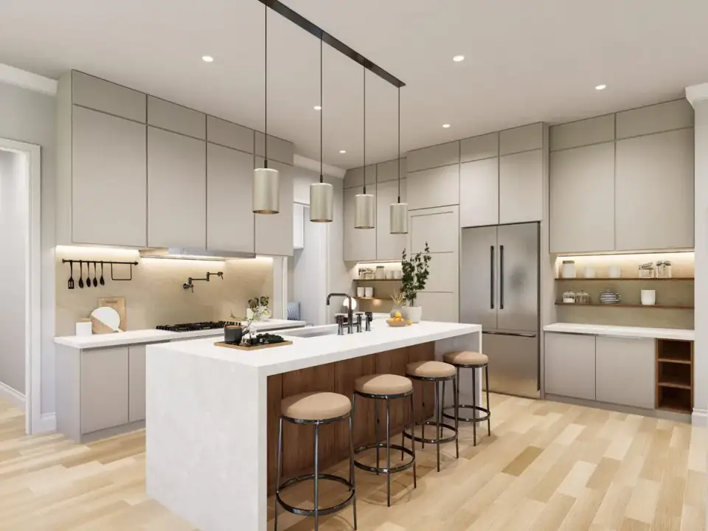
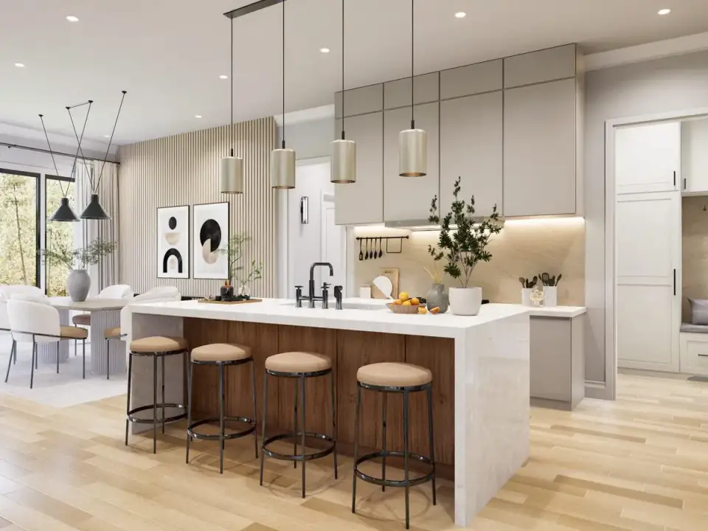
The interior renders confirm what the floor plan promises — high ceilings in the public core, clerestory daylight washing the deepest part of the plan, light wood flooring throughout, and a kitchen built around a large working island. The styling shown is modern-minimalist with warm wood accents, stone textures, and clean lines, which is the right register for this plan. A heavier traditional Craftsman interior (coffered ceilings, dark stained millwork, deep crown) would fight the clerestory daylight and make the open core feel lower than it is; a stark all-white modern would throw away the warmth that makes a Craftsman feel like home. The warm-wood-plus-stone direction in these renders threads that needle correctly.
The master bath render shows the freestanding tub, the separate shower, and the dual-sink vanity — three fixtures that in a real build require the drafter to have laid out the wet wall and plumbing chase efficiently. On the floor plan the master bath and the laundry sit on the same side of the plan, which gives the plumber a chance to stack supply and drain runs and keep the rough-in tight; that's the kind of plan-aware detail that separates a well-drawn plan from a forced one. The kitchen render confirms the island as a genuine working surface with seating, not a decorative slab, and the walk-in pantry off the kitchen reads as real working storage. If you want to push that pantry harder, my piece on hidden pantries and appliance garages covers how to keep a contemporary kitchen this open from ever looking cluttered.
What This Plan Gets Right
- True split-bedroom privacy. The master suite sits on its own side of the plan with the secondary bedrooms on the opposite wing. That's genuine acoustic and visual separation — the reason to choose a split layout in the first place.
- Clerestory daylighting where it's hardest to get. The shed dormer with its clerestory band lights the center of a wide single-story plan, the one place natural light usually can't reach. That's an architectural move, not a decorative one.
- The angled garage earns its complexity. Rotating the garage breaks up the front mass so the ranch doesn't read as a flat wall, and it creates a sheltered garage-to-mudroom entry. The added framing cost buys real curb appeal and a better workflow.
- Consolidated service spine. Mudroom, laundry, and walk-in pantry sit in one tight run off the garage entry. Groceries, coats, and laundry all happen in the same workflow zone instead of scattered across the plan.
- Full-basement foundation option. Unlike most ranches this size, Plan 25946GE offers a basement — a future-expansion path that can nearly double the finished square footage without touching the main-level footprint or the roofline.
What to Think About Before Building
- Two secondary bedrooms share one bath. With both secondaries served by a single hall bath, a busy-morning household will feel the pinch. If you regularly host guests or have multiple kids, price a second sink or a compartmentalized bath layout during the architectural revision phase.
- Laundry lives in the mudroom. The combined mudroom-laundry is efficient, but it puts laundry in the dirtiest-traffic zone of the house and within earshot of the open core. If you want a quieter, dedicated laundry, that's a revision to make before stamped drawings.
- The angled garage costs more to frame and roof. Angled walls and the roof valleys they create add framing labor and flashing detail versus a flush garage. Budget for it, and make sure your builder has priced the angle, not a simplified rectangle.
- Board-and-batten needs a climate-correct substitution. True wood board-and-batten is a repainting and cupping burden in the Northeast. Substitute James Hardie ColorPlus or LP SmartSide for the same vertical rhythm without the maintenance failure mode.
- The basement option changes the budget materially. A full basement is the most expensive foundation choice. It's the right call if you want the expansion path, but it can add $50,000–$100,000 over a slab or crawl — decide before you order the foundation drawings.
Estimated Cost to Build This Plan in 2026
Based on 2026 Hudson Valley and suburban Northeast labor and material rates, building this 1,801 sq ft plan turnkey runs roughly $610,000 to $1,100,000 all-in. The range is wide because a single-story plan carries more roof and foundation per heated square foot than a two-story plan, and because the basement option, the angled-garage framing, and the finish tier each move the number meaningfully. Below: the breakdown by major line item.
| Line Item | Low Estimate | High Estimate |
|---|---|---|
| Site work, excavation, septic, utilities | $40,000 | $90,000 |
| Foundation (slab/crawl on the low end, full basement on the high end) | $50,000 | $100,000 |
| Framing & envelope (angled garage, Hardie or LP board-and-batten, stone veneer, roof) | $160,000 | $250,000 |
| Mechanical, electrical, plumbing (rough-in + finish) | $95,000 | $155,000 |
| Interior finishes (cabinets, counters, flooring, tile, paint) | $115,000 | $215,000 |
| Fixtures & appliances (Kohler, Brizo, Bosch, Wolf, Fisher & Paykel) | $45,000 | $90,000 |
| Exterior & landscaping (driveway, walkways, porches, basic planting) | $25,000 | $65,000 |
| Permits, engineering, contingency (10–15%) | $80,000 | $135,000 |
| Turnkey total | $610,000 | $1,100,000 |
What shifts the number toward the high end: choosing the full-basement foundation, finishing that basement now rather than later, custom cabinetry over semi-custom (Henrybuilt or Reform versus KraftMaid Vantage), Marvin Signature Ultimate windows over Andersen 100 Series, and a sloped rural Hudson Valley site with septic and well — which alone adds $40,000–$80,000 over a flat municipal-utility lot. What shifts it toward the low end: a slab or crawl foundation, a flat suburban lot, LP SmartSide instead of James Hardie, builder-grade plumbing fixtures, and leaving the angled garage as drawn without further customization. On a per-square-foot basis you're looking at roughly $340 to $610 per heated square foot — the upper end reflects the single-story premium and the basement build-out.
Seven Facade Variations for the Same Footprint
The same plan adapts cleanly to seven different facade vocabularies. Below is how I'd read each one from a Northeast renovation-belt perspective — which work as drawn, which need substitutions for our freeze-thaw climate, and which to skip if you care about long-term maintenance.
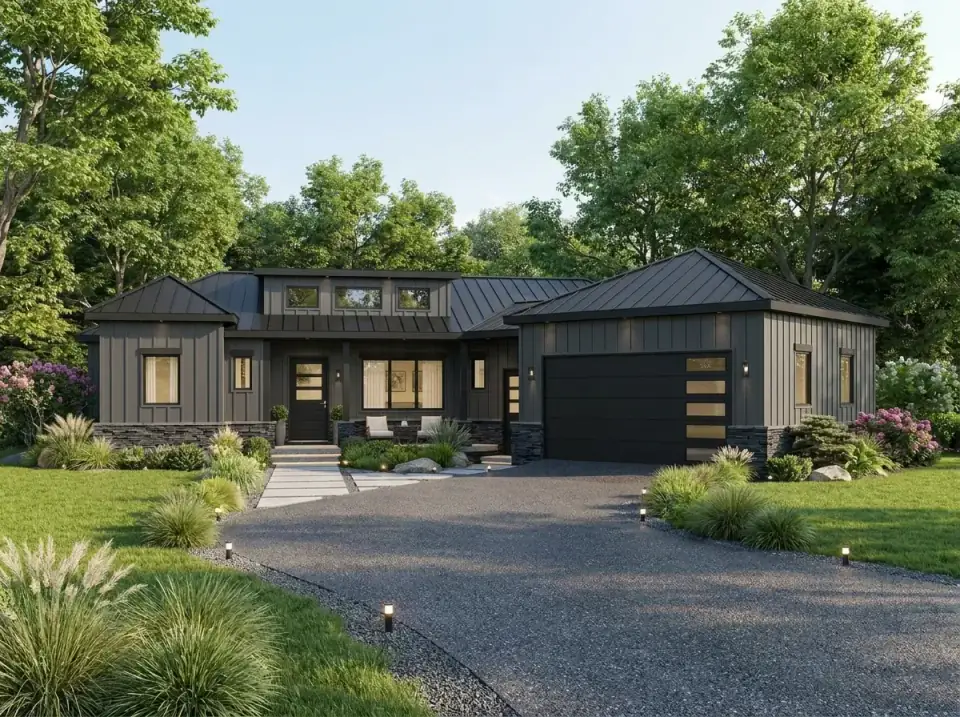
1. Dark Modern Farmhouse
This is the highest-contrast option and the one with the strongest current resale recognition in the Hudson Valley buyer pool. Dark grey board-and-batten in James Hardie ColorPlus Iron Gray or LP SmartSide in a charcoal pull, a black standing-seam metal roof (Englert or Sheffield Metals Matte Black), and a dark stone veneer base read as sophisticated rather than heavy when the proportions are right. Black window frames in Marvin Ebony or Andersen Black tie it together. One caution for our climate: very dark roofs and walls run hot and show salt and pollen, so plan on a maintenance rinse schedule. The concrete-paver-with-gravel-joint walkway is correct for a modern read but needs a frost-stable base in the Northeast.
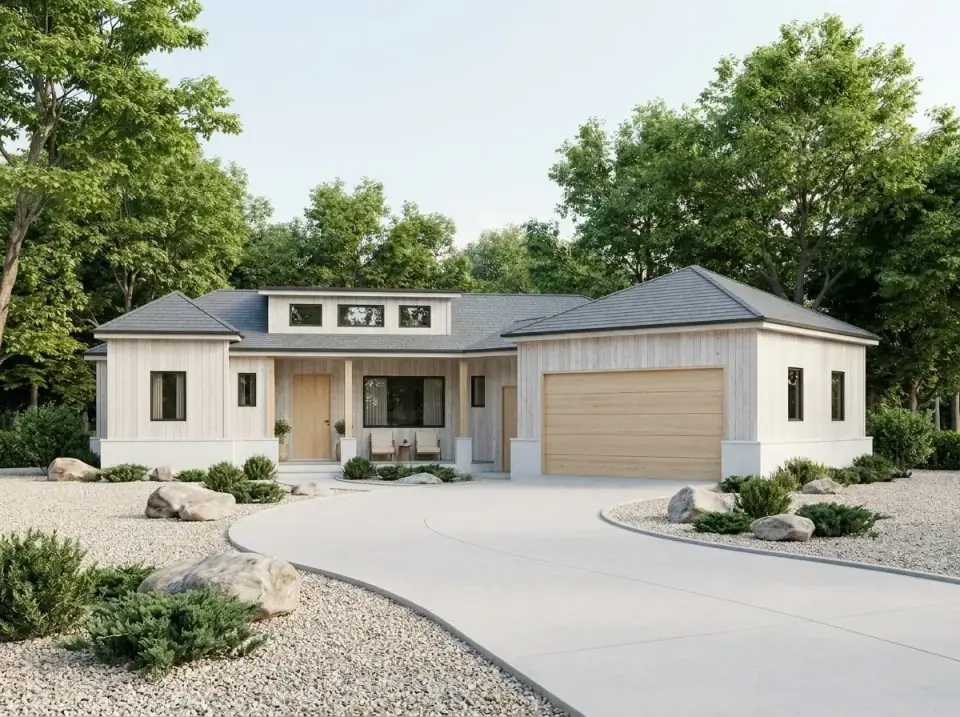
2. Light Scandinavian Coastal
The whitewashed vertical wood siding here is the look I'd most want to substitute for the Northeast — true whitewashed wood greys unevenly and needs frequent attention. Specify it in a white-stained engineered board-and-batten (Hardie ColorPlus Arctic White or LP SmartSide in a warm white) to hold the airy Scandinavian read without the upkeep. The white stucco base is another freeze-thaw conversation; substitute a smooth limewashed fiber-cement panel or an integral-color smooth Hardie panel. The light wood garage and entry doors add the necessary warmth. The xeriscape planting is genuinely smart for a low-water, low-maintenance Hudson Valley yard — just confirm the drought-resistant species are hardy through Zone 5.
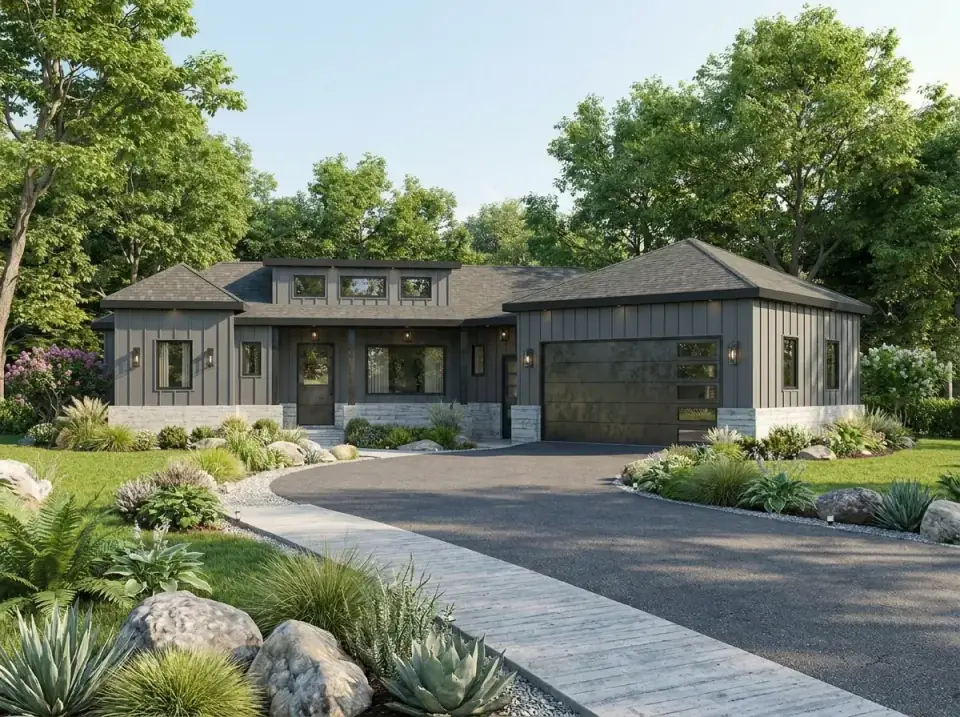
3. Industrial Modern
The industrial read leans on a raw concrete base and a dark metal garage door with horizontal glazing — both achievable in the Northeast with the right detailing. Board-formed or smooth architectural concrete needs proper waterproofing and a capillary break at grade, or it wicks moisture and spalls in freeze-thaw; this is a detail to confirm with your foundation contractor, not assume. The dark metal garage door (Northwest Door Modern Aluminum or Clopay Avante) is a durable, low-maintenance choice. The sculptural agave in the planting plan is the one wrong note for our climate — agave won't survive a Hudson Valley winter. Substitute hardy yucca (Yucca filamentosa) or large architectural alliums for the same sculptural effect.
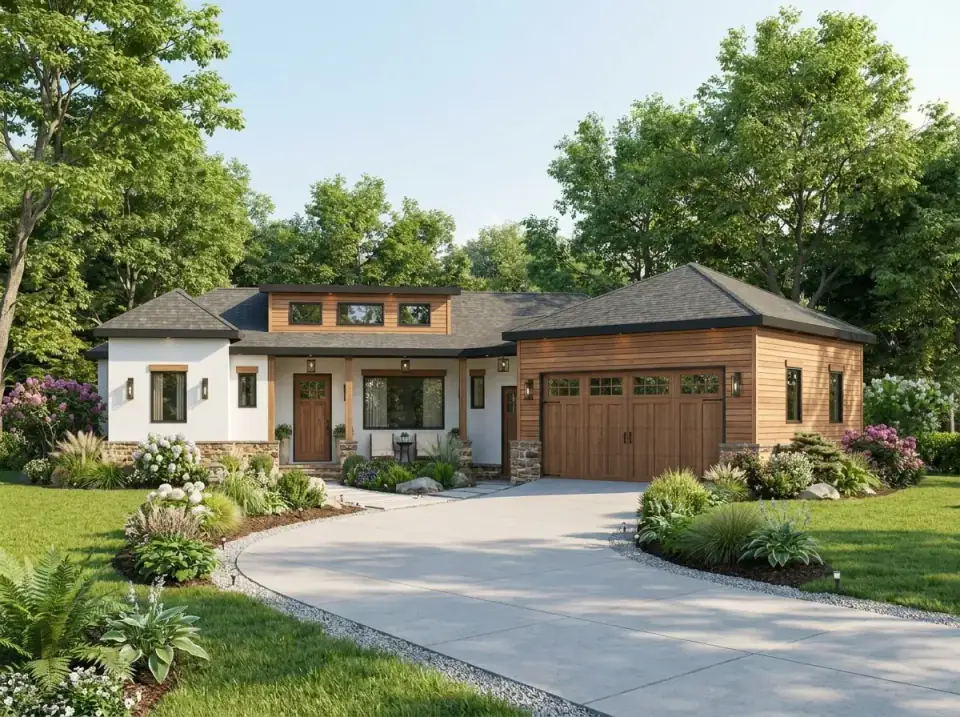
4. Warm Contemporary Rustic
This is my pick for a broad Hudson Valley buyer pool — it's the most resale-flexible of the seven because it pairs clean white walls with enough natural wood and stone to feel warm rather than austere. The white main body should be a smooth Hardie panel rather than true stucco for our climate; the warm horizontal wood on the garage section reads beautifully in thermally modified ash or a Kebony cladding, both of which hold up in the Northeast far better than raw cedar. The stone veneer base and wood columns echo the Craftsman roots of the plan. Hydrangeas (Endless Summer for reliable Zone 5–6 bloom) in the foundation beds are a regionally correct, low-fuss choice.
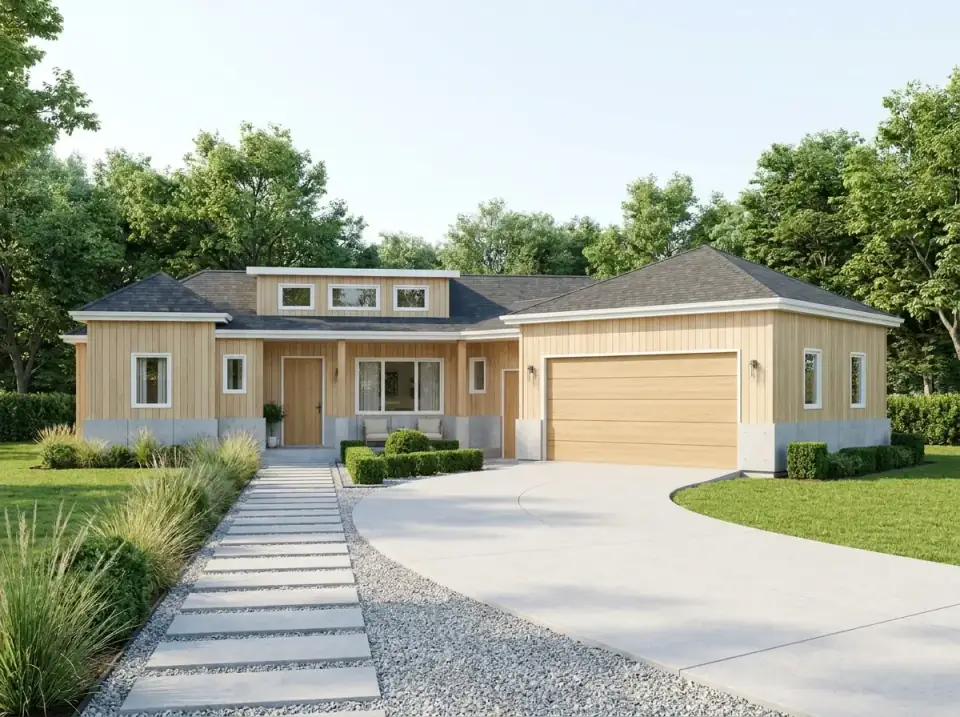
5. Natural Wood Japandi
The Japandi facade is the most material-honest of the seven — clear-sealed vertical wood over an exposed concrete foundation. It's also the highest-maintenance as drawn, because clear-sealed wood in the Northeast needs re-oiling every one to two years to hold its tone before UV and moisture grey it out. If you love the look and accept the upkeep, specify thermally modified ash or Accoya with a Rubio Monocoat exterior oil; if you want the look with less maintenance, a pre-weathered grey board reaches a similar serene read. The floating-paver-over-gravel walkway and the structured hedge-and-grass planting are calm and correct for the style. Confirm the exposed concrete foundation is detailed for freeze-thaw with a capillary break.
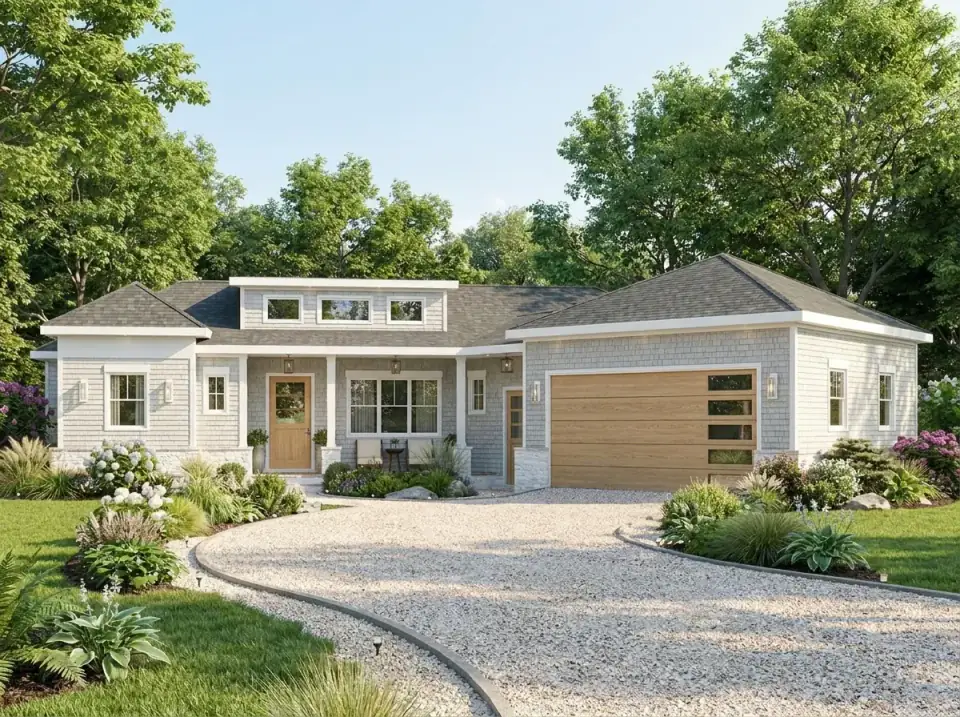
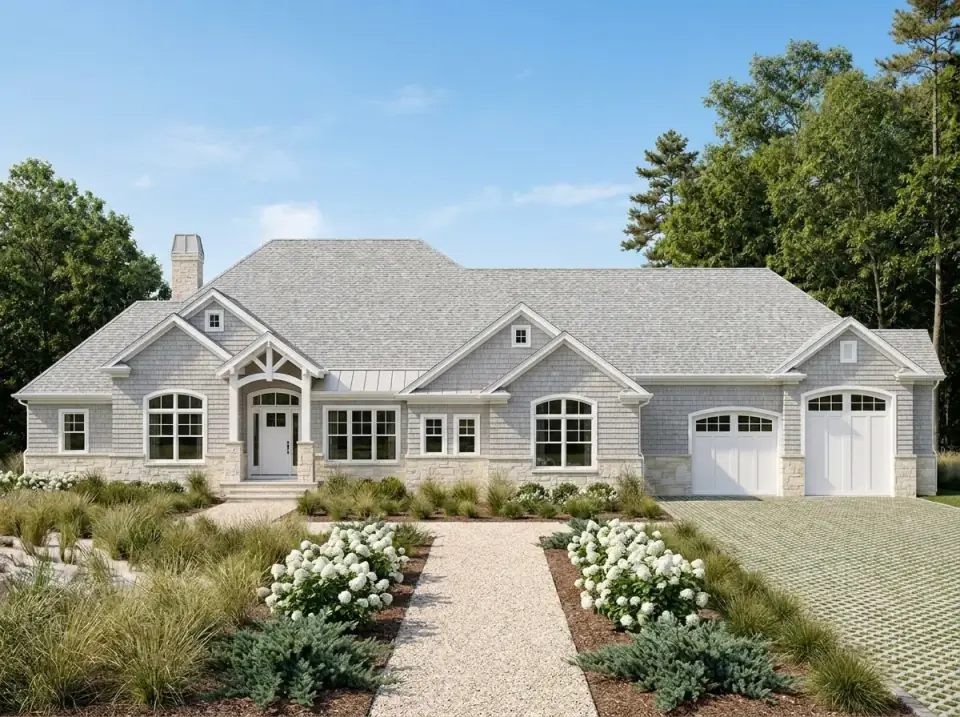
6. Classic Coastal Shingle
Cedar shake reads at home across coastal Connecticut, Rhode Island, and the lower Hudson Valley villages, and it's one of the few natural-wood options I'll recommend as drawn for our region — provided it's pre-dipped or factory-stained on all six sides before installation. Maibec pre-stained shingles in a light grey, with crisp white trim in Benjamin Moore Chantilly Lace or Simply White, is the canonical move. The white stone base and wood doors complete the New England read. The hydrangea-hosta-grass garden is regionally perfect and low-effort. The only caution is the gravel driveway: on a site that gets plowed, a paved or stabilized surface holds up far better than loose gravel through a Northeast winter.
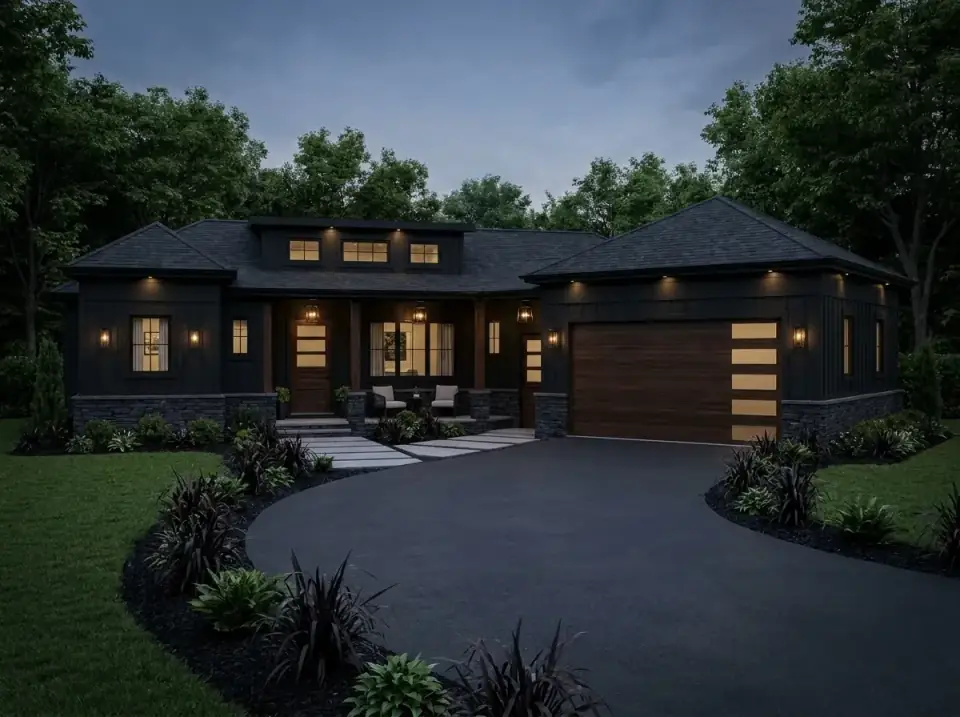
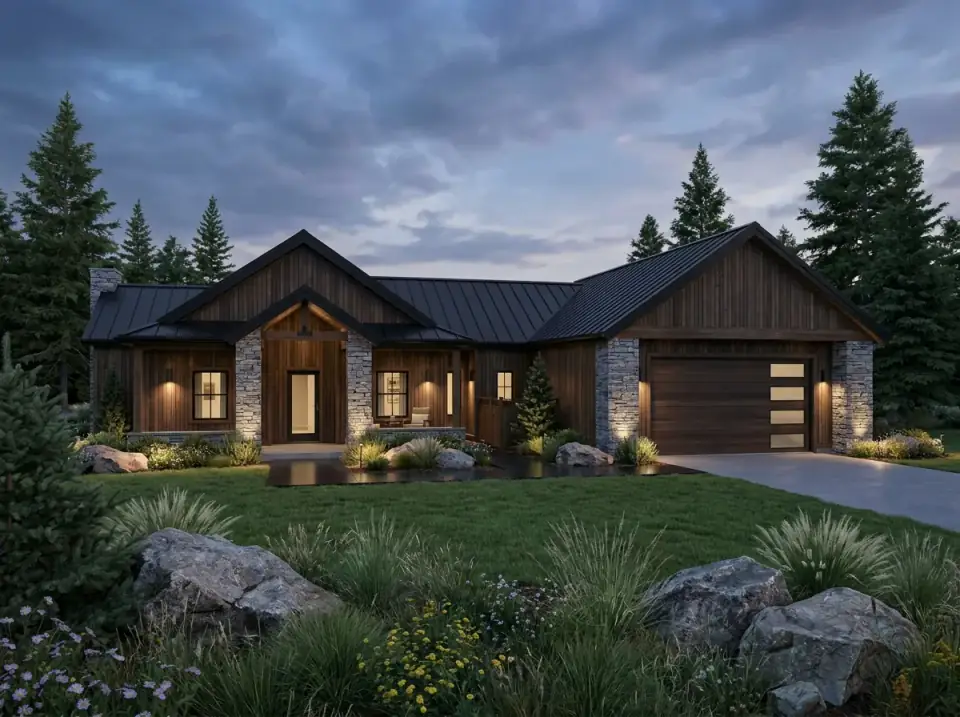
7. Dramatic Night Noir
This is the boldest option and the one most dependent on getting the lighting design right — the integrated soffit lighting is what makes the black siding read as luxurious at night rather than as a flat dark box. Specify the black cladding in Hardie ColorPlus Iron Gray or a custom-color LP SmartSide, and budget for a proper landscape and architectural lighting plan (Lutron or a low-voltage Kichler system) because the facade is designed to perform after dark. The wood garage door with frosted-glass panels is the warm counterpoint that keeps the black from feeling cold. Dark asphalt, concrete pavers, and dark mulch hold the mood. This is a striking choice for a private wooded Hudson Valley lot; on a tight village street it can read as severe, so judge it against your context.
Reader Questions on Plan 25946GE
What size lot do I need to build Plan 25946GE?
At 74'8" wide by 68'3" deep, the footprint is wider than a typical narrow ranch because the angled garage projects beyond the main box. Once you account for side-yard setbacks (commonly 10 to 15 feet per side in Hudson Valley jurisdictions), the plan fits comfortably on a lot of about 100 feet of frontage. A 90-foot lot can work in jurisdictions with smaller setbacks, but the angled garage wants room to read — crowd it against a side line and you lose the curb-appeal payoff that justifies the angle in the first place. Confirm your local setback and lot-coverage rules before committing.
What foundation options does Architectural Designs offer for this plan?
Architectural Designs offers this plan with basement, crawl space, and slab foundation options. The basement is the headline choice — the floor plan shows a central staircase to an optionally finished lower level, which is unusual for a ranch this size and is the plan's strongest expansion path. A crawl or slab build is the lower-cost route if you don't need the extra square footage. Decide before ordering the foundation drawings, because the basement option materially changes both the site work and the total budget. Order the foundation type that matches your site and your long-term plan.
Is the angled garage worth the extra construction cost?
In most cases, yes — but only if your builder prices the angle honestly. Angled walls create extra roof valleys and more complex framing and flashing, which adds labor versus a flush garage. What you get for that cost is a front facade that doesn't read as a long flat single-story wall, plus a sheltered transition zone where the garage meets the mudroom. On a contemporary Craftsman, that broken massing is much of what makes the elevation work. If budget is tight and curb appeal is secondary, ask your architect what a flush-garage revision would save before you commit.
How long does it take to build this plan in the Hudson Valley in 2026?
From permit submission to keys, plan on 11 to 16 months for a Hudson Valley build of this size and complexity. The breakdown: 2 to 3 months for permits and site prep, 7 to 10 months for vertical construction and interior finishes, and 1 to 2 months for punch list, landscaping, and certificate of occupancy. The full-basement option adds 3 to 5 weeks of excavation and foundation time versus a slab. Rural sites with septic and well lengthen the timeline further, and a winter foundation start in the Northeast can add another month if work runs into December through February.
Is Plan 25946GE a good fit for empty nesters as well as families?
It works well for both, which is part of its appeal. The single-story main level means no stairs for daily living — master suite, kitchen, laundry, and living all on one floor, which is exactly what aging-in-place owners want. For families, the split-bedroom layout gives kids their own wing away from the master, and the optional basement can become a playroom, media room, or extra bedrooms as the household grows. The one shared compromise is the single hall bath serving both secondary bedrooms; a larger family may want to revise that during the design phase. For a comparable single-level layout, see my review of a 3-bedroom split-layout ranch with a study.
How does this Craftsman ranch compare with a similar-size traditional ranch?
The contemporary Craftsman vocabulary here — clerestory dormer, shed roof on the living core, board-and-batten with a stone base, and the angled garage — gives this plan more architectural presence than a basic gable-roofed ranch of the same square footage, at a modestly higher framing cost. The trade-off is complexity: more roof planes and the angled wing mean more for the builder to coordinate. If you want the same single-level convenience in a simpler, lower-cost envelope, my review of Craftsman ranch Plan 849084 walks through a more conventional take on the same single-story idea.
Where to Read Next
If you're comparing single-level layouts, my review of a modern farmhouse plan with a split-bedroom layout and expansive rear patio takes the same split-wing logic into a farmhouse vocabulary, and the traditional ranch plan with an optional lower level is the closest comparison for owners weighing the basement-expansion path. For the full set, the house-plans category index collects every plan review on the site in one place.
Sources & Further Reading
- Architectural Designs Plan 25946GE Listing: Plan Specifications, Dimensions, and Foundation Options.
- NAHB Housing Economics: National Association of Home Builders — Cost of Constructing a Home Research.
- Remodeling Magazine 2024 Cost vs. Value Report: Northeast Regional Build and Remodel Cost Benchmarks.
- James Hardie ColorPlus and Panel Documentation: Fiber-Cement Siding Spec Sheets and Cold-Climate Performance.
- LP SmartSide Engineered Wood Siding: Engineered Wood Lap, Panel, and Trim Spec Documentation.
- Marvin Windows Signature Ultimate Series: Ultimate Series Window Specifications and Performance Data.
- U.S. Department of Energy Building America Program: High-Performance Residential Construction Research.
- New York State Department of State, 2020 Residential Code: Residential Code of New York State.
- This Old House: How to Read a Floor Plan — Plan Literacy Fundamentals.
- National Park Service Preservation Brief 17: Architectural Character — Identifying the Visual Aspects of Historic Buildings.

Theo Caldwell
Renovation Designer & Plan Strategist · Hudson Valley, New YorkSeven years bridging architectural drafting and design-build practice, hundreds of house plans walked through doorway by doorway. Theo reviews Architectural Designs marketplace plans with a renovator’s eye and writes the House Plans desk at Renovate and Plan.
More from Theo →
Reader notes