

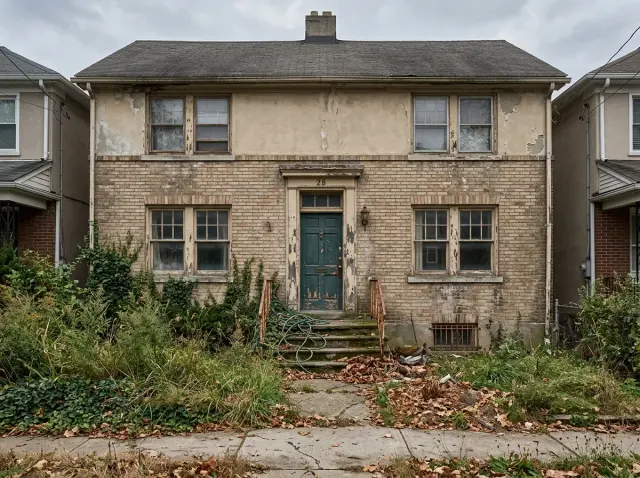
One deeply neglected brick foursquare — failed stucco at the top, stained brick at the base, rotted windows, crumbling concrete steps — read twelve different ways. Brick foursquares are the workhorse housing stock of Newburgh, Poughkeepsie, Beacon, Kingston, and the Brooklyn-Queens border belt: stocky, symmetrical, structurally sound, and routinely written off as un-renovatable by people who haven't read the bones. This piece walks twelve renovation strategies applied to the exact same foursquare envelope — modern industrial, contemporary fusion, modern farmhouse, ultra-modern noir, Craftsman blend, Japandi, minimalist white, rustic with metal roof, Craftsman stone, eco-modern, brutalist, and classic transitional. Same brick, twelve different futures.
How I Read a Brick Foursquare
A brick foursquare is the most-underrated piece of housing stock in the Hudson Valley and the inner-ring Northeast. Built mostly 1900–1930, the format is a near-square footprint with a hipped or pyramidal roof, a deep front porch typically across the full width, and load-bearing brick walls that are usually solid masonry rather than veneer over framing. The bones — the wall thickness, the window head heights, the original window pattern, the porch — are excellent. The problem is rarely the bones; it's the accumulated maintenance debt from sixty years of vinyl-window swaps, painted-over masonry, asbestos-and-aluminum siding overlays, and aluminum porch enclosures. Read the original drawings if you can find them; read the field condition if you can't.
Renovating a foursquare reads differently from renovating a suburban tract house in three structural ways. First, the brick is the wall — not a veneer over framing — so anything that breaks the masonry's ability to breathe (the wrong sealer, the wrong paint system, foam insulation pressed against the interior brick face) destroys the wall in 8–15 years. Second, the window heads and porch line are at fixed heights set by the original masonry — you can't move them without serious structural work. Third, the foursquare's stocky proportions reward material discipline; busy multi-material reads on a foursquare collapse visually because the bones are too compact to host the noise. Below: twelve renovation strategies applied to one neglected foursquare. The full exterior renovations archive sits alongside the study; for a comparison piece on a different neglected baseline, my chameleon house piece runs ten reads on a smaller wood-framed shell.
1. Modern Industrial Overhaul
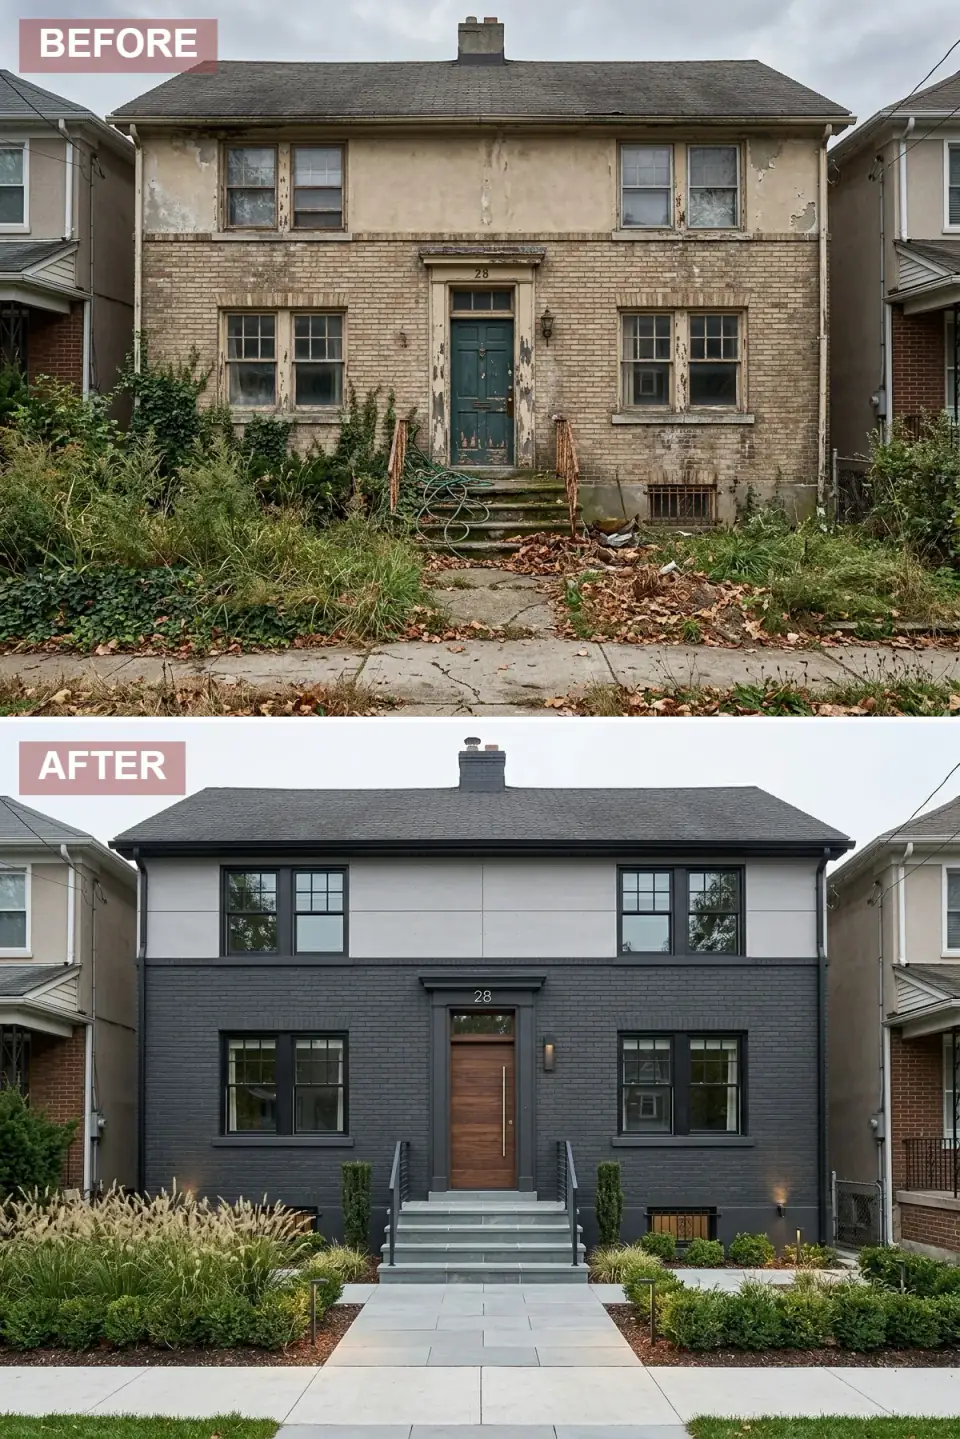
The original failed stucco strips off the upper level and replaces with light grey James Hardie Aspyre Reveal or Nichiha large-format fiber cement panels. The brick at the base gets a mineral silicate paint (Keim or Romabio) in a dark charcoal — breathable, dimensionally stable, with a 25–35 year service life on solid masonry. Windows replace with black-framed Andersen 400 Series or Marvin Essential units sized to the original masonry openings. The original wood door swaps to a warm walnut veneer slab with modern hardware (Emtek or Baldwin). The crumbling concrete steps go to wide bluestone or sandstone pavers, flanked by powder-coated black steel railings and architectural sconces.
Plan-aware verdict: this is the strongest read for a foursquare in a Newburgh, Beacon waterfront, or Brooklyn-Queens border block where the surrounding architecture already includes industrial vocabulary. The painted-brick base is the move that anchors the elevation; without it, the dark-panel-on-original-red-brick read looks unfinished. Spec the mineral silicate paint, not standard acrylic — film-build paint on solid foursquare brick is the single most-common Hudson Valley renovation failure I see. Budget the railings as architectural elements, not safety hardware: powder-coated 1.5-inch square steel posts at 60-inch spacing with a 1.25-inch horizontal top rail reads precise; off-the-rack ornamental ironwork from a big-box store undoes the read.
Color Palette
Dark Charcoal
#363A3F
Mineral silicate paint on solid brick (Keim Concretal-Lasur or Romabio Limewash) — breathable, dimensionally stable, 25–35 year service life.
Cement Gray
#B0B3B6
Hardie Aspyre Reveal or Nichiha large-format fiber cement panel — the industrial-modern panel of choice for foursquare upper levels.
Warm Walnut
#7A5338
Solid walnut or walnut veneer entry door — the warm note in an otherwise cool palette; Rubio Monocoat or Osmo Polyx-Oil finish.
Matte Black
#1A1A1A
Powder-coated steel for railings and window frames — Sherwin-Williams Iron Ore (SW 7069) on field-painted accents.
2. Contemporary Stone & Cedar Fusion
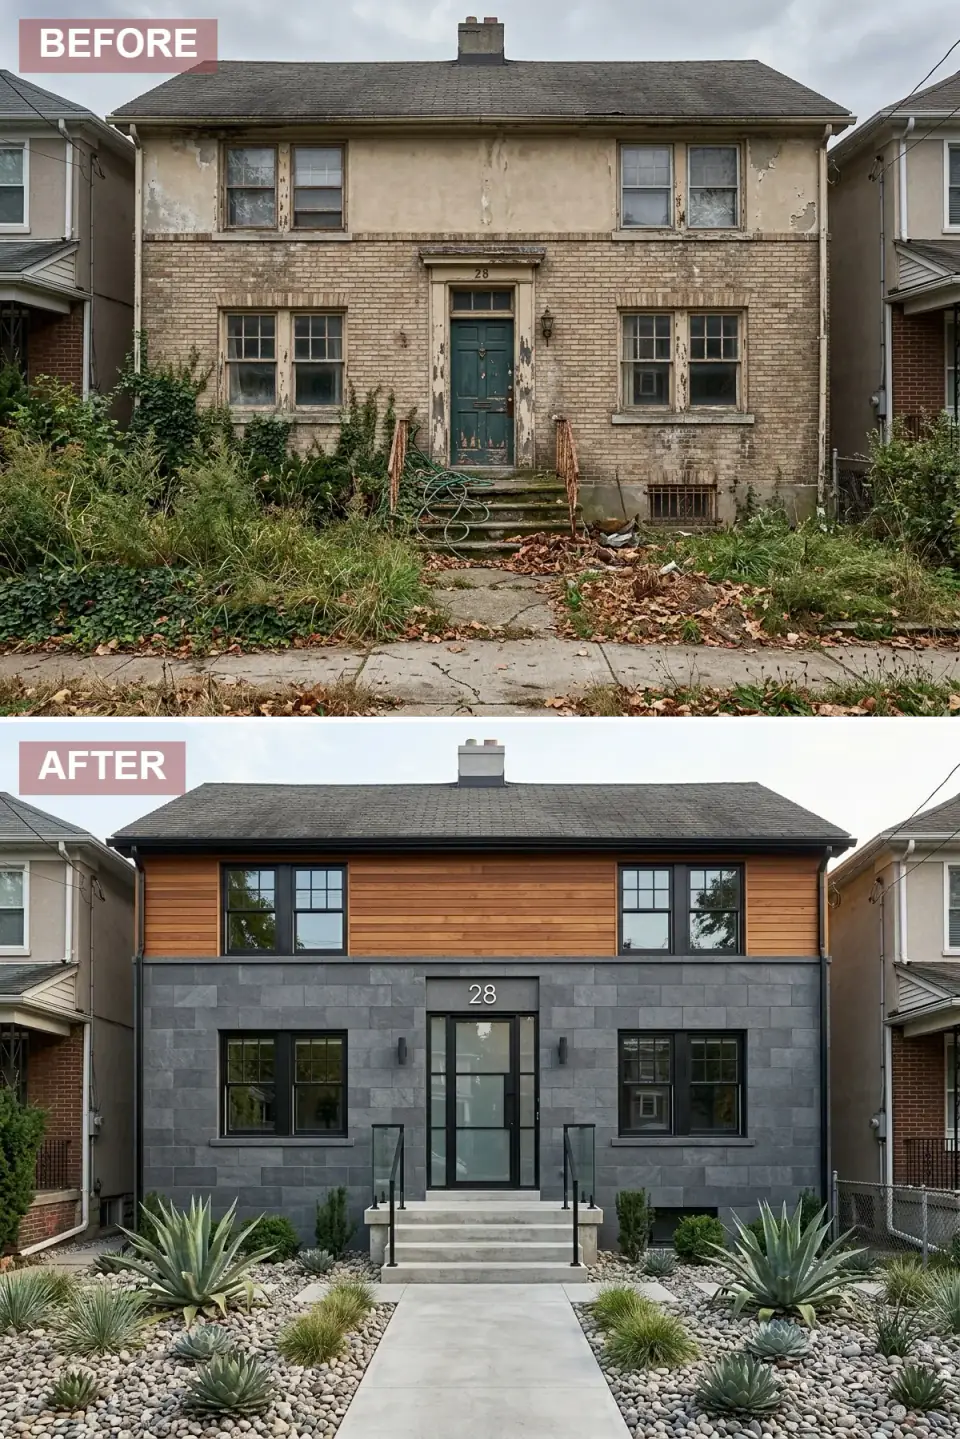
A two-material rewrite that reads quiet and substantial. The upper level wears horizontal Western Red Cedar siding (1×6 V-groove or shiplap) with a Sansin penetrating oil finish, and the brick at the base is over-clad with large-format slate or basalt stone tile on a proper drainage plane. The entry replaces with an oversized glass-and-black-steel system — Marvin Modern or Western Window Systems — flanked by sleek poured concrete steps and frameless glass railings. The ground plane goes minimal: river-stone gravel beds with architectural agave or yucca.
Plan-aware verdict: this read is design-press strong but climate-mismatched for most of the Northeast. The xeriscape ground plane with agave and gravel reads native to Phoenix, Tucson, and parts of Texas — and reads disconnected on a Hudson Valley lot where the surrounding ecology is woodland and hydrangea. The facade itself (cedar + stone) is correct for the region; if you build this read, swap the xeriscape for a Hudson Valley native palette (ferns, hostas, switchgrass, Virginia sweetspire) and the read becomes credible. Spec the stone over-cladding carefully: thin-veneer natural stone (Eldorado Stone, Stone Selex) installed over a continuous drainage plane with weeps at the base — never directly adhered to brick or to sheathing.
Color Palette
Warm Cedar
#A36B38
Western Red Cedar in horizontal V-groove or shiplap, finished with Sansin SDF or Cabot Australian Timber Oil — refresh every 3–4 years.
Slate Gray
#565E67
Large-format thin-veneer slate or basalt — Stone Selex Charcoal or Eldorado Stone — over a continuous drainage plane with proper weeps.
Black Steel
#0F1112
Narrow-frame black steel and glass entry — Marvin Modern, Western Window Systems, or Crittall Steel Windows for the period-correct read.
Poured Concrete
#C5C7C4
Sealed poured-in-place concrete steps and walkway — 4,000 psi mix with a light broom or salt finish for grip.
3. Crisp Modern Farmhouse
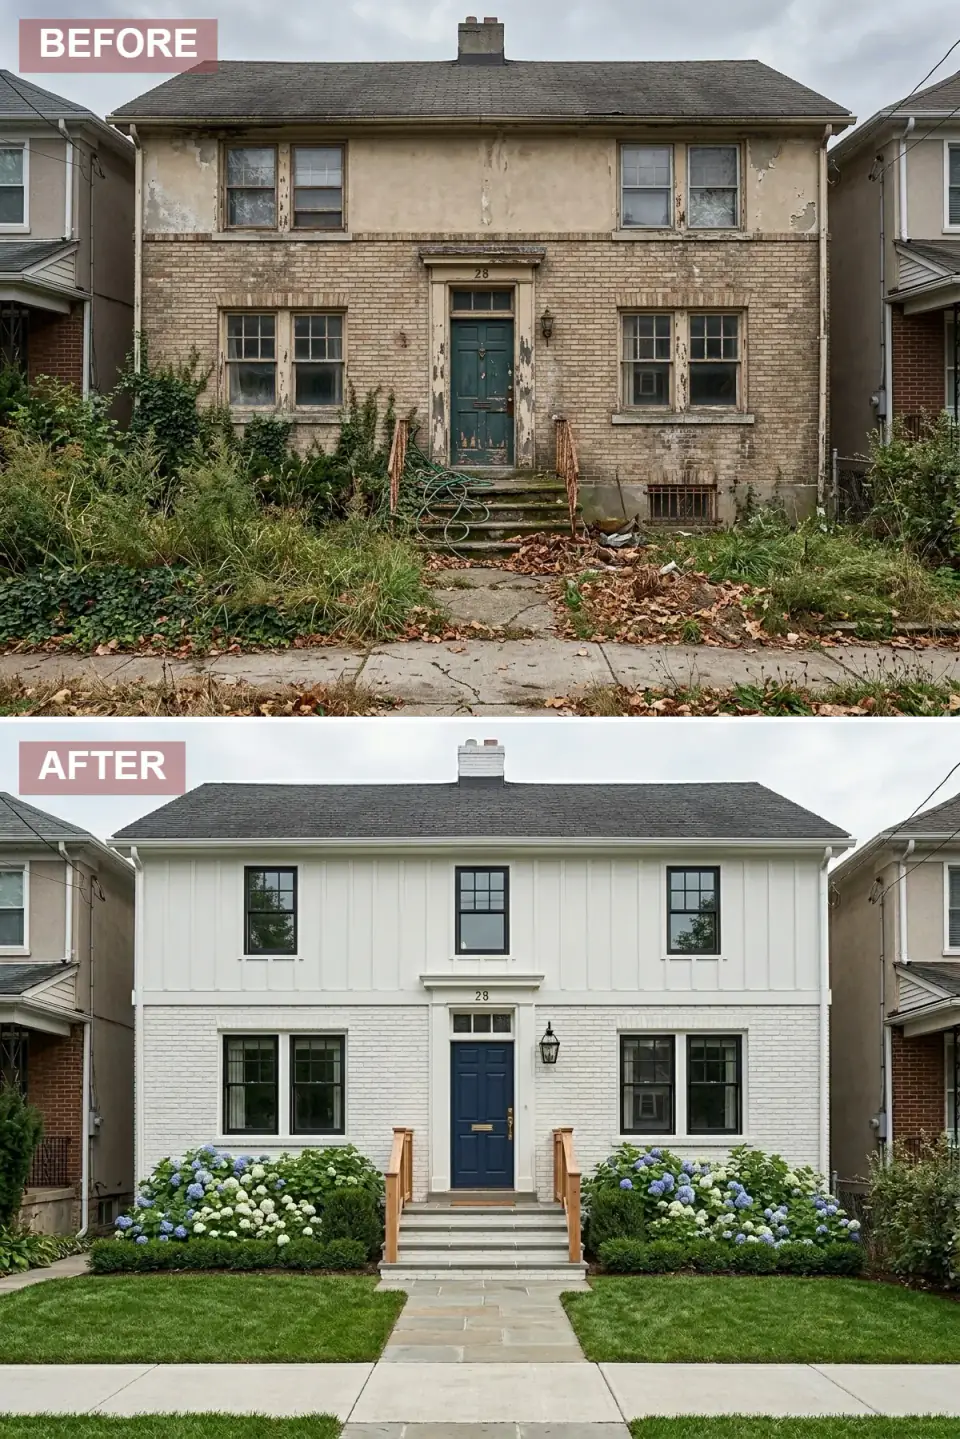
The white-on-white modern farmhouse read on a foursquare. The upper failed stucco is replaced with James Hardie ColorPlus white board-and-batten siding, and the brick at the base is painted a matching crisp white using a mineral silicate or limewash system. The original door swaps to a classic six-panel wood door painted Benjamin Moore Hale Navy (HC-154), flanked by natural unpainted white oak railings for a rustic warmth note. Windows replace with black-framed Andersen 400 Series. Foundation planting resets with classic hydrangeas, boxwoods, and a bluestone walkway.
Plan-aware verdict: this is the broadest-appeal, highest-resale read on the entire list for a foursquare in any Northeast submarket. Painted brick on a foursquare is a commitment — once the masonry is painted, it generally stays painted forever (returning to natural brick requires soda-blasting or chemical stripping, both of which damage the brick face). Make the choice deliberately. The Hale Navy door is the spec; if you swap to Sherwin-Williams Naval (SW 6244), the navy will read slightly darker but pairs equally well with the white. Spec the railings as raw white oak with Rubio Monocoat Pure clear finish — never paint these; the warm wood is what keeps the white-on-white from reading sterile.
Color Palette
Crisp White
#F5F7F2
Mineral silicate on the brick (Romabio Bianco White) plus Hardie ColorPlus Arctic White on the upper siding — visually unified, materially honest.
Classic Navy
#192A56
Benjamin Moore Hale Navy (HC-154) or Sherwin-Williams Naval (SW 6244) — period-correct for foursquare doors.
Natural Oak
#C7A988
Raw white oak with Rubio Monocoat Pure penetrating finish — the warm note that prevents the white-on-white from reading sterile.
Matte Black
#222222
Andersen 400 Series or Marvin Essential black exterior cladding with white oak interior frames — high-contrast definition.
4. Ultra-Modern Moody Noir
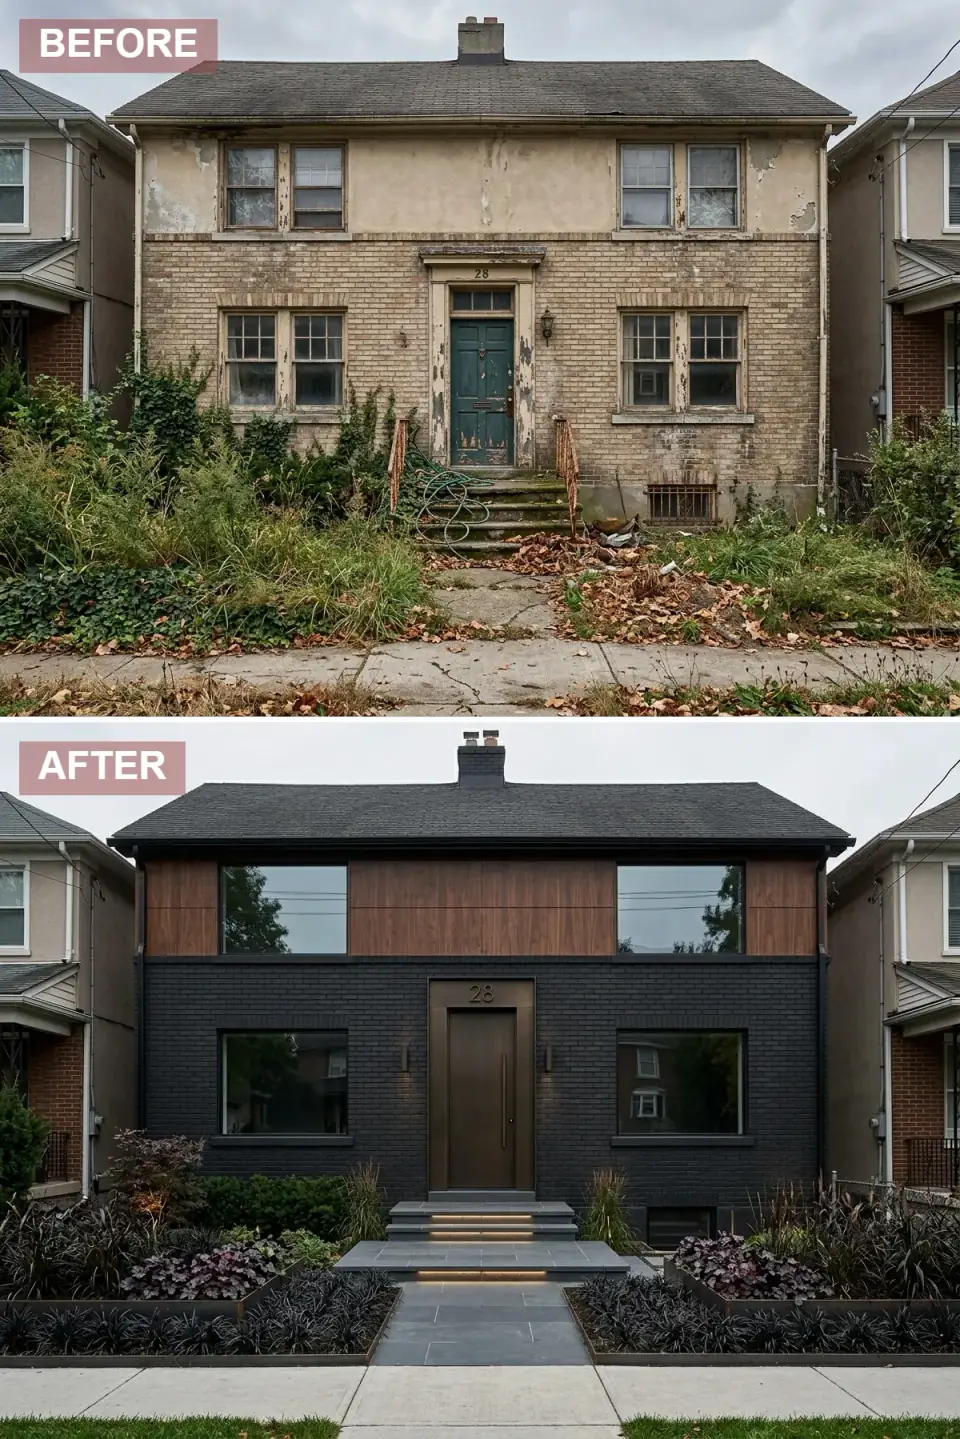
The most aggressive single-palette read on the list. The brick at the base paints matte black with a mineral silicate system (Keim Concretal-Lasur or Loxon XP Black), and the upper level clads in dark walnut or thermally modified ash wood panels. Windows tint dark to maintain the monochrome facade — bronze-tinted insulated glass or smoked low-iron glass on Andersen E-Series or Marvin Modern frames. The original entry replaces with a massive bronze pivot door at 8–9 feet tall. The original steps go to floating poured-concrete slabs with integrated linear LED strips, and the foundation planting goes dark-foliage: black mondo grass, dark heuchera, ophiopogon, copper beech as accent.
Plan-aware verdict: this is a lighting design as much as a facade renovation. The integrated LED strips under the floating steps are the move that makes the read work at dusk — without them, the dark facade flattens into a black box. Spec Lutron Caséta or a 24V Soraa linear LED system at the framing stage; wire the conduit during the renovation, not after. The bronze pivot door is the architectural statement; spec it from Pinky's Iron Doors, Glasswerks, or a millwork custom door shop with documented pivot-hardware experience — Rixson or FritsJurgens pivot hinges, not residential-grade door hinges retrofitted. The dark monochrome read works in Brooklyn brownstone-adjacent neighborhoods, Hudson NY's industrial blocks, and parts of Newburgh's design corridor; it polarizes in traditional Hudson Valley village settings.
Color Palette
Matte Black
#1B1B1B
Mineral silicate paint on solid brick — Keim Concretal-Lasur Black or Sherwin-Williams Loxon XP Tricorn Black.
Dark Walnut
#4A3221
Thermally modified ash or sapele wood panel with a Rubio Monocoat Smoke 5% finish — holds dimension in the Northeast freeze-thaw cycle.
Aged Bronze
#5F4B3B
Oversized pivot door from Pinky's Iron Doors or custom millwork with FritsJurgens or Rixson pivot hardware — never residential hinges.
Warm LED
#FFD7A8
Integrated Lutron-controlled linear LED at 2700K under floating steps and along the door reveal — spec at framing, not finish.
5. Contemporary Craftsman Blend
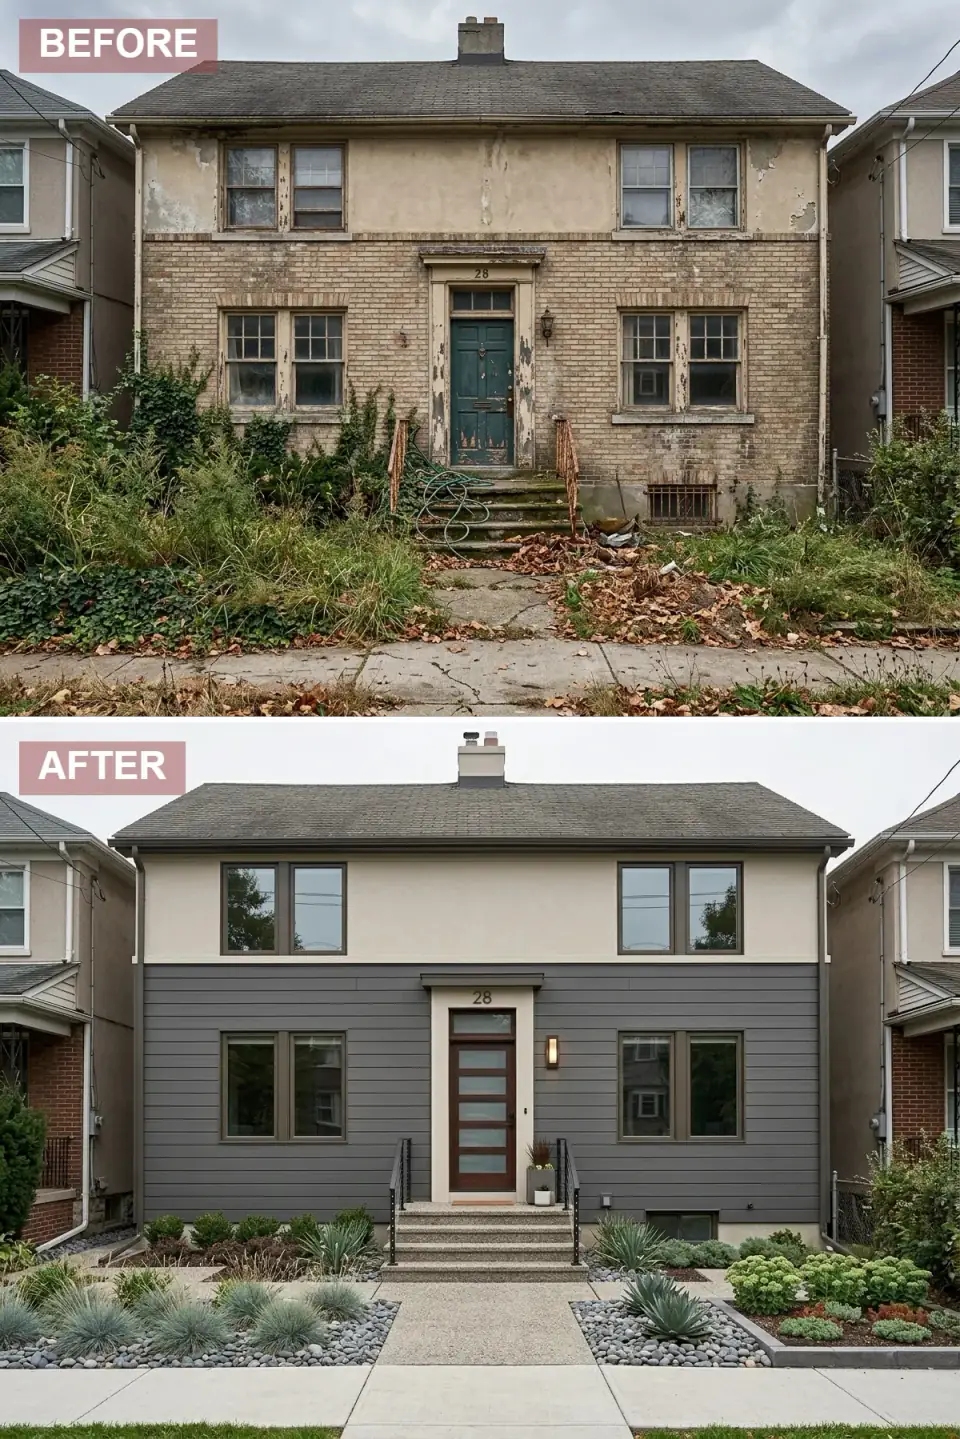
A balanced transitional read that softens the harder modern vocabulary. The upper level refinishes in three-coat hard-coat stucco (over wire lath, never EIFS) in a warm sand beige. The brick at the base is over-clad with dark graphite horizontal Hardie or LP siding. Windows replace with bronze-framed Marvin Essential or Andersen 400 Series units — bronze reads warmer than black and bridges modern with traditional. The door becomes a modern wood slab with horizontal glass lites. The crumbling concrete stoop replaces with exposed-aggregate concrete (small pebble exposed in the finish surface) and powder-coated black steel railings. Landscape goes neat and contemporary: river stones, ornamental grasses, a single specimen Japanese maple.
Plan-aware verdict: this is the transitional read I most often recommend to clients who like the look of read 4 (the moody noir) but are renovating in a traditional neighborhood where they need to coexist with surrounding Victorian or Colonial Revival housing stock. Bronze window frames are the key move. Black frames signal "contemporary"; bronze frames signal "thoughtful modern" — they pair credibly with brick, stucco, and wood in a way black doesn't. Spec the bronze as a true factory anodized finish (Marvin Cashmere or Andersen Bronze), not a field-painted approximation.
Color Palette
Sand Beige
#CFC7B3
Three-coat hard-coat stucco with integral color in the finish coat — Sto, Parex USA, or LaHabra systems.
Graphite Gray
#535961
James Hardie ColorPlus Iron Gray or LP SmartSide pre-finished horizontal siding over a continuous drainage plane.
Bronze
#5C4C3D
Factory-anodized bronze on aluminum-clad exterior — Marvin Cashmere or Andersen Bronze. Never field-paint bronze frames.
Exposed Aggregate
#999591
Exposed-aggregate concrete with small pebble — 4,000 psi mix with retarder applied to the surface and washed at the right cure point.
6. Japandi Organic Minimalist
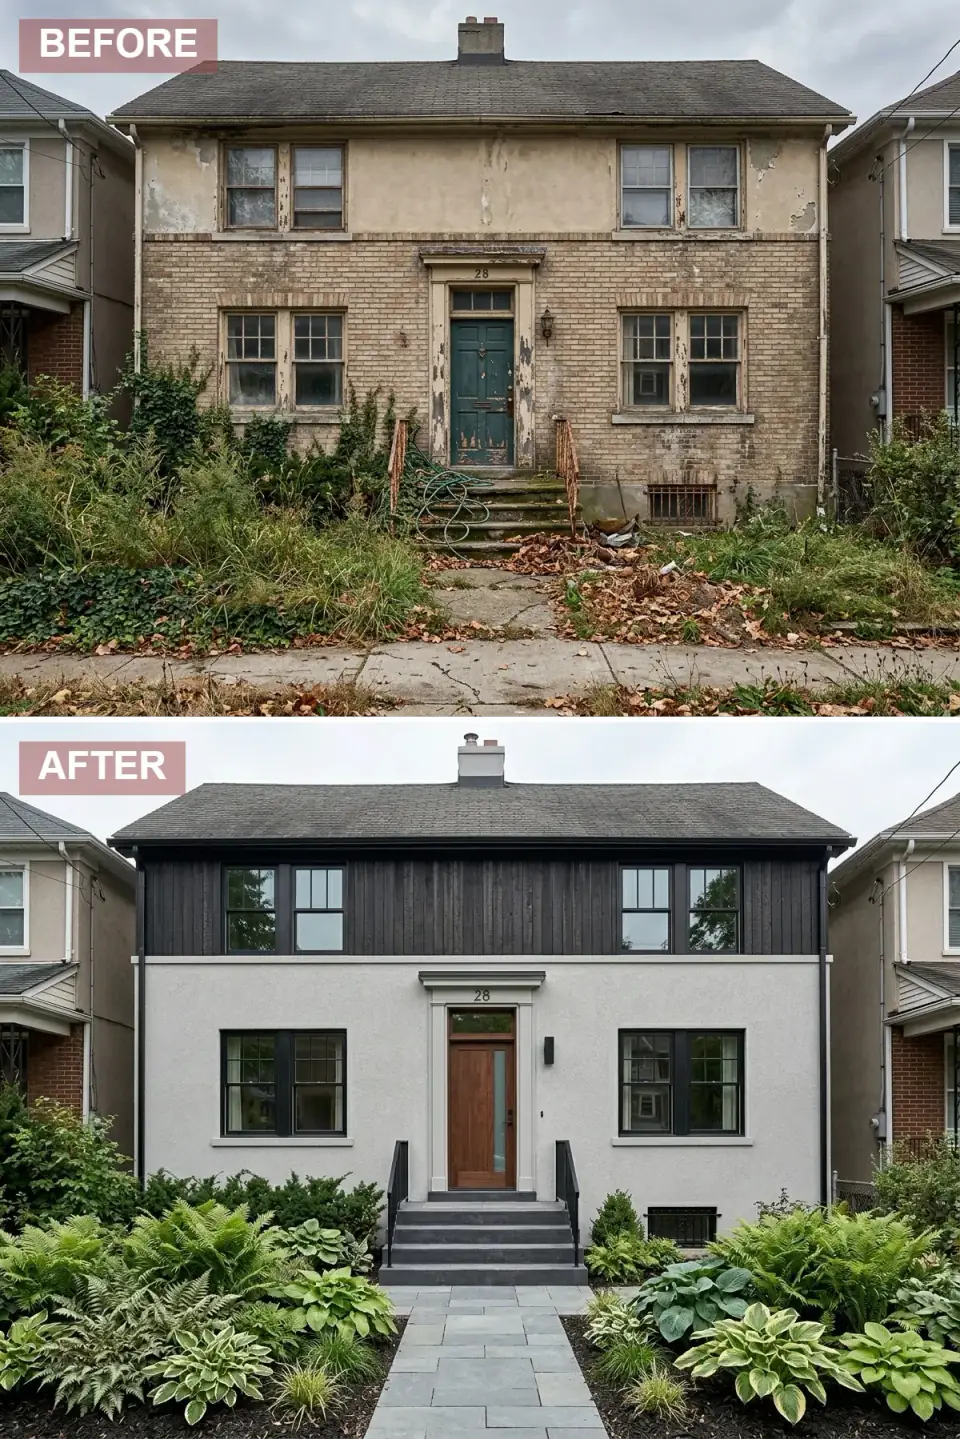
A two-material rewrite in the Japandi register. The upper level clads in true shou sugi ban (yakisugi) — Japanese cedar or cypress that's been surface-charred with a yakisugi burner, then brushed, then oiled — installed in a vertical board pattern. The brick at the base gets a textured white stucco (heavy-skip trowel or coarse sand finish) for tactile contrast. The original entry replaces with a natural teak or white oak door framed by a thick honed bluestone surround that anchors the elevation. Steps go dark bluestone or Pennsylvania slate. Foundation planting goes serene: drift hostas, lady ferns, Japanese forest grass (Hakonechloa macra), moss between stones.
Plan-aware verdict: this read appraises strong in design-aware Hudson Valley submarkets (Beacon, Hudson, Cold Spring) and in Brooklyn-Queens design corridors, and is one of the most regionally appropriate of the twelve reads for the Northeast — the shade-garden program is a native Hudson Valley plant palette. Critical spec: insist on real shou sugi ban, not "shou sugi ban look" composite siding. Real charred cedar from a producer like Nakamoto Forestry, Reclaimed DesignWorks, or Pioneer Millworks; the texture, the depth of char, and the way it ages are not replicable in composite. The bluestone surround should be honed (not thermal-finished) at the door for the right tactile note.
Color Palette
Charred Black
#242321
True shou sugi ban from Nakamoto Forestry, Pioneer Millworks, or Reclaimed DesignWorks — surface-charred Japanese cedar in a vertical pattern.
Textured White
#EBECEA
Heavy-skip-trowel or coarse-sand finish hard-coat stucco — tactile contrast against the charred cedar.
Teak Wood
#946C48
Solid teak or white oak slab door with Rubio Monocoat penetrating oil — the warm focal point.
Honed Bluestone
#686F76
3-inch-thick Pennsylvania bluestone with a honed finish — anchors the entry without ornament.
7. The Minimalist White Box
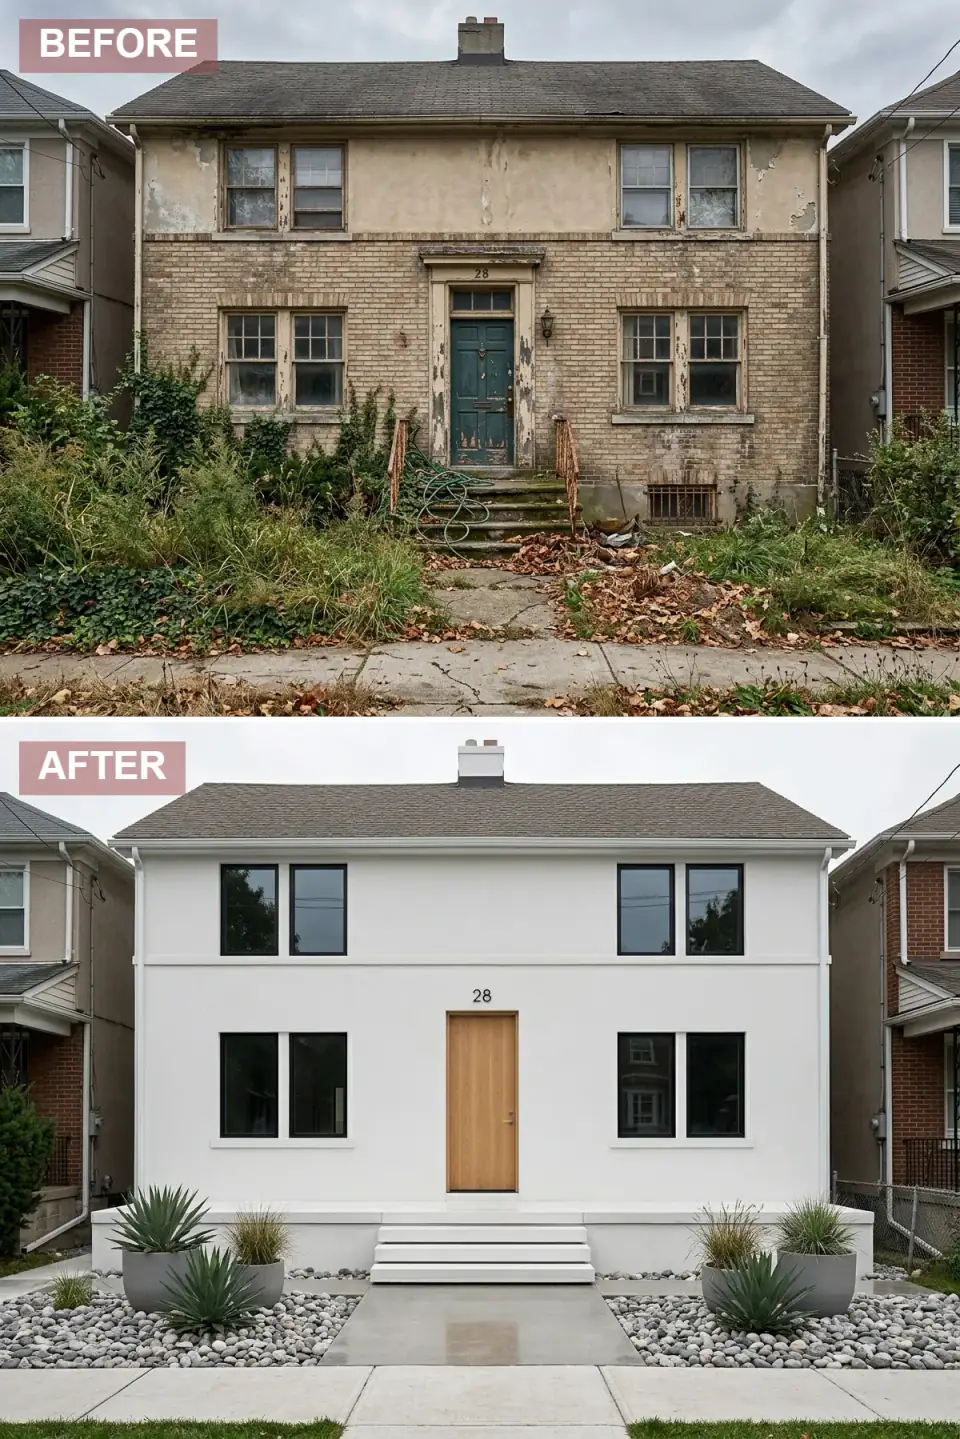
The most radical envelope rewrite on the list. The entire facade — including the brick — gets a hard-coat stucco system in a pure white finish, with the lath wrapping the original masonry to deliver a monolithic envelope. All window trim is removed for flush installations with slim black-framed Marvin Modern or Andersen E-Series windows. The original entry replaces with a hardware-free blonde oak slab door (push-to-open or hidden-hardware operation). The crumbling concrete steps replace with massive floating white concrete plinths and walkway slabs. Landscape strips to gravel beds with single specimen agave or yucca plants.
Plan-aware verdict: this is the read that requires the highest construction discipline. A monolithic white envelope over masonry demands perfect substrate prep, flawless flashing at every window, and a stucco crew with documented architectural minimalism experience (most production stucco crews work at a quality level that's visible at curb distance on a minimalist facade and invisible on a Craftsman one). Maintenance is also significant: white stucco shows dirt, organic staining, and ice-damming streaks more than any other facade material. Plan for a pressure wash every 18–24 months. Spec the agave and yucca specifically: in Climate Zone 5 (most of the Hudson Valley), the only reliably winter-hardy agave is Agave parryi 'Cold Hardy'; otherwise, swap to Yucca filamentosa or Yucca rostrata for the architectural read without the cold-zone risk.
Color Palette
Pure White
#FFFFFF
Three-coat hard-coat stucco with integral pure-white color — Sto Lit Powerwall or Parex USA Pure White integral system.
Blonde Oak
#D3BC8D
Solid white oak slab door with concealed hardware (Rixson pivot or Sugatsune push-to-open) — the only warm note in the palette.
Slim Black
#000000
Narrow aluminum-frame windows — Marvin Modern, Andersen E-Series Black, or Western Window Systems Series 7250.
White Concrete
#F0F0F0
Cast-in-place white concrete with integral color — high-grade Portland cement mix with white sand aggregate, sealed against staining.
8. Modern Rustic with Metal Roof
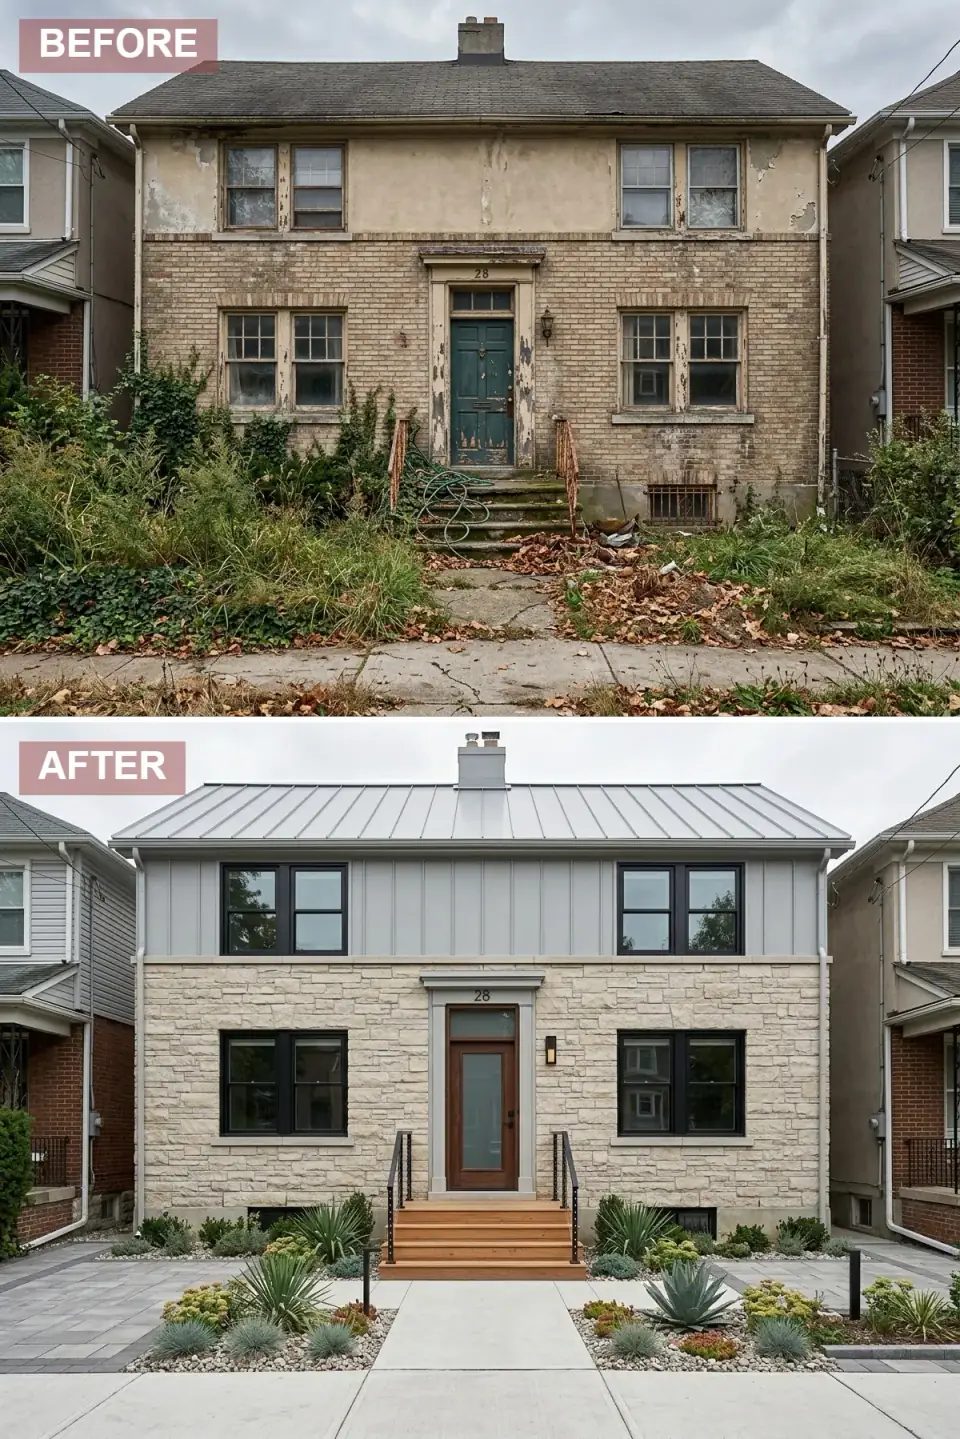
A material upgrade across every system. The original asphalt or composition roof goes to a dove-grey standing-seam metal system (24-gauge Galvalume or Kynar 500 finish from Sheffield Metals, Drexel Metals, or McElroy Metal). The upper level clads in grey James Hardie board-and-batten with batten spacing planned at the construction documents. The brick at the base over-clads with stacked-limestone veneer (Eldorado Stone, Boral Cultured Stone, or Stone Selex). The original entry replaces with a wood-and-glass door, framed by warm cedar steps with black powder-coated steel railings. Landscape resets neat and low-maintenance with native plantings.
Plan-aware verdict: this is the strongest single read for a Hudson Valley foursquare on a partial-acre lot — Beacon, Rhinebeck, rural Dutchess County, or upstate New York village settings. The standing-seam metal roof is the move that earns the renovation budget on this read: 50-year service life, dramatic snow-shed performance, and a curb read that signals "thoughtful upgrade" rather than "production renovation." Spec the metal panel at 24 gauge minimum (not residential 29 gauge) and demand documented installer experience. The stone veneer is the second move; thin-veneer over original brick adds weight to the wall, which means the foundation needs to be confirmed structurally before specifying the system. Get the brick ledge engineered.
Color Palette
Dove Gray Metal
#8C9196
24-gauge standing-seam metal in Kynar 500 / PVDF coating — Sheffield Metals or Drexel Metals dove or slate grey.
Stacked Limestone
#DCCEB8
Thin-veneer cultured limestone — Eldorado Stone, Boral Cultured Stone, or Stone Selex — over engineered brick ledge with drainage plane.
Cool Gray
#A1A6A9
Hardie ColorPlus Pearl Gray board-and-batten with 16-inch on-center battens — confirms cohesion with the metal roof.
Cedar Wood
#B87E54
Western Red Cedar with Cabot Australian Timber Oil or Sansin SDF — warm note that prevents the grey palette from going cold.
9. Craftsman Stone Revival
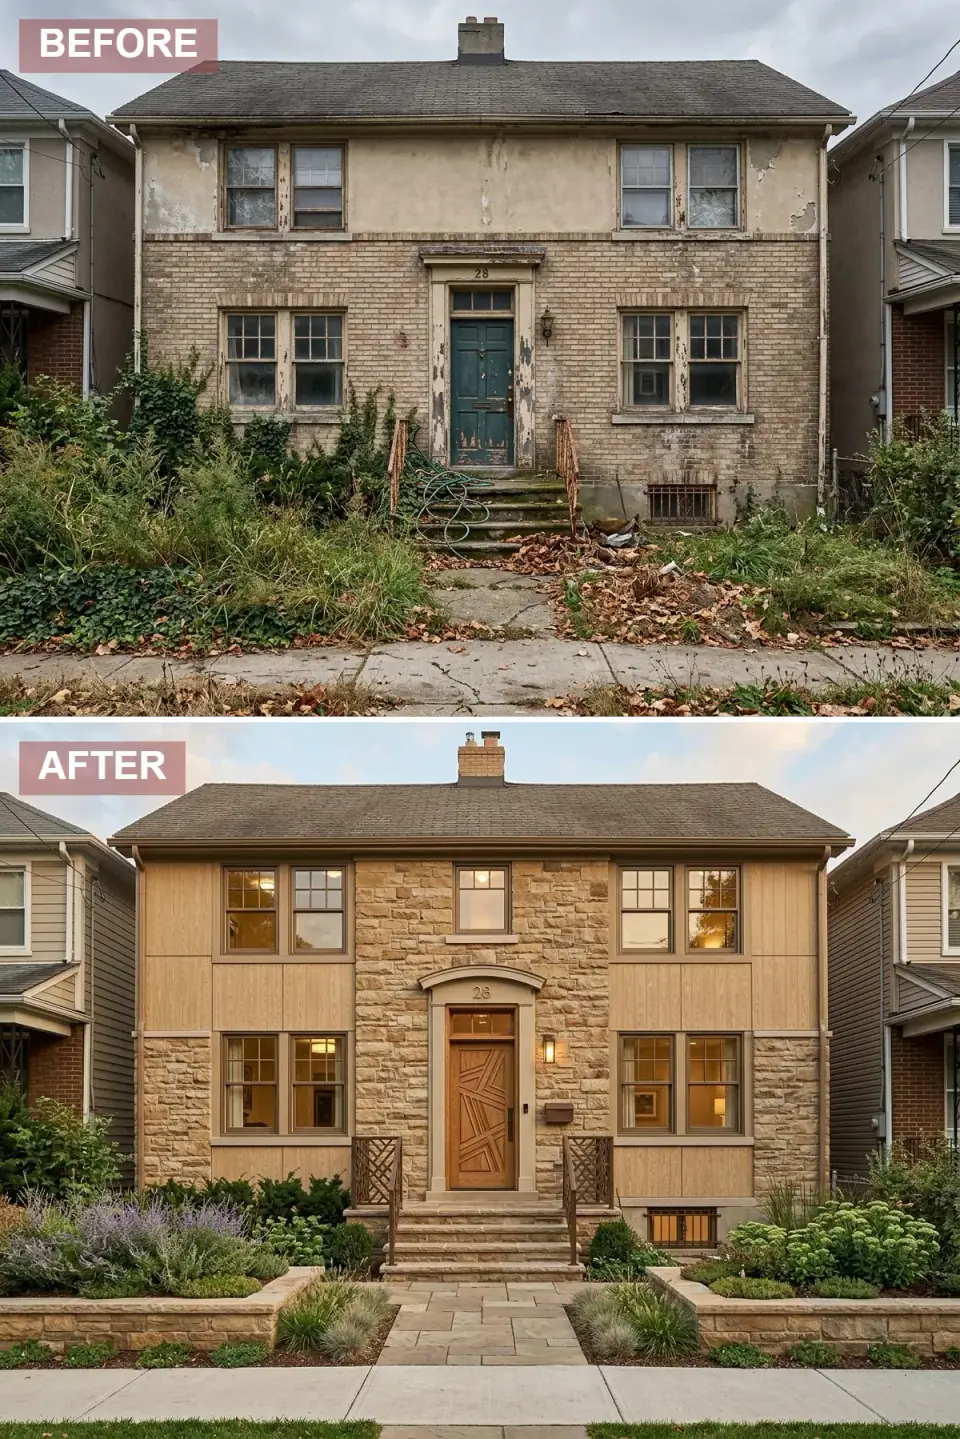
A period-revival renovation that leans into Craftsman vocabulary. The original brick at the base over-clads with varied-tone natural sandstone veneer in a mix of tan, beige, and brown — not the uniform-color manufactured stone but the real thing, from a quarry like Champlain Stone or Glen-Gery Real Stone. The upper level switches to light-brown vertical Western Red Cedar siding. A new architectural stone arch is added at the entry, housing an ornate carved-oak Craftsman door with geometric panels. Windows get bronze grid muntins (true-divided lights or simulated-divided-lights with proper between-pane spacing). Hardscape: intricate stone paver walkway with low retaining walls and a terraced cottage garden.
Plan-aware verdict: this is the most labor-intensive read on the list and the strongest read for a foursquare on an established Hartford, New Haven, Providence, or Newport street where Craftsman-era housing stock already sits on the block. The carved oak door alone runs $5,000–$12,000 from a specialty millwork shop (DSA Doors, Doorpro Entryways, or a regional custom millwork artisan); the stone archway adds $8,000–$18,000 in mason labor. This read is not appropriate for every foursquare; it requires a neighborhood context that supports the period vocabulary. In a tract-suburban setting, the Craftsman revival reads costume-y; in a historic district, it reads native.
Color Palette
Varied Sandstone
#BFA588
Real quarried sandstone veneer in mixed tan/beige/brown — Champlain Stone, Glen-Gery Real Stone, or local Hudson Valley quarry stock.
Light Brown Wood
#A68A6C
Western Red Cedar vertical board-and-batten or shiplap in a medium semi-transparent stain — Cabot or Sansin Coast color family.
Carved Oak
#9E7C53
Custom carved quartersawn oak Craftsman door — DSA Doors, Doorpro Entryways, or regional custom millwork artisan. $5,000–$12,000.
Tan Pavers
#C2B29B
Natural sandstone or limestone pavers in a tumbled finish — Techo-Bloc Aberdeen or Belgard Mega-Arbel in the tan/beige family.
10. Rustic Eco-Modern
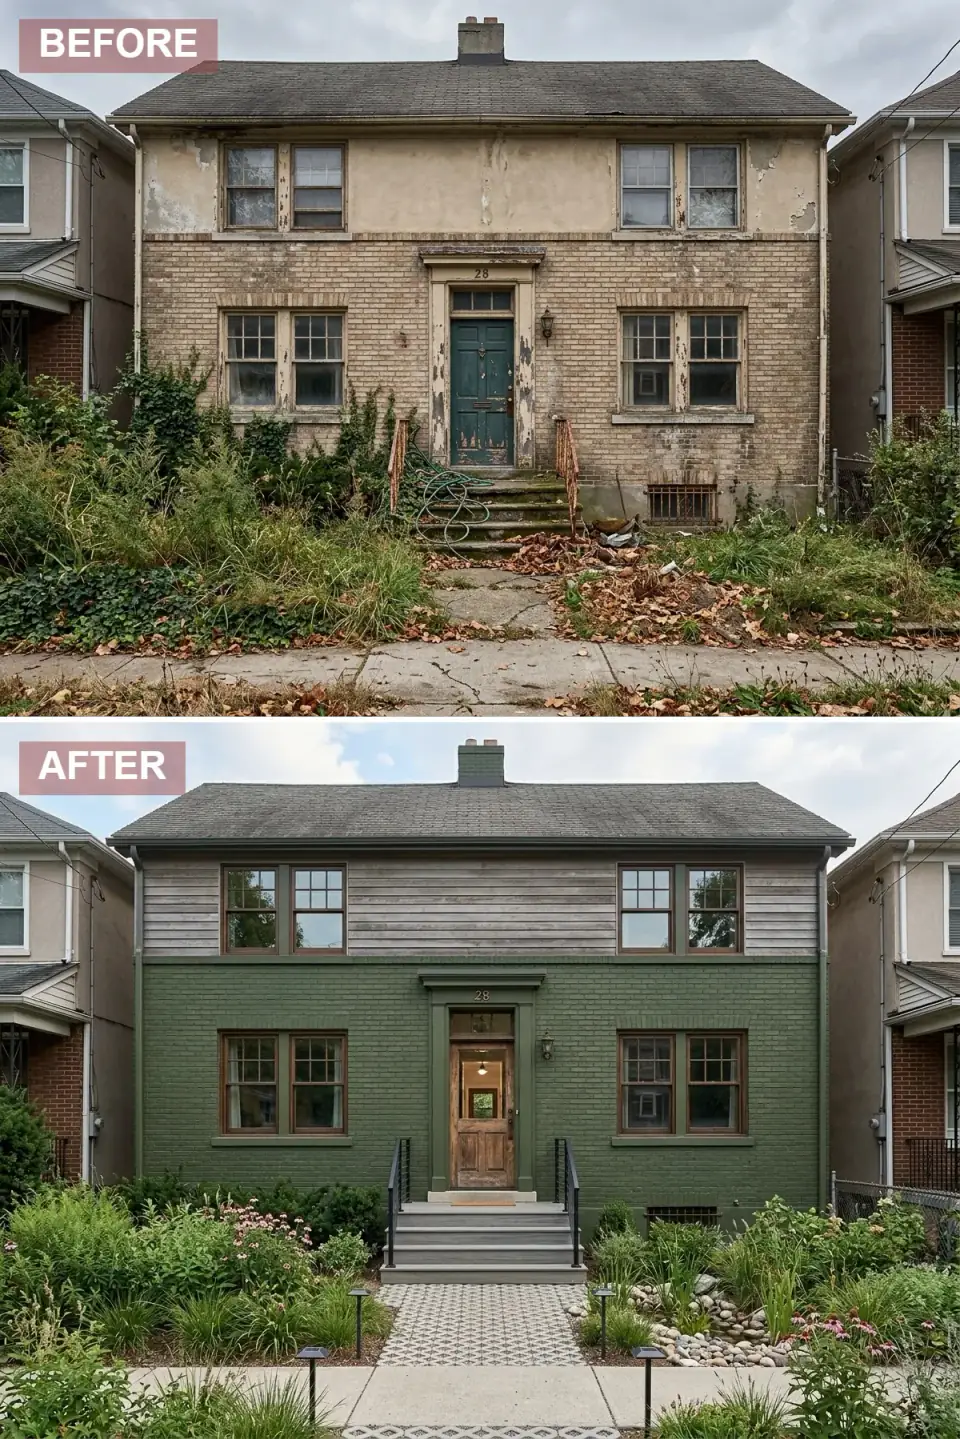
An earth-toned renovation that prioritizes ecological function alongside curb appeal. The brick at the base paints a deep forest green with a mineral silicate system (Keim or Romabio). The upper level clads in weathered grey-washed reclaimed barnwood — sourced from authentic reclaimed-wood suppliers (Pioneer Millworks, Sustainable Lumber Co, Carlisle Wide Plank) or stained-to-match new Hardie siding for budget. Windows get bronze frames with a distressed-finish pine front door. The original concrete steps replace with composite decking (Trex Transcend or TimberTech AZEK) on a steel-frame substructure. Walkway uses permeable pavers (Belgard Aqua Roc or Pavestone EcoStone). Landscape resets as a naturalistic Northeast pollinator meadow.
Plan-aware verdict: this is the read that earns the strongest emotional response from current Hudson Valley buyers — the forest green facade, the reclaimed wood, and the meadow planting are vocabulary that signals "I take ecology seriously" without performing it. The pollinator meadow is the move worth doing well: native species plantings (Echinacea purpurea, Rudbeckia hirta, Asclepias tuberosa, Eutrochium maculatum, Schizachyrium scoparium) support 70%+ more pollinator species than ornamental lawn and require roughly one-third the maintenance hours over a decade. Permeable pavers manage Hudson Valley stormwater locally and qualify for some municipal-permit credits in stormwater-sensitive jurisdictions.
Color Palette
Forest Green
#3C4F38
Mineral silicate paint on solid brick — Benjamin Moore Hunter Green (2041-10) or Sherwin-Williams Cast Iron (SW 6202) in a Keim base.
Weathered Barnwood
#8C8883
Authentic reclaimed barnwood from Pioneer Millworks or Sustainable Lumber Co; budget alternative is Hardie ColorPlus in Aged Pewter.
Distressed Pine
#735F47
Reclaimed pine slab or new pine with a distressed finish — Sansin Coast Brown or Cabot Driftwood semi-transparent stain.
Composite Gray
#808080
Trex Transcend or TimberTech AZEK in Island Mist or Slate Grey — 25-year fade warranty, no annual sealing required.
11. Brutalist Concrete Monolith
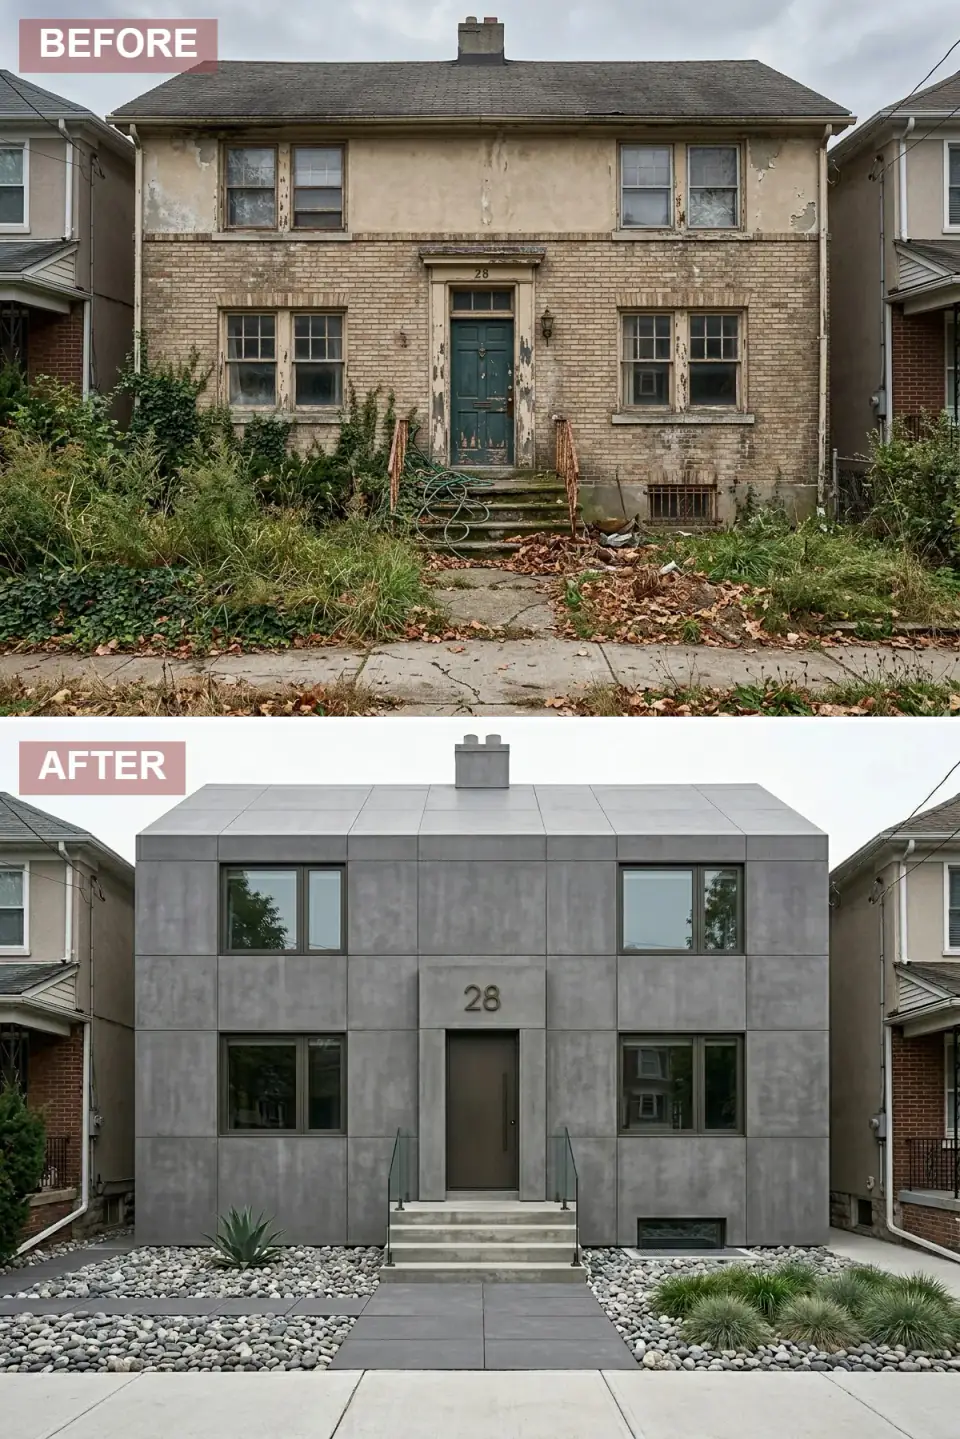
The most extreme envelope rewrite on the list. The original foursquare is completely encased in a new exterior wall system of large-format precast concrete panels (Trespa Meteon Lumen, Swisspearl Carat, or fiber-cement panel as a budget alternative). The original hipped roof is hidden or reframed flat to deliver the monolithic geometry. Windows recess deep into the new envelope with bronze frames; the door becomes a flush bronze slab on a pivot mechanism. The original steps replace with poured concrete plinths and frameless glass guard rails. Landscape strips to dark river stone beds and architectural grasses — no greenery, no soft edges.
Plan-aware verdict: this isn't a renovation — it's a structural reframe with the original brick foursquare hidden inside as a useful interior structure. The cost runs 2.5–4× a standard exterior renovation because you're adding an entire new envelope and reframing the roof. The visual payoff is real, but the market for this read is narrow: Brooklyn industrial-conversion blocks, Hudson NY's design corridor, parts of Newburgh, and select Brutalist-aware buyers. In any other market, the read polarizes appraisers. The structural detail discipline is critical: continuous thermal and air barrier behind the new panel system, proper expansion joints at every panel transition, and a structural engineer involved from day one. Don't attempt this without an architect experienced in panel envelope systems.
Color Palette
Industrial Concrete
#7D8085
Large-format precast concrete or high-pressure-laminate panel — Trespa Meteon Lumen, Swisspearl Carat, or Equitone Tectiva.
Aged Bronze
#4A453E
Factory-anodized bronze on aluminum-frame windows and a bronze-clad slab door — Marvin Cashmere or Andersen Bronze.
Clear Glass
#DAE3E6
Frameless tempered glass guard rail with stainless steel standoffs — C.R. Laurence Taper-Loc or Q-Railing Easy Glass.
Dark River Stone
#333333
Large basalt river stones in beds — 3–6 inch caliber over commercial-grade landscape fabric.
12. Classic Transitional Update
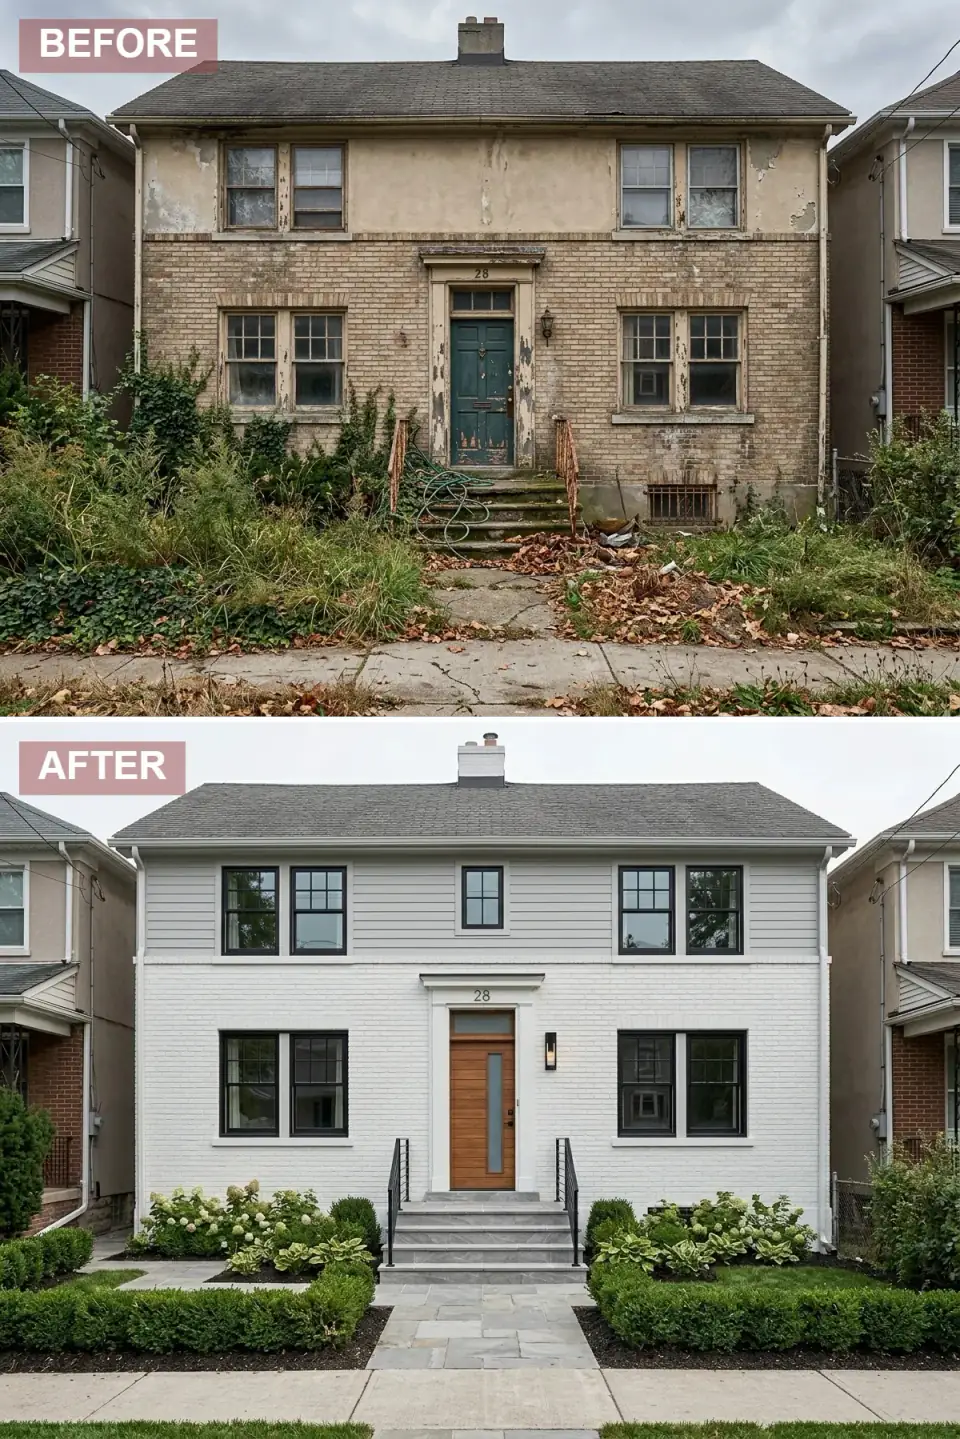
The broadest-appeal renovation on the list. The brick at the base paints a clean off-white with mineral silicate (Romabio Bianco or Keim Bianco). The upper level clads in light fog grey Hardie ColorPlus horizontal lap siding. A new architectural accent window is added on the upper facade to break up the visual mass (this requires a small structural opening — confirm with engineer). Windows replace with black-framed Andersen 400 Series. The original entry replaces with a warm white oak wood door with a tall glass panel. The crumbling concrete steps replace with Pennsylvania bluestone flagstone, walkway in matching bluestone, foundation planting in classic hydrangeas, boxwoods, and hostas.
Plan-aware verdict: the safest and most resale-friendly read on the entire list. White-brick-plus-light-grey-siding-plus-black-windows is the most universally appealing renovation read in the Northeast 2026 market — it appraises strong in nearly every submarket from Brooklyn through Westchester through Hudson Valley through southern New England. The accent window addition is the one move that requires careful execution: cutting a new opening in original solid masonry requires a steel lintel (typically a W6×9 or W6×12 depending on opening width) and a mason with documented brick-cutting experience. Don't try to save money on the lintel detail — it's a 50-year structural decision.
Color Palette
Clean White
#F2F2F2
Mineral silicate on solid masonry — Romabio Bianco White or Keim Concretal-Lasur, 25–35 year service life.
Light Fog Gray
#BFC3C6
Hardie ColorPlus Light Mist or Pearl Gray horizontal lap — 15-year factory color warranty.
Warm Oak
#A87B51
Solid white oak slab with Rubio Monocoat Natural or Pure finish — the focal warm note.
Blue-Gray Flagstone
#7A8288
Pennsylvania bluestone in a thermal or natural-cleft finish — the regional flagstone standard for the Northeast.
Pro Tips on Brick-Foursquare Renovation
- Read the wall before you spec the finish. Solid brick foursquare walls behave differently from veneer-over-frame walls. The breathability, the thermal mass, the moisture profile, and the load capacity are all different. Hire a restoration architect or a structural engineer experienced in pre-1930 masonry to read the existing wall before you commit to any envelope rewrite.
- If you paint the brick, use mineral silicate or limewash — never acrylic. Mineral silicate paints (Keim, Romabio, Loxon XP) bond chemically with the masonry and remain vapor-permeable, allowing the wall to dry. Standard acrylic exterior paints form a film, trap moisture, fail at year 6–10, and damage the brick face in the process. This is the single most-common foursquare renovation mistake I see in the Hudson Valley.
- Over-cladding adds load. Adding stone veneer, stucco, or panel systems to existing brick increases the wall's dead load by 30–80 pounds per square foot. The original 1900–1930 footings usually carry it, but not always. Have a structural engineer confirm the footing capacity before specifying any over-cladding system.
- Original window openings have fixed proportions — work with them, not against them. Window head heights, sill heights, and the width-to-height ratio of original openings on a foursquare are set by the masonry. Changing them means cutting and lintel work. Most renovations get a 30–40% better visual result by replacing windows within the existing openings (with deeper insulating frames, better glass, and properly detailed flashing) than by trying to change the openings.
- The porch is the foursquare's defining feature — protect it. Most neglected foursquares have lost the original front porch — enclosed in aluminum siding, removed entirely, or replaced with a builder-grade approximation. Restoring or rebuilding the period-correct front porch typically adds 8–15% to the home's appraised value in Hudson Valley and Northeast submarkets. Don't skip it to save 5% on the renovation budget.
- Plan the entry sequence at construction documents. Foursquares have a defined front-walk-to-porch-to-door sequence. Renovations that respect that sequence (widening the walk, replacing crumbling steps with substantial bluestone or sandstone, adding sconces at the porch, framing the door with a thoughtful surround) deliver a higher curb read than renovations that focus only on the wall surface and treat the entry as an afterthought.
Cost-Saving Moves on a Foursquare Renovation
- Keep the original brick visible and unpainted where possible. Properly cleaned and tuck-pointed original brick is the highest-quality material on the building and the cheapest finish — it costs you the labor of cleaning and pointing rather than the labor of cleaning, pointing, and applying a new finish system. Many foursquares in Hudson Valley villages have brick worth showing.
- Limewash instead of opaque paint. If the brick needs visual softening but not full coverage, limewash (Romabio Classico or Bauwerk Limewash) costs 30–40% less per square foot than full mineral silicate paint and delivers a softer, more period-correct read. Limewash also weathers and partially fades over 5–10 years, which most foursquare clients prefer.
- Hardie ColorPlus over field-painted siding. Factory pre-finished Hardie ColorPlus carries a 15-year color warranty; field paint on Hardie carries 5–7 years before the first refresh. Upfront cost difference is roughly 8–12%; lifetime cost difference favors ColorPlus by 30–40%.
- Bluestone over poured concrete on steps and walkway. Pennsylvania bluestone steps and walkway add roughly 25% to the hardscape budget over poured concrete but deliver a 50–80% perceived-value lift on a foursquare facade. The cost differential is one of the highest-ROI moves on any renovation.
- Andersen 400 Series instead of Marvin Ultimate. The 400 Series hits 90% of Ultimate's performance at 60–70% of the cost. Spec Ultimate only where the elevation demands the narrow-frame Modern look (reads 7 and 11); on the other ten reads, the 400 Series is the right call.
- Restoration-grade asphalt shingles instead of standing-seam metal. GAF Timberline AS II or CertainTeed Carriage House premium architectural shingles at $7–$10 per sq ft installed deliver a curb read appropriate for nine of the twelve reads at one-third the cost of standing-seam metal. Spec metal only for read 8 where the metal roof is the renovation's signature move.
Reader Questions on Brick-Foursquare Renovation
How much does a full foursquare exterior renovation cost in 2026?
In the Hudson Valley and Northeast suburban market, a comprehensive foursquare exterior renovation — masonry restoration or painting, upper-level cladding replacement, full window package, door upgrade, porch restoration, roof replacement, hardscape and landscape — runs $120,000–$280,000 turnkey depending on substrate and finish tier. Painted brick plus Hardie ColorPlus upper plus architectural asphalt roof plus Andersen 400 Series windows sits near the low end; mineral silicate base plus Maibec cedar shake plus standing-seam metal roof plus Marvin Ultimate windows lands near the high end. Reads that require structural reframing (Read 7, Read 11) run $350,000–$650,000 because the envelope rewrite touches the structural system.
Should I paint the original brick on my foursquare?
It depends on the condition. If the original brick is in good condition, properly cleaned and tuck-pointed, leave it unpainted — it's the highest-quality finish on the building and irreplaceable. If the brick is heavily stained, mismatched from past patches, or in conflict with the renovation's intended palette, paint it deliberately with a mineral silicate system (Keim, Romabio, Loxon XP), never standard acrylic. Painting is a one-way decision: removing the paint later requires soda-blasting or chemical stripping, both of which damage the brick face. Consider limewash as a middle option — it softens the brick without committing fully and partially weathers over time.
Which renovation read appraises highest in the Hudson Valley resale market?
Read 12 (Classic Transitional Update) and Read 3 (Crisp Modern Farmhouse) consistently appraise highest because both sit inside the broadest American architectural lineage and read familiar to nearly every buyer. Read 8 (Modern Rustic with Metal Roof) appraises strong specifically in rural Hudson Valley, Catskills, and southern Vermont markets where the lodge vernacular reads native. Read 6 (Japandi) appraises high in Beacon, Hudson, Cold Spring, and other design-aware submarkets. Reads 4, 7, and 11 (the moody noir, the white box, and the brutalist) appraise well only in markets that already understand contemporary vocabulary — Brooklyn, parts of Hudson and Newburgh — and risk polarizing in traditional submarkets.
Can I add new windows or cut openings in the original brick wall?
Yes, with proper engineering. Cutting a new window opening through solid masonry brick requires a structural lintel sized to the load and the wall thickness above. A 30–40 inch opening through an 8-inch solid brick wall with two stories of brick above typically needs a W6×9 or W6×12 steel lintel with 6+ inches of bearing on each side. Have a structural engineer specify the lintel and confirm the load path. A mason without engineering documentation who installs an angle iron substitute will fail in 5–15 years with visible brick stepping above the window. The work isn't difficult, but it requires correct documentation.
Are foursquares good candidates for an exterior renovation, or should I buy something newer?
Foursquares are some of the best renovation candidates in the Northeast housing stock. The bones — load-bearing masonry, hipped roof, deep front porch, square footprint with logical interior circulation — are excellent and were built to last 200+ years. Most neglected foursquares need finish work, mechanical updates, and window replacement, but the core structural system is usually sound. Renovating a well-priced neglected foursquare typically delivers a stronger ROI than buying a comparable new construction or a renovated tract house, especially in Hudson Valley markets where pre-1930 housing stock is appreciating faster than recent construction. Get a pre-purchase inspection from a contractor experienced in solid-masonry construction before committing.
How long does a foursquare exterior renovation take?
A typical full foursquare exterior renovation in the Northeast runs 12–20 weeks from permit issuance to substantial completion, weather permitting. Permit and construction-document turnaround on a structural-touching renovation adds 6–12 weeks on the front end. Masonry work (cleaning, tuck-pointing, mineral silicate paint, lintel installations) is the longest-lead trade — typically 4–6 weeks. Window replacement runs 2–3 weeks once units are on site (lead time for Marvin, Andersen, and Pella custom orders is 8–14 weeks separately). Reads requiring structural reframing (Read 7, Read 11) add 6–10 weeks to the schedule. Plan the renovation outside the December–March window for masonry work where possible — cold-weather masonry on a Hudson Valley site is feasible but adds complexity and cost.
Where to Read Next
If this study was useful, the natural companion reads sit alongside it in the network. For another multi-read exterior study on a different baseline, my ten exterior reads on a suburban baseline applies the same exercise to a wood-framed 1990s suburban shell, and the seven facades of revival walks an abandoned modernist shell through the same logic. For period-specific historic exterior work, the historic Second Empire transformations covers Victorian-era housing stock — the substrate decisions are different but the priority sequence is identical.
Sources & Further Reading
- National Park Service. Preservation Brief 1: Cleaning and Water-Repellent Treatments for Historic Masonry Buildings. nps.gov
- National Park Service. Preservation Brief 2: Repointing Mortar Joints in Historic Masonry Buildings. nps.gov
- Brick Industry Association (BIA). Technical Notes on Brick Construction — Solid Masonry Wall Behavior & Painted Brick Performance. gobrick.com
- Romabio Paints. Mineral Silicate and Limewash Paint Technical Data Sheets — Solid Masonry Application Guidelines. romabio.com
- Keim Mineral Coatings. Concretal-Lasur and Soldalit Technical Specifications for Solid Masonry Substrates. keim.com
- James Hardie. HardiePlank, HardiePanel, Aspyre Collection & ColorPlus Technology Technical Data. jameshardie.com
- Marvin Windows and Doors. Ultimate, Modern, and Essential Window Lines — Historic Renovation Specifications. marvin.com
- Sheffield Metals International. Standing-Seam Metal Roofing Technical Manual and Kynar 500 / PVDF Coating Standards. sheffieldmetals.com
- U.S. Department of Energy / Building America Solution Center. Climate Zone 5 Solid Masonry Wall Insulation Strategies. basc.pnnl.gov
- This Old House. American Foursquare Architecture — Renovation Approaches and Historic Considerations. thisoldhouse.com
- NAHB / Hanley Wood. 2025 Cost vs. Value Report — Exterior Renovation Line Items for Pre-1940 Masonry Construction. remodeling.hw.net

Nora Whitfield
Renovation Designer & Interiors Editor · Beacon, New YorkNine years of design-build renovation work across the Hudson Valley and the Northeast. Nora runs the Renovations, Room Guides and Renovation Mind desks — before-and-after studies, room-by-room design guides, and the long essays on why what we renovate matters.
More from Nora →

Reader notes