

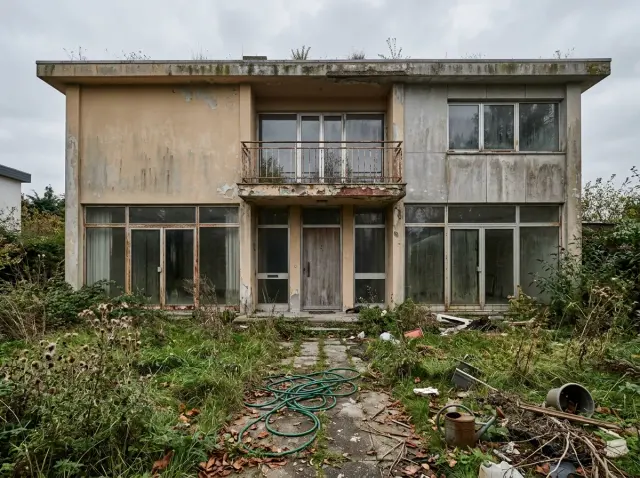
An abandoned two-volume flat-roofed modernist house — peeling stucco, corroded steel balcony, a balcony slab leaking into the room below, a chaotic front yard that hasn't been graded in fifteen years — came across my desk last winter from a Hudson Valley client who'd just inherited it. The bones were excellent. Real concrete-block walls, a proper EPDM roof structure underneath three failed re-cover jobs, and that defining mid-century two-volume composition that almost no modern builder will give you new. Below: seven facade renovations of that same shell, the framing-stage waterproofing moves each one depends on, and the brand-level cladding and landscape specs that separate a modernist revival that ages with intent from one that ages out of fashion in five years.
How I Read a Modernist Shell Renovation
When a Hudson Valley client emails me about a tired mid-century house — and there are more of them in this region than people realize, scattered around Wassaic, the Berkshires border, and the Westchester back roads — I read four structural things before I think about cladding. First, the flat roof and parapet: 90% of the modernist shells I walk have a 1970s-era built-up tar-and-gravel roof that's been re-covered with asphalt rolls three times and is now leaking somewhere along the wall-to-roof transition. That gets replaced with a proper EPDM, TPO, or PVC single-ply membrane before anything cosmetic happens. Second, the balcony slab: most cantilevered concrete slabs from the 1960s have rebar corrosion now visible from the underside; structural repair runs $8K–$25K before you spec a railing. Third, the window flashing: original aluminum-frame ribbon windows in modernist houses leak through the head detail; every window needs a full flashing rebuild, not just a sash swap. Fourth, the thermal envelope: 1960s concrete-block walls have zero insulation, and adding exterior insulation under new cladding is one of the most cost-effective energy moves in a Northeast renovation.
Pass those four and you have a styling problem; fail any of them and you're chasing water through finished cladding for the next decade. The seven facade revivals below run from a $90,000 cosmetic-plus-roof refresh up to a $280,000+ full reskin with new stone cladding, structural balcony repair, exterior continuous insulation, and a re-graded landscape. For the closest sibling reads on a different bone structure, the Second Empire transformation guide walks ten styles across a Victorian sibling, and the twelve-cottage transformation covers the same exercise on a 1940s cottage.
1. Scandinavian Sharpness — Clean Lines, Crisp Cladding
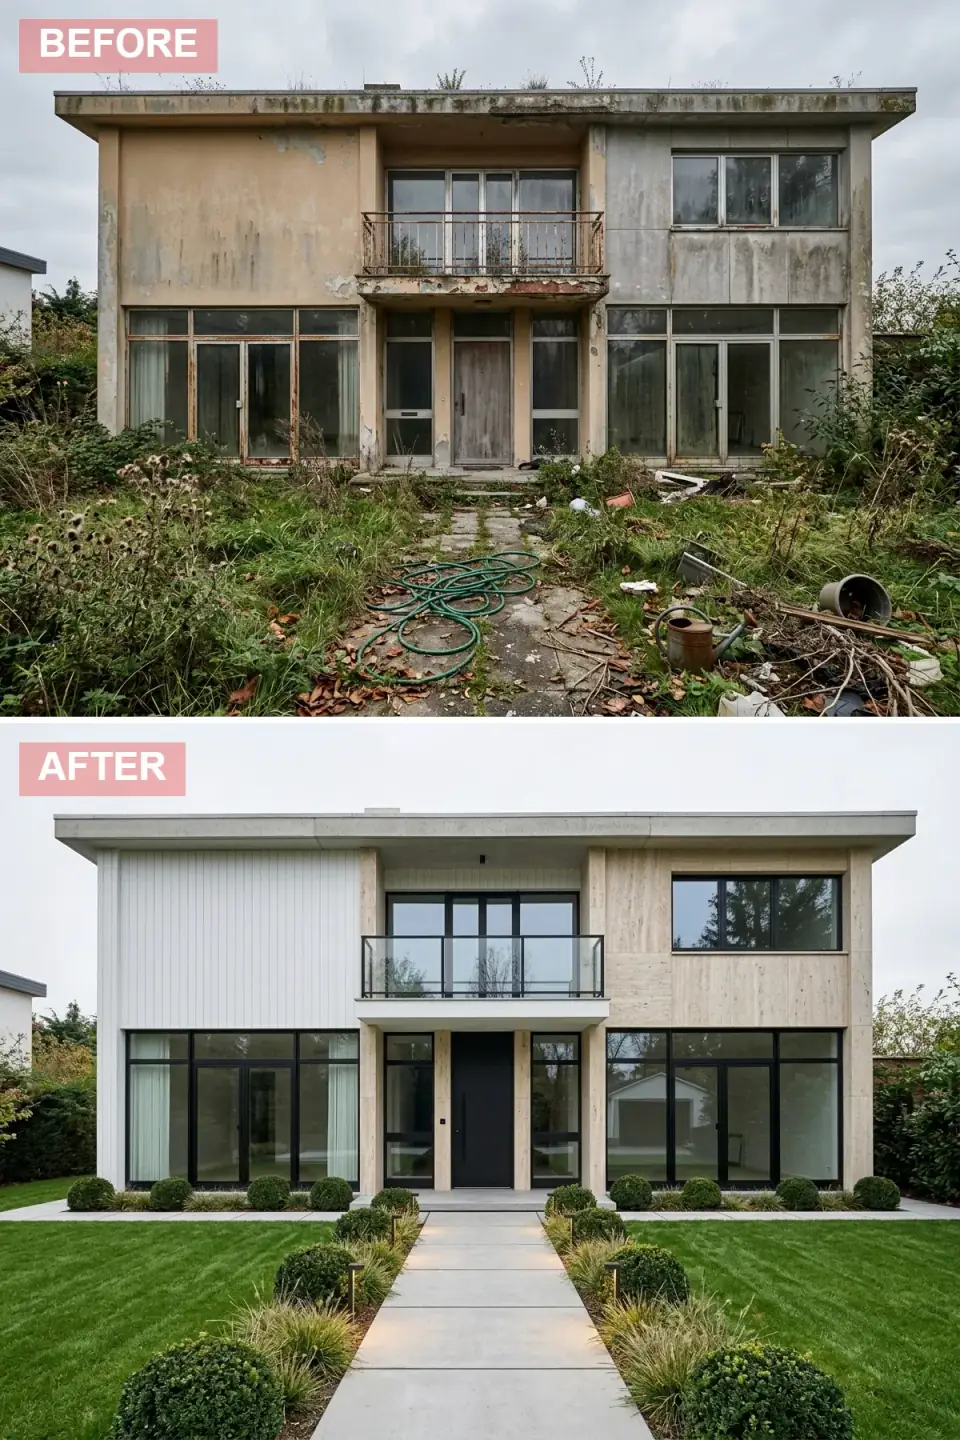
A clear two-material dialogue: white vertical-channel fiber cement on the left volume, pale bleached ash plank on the right. Black-framed glazing unifies the ground floor into a single transparent band. The frameless glass balustrade replaces the rusted original. The yard is regraded, symmetrically planted with boxwood spheres and ornamental grasses, and lit with low-voltage bollards along a poured-concrete walkway. The whole composition reads as if the house were freshly delivered from a Stockholm prefab catalog.
Plan-aware verdict: white fiber cement on a modernist facade must be factory-finished (James Hardie ColorPlus in Arctic White or LP SmartSide pre-painted) — field-painted white shows every roller mark under low-angle Hudson Valley afternoon light. The bleached wood cladding is a real material discipline: untreated cedar will silver to grey within two New York winters and ruin the bleached-white intent. Spec Thermory or Kebony heat-modified ash with a UV-protective oil (Sansin SDF clear or Cabot Australian Timber Oil clear) and accept a 2–3 year re-coat cycle. Frameless glass balustrades need a structural anchor through the slab edge; retrofitting on top of finished cladding is a common installer shortcut that fails inspection.
Color Palette
James Hardie HardiePanel or HardieShingle ColorPlus in Arctic White — factory-finished, holds against Hudson Valley winters.
Thermory or Kebony heat-modified ash plank, clear-oiled finish — 25-year service life with re-coat every 2–3 years.
Marvin Modern black-clad ribbon windows + matte black pivot door — Kynar 500 finish, 30-year colorfast.
Buxus 'Green Mountain' spheres and Karl Foerster reed grass — Northeast hardy, blight-resistant boxwood cultivar.
2. Earthy Embrace — Dark Timber and Stone Sanctuary
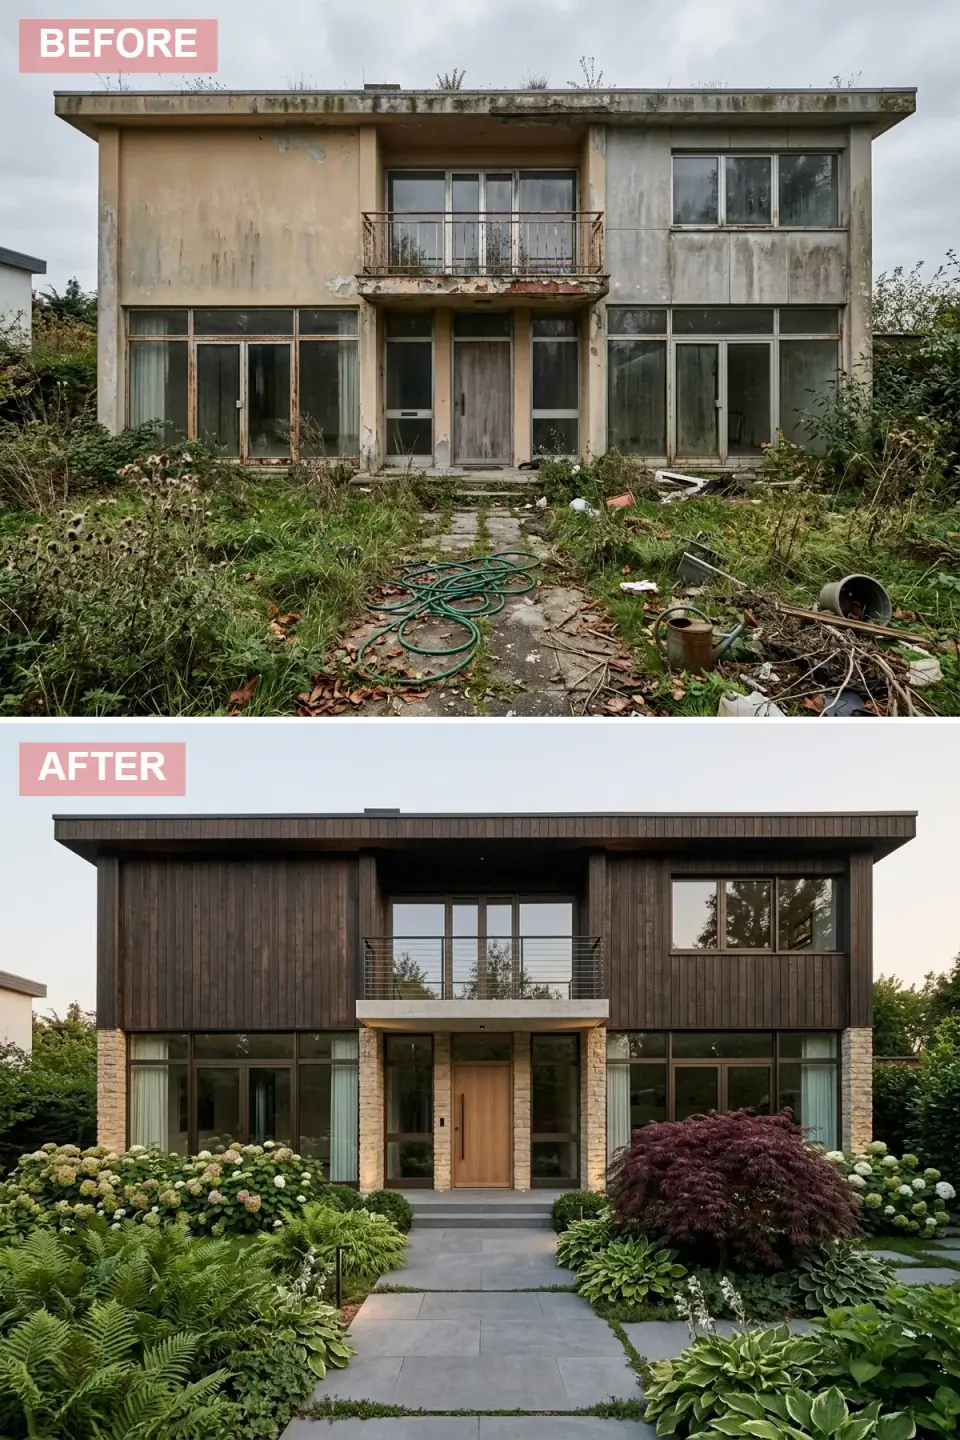
The upper story disappears into dark vertical timber while the ground floor is anchored by real fieldstone pillars. A nearly invisible cable balustrade keeps the sightline to the garden uninterrupted. The wild front yard becomes a curated shade garden of hydrangeas, ferns, hostas, and a single burgundy Japanese maple as the focal anchor. A bluestone path with organic edges leads you through the layered greens. The whole composition reads as the modernist shell quietly merging with the Hudson Valley landscape it sits in.
Plan-aware verdict: dark vertical timber on a modernist facade reads at its best as Shou Sugi Ban (charred Japanese cedar) — the carbon layer is naturally insect- and rot-resistant and the slow weathering pattern is more forgiving than stained cedar over twenty years. Source from Delta Millworks or Nakamoto Forestry. Real fieldstone pillars require a 4-inch concrete ledge at the foundation; cultured veneer over OSB fails at the flashing within ten winters. Stainless-steel cable balustrades need re-tensioning every 2–3 years to stay code-compliant on the 4-inch sphere test. Plant the Japanese maple Acer palmatum 'Bloodgood' 12–15 feet from the foundation — closer and the canopy crowds the entry once mature.
Color Palette
Delta Millworks or Nakamoto Forestry Shou Sugi Ban (yakisugi) charred Japanese cedar — natural rot resistance, 50+ year service life.
Real Hudson Valley fieldstone or sandstone with varied color and irregular face — never cultured veneer panels.
Solid white oak slab door from a Hudson Valley custom shop, finished with Rubio Monocoat Pure to preserve the honey tone.
Pennsylvania bluestone in irregular flagstone shapes, organic edges — sourced from regional yards (Kingston Stone, Marlboro Stone).
3. Serene Zen — White Calm and Raked Gravel
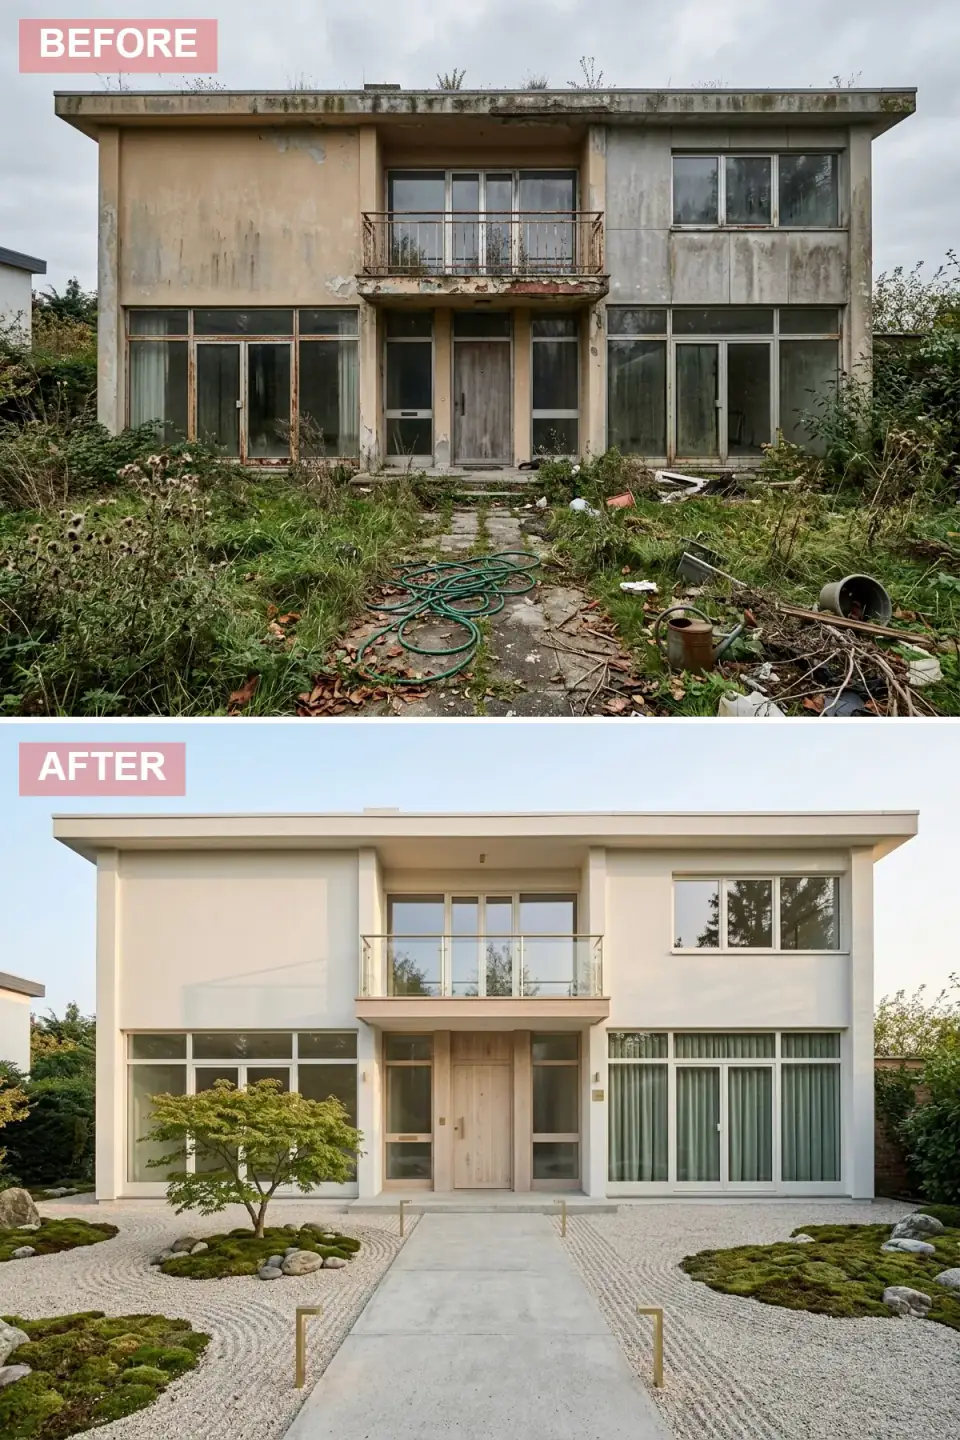
The house becomes a pure white meditative cube. Smooth off-white stucco replaces the stained original surface; pale ash wood at the door and balcony railing offers restrained warmth. Soft sage drapery visible behind clean glass planes is the only color move. The yard is a Japanese Zen garden — raked white gravel, moss islands, scattered river stones, a single sculpted maple as the meditative focus. Brass path lights flank a poured concrete walkway. The whole approach asks you to slow down before you reach the door.
Plan-aware verdict: smooth EIFS stucco (Sto, Dryvit) on a Northeast modernist facade requires a properly detailed rainscreen with a true drainage plane behind the stucco face — failures at the stucco-window flashing intersection are the most common envelope failure mode in this climate. Insist on a manufacturer-trained installer (Sto Certified, Dryvit-certified) and a third-party building envelope inspector if the budget allows. Raked gravel zen gardens are beautiful and require continuous maintenance — leaves accumulate, gravel migrates, the rake pattern fades after a single windstorm. Plan for biweekly raking by either the homeowner or the landscape company. Acer palmatum 'Dissectum' (lace-leaf Japanese maple) is the right specimen tree for this composition; site it for partial afternoon shade or its leaves scorch in August.
Color Palette
Sto or Dryvit smooth EIFS in a custom-tinted warm off-white — requires manufacturer-certified installer.
Thermory ash door and balustrade slats, clear-oiled — the one warm note against the white envelope.
Crushed-stone gravel (3/8″ pea-stone or 1/4″ chip) bordered by sealed steel edging to contain the rake pattern.
Hinkley or WAC Lighting brass path lights with 2700K warm-LED — never daylight 5000K, which reads industrial.
4. Nocturnal Elegance — Shadow Play and Sculptural Pines
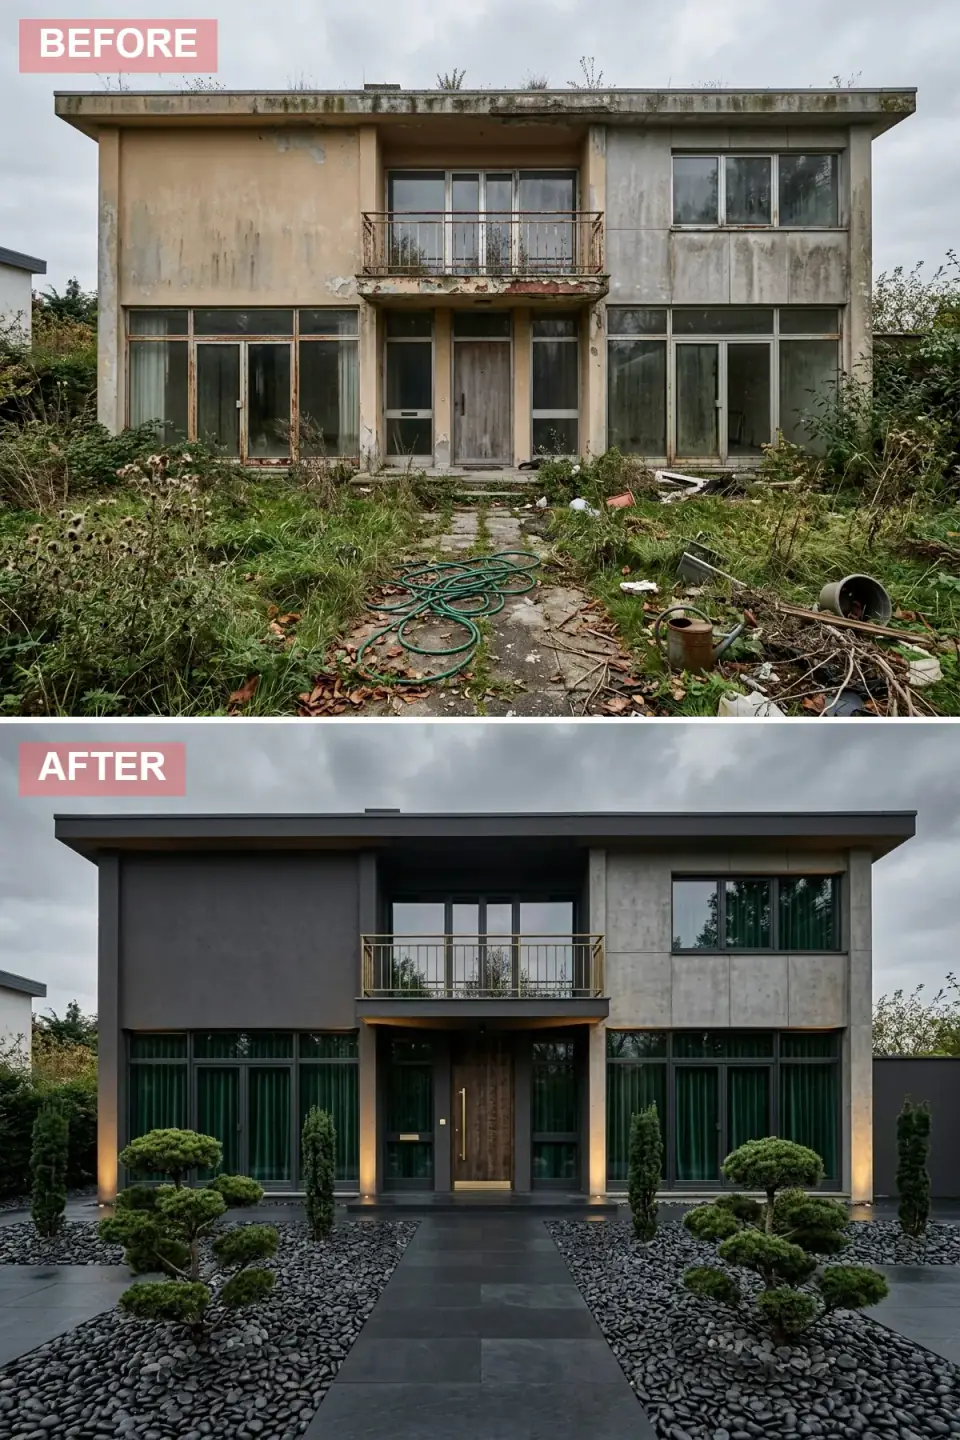
Drama, committed to. Matte charcoal stucco on the left volume, raw board-formed concrete on the right. Deep emerald drapery behind dark-framed windows. A burnished brass rod balustrade as the single warm note. The landscape is reimagined as a moody xeriscape — dark river stones, charcoal slate pavers, cloud-pruned Japanese black pines. Recessed Bega architectural uplighting at the base grazes the trees and facade, turning the entry into a theatrical stage at dusk. This is the renovation for the client who entertains at night.
Plan-aware verdict: board-formed concrete is a real architectural commitment — the formwork is built on site from rough-sawn boards, poured in place, then stripped to reveal the wood-grain impression. It's roughly $40–$70 per square foot of finished surface in the Hudson Valley, significantly more than smooth concrete or stucco, but the result is irreplaceable. Cloud-pruned Japanese black pines (Pinus thunbergii) are a 5-year horticultural commitment — they need annual specialist pruning ($800–$1,500 per visit) to maintain the cloud form. Bega or Hinkley professional landscape uplighting at $400–$700 per fixture installed is what separates this renovation from a basic dark-paint job; budget for 6–10 fixtures minimum.
Color Palette
Sto Acrylic Finish in matte custom dark charcoal — Kynar additive recommended for UV stability over the dark base.
Site-cast board-formed concrete with rough-sawn pine formwork — the architectural-commitment splurge of this renovation.
Custom blackened-and-burnished brass rod railing from a regional metalsmith — patinas to a darker bronze over a decade.
Vermont charcoal slate pavers with a thermal (non-slip) finish — sourced from the Slate Valley Vermont quarries.
5. Golden Hour Grandeur — Beige Limestone and Living Roofs
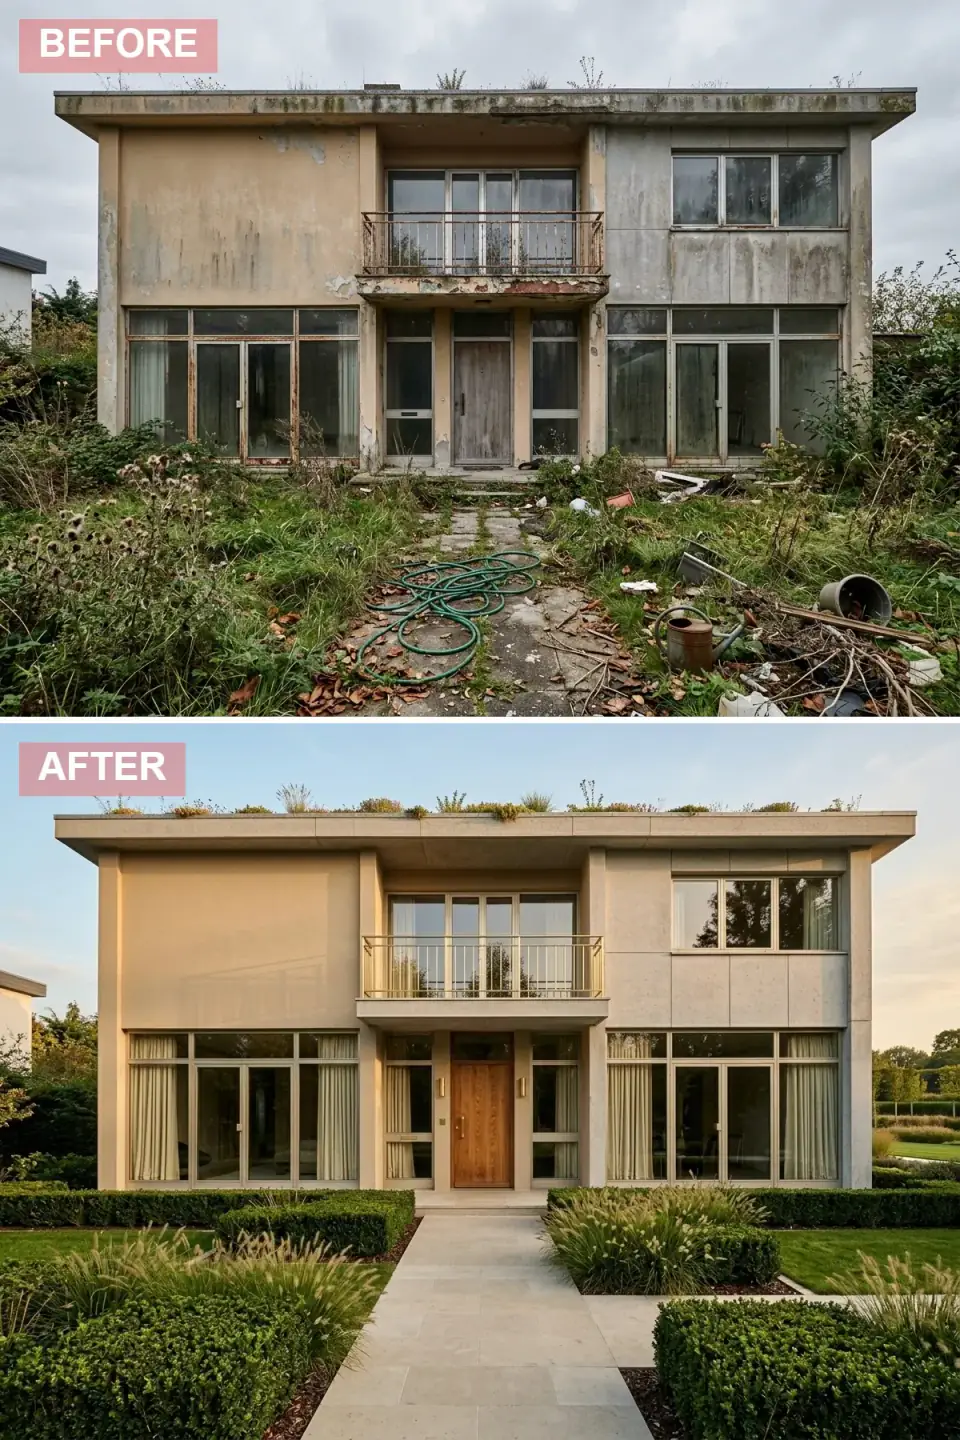
European elegance through a modernist lens. Warm beige travertine-look stucco erases the original damage; brushed brass at the railing and the sconces introduces quiet metallic warmth. Sheer linen drapery softens the tall windows. A new sedum green living roof crowns the flat slab — visible above the parapet, ecologically functional, an unusual move that pays back in stormwater management and roof longevity. The yard is formalized into boxwood parterres with a wide limestone walkway. Classical restraint, contemporary lens.
Plan-aware verdict: green living roofs on a Hudson Valley flat-roof structure require structural verification first — most 1960s modernist houses were sized for a 30 psf snow load, and a saturated 4-inch sedum mat plus the snow load on top can push the slab past its rating. Get an engineer to sign off before ordering. Modular sedum trays (Xero Flor, LiveRoof) run $25–$45 per square foot installed and need a dedicated drip-irrigation loop for the first two summers. The travertine-look stucco is Sto Cabosil or Dryvit Reflectit in a custom warm-beige tint — sample at least three boards on the actual elevation before committing because warm beiges shift dramatically with east-vs-west exposure.
Color Palette
Sto Cabosil or Dryvit Reflectit smooth stucco in custom travertine-tone — sample on elevation before committing.
Custom brushed-brass balustrade and Visual Comfort or Hinkley brushed-brass exterior sconces — matched finish throughout.
Belgian sheer linen interior drapery, full-height — visible from outside, softens the tall glass planes.
Formal Buxus 'Green Mountain' parterres clipped to a 30-inch hedge form — Northeast hardy, blight-resistant.
6. Golden Stone Revival — Terracotta Accents and Checkerboard Courtyards
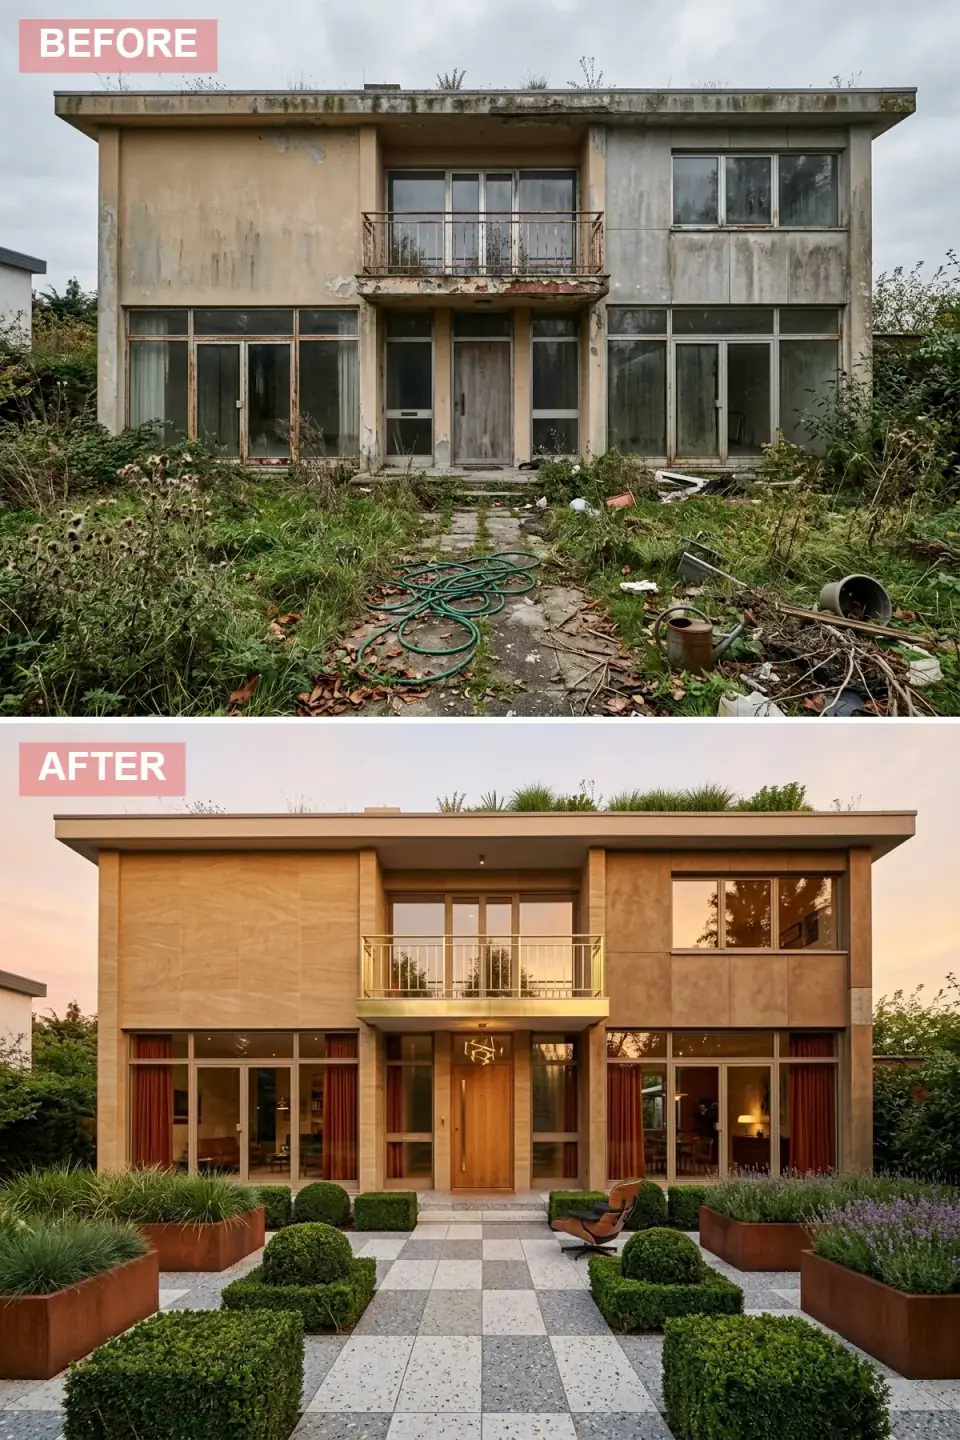
Honey travertine across the facade, polished brass at the balcony front, walnut door, sculptural brass entry pendant. The landscape becomes an outdoor room: a checkerboard light-and-dark terrazzo pathway, corten steel planters with lavender, boxwood spheres, a mid-century lounge chair on the terrace. The whole composition reads as the modernist shell finally getting the warmth its bones always wanted. This is the renovation that ages best over twenty years.
Plan-aware verdict: large-format honey travertine on an exterior facade ($45–$90 per square foot installed in the Hudson Valley) needs a rainscreen drainage detail to handle freeze-thaw — water that gets behind face-applied stone in a Northeast winter splits the stone within three years. Spec the rainscreen at the design stage. The reflective polished brass balcony cladding is the most polarizing element of this renovation — fingerprints and rain spots are visible from the street within hours. Spec brushed brass instead unless the homeowner genuinely commits to weekly cleaning. Corten steel planters (Veradek, Greene + Greene) take 6–18 months to develop the rust patina; new ones look raw and orange for the first season.
Color Palette
Large-format honey-toned travertine (Pental, Walker Zanger) on a vented rainscreen system — never face-applied.
Brushed (not polished) brass cladding — fingerprint-tolerant alternative to the polished version.
Veradek or Greene + Greene weathering-steel planters — 6–18 months to develop the full rust patina.
Precast terrazzo pavers (Concrete Collaborative, IceStone) in alternating light/dark — mid-century graphic, refined finish.
7. Desert Mirage — Crisp White Stucco and Sculpted Agaves
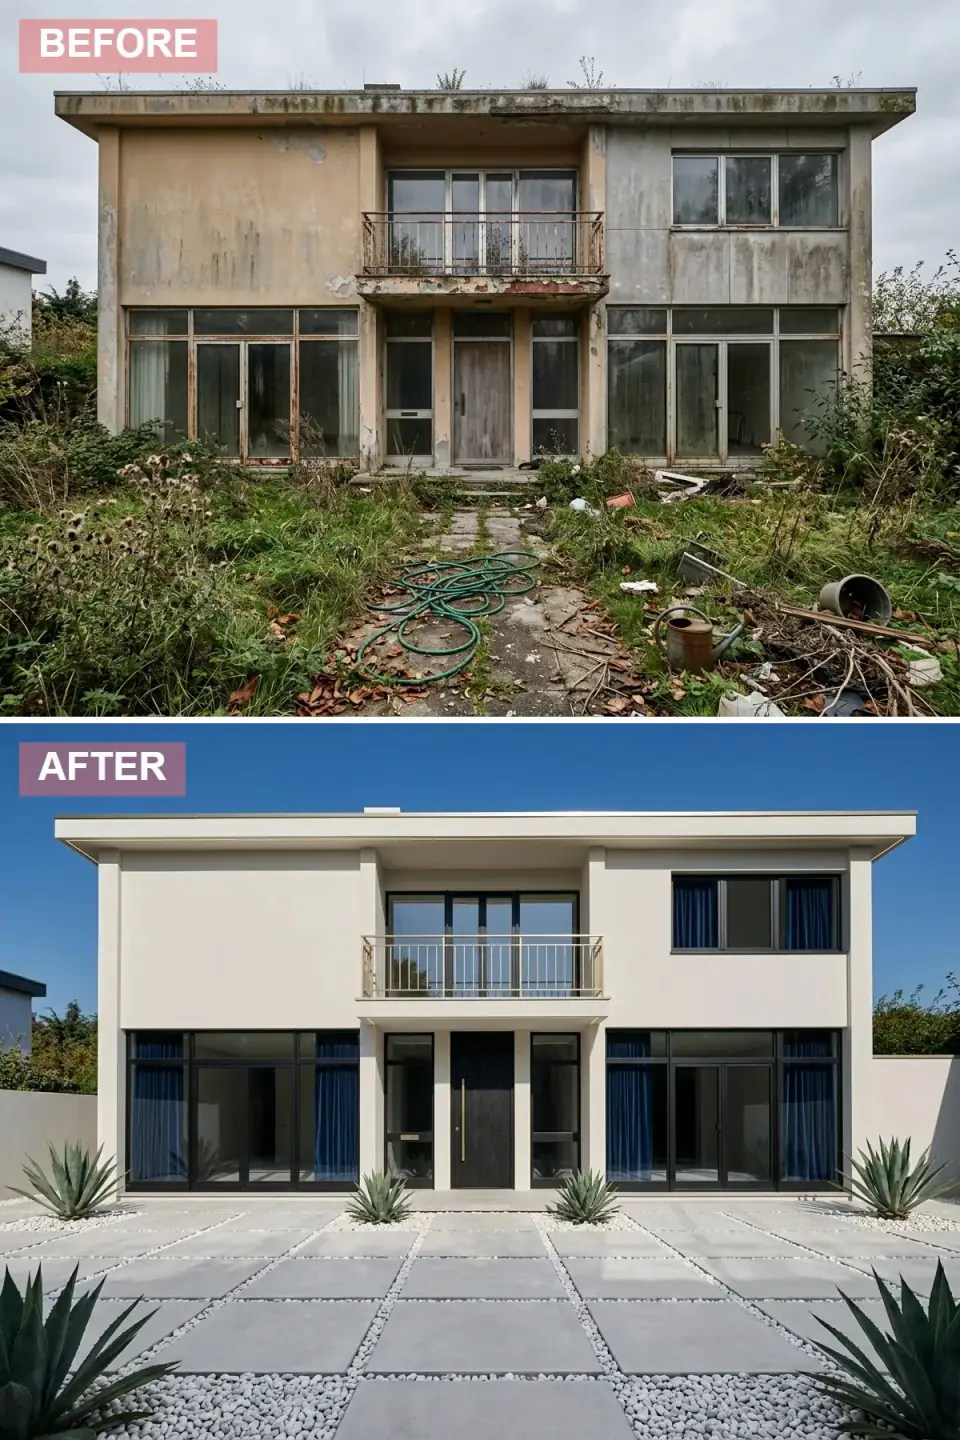
Palm Springs in the Hudson Valley. The house becomes a pristine white cube. Black-framed glazing and a charcoal entry door deliver maximum graphic contrast. The balcony rail simplifies to thin brass rods. The landscape abandons lawn entirely — large concrete pavers floating on white river rock, architectural agave plants stationed symmetrically at the foundation, deep indigo drapery inside as the single rich hue. The whole composition reads as a Palm Springs photograph relocated 2,500 miles east.
Plan-aware verdict: this is the most aesthetically committed and the most climatically misplaced of the seven options. Agave plants (Agave americana, Agave parryi) do not overwinter outdoors in USDA Zone 5b or 6a — they die at the first hard frost. To make this composition work in the Hudson Valley you need either to (a) substitute hardy Yucca filamentosa, Yucca rostrata, or columnar juniper, (b) plant the agaves in lift-out concrete planters and over-winter them in a greenhouse, or (c) commit to replacing them every spring at $200–$400 per plant. White stucco in a freeze-thaw climate also requires the EIFS rainscreen detail from transformation 3 — never direct-applied. If you can accept the substitutions, the photograph still delivers.
Color Palette
Sto or Dryvit smooth EIFS in custom Alabaster — manufacturer-certified installer required for Northeast freeze-thaw.
Marvin Modern aluminum-clad windows in Ebony or Black Bean, paired with a solid steel slab entry door.
Slim 1/2″ brass rod balustrade from a regional metalsmith — minimal, refined, single accent line.
Belgian linen interior drapery in deep indigo — the single rich hue, visible through every window from the street.
Pro Tips From the Renovation Designer's Chair
- Roof before cladding, always. A flat-roofed modernist shell that leaks at the parapet will leak through every new cladding within two seasons. Replace the membrane (EPDM, TPO, PVC single-ply) with a properly-detailed parapet cap before any cosmetic work begins. Carlisle, GAF, and Sika are the three roofing systems I spec most often; budget $10–$18 per square foot for a quality replacement including new flashing.
- Balcony slab structural repair before railing. Cantilevered concrete slabs from the 1960s commonly have rebar corrosion now visible from the underside. Structural repair — chipping back the concrete to sound material, treating the rebar, re-pouring the cover — runs $8K–$25K depending on the extent. No new railing system attaches to a compromised slab; spec the structural repair first.
- Exterior continuous insulation is the cheapest energy win. 1960s concrete-block walls have zero insulation. Adding 2 inches of exterior rigid mineral wool (Rockwool Comfortboard 80) or rigid foam under any of the cladding systems above lowers heating costs by 20–35% and dramatically improves thermal comfort. The detail must include a proper rainscreen for the cladding to drain; budget $4–$8 per square foot installed.
- Match the landscape to the climate, not the photograph. Agave, olive trees, and lavender all photograph beautifully and three of those don't overwinter in the Hudson Valley. Substitute Yucca filamentosa, columnar juniper, and Karl Foerster reed grass for the same visual register and Northeast survival rates. Climate fit is what separates renovations that age well from ones that look dated in five years.
- Lighting in three layers, planned at framing stage. Architectural uplighting at the base of trees and walls, path lighting for safety, accent lighting on textured cladding. Run 12-volt low-voltage during framing — retrofit cuts into finished cladding and never looks clean. Lutron Caséta + WAC Lighting + Bega is the spec I use most often.
- Coordinate every metal finish. Door hardware, balcony railing, exterior light fixtures, mailbox, house numbers — all the same metal family (brass, brushed nickel, matte black, or aged bronze). Mixed metals on a modernist facade read as oversight, not eclecticism. Pick one and commit.
Cost-Saving Moves That Don't Show
- Fiber-cement panel over real stone. James Hardie HardiePanel ColorPlus in a custom-matched warm beige hits 80% of the visual register of a honey travertine facade at 25% of the installed cost ($8–$14 per sqft vs $45–$90).
- Pre-finished aluminum standing-seam in brass-tone for the balcony front. Petersen PAC-CLAD or Drexel Metals offers credible brass and copper-tone aluminum standing-seam at one-third the cost of solid brass cladding, with comparable visual impact from the street.
- Modular sedum trays vs custom green-roof install. Xero Flor or LiveRoof pre-grown sedum trays drop onto the roof drainage layer in a single weekend and look established immediately; custom seed-and-soil green roofs need 2–3 growing seasons to mature visually and cost 40% more installed.
- Off-the-shelf hardy substitutes for desert plantings. Yucca rostrata ($80–$150 per specimen) reads almost identically to mature Agave parryi ($200–$400 per specimen, dies every winter in this climate). Same visual move, dramatically lower lifecycle cost.
Reader Questions on Modernist Exterior Renovations
How much does a full modernist-house exterior renovation cost in the Hudson Valley in 2026?
A meaningful Hudson Valley modernist-shell renovation — new flat-roof membrane, structural balcony repair, new windows with full flashing rebuild, exterior continuous insulation, new cladding, new entry door, regraded landscape with hardscape and lighting — typically falls between $120,000 and $320,000 in 2026 pricing on a 2,000-to-3,000 square-foot footprint. The swing variables are cladding (fiber cement at $10–$14 per sqft installed vs honey travertine at $45–$90), balcony repair (structural extent varies dramatically), and landscape architecture (a $20K hardscape-and-lighting package vs an $80K full-yard regrade). Add 10–25% for any electrical service upgrade or HVAC re-tuning that accompanies the envelope work.
What's the best flat-roof membrane for a Hudson Valley modernist house?
For Hudson Valley freeze-thaw conditions, EPDM (Carlisle Sure-Seal, Versico Versigard) and TPO (GAF EverGuard, Carlisle Sure-Weld) are the two systems I spec most often. EPDM is more forgiving on imperfect substrates and has a 25–35 year service life; TPO reflects more heat and is better for cooling load but requires a flatter substrate. Both run $10–$18 per square foot installed including the new parapet cap, drainage edge, and through-wall scupper details. Skip the asphalt-roll re-cover that most generic roofers will quote — it's a 5-year solution to a 25-year problem.
Can I add exterior insulation to a 1960s concrete-block wall during a renovation?
Yes, and it's one of the most cost-effective energy moves you can make in a Hudson Valley renovation. The standard detail is 2 inches of rigid mineral wool (Rockwool Comfortboard 80) or rigid polyiso foam, applied directly to the existing concrete-block face, behind a rainscreen drainage gap, behind the new cladding. The R-value gain (R-8 to R-13 depending on thickness) plus the thermal-bridge reduction at the concrete block typically cuts heating costs 20–35% in this climate. Budget $4–$8 per square foot installed including the rainscreen. The detail must include a proper window jamb extension and head flashing rebuild — skipping that step traps water and ruins the insulation within a year.
Which of these seven facade revivals fits a Hudson Valley climate best?
In rough order of climate-fit: transformations #2 (Earthy Embrace), #4 (Nocturnal Elegance), and #5 (Golden Hour Grandeur) are the strongest Hudson Valley matches — dark cladding handles the freeze-thaw cycle well, the planting palettes work in USDA Zone 5b–6a, and the architectural moves complement Northeast deciduous landscape. Transformations #1 (Scandinavian) and #6 (Golden Stone Revival) also work with minor material substitutions. Transformation #3 (Zen) is climate-neutral but requires intensive maintenance to keep raked gravel from migrating in winter. Transformation #7 (Desert Mirage) is the most climate-misplaced and requires hardy plant substitutions to survive.
Is exterior continuous insulation worth the cost on a modernist shell?
In the Hudson Valley climate, almost always yes. The payback math: 2 inches of exterior continuous insulation on a 2,500 sqft modernist shell adds roughly $12,000–$20,000 to the renovation budget. Annual heating savings in this climate run $1,200–$2,200 depending on fuel source (heat pump, gas, oil), so the simple payback is 6–12 years. The 25–35 year service life of the insulation means the homeowner gets 15–25 years of free energy savings after payback. Add the thermal-comfort improvement (walls no longer feel cold in January) and the move pays back twice over. Skip it only if the renovation is purely cosmetic.
How do I find an installer who can handle EIFS or Shou Sugi Ban correctly?
For EIFS, look for Sto Corp or Dryvit manufacturer-certified installers — both maintain searchable certified-installer directories on their websites. In the Hudson Valley, expect 3–6 certified options within a 90-minute drive of Beacon. For Shou Sugi Ban / yakisugi, the U.S. supply chain runs through Delta Millworks (Austin, TX) and Nakamoto Forestry (Portland, OR); both will ship to the Northeast and both maintain installer networks. Avoid contractors who claim experience with either system but cannot produce a portfolio of completed installations in the same climate zone. The execution detail is what separates a 50-year cladding from a 5-year cladding.
Where to Read Next
If this modernist-shell study was useful, the Second Empire transformation guide walks the same ten-style exercise on a Victorian mansard-roofed sibling, and the twelve-cottage transformation covers a 1940s cottage at twelve different style levels. For the slower essays on plan-aware renovation thinking that informs every choice above, the Renovation Mind archive is the natural follow-up, and the exterior renovations category is the place to browse every facade study on the site.
Sources & Further Reading
- Carlisle SynTec Systems. EPDM, TPO & PVC Single-Ply Roofing Membrane Specifications & Northeast Climate Performance Data. carlislesyntec.com
- Sto Corp. Sto Therm EIFS and Cabosil Smooth Stucco Application Manuals & Certified Installer Directory. stocorp.com
- Dryvit Systems. Outsulation EIFS & Reflectit Smooth Stucco Technical Specifications. dryvit.com
- Rockwool. Comfortboard 80 Exterior Continuous Insulation & Northeast Climate Zone R-Value Documentation. rockwool.com
- Delta Millworks & Nakamoto Forestry. Shou Sugi Ban / Yakisugi Charred Cedar Cladding Specifications and Installation Guidelines.
- James Hardie. HardiePanel & HardieShingle ColorPlus Product Documentation and Northeast Climate Warranty. jameshardie.com
- Marvin Windows. Marvin Modern Aluminum-Clad Window Specifications for Mid-Century Modern Renovations. marvin.com
- LiveRoof & Xero Flor. Modular Sedum Green-Roof Tray Specifications, Structural Load Data & Installation Manuals.
- U.S. Department of Energy Building America. Northeast Climate Zone Insulation & Air Barrier Best Practices. energy.gov/buildings/building-america
- NAHB & Remodeling Magazine. 2025 Cost vs. Value Report — New England Region Exterior Renovation Benchmarks.
- American Society of Landscape Architects (ASLA). Sustainable Landscape Architecture Standards & Native-Plant Substitution Guides for USDA Zones 5–6. asla.org
- Bega & Hinkley Lighting. Architectural Landscape Uplighting Specifications & Northeast Climate-Rated Fixture Documentation.

Nora Whitfield
Renovation Designer & Interiors Editor · Beacon, New YorkNine years of design-build renovation work across the Hudson Valley and the Northeast. Nora runs the Renovations, Room Guides and Renovation Mind desks — before-and-after studies, room-by-room design guides, and the long essays on why what we renovate matters.
More from Nora →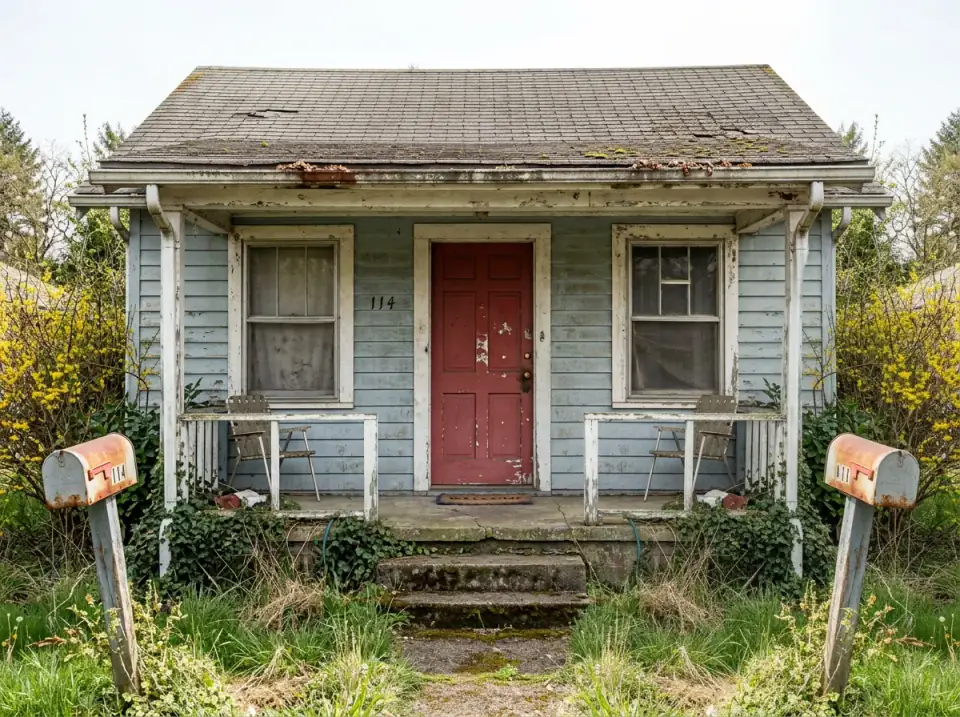

Reader notes