

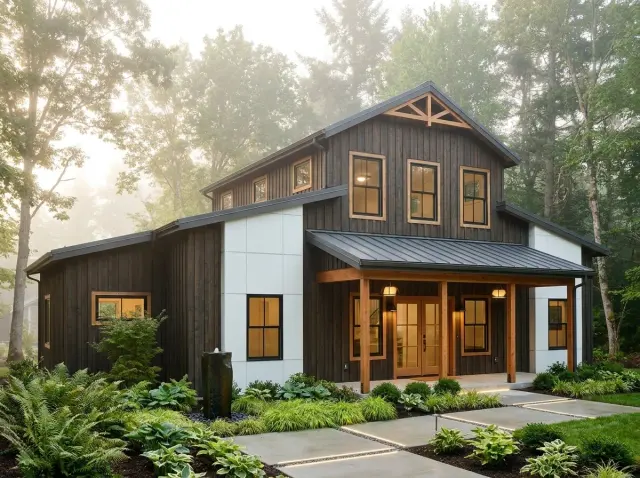
Plan 405152FDC is a disciplined small-footprint barndominium that does what the typology actually does best — packs an open vaulted public core inside a structurally simple envelope, keeps the bedroom wings tight, and trades the garage for square footage and budget. On a 55-foot-wide, 29-foot-deep slab with 2x6 exterior walls and a 6-on-12 primary roof pitch, this is the build a rural Hudson Valley client comes to me with when they've watched the steel and lumber market and decided a stick-and-truss farmhouse is no longer the rational answer. The plan offered three foundation paths (monolithic slab, post/beam, post-frame) and a stick-or-truss framing option, which means it can be built by almost any rural Northeast contractor without specialized barndo experience.
Affiliate link. If you buy this plan we may earn a commission, at no extra cost to you. It never changes what we write about a plan — see our affiliate disclosure.
How I Read This Plan
The defining structural fact of any barndominium is the relationship between the gable span and the interior partitions. On a 29-foot-deep envelope, a clear-span truss (or post-frame design) eliminates the need for any interior load-bearing wall — every partition becomes a non-structural framing decision, which is exactly what enables the wide-open vaulted public core seen here. The 18×13.5 living room and 18×14 kitchen sit under continuous vaulted ceilings because the structure permits it, not because the drafter forced it. That's the move you cannot replicate in a conventionally-framed stick-built ranch without a significant beam-and-column conversation. The simpler envelope is also why the per-square-foot cost is lower — there's less framing labor, fewer interior load paths, and a simpler roof structure.
The 2x6 exterior wall is standard on this plan, which is the right call for the Northeast. R-21 cavity insulation in the 2x6 cavity, paired with the high-volume vaulted space and a tight metal-envelope air seal, makes this an efficient build to heat. The Hudson Valley climate is more demanding than the typical Texas or Oklahoma barndominium market the plan looks like it was originally drawn for, but the 2x6 standard wall is a meaningful adaptation. For a comparison piece on a stick-built single-story plan of similar size, my review of a 1,363 sq ft split-bedroom ranch walks the same evaluation lens through a conventional framing approach — the cost delta between the two is meaningful.
Floor Plan Walkthrough
Main Level — 1,476 sq ft
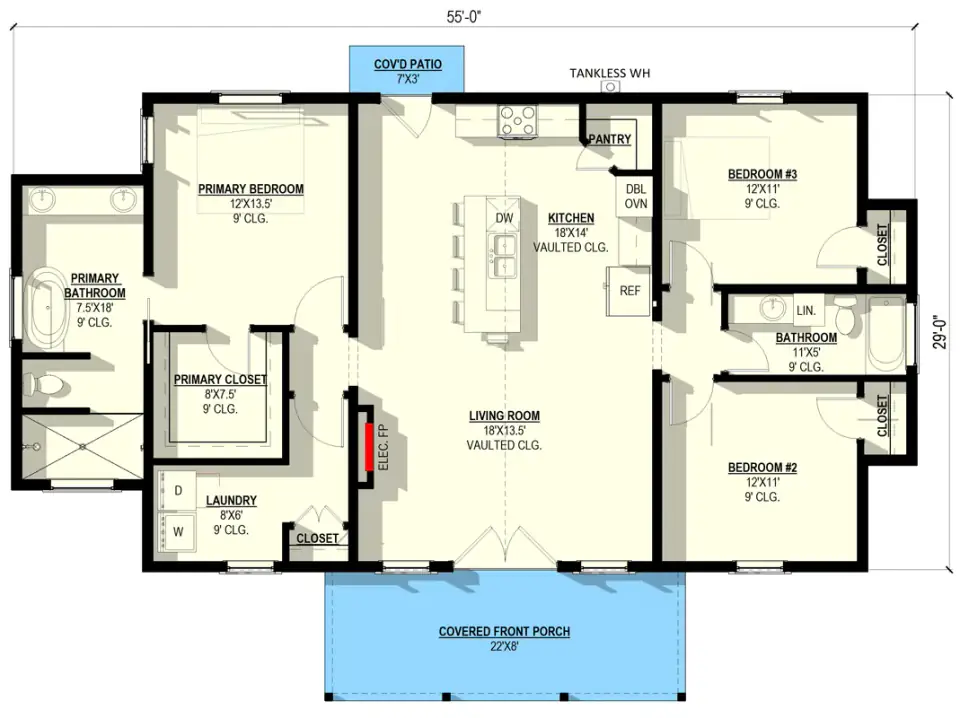
The plan is organized as a linear east-to-west program: primary suite on one end, vaulted public core in the middle, two secondary bedrooms on the other end. The primary bedroom (12×13.5) connects directly to a generous five-fixture bath (7.5×18) with dual vanities, a tub, and a separate shower, plus an 8×7.5 walk-in closet. That's a primary suite scaled like a much larger home would carry — the drafter clearly prioritized owner experience over equal-distribution between the bedroom wings.
The public core does the heavy lifting. The kitchen island faces the living room with a clear sightline to the front porch through the entry zone, the walk-in pantry sits behind the cooking wall, and a dedicated double-oven cabinet anchors the cooking program. The kitchen at 18×14 is genuinely sized for use, not just for resale photos. The electric fireplace on the wall between the living room and the bedroom hallway is a thoughtful detail — it gives the public core a visual focal point without committing to a chimney chase, which simplifies the roof structure and the budget. The 22×8 covered front porch (176 sq ft) is a real outdoor room; the 21 sq ft rear "patio" is essentially a service slab at the back door, not a usable outdoor living zone.
The secondary bedroom wing is the plan's compromise. Both bedrooms measure 12×11 and share a single 11×5 hall bath with a tub. Closet space in both is modest, in the 5×4 range based on plan reading. This is the right answer for a couple with one young child or a single retiree using the second bedroom as a guest room — it's the wrong answer for two teenagers who need their own bathrooms.
Exterior Elevation Read
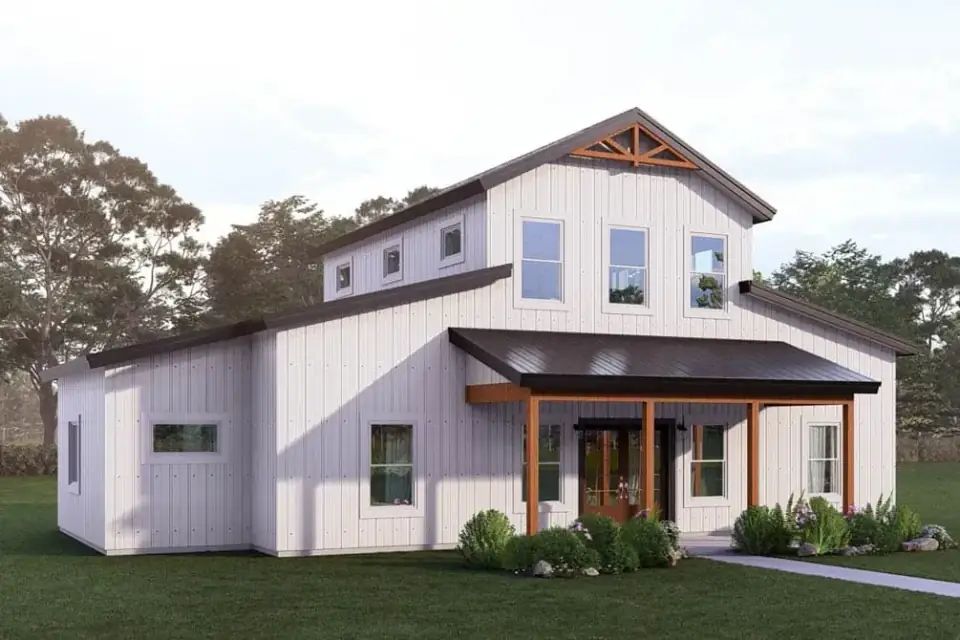
The featured elevation is a confident contemporary barndominium read. The tall gable front with the exposed wood truss at the peak does the architectural work — without it, the elevation reads as a utility shed rather than a residence. The standing-seam metal roof in a dark profile (McElroy Metal Galaxy Plus or Englert Series 1000 in matte black) carries the modern reading. Vertical siding on the bulk of the wall plane plays into the agricultural typology; smooth panel inserts at the entry volume (LP SmartSide BLDR Series or James Hardie Architectural Panel in a contrasting color) break up the rhythm and give the entry hierarchy.
For Hudson Valley adaptations, the choices to make explicit at framing: a Galvalume or pre-painted steel standing seam roof is the right answer (not aluminum, which dents from ice fall; not asphalt shingle, which fails to honor the barndo language). The vertical siding should be ribbed steel (Bridger Steel, McElroy Mac-Plus) or LP SmartSide vertical panel rather than true wood — wood siding at this exposure is a maintenance commitment most clients regret by year four. The exposed wood truss at the gable peak is a genuine architectural feature; specify it in Douglas fir or pressure-treated southern pine, oiled with Sansin Enviro or Penofin, and maintain it on a three-year cycle.
What This Plan Gets Right
- Vaulted public core in a 1,476 sq ft envelope. The clear-span barndominium structure makes the entire kitchen-living-dining volume vault-able without expensive beam work. On a stick-framed plan this size, vaulting the public space requires structural revisions costing $15,000–$25,000.
- Generous five-fixture primary bath. A 7.5×18 primary bath with dual vanities, tub, separate shower, and proper plumbing chase is scaled like a much larger home would carry. Most plans in this size range cut the primary bath; this one didn't.
- Walk-in pantry plus dedicated double-oven cabinet. The kitchen program is genuinely organized — the pantry handles bulk storage, the double-oven cabinet handles cooking volume, and the island faces the living room without crashing into either.
- 2x6 standard exterior wall. R-21 cavity insulation is the right baseline for the Northeast. Many barndominium plans default to 2x4 because the typology originated in milder climates; this one specifies 2x6 from the drawing.
- Four foundation options. Monolithic slab, conventional slab, post/beam, and post-frame — the plan adapts to the contractor available rather than locking the build into a single foundation strategy. Post-frame is the cheapest, monolithic slab is the most freeze-friendly in the Hudson Valley.
- Stick-or-truss framing accepted. Most rural Northeast contractors can build this plan as conventional stick framing; specialized post-frame builders can build it as a true barndominium. The flexibility broadens the bidding pool.
What to Think About Before Building
- No garage in the base plan. The single most consequential decision on this plan. See the dedicated section below for three workable paths to add covered parking, with cost estimates.
- Rear patio is functionally absent. At 21 sq ft, the rear patio is a service stoop, not an outdoor living zone. If outdoor living matters, plan a real 200+ sq ft deck or paver patio as a phase-two addition ($8,000–$25,000 depending on size and finish).
- One bath for two secondary bedrooms. The shared hall bath is fine for a one-child family or a guest-room program. For two teens or two adult children, this becomes a daily congestion problem within 18 months.
- High attic volume is unfinished and unconditioned. The 6-on-12 primary pitch creates substantial unused attic space. On a stick-or-truss build with attic-trusses (Mitek Attic Truss or comparable), that space could be finished later as a 300–500 sq ft bonus — a phase-two architectural conversation worth having before truss specification.
- Secondary bedroom closets are modest. Plan dimensions suggest 5×4 or smaller closets. For long-term occupancy, consider IKEA Pax or California Closets custom builds within the existing footprint, or revise the layout to enlarge them at the cost of bedroom size.
- Foundation choice has long-term insurance implications. Post-frame is the cheapest at framing but reads differently to insurance underwriters in some Northeast jurisdictions. Verify the foundation type with your insurance carrier before committing.
Estimated Cost to Build This Plan in 2026
Based on 2026 Hudson Valley and suburban Northeast labor and material rates, building this 1,476 sq ft barndominium turnkey runs roughly $415,000 to $665,000 all-in, not including garage or detached structures. The per-square-foot cost lands in the $280–$450 range, which is meaningfully lower than the $400–$650 per sq ft typical for a stick-framed single-story plan of similar size. The savings come from three places: the simpler structural envelope (clear-span trusses or post-frame versus conventional load-bearing framing), the simpler roof system, and the simpler exterior cladding (steel or LP SmartSide vertical versus complex cladding programs).
| Line Item | Low Estimate | High Estimate |
|---|---|---|
| Site work, slab prep, septic, utilities | $40,000 | $80,000 |
| Foundation (monolithic slab or post-frame per AD options) | $25,000 | $50,000 |
| Framing & metal envelope (vertical siding, standing-seam roof, trusses) | $90,000 | $130,000 |
| Mechanical, electrical, plumbing (rough-in + finish) | $75,000 | $115,000 |
| Interior finishes (cabinets, counters, flooring, tile, paint) | $95,000 | $150,000 |
| Fixtures & appliances (Kohler, Delta, Wolf, KitchenAid, Bosch) | $30,000 | $55,000 |
| Exterior & landscaping (driveway, walkways, basic planting) | $20,000 | $40,000 |
| Permits, engineering, contingency (10–15%) | $40,000 | $45,000 |
| Turnkey total (excluding garage) | $415,000 | $665,000 |
What shifts the number toward the high end: a Hudson Valley site with septic and well (add $40,000–$80,000 vs municipal-utility lots), high-end metal envelope (heavy-gauge Bridger Steel ribbed siding vs LP SmartSide), Marvin Ultimate windows instead of Andersen 100 Series, and engineered hardwood floors throughout vs polished concrete. What pulls toward the low end: a flat suburban lot, post-frame foundation with concrete-filled perimeter, polished concrete floors (a meaningful $15,000+ saving versus engineered hardwood), and builder-grade plumbing fixtures.
The Missing Garage — Three Workable Options
The absence of a garage on Plan 405152FDC is the most-asked question I'd get from any Hudson Valley client looking at this plan. Three viable answers, each with different cost implications:
- Option 1 — Detached pole barn / accessory structure. Build a separate 24'×30' two-car post-frame garage 15–25 feet from the main structure. Cost: $35,000–$60,000 in 2026 Hudson Valley pricing. The advantage: matches the barndominium aesthetic, can be built by the same crew, doesn't add load to the main structure, and can be over-sized to include workshop or equipment storage. The disadvantage: walking 25 feet in February.
- Option 2 — Attached carport via breezeway. Extend the front porch roof line into a connected 20'×24' covered carport with a heated breezeway link to the main entry. Cost: $40,000–$70,000. The advantage: weather-protected transition from car to house. The disadvantage: open on three sides means real winter exposure, and a true enclosed garage at this scale starts to push the design toward an attached-garage architectural revision (which costs more than starting with a different plan).
- Option 3 — Architectural revision for an attached garage. Request from Architectural Designs (typically $1,500–$3,500 for a custom revision) to add a 22'×24' attached garage on one end of the existing footprint, accessed through a new mudroom. Total construction cost for the garage and mudroom together: $80,000–$130,000. The advantage: fully integrated, weather-proof, code-compliant living. The disadvantage: changes the elevation and the plan's clean barn-shed massing — you've now made it a barndominium-with-a-garage, which is a different architectural statement.
My working recommendation: Option 1 (detached pole barn) for a rural Hudson Valley site with the land for it. The cost is lowest, the aesthetic stays clean, and the structure can be sized to handle a future workshop or equipment program. Option 2 is the right answer if winter access matters and the lot can't accommodate a separate structure. Option 3 makes sense only if you're committed to the barndominium typology but need the integrated-garage program — in which case I'd argue for looking at a larger barndominium plan with integrated garage from the start.
Five Facade Variations for the Same Envelope
The 55' × 29' envelope adapts cleanly to five different facade vocabularies. Below is how I'd read each one from a Hudson Valley / Northeast perspective — which work as-drawn, which need climate or context substitutions, and which would I'd argue against entirely.
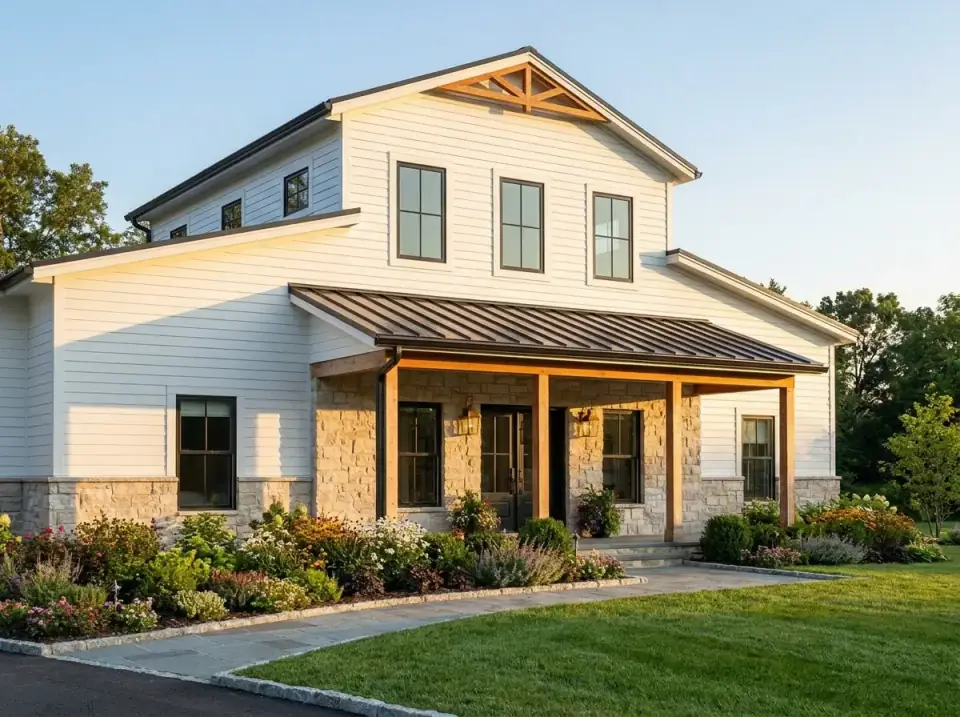
1. Stone-Base Farmhouse
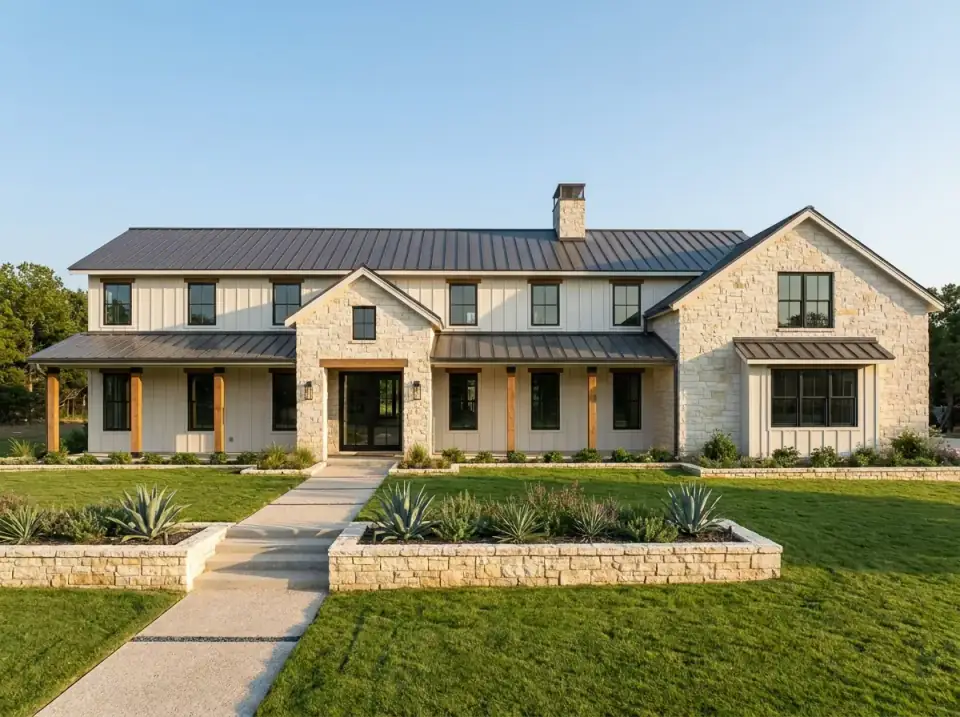
The stone-base variant is the most contextual choice for a Hudson Valley suburban or semi-rural site. Light horizontal siding (James Hardie ColorPlus Cobble Stone or Arctic White) over a full-height natural stone base (Eldorado Cliffstone or Boral Cultured Stone Country Ledgestone) reads as continuous with the regional vernacular. The exposed gable truss in Douglas fir, oiled with Sansin Enviro, gives the entry hierarchy. Manicured perennial beds and flowering shrubs (Endless Summer hydrangeas, Knock Out roses, Winter Gem boxwood) round out a suburban-ready elevation. This is my pick for a Beacon, Rhinebeck, or Hudson village setting where the lot is visible from the street.
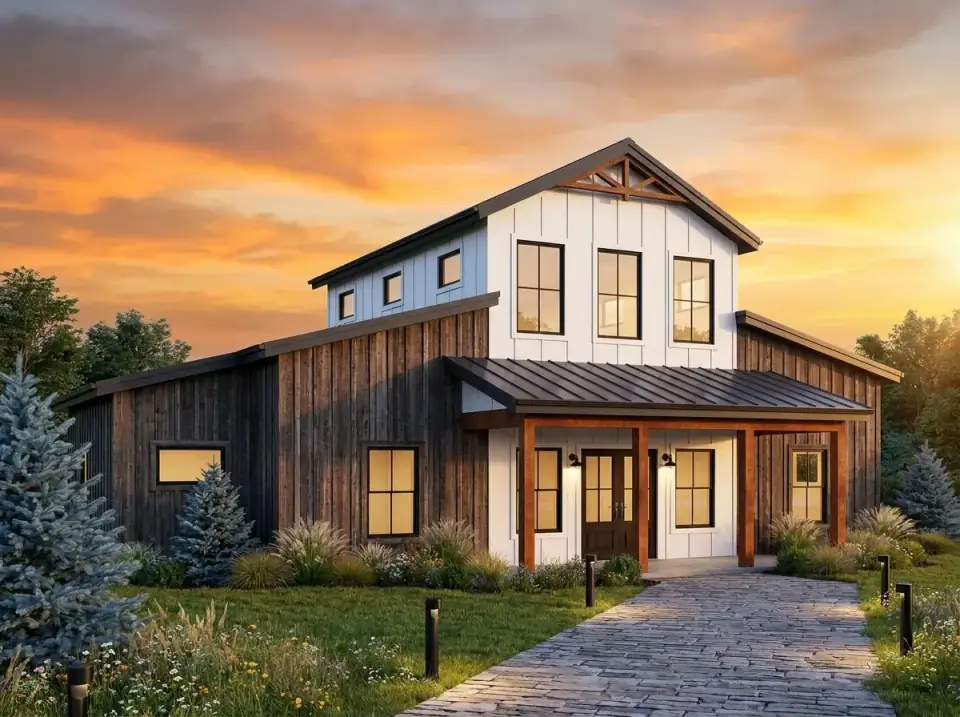
2. Dark Barnwood Rustic
The dark vertical siding (LP SmartSide Vertical Panel or Bridger Steel ribbed steel in matte black) with a crisp white gable accent and standing-seam metal roof in Englert Charcoal is the most authentic barndominium read on the list. Cobblestone walkway and ornamental grasses (Calamagrostis "Karl Foerster," Miscanthus sinensis "Morning Light") match the agricultural typology. This works on a wooded or pasture-fronting rural Hudson Valley site — Putnam, Dutchess, or northern Columbia counties — where the structure sits visually low against the landscape. It does not work on a suburban infill lot where the dark-vertical-steel reading reads as agricultural-out-of-context.
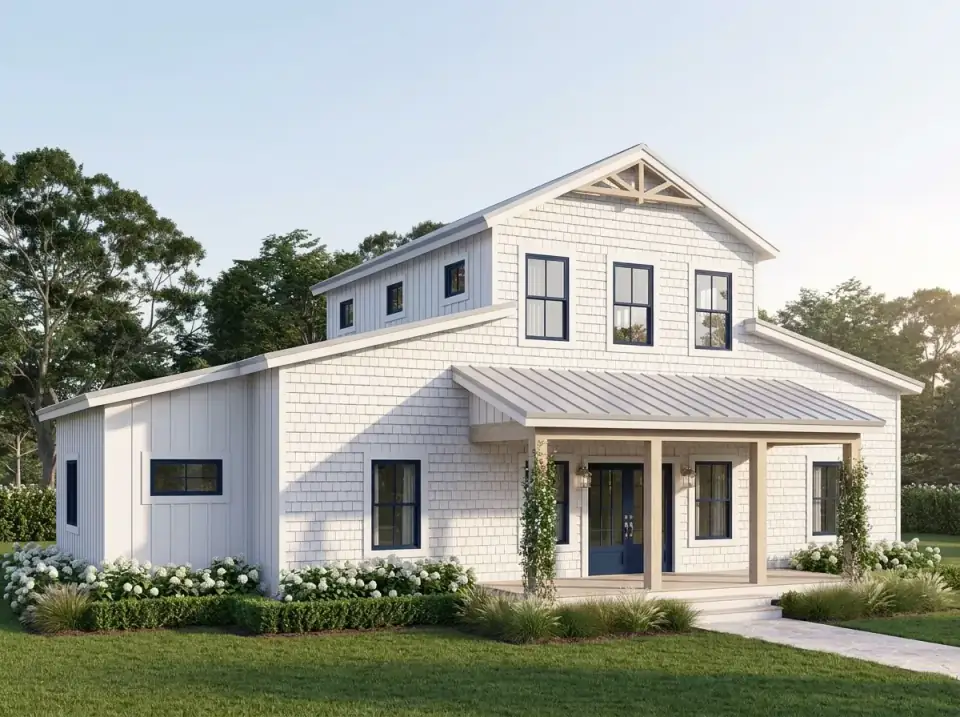
3. Coastal Shingle Style
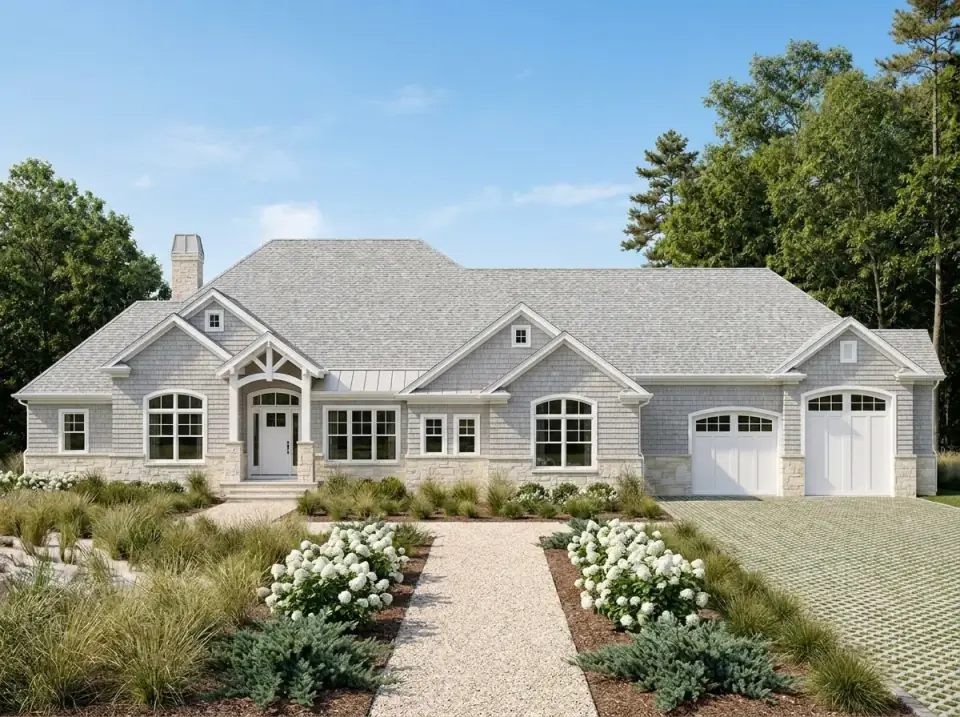
White cedar shake (Maibec Cape Cod or Cabot natural cedar in white solid stain) with navy window trim (Marvin Ebony or Andersen Black) shifts the barndominium reading toward New England coastal vernacular. This is the most counter-typology choice on the list — shingle style is architecturally and historically distant from the barndominium origin. It works on eastern Long Island, coastal Connecticut, or a Cape Cod beach lot; it would read out-of-context in the inland Hudson Valley unless the lot has water frontage. The pale metal roof in Englert Sandstone or matte aluminum keeps the palette cohesive.
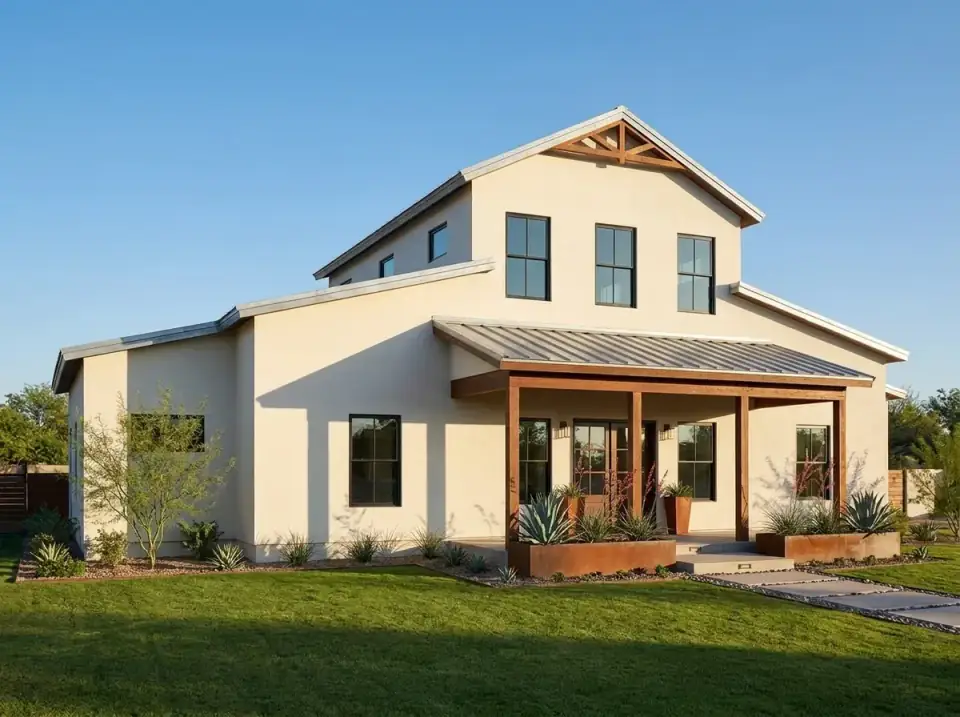
4. Desert Stucco Contemporary
The desert stucco variant is climate-wrong for the Hudson Valley and I would argue against it on a Northeast site. True 3-coat stucco fails in freeze-thaw cycles within five to ten years; the agave and corten-steel-planter landscape is wrong for Zone 5–6 (agave is borderline-hardy, and corten streaks on light hardscape). If you love this aesthetic, build it in Phoenix, Tucson, or Santa Fe. For a Hudson Valley adaptation, substitute James Hardie Architectural Panel in a warm neutral, hardy yucca (Yucca filamentosa) for the agave, and weathering-resistant landscape steel from a local fabricator with a tested cold-climate finish.
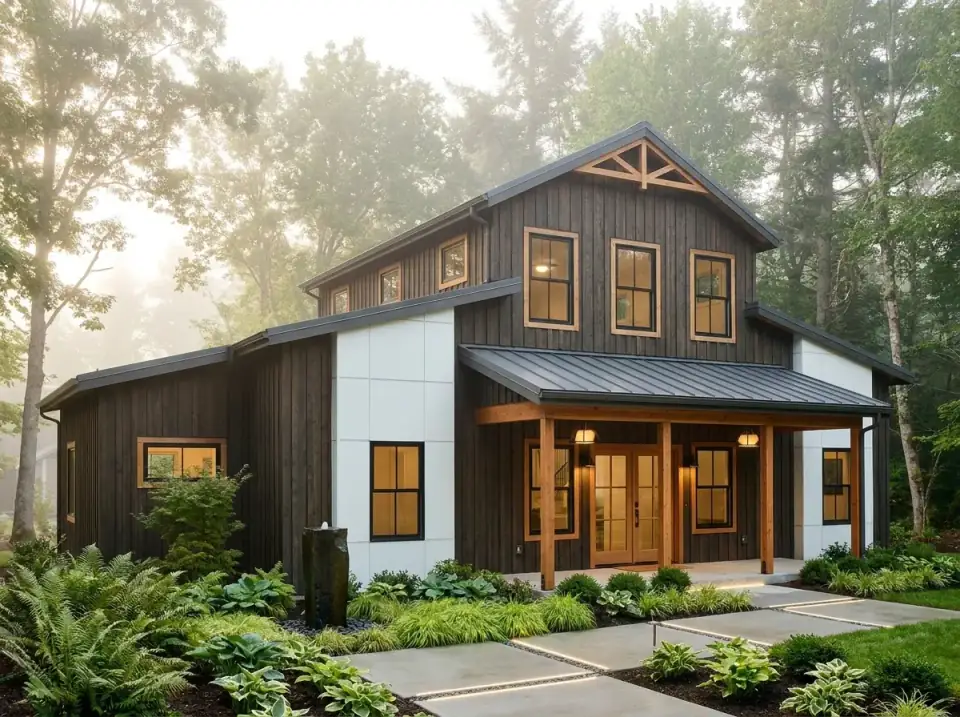
5. Moody Barndominium
This is the strongest evening-curb-appeal variant on the list and my second pick for a wooded Hudson Valley site after Option 2. Deep-toned vertical siding (Bridger Steel ribbed in matte black or LP SmartSide Vertical Panel in Iron Gray) with stark white panel inserts at the entry and a black standing-seam metal roof. The exposed wood truss in natural cedar carries the warmth against the dark cladding. Shade-tolerant landscape (Dryopteris erythrosora ferns, hostas, Japanese forest grass) thrives under the canopy of a wooded lot. Integrated lighting in the concrete pavers brings the elevation alive after dark — this is the choice that performs best on a property where evening guests arrive.
Reader Questions on Plan 405152FDC
How much does it actually cost to build a barndominium versus a stick-framed house in the Hudson Valley in 2026?
For a 1,500 sq ft single-story plan, expect a barndominium to land at $280–$450 per heated square foot turnkey versus $400–$650 per sq ft for a stick-framed equivalent. On this plan's 1,476 sq ft, that's roughly $415,000–$665,000 for the barndo versus $590,000–$960,000 for an equivalent stick-built — a meaningful 30–40 percent savings driven by the simpler envelope, simpler roof, and simpler exterior cladding. The savings narrow at larger sizes because the per-square-foot premium of stick-framing relative to barndominium framing decreases with scale.
Will my insurance carrier underwrite a barndominium in the Northeast?
Most major Northeast insurance carriers will underwrite a barndominium provided three conditions are met: the foundation is concrete (slab or monolithic slab — not pure post-frame on dirt piers), the structure is permitted as a residential dwelling (not a Class B agricultural structure), and the metal envelope meets local building code for wall and roof assemblies. Verify with your carrier before committing to a post-frame-only foundation. Some smaller regional carriers in the Northeast still classify pure post-frame barndominiums as outbuildings; switch carriers if needed.
How does this plan compare with a larger barndominium plan with integrated garage?
A larger barndominium with integrated garage (typically 2,200–2,800 sq ft) trades the per-square-foot efficiency of this plan for the convenience of a single weather-protected building. The per-sq-ft cost on the larger plan is typically slightly higher because the integrated garage requires more complex framing transitions, but the total functional value is also higher. For a direct comparison, see my review of a 5-bedroom modern barndominium with open living core — the same evaluation lens applied to a larger plan.
Which of the four foundation options should I choose?
For a Hudson Valley build, my order of preference is: (1) monolithic slab — the simplest and most freeze-friendly, integrated thickened-edge slab with embedded radiant tubing if desired; (2) conventional slab on a frost-protected footing — the most universally accepted by insurance carriers and code officials; (3) post/beam over a concrete pier foundation — slightly cheaper and works if your contractor is experienced; (4) pure post-frame on dirt piers — cheapest but the most insurance-and-code-friction option. Cost delta from highest to lowest: roughly $15,000–$25,000 on this plan.
Can I finish out the attic volume created by the high gable as bonus living space?
Yes, but it requires specifying attic-trusses at framing instead of standard trusses. Attic-trusses (Mitek Attic Truss or comparable engineered systems) create a usable second-floor volume within the existing roofline. The cost premium is $8,000–$15,000 at framing, plus the eventual finish-out cost of the 300–500 sq ft bonus room when ready. Specify this on the drawing set before truss order placement; retrofitting attic-trusses into a built barndominium with standard trusses is not practical.
Is the secondary bedroom compromise — one shared bath, modest closets — a deal-breaker for a long-term family home?
Depends on the household. For a couple with one young child, a downsizing retiree, or a single occupant with occasional guests, the secondary bedroom program is fine and the plan reads as well-organized. For a family with two school-age children who will grow into teens, or for any household where two adults sharing one bathroom is a meaningful daily friction, the compromise becomes a problem within two to three years. If that's your situation, request an architectural revision to add a second secondary bath (typically $1,500–$3,000 in revision cost) before committing to the build.
Where to Read Next
If you're comparing barndominium plans at related scales, my review of a 5-bedroom modern barndominium with open living core takes the same evaluation framework to a much larger build. For a stick-framed single-story comparison of similar heated square footage, the 1,363 sq ft split-bedroom ranch review walks the same logic through a conventional construction approach. And if you want to see how the same family-program logic translates into a two-story conventional plan, the functional modern farmhouse with expandable bonus space is the right comparison. For the broader pillar, the house-plans category index collects every plan review on the site in one place.
Sources & Further Reading
- Architectural Designs Plan 405152FDC Listing: Plan Specifications, Dimensions, and Foundation Options.
- NAHB Cost of Constructing a Home Study: National Association of Home Builders — Housing Economics Research.
- Remodeling Magazine 2024 Cost vs. Value Report: Northeast Regional Build Cost Benchmarks.
- National Frame Building Association: Post-Frame Construction Technical Resources.
- LP SmartSide Vertical Panel Documentation: Engineered Wood Siding Spec Sheets.
- Bridger Steel Ribbed Wall Panels: Architectural Steel Panel Documentation.
- Englert Standing-Seam Metal Roofing: Metal Roof Panel Documentation.
- Mitek Attic Truss Engineering: Engineered Truss Documentation Including Attic-Truss Systems.
- U.S. Department of Energy Building America Program: High-Performance Residential Construction Research.
- New York State Department of State, 2020 Residential Code: Residential Code of New York State.

Theo Caldwell
Renovation Designer & Plan Strategist · Hudson Valley, New YorkSeven years bridging architectural drafting and design-build practice, hundreds of house plans walked through doorway by doorway. Theo reviews Architectural Designs marketplace plans with a renovator’s eye and writes the House Plans desk at Renovate and Plan.
More from Theo →
Reader notes