

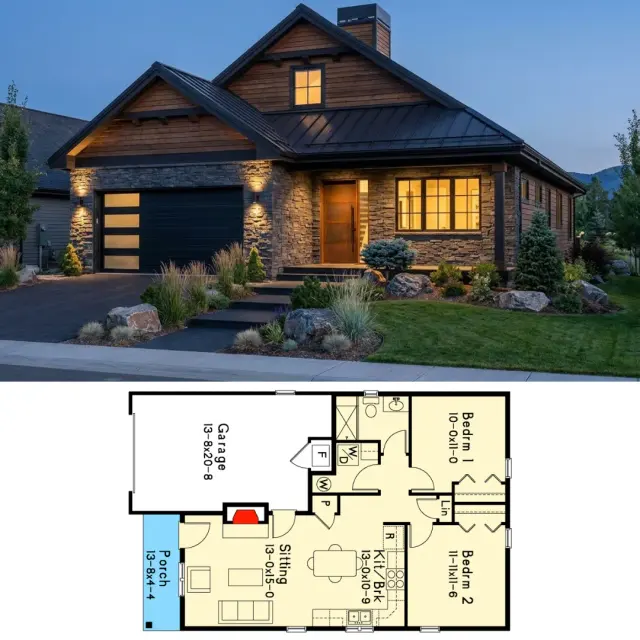
I'm Theo Caldwell, and Plan 22103SL is exactly the kind of compact cottage I get asked about every fall when Hudson Valley clients start thinking about a guest house, a downsize, or a small primary on a tight lot. 863 square feet of heated living, two bedrooms, one bath, a 276-square-foot garage, all on a 28-foot by 44-foot-8-inch slab. It's a small plan and it knows it — and the discipline of that smallness is what makes the floor-plan moves worth reading carefully before you build.
Affiliate link. If you buy this plan we may earn a commission, at no extra cost to you. It never changes what we write about a plan — see our affiliate disclosure.
How I Read This Plan
A plan this small doesn't have room for a wasted square foot, so the first thing I do is walk the published drawings the way a contractor would — entry sequence, plumbing wall stack, structural span, foundation choice. The slab foundation noted on the spec sheet keeps cost down and makes the single-level layout truly stair-free, which is the whole point of a cottage in this size class. The 28-foot width fits inside almost any zoning setback, and the 44-foot-8-inch depth is short enough that a single ridge line runs the whole house without a hip or valley to detail.
My standing rule for small plans, and one I apply to every review in our house-plans library: every square foot has to do at least two things. The sitting room can't just be the sitting room — it has to function as the entry, the conversation space, and the visual hinge to the kitchen. Plan 22103SL leans into that discipline. Below is what I see when I read it room by room.
Main Level Walkthrough
Main Level — 863 sq ft heated
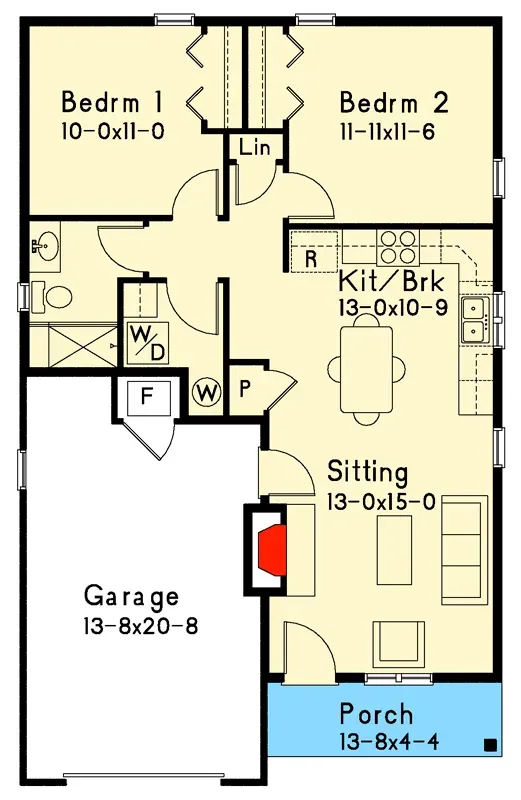
Entry is through a covered front porch into a 13'-0" × 15'-0" sitting room anchored by a fireplace on the left wall. The fireplace location matters more than it looks — placing it on an interior wall (rather than venting through the front facade) keeps the masonry inside the thermal envelope and avoids the chronic cold-corner problem you get when a chimney chase punches through an exterior wall in a Hudson Valley winter. The 13'-0" × 10'-9" kitchen and breakfast area sits to the front-right, partly open to the sitting room, with a casework wall implied between them rather than a full partition. That visual openness is what makes 863 square feet feel livable instead of confined.
Behind the kitchen, a short corridor leads to Bedroom 1 (10'-0" × 11'-0"), Bedroom 2 (11'-11" × 11'-6"), a single shared full bath, and a linen closet. Both beds sit at the rear, away from the street, which is the right move on a small lot where the front of the house is the public face. The 13'-8" × 20'-8" garage attaches on the right, entering through a tight foyer that doubles as a stacked washer/dryer alcove and a utility closet. From a plan-literacy standpoint, the one path I'd watch is garage → laundry → kitchen — that's the daily route home with grocery bags, and the laundry pinch point is the place where a real-life walkthrough catches what the drawing doesn't show. A 36-inch clear path through the laundry zone is worth confirming with the framer at rough-in.
Affiliate link. If you buy this plan we may earn a commission, at no extra cost to you. It never changes what we write about a plan — see our affiliate disclosure.
Exterior Elevations
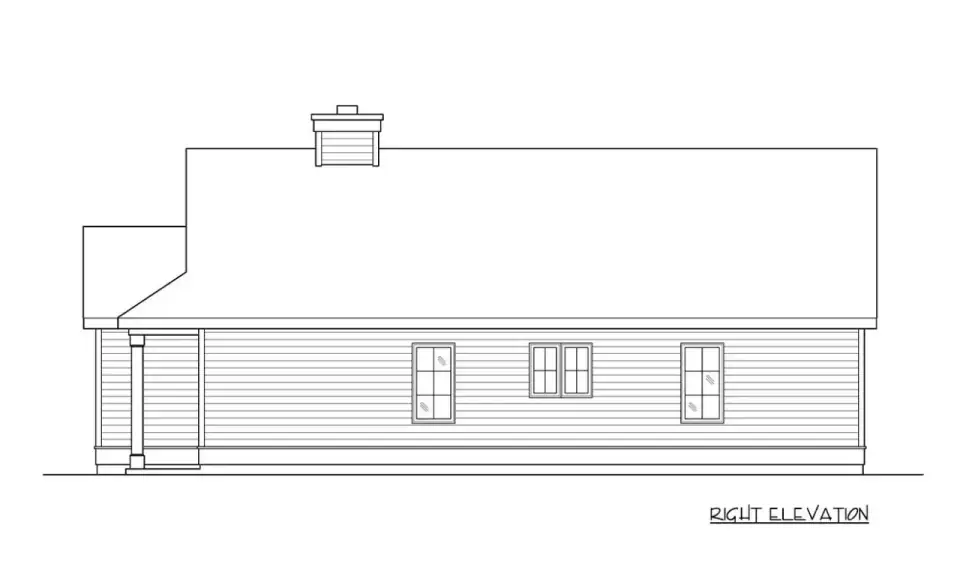
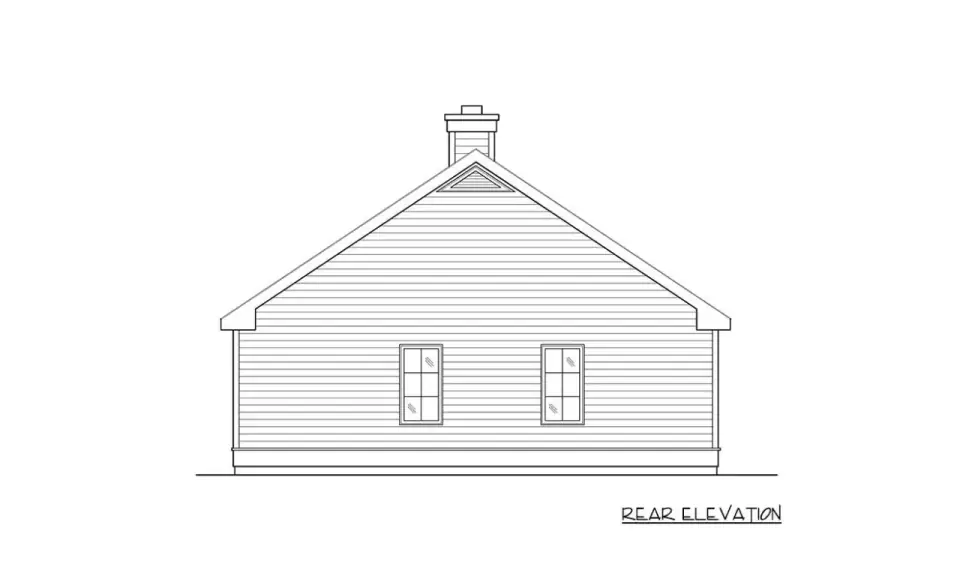
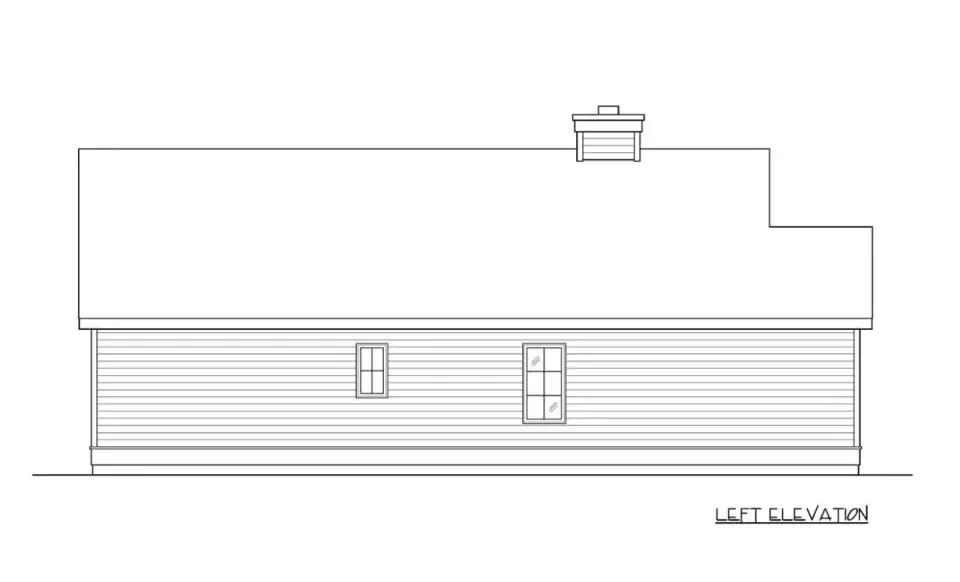
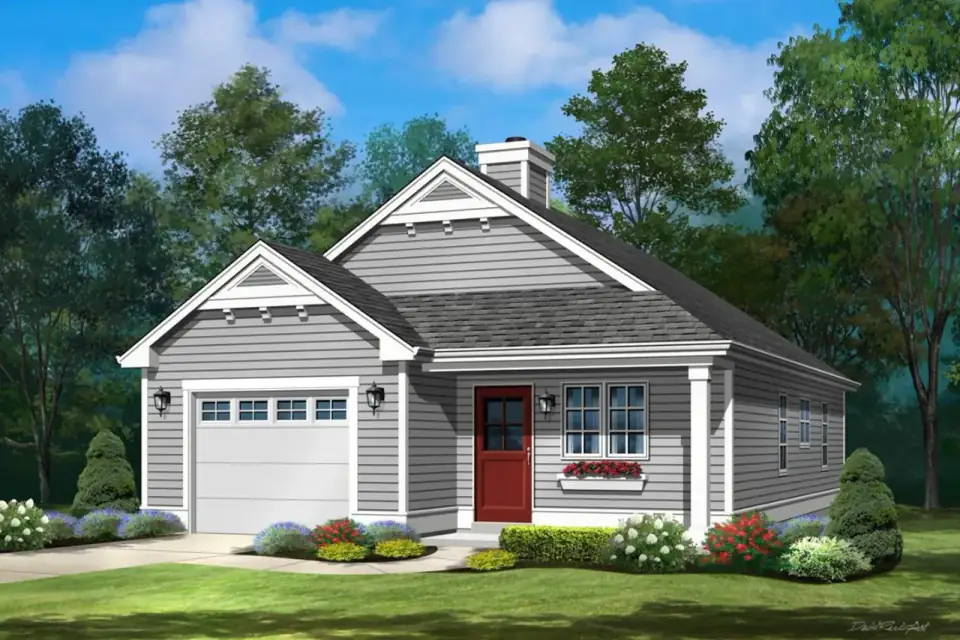
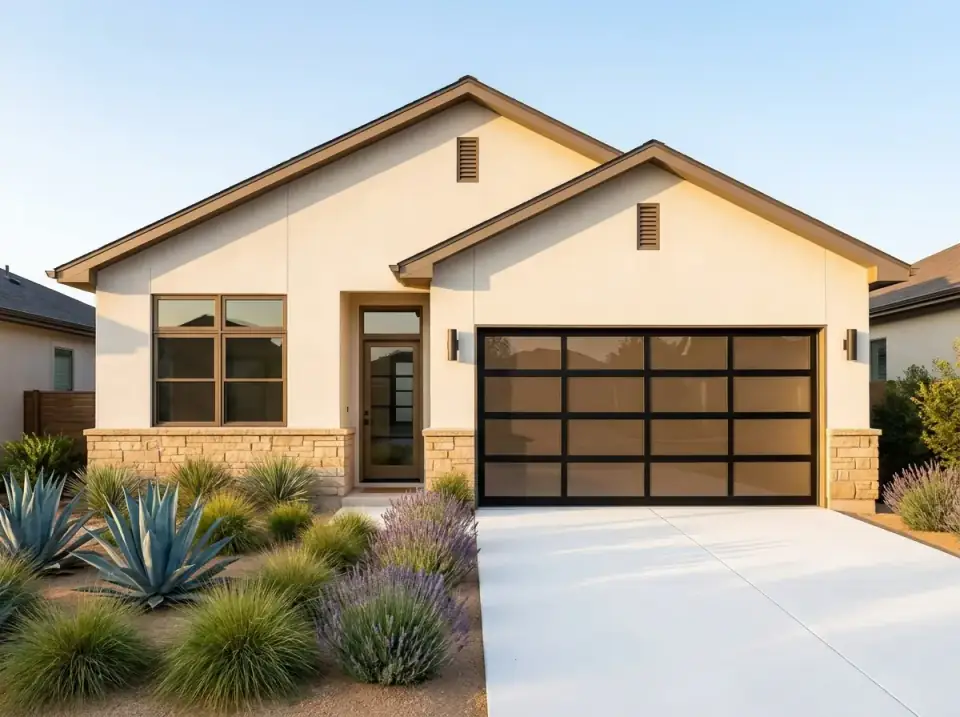
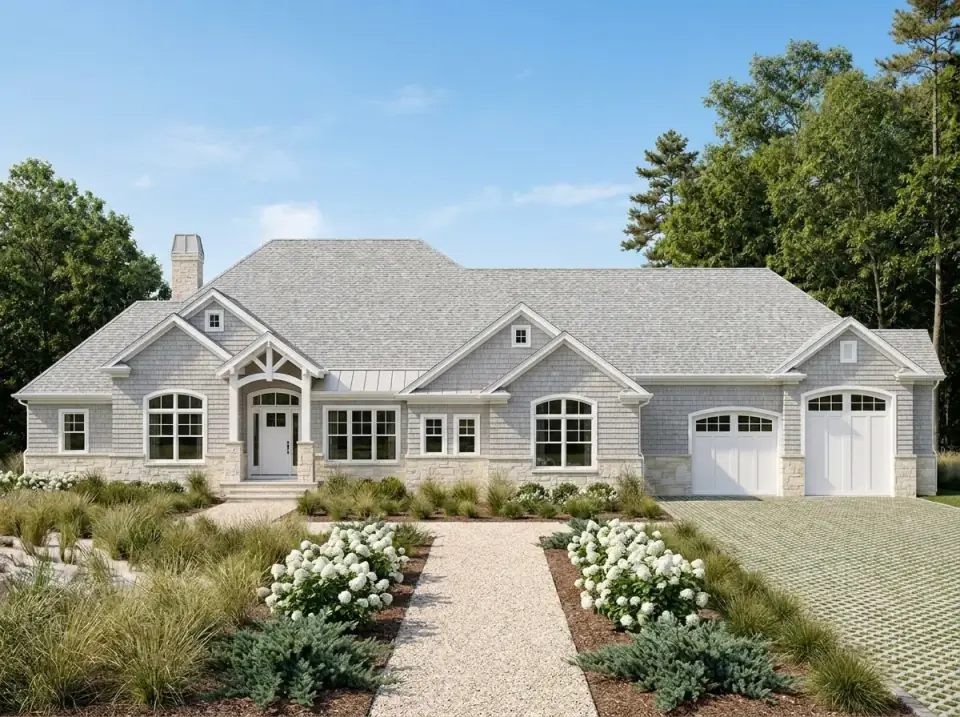
The published elevations show a straightforward gable roof with modest overhangs, horizontal lap siding, and a single chimney stack on the interior wall behind the fireplace. Articulation over the garage breaks the right elevation from the bedroom wing, which is a small but important move — without it, the right elevation reads as one continuous wall and the cottage scale gets lost. The rear and left elevations are simple rectangular forms with paired double-hung windows over each bedroom. The color rendering shows a compact massing with the side-facing garage tucked low, a centered front door with sidelights, gable pediments above the porch posts, and a window box. This is a low, horizontal silhouette that drops into a standard residential lot without dominating it.
From a renovation-trajectory standpoint — which is my lens for every plan review — this exterior is one of the most easily evolved I look at. The flat side walls take any siding swap (lap to board-and-batten, lap to stucco, lap to stone water table) without restructuring trim. The gable ends accept dormers later if the owner ever wants to push attic space into a sleeping loft. The chimney chase is sized for a real masonry fireplace, not a direct-vent insert, which preserves the option to upgrade to a soapstone or steel firebox without re-flashing the roof.
Affiliate link. If you buy this plan we may earn a commission, at no extra cost to you. It never changes what we write about a plan — see our affiliate disclosure.
What Works on This Plan
- True single-level living. No stairs, no half-flights, no split-foyer awkwardness. Slab foundation reinforces the accessibility — a Beacon client of mine specifically requested this geometry for an aging-in-place guest cottage.
- Open sitting-to-kitchen flow. The partial opening between the 13'×15' sitting room and the 13'×10'9" kitchen makes 863 square feet feel like a real home rather than an apartment.
- Rear-loaded bedrooms. Both beds sit at the back of the plan, away from the street and the porch. Privacy and acoustic separation come free with the layout.
- Garage-to-utility connection. The mudroom-laundry zone between garage and kitchen is exactly where a small cottage needs it. Drop boots, dump groceries, walk into the kitchen.
- Simple roof geometry. One ridge, modest overhangs, one chimney chase. Framing crew can rough the whole roof in two days with a small crew.
- Covered front porch as outdoor room. 28 feet of porch is real living space at no conditioned-square-foot cost — the cheapest expansion the plan offers.
- Slab foundation. Cuts $20–35K versus a crawl space or basement, perfect for a guest cottage, a Catskills weekender, or a downsize-from-larger-house build.
Points to Consider Before You Build
- One bathroom for two bedrooms. Fine for a single occupant, a couple, or a guest cottage. Tight for two unrelated adults or anyone who hosts overnight visitors regularly. A second bath retrofit would steal from Bedroom 1, so design it in upfront or accept the constraint.
- Bedroom 1 is 10' × 11'. A queen bed with two nightstands eats most of the floor. Use 7-inch-deep closet doors instead of bifold and consider built-in headboard storage during framing if this is a primary bedroom rather than a secondary.
- Single-bay garage with no overflow storage. Snow tires, lawn equipment, bikes — there isn't a second bay or a shed footprint. Plan a 10' × 12' rear shed or attic-truss storage at design phase, not after move-in.
- No dedicated office or flex room. Work-from-home in a 863-square-foot cottage means converting a bedroom or carving a desk into the sitting room. If remote work is permanent, a slightly larger plan in the 1,100–1,400 sq ft range will pay back the cost difference.
- Dining lives inside the kitchen breakfast area. A four-top fits; a holiday table for ten does not. The porch can stretch this with a screened upgrade and an outdoor table for shoulder seasons.
- Slab foundation limits future system access. Plumbing and electrical for the bath wall are buried in concrete — get the bath layout right before pour day, because edits afterward involve a saw and a jackhammer.
Estimated Cost to Build This Plan in 2026
Based on 2026 Hudson Valley and suburban Northeast labor and material rates, building this 863-square-foot cottage turnkey runs roughly $385,000–$540,000 all-in. Per-square-foot pricing on a plan this small lands higher than on a larger stick-framed home — the kitchen, bath, and mechanical systems are fixed costs that get spread across fewer feet — so the practical range is $445–$625 per heated square foot. Breakdown by major line item:
| Line Item | Low Estimate | High Estimate |
|---|---|---|
| Site work, excavation, utility runs | $22,000 | $38,000 |
| Slab foundation (per published spec) | $18,000 | $28,000 |
| Framing & envelope (lap siding, asphalt or metal roof, windows) | $78,000 | $110,000 |
| MEP rough-in & finish (HVAC, electrical, plumbing) | $62,000 | $92,000 |
| Interior finishes (cabinets, counters, flooring, tile, paint) | $78,000 | $118,000 |
| Fixtures & appliances (kitchen + one bath) | $24,000 | $42,000 |
| Garage shell & door (276 sq ft attached) | $28,000 | $42,000 |
| Covered porch, walkways, basic landscaping | $22,000 | $38,000 |
| Permits, engineering, contingency (10–15%) | $48,000 | $72,000 |
| Turnkey total (urban / suburban Northeast lot) | $380,000 | $580,000 |
| Rural Hudson Valley premium (septic, well, longer utility runs) | +$45,000 | +$80,000 |
| Turnkey total (rural Hudson Valley lot) | $425,000 | $660,000 |
What pushes you toward the high end: custom cabinets (KraftMaid Vantage or Semihandmade rather than stock big-box), real stone counters (Calacatta, Statuario, or honed soapstone instead of laminate), Marvin or Andersen windows instead of builder-grade vinyl, a metal roof instead of asphalt shingle, James Hardie ColorPlus siding instead of vinyl lap, and an unlacquered brass plumbing package (Rocky Mountain Hardware, Waterworks). What keeps you at the low end: stock cabinets, builder-grade vinyl windows, asphalt shingle, vinyl lap, and chrome finishes from Moen or Delta. The mechanicals are the same either way — a heat pump plus ERV system runs $18–26K on this footprint regardless of finish tier.
Seven Facade Directions for Plan 22103SL
The same 28-foot by 44-foot-8-inch footprint reads completely differently depending on cladding, roof, and landscape choices. Below are seven directions a builder can take this cottage in 2026, with the regional and lot conditions each one suits best. For inspiration on how exterior moves transform a single shell, our deep dive on cottage exterior makeover before-and-afters walks through the same logic on built houses.
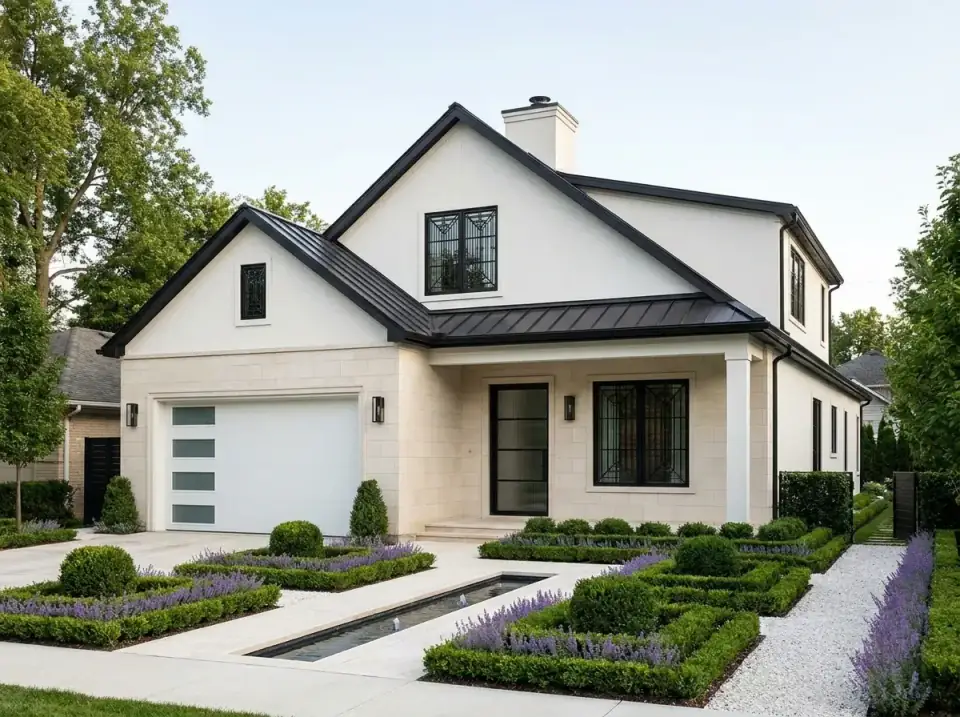
Modern European Manor
Pale uniform stucco paired with a dark standing-seam metal roof builds strong geometric contrast. Black window grilles and a frosted-glass garage door reinforce the disciplined material palette. Landscaping reads as architecture — clipped boxwood hedges frame lavender beds and a linear water rill runs parallel to the walkway. Best for: estate-feel curb appeal on a flat suburban lot with disciplined garden upkeep. Material substitutions: limewash over CMU or smooth-trowel stucco; Marvin Ebony aluminum-clad windows; Galvalume or zinc roof for the long view.
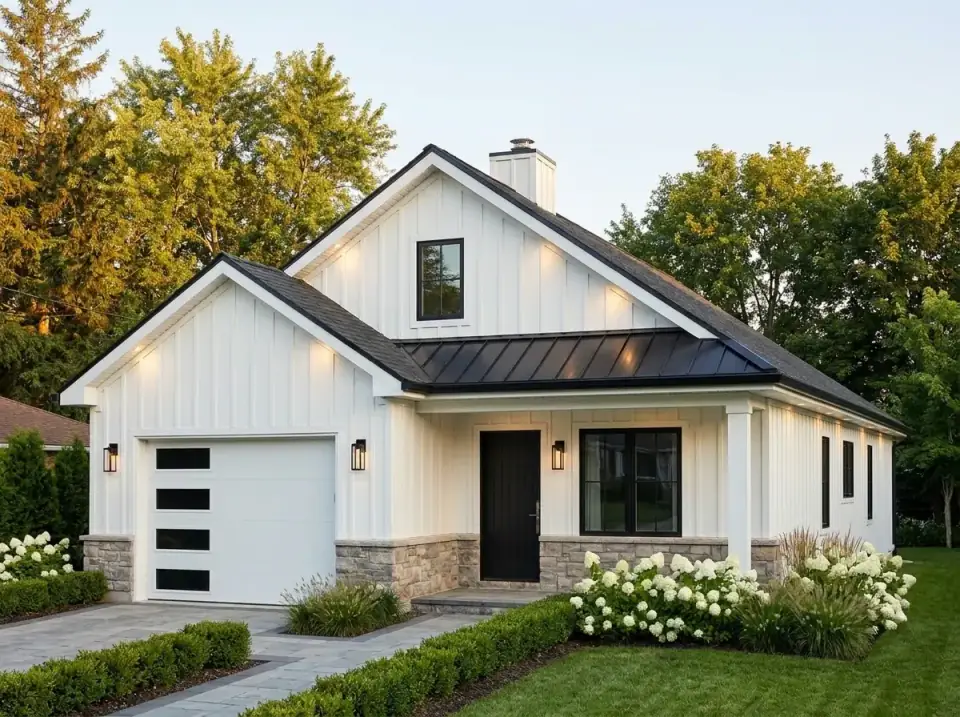
Modern Farmhouse
Vertical white board-and-batten over a gray stone water table adds height and textural layering. A dark metal porch roof, black entry door, and black garage window insets carry the graphic contrast. White hydrangeas and trimmed boxwood line a gray paver drive. Best for: weekend houses in Rhinebeck, Hudson, or anywhere along the Catskills shoulder — the look reads correct on a rural lot and clean on a suburban one. Material specs: James Hardie Artisan board-and-batten in Arctic White, fieldstone veneer water table, Marvin Ultimate double-hung windows, Benjamin Moore Black Onyx 2133-10 trim.
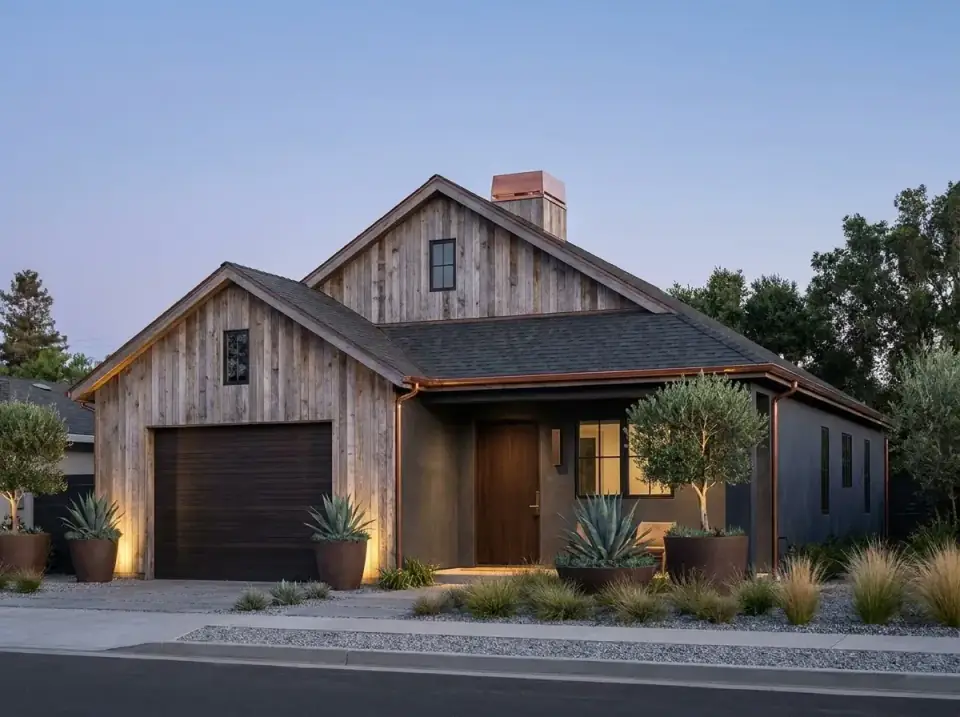
Rustic Contemporary
Weathered natural wood cladding covers the upper gables and garage, while smooth earth-toned plaster grounds the main entry. Copper gutters and a dark wood garage door introduce warmth and patina. Potted olive trees, sculptural agave, and gravel mulch keep irrigation demand near zero. Best for: dry-climate Western and Southwestern lots — less natural in the Hudson Valley unless paired with native grasses and a reduced-water front garden. Material specs: Shou Sugi Ban charred cedar or Kebony modified wood cladding; lime-plaster ground; Rejuvenation copper gutters.
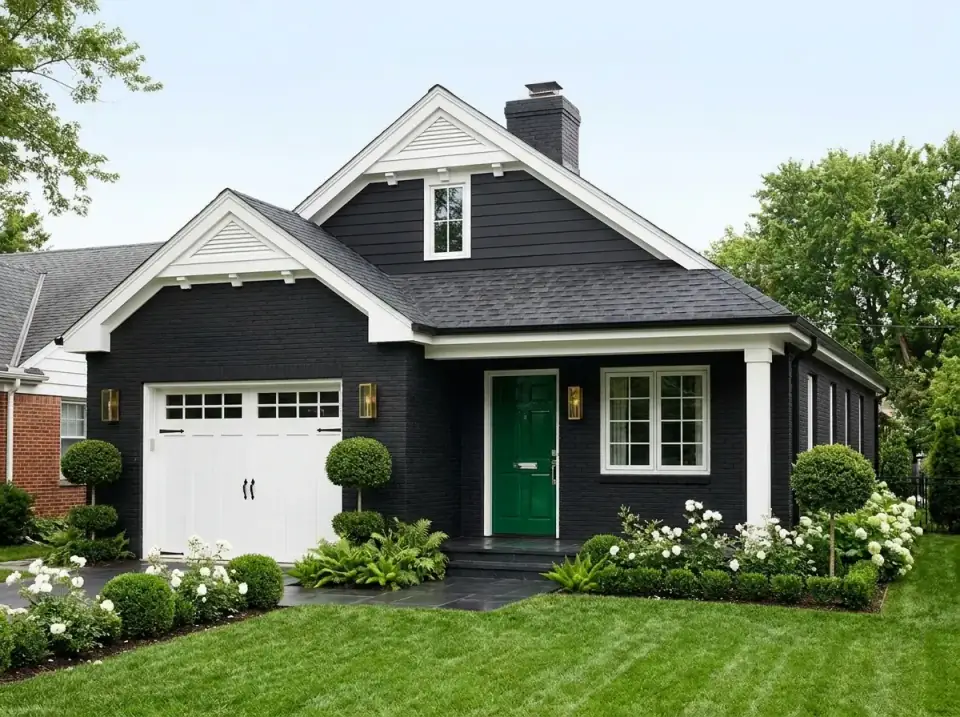
Classic Colonial Cottage
Black-on-white delivers maximum graphic punch, accented by a deep green entry door and brass hardware. The white carriage-style garage door with paneled windows nods to traditional carriage houses. Formal topiary spheres, ferns, and white-flowering shrubs line a dark stone walk. Best for: New England traditional contexts — Connecticut River Valley, Berkshires, southern New Hampshire, mid-Hudson historic districts. Material specs: James Hardie HardiePlank lap in Arctic White; SW Tricorn Black trim; Benjamin Moore Hunter Green HC-145 entry door; unlacquered brass from Rocky Mountain Hardware.
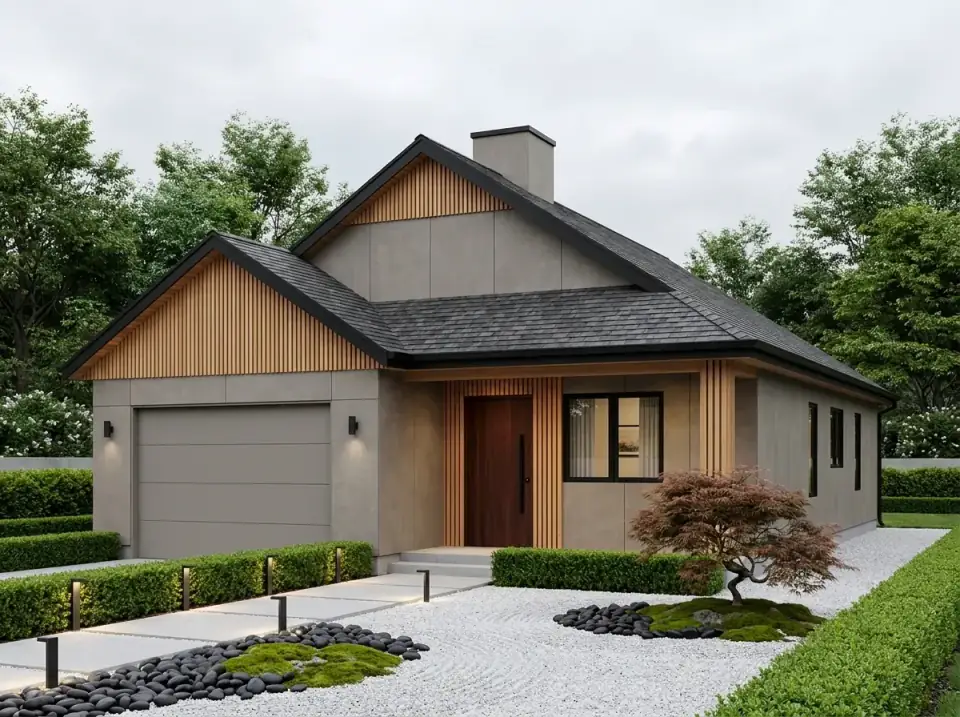
Japandi Zen
Smooth gray stucco and warm cedar slatting create a neutral, material-focused facade. The dark shingle roof recedes visually so the wood grain and entry door read forward. A dry garden of raked white gravel, black river stone, moss, and a single specimen Japanese maple replaces conventional lawn. Best for: meditation studios, weekend retreats, and homeowners committed to minimalism over ornament. Material specs: smooth Portland cement plaster in Benjamin Moore Chelsea Gray HC-168; vertical cedar slatting at 3/4-inch spacing; CertainTeed Presidential Shake in Charcoal Black; specimen Acer palmatum 'Bloodgood'.
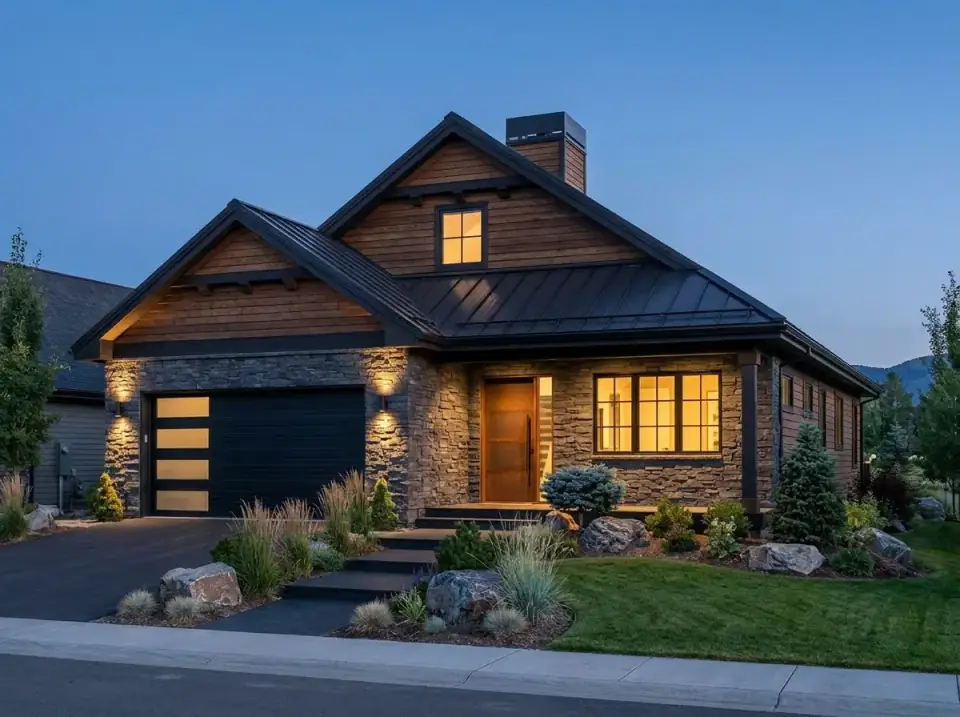
Mountain Lodge
Heavy timber-style siding and fieldstone veneer produce a robust, sheltering elevation suited to rugged settings. The dark metal roof and deep eaves cast strong shadows; integral lighting highlights stone texture at dusk. Native grasses, boulders, and evergreen shrubs blur the boundary between built form and site. Best for: Catskills and Adirondacks mountain lots, Pocono and Berkshire forested sites — anywhere the cottage should disappear into terrain. Material specs: stained western red cedar 1×8 V-groove siding; Hudson Valley fieldstone veneer; standing-seam metal roof in Slate Gray.
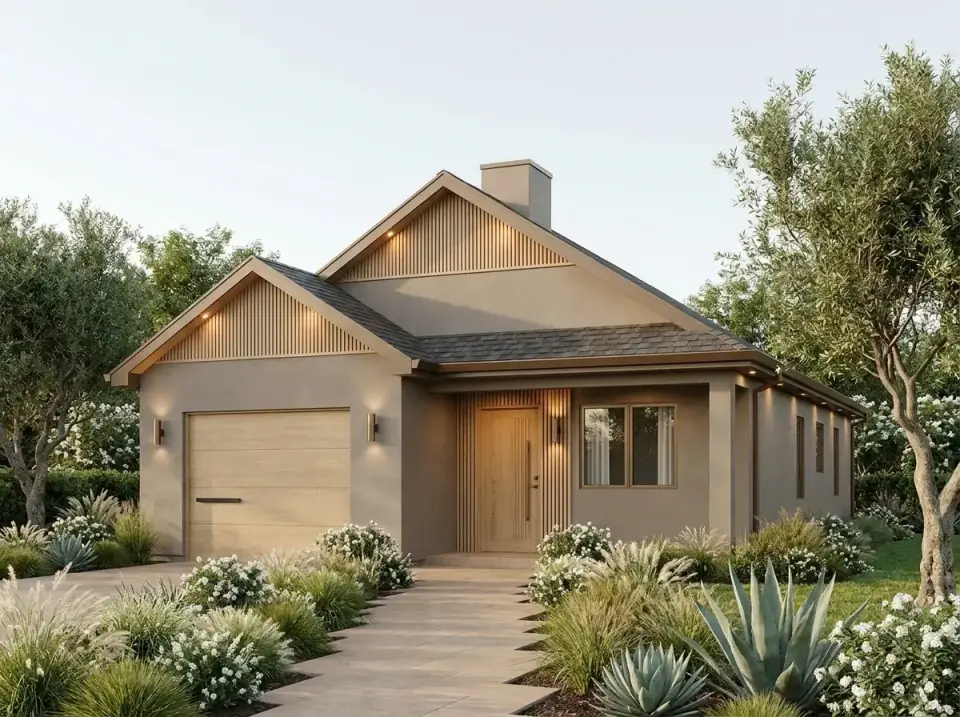
California Casual
Warm plaster walls and light cedar garage and gable accents give the elevation a sun-bleached, informal character. The shingle roof and soft landscaping of agave, ornamental grasses, and white flowering perennials cut water demand without losing softness. A pale concrete walk leads directly to a slatted wood entry door without fussy trim. Best for: indoor-outdoor warm-weather living on the West Coast or southern Sun Belt — easier to translate to the Northeast by swapping agave for ornamental grasses and switching shingle to a more weather-tolerant standing-seam panel.
Reader Questions on Plan 22103SL
What does Plan 22103SL cost to build turnkey in 2026?
In the urban and suburban Northeast — Beacon, Kingston, Hudson, the Hartford corridor — turnkey runs roughly $380,000–$580,000 all-in on a flat lot with municipal utilities. Rural Hudson Valley sites that need a septic system, a drilled well, and longer utility runs typically add $45,000–$80,000 on top of those numbers, putting a fully built cottage at $425,000–$660,000. Per heated square foot that's $445–$625, which lands higher than larger stick-framed homes because the kitchen, bath, and mechanical fixed costs spread across only 863 feet.
What size lot fits the 22103SL footprint comfortably?
The footprint is 28'-0" wide by 44'-8" deep, which gives a slab area of about 1,250 square feet. With typical residential setbacks (15-foot front, 10-foot side, 25-foot rear in most Hudson Valley townships) the minimum buildable lot lands around 50 feet wide by 80 feet deep — about a tenth of an acre — though most townships push toward a 0.25- to 0.5-acre minimum for septic. For a guest cottage on an existing property, the footprint slots into most secondary-dwelling-unit zoning without issue, but check your local ADU code before drawing.
Can I add a second bathroom to this plan?
Yes, but plan it pre-construction. The cheapest path is to steal four feet from Bedroom 1 and build a compact three-quarter bath (toilet, vanity, 36" × 36" shower) accessed from the existing hallway — that drops Bedroom 1 to roughly 6' × 11', which is tight even for a single bed and a small dresser. The better path: stretch the bedroom wing four feet (making the plan 28' × 48'-8") and locate the new three-quarter bath at the end of the hall. Your designer can amend the construction documents at the Architectural Designs PDF set stage for under $1,500 in custom revisions, well before you order any materials.
Does the slab foundation work for a Hudson Valley climate?
Yes, with two caveats. First, the slab must include a continuous perimeter rigid-foam insulation detail (typically 2-inch XPS to frost depth) plus full sub-slab insulation — without it, the slab is a thermal sink and the interior floor will read cold for half the year. Second, the slab edge needs robust capillary-break detailing to prevent ground moisture from wicking up to interior finishes. Both details add roughly $4,000–6,000 over a builder-grade pour but are non-negotiable on a Hudson Valley site. Crawl spaces are an alternative but they add $20,000–35,000 to the foundation budget for a plan this small.
Is the kitchen big enough to cook real meals?
The 13'-0" × 10'-9" kitchen and breakfast area is genuinely tight but functional for a couple or a single occupant who cooks. The working triangle (range, sink, fridge) stays under 14 linear feet, which is efficient. A 30-inch range, a 33-inch sink base, a 36-inch counter-depth fridge, and roughly 9 linear feet of base cabinets fits the room. What it does not fit: a 48-inch professional range, a second wall oven, a kitchen island, or a separate dining table. The breakfast area takes a four-top; anything larger lives on the front porch in shoulder seasons or in the sitting room as a temporary holiday move.
How does 22103SL compare to other small Architectural Designs plans?
Among small single-story plans, 22103SL is on the compact end — most cottage plans in the AD catalog start around 1,000–1,200 heated square feet. If you want similar simplicity at slightly more space, our review of an efficient three-bedroom ranch with a dedicated study covers a 1,400-foot alternative that adds a third bedroom and a real workspace. For something even larger with bonus-space flexibility, the expandable modern farmhouse we walked through last month opens up a second-story bonus over the garage that this cottage can't accommodate without restructuring.
Where to Read Next
The full house-plans review library covers everything from single-story barndominium layouts to 3,000-square-foot modern farmhouses. If you're weighing a small cottage like 22103SL against a slightly larger single-level plan, the three-bedroom ranch review is the closest direct comparison in our catalog.
Sources & Further Reading
- Architectural Designs, Cottage House Plan 22103SL — Specifications & Floor Plan — architecturaldesigns.com.
- NAHB, Cost of Constructing a Home — 2024 Survey (baseline figures, adjusted for 2026 Northeast labor) — nahb.org.
- Remodeling Magazine, 2025 Cost vs. Value Report — East North Central & Middle Atlantic regions — remodeling.hw.net.
- U.S. Department of Energy, Building America, Slab-on-Grade Foundation Design for Cold Climates — energy.gov.
- National Park Service, Preservation Brief 17 — Architectural Character of Cottages and Small Houses — nps.gov.
- James Hardie, HardiePlank Lap Siding — Cold-Climate Installation Specifications — jameshardie.com.
- Marvin Windows & Doors, Ultimate Double Hung & Casement Series Specifications — marvin.com.
- This Old House, Building Small: The Real Cost of Cottage Construction in the Northeast — thisoldhouse.com.
- Old House Journal, Slab Foundations in Cold Climates — Insulation & Capillary-Break Detailing — oldhouseonline.com.
- Hudson Valley Builders Association, 2026 Regional Cost Benchmarks — hvbahome.org.

Theo Caldwell
Renovation Designer & Plan Strategist · Hudson Valley, New YorkSeven years bridging architectural drafting and design-build practice, hundreds of house plans walked through doorway by doorway. Theo reviews Architectural Designs marketplace plans with a renovator’s eye and writes the House Plans desk at Renovate and Plan.
More from Theo →
Reader notes