

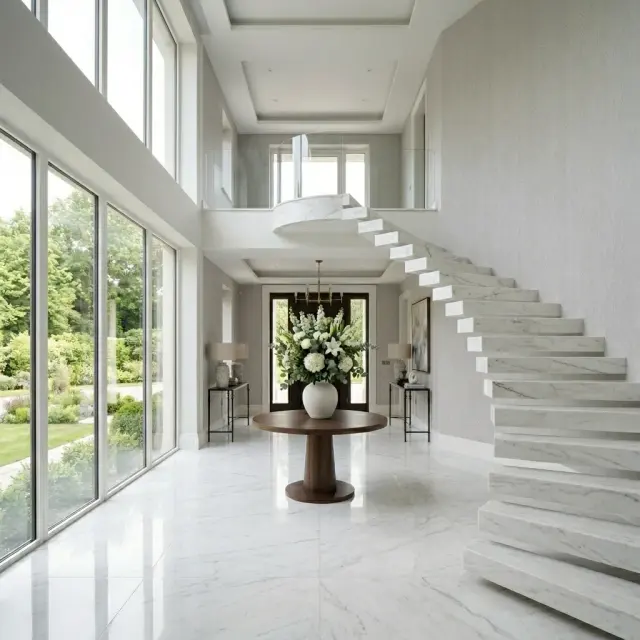
A floating stair is the only piece of architecture in a house that doubles as furniture. It carries you between floors and it carries the room visually — the eye climbs it whether you want it to or not. In a decade of design-build work, I've seen them go from rare cantilever showpieces to the centerpiece of every primary-renovation conversation in the Hudson Valley. I pulled ten reference installations apart this week — moody walnut, raw concrete, white-steel spirals, marble grandeur, LED-traced nocturnal compositions — and the patterns that emerge aren't about style. They're about framing depth, plate steel thickness, and the structural conversation you have to win before any tread gets ordered.
How I Read a Floating Stair
There is no such thing as a truly floating staircase. Every cantilevered tread is anchored — usually to a hidden steel mono-stringer in the wall, sometimes to a continuous steel spine running up the rise, occasionally to a structural pocket framed deep into the wall studs. When a tread "floats," it's bolted to a 3/8-inch or 1/2-inch plate steel cantilever arm welded to that spine. The plate is what carries the load; the wood, marble, or concrete is the cosmetic skin. A good detail reads as magic. A bad detail reads as a tread that bounces under a 200 lb footfall.
When I sit down with a Hudson Valley client on a Beacon or Rhinebeck renovation, the framing-stage question I ask first is whether the wall the stair hangs off can take the loads. A typical 2x6 stud wall sheathed in 1/2-inch drywall cannot. We're usually looking at building a structural pocket — a steel-and-LVL chase, typically 6 to 8 inches deep — to receive the mono-stringer or the individual cantilever arms. That chase has to be framed at week one of the project, before electrical, plumbing, or insulation. For broader context on this kind of plan-stage renovation thinking, my quiet-luxury interior design guide walks the system-level approach across the house.
1. Moody Walnut & Navy Lounge Stair
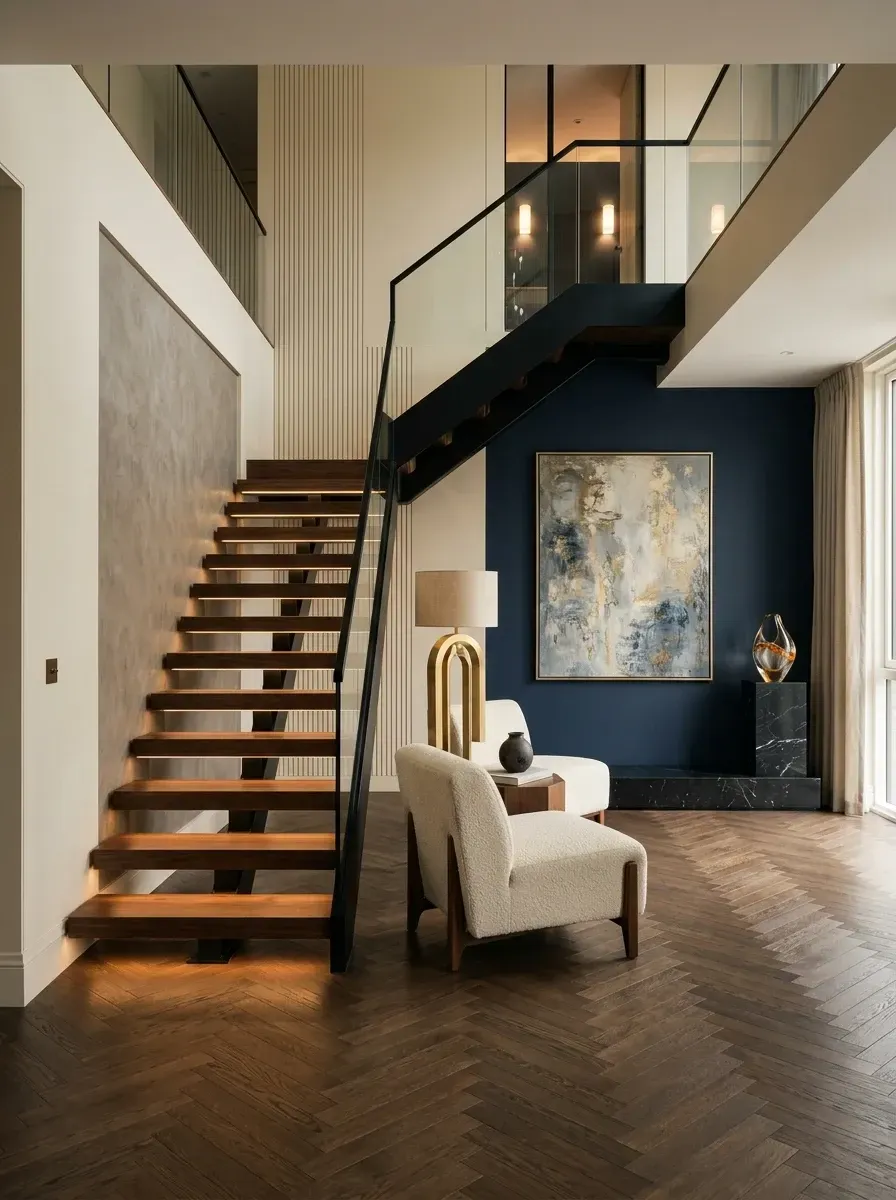
The interplay here is between a deep-navy wall and the mono-stringer carrying the walnut treads. The black steel spine is doing all the structural work; the walnut is the visible skin. Fluted white paneling on the adjacent wall introduces a vertical rhythm that softens the open-riser geometry, and the under-tread LED strips turn the run into a nocturnal lantern.
Plan-aware verdict: this is a hidden-stringer detail, which is the cleanest visual but the most demanding structural pocket. I spec a W6x15 or W6x20 wide-flange beam set into a framed chase, then plate-steel cantilever arms welded at each tread location. Walnut treads run 2-1/4 to 3 inches thick — anything thinner under a 36-inch open riser feels flimsy underfoot. The boucle chairs are Joybird Hopson or Article Mara; the brass arc lamp is the FLOS Arco silhouette or a CB2 reproduction at a quarter the cost. Navy wall is Benjamin Moore Hale Navy HC-154 in Aura matte.
Features
- Open-riser floating walnut staircase with black steel support
- Frameless glass railing with powder-coated steel frame
- Deep navy feature wall with fluted white paneling
- Herringbone oak hardwood flooring
- Boucle upholstered lounge chairs
- Brass arc floor lamp
- Under-tread recessed LED lighting
Cost Analysis
| Item (Qty) | Total Price Range |
|---|---|
| Custom floating walnut staircase (estimated) | $25,000 - $45,000 |
| Glass railing with black steel frame | $8,000 - $15,000 |
| Herringbone oak hardwood flooring | $15,000 - $25,000 |
| Navy accent wall paint and prep | $1,000 - $1,500 |
| Fluted wall paneling (custom built-in) | $5,000 - $10,000 |
| Boucle lounge chairs (x2) | $3,000 - $6,000 |
| Brass arc floor lamp | $1,000 - $1,500 |
| Abstract canvas artwork | $500 - $2,000 |
| Under-tread LED lighting system | $1,500 - $3,000 |
| Total Estimated Cost | $60,000 - $109,000 |
Color Palette
Midnight Navy
#1B2B3A
Benjamin Moore Hale Navy HC-154 in Aura matte — the deepest navy that still reads as a color, not as black.
Warm Walnut
#6B4423
American black walnut, Rubio Monocoat Oil Plus 2C in Pure — matte, durable, doesn't yellow.
Cream Boucle
#EDE8D0
Joybird Hopson or Article Mara in oat boucle — textured off-white that softens the linear architecture.
Alabaster White
#F0EDE5
Benjamin Moore White Dove OC-17 in Aura matte — warm enough to read against the navy without bouncing cool.
Inspiration Tips for Similar Spaces
- Set the under-tread LEDs at 2700K, 90+ CRI — anything cooler reads as emergency exit lighting against the walnut.
- Pair dark navy walls with warm wood treads to keep the volume from reading cavernous.
- Fluted paneling behind the stair adds vertical rhythm without competing with the tread cantilever lines.
- Curved-silhouette lounge furniture (boucle chairs, arc lamp) reads as deliberate counterpoint to the stair geometry.
- Hang one large abstract canvas instead of a gallery wall — busy walls fight a sculptural stair.
2. Industrial Loft Concrete Stair
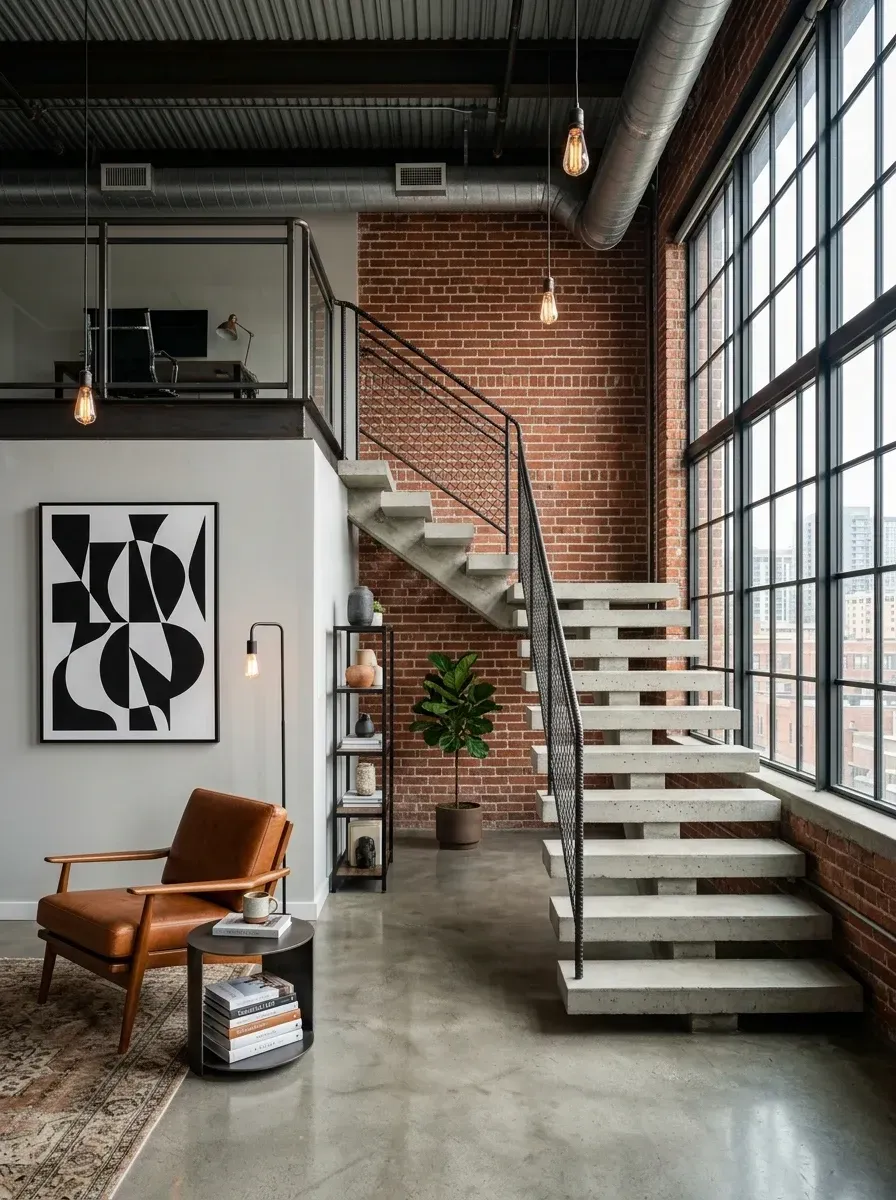
A cantilevered concrete tread cast into an original brick wall is the dream detail for a Brooklyn loft conversion. It's also the detail that most often forces the homeowner into a structural-engineer letter, a DOB filing, and a six-figure framing reinforcement schedule. The treads here are precast concrete, roughly 4 inches thick, with a 3/8-inch steel plate embedded at the wall end that gets through-bolted into a steel sister plate sandwiching the brick wythe. The brick is doing essentially zero structural work — the steel is.
In real Brooklyn brownstone practice I rarely cantilever from original brick. The mortar joints are usually 19th-century lime, the wythe behind the visible face is rubble fill, and the load path is unreliable. Instead I build a steel-and-CMU pocket directly behind the brick, with the brick face anchored back to the new structure as a veneer. The cognac leather armchair is a Smith & Hawken or West Elm Hamilton; the corrugated metal ceiling is salvaged or new B-deck from Vulcraft. Edison-bulb pendants are easier to find at warehouse lighting suppliers than at design-store retailers.
Features
- Concrete cantilevered floating stairs
- Expanded metal mesh railing with black steel frame
- Exposed red brick feature wall
- Corrugated steel ceiling with visible HVAC ductwork
- Polished concrete flooring
- Cognac leather mid-century armchair
- Black metal bookshelf with ceramics
- Vintage-style wool area rug
- Edison bulb pendant lights
Cost Analysis
| Item (Qty) | Total Price Range |
|---|---|
| Custom concrete floating staircase (estimated) | $20,000 - $40,000 |
| Expanded metal mesh railing | $4,000 - $8,000 |
| Exposed brick sealing and treatment | $3,000 - $6,000 |
| Corrugated metal ceiling (custom built-in) | $5,000 - $10,000 |
| Cognac leather armchair | $1,500 - $3,000 |
| Black metal bookshelf | $500 - $800 |
| Geometric monochrome artwork | $300 - $600 |
| Vintage-style wool rug | $1,000 - $3,000 |
| Industrial floor lamp | $300 - $500 |
| Edison bulb pendants (x3) | $400 - $600 |
| Polished concrete floor | $8,000 - $15,000 |
| Total Estimated Cost | $44,000 - $87,500 |
Color Palette
Rustic Brick
#A34F46
Original 19th-century red brick, sealed with Prosoco Sure Klean SLX100 to preserve the patina without sheen.
Polished Concrete
#9E9E9E
Mechanically polished concrete, 800-grit finish — utilitarian, hard-wearing, period-correct for a loft.
Cognac Leather
#A0552D
Full-grain aniline leather — develops a deeper patina with use; cheap top-grain fakes won't age the same way.
Gunmetal Black
#2C2C2C
Powder-coated steel in Tiger Drylac RAL 9005 satin black — railings, shelving, and ceiling brackets unified.
Inspiration Tips for Similar Spaces
- Seal exposed brick with a matte penetrating sealer — Prosoco SLX100 or Aqua Mix Sealer's Choice Gold — to preserve character without gloss.
- Choose expanded metal mesh railing for industrial sightlines that still meet the 4-inch sphere code requirement.
- Ground a polished concrete floor with a vintage wool rug — acoustic damping plus warmth.
- Layer Edison-bulb pendants at staggered heights to reinforce the ceiling volume of a loft.
- Hold the palette to three materials: brick, concrete, black metal. Anything else dilutes the authenticity.
3. Illuminated Concrete Gallery Stair
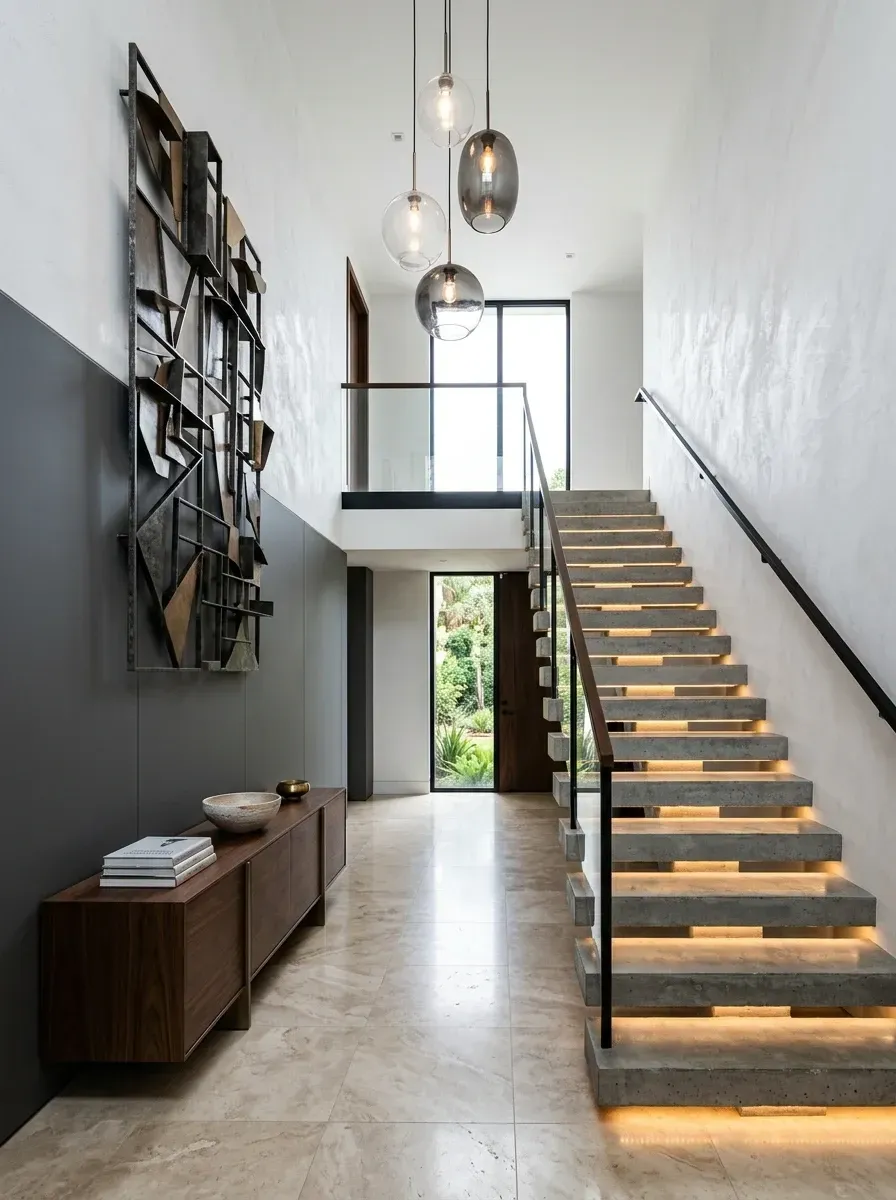
The hover effect here comes from a recessed LED channel set into the riser face of each tread. The light grazes the wall, washing the concrete texture and creating the optical lift that makes the stair appear weightless. The detail is roughed in at framing-stage: a 3/4-inch reveal cut into each tread's bottom edge accepts a low-voltage LED strip with a frosted lens.
The two-tone wall — charcoal below, white above — is the gallery move that pulls the eye up the stair. I run the dark wainscot to a 42-inch dado line, painted in Benjamin Moore Iron Mountain 2134-30 satin, then transition to Benjamin Moore Chantilly Lace OC-65 above. The travertine-look porcelain is Daltile Bridgewood or Florim Magnum Oversize Travertino in 24×48 — a 60-cent-per-square-foot version of natural travertine at one-third the cost. Walnut console is Crate & Barrel Tate or Room & Board Bowen.
Features
- Illuminated concrete floating stairs with recessed LED strips
- Glass and black steel railing
- Two-tone wall treatment: charcoal base and white upper
- Oversized geometric metal wall sculpture
- Walnut console table
- Clustered glass orb pendant lights
- Travertine-look porcelain tile flooring
- Upper level glass balcony railing
Cost Analysis
| Item (Qty) | Total Price Range |
|---|---|
| Custom concrete stairs with integrated LED (estimated) | $30,000 - $55,000 |
| Glass and black steel railing | $10,000 - $18,000 |
| Two-tone wall paint treatment | $2,000 - $4,000 |
| Oversized metal wall sculpture | $2,000 - $4,000 |
| Walnut console table | $2,000 - $4,000 |
| Clustered glass pendant lights | $1,500 - $3,000 |
| Travertine-look porcelain tile flooring | $12,000 - $20,000 |
| Upper balcony glass railing | $5,000 - $10,000 |
| Total Estimated Cost | $64,500 - $118,000 |
Color Palette
Charcoal Slate
#3B3B3B
Benjamin Moore Iron Mountain 2134-30 in Aura satin — visual pedestal for the floating treads.
Travertine Beige
#D6C6B0
Daltile Bridgewood or Florim Magnum porcelain — travertine read at one-third the installed cost.
Rich Walnut
#7B5C3E
American black walnut, Rubio Monocoat in Pure — bridges the vertical stair to the horizontal console line.
Pure White
#FFFFFF
Benjamin Moore Chantilly Lace OC-65 in Aura eggshell — gallery white that maximizes reflected daylight.
Inspiration Tips for Similar Spaces
- Set the LED tread reveal at 2700K, 90+ CRI — anything cooler kills the warm glow against the concrete face.
- Two-tone walls (charcoal dado + white upper) anchor the stair without shrinking the volume.
- One oversized wall sculpture beats four small framed prints; the stair already pulls the eye up.
- Travertine-look porcelain reads identical to natural stone in photographs — save the natural for the wet rooms.
- Stagger pendants vertically in any double-height space — flat-arranged pendants flatten the void.
4. Scandinavian Spiral Garden Stair
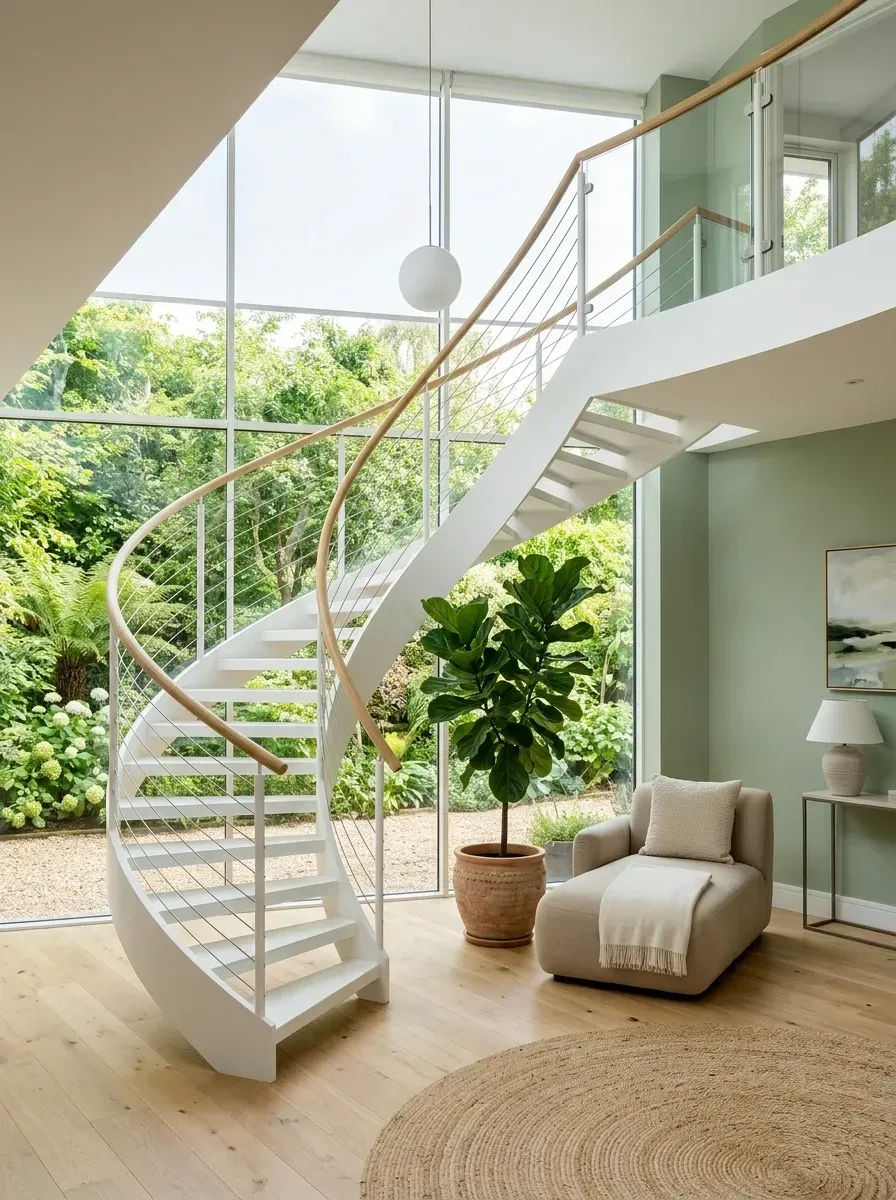
Spirals are the most code-restrictive stair type in residential construction. The IRC 2021 R311.7.10.1 limits the inside tread depth to a minimum 6-3/4 inches at 12 inches from the narrow end, and the clear walking path to 26 inches minimum. That math forces a 5-foot to 6-foot overall diameter for a code-compliant primary spiral. Anything tighter is allowed only as a secondary stair — usually a loft access or a basement-only run.
The white steel center column here is the structural spine; everything else hangs off it. Cable railings with the natural oak handrail are a Viewrail Flight or Stairsupplies spec. The garden window beyond is the move that earns the spiral — without the view, a residential spiral reads as space-saving compromise. With it, the stair becomes a sculptural ascent through a courtyard. Sage paint is Farrow & Ball Mizzle No. 266 or Benjamin Moore Saybrook Sage HC-114.
Features
- White steel spiral floating staircase
- Cable railing with natural oak handrail
- Floor-to-ceiling glass window wall
- Pale sage green painted wall
- Light white oak hardwood flooring
- Curved boucle chaise lounge
- Round natural jute area rug
- White ceramic table lamp
- Metal and glass side table
- Landscape artwork
Cost Analysis
| Item (Qty) | Total Price Range |
|---|---|
| Custom white steel spiral staircase (estimated) | $35,000 - $65,000 |
| Cable railing with oak handrail | $6,000 - $12,000 |
| Floor-to-ceiling window wall (custom built-in) | $20,000 - $40,000 |
| Sage green wall paint | $500 - $1,000 |
| Light white oak flooring | $10,000 - $18,000 |
| Curved boucle chaise lounge | $2,000 - $4,000 |
| Natural jute rug | $300 - $800 |
| Ceramic table lamp | $200 - $500 |
| Metal and glass side table | $300 - $700 |
| Landscape artwork | $500 - $1,000 |
| Total Estimated Cost | $74,800 - $142,000 |
Color Palette
Soft Sage
#B2C5B2
Farrow & Ball Mizzle No. 266 or Benjamin Moore Saybrook Sage HC-114 — pulls in the garden palette through the glass wall.
Natural Oak
#D4C4A8
Rift-sawn white oak, Rubio Monocoat Pure — Nordic-blonde tone, maximizes natural light bounce.
Pure White
#FFFFFF
Powder-coated steel in white satin (RAL 9010) — keeps the spiral visually weightless against the garden.
Linen Beige
#E5DDD0
Belgian linen or oat boucle — adds softness to the seating area without visual heaviness.
Inspiration Tips for Similar Spaces
- Strip the window treatment — sheers or blinds compete with the spiral; let the glass be the picture frame.
- Pair white powder-coated steel with a natural oak handrail to keep the touch points warm.
- Echo the spiral's curve with a round jute rug under the seating nook — pattern repetition reads as design intention.
- Paint the surrounding wall in sage to read continuous with the garden foliage through the glass.
- Cable railings preserve the airy quality of the glass envelope; solid panels collapse the read.
5. Molecular Chandelier & Dark Walnut Cantilever
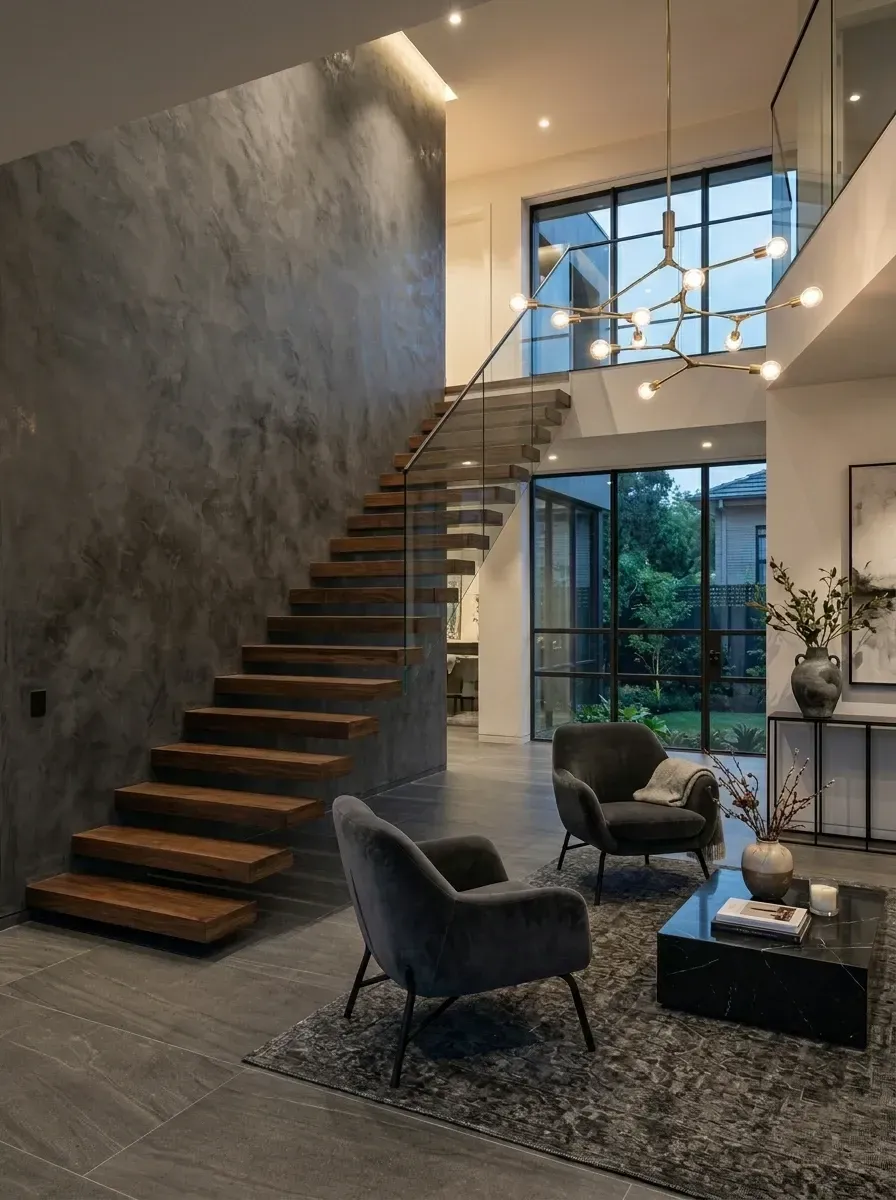
The Venetian plaster wall is the unsung hero of this composition. A hand-troweled charcoal Venetian — Master of Plaster, Texston, or Portola Roman Clay applied in 3 to 5 passes — creates the depth that lets the walnut treads visually project. A flat painted wall behind the same treads would read flat; the plaster's hand-trowel passes catch sconce light and turn the wall into a surface that breathes.
The molecular brass chandelier is a Lindsey Adelman Branching Bubble or a Modo Roll & Hill — sculptural geometry that reads as a constellation against the dark wall. Velvet armchairs are Restoration Hardware Modena or Crate & Barrel Sloan in charcoal mohair. The black marble coffee table is Nero Marquina with a honed finish — polish would compete with the chandelier reflections. Large-format gray porcelain runs through to the windows in 24×48 slabs to keep the dark palette expansive.
Features
- Dark walnut cantilevered floating stairs
- Frameless glass railing system
- Textured charcoal Venetian plaster wall
- Brass molecular chandelier
- Charcoal velvet armchairs (x2)
- Black marble square coffee table
- Gray patterned area rug
- Large-format gray porcelain tile flooring
- Black-framed tall window
- Ceramic vases with dried branches
Cost Analysis
| Item (Qty) | Total Price Range |
|---|---|
| Custom floating walnut staircase (estimated) | $35,000 - $60,000 |
| Frameless glass railing | $12,000 - $20,000 |
| Dark textured plaster wall | $8,000 - $15,000 |
| Brass molecular chandelier | $3,000 - $8,000 |
| Charcoal velvet armchairs (x2) | $3,000 - $6,000 |
| Black marble coffee table | $2,000 - $4,000 |
| Gray patterned area rug | $2,000 - $5,000 |
| Large-format gray tile flooring | $15,000 - $25,000 |
| Tall black-framed window (custom built-in est) | $8,000 - $15,000 |
| Ceramic vases and decor | $500 - $1,500 |
| Total Estimated Cost | $88,500 - $149,500 |
Color Palette
Storm Gray
#5A5A5A
Master of Plaster Storm or Portola Roman Clay Smoke — hand-troweled in 3 to 5 passes for true depth.
Espresso Walnut
#4E342E
Fumed American walnut, Rubio Monocoat Smoke — darker than natural walnut, doesn't fade in sun.
Graphite Tile
#4A4A4A
Large-format honed porcelain, 24×48 — Ann Sacks Spectrum or Florim Stontech 4.0.
Champagne Brass
#D4AF37
Lindsey Adelman Branching Bubble in brushed brass — the constellation against the dark plaster.
Inspiration Tips for Similar Spaces
- Use Venetian plaster behind the stair to add depth — flat paint flattens the cantilever read.
- Velvet upholstery in charcoal absorbs light and creates contrast with the glass railing.
- A honed black marble coffee table reads richer than polished; polish reflects the chandelier and fights it.
- Pair the dark palette with one tall window or glass door — the room needs daylight to read luxurious instead of cramped.
- Keep the chandelier the only light piece in view — sconces and recessed cans should disappear, not compete.
6. Warm Oak Wrapped Cantilever Stair
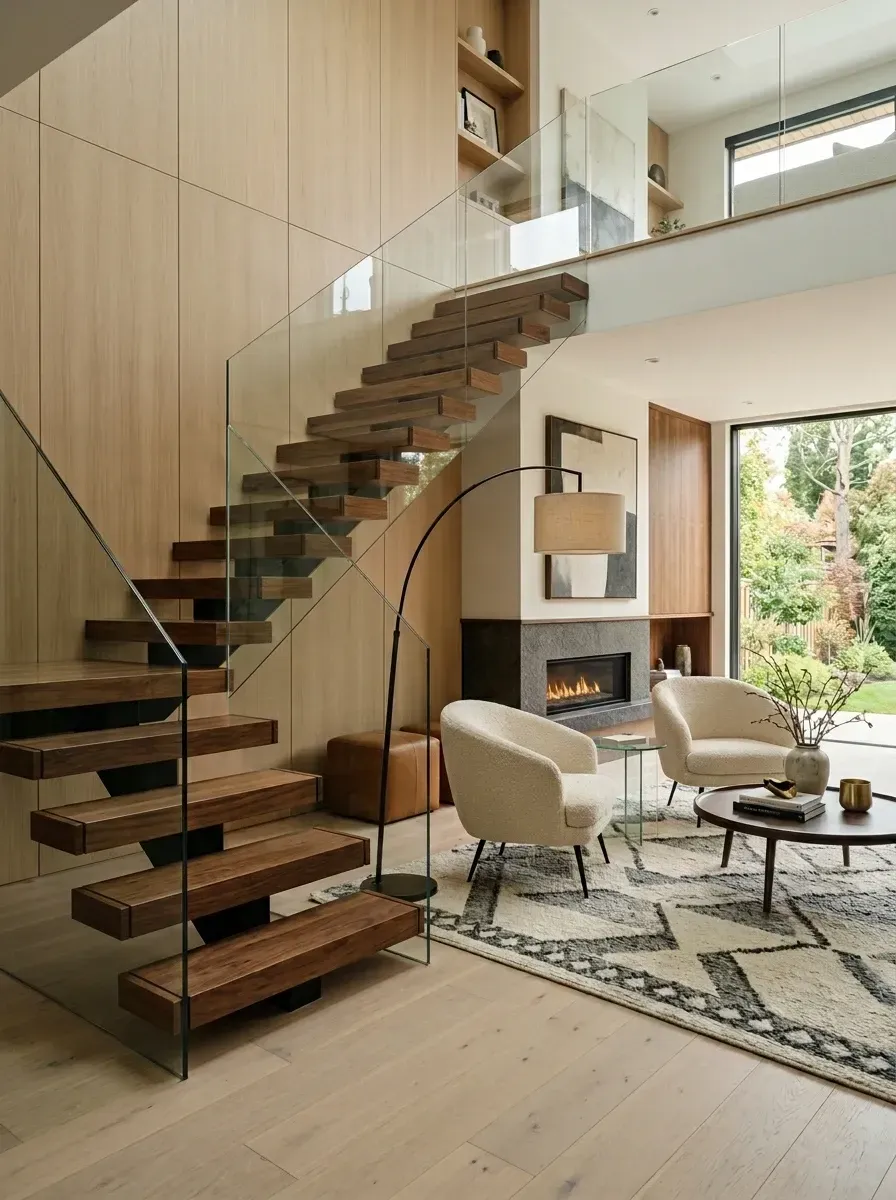
Floor-to-ceiling oak paneling is the move that turns a stair from a function into a room within a room. The paneling is typically 1/4-inch rift-sawn white oak veneer over MDF — Maharam-cut sheets installed with a 1/4-inch reveal between panels. The reveals matter: they break the run into a vertical rhythm and they conceal the screw fasteners. Done well, the paneling reads as cabinetry.
The thick-tread walnut floating stair is the maximalist version of the cantilever — 3-inch to 3-1/2-inch solid wood treads instead of 1-3/4 inch. That extra thickness reads substantial in the room and lets the plate steel arms sit fully concealed inside the tread. The linear fireplace is a Heat & Glo Mezzo 1300 or Spark Modern Fires linear — both 60-inch units that read as a horizontal line of fire under the upper landing. For a related look at how this Japandi-leaning warmth carries into the kitchen, my moody organic modern kitchen guide walks the same material thinking through the cooking zone.
Features
- Thick-tread floating walnut stairs
- Frameless glass railing
- Floor-to-ceiling white oak wall paneling
- Modern linear fireplace with charcoal stone surround
- Custom built-in shelving
- Boucle lounge chairs (x2)
- Black arched floor lamp
- Round walnut coffee table
- Geometric wool area rug
- Large abstract artwork
- Leather ottoman
Cost Analysis
| Item (Qty) | Total Price Range |
|---|---|
| Custom thick-tread floating stairs (estimated) | $40,000 - $70,000 |
| Frameless glass railing | $10,000 - $18,000 |
| Floor-to-ceiling oak wall paneling (custom built-in) | $15,000 - $28,000 |
| Linear gas fireplace with stone surround | $8,000 - $15,000 |
| Built-in shelving (custom built-in) | $5,000 - $10,000 |
| Boucle lounge chairs (x2) | $3,000 - $6,000 |
| Black arched floor lamp | $1,000 - $1,500 |
| Round walnut coffee table | $800 - $1,500 |
| Geometric wool area rug | $2,000 - $4,000 |
| Large abstract artwork | $1,000 - $2,000 |
| Leather ottoman | $1,000 - $2,500 |
| Total Estimated Cost | $86,800 - $158,500 |
Color Palette
Natural White Oak
#D6C0A0
Rift-sawn white oak veneer panels, Rubio Monocoat Pure — pale honey tone that envelops the stair zone.
Dark Walnut
#5C3A21
3-1/4-inch solid American walnut treads — substantial enough to conceal the plate steel arms.
Ivory Boucle
#F2EFE9
Soft ivory boucle from Crate & Barrel or Article — invites the seating zone forward off the paneled wall.
Charcoal Hearth
#5A5A5A
Honed basalt or Stone Source Pietra Cardosa — cool dark stone that grounds the warm wood.
Inspiration Tips for Similar Spaces
- Extend wood paneling floor-to-ceiling — partial-height paneling reads dated.
- Combine thick treads with frameless glass railings — substantial wood + transparent rail = balanced.
- Place a linear fireplace below the upper landing to use the vertical space twice (stair + secondary focal point).
- Use a geometric wool rug to introduce pattern without competing with the paneling's vertical reveal lines.
- An arc floor lamp near the seating brings the light down to body height — recessed cans alone read clinical.
7. Minimalist Single-Stringer Gallery Stair
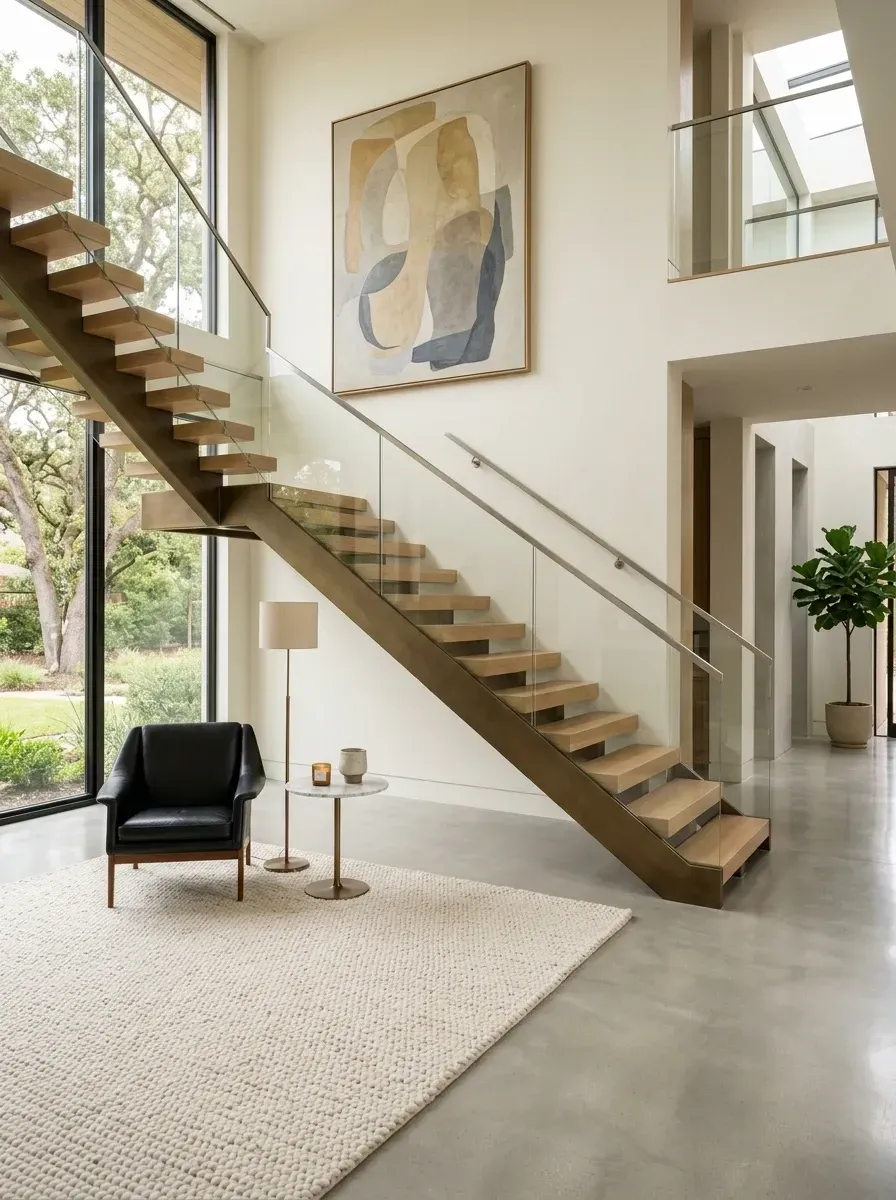
A single-stringer stair runs everything through one central steel beam — typically a 6-inch by 12-inch hollow structural section or a custom-fabricated channel — with treads cantilevered out either side. The structural simplicity reads as restraint; the engineering reality is the opposite. A single stringer carries the full live and dead load through a slender section, which means thicker steel, longer welds, and a heavier foundation pad than a twin-stringer or wall-anchored cantilever.
Viewrail Flight, Stairsupplies, and OnePointFive all manufacture single-stringer kits with light oak treads in the $25,000–$45,000 range; custom-fabricated runs go to $55,000 and beyond. The gallery-white walls are Benjamin Moore Simply White OC-117 in Aura matte; the polished concrete is mechanically ground to 800 grit and sealed with Prosoco Consolideck LS. Mid-century black leather chair is West Elm Hamilton or DWR Eames Lounge in black aniline. The skylight overhead transforms the stair from utility to gallery moment.
Features
- Single-stringer floating oak stairs
- Glass panel railing with brushed steel handrail
- Polished concrete flooring
- Oversized abstract framed canvas
- Black leather mid-century armchair
- Round marble-top side table
- Brass floor lamp
- Textured cream area rug
- Black-framed curtain wall window
- Skylight above upper landing
Cost Analysis
| Item (Qty) | Total Price Range |
|---|---|
| Custom single-stringer oak staircase (estimated) | $30,000 - $55,000 |
| Glass railing with steel handrail | $10,000 - $18,000 |
| Polished concrete floor | $12,000 - $22,000 |
| Oversized abstract framed art | $1,000 - $3,000 |
| Black leather armchair | $1,500 - $3,000 |
| Round marble-top side table | $400 - $900 |
| Brass floor lamp | $300 - $700 |
| Textured cream area rug | $1,000 - $2,500 |
| Curtain wall window (custom built-in est) | $15,000 - $30,000 |
| Total Estimated Cost | $71,200 - $134,100 |
Color Palette
Warm Oak
#C4A77D
Rift-sawn white oak with Rubio Monocoat Slate Gray + Pure mix — clean joinery against the steel stringer.
Polished Concrete
#B8B8B8
Mechanically polished concrete sealed with Prosoco Consolideck LS — reflective underfoot without being slippery.
Jet Black
#0A0A0A
Aniline-dyed full-grain leather — bold silhouette against the pale walls and oak treads.
Gallery White
#F5F0E8
Benjamin Moore Simply White OC-117 in Aura matte — warm enough to read against the cool concrete.
Inspiration Tips for Similar Spaces
- Hang one large canvas above eye level on the landing wall — it anchors the stair's vertical pull.
- Pair polished concrete with a textured cream rug for tactile contrast underfoot.
- A black leather mid-century chair reads sculptural against light walls and oak treads.
- Minimize the railing hardware — every visible bracket competes with the central stringer line.
- Keep the oak treads matte, not polyurethaned — gloss flattens the wood and reflects ceiling fixtures.
8. Grand Carrara Marble Spiral Foyer
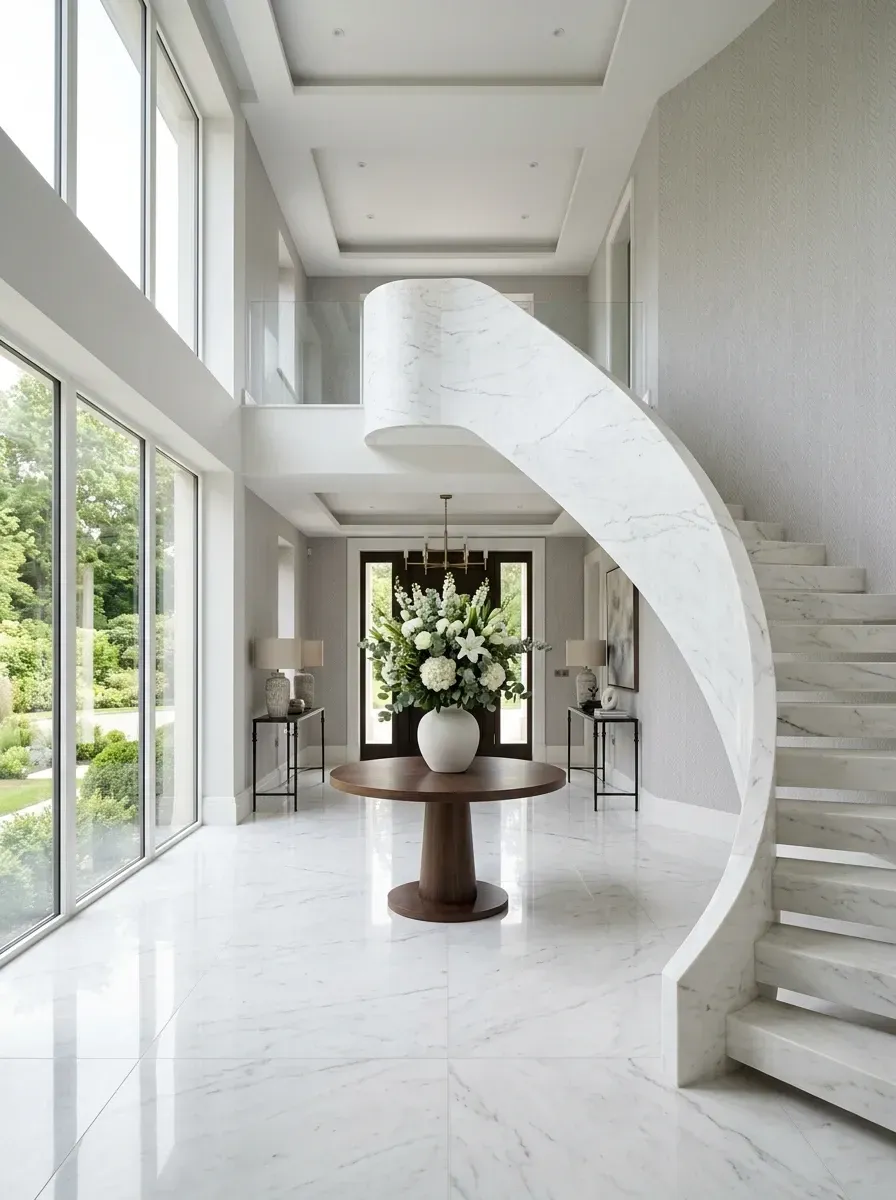
This is the apex of the typology — and a structural undertaking that is, in my experience, more typical of new construction than renovation. A solid carved marble spiral weighs 15,000 to 25,000 pounds total. That load goes onto a custom-engineered slab thickening, typically a 12-inch reinforced concrete pour under the entire stair footprint, with rebar grid tied into the foundation. Retrofitting that into an existing foyer means demolishing the slab, excavating, and rebuilding — usually six to eight weeks of just structural work before any marble arrives.
Book-matched Carrara on the floor is sequenced by the fabricator from a single block — A2, B2 vein orientations mirror across the centerline. The coffered tray ceiling is custom millwork in poplar or MDF, painted Benjamin Moore Decorator's White OC-149 with crown casing detail at the perimeter. Walnut pedestal table in the center of the foyer is Restoration Hardware Salvaged or a Saarinen Tulip Table reproduction in walnut. Tall casement windows here would typically be Marvin Ultimate or Andersen E-Series in painted aluminum-clad.
Features
- Solid white marble spiral staircase
- Polished white marble flooring
- Coffered tray ceiling
- Double-height entry foyer
- Round walnut pedestal table
- Symmetrical console tables with ceramic lamps
- Oversized floral arrangement
- Glass balcony railing
- Tall casement windows
- Dark wood double entry doors
Cost Analysis
| Item (Qty) | Total Price Range |
|---|---|
| Custom solid marble spiral staircase (estimated) | $100,000 - $200,000 |
| Polished white marble flooring | $30,000 - $60,000 |
| Coffered tray ceiling (custom built-in) | $15,000 - $30,000 |
| Round walnut pedestal table | $2,000 - $5,000 |
| Console tables (x2) | $1,000 - $3,000 |
| Ceramic table lamps (x2) | $600 - $1,200 |
| Oversized floral arrangement | $300 - $800 |
| Upper glass railing | $8,000 - $15,000 |
| Tall casement windows (custom built-in est) | $25,000 - $50,000 |
| Dark wood entry doors | $5,000 - $12,000 |
| Total Estimated Cost | $186,900 - $377,000 |
Color Palette
Carrara Marble White
#E8E8E8
Statuario or Calacatta Caldia — softer, less yellow-toned than Vermont Danby; sequenced from a single block for book-matching.
Deep Walnut
#4A3728
Solid American walnut with hand-rubbed oil finish — the dark anchor that keeps the marble from reading clinical.
Pearl Gray
#C5C5C5
Benjamin Moore Stonington Gray HC-170 — soft warm gray plaster that holds depth without competing with the marble.
Matte Black
#1A1A1A
Matte-black powder coat on door frames and railing hardware — crisp definition against pale stone.
Inspiration Tips for Similar Spaces
- A double-height entry sets the tone for the whole house — invest in the ceiling height before the finishes.
- Book-match marble between stair and floor for the unbroken-stone read — the slab sequencing is everything.
- A round pedestal table centered under the spiral is the move; rectangular tables fight the curve.
- Coffered tray ceilings need a minimum 10-foot plate height to read correctly; lower ceilings make them feel oppressive.
- Symmetrical consoles flanking the entry doors reinforce formal balance without adding clutter.
9. Open-Plan Navy & Oak Split Stair
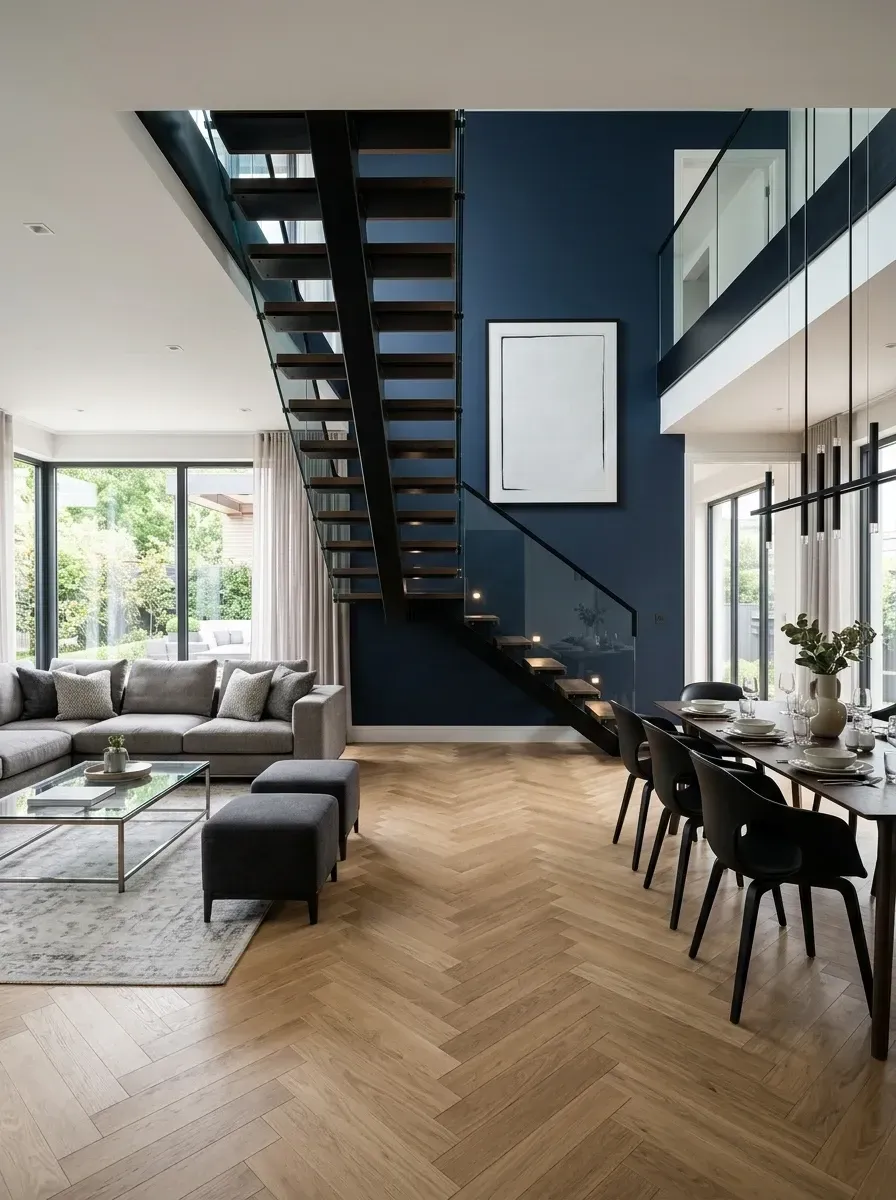
In an open-plan living-dining renovation, the staircase has to do double duty: a piece of architecture, and a soft divider between zones. The black central stringer here threads through the room as a graphic line — it separates the lounge from the dining area without putting up a wall. The herringbone oak floor underneath unifies the two zones spatially while the stair organizes them visually.
The deep-navy feature wall is Benjamin Moore Hale Navy HC-154 again — the most reliable dark navy in residential paint. Oak herringbone is Lauzon Pure Genius or DuChâteau in 4-inch by 24-inch planks, installed in a true herringbone pattern (90-degree end-to-side) rather than chevron. Gray sectional is Restoration Hardware Cloud or Article Sven; black dining table is West Elm Anton in matte ebonized oak. For more on this kind of open-plan move from a previously-builder-grade house, my quiet-luxury living room design guide covers the broader strategy.
Features
- Black steel central stringer stairs
- Glass balustrade
- Deep navy feature wall
- Light oak herringbone flooring
- Gray L-shaped sectional sofa
- Glass-top coffee table with metal frame
- Black oak dining table with chairs (x6)
- Modern black linear pendant light
- Sheer curtains
- Open-concept living and dining layout
Cost Analysis
| Item (Qty) | Total Price Range |
|---|---|
| Custom black steel stringer staircase (estimated) | $35,000 - $60,000 |
| Glass balustrade | $10,000 - $18,000 |
| Deep navy feature wall paint | $1,000 - $2,500 |
| Light oak herringbone flooring | $15,000 - $28,000 |
| Gray L-shaped sectional sofa | $3,000 - $7,000 |
| Glass-top coffee table | $600 - $1,200 |
| Black oak dining table | $2,000 - $4,000 |
| Black dining chairs (x6) | $3,000 - $6,000 |
| Modern linear pendant | $800 - $2,000 |
| Sheer curtains | $1,000 - $3,000 |
| Area rug | $1,500 - $3,500 |
| Total Estimated Cost | $71,900 - $135,200 |
Color Palette
Deep Navy
#1A2B3C
Benjamin Moore Hale Navy HC-154 in Aura matte — the proven dark navy that doesn't drift purple under LED light.
Blonde Oak
#D4B896
Lauzon Pure Genius or DuChâteau in 4×24 herringbone — engineered hardwood with finish that survives daily traffic.
Slate Gray
#6B6B6B
Performance fabric in slate — RH Cloud or Article Sven, performance-grade for daily living-room use.
Carbon Black
#0F0F0F
Powder-coated steel in Tiger Drylac RAL 9005 satin — same finish on stair stringer and dining chairs for cohesion.
Inspiration Tips for Similar Spaces
- Paint the stairwell wall in deep navy to recede the wall and push the treads visually forward.
- Run herringbone oak under and beyond the stair to unify the open-plan zones spatially.
- Choose glass coffee tables and glass balustrades to maintain transparency across the open layout.
- Hang one large minimalist canvas on the navy wall — patterned art fights the herringbone below.
- Match black powder-coat finishes between the stair stringer and dining chairs for color threading.
10. Nocturnal LED Floating Stair Hall
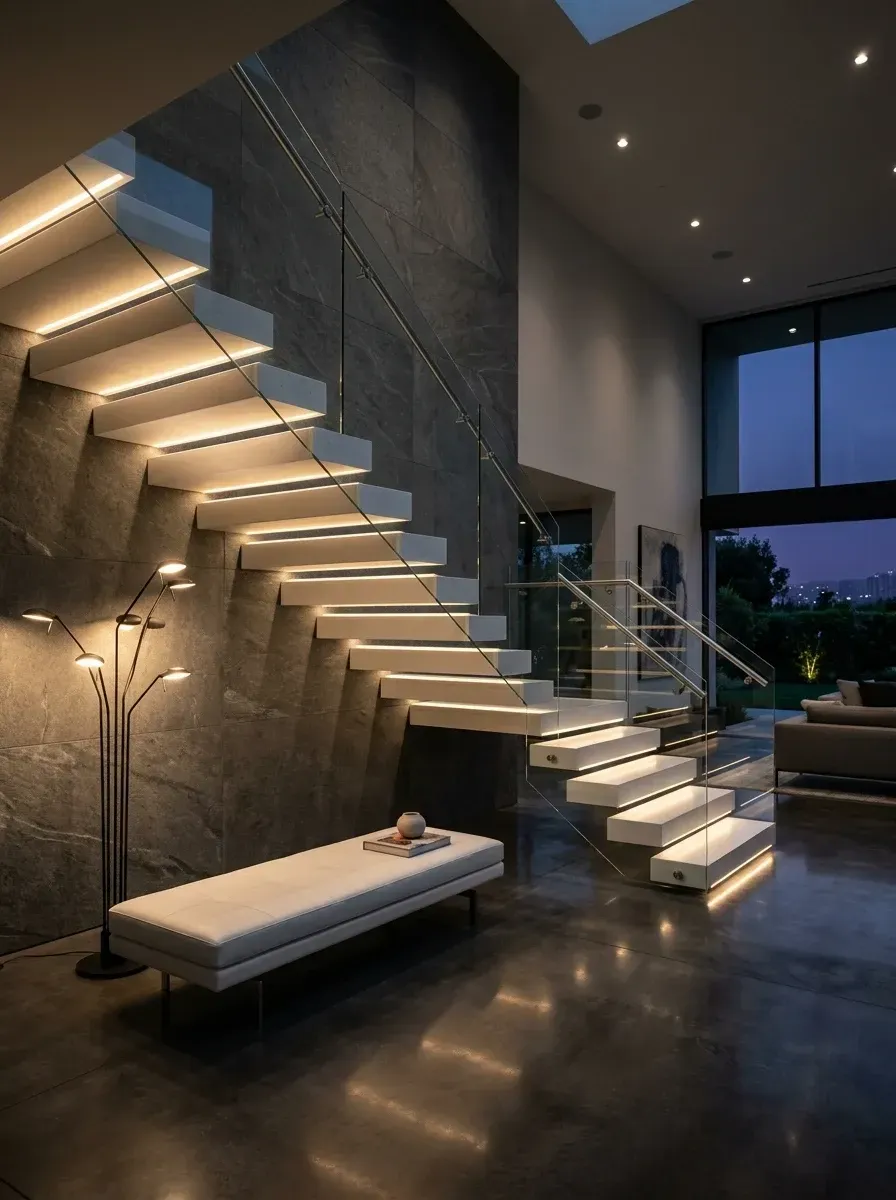
The LED-traced floating tread is the most photographed stair detail of the last three years — and the one most likely to read kitsch if specified wrong. The critical specifications: the LED has to be a 2700K, 90+ CRI strip from Q-Tran, Lucent Lightshop, or Pure Lighting; the diffuser has to be a frosted acrylic (not clear); and the strip has to be dimmable on a 0–10V or DALI driver. Cheap 4000K cool-white strips in a clear lens read like an emergency exit; the right warm LED behind frost reads like architecture.
The dark stone-clad wall is full-format slabs of honed basalt or Calacatta Borghini in 24×48 — Stone Source, Ann Sacks, or Walker Zanger all carry the format. The bench is a Hay Result or BluDot Slope, ivory boucle or wool flannel. The multi-arm sculptural floor lamp is a Serge Mouille reproduction or an Apparatus Trapeze. The skylight overhead is the framing-stage call — a 4×6 or 5×8 fixed unit from Velux Modular Skylights, rough-opened during demolition before the upper floor goes back together.
Features
- LED-integrated white floating stairs
- Glass and cable railing system
- Dark stone-clad feature wall
- Polished dark concrete flooring
- Modern low white upholstered bench
- Sculptural black multi-arm floor lamp
- Recessed ceiling lights
- Skylight
- Black-framed glass doors to exterior
Cost Analysis
| Item (Qty) | Total Price Range |
|---|---|
| Custom LED-integrated floating stairs (estimated) | $50,000 - $90,000 |
| Glass and cable railing | $12,000 - $22,000 |
| Dark stone wall cladding (custom built-in) | $15,000 - $30,000 |
| Polished dark concrete floor | $12,000 - $22,000 |
| Modern white upholstered bench | $1,000 - $2,500 |
| Sculptural multi-arm floor lamp | $800 - $2,000 |
| Recessed ceiling lights | $1,000 - $3,000 |
| Skylight (custom built-in est) | $5,000 - $12,000 |
| Black-framed glass doors | $10,000 - $20,000 |
| Total Estimated Cost | $106,800 - $203,500 |
Color Palette
Bright White
#FFFFFF
Powder-coated steel treads in white satin (RAL 9010) — luminous canvas for the integrated LED glow.
Dark Slate
#3A3A3A
Honed basalt or Calacatta Borghini slab in 24×48 — Stone Source or Ann Sacks supply.
Charcoal Polished Concrete
#4B4B4B
Tinted concrete with integral charcoal pigment — Prosoco Lithochrome system or Davis Colors Mineral Black.
Soft Ivory
#F5F5F0
Hay Result or BluDot Slope in ivory boucle — quiet resting spot in the dramatic volume.
Inspiration Tips for Similar Spaces
- Program LEDs on a 0–10V dimmer — bright at walk-up, low for evening ambiance.
- Clad the stair wall in large-format dark stone slabs for the chiaroscuro effect against white treads.
- Place a low bench at the base of the stair to anchor the sculptural composition.
- A multi-arm sculptural floor lamp casts shadows that read intentional against textured stone.
- Specify the skylight at framing-stage — the rough opening has to be in the joist plan from day one.
Pro Tips From the Renovation Designer's Chair
- The structural pocket is the project. A floating stair is 70% framing-and-steel and 30% finishes. Engage a structural engineer at the schematic phase, not after the architect has drawn the stair. Expect 4–6 weeks of structural work before any tread arrives.
- Specify the LED rough-in with the stair fabricator, not the electrician. The low-voltage cable runs inside the cantilever arm or behind the riser face. Fishing it after-the-fact means cutting and patching the very surfaces that make the stair look magic.
- Treads carry vibration; specify tread thickness accordingly. Solid wood treads under 2 inches thick will vibrate under footfall on a long cantilever. 2-1/4 to 3 inches is the sweet spot for hardwood; concrete and stone treads can be thinner because of mass damping.
- IRC 2021 R311.7 is the rulebook. Maximum 7-3/4 inch riser, minimum 10-inch tread depth, 4-inch sphere clearance on balusters, 34–38 inch handrail height. Open-riser stairs require a 4-inch sphere clearance between treads in jurisdictions that have adopted the 2021 IRC — your local AHJ may still allow open risers, so verify.
- Match metal finishes across stair railing, hardware, and lighting. Brass railing + brass sconces + brass cabinet pulls = intentional. Brass railing + chrome sconces = builder-grade. Specify one finish across the room at the schematic phase.
- Budget 20–30% over the fabricator's initial quote. Templating discrepancies, field welds, painter touch-ups, and railing tweaks during install always add 15–25% on top of the contract. Build the contingency in; don't fight for it at change-order time.
Cost-Saving Moves
- Steel stringer + wood treads beats stone or marble. A Viewrail Flight or Stairsupplies steel-stringer kit with white-oak treads delivers the floating-stair read at 30–40% of a custom-fabricated stone-clad stair. Resale appraisers compare on visual impact, not on substrate cost.
- Travertine-look porcelain in dry-zone foyers. Daltile Bridgewood, Florim Magnum, Marazzi Travisano — 24×48 large-format porcelain at $6–$9 per square foot installed versus $30+ for natural travertine. Reserve real stone for the wet rooms where the price-per-square-foot delta is justified.
- Rough-in LED tread lighting at framing-stage. Retrofit costs 3x to 4x the new-construction cost. Specify the chase, the driver location, and the dimmer controller before drywall.
- Stock glass panels over curved custom glass. Custom-curved or tempered glass panels for a spiral railing cost 5x to 8x flat tempered panels. Most railings can be assembled from flat panels at staggered angles to read curved without the fabrication penalty.
- Refinish existing concrete before installing new floor. A polish-and-seal of an existing slab runs $4–$8 per square foot; new tile runs $15–$30 per square foot installed. In an industrial or modern aesthetic, the existing slab is usually the budget-smart move.
Reader Questions on Floating Staircases
How much should I budget for a floating staircase in a Hudson Valley or Brooklyn renovation?
For a residential floating stair in 2026 Northeast pricing, the realistic range is $25,000 to $90,000 for the stair itself, plus another $8,000 to $22,000 for the railing system, plus $5,000 to $15,000 for the structural reinforcement work hidden in the wall. A typical Hudson Valley project lands between $45,000 and $80,000 all-in; a Brooklyn brownstone with DOB filing requirements lands between $60,000 and $110,000. Solid stone or marble runs three to five times that. The cost driver is almost always the steel fabrication and the structural pocket — the wood or stone surface is the smallest line item.
Does a floating staircase meet residential building code in New York?
Yes, with the right details. The 2021 IRC R311.7 applies: 7-3/4 inch maximum riser, 10-inch minimum tread depth, 34–38 inch handrail height, 4-inch sphere clearance on balusters. Open-riser stairs are allowed but the 4-inch sphere clearance between treads is required in jurisdictions that have adopted the 2021 IRC — Hudson Valley counties Dutchess, Ulster, Columbia, and Putnam have, and NYC has its own building code that aligns. The structural cantilever must be engineered for the live load (40 psf) plus the concentrated load (300 lb point load) per the IRC. Always file the engineered shop drawings with the local AHJ.
Can I retrofit a floating staircase into an existing house?
Sometimes. The retrofit requires a structural wall on the cantilever side that can be reinforced — typically by opening it up, installing an LVL or steel beam header at the upper landing, and framing a chase for the mono-stringer. In a 1920s Beacon Craftsman with 2x4 stud walls, that's usually possible. In a 19th-century Brooklyn brownstone with brick load-bearing walls, the retrofit gets more complex because the brick wythe needs a steel sister plate or a CMU pocket. Expect $15,000–$30,000 in structural reinforcement on top of the stair cost itself, and budget 6–8 weeks of framing work before the stair fabricator can template.
Are open-riser stairs safe with children or pets?
Code-compliant ones are. The 2021 IRC requires a 4-inch sphere clearance maximum between treads on open-riser stairs in jurisdictions that have adopted it, which means an average toddler's head cannot pass through. In practice, I still recommend solid risers (or a partial riser with a 2-inch wood band) for households with kids under 4 or large dogs. The visual lift of an open riser can be approximated with a 4-inch shadow gap under the tread, which reads light without being fully open. Stair gates from Munchkin or Cardinal Gates work on glass railings with the right hardware.
What's the difference between a cantilever stair and a mono-stringer stair?
A cantilever stair attaches each tread independently to a hidden steel arm that projects from the wall — the treads appear to grow out of the wall with no visible support underneath. A mono-stringer stair runs a single central steel beam from floor to landing, with treads cantilevered out either side of the beam. Cantilever stairs are more demanding structurally (each tread is its own load path back to the wall pocket); mono-stringer stairs are simpler to engineer but require a sturdier foundation pad for the beam. Both read as floating, but the cantilever reads more magical because the structure is fully hidden.
How long does a custom floating stair take from contract to install?
Twelve to twenty weeks from signed contract is typical. The schedule breaks down roughly as: 2 weeks for structural engineering and shop drawings, 6–10 weeks for fabrication (steel cutting, welding, powder-coating, plus wood or stone tread fabrication), 1–2 weeks for templating on site, and 2–3 weeks for install and railing fitting. NYC projects with DOB filings can add 4–6 weeks on the front end for permit approval. The fastest I've ever delivered one was a Beacon Craftsman renovation at 11 weeks — and that was because the structural pocket was already framed before the contract was signed.
Where to Read Next
If the floating-stair direction holds you, three reads that share the same plan-aware thinking: my quiet-luxury interior design guide walks the broader system, my quiet-luxury living room design guide handles the room the stair usually opens onto, and the interior-renovations category on Renovate and Plan collects the rest of the indoor structural work I cover here.
Sources & Further Reading
- International Code Council, IRC 2021 R311.7 Stairways — authoritative residential stair code reference for risers, treads, handrails, and balusters.
- American Institute of Steel Construction, Steel Design Manual — for cantilever beam sizing and mono-stringer fabrication standards.
- Viewrail, Floating Staircase Design Library — manufacturer reference for steel-stringer kit specifications and lead times.
- Stairsupplies, Custom Stair Engineering Resources — manufacturer reference for railing systems and cable rail spec.
- This Old House, Staircase Renovation Reference Library — for framing methodology and historic-house retrofit examples.
- Architectural Digest, Staircase Design Archive — visual reference for high-end residential stair compositions.
- Remodelista, Stair Design Sourcebook — for material specification examples across modern residential projects.
- Natural Stone Institute, Dimension Stone Design Manual — technical reference for marble and travertine stair installation.
- NYC Department of Buildings, NYC Building Code Reference — filing requirements for structural stair work in New York City.
- Velux Modular Skylights, Skylight Specification Library — for fixed-unit skylight sizing referenced in Section 10.

Nora Whitfield
Renovation Designer & Interiors Editor · Beacon, New YorkNine years of design-build renovation work across the Hudson Valley and the Northeast. Nora runs the Renovations, Room Guides and Renovation Mind desks — before-and-after studies, room-by-room design guides, and the long essays on why what we renovate matters.
More from Nora →
Reader notes