

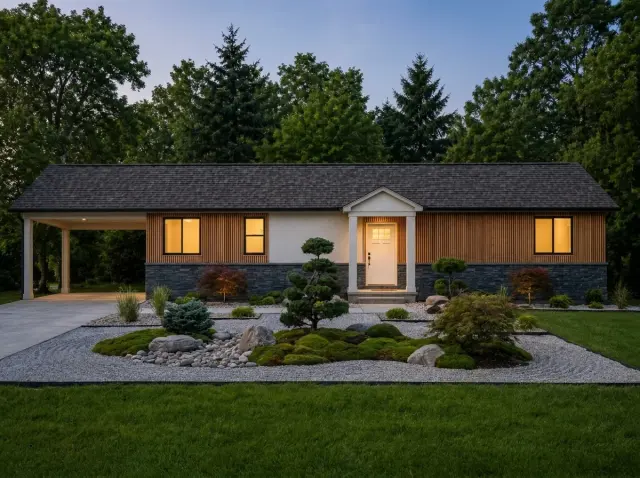
I read a lot of single-story plans this season — the Northeast move-down market is hungry for them — and Plan 849080PGE is one of the better-balanced ranches I've walked on paper in months. A 25-by-17 great room runs straight into the kitchen and dining; a split-master configuration puts the owner suite on the opposite wing from the secondary bedrooms; and an optional finished basement can double the usable square footage without changing the silhouette from the street. The dimensions read 77'0" wide by 36'6" deep on a single-story footprint with Basement, Crawl, or Slab foundation options. Below: what the plan does well, what the framing-stage decisions are, and what it actually costs to build in 2026 Hudson Valley pricing.
Affiliate link. If you buy this plan we may earn a commission, at no extra cost to you. It never changes what we write about a plan — see our affiliate disclosure.
How I Read a Ranch Plan
A single-story plan is the most honest plan type a drafter can publish. There are no cantilevered floors hiding load paths, no stair towers eating circulation, no awkward second-floor egress windows over kitchen roofs. Everything is on one slab (or one joist deck if you choose the basement option), and every move shows. When I read a ranch, I'm looking for three things: the split between the owner suite and the secondary bedrooms (Hudson Valley empty-nesters won't tolerate kids next to the master), the path from the kitchen to the patio (the test of whether dinner can move outside on a July evening), and the structural commitment of the basement option (which has to be made at the foundation pour, not later).
Plan 849080PGE handles all three reasonably well. The split-master configuration puts the kitchen and the pantry between the master and the secondary bedrooms — a meaningful acoustic buffer. The covered patio sits off the dining area, not the great room, which keeps the social heart of the house from blowing open every time someone walks outside. And the optional basement is drawn as a true basement plan (not just a "future expansion" callout), with stair geometry, egress windows, and bath rough-in already located. For a related single-level read that compares cleanly to this one, my review of the split-layout ranch with study walks the same plan-aware framework on a slightly smaller footprint.
Floor Plans — Main Level & Optional Basement
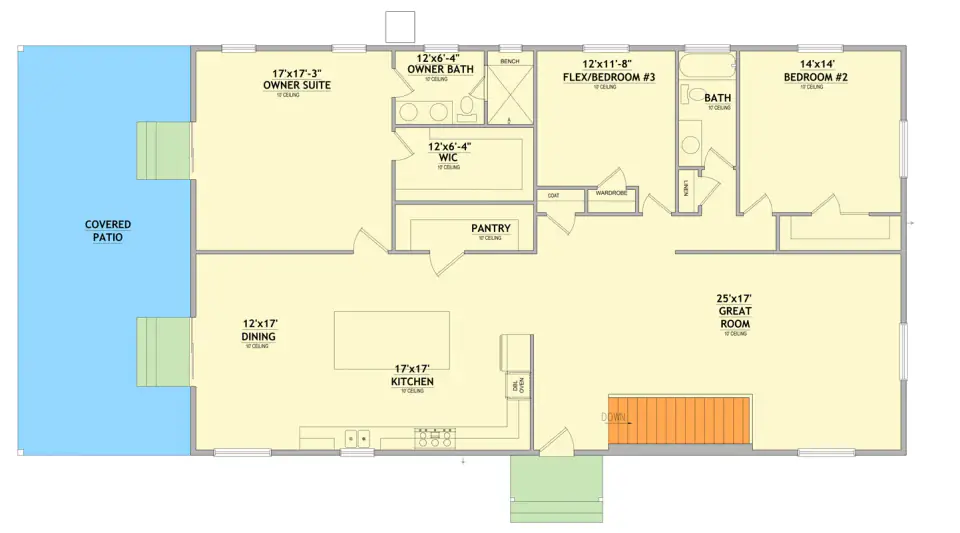
Main Level — 2,204 sq ft
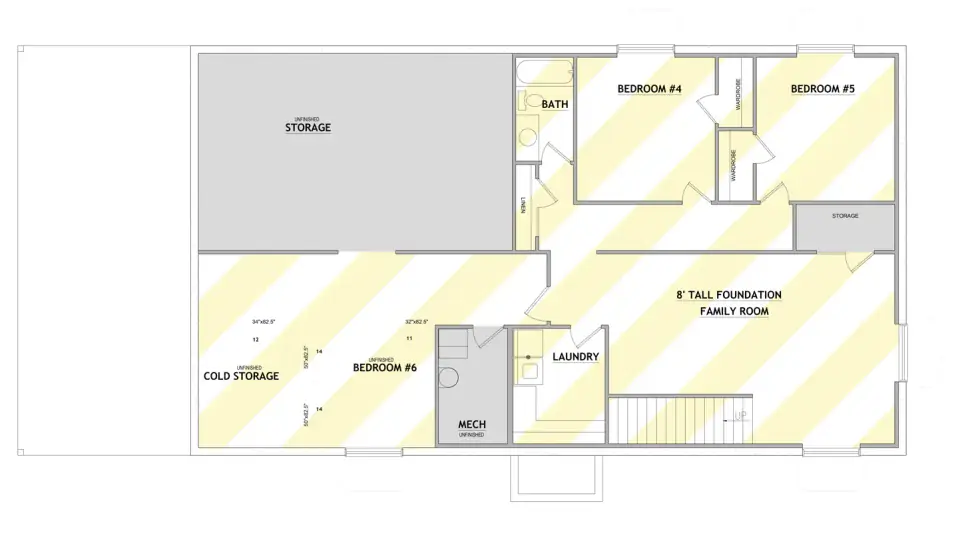
Optional Finished Basement
The main level reads cleanly along a single front-to-back circulation spine. The entry sits centered, opens into the great room, and lets the eye carry through to the covered patio at the back wall. The kitchen is anchored at the rear-left of the social zone with the walk-in pantry tucked behind it — a Hudson Valley empty-nester's dream layout because it puts the small-appliance clutter (coffee bar, microwave, toaster) out of sight without forcing a separate scullery footprint. The owner suite occupies the left wing with a private foyer step, walk-in closet, and en-suite with dual vanities and a separate shower (no tub in the master, which I'd actually keep — most owners I work with use the tub-in-master twice a year and resent the cleaning).
The right wing carries two secondary spaces — one drawn as a standard bedroom, the other as a flex room that can become a third bedroom, an office, a nursery, or a craft room without any framing change. The shared hall bath sits between them with a tub-shower combination. The 10-foot main-level ceilings are the spec note worth flagging: a 10-foot plate height versus the typical 9-foot makes the 2,204 sq ft footprint read larger than its number, and it's the cheapest volume upgrade in single-story construction (roughly $4,500–$8,000 extra in the Hudson Valley vs the cost of squeezing the same volume out of vaulted ceilings later).
The basement option is where this plan earns its second life. The stair lands centrally, splitting the lower level between a family room toward the front (with egress windows on the front wall) and two bedrooms with a shared bath toward the back. The laundry room sits at the bottom of the stair — practical, but a move I'd push back on if the owners are aging in place; main-floor laundry is a 60+ year-old's friend and the basement plumbing chase could carry it back upstairs without much grief. The unfinished storage and cold storage zones are sized generously, which matters in this region where winter pantry storage (canning, root vegetables, deep freezer) is still a real use case in Beacon and Hudson farmhouse country.
Exterior Elevation
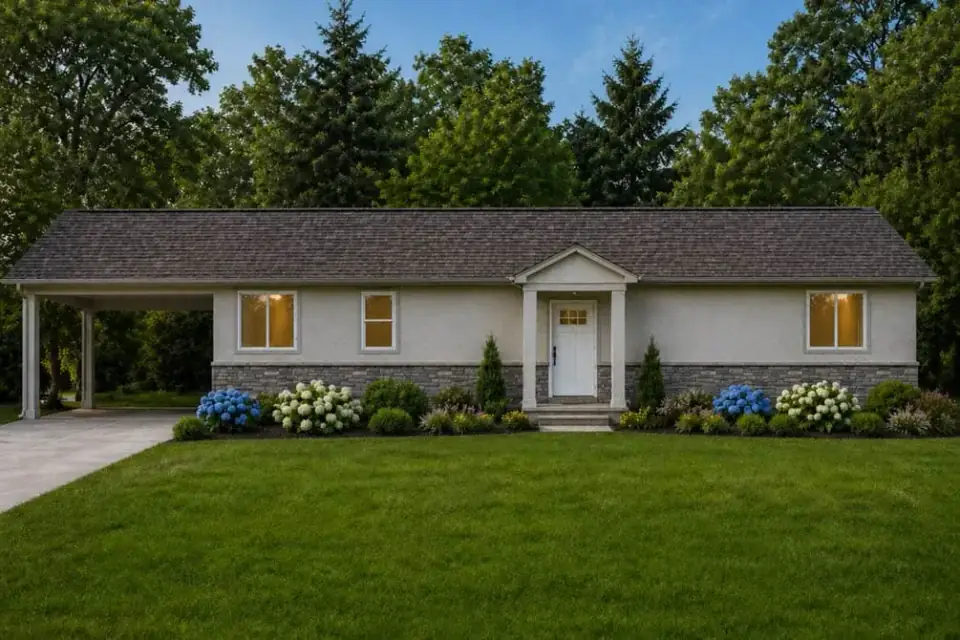
The base elevation is restrained and well-proportioned — a low-pitched gable, a continuous stone water table running the full width of the facade, light siding above (the rendering reads as James Hardie ColorPlus in Arctic White or LP SmartSide painted in Benjamin Moore Simply White OC-117), and a centered gabled entry porch. The window spacing is evenly rhythmed across the front, which gives the elevation a quietness that most stock ranch plans don't carry. The two-car carport on the left is supported by simple square columns; it's the one elevation detail I'd push the homeowners on (more on that below).
In Hudson Valley resale terms, this elevation comps cleanly. The stone water table reads as authentic mid-century-revival; the gabled entry reads as new-traditional; and the carport, while polarizing, isn't a deal-breaker in suburban Dutchess or Ulster County where covered-but-not-enclosed parking is increasingly common in net-zero or passive-house builds (carports avoid the embodied-carbon hit of enclosed garage walls). The seven additional facade variants further down show how readily this footprint adapts to other regional vocabularies.
What the Plan Does Well
- True single-level primary living. Every primary function — sleeping, cooking, eating, owner suite — is on the main floor. Aging-in-place friendly, future-proof for empty-nesters.
- Split-master with acoustic buffer. The kitchen and pantry sit between the owner suite and the secondary bedrooms. Genuinely quiet, not just labeled "split."
- Open social core. 25-by-17-foot great room flowing into the kitchen and dining area handles holiday-meal gatherings without needing a formal dining footprint.
- Flex room. Right wing's second space is drawn as a flex room — adapts to office, nursery, or guest bedroom without altering framing.
- Covered patio off the dining. Right adjacency for outdoor meals; not connected to the great room, which keeps the social core enclosed.
- Optional finished basement. Adds a family room, two bedrooms, a full bath, and laundry without altering the ranch silhouette. Roughly doubles usable square footage.
- Generous storage. Walk-in pantry on the main level, plus unfinished storage and cold storage in the basement — uncommon for a sub-2,500 sq ft plan.
- 10-foot main-level ceilings. Cheap volume upgrade that makes the footprint read taller than its number.
- Three foundation options. Basement, Crawl, or Slab — adapts to flat suburban or sloped rural sites.
Points to Consider
- Carport, not enclosed garage. Practical and lower-cost, but no secure vehicle storage, no shop space, and limited weather protection on side-driving wind. Easy to convert to a garage during framing for $18K–$32K additional; near-impossible after the fact.
- Basement bedrooms need egress. Both basement bedrooms rely on full-size window wells for code-compliant egress (IRC R310). Budget $3,500–$6,000 per window well for the Bilco or Bilco-equivalent installation. Plan for daylight quality — north-facing window wells stay dim.
- Kitchen island clearances need verification. The 17-by-17 kitchen footprint accommodates an island, but confirm 42-inch minimum aisle clearance on all sides and 36-inch minimum at the range face. Most owner-furnished kitchen layouts undersize the aisle by an inch or two.
- No dedicated main-level powder room. Guests use the full hall bath, which sits between the secondary bedrooms. Mildly awkward for entertaining — consider sacrificing the walk-in closet on a secondary bedroom for a half-bath if powder rooms are a priority.
- Basement laundry. The basement laundry placement is convenient if the owners are physically able. For aging-in-place plans, route the rough-in to the main-level mechanical room and add a stackable washer-dryer at the planning stage — retrofitting later means cutting drywall and re-routing waste lines.
- Bedroom count is finish-dependent. The advertised 2–5 bedroom range only realizes when the basement is finished. The base build delivers 2–3 bedrooms on the main floor; the additional 2 require the optional basement finish package.
Estimated Cost to Build This Plan in 2026
Based on 2026 Hudson Valley and suburban Northeast labor and material rates, building Plan 849080PGE's 2,204 sq ft main level turnkey runs roughly $730,000–$1,170,000 all-in on a flat suburban lot with municipal utilities. The basement foundation upgrade is included in that range; finishing the basement (adding the family room, two bedrooms, full bath, and laundry) adds another $115,000–$200,000. The breakdown below is for the main level only, basement-finishing line shown separately.
| Line Item | Low Estimate | High Estimate |
|---|---|---|
| Site work, excavation, septic, utilities | $40,000 | $85,000 |
| Foundation (full basement, unfinished) | $55,000 | $95,000 |
| Framing & envelope (siding, roofing, windows) | $145,000 | $235,000 |
| Mechanical, electrical, plumbing (rough-in + finish) | $95,000 | $165,000 |
| Interior finishes (cabinets, counters, flooring, tile, paint) | $150,000 | $280,000 |
| Fixtures & appliances | $35,000 | $75,000 |
| Carport, driveway, walkways, basic landscaping | $35,000 | $70,000 |
| Permits, engineering, contingency (10–15%) | $75,000 | $140,000 |
| Main-level turnkey total | $630,000 | $1,145,000 |
| Optional basement finish (family room + 2 beds + bath + laundry, ~1,400 sq ft) | $115,000 | $200,000 |
| With basement finished | $745,000 | $1,345,000 |
The low end of the range assumes builder-grade finishes — Shaker laminate cabinets, quartz counters, LVT flooring throughout secondary spaces, hardwood only in the great room and master, and stock millwork. The high end assumes inset custom cabinetry, honed marble or quartzite counters, white oak flooring throughout, James Hardie ColorPlus siding, Marvin Ultimate windows, and a high-efficiency HVAC system (heat-pump with backup). The biggest swing factors: window package (Marvin vs Andersen 400 vs Pella Reserve can move the envelope cost $30,000–$60,000 alone), kitchen tier, and whether the carport gets upgraded to an enclosed garage at framing.
Rural Hudson Valley sites — Beacon foothills, Rhinebeck farm parcels, Cold Spring riverside — typically add $40,000–$80,000 over the figures above for septic system installation, well drilling, and longer utility runs. Sloped sites add another $25,000–$50,000 in retaining walls and stepped foundations. Conversely, urban-fringe builds on municipal-utility lots in Beacon proper, Kingston city, or Hudson can come in at the low end of the range or slightly below.
Eight Facade Variants for the Same Footprint
The 77'0" by 36'6" footprint is generic enough to read as almost any regional vocabulary with a finish-and-landscape swap. The eight variants below are the same massing in different skins — useful for owners who like the floor plan but want the curb appeal tuned to their context.
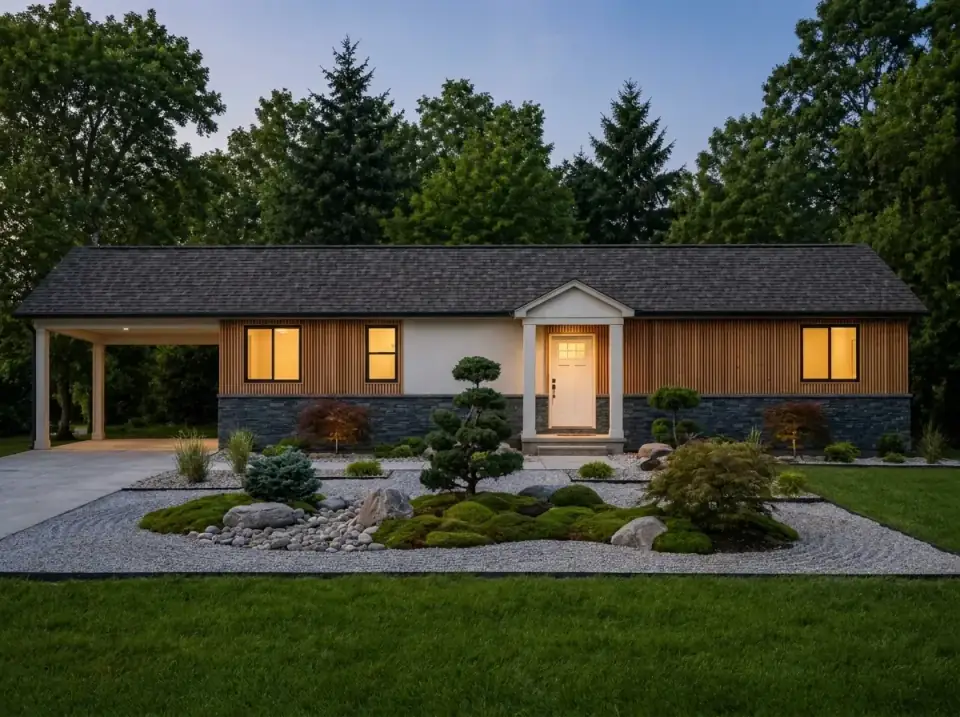
Japanese Zen
Vertical cedar slat siding plays against a dark stone water table; a white entry pavilion centers the composition. The landscape uses raked gravel beds, moss-covered boulders, and a single sculptural specimen tree (Japanese maple or red pine). The treatment suits owners who want low-maintenance structured greenery and a contemplative front yard. Material spec: 1×4 western red cedar with a 1/2-inch reveal, Cabot Australian Timber Oil in Natural for UV protection.
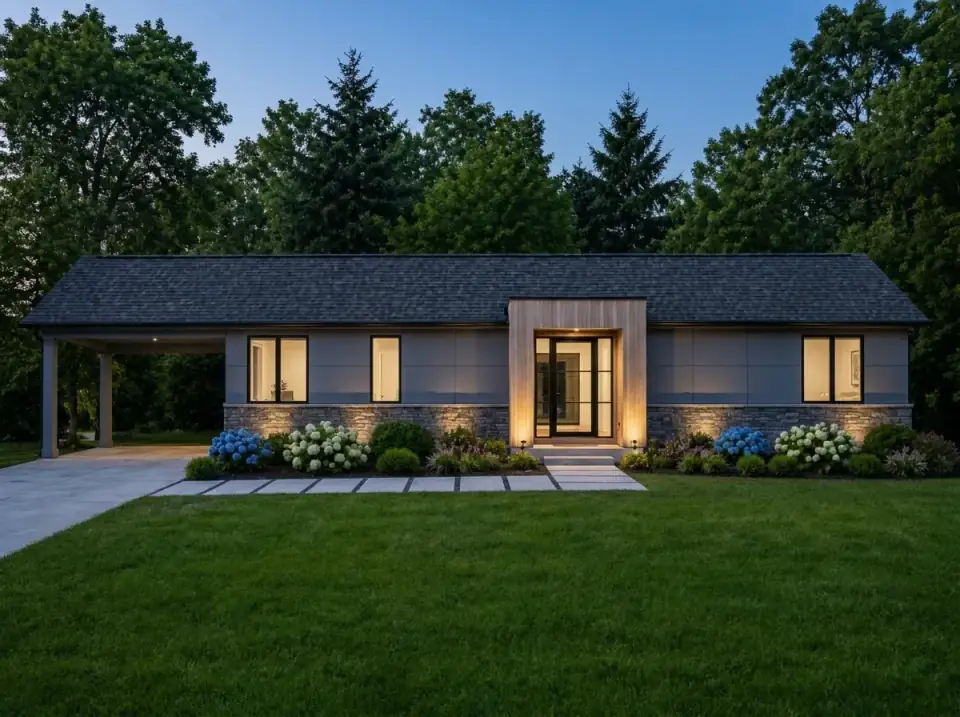
Contemporary Modern
Smooth dark gray siding (Nichiha VintageWood or James Hardie Iron Gray) pairs with large-format black-framed windows for a flat planar composition. A wood-clad entry surround (rift-sawn white oak with Sikkens Cetol or Rubio Monocoat) adds tonal contrast; staggered concrete pavers and integrated stone-base uplighting shift the emphasis toward evening presence. Best fit: urban or suburban contexts where minimal ornament and strong geometric definition matter.
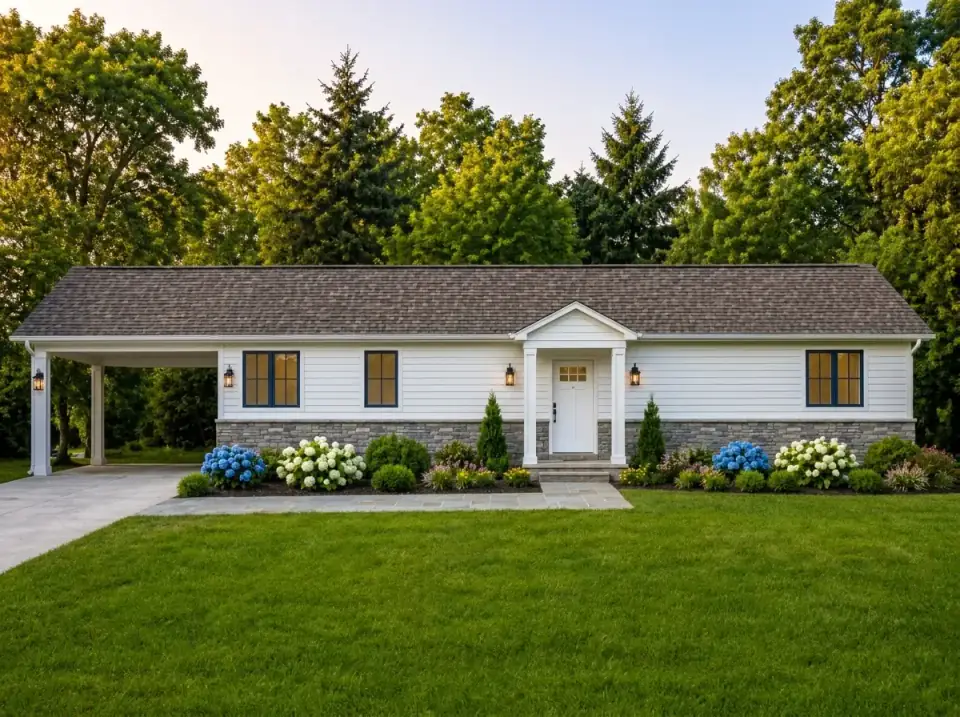
Classic American Traditional
White horizontal clapboard (James Hardie ColorPlus Arctic White), dark shutters (Benjamin Moore Hale Navy HC-154), and a light stone foundation produce a familiar balanced elevation. Symmetrical sconces flank the entry; a gabled porch reinforces conventional residential cues. Foundation hydrangea beds (Annabelle or Limelight) add seasonal structure. Aligns with owners seeking neighborhood compatibility and straightforward upkeep.
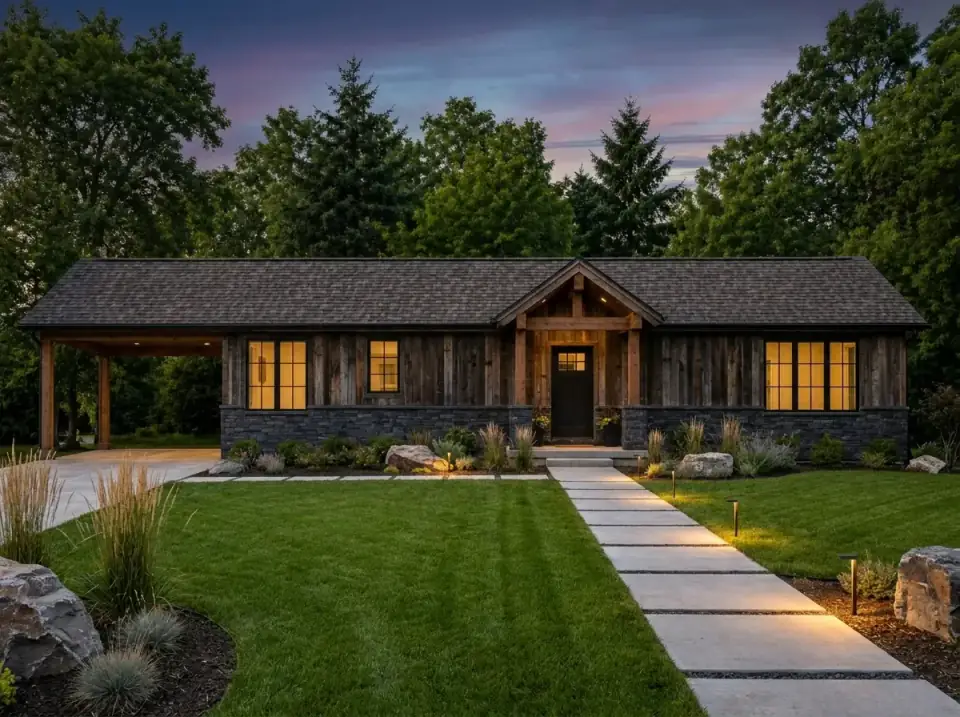
Rustic Mountain
Reclaimed-look wood siding (LP SmartSide ExpertFinish in Cypress or actual reclaimed barn boards) and a heavy timber entry gable introduce tactile grain and shadow. Dark stone, illuminated concrete pavers, and native grasses (little bluestem, switchgrass) ground the house in naturalistic planting. Appropriate for wooded or cooler-climate lots where raw materiality and dusk lighting effects are priorities — works well in Catskills, Berkshires, or Adirondacks settings.
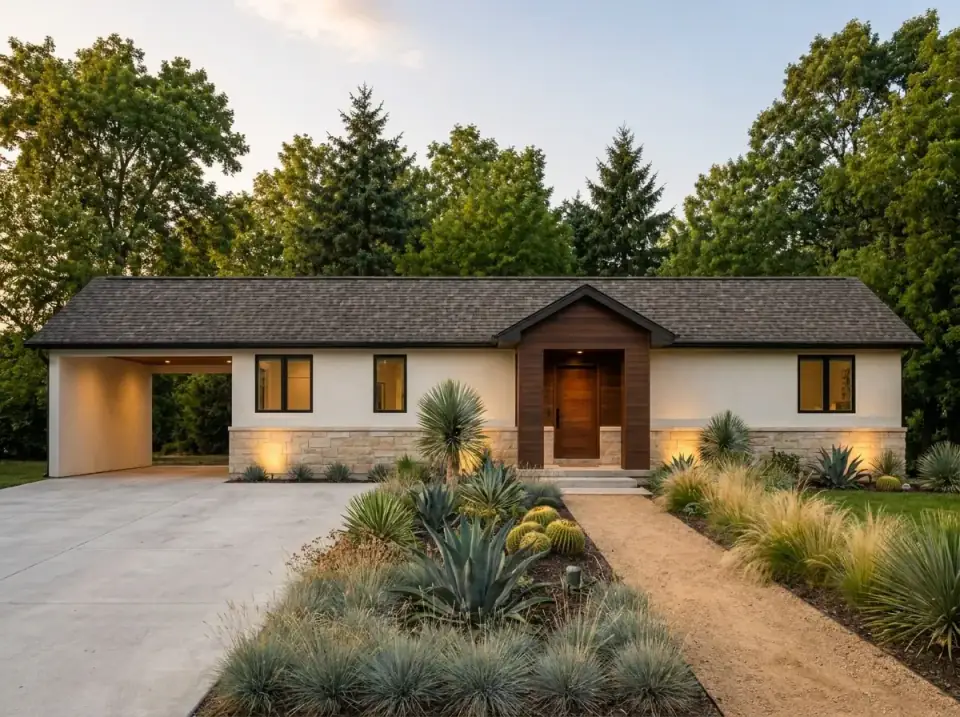
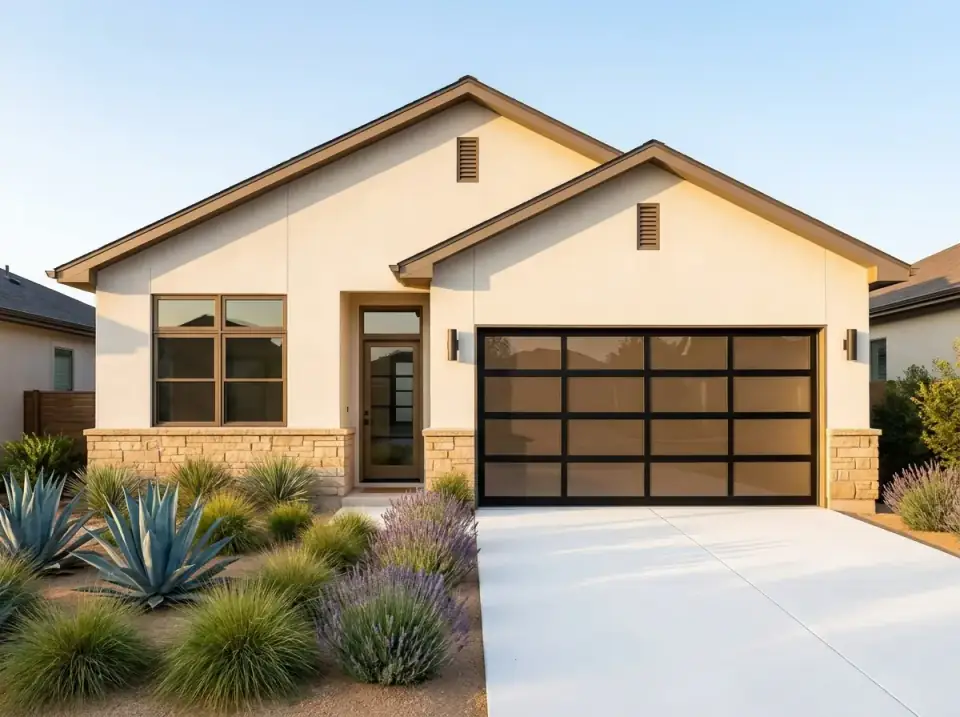
Desert Modern
White stucco and light stacked stone form a heat-reflective envelope; a dark wood entry door creates contrast. The landscape uses xeriscaping — agave, yucca, and ornamental grasses — along a decomposed-granite walkway. The treatment fits arid-region owners who require drought-tolerant planting and crisp daylight shadows. This is the variant that doesn't translate to the Hudson Valley — humidity and freeze-thaw kill stucco detailing.
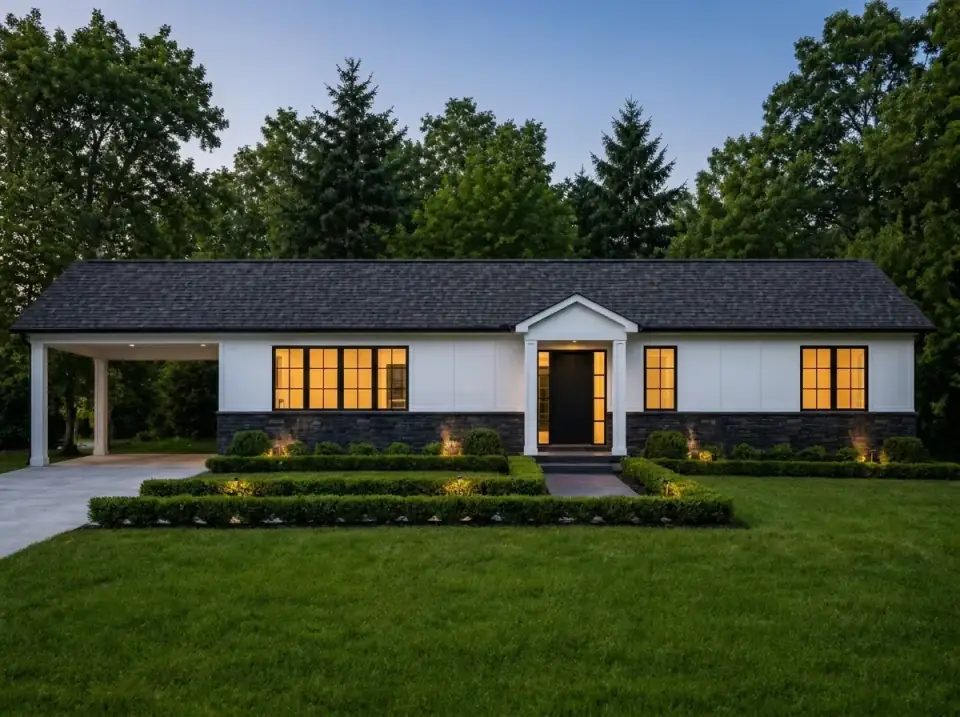
Formal Modern Farmhouse
White board-and-batten siding (James Hardie Statement Collection or LP SmartSide BoardNBatten) above a dark stone base yields high contrast, amplified by black entry door and window frames. Strict boxwood parterres and integrated path lighting impose geometric order. This is the variant Hudson Valley homeowners most commonly request — fits new-traditional curb appeal without the dated-farmhouse-decoration trap.
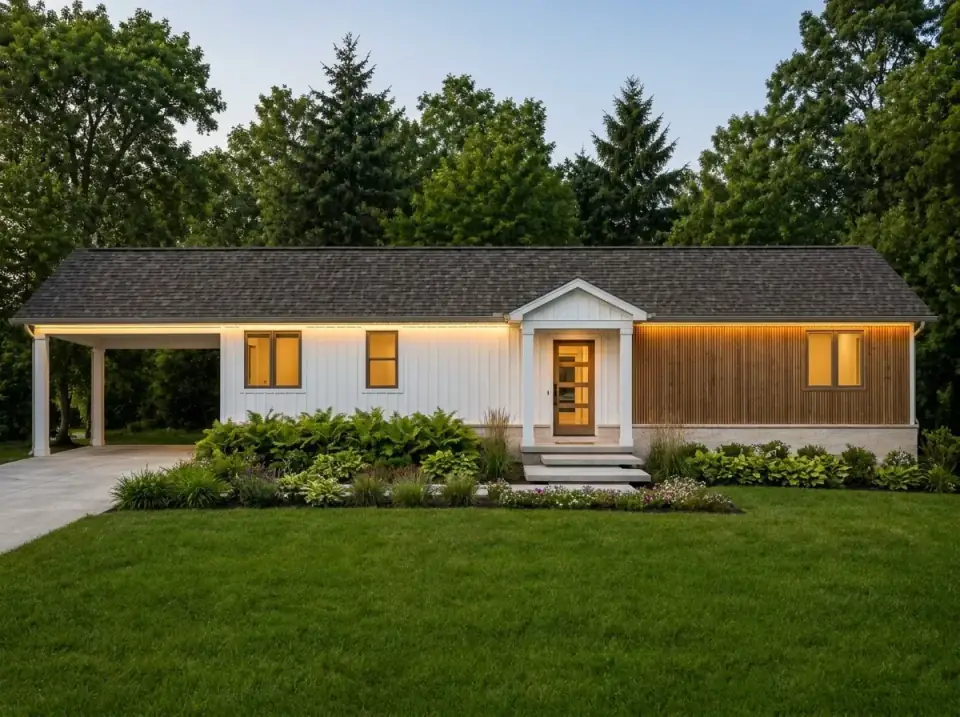
Scandinavian Natural
White vertical siding paired with a cedar slat accent wall emphasizes material texture over color variation. A wood-and-glass front door and concealed linear soffit lighting create a soft evening glow. Dense ferns, hostas, and understated foundation planting support a green textural foreground. Suits owners drawn to natural materials, vertical proportions, and subtle entry lighting — translates well to Hudson Valley woodland sites.
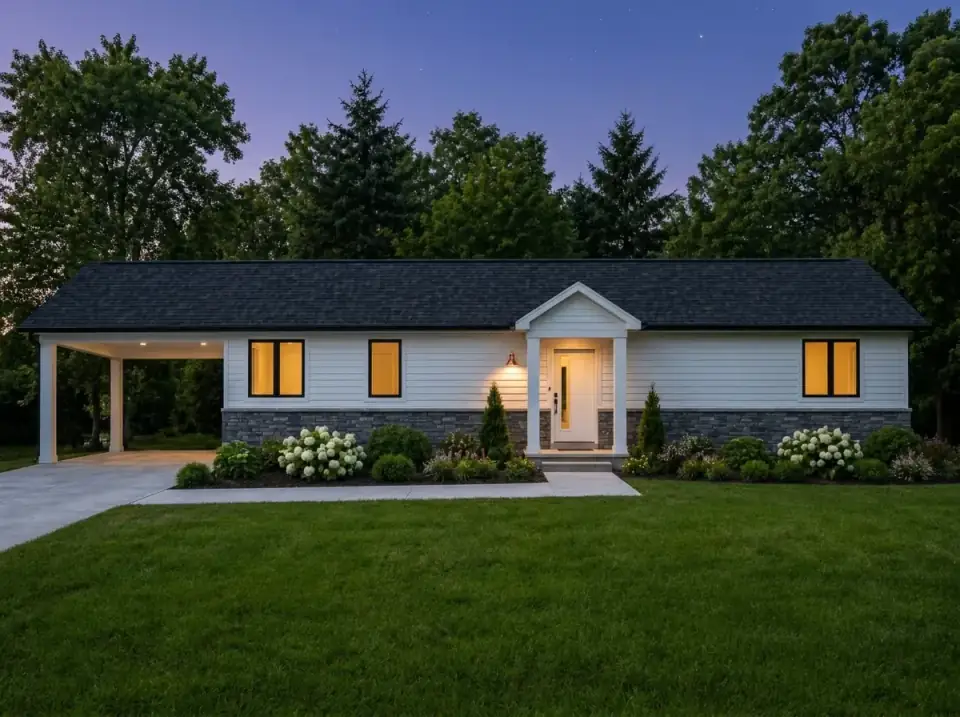
Updated Cottage
Light blue-gray siding (Benjamin Moore Boothbay Gray HC-165 or Sherwin-Williams Sea Salt SW 6204), a dark shingle roof, and a modest gabled entry porch evoke a compact traditional form. A gooseneck lantern and simple white hydrangea foundation beds maintain restraint. Best fit: New England coastal cues without going full-Cape-Cod — translates beautifully to Hudson Valley river-town lots in Cold Spring or Beacon waterfront.
Reader Questions on Plan 849080PGE
What's the true bedroom count on Plan 849080PGE?
The advertised range is 2 to 5 bedrooms, but the number realized depends on two finish decisions. The main level delivers 2 bedrooms with the flex room left as an office (2-bed config) or 3 bedrooms with the flex room finished as a bedroom (3-bed config). Adding the optional basement finish package brings two more bedrooms in the lower level, for a maximum of 5 total. The base build — main level only with flex as office — is a 2-bedroom plan with a separately finished home office. That's a relatively narrow market in the Hudson Valley; most owners I work with finish the flex as a bedroom from day one for resale.
Can I convert the carport to a fully enclosed garage during the build?
Yes, and at framing-stage the conversion is straightforward. The carport columns are already structural; an enclosed garage adds three exterior walls, a garage door, an insulated garage-to-house wall, and the door from the house. Expect $18,000–$32,000 in additional cost depending on whether you add an upgraded slab (with floor drains and an EV-charger conduit). Doing the conversion later — after the carport is finished and the homeowners move in — runs $35,000–$60,000 because of the disruption to the new landscaping and the need to match siding and stone work that have already weathered.
Is the basement worth finishing immediately or staging over time?
It depends on the household. The foundation cost is identical whether you finish or not — roughly $55,000–$95,000 for the unfinished pour. The finish package itself runs $115,000–$200,000 and adds two bedrooms, a bath, a family room, and laundry. The case for finishing immediately: cheaper per-square-foot than retrofitting because the framers and trades are already on site, and the construction loan can roll the cost in. The case for staging: lower initial financing, time to determine actual room needs, and the ability to upgrade finishes when the household has more cash on hand. My recommendation in Hudson Valley practice is to finish the bath rough-in, the egress windows, and the laundry plumbing immediately, then stage the rest over 18–36 months.
What's the best foundation option for a Hudson Valley site?
For nearly every Hudson Valley lot, the basement option wins. The frost line in Dutchess, Ulster, and Columbia counties runs 42–48 inches; you're digging that deep regardless of foundation type, so the marginal cost of going to full-basement depth is modest. The basement adds substantial usable square footage, mechanical room space, and storage that crawl-space and slab foundations cannot match. Slab makes sense only on flat suburban lots where utilities are at-grade and the homeowners genuinely don't want a basement. Crawl space is the worst of both worlds in this region — high cost without the usable space — and I rarely recommend it for new construction.
How does Plan 849080PGE compare to other split-master ranch plans on the market?
It's better proportioned than most. The 25-by-17 great room is generous without becoming cavernous; the kitchen-and-pantry buffer between master and secondary bedrooms is genuinely effective; the basement option is drawn as a true plan rather than a marketing illustration. Compared to similar Architectural Designs split-master ranch plans, it sits in the middle of the price tier (the plan itself runs $1,400–$2,400 depending on format and license) and offers more facade flexibility than the average stock plan. The trade-off versus higher-end custom-designed ranches is the lack of architectural detailing on the base elevation — the carport, the simple gabled entry, the symmetrical window layout are all conservative choices that benefit from one of the eight facade variants to read more current.
What's the realistic build timeline for this plan in 2026?
Twelve to sixteen months from foundation pour to certificate of occupancy is typical for Hudson Valley builds of this size in current market conditions — supply-chain on windows and appliances has improved versus 2022–2023 but specialty trades (electricians, finish carpenters, tile setters) remain the schedule bottleneck. Add 2–4 months for permitting and engineering review on the front end, and another 1–2 months if you're on a septic system requiring Health Department approval. Total signed-contract to move-in: 16–22 months. Faster than that means cutting corners; slower than that means scope creep or a builder mismatch.
Where to Read Next
If you like the single-level direction of Plan 849080PGE, three related reads on Renovate and Plan walk the same territory: my cottage plan 22103SL review covers a smaller single-level alternative; my sprawling single-story modern farmhouse review shows what happens when you push the same footprint typology larger; and my functional modern farmhouse with expandable bonus space walks a different approach to optional finished space. The broader house-plans category on Renovate and Plan collects the rest of the plan reviews on the site.
Sources & Further Reading
- Architectural Designs, Plan 849080PGE Listing — authoritative specification source for footprint, room counts, and foundation options.
- International Code Council, IRC 2021 R310 Emergency Escape and Rescue Openings — basement egress window requirements referenced in the considerations section.
- National Association of Home Builders, 2026 Cost vs Value Report — for regional construction cost benchmarks and Northeast premium adjustments.
- James Hardie, ColorPlus Specification Library — siding product reference used across multiple facade variants.
- Marvin Windows, Ultimate Collection Specification — window package referenced in the cost-to-build section.
- This Old House, Ranch House Renovation Reference Library — for ranch-typology framing methodology and historic context.
- U.S. Department of Energy, Building America Program, Single-Family Construction Benchmarks — for envelope and HVAC sizing references.
- New York State Department of State, 2020 Residential Code of New York State — for state-specific code requirements applicable to Hudson Valley builds.
- Bilco, Basement Egress Window Well Specifications — referenced for basement bedroom egress costing.
- Old House Journal, Stock Plan Review Archive — comparative context for stock-plan analysis methodology.

Theo Caldwell
Renovation Designer & Plan Strategist · Hudson Valley, New YorkSeven years bridging architectural drafting and design-build practice, hundreds of house plans walked through doorway by doorway. Theo reviews Architectural Designs marketplace plans with a renovator’s eye and writes the House Plans desk at Renovate and Plan.
More from Theo →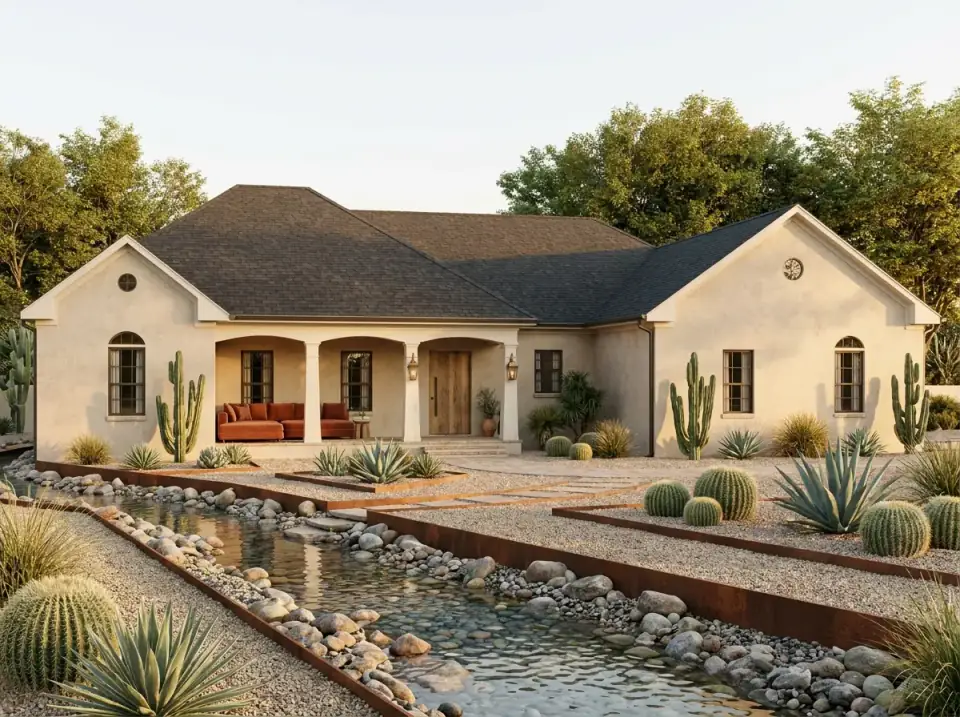

Reader notes