

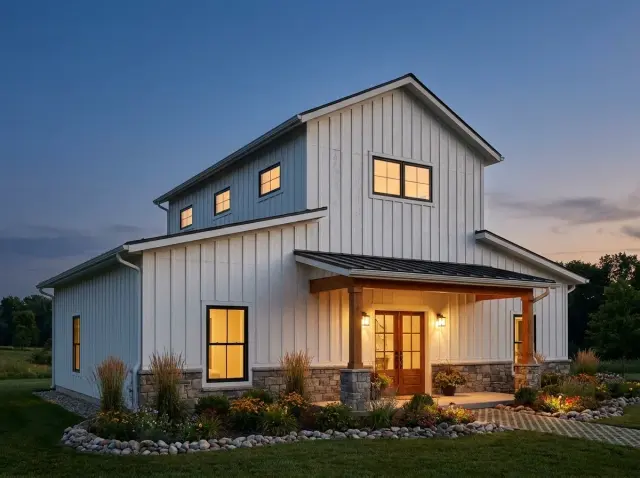
Plan 405154FDC is the small-footprint barndominium I keep getting asked about by Hudson Valley clients who want the barn look without the 2,500-square-foot heated-space commitment. The plan packs a main-floor master suite, a secondary main-level bedroom, a two-story vaulted great room, a working kitchen with walk-in pantry, a screened porch and a covered patio in series, and an upper level holding the third bedroom and the half bath — all on 1,039 sq ft of heated area. The plan ships with nine foundation options (Monolithic Slab, Post/Beam, Post Frame, Slab, Basement, Crawl, Daylight, Stem Wall, Walkout) and reads as an architect-drawn post-frame barndo, not a stick-frame in barn costume. There is no true garage on this plan — what looks like a garage door on the rear elevation is the workshop / equipment bay that ships with this listing, and Architectural Designs counts the garage at zero cars. The plan suits Beacon, Rhinebeck, Kingston, and Cold Spring small-acreage owners, weekend-house clients, and aging-in-place couples who want single-level living with a guest level above.
Affiliate link. If you buy this plan we may earn a commission, at no extra cost to you. It never changes what we write about a plan — see our affiliate disclosure.
How I Read a Small-Footprint Barndominium
A 1,039-square-foot barndominium is a different animal from a 2,000-square-foot one. At the small-footprint end of the market, the architect has to make every square foot do at least two jobs, and the plan either earns its identity through volume — vaulted ceilings, two-story spaces, generous covered porches — or it reads as a metal-clad cottage. Plan 405154FDC chooses volume, and that decision shapes the rest of the read. The two-story great room (open to the upper-level walkway above) is the single most important programmatic move on this drawing. It's what makes a 17-by-12 living room feel like a proper living room and not a furniture-cramped sitting nook. Take the vault away and the plan collapses.
The second thing I look for in a small-footprint barndo is whether the social-and-service zone is properly separated from the sleeping zone. On this plan, the kitchen, living, screened porch, and covered patio sit along the long axis on one side, and the master suite is buffered from that activity by the bathroom, the utility room, and the pantry — three thicknesses of wall and one closed-door interior room between the master pillow and the kitchen sink. That's the kind of acoustic buffer I look for and rarely find on plans under 1,500 sq ft. For comparison, my single-story three-bedroom barndominium review walks the same vaulted-core idea at a larger footprint, and my 405151FDC review covers what the clerestory-monitor strategy adds when the vault alone isn't enough.
Floor Plan — The Main-Level Read
Main Level — Master, Kitchen, Living, Screened Porch
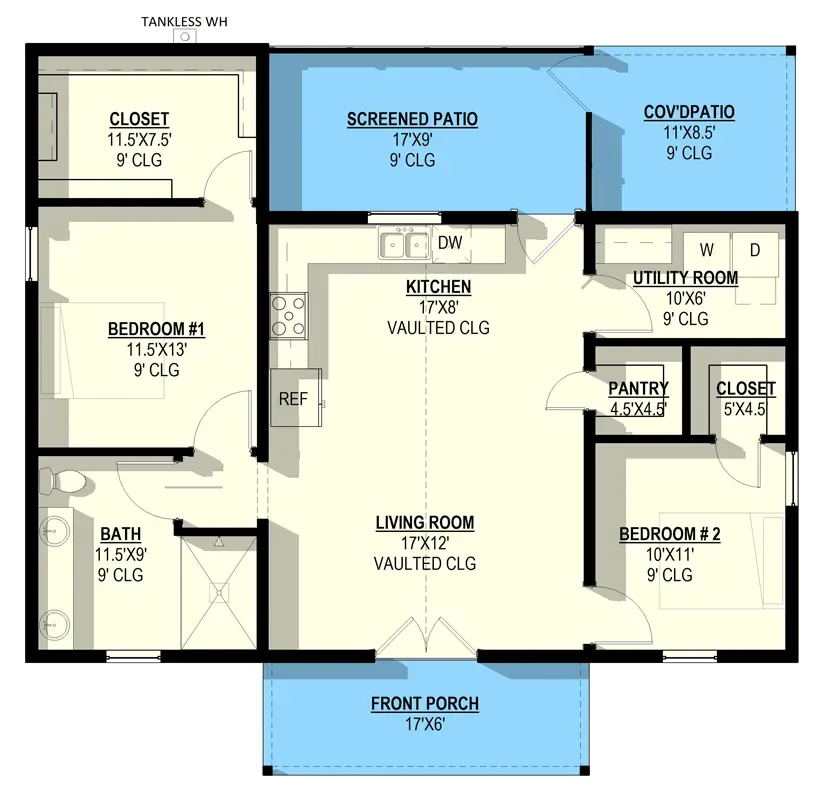
The main level reads as three programmatic bands running along the short axis. The northern band is the sleeping wing — master suite at the northwest corner with its oversized walk-in closet, the second bedroom at the southeast corner, and the main-level bathroom between them. The middle band is the great room — 17-by-12 living, 17-by-8 kitchen, both under the same two-story vault. The southern band is the outdoor sequence — front porch leading to the entry, screened patio (17 by 9 feet) and covered patio (11 by 8.5 feet) extending the living room out into the landscape. The footprint reads as wider than it is tall, which is the right proportion for a barndo. A tall narrow barndo always looks pinched; a wide low one carries the agricultural identity correctly.
The service core is small but disciplined. A 10-by-6 utility room with washer and dryer hookups handles laundry and the back-entry mudroom function together. A 4.5-by-4.5 walk-in pantry sits next to it. A 5-by-4.5 hall closet picks up shoes, jackets, and the standard daily clutter that would otherwise spill into the living room. Three storage moves clustered into one acoustic block — that's the small-footprint discipline that separates an architect-drawn plan from a Pinterest sketch.
One callout the source listing makes clear and I want to surface here: the upper level is not shown in the floor plan image set the marketplace ships, but Architectural Designs lists this as a two-story plan with three bedrooms and two-and-a-half bathrooms total. The math forces the upper level to carry the third bedroom and the half bath at minimum, and most likely the full second bath as well — leaving the main-level bath I just described as the secondary-bedroom and guest bath, not the master bath. If you're buying this plan, request the second-floor PDF from Architectural Designs before committing; the spatial story is incomplete without it.
The Two-Story Vaulted Living-and-Kitchen Core
The 17-by-12 living room and the 17-by-8 kitchen share the same vault — a single continuous social volume running 17 feet wide and roughly 25 feet deep, with the ceiling opening into the upper-level walkway above. This is the plan's signature room. The vault is what the Architectural Designs listing calls a "Two Story Great Room," and it's the architectural move that justifies the small footprint. The volume reads as roughly double the floor area; a 200-square-foot great room with an 18-foot ceiling feels closer to a 400-square-foot great room with a flat 9-foot ceiling. For Hudson Valley clients who want the agrarian-barn feel without the 3,000-square-foot heating bill, this is the trade I recommend.
The kitchen-to-living relationship is one continuous L. The kitchen runs along the south wall of the great room with the walk-in pantry tucked behind it; the living room occupies the eastern half of the same volume; and the screened patio opens off the southeast corner. The cook stays in the social conversation. The dining function isn't separately drawn — at this footprint, dining is a small table at the kitchen end of the great room or, in warmer months, the screened patio itself. Don't try to squeeze a formal dining table into the plan; it fights the volume. Use the dining-on-the-screened-porch strategy from May through October and accept that the indoor dining is a 4-top counter or a 6-top inset table inside the kitchen footprint.
Recommended Interior Palette for the Vaulted Core
Three Outdoor Rooms in Series — Porch, Screened, Covered
The plan delivers three discrete outdoor rooms, each with a different program. The front porch faces the entry and reads as the welcome-and-arrival room — shallow, columned, traditionally proportioned, the room a guest steps onto before being let inside. The 17-by-9 screened patio off the kitchen end of the great room is the bug-protected dining room from May through October — deep enough at 9 feet for a 6-person dining table with a pair of chairs at each long side and one at each end. The 11-by-8.5 covered patio extending from the screened patio is the grilling-and-overflow room, open on three sides, suited to a Weber Genesis or Big Green Egg plus a small prep counter and a pair of Adirondack chairs.
The sequence (porch → great room → screened → covered → yard) is the plan's most generous gesture. At 1,039 sq ft of heated area, the indoor space alone is modest. Add the three outdoor rooms, and the usable warm-weather living area roughly doubles. For Hudson Valley sites — Cold Spring riverside parcels, Rhinebeck farm acreage, Kingston rural lots — this matters. Six months of the Beacon-to-Hudson summer is genuinely porch weather, and a plan that gives you 380-plus square feet of covered outdoor area is a plan that lives larger than its heated footprint.
Specify the screened patio as a proper screened porch with full-perimeter Phantom or Larson retractable screens, not the stapled-fiberglass-screen treatment that most barndo builders default to. The retractable systems disappear when the bug season ends, the porch reads as a covered patio in shoulder seasons, and the screens are easy to replace in five years when squirrels and storms have done their work. Floor finish should be either a porcelain tile rated for outdoor freeze-thaw cycles (Daltile Emerson Wood or similar) or a stained concrete slab; do not specify pressure-treated decking for a screened porch in the Northeast — the joint shrinkage in winter is too aggressive.
Master Suite, Secondary Bedroom, and the Upper-Level Question
The master suite occupies the northwest corner — an 11.5-by-13 bedroom (roughly 150 sq ft) paired with an 11.5-by-7.5 walk-in closet (roughly 86 sq ft). That closet is the surprise — it's larger than the bedrooms in most apartments and provides genuine wardrobe and storage capacity for a couple. The bedroom itself is competent for a king bed with two nightstands and a small bench at the foot, but it isn't a sitting-room-master in the McMansion sense. Hudson Valley clients who want both a king bed and a reading chair should add 24 inches to one wall as a plan modification before construction — it's a $2,800–$4,500 modification at framing that's impossible to retrofit later without ripping out the wall.
The 10-by-11 secondary bedroom in the southeast corner is compact. It fits a queen bed with two narrow nightstands or a full bed with a small desk, but it isn't a guest-room-plus-office configuration. For a daily-occupied bedroom (a child, a teenager, an aging parent), it works. For dual-purpose flex space, it doesn't. Consider whether the plan's secondary-bedroom program matches your household — and if not, whether the upper level can take on the dual-purpose role instead.
The upper level is the question mark. Architectural Designs lists the plan at 1,039 sq ft heated total, 3 beds, 2.5 baths — which forces the upper level to carry at least the third bedroom plus a full bath and a half bath, on whatever floor area remains after the two-story vault is subtracted from the upper deck. Realistically, this means the upper level is a tight loft with a single bedroom, a full bath, and a half bath, accessed by a stair from the great room and overlooking the vaulted core. Before committing to the plan, request the second-floor PDF from Architectural Designs and verify that the upper bedroom is dimensioned for your household — if it's under 100 sq ft, treat it as guest-only, not as a long-term occupant's bedroom.
The Rear Bay — Workshop, Not Garage
The rear elevation shows a large overhead door that reads visually as a garage door. The Architectural Designs listing is unambiguous on this point: the plan's garage-car count is zero. What that door actually fronts is a workshop or equipment bay — the typical barndo program where the owner stores a riding mower, lawn tractor, woodshop, kayaks, or whatever the rural-lot lifestyle requires. It is not a heated, finished, code-compliant car garage. Treating it as one is the most common mistake first-time barndo buyers make, and the realization usually arrives at the cost-to-build stage when the conditioned-garage line item is missing from the plan's structural drawings.
If you need an actual car garage, this plan doesn't deliver one — and adding one is a meaningful plan modification. Two options I'd consider: extending the footprint by 24 feet on the long axis to add a single-car attached garage (roughly a $35,000–$55,000 modification including foundation, envelope, and plan-redrawing fees), or building a detached 24-by-24 garage on the site separately (roughly $55,000–$85,000 in 2026 Hudson Valley pricing, but visually freestanding and architecturally cleaner). For lots without snow-load concerns, a detached garage is the move I'd recommend; the barndo footprint stays clean, the garage gets its own utility connections, and resale reads better.
If you accept the plan as drawn and treat the rear bay as a workshop, specify the door as an insulated steel sectional door (Clopay Avante or Wayne Dalton 9605 in matte black), the slab as a 4-inch fiber-reinforced concrete with a sealed broom finish, and a sub-panel for 240V tools. That detail makes the workshop genuinely useful and reads to a future buyer as intentional shop space, not a half-finished garage.
Exterior Massing and Material Read
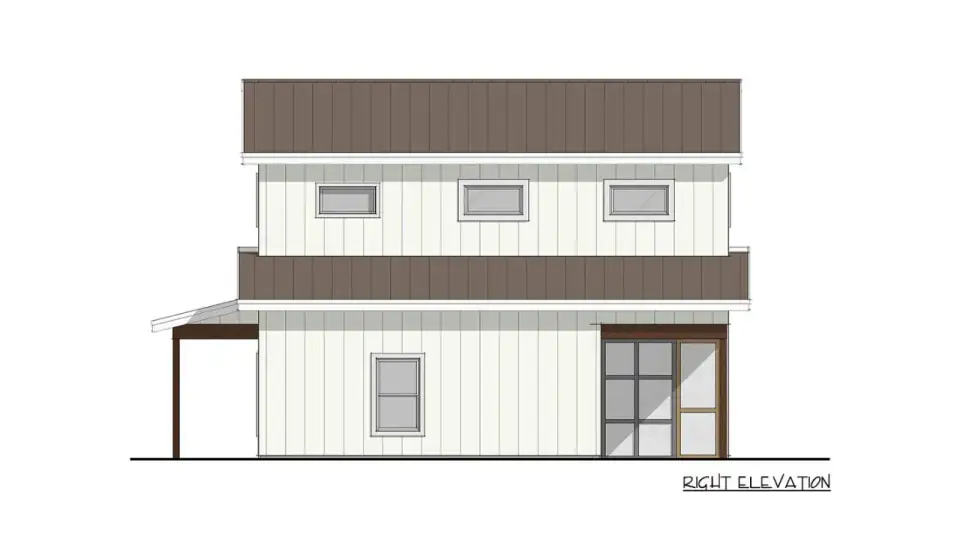
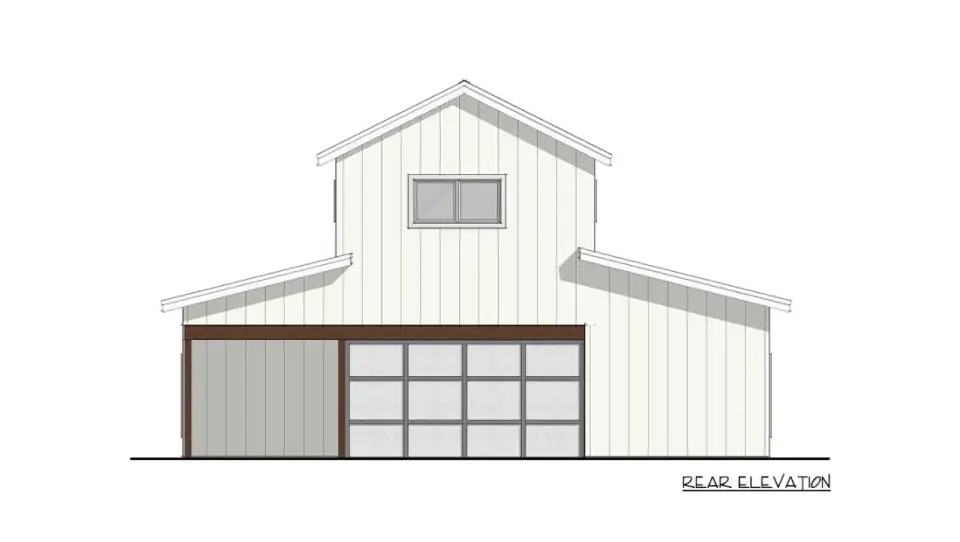
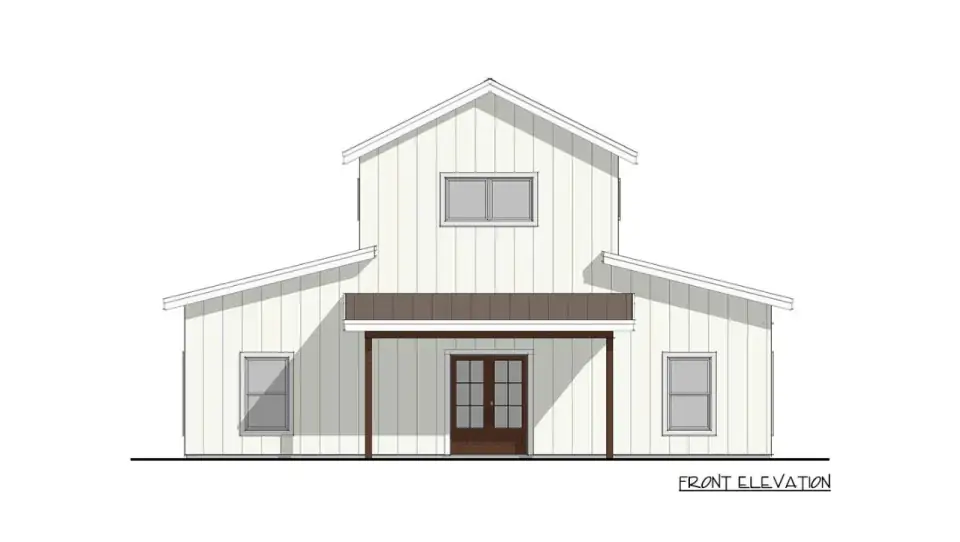
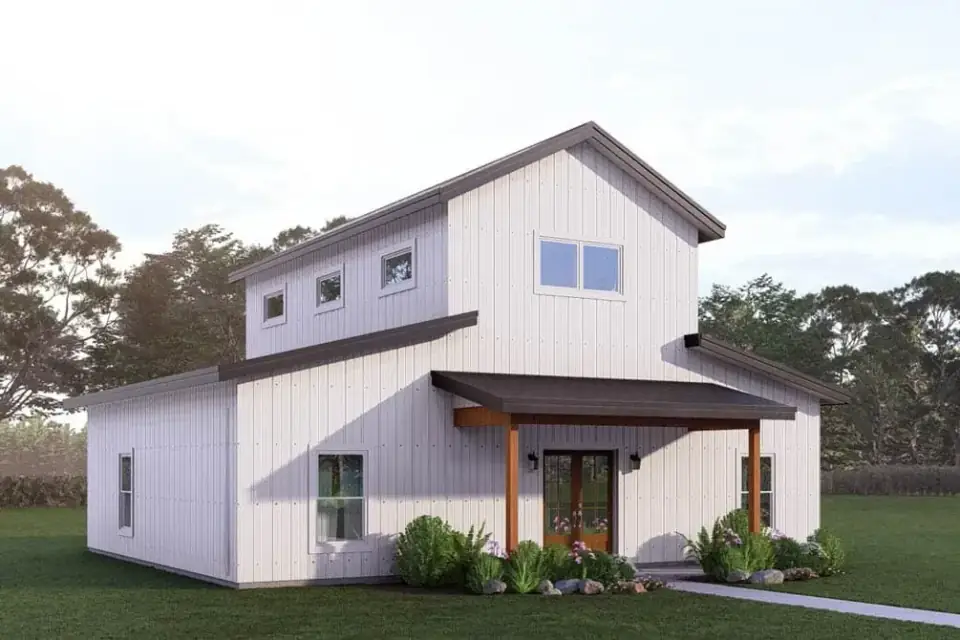
The massing is a central two-story gable flanked by lower shed-roof wings — the classical-American barn proportion, scaled down to residential use. The central gable carries the two-story vault; the shed wings cap the master suite on one side and the kitchen-utility block on the other. This is the proportional move that distinguishes an architect-drawn barndo from a builder's box: the eye reads the building as a primary mass (the gable) with subordinate masses (the sheds), the way the eye reads a working agricultural barn. Plans that try to do the entire envelope as a single rectangular gable look like sheds; plans that break the mass too aggressively look like collage. This plan threads the middle.
Material palette as drawn: white or off-white vertical board-and-batten siding (specify LP SmartSide Engineered Wood BoardNBatten in 12-inch board widths for the most authentic agricultural read, or James Hardie Statement Collection if you want fiber-cement durability over wood-fiber engineering), a stone or cast-stone base water-table running roughly 24 inches above grade, a dark metal roof in either standing seam or batten-panel configuration (AEP Span ZipRib in matte black, or Sheffield Metals Snap-Lock 1.5"), and black aluminum-clad windows (Marvin Elevate Casement in Ebony, or Andersen 400 Series in Black). These four material decisions carry the agricultural-modern read; substituting any of them with a builder-grade equivalent (vinyl siding, asphalt shingles, white vinyl windows) collapses the plan's identity.
The shed-roof wings should pitch at 3:12 or 4:12, matching the working-barn vernacular. The central gable typically pitches at 8:12 or 10:12 — steeper for the proportional emphasis. The roof deck under the metal panels should be a full peel-and-stick ice-and-water shield (Grace Ice & Water Shield, or Carlisle WIP 300HT for the high-temperature roof deck under dark metal panels exposed to summer thermal cycling in the Hudson Valley). Cheap underlayment under a dark metal roof in a Northeast climate is the failure point that shows up at year 8.
What the Plan Does Well
- Two-story vaulted great room on 1,039 sq ft. The plan trades horizontal footprint for vertical volume — the single most generous interior gesture available at this price point. The vault is what makes the small footprint livable rather than cramped.
- Main-floor master suite with oversized walk-in closet. The 11.5-by-7.5 master closet is larger than the secondary bedroom in many comparable plans. Single-level-living potential is built in for the master occupant.
- Three outdoor rooms in sequence. Front porch, 17-by-9 screened patio, 11-by-8.5 covered patio — roughly 380+ sq ft of covered outdoor space, almost 40% of the heated footprint, at a fraction of the heated-space cost.
- Disciplined service core. Walk-in pantry, utility room with laundry, hall closet, and main-level bathroom clustered into one acoustic block between the great room and the sleeping wing.
- Nine foundation options. Monolithic Slab, Post/Beam, Post Frame, Slab, Basement, Crawl, Daylight, Stem Wall, and Walkout — fits flat suburban lots, sloped Hudson Valley parcels, and rural sites needing post-frame execution alike.
- Bedrooms-split layout. Master at the northwest corner, second bedroom at the southeast corner, with the great room and service core between them. The acoustic separation is unusual at this footprint.
- Architect-drawn agricultural massing. Central gable + flanking shed-roof wings reads as a working barn, not a shed in barn clothing. The proportion is the design's hidden asset.
- Walk-in pantry adjacent to the kitchen. Specified as a feature in the listing — proper dry-goods storage that small-footprint plans often skip.
Points to Consider
- Only one main-level bathroom shown. The upper level carries the second full bath and the half bath according to the listing, but the source floor-plan image set ships only the main-level drawing. Request the second-floor PDF before committing.
- Bathroom location ambiguity. The main-level bath at 11.5 by 9 feet sits between the master and the second bedroom. Door configuration determines whether it's a master en-suite, a hall bath, or a Jack-and-Jill — none of which is the standard drawn configuration. Verify which door arrangement the construction set shows.
- 10-by-11 secondary bedroom is compact. Fits a queen plus two narrow nightstands. Not a guest-room-plus-office flex space, and not a double-occupancy room for two children at scale. Plan accordingly.
- 17-by-8 galley kitchen constrains multi-cook scenarios. The kitchen is single-galley in configuration. Two cooks working simultaneously will collide. Households that cook together heavily should look at plans with island-and-perimeter L-shape configurations instead.
- No car garage. The rear overhead door is a workshop / equipment bay, not a garage. Architectural Designs counts the garage at zero cars. Buyers who need an attached car garage need to plan a footprint modification (~$35K–$55K) or a detached structure (~$55K–$85K).
- Small upper level. The two-story great room consumes upper-deck area, leaving a tight loft for the third bedroom plus 1.5 baths. If your household needs three full-sized bedrooms, this isn't the plan.
- Barndominium financing in the Northeast. Some conventional lenders still treat barndominiums as commercial-agricultural construction and require larger down payments or specialty construction loans. Vet financing before paying for plans.
Estimated Cost to Build This Plan in 2026
Based on 2026 Hudson Valley and suburban Northeast labor-and-material rates, building Plan 405154FDC turnkey runs roughly $385,000 to $580,000 all-in, with site work and foundation choice carrying the largest variance. The per-square-foot range works out to roughly $370 to $560 per heated sq ft — the upper end of the small-footprint barndo range because fixed costs (foundation perimeter, roof area, mechanical rough-in) absorb a higher percentage of total cost on a 1,039-sq-ft plan than they would on a 2,200-sq-ft plan. Below is the line-item breakdown.
| Line Item | Low Estimate | High Estimate |
|---|---|---|
| Site work, excavation, septic, utilities | $32,000 | $78,000 |
| Foundation (slab / crawl / basement per option chosen) | $26,000 | $58,000 |
| Framing & envelope (board-and-batten siding, standing-seam metal roof, stone base, windows) | $98,000 | $148,000 |
| Mechanical, electrical, plumbing (rough-in + finish) | $54,000 | $82,000 |
| Interior finishes (cabinets, counters, flooring, tile, paint, trim, vault detailing) | $72,000 | $116,000 |
| Fixtures & appliances (kitchen, baths, lighting) | $28,000 | $54,000 |
| Workshop bay (slab, insulated overhead door, sub-panel, basic finish) | $18,000 | $32,000 |
| Outdoor rooms (screened patio detailing, covered patio, front porch finish) | $22,000 | $36,000 |
| Permits, engineering, contingency (12–15%) | $35,000 | $58,000 |
| Turnkey total | $385,000 | $662,000 |
What pushes the number toward the high end of the range: a rural Hudson Valley site (Rhinebeck farm parcel, Cold Spring riverside, Catskills foothill) where septic-plus-well adds $40,000 to $80,000 over a municipal-utility suburban site, a Post Frame or Post/Beam foundation specified with a regional barndo contractor (Morton Buildings, FBi, or local equivalent) rather than a conventional GC working in barndo costume, a full standing-seam metal roof rather than corrugated metal, and a finish tier above builder-grade in the kitchen and baths. What pulls the number toward the low end: a flat suburban lot with municipal utilities (Beacon village, Kingston neighborhoods), a conventional slab foundation, an LP SmartSide engineered-wood board-and-batten siding rather than fiber-cement, and a builder-grade-plus interior finish tier with selective splurges on the vault detailing and the great-room flooring only.
Seven Facade Variants — A Designer's Read on Each
Below are seven facade studies generated for this plan, each carrying a different material and landscape approach. The structural massing stays the same in all seven — central gable + flanking sheds — but the cladding, window framing, and site treatment shift the read significantly. My read on each follows.
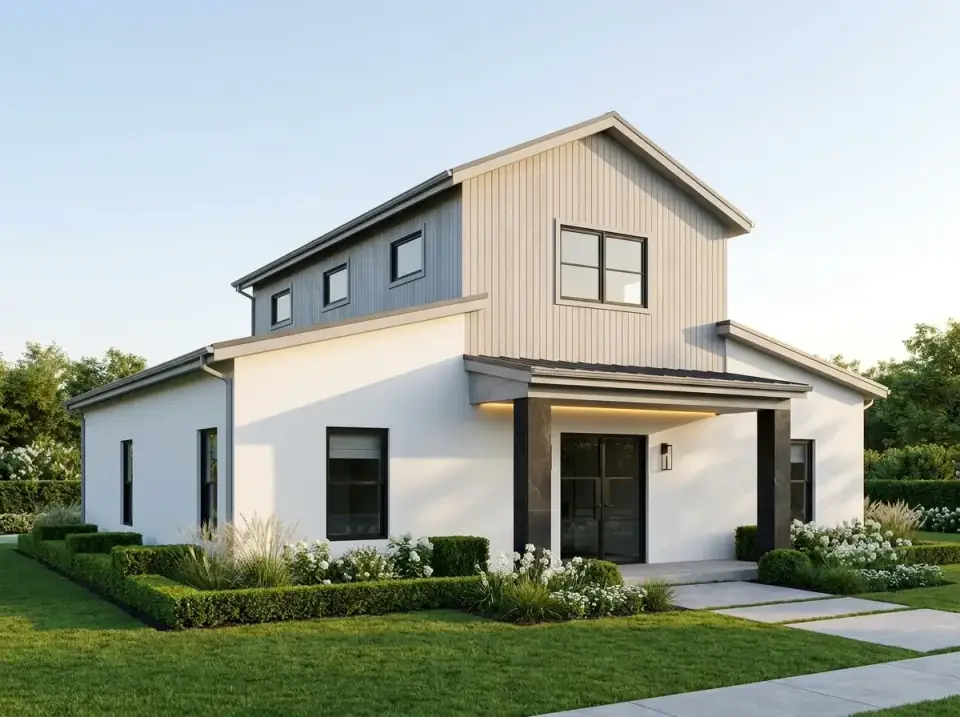
1. Refined Contemporary
Smooth white stucco on the lower volume paired with pale-gray vertical panels above strips the agricultural read out of the elevation entirely. Black-framed windows (Marvin Ebony, Andersen Black) and a concealed soffit-light strip under the porch ceiling give the entry a precise, almost gallery-like presence. Landscape shifts to formal boxwood (Buxus sempervirens 'Green Velvet') in rectilinear beds with massed white perennials. Large-format concrete pavers (24" by 36") replace the traditional stone walk. My read: this variant suits clients who want the barndo footprint and the small-footprint efficiency but reject the agrarian aesthetic — a Brooklyn weekend client buying in Hudson Valley, for example, who wants a "Hudson modern" exterior rather than a working-farm read. Not the right choice for a working rural lot, but excellent for a hillside lot with a gallery-style architectural conversation.
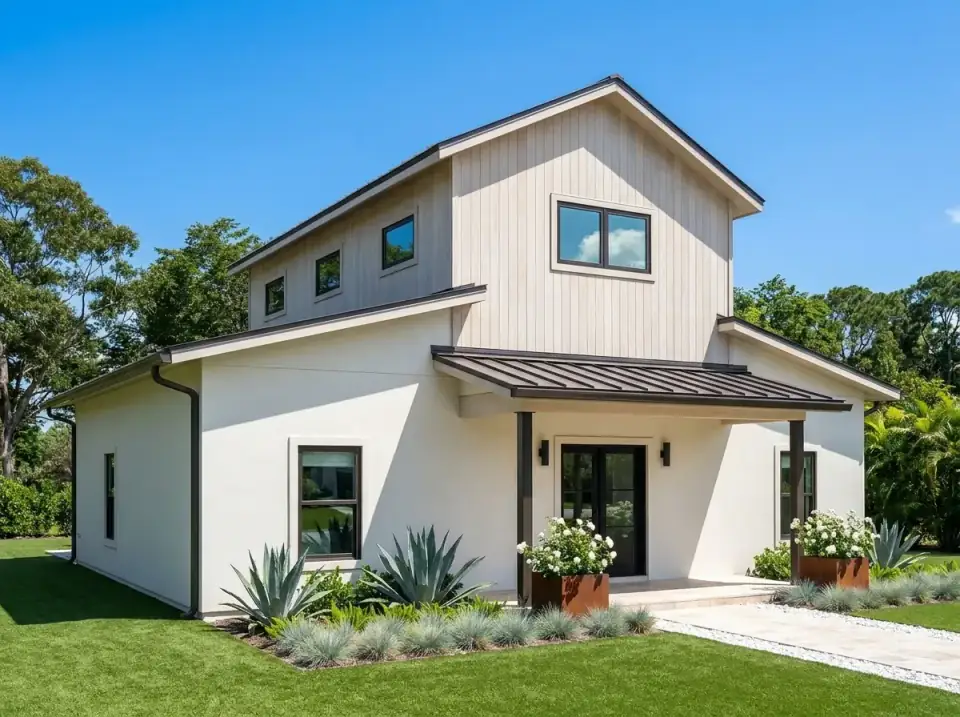
2. Warm Desert Transitional
Off-white smooth siding pairs with a dark standing-seam metal roof and charcoal window frames. Xeriscape planting dominates: agave (Agave americana, Agave parryi), ornamental grasses (Muhlenbergia capillaris, Stipa tenuissima), and large rusted Cor-Ten steel planters with white-flowering perennials. Pale gravel paths with crisp lawn edges provide textural contrast. My read: this variant is climate-targeted — appropriate for Southwest sites or Texas Hill Country, not the Hudson Valley. The smooth siding loses the wood-grain conversation that makes a Northeast barndo read warmly in winter. If a Northeast client is drawn to this aesthetic, I'd substitute the smooth siding with a fine-grain LP SmartSide ReversibleTrim board-and-batten and keep the rest of the palette intact.
3. High-Contrast Graphic
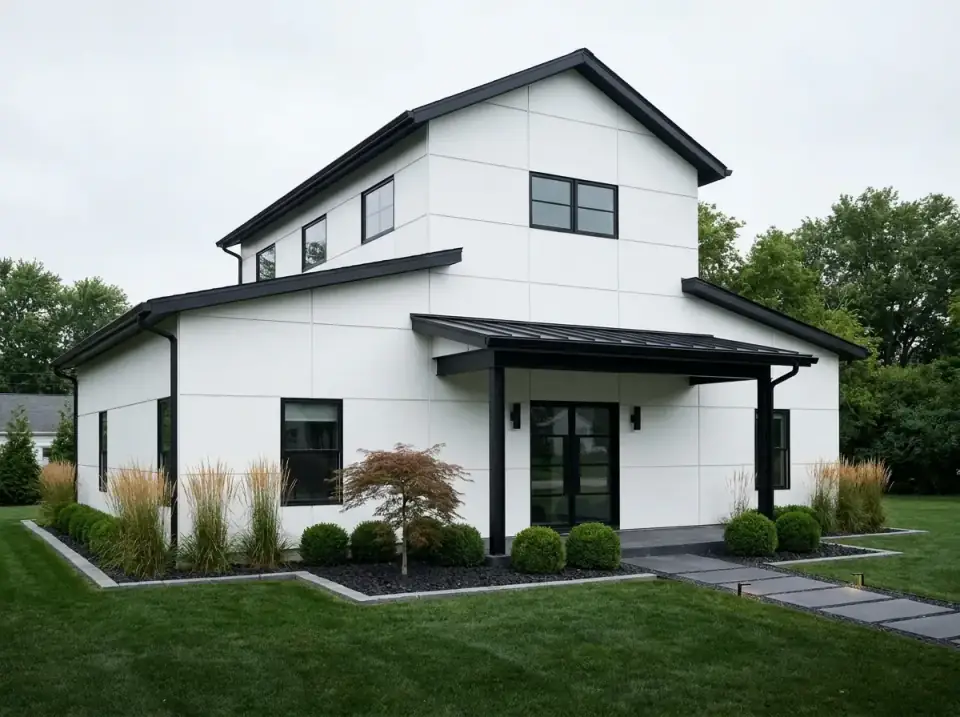
Stark white panelled facade outlined entirely in black trim, black rooflines, black gutters — a two-dimensional graphic quality more architectural-illustration than building. Landscape: dark mulch, uniform Buxus 'Green Mountain' globes, tall ornamental grasses, a single Japanese maple (Acer palmatum 'Bloodgood') as the accent specimen. Dark stone pavers (Belgard Mega-Arbel in Toscana, or natural bluestone in dark-gauged) extend the monochrome theme. My read: this is the most photographed facade variant on the listing, and the easiest to get wrong in construction. The black trim has to be a continuous extruded aluminum or steel detail (Boral Versetta, or a custom-bent aluminum trim), not a painted-wood approximation — the latter weathers to a streaky gray in three winters. Specify the trim system at the framing stage or skip this variant.
4. Evening Cottage Vernacular
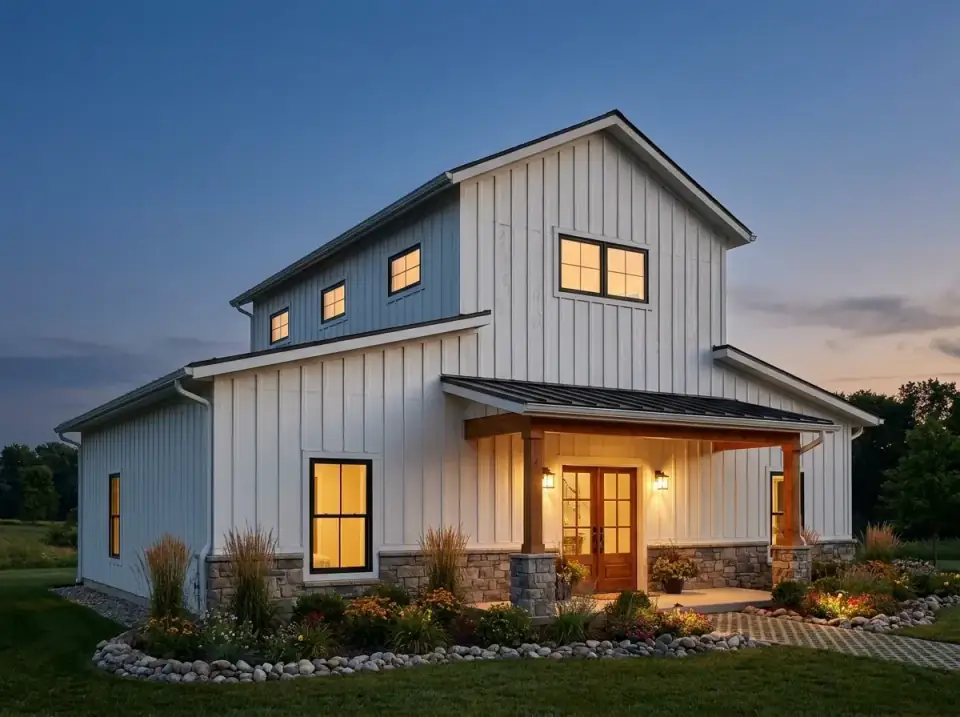
Traditional white and pale-blue (Benjamin Moore HC-148 Jamestown Blue) board-and-batten siding over a textured stone base. Warm-temperature LED sconces (3000K, around 600 lumens — Hinkley Allister or Visual Comfort Westport) flank a wood-framed glass entry door. Black-trimmed windows glow with interior light at dusk. Landscape is intentionally informal: river-rock borders, mixed perennials (Salvia, Echinacea, Russian sage), ornamental grasses softening the foundation. A basketweave brick paver walk (Belgard Holland Stone Old World) adds tactile underfoot variation. My read: this is the strongest facade for a Hudson Valley rural lot — Rhinebeck farmhouse parcels, Old Chatham, the Berkshires foothill towns. The pale-blue accent reads as deliberate New England color memory without veering into cliché. The strongest evening photograph of the seven variants comes from this one.
5. Uplighted Farmhouse Formal
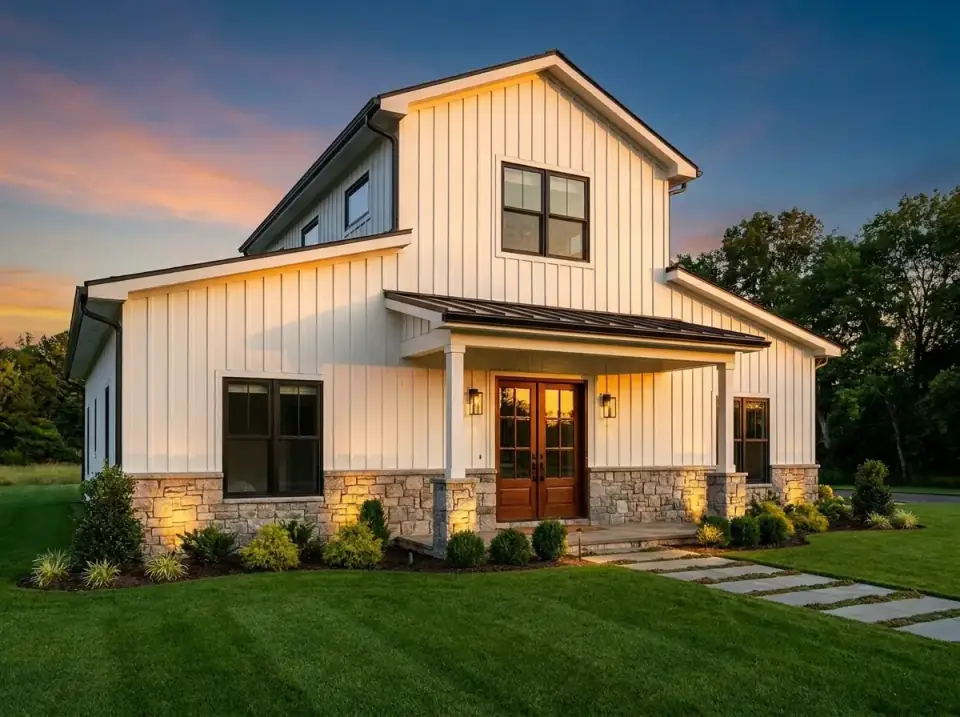
White vertical siding over a heavy stone base, paired with rich-wood (specify rift-sawn white oak or sapele) double entry doors and dark metal roofing. Foundation uplighting (Vista Pro 5215 or FX Luminaire path lights) creates pronounced shadow lines at twilight. Symmetrical Buxus shrubs flank the entry, warm sconces (Hinkley Tobin, Kichler Ascher) frame the door, and large-format bluestone pavers with grass joints provide a polished entertaining-ready ground plane. My read: the formality of this variant fights the agricultural massing slightly — but the formal-meets-rural tension is interesting if the client is deliberate about it. Wedding-venue and Airbnb-rental owners will photograph this beautifully. Day-to-day occupants may find the symmetrical formality high-maintenance against the working-barn vernacular of the form.
6. Coastal Smooth
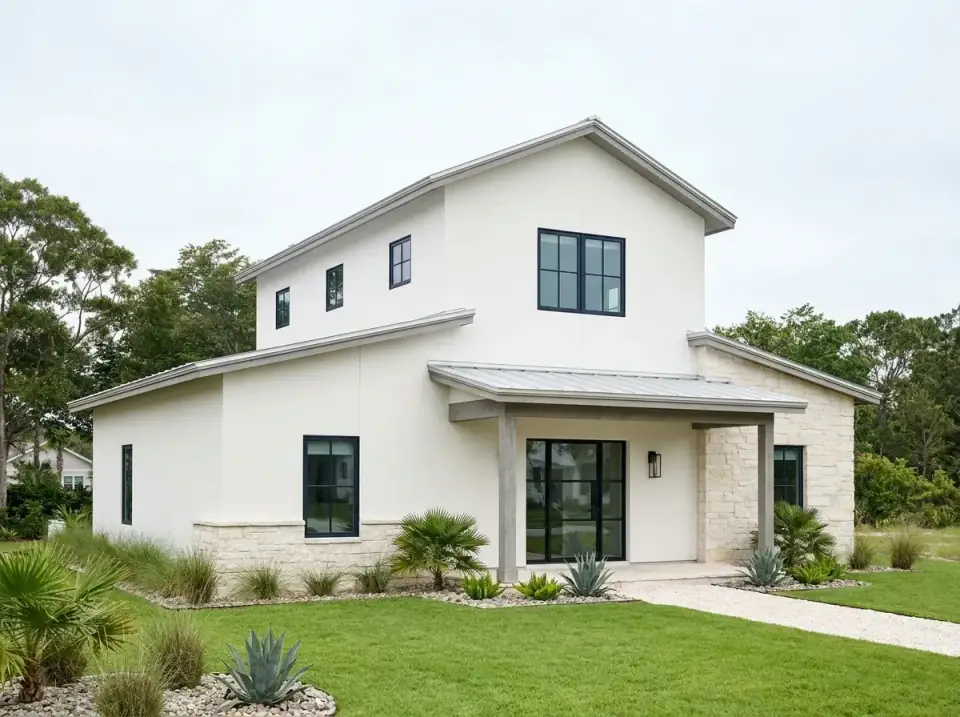
Smooth white stucco and light limestone accents replace the vertical siding entirely. A light-gray metal roof and a black steel-frame entry door introduce a coastal or Mediterranean influence. Landscape: native palms (Sabal palmetto for coastal Carolinas, queen palms for Florida), yucca, and ornamental grasses around a gravel-and-shell pathway. The covered porch is rebuilt with simple square stucco columns rather than the wood-post original. My read: this variant is climate-targeted — coastal Carolinas, Gulf Coast, Florida. It does not translate to the Northeast renovation belt; the smooth stucco reads as out-of-place against a Hudson Valley winter snow line, and the palette is wrong for the regional vernacular. If a client wants smooth-wall barndo aesthetics in the Northeast, the Refined Contemporary variant (Facade 1) is the better borrow.
7. Natural Wood Accent
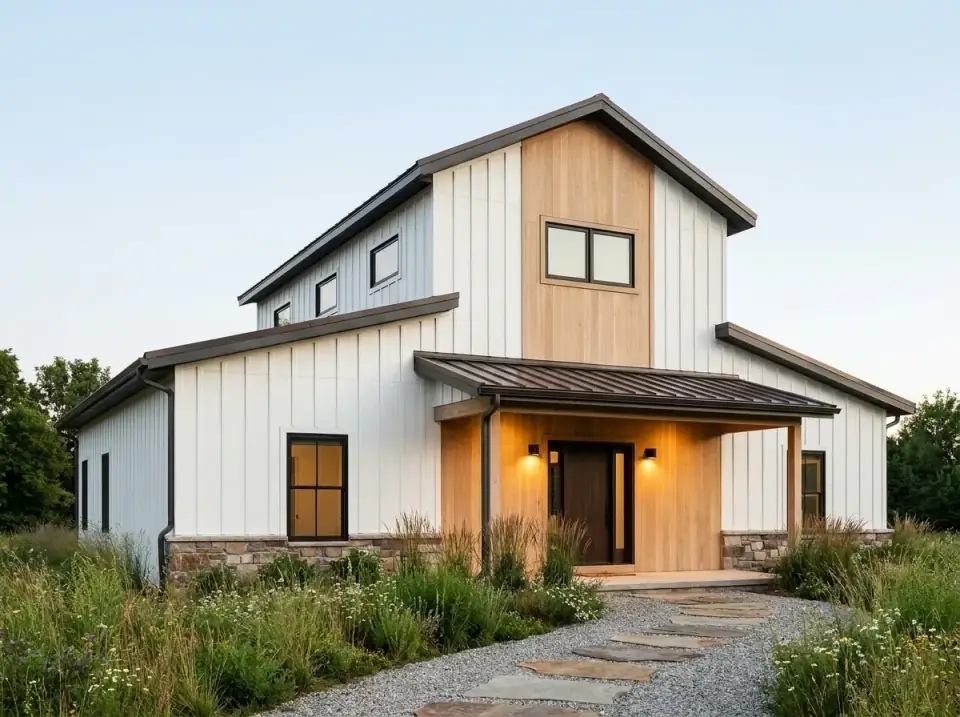
White vertical siding is interrupted by a central natural-cedar accent panel running from the porch ceiling all the way to the gable peak, introducing natural grain variation and tonal depth. The cedar should be a Western Red Cedar 1-by-4 shiplap or a tongue-and-groove board (Real Cedar Premium Knotty or A-and-better Clear) finished with Penofin Verde Brazilian Rosewood penetrating oil — not stained, not painted. Stone base and dark metal roof maintain the grounded feel. The landscape transitions to a native meadow aesthetic: gravel paths with irregular flagstones, tall grasses (Schizachyrium scoparium, Sorghastrum nutans), scattered wildflowers (Echinacea purpurea, Rudbeckia hirta, Asclepias tuberosa), and warm sconces washing the wood panel at night. My read: this is my favorite of the seven variants for a Hudson Valley site. The cedar accent panel anchors the central gable, the native meadow reduces irrigation demand to near zero, and the warm-wood-against-white-and-stone palette photographs beautifully in every season. Specify the cedar with a 25-year warranty on the penetrating oil refresh cycle, not a film-forming stain that will fail.
Pro Tips From the Renovation Designer's Chair
- Request the upper-level PDF before purchase. The marketplace ships only the main-level image. Verify the third bedroom is at least 100 sq ft and the 1.5 upper baths actually fit before you commit to the plan.
- Specify the main-level bath as a master en-suite during plan modification. The published configuration shows one main-level bath of ambiguous door arrangement. Lock it down at the plan-modification stage, not at framing.
- Use the Post/Beam or Post Frame foundation option for a true barndo execution. The conventional slab option works but loses the cost and structural identity of a real post-frame barndo. Get a sub-bid from a regional barndo contractor (Morton, FBi, Cleary, Wick) at the same time as the conventional GC bid.
- Insulate the two-story vault for actual heating performance. Specify R-49 closed-cell spray foam on the underside of the metal roof deck, not R-30 fiberglass batts. The vault is the largest thermal envelope on the plan, and the Hudson Valley winter penalty for under-insulating it is brutal.
- Treat the rear bay as a workshop, not a garage, from day one. Spec the slab, the door, the sub-panel, and the lighting accordingly. Adding a true garage later is a footprint modification; building a thoughtful workshop now is a $20K line item.
- Specify retractable screens on the screened patio. Phantom or Larson retractables disappear in shoulder seasons, simplify maintenance, and read as a deliberate detail to future buyers.
Cost-Saving Moves on This Plan
- LP SmartSide BoardNBatten over James Hardie. Engineered-wood siding saves $4–$7 per square foot installed against fiber-cement, with no meaningful aesthetic compromise on a Northeast barndo. Specify a 50-year transferable warranty and the ColorPlus prefinish to capture the maintenance benefit.
- Standing-seam batten panel rather than mechanically-seamed standing seam. Snap-lock systems (Sheffield Snap-Lock 1.5", AEP Span ZipRib) cut roof installation by 30–40% against mechanical seaming, with a residential warranty that's equivalent for the small-footprint roof areas in play here.
- Open-cell foam on the walls, closed-cell on the roof deck. Splitting the insulation strategy lets the cost-per-R land where it works hardest. Open-cell wall foam saves roughly 30% against closed-cell at acceptable R-values for vertical applications; closed-cell on the roof deck buys you the structural benefit and the vapor-barrier function.
- Skip the gourmet appliance package on a single-galley kitchen. A 17-by-8 galley cannot host a pro-range and a built-in refrigerator and a wall oven and a steam oven — the kitchen footprint doesn't support that program. Specify a 30-inch slide-in induction range (Bosch Benchmark, Fisher & Paykel, or Café), a 36-inch counter-depth refrigerator, a panel-ready dishwasher, and stop. The cost saving against a stretched-budget gourmet spec is $18,000–$30,000.
Reader Questions on Plan 405154FDC
What does Plan 405154FDC actually cost to build in the Hudson Valley in 2026?
Turnkey, roughly $385,000 to $580,000 all-in on a suburban lot with municipal utilities and a conventional slab foundation, finished to a builder-grade-plus tier. A rural Hudson Valley site with septic, well, and longer utility runs adds $40,000 to $80,000 to the low end. A Post Frame barndo execution with a regional specialty contractor and a high-finish interior pushes the high end to $662,000. Per heated square foot, expect $370 to $560 — higher than larger barndo plans because fixed costs amortize over only 1,039 sq ft. Get bids from at least three local builders before committing.
Is the rear overhead door an actual car garage?
No. Architectural Designs lists the plan's garage-car count at zero. The rear overhead door fronts a workshop or equipment bay — useful for a riding mower, woodshop, kayaks, or rural-lot equipment storage, but not a heated, finished, code-compliant car garage. If you need an attached car garage, plan a footprint modification (roughly $35,000–$55,000) before purchase, or build a detached 24-by-24 garage on the site separately (roughly $55,000–$85,000 in 2026 Hudson Valley pricing). Most clients I work with prefer the detached approach — the barndo footprint stays clean and the garage gets its own systems.
Where is the third bedroom located?
The upper level. Architectural Designs lists the plan as three bedrooms and two-and-a-half bathrooms total, with the master suite on the first floor (per the special-features metadata) and a secondary bedroom shown on the main level floor plan. The math forces the third bedroom — plus the second full bath and the half bath — onto the upper level, accessed by a stair from the great room. The source listing's image set does not include the upper-level floor plan; request the second-floor PDF directly from Architectural Designs before purchasing the construction set. The upper bedroom is most likely a tight loft configuration.
Which foundation option fits a sloped Hudson Valley site best?
The Daylight or Walkout option for a moderate slope (4 to 12 feet of fall across the footprint), the Basement option for a steeper site where you want full conditioned lower-level square footage, the Crawl option for a flat or near-flat rural site without basement-resale concerns, and the Monolithic Slab for a flat suburban lot with municipal utilities and no frost-depth complications. The Post/Beam and Post Frame options are the true-barndo foundation choices and require a contractor with documented post-frame experience — Morton, FBi, Cleary, or a regional equivalent. Choose the foundation before you finalize the plan modification scope.
Can two cooks work in the 17-by-8 galley kitchen at the same time?
Not comfortably. The kitchen is a true single-galley at 17 feet long by 8 feet deep — wide enough for one cook with full counter access and a helper at the sink, but not two cooks running parallel work. Households where both partners cook actively at the same time should consider a plan with an island-and-perimeter L-shape configuration instead. On this plan, the workaround is to dedicate the screened patio as the outdoor prep-and-bar zone for entertaining: a small Lynx grill, a Lion 36-inch outdoor kitchen base, or a Big Green Egg with a side prep table absorbs the secondary-cook role during shoulder-season and summer use.
How does this plan compare to a stick-frame conventional house of the same size?
In the Northeast, the cost difference is smaller than the national-average articles suggest — roughly 5–10% rather than the 25–40% you'll see in Texas or Tennessee. The barndo wins on speed (post-frame erects faster than stick-frame), foundation simplicity (the post-frame option avoids the perimeter foundation cost), and exterior identity (the agricultural-modern aesthetic is genuinely distinctive). The stick-frame wins on interior detailing flexibility, lender familiarity, and resale liquidity. For Hudson Valley sites — where the rural-modern aesthetic is in demand and weekend-house buyers actively seek out barndo properties — the resale gap has narrowed significantly since 2023. For tight suburban lots with no agricultural context, the resale risk is higher.
Where to Read Next
If you're weighing this small-footprint barndo against a larger single-story barndo, the 5-bedroom single-story barndominium plan review covers the trade-off at the wider end of the program. For the same vaulted-living-core idea on a different roof strategy, the 405151FDC clerestory-monitor review walks the daylighting and ventilation move that this plan handles purely through wall windows. For a non-barndo small-footprint comparison, the Cottage Plan 22103SL review shows how a single-story conventional plan handles the same livability-per-square-foot challenge from a different architectural starting point. And for the broader house-plans category index, every plan review I publish lives there.
Sources & Further Reading
- Architectural Designs, Plan 405154FDC listing — authoritative plan specifications, foundation options, square footage.
- National Association of Home Builders, 2026 Cost vs. Value Report for the Northeast region — regional construction cost benchmarks.
- U.S. Department of Energy, Insulation R-value recommendations for Climate Zone 5 (Hudson Valley) and Climate Zone 6 (Catskills foothills).
- National Frame Building Association, Post-frame construction standards and member contractor directory.
- Morton Buildings, Post-frame home specifications and regional pricing reference.
- This Old House, Standing-seam metal roof installation and ice-and-water shield specifications.
- Marvin Windows and Doors, Elevate Casement product specifications and Ebony exterior finish reference.
- LP SmartSide, Engineered-wood BoardNBatten siding installation guide and warranty terms.
- James Hardie, Statement Collection fiber-cement siding specifications.
- New York State Energy Research and Development Authority (NYSERDA), Residential construction efficiency programs and Hudson Valley climate-specific guidance.

Theo Caldwell
Renovation Designer & Plan Strategist · Hudson Valley, New YorkSeven years bridging architectural drafting and design-build practice, hundreds of house plans walked through doorway by doorway. Theo reviews Architectural Designs marketplace plans with a renovator’s eye and writes the House Plans desk at Renovate and Plan.
More from Theo →
Reader notes