

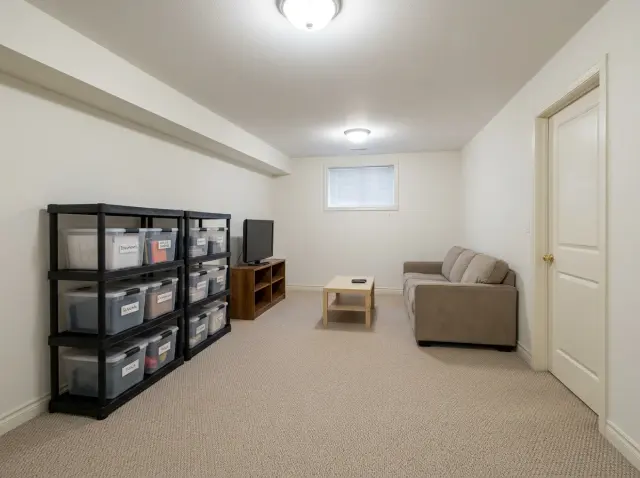
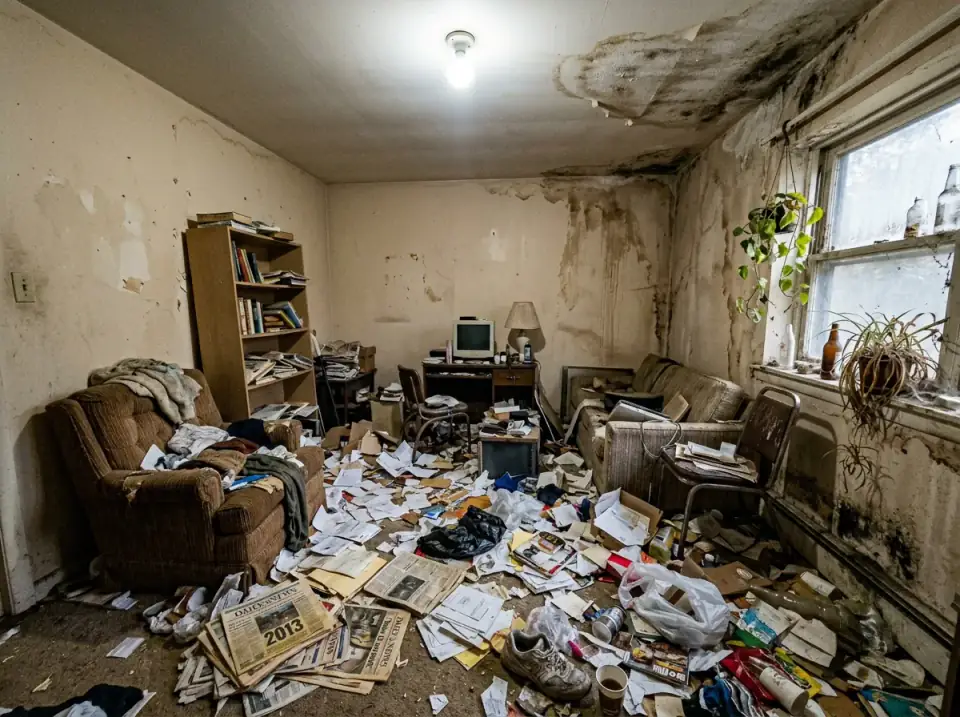
Half my Hudson Valley clients walk me down into their basement on the first visit and apologize for it before I've even reached the bottom step. They shouldn't. A finished basement is the single highest-leverage square footage in most builder-grade houses in our region — it already exists, it's already insulated to grade, and the original framing plan almost always left room for a second living level the builder never bothered to develop. The six rewrites below show what happens when you treat a basement as architecture, not as overflow storage.
How I Read a Basement Before I Design It
Style is the last thing I worry about. Before I let a client pick between Mid-Century walnut and coastal jute, I sit on the bottom step with a notebook and answer four structural questions in order. Where is the water coming from, and how does it leave. Where is the lowest beam, and what's the actual finished-ceiling number after I drop a 3/4-inch furring grid for lighting and HVAC. Where are the mechanical chases — the boiler, the panel, the main waste stack — and which walls do they pin in place. And finally, what's the egress story if anyone sleeps down here, even occasionally.
A basement plan that ignores any of those four questions is not a renovation drawing. It's a Pinterest board with a tape measure. The six transformations below all assume the dry, well-lit, code-legal shell has already been built. If yours hasn't, that's your real project — these are what comes after. For a broader look at how the same single room can be read in multiple stylistic dialects, my one space, ten ways before-and-after guide tracks the same lens across a living room, and the wider pillar lives in interior renovations.
1. Modern Minimalist Marvel
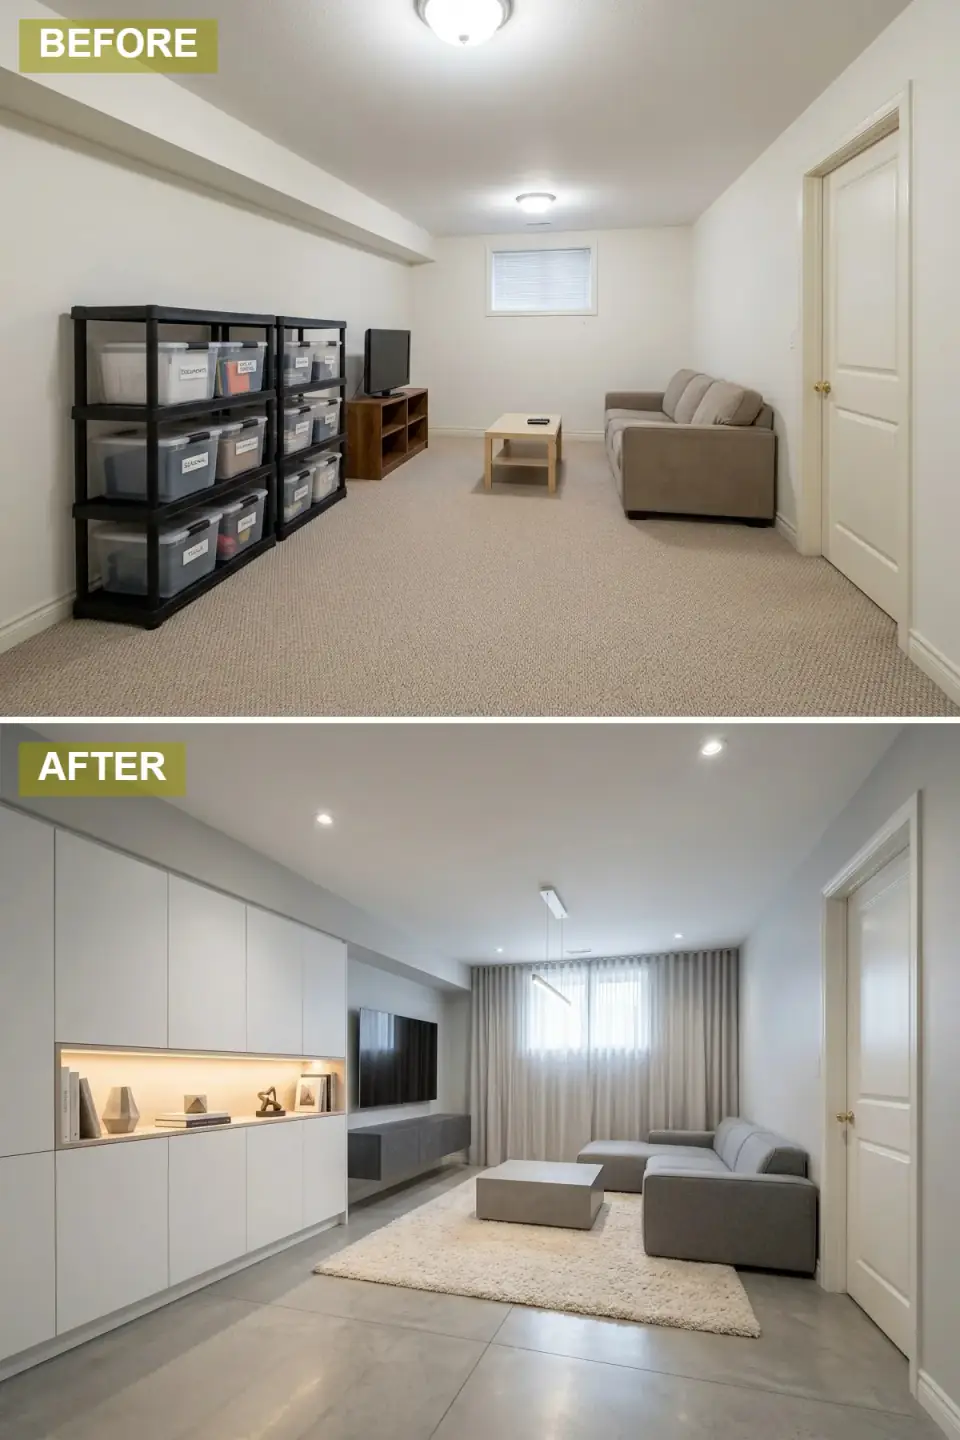
The original room had the classic basement triple-whammy: beige loop carpet over slab, an undulating drop ceiling, and a single can-light scatter that flattened everything in the space. The rewrite flips the floor, the ceiling plane, and the wall storage in a single coordinated move. Polished concrete replaces the carpet — and that's a real structural decision, not a finish decision, because polishing requires the slab to be flat and dry first. The walls go to a crisp warm white, and a full floor-to-ceiling white built-in with integrated LED strips replaces the random folding table that used to live there. Suddenly the basement reads as architecture.
The plan-aware move I'd flag here is the linear pendant. In a low basement ceiling — and most Hudson Valley basements pour at 7'-6" or 7'-9" finished — a fixture that hangs below the ceiling plane shrinks the room. A semi-flush linear pendant tight to the joist line gives you decorative light without losing the inch of headroom that separates "comfortable" from "ducking." Floor-to-ceiling curtains over the egress window do the second visual job: they trick the eye into reading the room as taller than it actually is, because the eye assumes the curtain hides more wall above it.
Color Palette
Pure White
#FFFFFF
Benjamin Moore Chantilly Lace (OC-65) on the cabinet boxes and a half-shade warmer (Simply White OC-117) on the walls — keeps the boxes reading crisp.
Polished Concrete
#AFAFAF
Mechanically polished slab at a 400 to 800 grit finish — sealed with a lithium-silicate densifier like Prosoco LS or Ameripolish 3D HS.
Medium Grey
#808080
Performance-fabric sectional from Article (Sven) or Room & Board (Jasper) — performance weave matters below grade for humidity tolerance.
Light Oak
#D4C2A9
White-oak veneer shelves on Semihandmade or Henrybuilt cabinet boxes — quarter-sawn grain stays calm against the white casework.
2. Industrial Loft Lounge
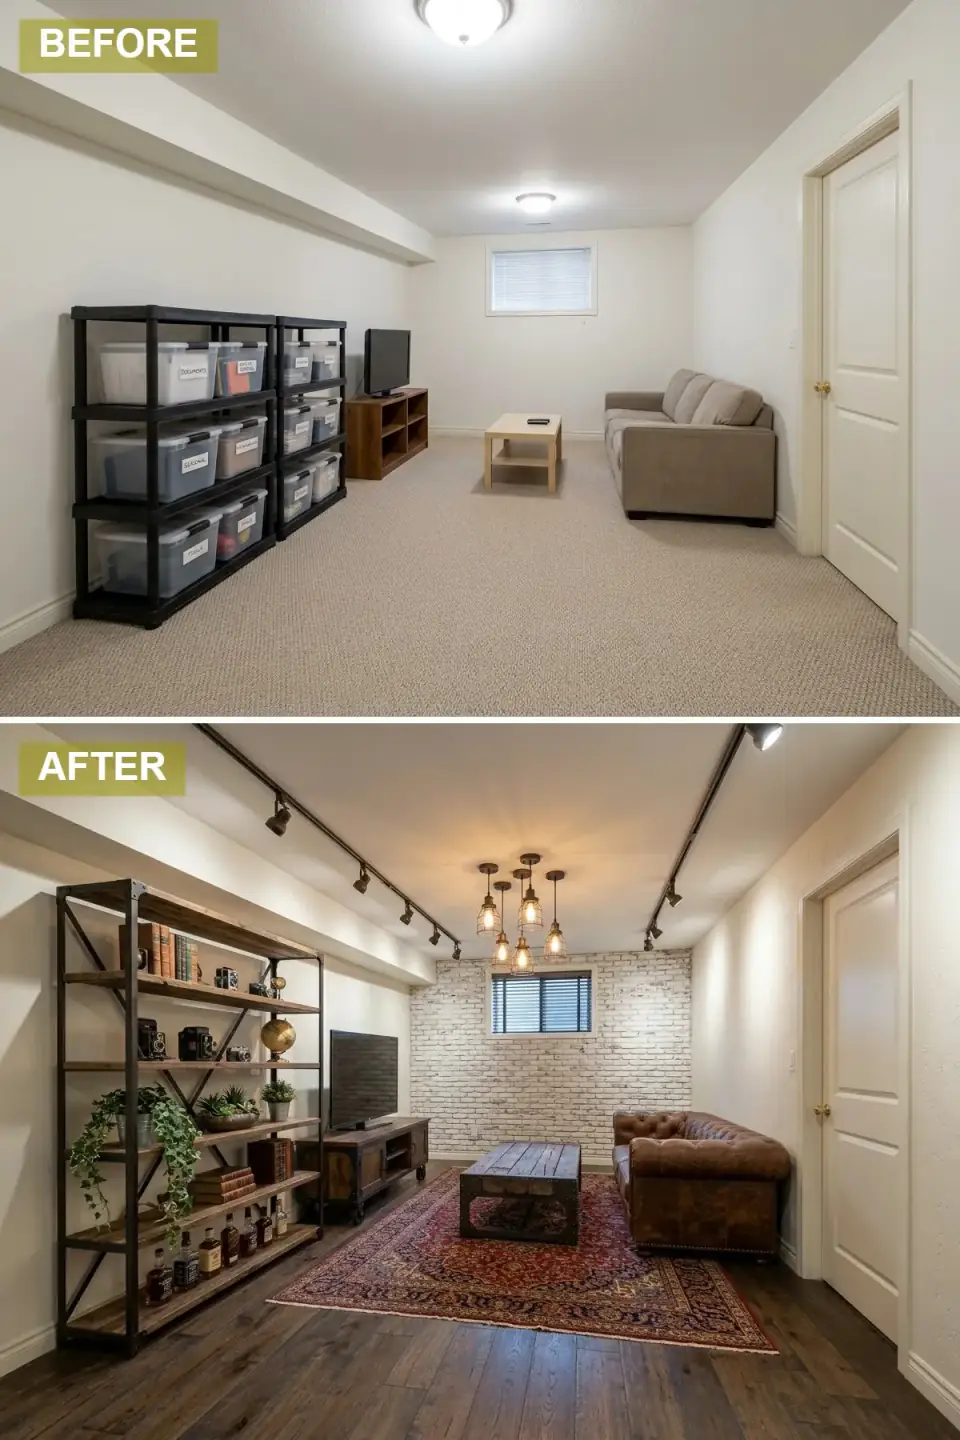
Industrial below grade is one of my favorite tricks because basements are already half-industrial by accident — exposed joists, mechanical runs, concrete slab. You're not fighting the room, you're admitting what it already is. The whitewashed brick veneer accent wall is the visual anchor. I specify Old Mill or Glen-Gery thin-brick veneer over a cementitious backer board rather than full brick because below-grade walls in our climate don't want the added moisture mass of solid masonry, and the thin veneer reads identical from four feet away. Dark walnut-stained plank flooring carries the warmth.
The track lighting is doing more than illumination — it's defining the ceiling as a designed plane, which is the move most basement renovations skip. A black Juno or Halo track on the underside of the joists, fitted with three to five adjustable heads aimed at the brick wall and shelving, gives you a ceiling that reads intentional. Pair with a real Chesterfield from Restoration Hardware (or a vintage one off Chairish if you have patience), and the lounge feels like a Tribeca conversion rather than a finished basement.
Color Palette
White Brick
#E8E6E3
Glen-Gery or Old Mill thin-brick veneer in Whitewashed Cottage or German smear finish over cement board.
Dark Walnut Plank
#4B3621
Engineered walnut with a 4mm wear layer from Mirage or Mercier — engineered is mandatory below grade, never solid hardwood.
Aged Brown Leather
#7A4A2F
Restoration Hardware Kensington or Maxwell in distressed brown leather. Real top-grain — bonded leather peels in humidity.
Matte Black
#282828
Powder-coated black steel from Vintage Industrial or custom by a local welder. Powder coat resists chipping below grade better than wet paint.
3. Mid-Century Modern Retreat
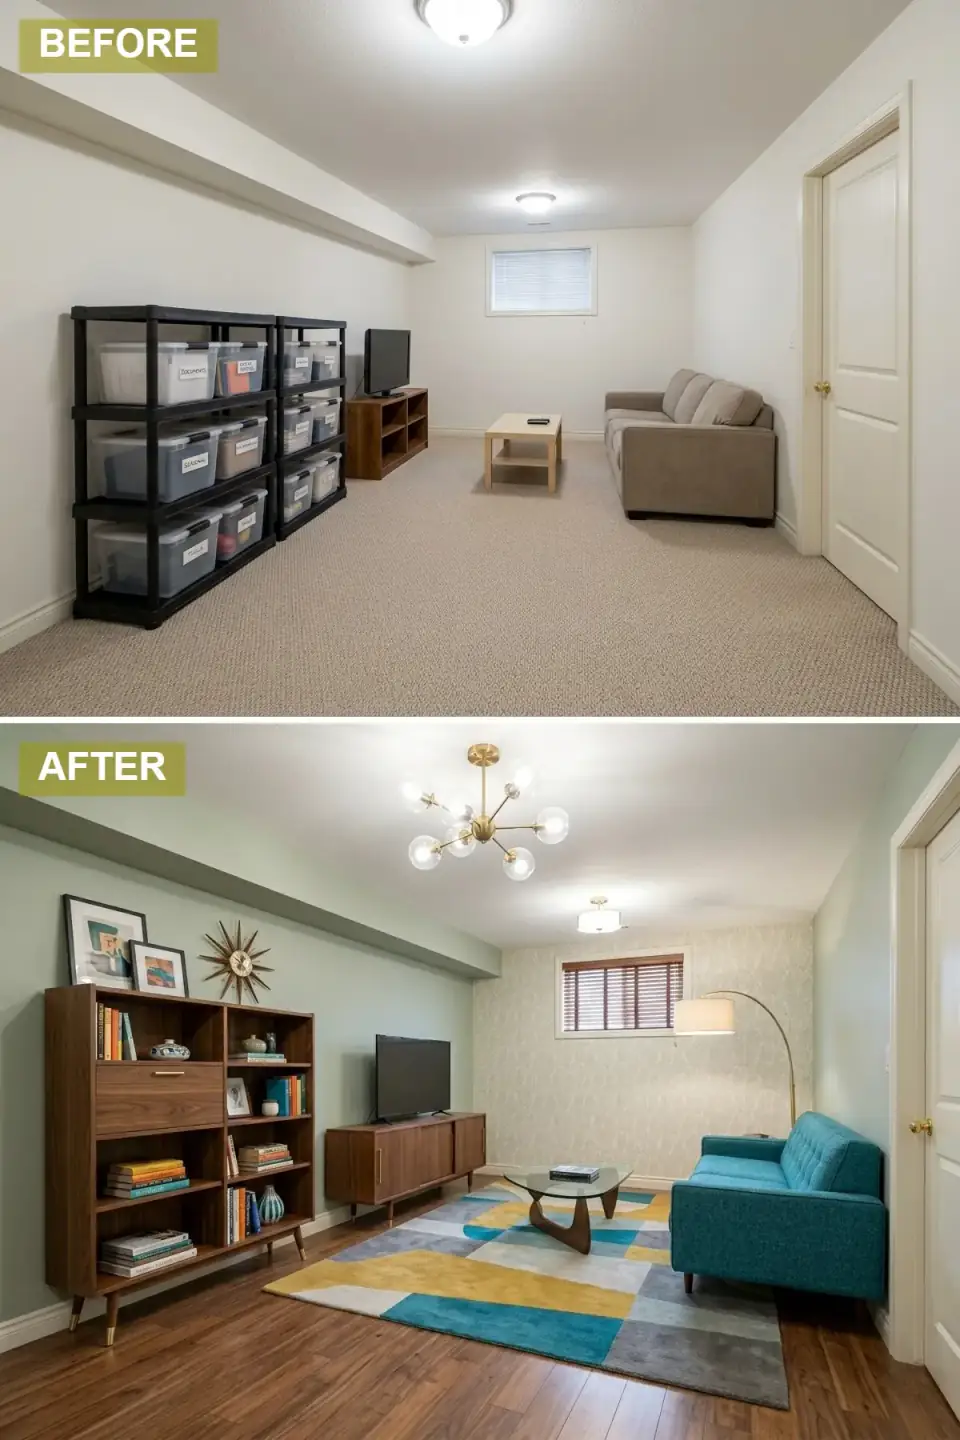
Mid-century works extraordinarily well below grade because the entire aesthetic was designed around modest ceilings, broad horizontal sightlines, and warm wood tones that read calmly in artificial light — exactly the constraints a Hudson Valley basement imposes. Sage green walls cool the room without going cold, the geometric wallpaper on a single back wall gives the eye a destination, and the warm walnut floor pulls everything down into a grounded composition. The sputnik chandelier is the only place I'd argue with the source: in a 7'-6" basement, the brass arms can read as visual clutter at head height. Swap for a low-profile orb pendant if your headroom is tight.
The renovation question to ask is whether to wallpaper the long wall or the short one. Always the short. A patterned wall on the long axis stretches the room and amplifies its rectangular dimension; a patterned wall on the short axis pulls the room into better proportion. This is the kind of move that takes thirty seconds to decide and reads as a thousand-dollar design choice. Pair with iconic furniture (West Elm Mid-Century or a real Florence Knoll lookalike), a Noguchi-style coffee table from Modernica, and an arc lamp from Visual Comfort, and the basement reads like a Palm Springs guest house.
Color Palette
Sage Green
#9CA993
Sherwin-Williams Evergreen Fog (SW 9130) or Benjamin Moore Saybrook Sage (HC-114) — both warm-leaning sages that hold up under LED light.
Walnut
#715233
American black walnut in clear satin finish from Rubio Monocoat Pure — the matte sheen reads more period-correct than poly gloss.
Teal Blue
#008B97
Performance velvet from Romo or Designtex in a true teal — performance velvet is non-negotiable below grade.
Mustard Yellow
#D1B045
Hand-knotted wool with mustard, teal, and walnut motifs — Armadillo or Loloi for the budget version. Wool sheds water vapor; synthetic traps it.
4. Luxurious Moody Cinema
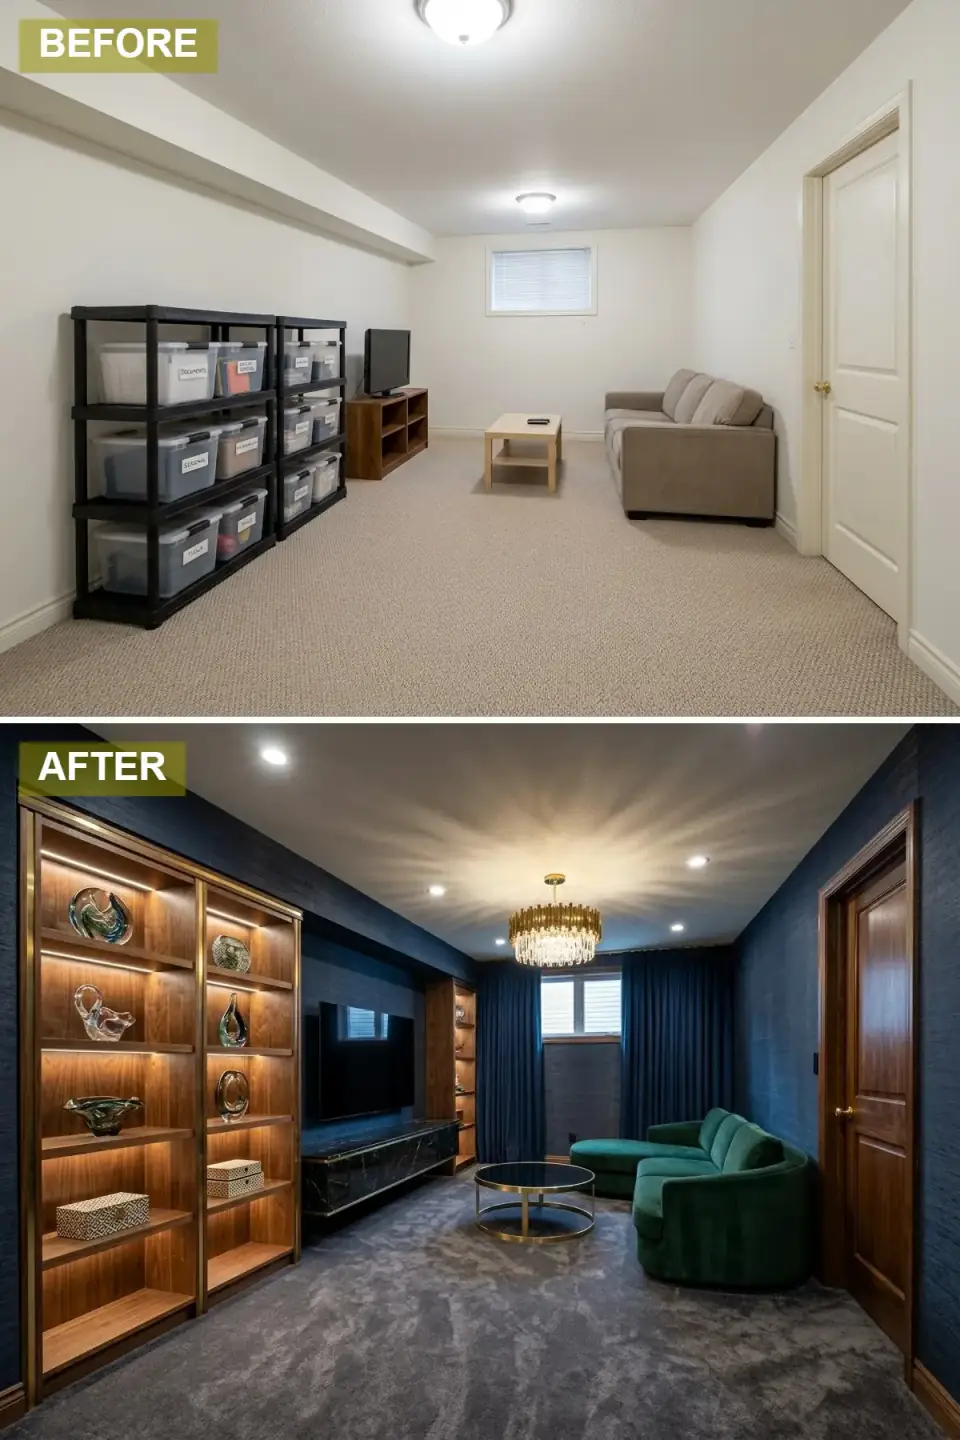
The home cinema is the room I get asked about more than any other below-grade conversion in our weekend-house belt. The reason is that basements naturally satisfy two of the three things a real cinema needs: low ambient light and acoustic isolation from the rest of the house. The third — proper sightlines and seating geometry — is the renovation question, and the source room solves it with a deep curved velvet sofa positioned at exactly the THX-recommended distance from the screen wall. The dark blue textured wallpaper is doing real acoustic work, not just decorative; textured surfaces scatter mid-frequency reflections better than flat paint.
The walnut-and-brass built-in flanking the dark marble media console is the move that elevates this from rec room to actual cinema. Specify Calacatta Viola or Nero Marquina for the console slab if you want real stone, or a Neolith or Dekton sintered alternative if you want the look without the weight (and basement slabs do have weight limits — check before specifying real marble). Floor-to-ceiling velvet curtains are mandatory: they cover the egress window during movies, dampen the lateral wall reflections, and read as theatre. The crystal chandelier is the one element I'd swap for a recessed star-field ceiling — chandelier glare in a dark room defeats the point.
Color Palette
Midnight Blue
#0F1E3D
Benjamin Moore Hale Navy (HC-154) or Farrow & Ball Hague Blue (No. 30) on a textured grasscloth or linen-effect wallpaper from Phillip Jeffries.
Emerald Green Velvet
#005940
Performance velvet in emerald — Romo Linara or Designers Guild Tarazona. Curved sectional from Interior Define or RH Modern.
Brushed Brass
#BFAE7F
Unlacquered or burnished brass from Waterworks or Rejuvenation — lacquered brass discolors over a hot projector and tarnishes oddly.
Dark Walnut
#4A3021
Stained American walnut in a dark fumed finish — Henrybuilt or local millwork shop. Pre-finished panels arrive moisture-acclimated.
5. Classic Traditional Den
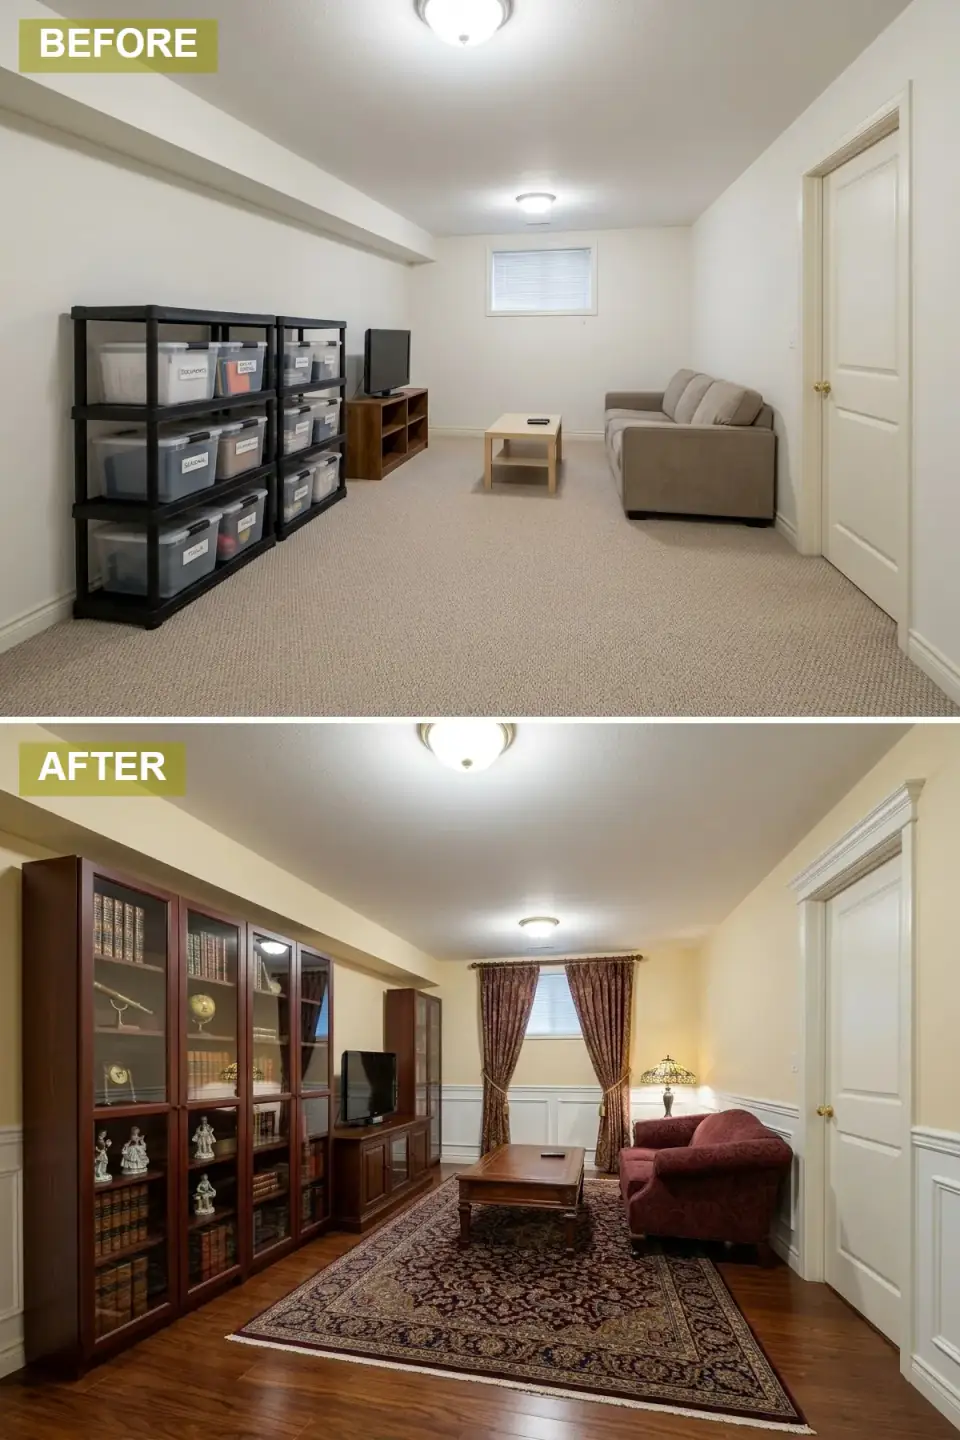
The traditional den is the version I draw most often for clients in Rhinebeck and Hudson who inherited a 1920s or 1930s Colonial and want the basement to feel period-appropriate rather than self-consciously modern. The recipe is timeless: warm cream walls above, painted wainscoting below, medium wood floor, a single oriental rug doing the floor decoration, dark stained bookcases against a long wall, and one piece of patterned upholstery as a focal seat. Every element is doing structural work; nothing is decorative-only.
The wainscoting decision matters more than people realize. In a 7'-6" basement, a 36-inch chair-rail height for the wainscoting is wrong — it cuts the wall in half and emphasizes the low ceiling. Push the rail up to 42 or 44 inches. The taller dado reads more 18th-century library, less suburban dining-room. Dark mahogany bookcases (Sherwin-Williams Black Bean SW 6006 if you're using paint-grade casework, or a true mahogany stain on real wood) anchor the long wall and visually borrow the ceiling height — eye travels up the spines.
Color Palette
Creamy Yellow
#F2E8C9
Benjamin Moore Pale Moon (OC-108) or Farrow & Ball House White (No. 2012) — warm cream that holds against incandescent-tone LEDs.
Classic White
#FFFFFF
Benjamin Moore White Dove (OC-17) in satin — the slight sheen reads as period-appropriate paint, not modern eggshell.
Mahogany
#662E1C
Sapele or sipo with a real mahogany dye stain — for paint-grade, BM Brittany Blue (HC-153) goes weirdly green; stick to SW Black Bean (SW 6006).
Deep Burgundy
#7B1F29
Hand-knotted Persian Heriz or a high-grade reproduction from Tufenkian or Madeline Weinrib. Wool, never synthetic.
6. Bright Coastal Escape
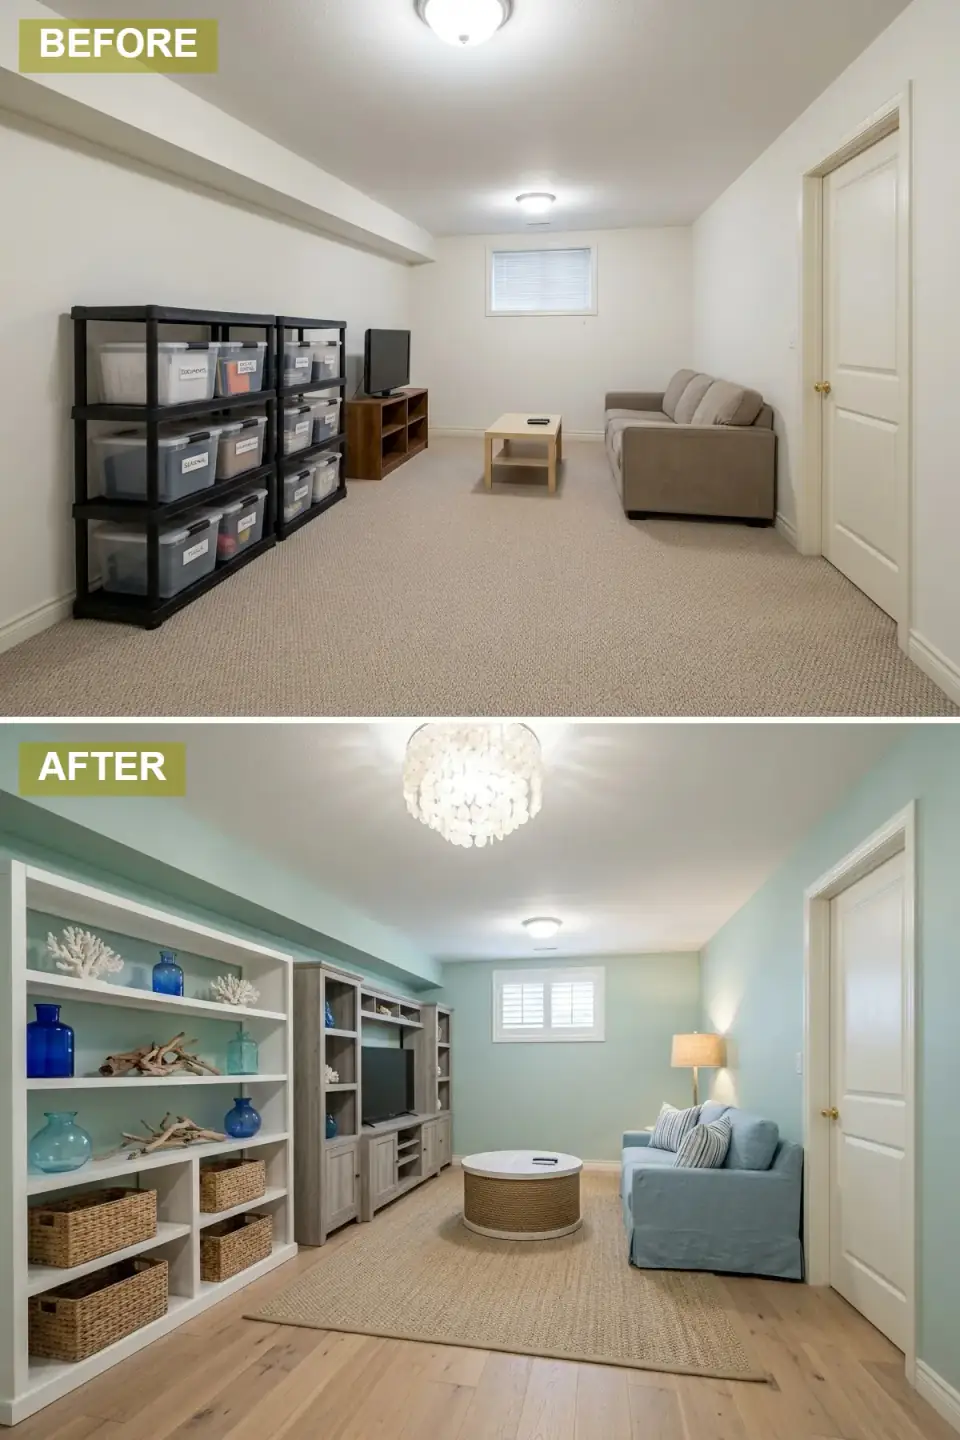
A coastal basement in the Hudson Valley sounds geographically wrong, and it kind of is — but the strategy of bright walls, light woods, and natural-fiber texture is the most reliable way to make a low, low-light room feel airy. Light aqua walls are doing all the heavy lifting: the slightly cool undertone reads as daylight even when there isn't any. Light oak flooring continues the brightening, and the slipcovered light-blue sofa adds upholstered softness without weight.
The natural-fiber accessories are where coastal goes wrong below grade. Real jute swells and warps in basement humidity. I substitute jute-look polypropylene from Surya or Dash & Albert for the rug — the texture reads identical from a few feet away, and it can be hosed down if a pipe leaks. The woven rope coffee table is the same problem. Spec a sealed seagrass piece or a coastal-styled wicker over a metal frame from Serena & Lily rather than untreated rope. Plantation shutters on the egress window are mandatory; they're the one detail that sells the coastal look more than any other.
Color Palette
Seafoam Aqua
#AEEEEE
Benjamin Moore Sea Foam (2123-50) or Sherwin-Williams Watery (SW 6478) — pick the cooler one for north-facing basements.
Light Oak
#CDBEA7
Engineered white oak from Stuga or Carlisle in a wire-brushed natural finish — never solid wood below grade.
Sky Blue
#8CBED6
Slipcovered sofa from Serena & Lily (Miramar) or Pottery Barn (Comfort) in a washable performance linen — slipcovers come off and go in the laundry.
Natural Jute/Rope
#D4C4A8
Polypropylene "jute-look" rug from Dash & Albert or Surya — outdoor-rated weave for below-grade humidity tolerance.
Pro Tips From the Renovation Designer's Chair
- Audit moisture before you audit style. Run a 30-day humidity log with a $25 Govee or AcuRite sensor on the slab before you sign any finish contract. Anything above 60 percent relative humidity means you need a dehumidifier in the design, not as an add-on.
- Layer light in three tiers. Recessed ambient on a dimmer, task lighting at every seat (a floor lamp or wall sconce), and accent lighting on the shelving or art. One ceiling can pattern is the lazy version and it always reads basement.
- Pick engineered everything below grade. Engineered flooring, engineered cabinet boxes, performance fabric, polypropylene-blend rugs. Solid wood and natural fibers belong upstairs.
- Honor the lowest beam, don't fight it. If a beam runs across the room at 6'-8", build a soffit around it and integrate lighting — don't drop the entire ceiling to match. Soffits read as architecture; uniform low ceilings read as cellar.
- Egress before everything. If anyone will sleep in the basement — guest room, in-law suite, kid's hideout — the egress window has to meet code (5.7 sq ft net opening, 24 inches min height, sill no more than 44 inches from floor). Design around it, not in spite of it.
- Run the HVAC math. A finished basement may need a separate zone or a mini-split. Most builder-grade central systems were sized for the original conditioned square footage — adding 800 sq ft below grade without recalculating loads is the most common reason basements never feel comfortable.
Cost-Saving Moves
- Keep the existing slab; don't pour over it. A clean grind-and-polish of a sound existing slab costs $4 to $8 per square foot. A new pour over the top costs $15 to $20 and adds an inch of lost headroom.
- Use thin-brick veneer over solid masonry. Industrial brick aesthetic for a third of the price and a tenth of the moisture load. Glen-Gery or Old Mill have direct dealers in the Northeast renovation belt.
- Paint the joists black instead of dropping a ceiling. If you're under 7'-6", losing the drop ceiling can recover 8 to 12 inches of headroom. Paint the exposed structure and mechanicals one matte black tone (Sherwin-Williams Iron Ore SW 7069 sprayed) and it reads as urban-loft intentional.
- Source the upholstered focal piece first, the rest secondhand. Buy the one statement sofa new for performance fabric and warranty. Chairish, AptDeco, and 1stDibs cover the side tables, lamps, and shelving at a third of retail.
Reader Questions on Basement Renovation
How much does a full basement finish cost in the Hudson Valley in 2026?
A 900-square-foot basement finish that includes framing, insulation, mechanical adjustments, electrical, drywall, flooring, paint, lighting, and one bath rough-in runs $95,000 to $165,000 in 2026 in the Hudson Valley and lower Westchester. Polished concrete or premium engineered flooring, custom built-ins, and a real home theater package push the upper end. Cosmetic-only refreshes (paint, new flooring, lighting upgrade, furniture) on an already-finished basement come in at $18,000 to $35,000.
Do I need a permit to finish my basement?
Yes, in every Hudson Valley municipality I've worked in (Beacon, Newburgh, Rhinebeck, Kingston, and across into Connecticut and Massachusetts). Building, electrical, and plumbing permits are all required for a finish project — and the inspector will look specifically for egress, ceiling height (7'-0" minimum finished in most NY jurisdictions), smoke and CO detector placement, and proper insulation. Skipping permits creates real problems at resale; title closers now routinely flag unpermitted finished square footage.
Can I install hardwood floors in a basement?
Solid hardwood, no — it will cup, warp, and gap below grade because the vapor pressure differential across the slab is too high for solid wood to handle. Engineered hardwood with a minimum 4mm wear layer over a dimpled vapor membrane subfloor (DRIcore, Delta-FL, or Amdry) works well and gives you real hardwood looks. Luxury vinyl plank is the lower-cost alternative and is genuinely indistinguishable from engineered hardwood at most price points now.
What's the minimum ceiling height for a legal finished basement?
New York Residential Code requires 7'-0" minimum finished ceiling height in habitable basement rooms, with isolated obstructions (beams, ducts) permitted to drop to 6'-4". Connecticut and Massachusetts use similar 7-foot minimums. If your structural ceiling is at 7'-6", you have room for a 3- to 5-inch service cavity for recessed lighting and HVAC plus drywall. Anything below 7-feet structural and you're looking at slab-lowering work, which is expensive and not always feasible.
Is it worth waterproofing before finishing?
Almost always yes. Interior perimeter drains tied to a sump, a sealed sump pit, a high-capacity sump pump (1/2 hp minimum) with battery backup, and a quality dehumidifier together cost $4,500 to $9,000 installed in our region. That's small money compared to demoing wet drywall and replacing damaged finishes. The exception is a known dry basement — daylight basement, walkout configuration, or one with a documented dry history through multiple wet seasons. Get the moisture log before you decide.
Does finishing a basement actually add to the home's value?
In appraised value, basement square footage counts at roughly 50 to 70 percent of above-grade square footage even when fully finished, per most appraiser guidelines. So a $150,000 basement finish in a market where above-grade space sells at $400 per square foot would add about $200 to $280 per square foot of finished basement to appraised value — meaning the project breaks even or comes close. The real return is in livability and lifestyle, not pure resale arithmetic. Treat it as quality of life first, ROI second.
Where to Read Next
If you liked the multi-style framing, my six garage transformations from cluttered chaos to curated spaces walks the same lens across the other half-utility room most builder houses inherit. For an upstairs counterpoint, a builder-grade living room turned bespoke sanctuary shows how the same plan-aware moves translate above grade. The broader topic lives at interior renovations.
Sources & Further Reading
- International Code Council, 2021 International Residential Code — Section R310 (Emergency Escape and Rescue) and R305 (Ceiling Height) — egress and ceiling-height requirements referenced throughout.
- U.S. Department of Energy, Basement Insulation Guidance — vapor barrier and insulation strategy for below-grade walls.
- Building Science Corporation, BSI-103: Understanding Basements (Joseph Lstiburek) — definitive technical reference on basement moisture and finishing.
- NAHB & Zonda Media, 2024 Cost vs. Value Report — Basement Finish (Northeast Region) — regional cost and ROI benchmarks for basement projects.
- This Old House Editors, Basement Renovation Archive — case studies, video walkthroughs, and material specifications.
- DRIcore, DRIcore Subfloor System Specification — dimpled vapor membrane subfloor referenced in sections 2 and 6.
- Glen-Gery Brick, Thin Brick Veneer System Guide — specification for the industrial accent wall in section 2.
- Marble Institute of America (Natural Stone Institute), Natural Stone Selection and Installation Guide — slab weight and below-grade installation guidance referenced in section 4.
- Architectural Digest, Editorial Survey of Best Basement Design Ideas — design framing and precedent imagery.
- Old House Journal, Basement Moisture Control Strategies for Older Homes — relevant to Hudson Valley pre-war housing stock.

Nora Whitfield
Renovation Designer & Interiors Editor · Beacon, New YorkNine years of design-build renovation work across the Hudson Valley and the Northeast. Nora runs the Renovations, Room Guides and Renovation Mind desks — before-and-after studies, room-by-room design guides, and the long essays on why what we renovate matters.
More from Nora →
Reader notes