
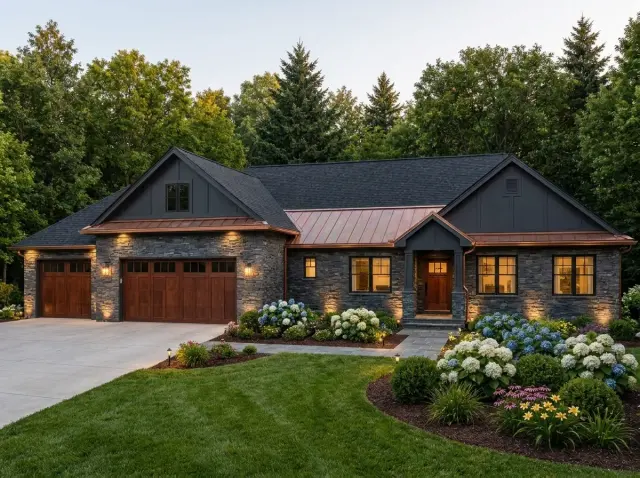
Plan 849084PGE from Architectural Designs is a 3,010-square-foot Craftsman ranch organised around a textbook split-bedroom plan, a vaulted central living core, and a 753-square-foot upper-level bonus game room that lives like flexible secondary space without committing to a true second story. Add a 1,153-square-foot three-car garage and the total enclosed footprint pushes past 4,000 square feet.
Affiliate link. If you buy this plan we may earn a commission, at no extra cost to you. It never changes what we write about a plan — see our affiliate disclosure.
How Plan 849084PGE is assessed
First: does the split-bedroom logic hold up under daily traffic, or is it sold as "split" while the secondary bedrooms still bleed sound into the primary? Second: does the kitchen-to-utility-to-mudroom chain actually serve the way the household will move through the house in the morning? Third: is the bonus room a real, livable secondary space, or is it a knee-walled afterthought above the garage that nobody will ever use? Plan 849084PGE answers all three credibly.
The split-bedroom geometry is genuinely split — the primary suite is in the west wing behind its own stair-and-hallway buffer, the secondary bedrooms are on the opposite end behind a Jack-and-Jill bath, and the central social core sits between them. And the 753-square-foot bonus space upstairs is large enough to function as a real game room, home gym, or fourth-bedroom-plus-bath conversion.
Plan ID. Architectural Designs Plan 849084PGE — 3,010 sq ft heated (2,257 sq ft main level + 753 sq ft bonus upper), 3 bedrooms (4 with bonus conversion), 2.5 bathrooms, 1,153 sq ft three-car garage, single-story-plus-bonus configuration on a crawlspace foundation. Special features include split bedrooms, flex room, game/rec room, home office, main-level laundry, first-floor master suite, and walk-in pantry.
Walking through Plan 849084PGE
Main Level — 2,257 heated square feet
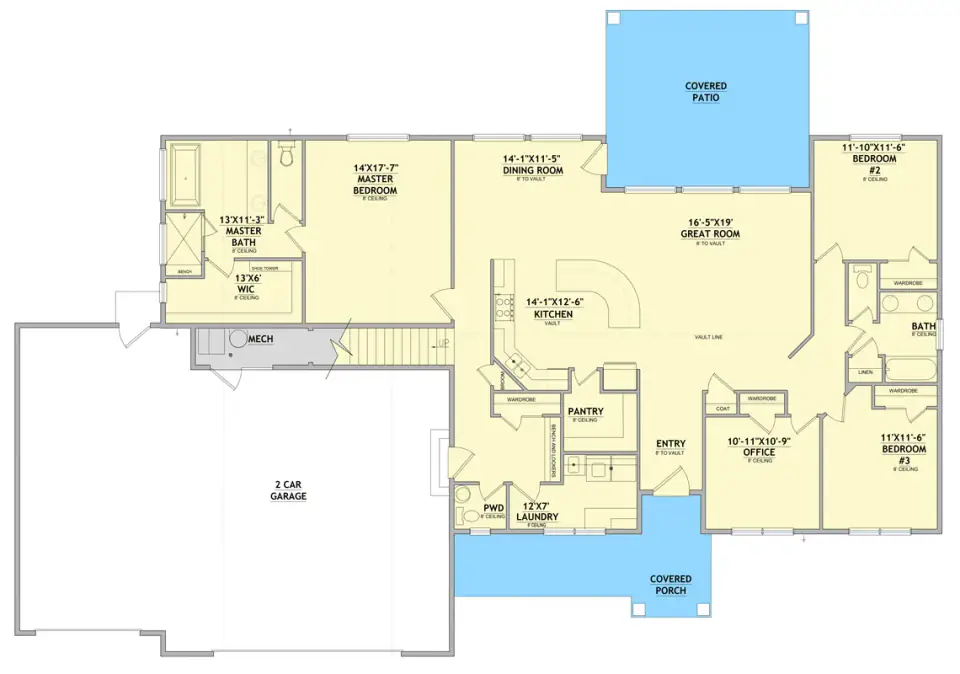
The main plan gives the vaulted center most of the width, then uses the bedroom wings to create privacy at both ends. The garage entry lands directly at the mudroom and laundry rather than in the kitchen.
Upper Bonus Level — 753 heated square feet
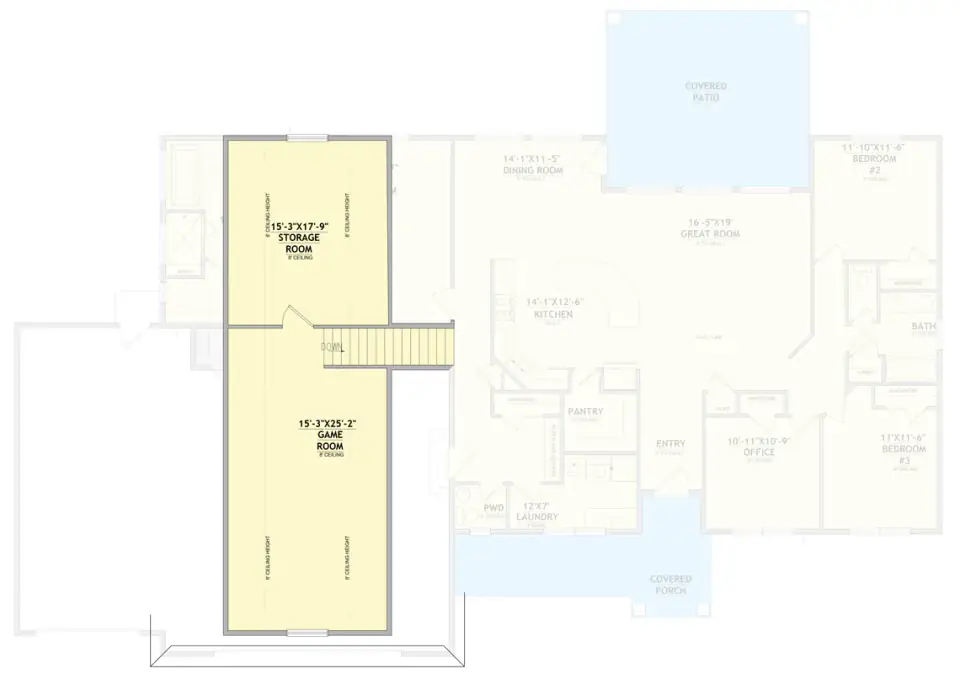
The main level is organised around a central vaulted Great Room that flows into the kitchen and dining area without any structural break — a single continuous social volume that uses the vault to make 2,257 square feet of single-story living read as generous, not vast. The kitchen anchors the social core with a large island that seats four comfortably and a walk-in pantry tucked behind it that keeps countertop clutter under control. The mudroom-to-laundry-to-garage sequence is the unsung hero of the plan: come in from the garage, drop coats and boots in the lockers, drop dirty clothes in the laundry, walk into the kitchen with empty hands. Plans that get this chain wrong cost their owners 30 minutes of daily friction for the life of the house.
The secondary bedrooms on the east end share a Jack-and-Jill bathroom with separate vanity zones, which works well for two children of similar age and less well for mixed-age siblings or a guest-plus-child configuration. A powder room near the garage entry serves social use cleanly.
The 753-square-foot upper level is the plan's strongest flexibility move. Architectural Designs lists "Game/Rec Room" as a special feature, but the square footage and the optional 3–4 bedroom configuration suggest you can finish this as a true fourth-bedroom suite with its own bath. The included storage room beside the game room is the smart part — most bonus-room plans force you to choose between living space and storage, and 849084PGE gives you both. The staircase rises from a spot adjacent to the primary suite entry, which is the most common (and only mildly annoying) layout decision in the plan.
The primary-closet-to-laundry pass-through is the detail to verify on the construction-document set before signing. Some builders execute this as a true door-to-door connection; others build it as a wall-mounted laundry chute. The door-to-door version is what makes the feature meaningful — walk clothes from closet directly to washer without crossing a hallway. Confirm this in writing during contract review.
Reading the elevations of Plan 849084PGE
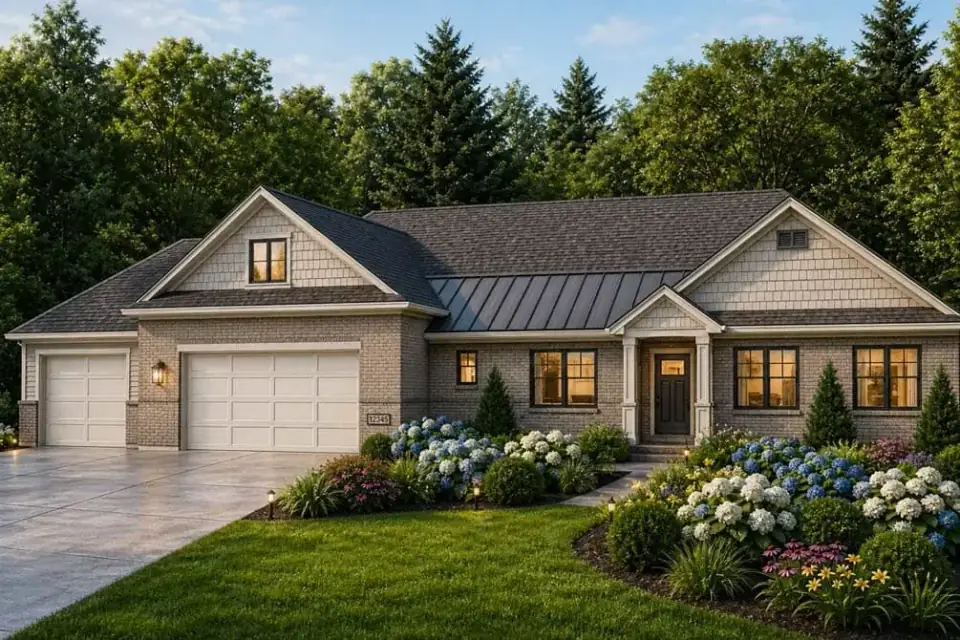
The rendered front keeps the garage from becoming one uninterrupted wall by changing roof height and material at each bay. Stone and darker gable finishes also pull attention back toward the entry.
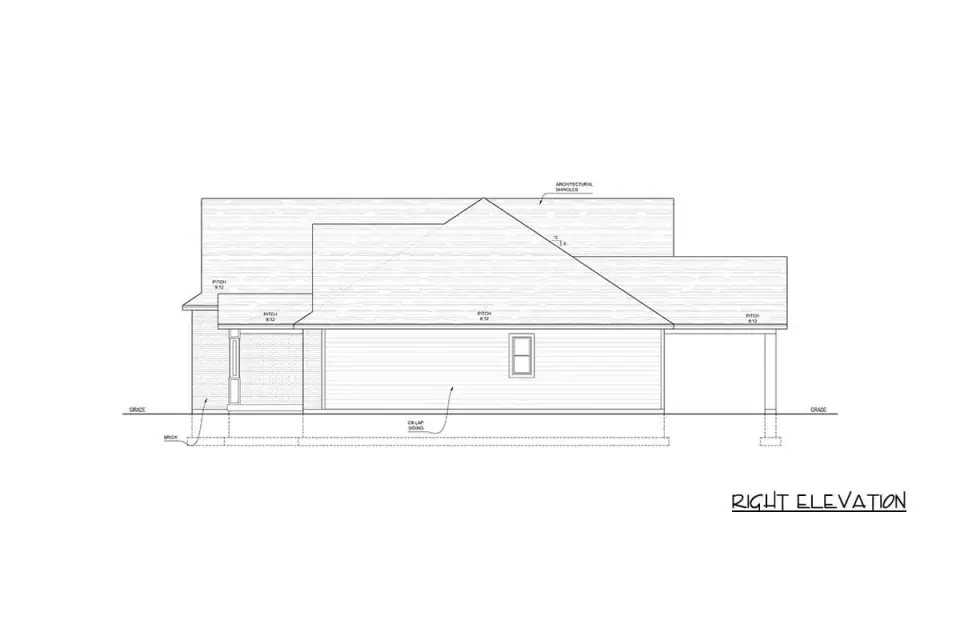
The angled drawing makes the tapered porch columns and exposed rafter tails easier to read. These are small details, but they give the broad ranch facade a depth that flat trim alone would not.
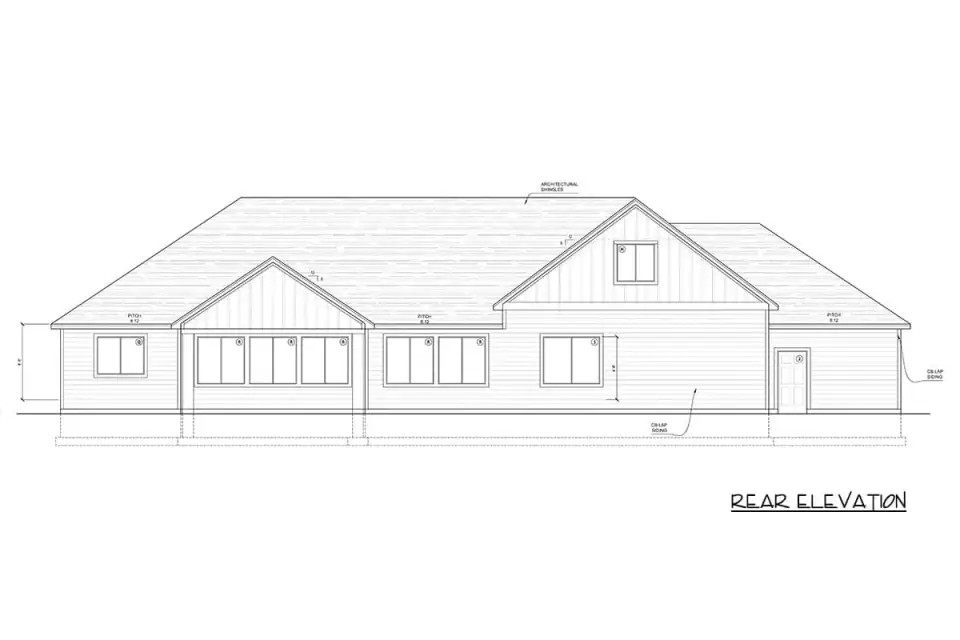
Across the rear, the covered patio sits beneath the main roof instead of a thin add-on canopy. That integration produces better weather protection and a more settled connection to the great room.
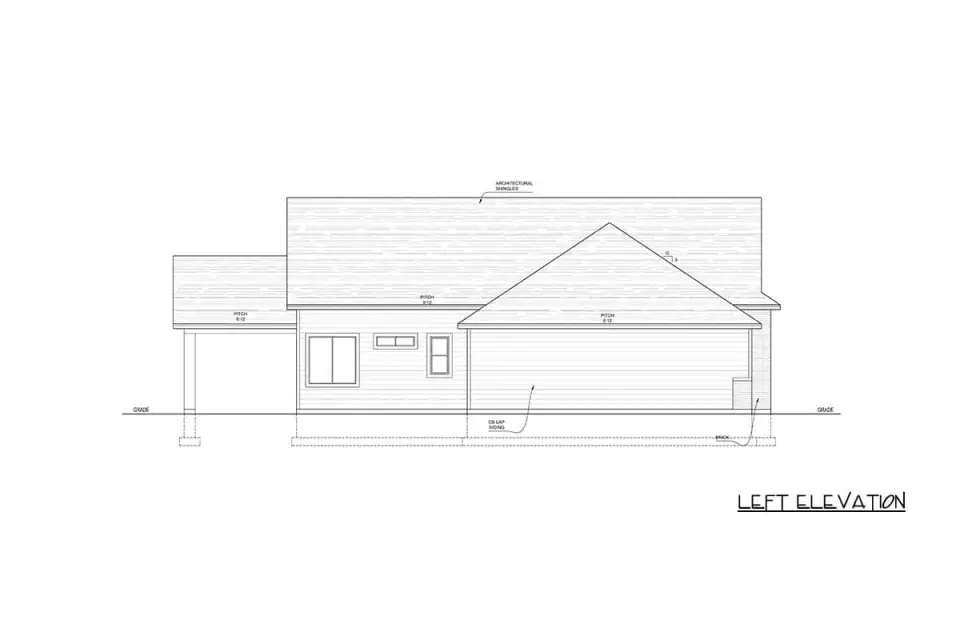
The garage-side elevation is necessarily utilitarian, yet the separate gables keep its three bays from looking like a single oversized block. Stone veneer continues low enough to tie this side back to the front.
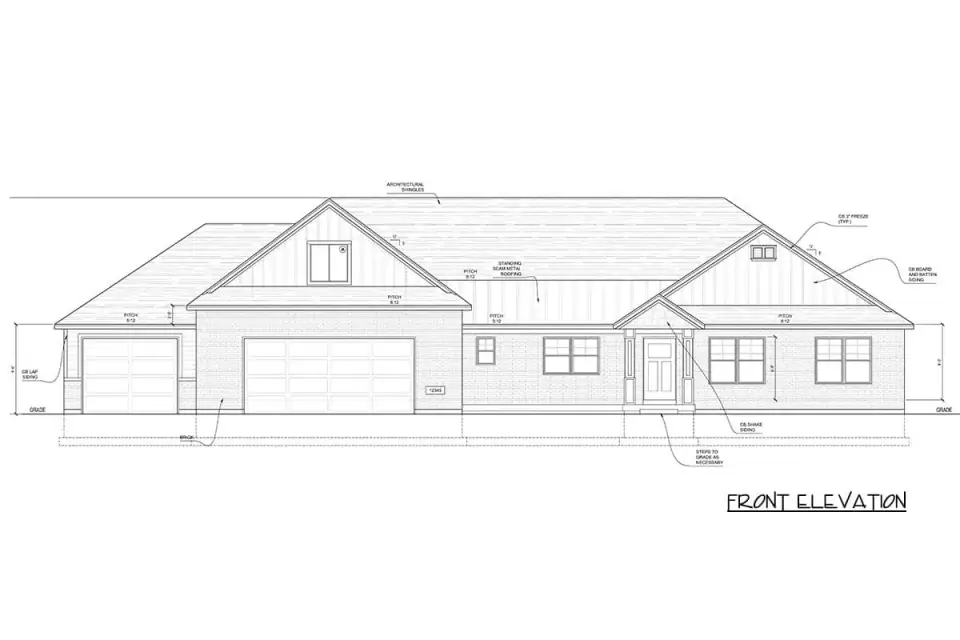
The exterior is classic American Craftsman: varied gabled rooflines, mixed cladding (Hardie lap siding on the body, board-and-batten in the gables, stacked stone veneer on the columns and base course), exposed rafter tails, tapered column bases, and architectural asphalt shingles with copper or standing-seam metal accents over the porch and garage entries. The front elevation balances the three-car garage mass on one side against the bedroom wing on the other, with the central bonus-room dormer rising above the entry to break what would otherwise be a long horizontal silhouette.
Two structural notes from the elevations. First, the integrated covered rear patio sits under the main roof structure — not a tacked-on porch — which means it shares the same shingle and trim vocabulary as the rest of the house and reads as architecturally honest. Second, the bonus-room dormer is large enough to provide real headroom and full-height windows in the upper level, not a knee-walled afterthought. This is what justifies counting the 753 square feet as fully heated living space rather than attic storage. the Northeast translation: this elevation handles snow load well because every roof plane sheds cleanly to a defined eave, and the stone veneer base course protects the lower three feet from the splash zone every winter throws at any house with a long front-facing exposure.
Foundation flexibility. Architectural Designs lists only crawlspace as the foundation option for plan 849084PGE. If your the Northeast lot has rock close to grade, frost-depth challenges, or you want a basement for mechanical equipment and storage, you will need to commission a foundation revision through Architectural Designs or a local engineer (budget $2,500–$5,000 for the redrawn structural set plus $35,000–$55,000 for the basement upgrade itself). Crawl-only is unusual for a Northeast plan and a real constraint worth pricing before purchase.
Strengths of Plan 849084PGE
Genuine split-bedroom geometry. The primary suite and secondary bedrooms sit on opposite wings of the plan with the central social core acting as an acoustic and visual buffer — not the marketing-only split you see in cheaper plans.
Primary closet pass-through to laundry. The single most-requested feature in 2026 master suites, executed correctly here as a door-to-door connection.
Kitchen-to-mudroom-to-garage chain is clean. Drop coats, drop laundry, walk into the kitchen with empty hands. This is the morning-traffic detail that decides whether a house feels easy or annoying.
Bonus room is real living space. 753 square feet of fully-finished upper level with its own dormer and separate storage room — convertible to a fourth bedroom suite, home gym, home office, or media room.
Vaulted central social core. Great Room, kitchen, and dining share a single vaulted volume that reads larger than 2,257 square feet of single-story would normally feel.
Integrated covered rear patio. Sits under the main roof, not a tacked-on addition — shares the trim and shingle vocabulary, reads as part of the house.
Three-car garage with mudroom buffer. 1,153 square feet of garage means real workshop space behind two cars, not the bare-minimum 24x24 most plans squeeze in.
Tradeoffs in Plan 849084PGE
Jack-and-Jill bath constrains the secondary bedrooms. Works for two same-age siblings, struggles for mixed-age children or a guest-plus-child setup. If you have a 14-year-old and a 6-year-old, this configuration will frustrate everyone.
Bonus-room staircase is near the primary bedroom entry. Foot traffic up and down at night will be audible from the primary suite. Specify an upgraded acoustic underlayment (QuietWalk Plus or Acoustik) and solid-core doors during construction-set revision.
Crawlspace-only foundation is a real constraint in the Northeast. If you want a basement (most the Northeast buyers do), budget the engineering revision and structural upgrade above. Without it, mechanicals end up in the garage or in a dedicated utility closet, eating square footage.
Three-car garage front-loads the elevation. The garage door is the largest visible element on the front of the house. The Craftsman detailing softens this, but specify high-quality carriage-style garage doors (Clopay Coachman or Wayne Dalton Sonoma Ranch Panel) rather than the contractor-grade default, or the elevation reads as "house behind a garage.".
Single-story footprint demands a wide lot. Verify your lot accommodates the full plan width before purchase — Architectural Designs will provide width/depth on request, and rural the Northeast lots with setbacks may struggle to fit the 3-car-garage end.
Bonus-room HVAC needs its own zone. A 753-square-foot upper level with dormer windows on a Northeast site needs its own thermostatic zone, not a single duct run off the main-level system. Specify a mini-split or zoned VRF unit during MEP design — adds $4,500–$8,500 but prevents the bonus room from being uncomfortable year-round.
Cost to Build: 2026 Planning Range
For Craftsman Ranch Plan 849084PGE: Split-Bedroom Layout with a Bonus Game Room and 3-Car Garage, this 2026 United States editorial planning estimate starts with a national custom-home working range of $140 per square foot to $205 per square foot; the basis is informed by the NAHB Cost of Constructing a Home study, including its published construction-cost context, and is deliberately rounded for early comparison rather than presented as a contractor bid.
Craftsman Ranch Plan 849084PGE: Split-Bedroom Layout with a Bonus Game Room and 3-Car Garage uses the publisher-listed 3,010 square feet of heated area as the multiplication basis, so unfinished basements, garages, porches, decks, and other unconditioned areas are not silently priced as finished rooms. Multiplying that conditioned area by the stated rate produces a base construction range of approximately $421,000 to $617,000 for Craftsman Ranch Plan 849084PGE: Split-Bedroom Layout with a Bonus Game Room and 3-Car Garage, before location-specific scope is added or removed.
For Craftsman Ranch Plan 849084PGE: Split-Bedroom Layout with a Bonus Game Room and 3-Car Garage, the plan-specific pressure points are equally important: The sloped-site foundation, retaining and drainage work, below-grade waterproofing, and stair connection can move the total materially, while finished lower-level area may price differently from comparable above-grade rooms. For Craftsman Ranch Plan 849084PGE: Split-Bedroom Layout with a Bonus Game Room and 3-Car Garage, the United States Bureau of Labor Statistics Producer Price Index release supplies the later construction-cost movement used to bring the older benchmark into 2026 planning context, but it does not convert a national range into a local quotation.
The Craftsman Ranch Plan 849084PGE: Split-Bedroom Layout with a Bonus Game Room and 3-Car Garage range excludes land purchase, unusual site work, utility extensions, permits, design fees, structural or civil engineering, financing, taxes, and contingency, and it assumes ordinary access with a midrange specification rather than luxury interiors or severe terrain; before buying or building, price the selected foundation, garage and porch scope, energy-code package, labour market, and current material quotes with qualified local professionals.
Six Facade Directions for the Same Plan
The bones of plan 849084PGE carry six plausible facade variations. Each one re-clads the envelope without touching the floor-plan logic, the structural core, or the outdoor-room sequence. Pick the direction that matches your lot context and regional vernacular.
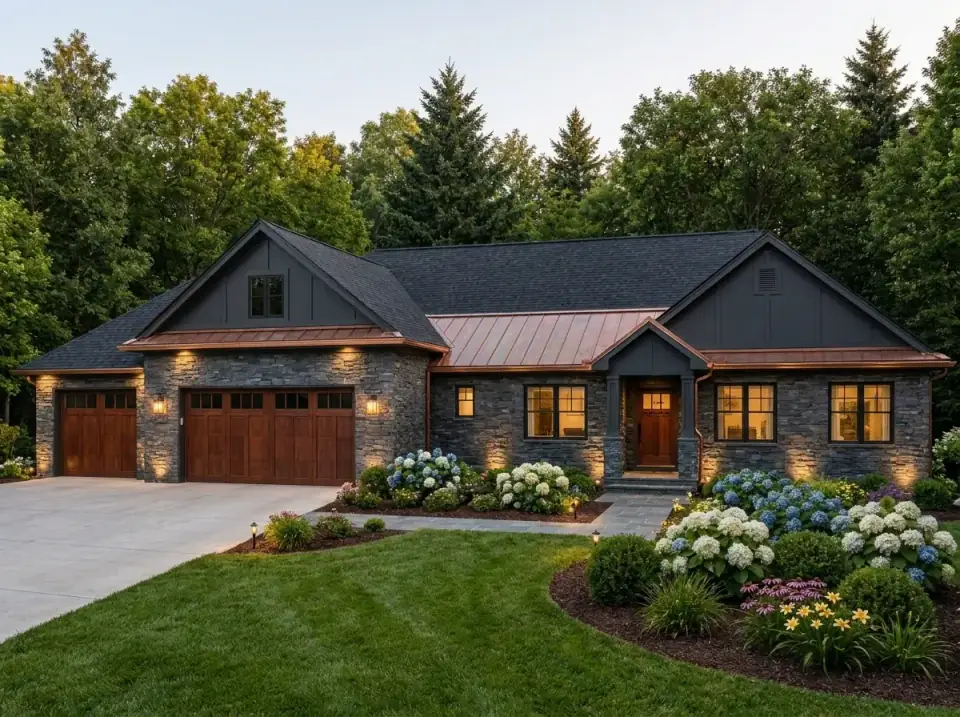
Rustic Luxury Craftsman
Dark James Hardie ColorPlus Iron Gray lap siding paired with extensive the Northeast fieldstone veneer on the columns and base course. Copper roof accents over the porch and garage (true 16-ounce copper standing-seam, not painted aluminium) add a warm premium tone that contrasts with the dark body. Lush manicured landscape: Annabelle hydrangea drifts, clipped Buxus 'Green Velvet', and a Pennsylvania bluestone flagstone walkway. This is the right brief for a substantial weekend house in the Northeast communities-to-Hudson corridor where the budget is real.
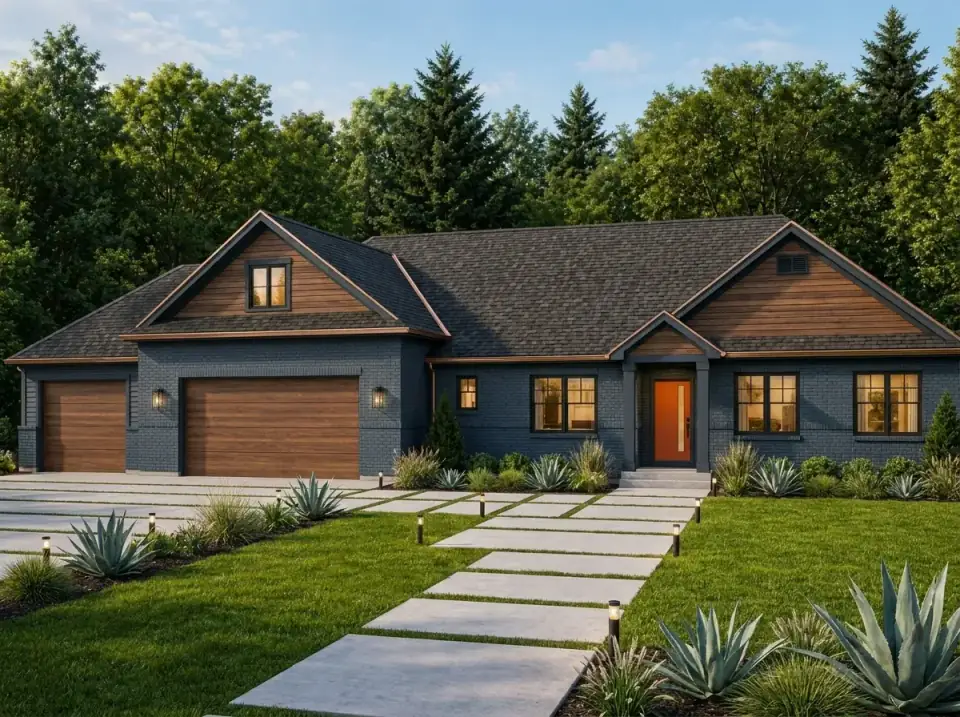
Modern Craftsman Fusion
A contemporary take using Benjamin Moore Hale Navy HC-154 on the body, with warm Western Red Cedar accents in the gables and on the garage door inserts, finished in Sansin SDF Mahogany. The driveway uses large-format concrete pavers separated by grass strips for permeable hardscape. Architectural landscape: Agave parryi, Festuca glauca 'Elijah Blue', and selected sculptural specimens. This translates the Craftsman vocabulary into a contemporary read for buyers who want classic massing without the traditional palette.
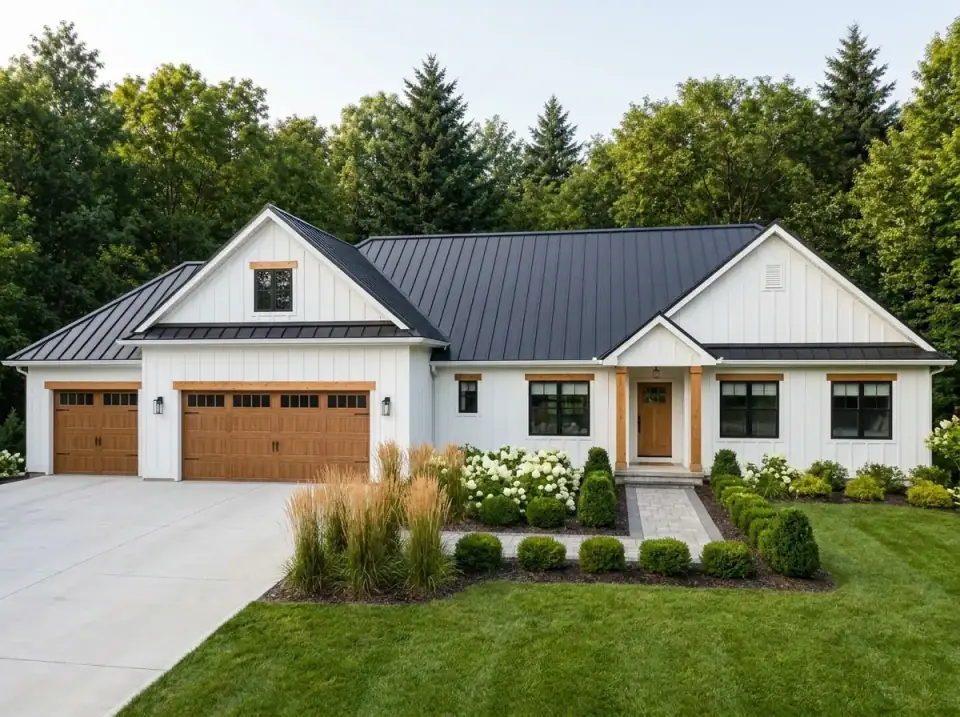
Modern Farmhouse
Bright white James Hardie Artisan V-Rustic board-and-batten in BM Decorator's White OC-149, with light Western Red Cedar columns, beams, and garage doors providing the warm counterpoint. A charcoal Drexel Metals standing-seam metal roof adds sharp contrast. Gravel path flanked by structured Buxus 'Green Mountain' globes and white Annabelle hydrangeas.
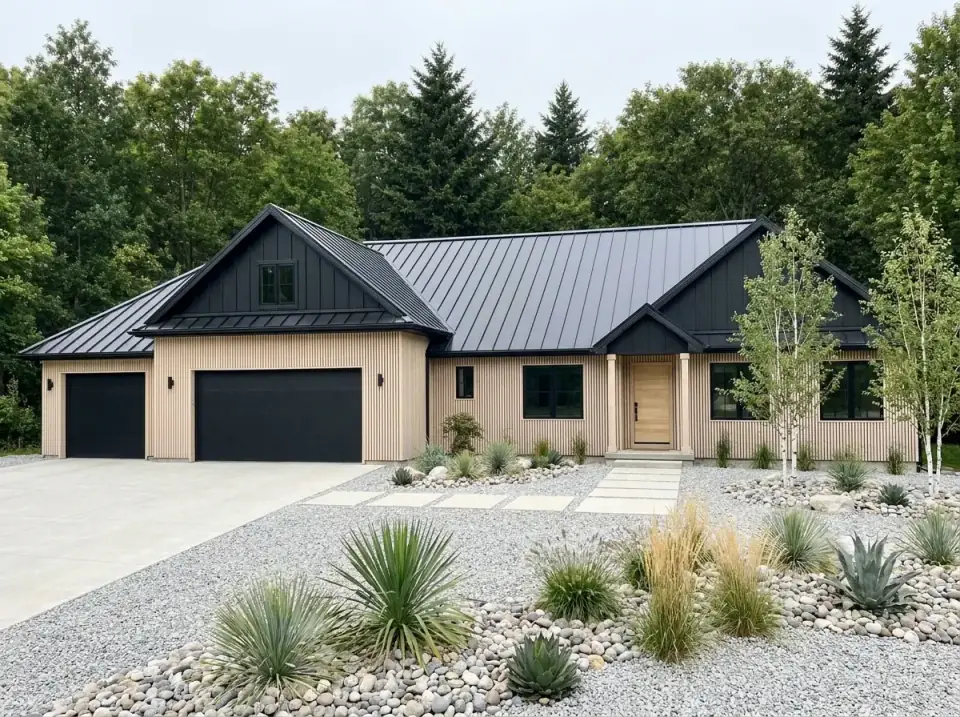
Scandi-Modern Minimalist
Vertical light Western Red Cedar siding finished with Sansin Classic Natural gives the facade a clean, organic feel that ages to a silver-grey patina over five seasons. A black PAC-CLAD Matte Black standing-seam metal roof and black-framed Marvin Modern windows provide the sleek counterpoint. Low-maintenance landscape: gravel, river stones, and drought-resistant Calamagrostis 'Karl Foerster' grasses. This is the design-forward direction for owners who value material honesty and a maintenance-light envelope.
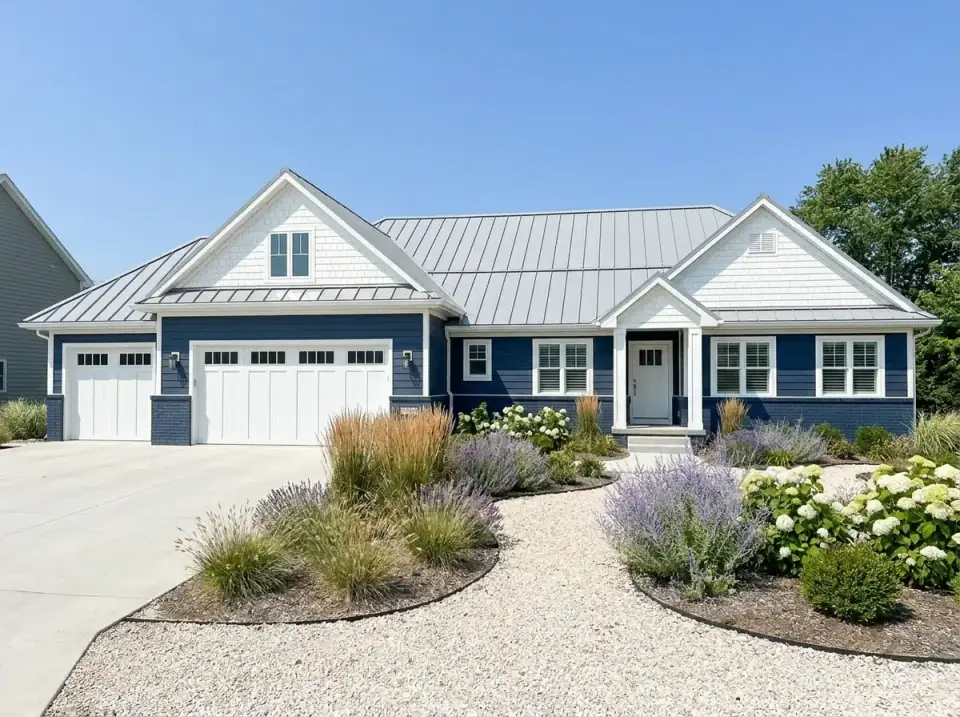
Coastal Nantucket
Deep BM Hale Navy HC-154 lap siding with crisp BM Decorator's White trim and white Maibec cedar shake accents in the gables. A light gray DaVinci Bellaforte composite roof completes the coastal palette. Gravel path winds through Lavandula 'Hidcote', white Annabelle hydrangeas, and Calamagrostis grasses. This direction makes sense for a Cape Cod or Long Island adaptation where the Craftsman bones still work but the climate and vernacular ask for coastal materials.
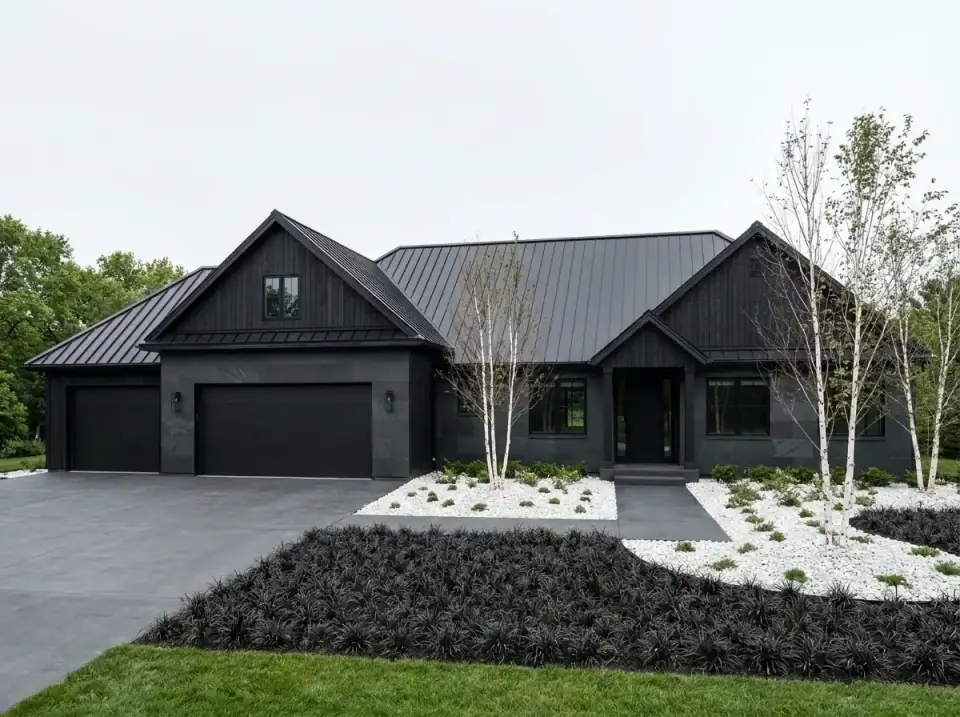
Ultra-Modern Monochrome
A bold monochromatic statement using SW Tricorn Black SW 6258 on James Hardie panel siding, black stone veneer on the columns, black PAC-CLAD Matte Black metal roof, and black Krieger steel-frame windows and garage doors throughout. Minimalist landscape: black Sweet Peet mulch with white pebble borders, dark Buxus globes, and white-barked Betula nigra trees as the chromatic accent. This is the right direction for a heavily wooded the Northeast lot where the architecture wants to recede into the forest reading rather than compete with it.
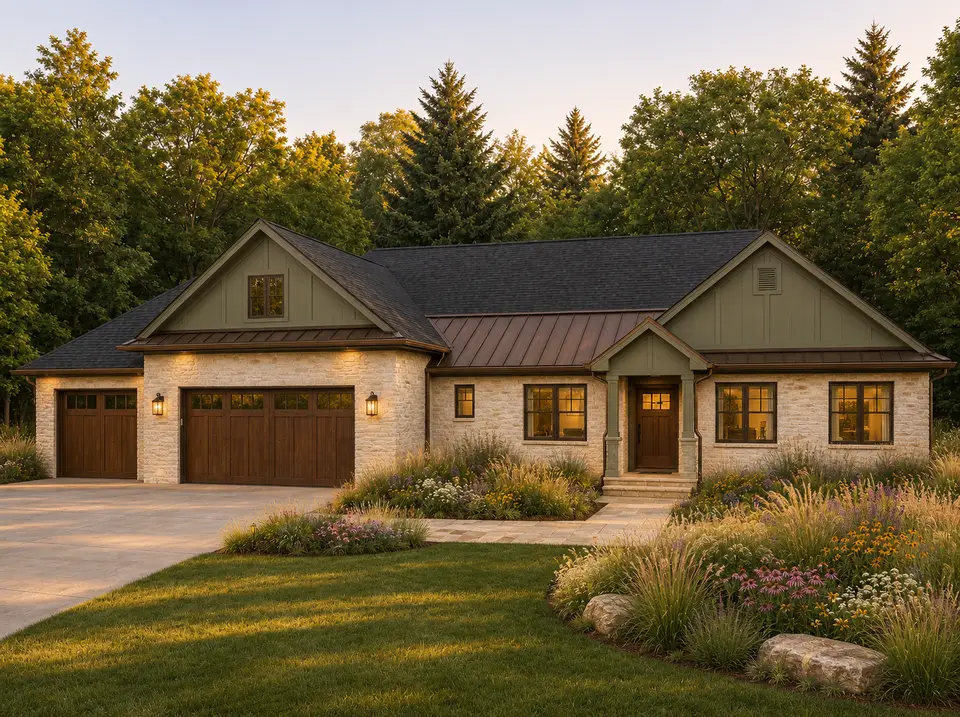
Mineral White and Warm Timber
Mineral White and Warm Timber is an editorial concept visualization for Craftsman Ranch Plan 849084PGE: Split-Bedroom Layout with a Bonus Game Room and 3-Car Garage; this finish study keeps the publisher-derived massing and opening pattern unchanged while testing a different relationship among wall colour, roof tone, trim contrast, and landscape, and every product, assembly, and site response would need local specification.
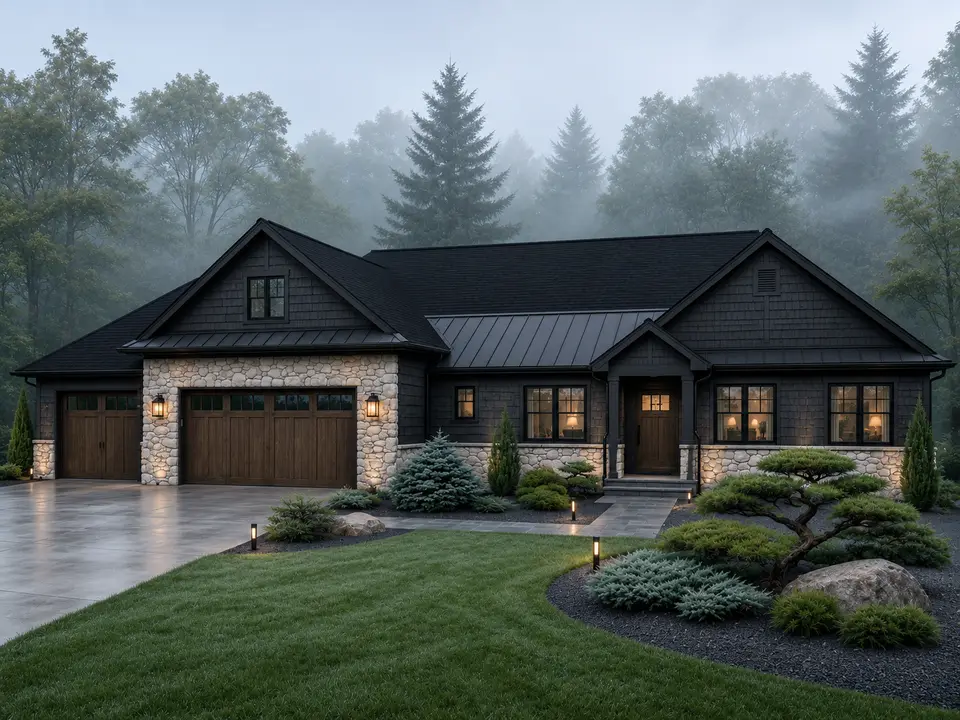
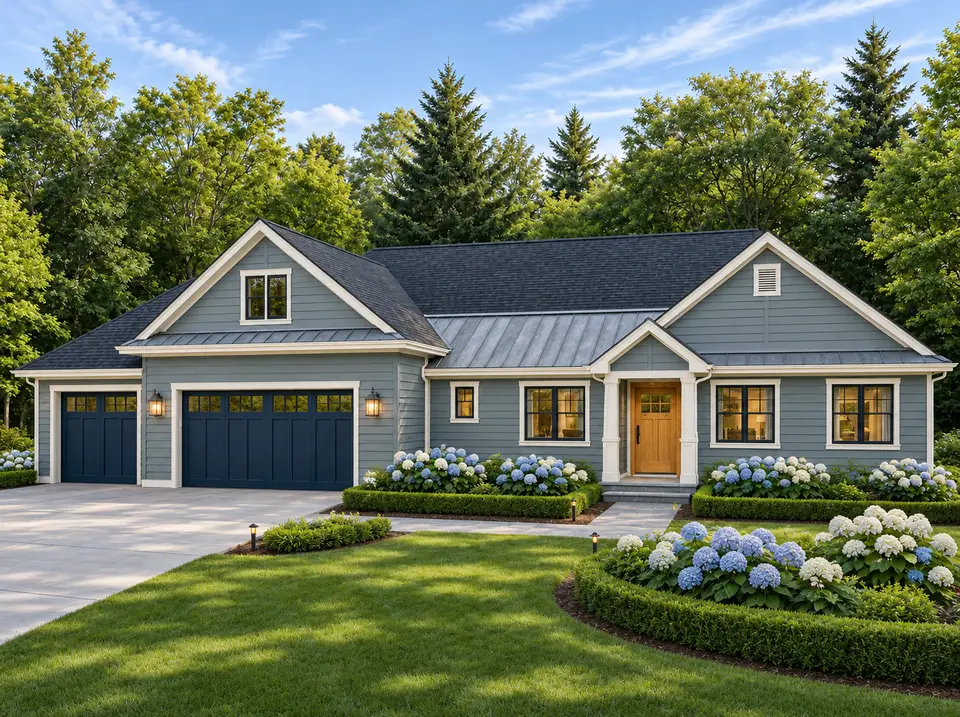
Weathered Blue and Bronze
Weathered Blue and Bronze is an editorial concept visualization for Craftsman Ranch Plan 849084PGE: Split-Bedroom Layout with a Bonus Game Room and 3-Car Garage; this finish study keeps the publisher-derived massing and opening pattern unchanged while testing a different relationship among wall colour, roof tone, trim contrast, and landscape, and every product, assembly, and site response would need local specification.
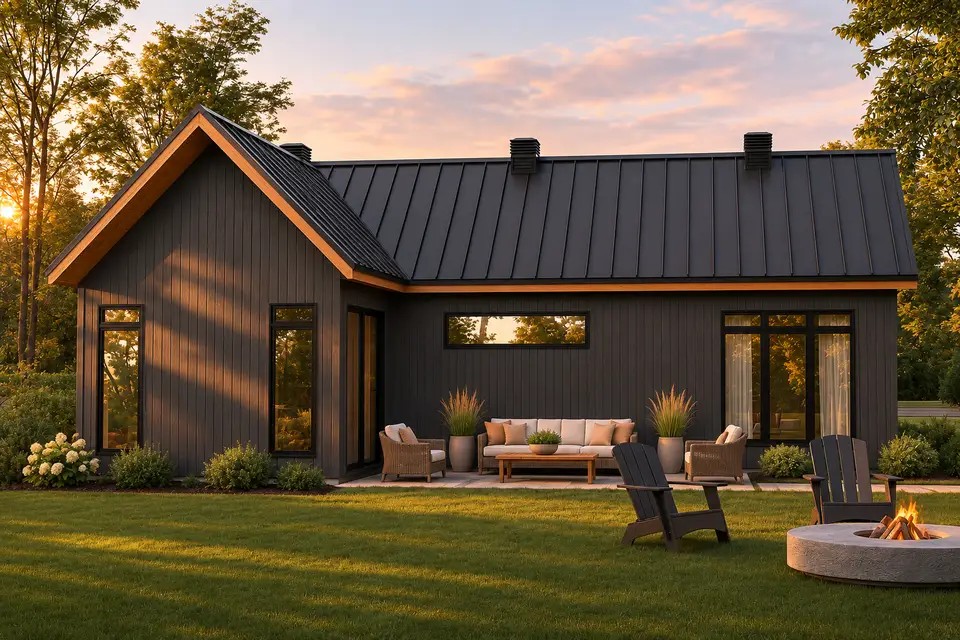
Sage, Limestone, and Oak
Sage, Limestone, and Oak is an editorial concept visualization for Craftsman Ranch Plan 849084PGE: Split-Bedroom Layout with a Bonus Game Room and 3-Car Garage; this finish study keeps the publisher-derived massing and opening pattern unchanged while testing a different relationship among wall colour, roof tone, trim contrast, and landscape, and every product, assembly, and site response would need local specification.
The Core Idea. Plan 849084PGE is a substantial, well-thought-out Craftsman ranch that earns its 3,010 heated square feet through genuine split-bedroom logic, a textbook kitchen-to-mudroom-to-laundry chain, and a 753-square-foot bonus room that lives like real secondary space rather than attic afterthought. It is the right plan for the Northeast family who wants single-story living with optional fourth-bedroom flexibility upstairs, a three-car garage with workshop room, and a Craftsman vocabulary that adapts to six honest facade directions. The crawlspace-only foundation and Jack-and-Jill secondary bath are the constraints to price into the decision before purchase.
Questions about Plan 849084PGE
What does this Craftsman ranch plan actually cost to build in the Northeast in 2026?
Plan 849084PGE turnkey on a buildable the Northeast lot runs roughly $1,000,000 to $1,650,000 in 2026 — a working range of about $332 to $548 per heated square foot. The low end assumes the crawlspace foundation as drawn, builder-grade interior finishes, Andersen 100 Series windows, Boral Cultured Stone veneer, and a flat suburban lot with municipal utilities. The high end assumes a full basement upgrade, custom interior millwork, Marvin Modern architectural windows, real the Northeast fieldstone veneer, and rural conditions with septic and well. Rural the Northeast sites typically add $40,000–$80,000 versus suburban municipal-utility lots.
Can the 753-square-foot bonus room be converted to a true fourth bedroom suite?
Yes, and Architectural Designs explicitly lists this plan as 3–4 bedrooms because of that flexibility. Converting the bonus room to a fourth bedroom requires adding a full bathroom (budget $35,000–$55,000 for a quality bath build-out), upgrading the HVAC zone, and selecting a portion of the 753 square feet for a closet build-out. The remaining space — roughly 500 square feet after a bath and closet — comfortably serves as a primary-sized bedroom or as a bedroom-plus-sitting-area suite. The included storage room can become the closet directly, or be retained as separate storage if you build the closet within the bedroom footprint.
Why does the plan only offer a crawlspace foundation? Can a homeowner get a basement?
Architectural Designs lists crawlspace as the only foundation option on plan 849084PGE — unusual for a Northeast plan where basements are the default. You can commission a foundation revision through Architectural Designs (typically $2,500–$5,000 for the structural redraw) or work with a local structural engineer to produce a basement-foundation revision. The basement upgrade itself adds roughly $55,000–$85,000 to the build but adds 2,257 square feet of below-grade space useful for mechanicals, storage, or a finished daylight recreation level. Most the Northeast buyers will want to invest in the upgrade.
Is the Jack-and-Jill bathroom for the secondary bedrooms a deal-breaker?
It depends on the household. Jack-and-Jill bathrooms work well for two same-age siblings, two adult guests, or a child plus a long-term guest. They work poorly for mixed-age children (the 14-year-old and the 6-year-old will not share a bathroom gracefully) and for a guest-plus-child configuration where the guest needs privacy. If your household includes mixed-age siblings, ask your designer to revise the secondary bathroom into two separate three-quarter baths during construction-set revision — adds about $18,000–$28,000 but solves the conflict permanently.
How wide a lot does this plan require?
The front elevation includes a three-car garage on one wing plus a bedroom wing on the opposite end with the central social core between them, so the building footprint is wider than a typical single-story plan. Plan to verify the exact width with Architectural Designs, but expect 90–110 feet of building width plus side-yard setbacks. In the Northeast, this typically means a lot of 130–160 feet of front width minimum. Narrow infill lots in Northeast communities or Cold Spring will not accommodate this plan; rural and suburban half-acre-plus lots will. Confirm your lot width before purchasing the construction documents.
How long does construction take for a plan this size?
Plan on 10 to 14 months from contract signature to certificate of occupancy in the Northeast, broken roughly as 8–12 weeks of permitting and engineering review, 4–6 weeks of site work and foundation, 8–12 weeks of framing and roof dry-in, 10–14 weeks of MEP rough-in and finish, 12–16 weeks of interior finish work, and 3–5 weeks of exterior siding, hardscape, landscape, and punch-list. The single largest schedule risks are window lead time (Marvin and Andersen architectural lines currently quote 14–18 weeks from order to delivery) and qualified Northeast Craftsman finish carpenters, who are typically booked 6–10 months in advance.
For a similar bonus-space approach in a modern farmhouse envelope, the functional modern farmhouse with expandable bonus space review covers a comparable layout strategy in a different stylistic costume.
Sources & Further Reading
- Architectural Designs, official Plan 849084PGE listing — authoritative source for heated square footage, bedroom and bathroom counts, foundation options, and special features.
- National Association of Home Builders, Cost vs. Value Report for the Northeast region — regional cost benchmarks used in the cost-to-build estimate.
- James Hardie, ColorPlus Technology specification sheet — fade warranty, exposure ratings, and Northeast installation details for the lap and board-and-batten profiles referenced throughout.
- Marvin Windows and Doors, Marvin Modern product line — architectural-grade window specifications priced into the high-end cost estimate.
- DaVinci Roofscapes, Bellaforte composite roofing specification — polymer-slate alternative referenced in the coastal facade variant.
- This Old House, Craftsman style architectural reference — long-form context on Craftsman exposed rafter tails, tapered columns, and proportional rules used in the elevation analysis.
- Old House Journal, exteriors editorial library — historic-appropriate Craftsman palettes and material combinations.
- U.S. Department of Energy Building America, Solution Center guidance on R-49 ceiling and R-21 wall assemblies — code-compliant insulation specifications for Climate Zone 5 (the Northeast).
- International Code Council, 2024 International Residential Code — the code basis used to verify plan compliance against current the Northeast municipality minimums.

House Plans Desk
Plan Review & Research · Northeast United States research focusThe House Plans Desk checks available publisher facts, studies circulation and layout, and separates source information from editorial interpretation.
More from this desk →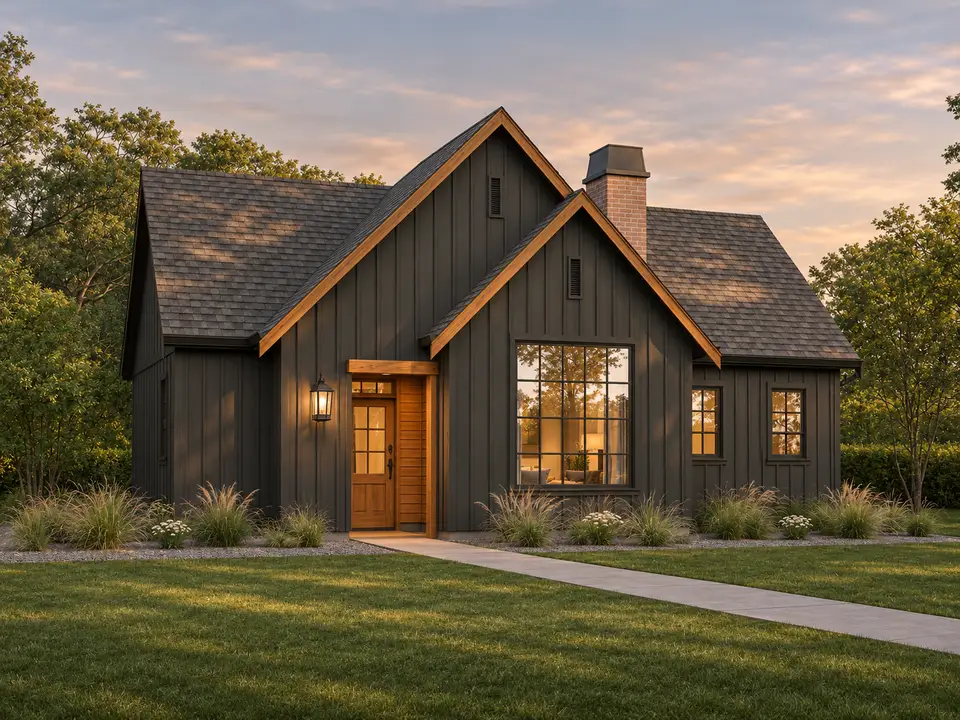
Reader notes