

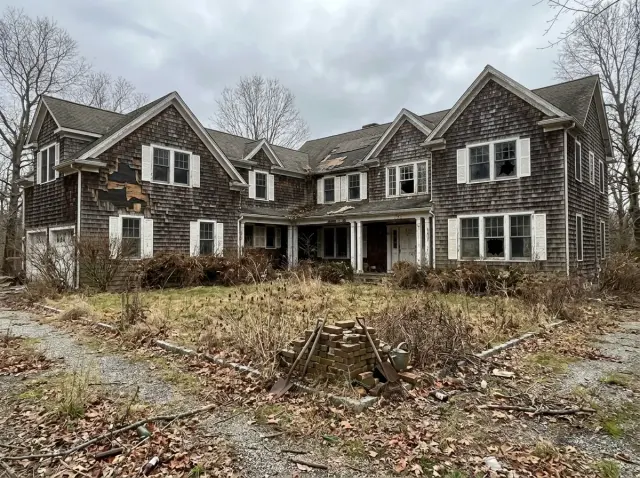
I'm Theo Caldwell — a Renovation Designer and Plan Strategist based in the Hudson Valley, working out of Beacon with regular projects in Rhinebeck, Kingston, and Cold Spring. After seven years of walking abandoned Northeast houses with a contractor on one side and a plan set on the other, I've stopped being surprised by how much a single envelope can flex. Same footprint. Same roof pitch. Same window openings. Nine different briefs, and the same neglected house becomes nine different houses — Modern Farmhouse to Tudor Revival to all-black Minimalist. The discipline lives in what stays. The personality lives in cladding, palette, hardscape, and planting. Below, one ruined property re-read nine ways, with the cost realities, brand specs, and Northeast climate notes that turn an inspiration board into a buildable scope.
How I Read a Single House, Nine Ways
The first move I make on any abandoned-house renovation is structural — long before we talk about siding color or shutter material. I walk the foundation with a structural engineer, scope the framing for rot and pest damage, and pull the roof deck to verify the rafters and ridge before any of the nine "looks" below becomes spendable. Skip that step and your siding ROI evaporates into the joists. A ruin-to-radiant transformation is at least 40% structural recovery before it's a single brushstroke of paint. The before image of an abandoned property is always more honest than its plan set.
Once the bones are sound, the nine briefs below isolate exactly one decision: what architectural memory does this house want to carry forward? My standing approach in our exterior-renovations archive: identify the single material move that does the most narrative work for the budget, lock the trim and entry color to that move, and let the hardscape and planting carry the rest. The same neglected envelope reads as a New England shingle, a Hudson Valley Tudor, or a Catskills modernist depending entirely on which material the eye lands on first. Choose that material decisively, and the rest of the renovation falls into place. Choose nothing decisively, and you get the catalog-house facade — recognizable as nothing.
1. Modern Farmhouse Revival
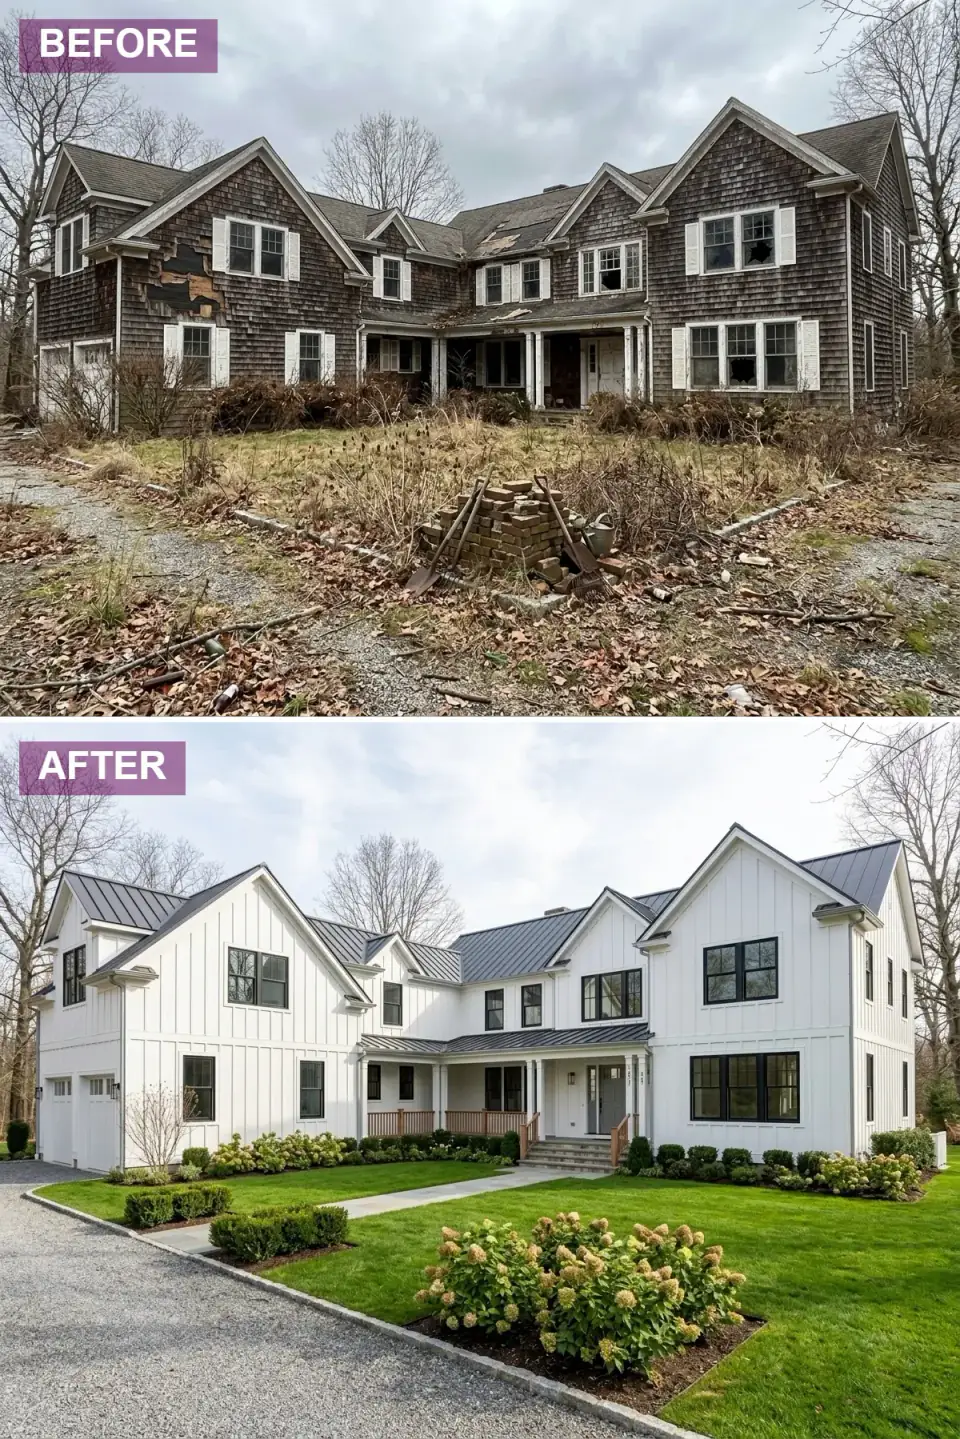
The rotted wood shingles come off first; behind them, in the typical abandoned-Northeast scenario, you find a mix of failed sheathing, exposed studs, and water damage at every horizontal joint. The recovery work — new OSB sheathing, full peel-and-stick weather barrier (Henry Blueskin VP100 or Grace Vycor Plus), new flashings — is invisible in the after photo but consumes roughly $18K of the line-item budget on its own. The white board-and-batten that follows is LP SmartSide BoardNBatten in 12-inch board widths, prefinished in Arctic White, or James Hardie Artisan board-and-batten in HC-30 Cloud Cover for clients who want the fiber-cement durability tier. The matte black standing-seam roof (Drexel Metals Snap-Lock 1.5" or McElroy Maxima 1.75" in Matte Black) is the second-loudest move; the black-framed casement windows (Marvin Elevate Casement in Ebony, or Andersen 400 Series in Black) are the third.
My verdict: this is the most defensible resale direction for a Hudson Valley or southern New England suburban abandoned property. The modern farmhouse vernacular has hit market saturation in 2026, which means buyers recognize it instantly and lenders comp it confidently — both of which protect appraisal at closing. The risk is that a client over-rotates into the trend in a neighborhood that doesn't support it; check the comparable sales within a one-mile radius before locking the brief. The bluestone walkway (random-flagstone pattern, set in stone dust over a 6-inch compacted base, never on a mortar bed in the Northeast freeze-thaw climate) is what makes the entry sequence feel curated rather than catalog.
Color Palette
Arctic White
#FFFFFF
LP SmartSide BoardNBatten Arctic White or Benjamin Moore Simply White OC-117 on James Hardie Artisan.
Matte Black
#282828
Drexel Metals Snap-Lock in Matte Black; Marvin Elevate windows in Ebony.
Natural Cedar
#C39874
Western Red Cedar 4x4 posts and tongue-and-groove ceiling, finished with Penofin Verde penetrating oil.
Bluestone Grey
#7F8C8D
Pennsylvania bluestone in random flagstone, dry-set in stone dust over 6-inch compacted base.
2. Timeless Shingle-Style Restoration
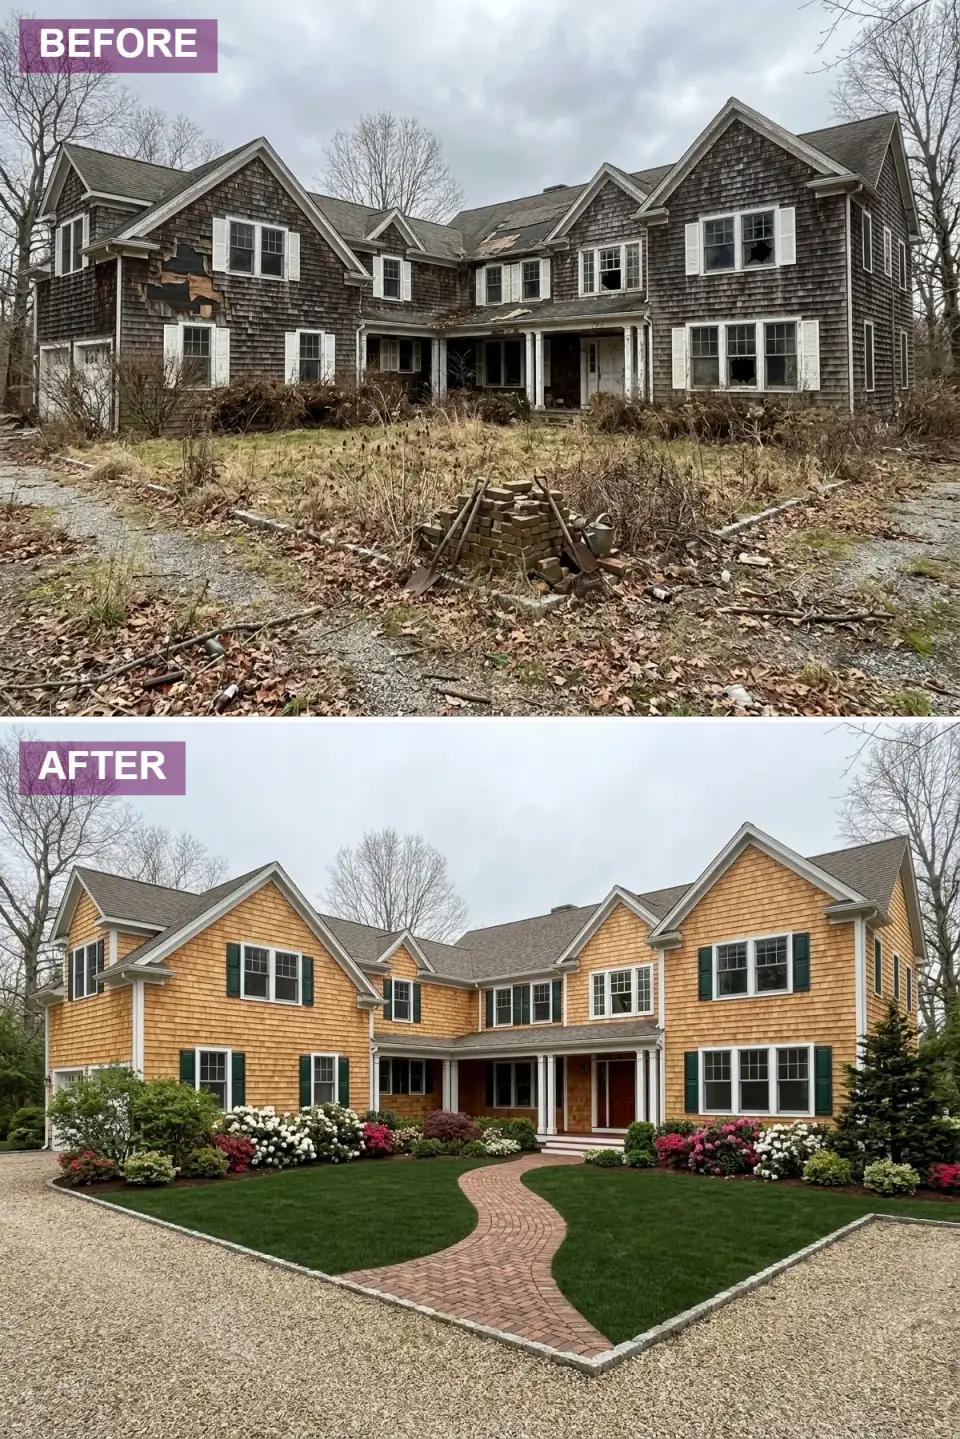
The shingle-style restoration is the conservative move on this list — the right answer for a house with documented historical pedigree, a strict historic-district review board, or a client who plans to own the property for thirty years and treats the renovation as stewardship rather than redesign. Cedar shake siding (specify Maibec Premium Eastern White Cedar pre-stained, or Liberty Cedar #1 Blue Label Western Red Cedar) is the single most expensive cladding choice on this entire list — roughly $14 to $22 per installed square foot in 2026 Hudson Valley pricing. The cost gets repaid in two ways: weathering to a silvery-gray that no painted siding can imitate, and a resale read that signals serious money to historic-house buyers.
The forest-green shutters (Benjamin Moore HC-130 Lafayette Green or Farrow & Ball No. 79 Card Room Green) need to be operable — actually-functional shutters with strap hinges and pintles, not fixed Pinterest-style decorations. The board-and-batten era of fake-shutter installations is over for any house claiming historical seriousness. If the budget doesn't allow real operable shutters, skip them entirely; bare white-framed windows read better than nailed-flat decorative panels. The winding brick pathway should be a Belden Brick Old Williamsburg or a hand-molded brick from Glen-Gery, dry-set in sand over a compacted gravel base — never wet-mortared in a freeze-thaw zone.
Color Palette
Natural Cedar Shake
#E4C49F
Maibec Premium Eastern White Cedar; will weather to silver-gray over 3–5 seasons.
Forest Green
#2E4B36
Benjamin Moore HC-130 Lafayette Green or Farrow & Ball No. 79 Card Room Green, on operable shutters.
Clean White
#FFFFFF
Benjamin Moore Decorator's White CC-20 on Boral TruExterior trim and PVC porch columns.
Terracotta Brick
#A55D44
Belden Brick Old Williamsburg or Glen-Gery hand-molded, dry-set in sand over compacted gravel.
3. Rustic Craftsman Retreat
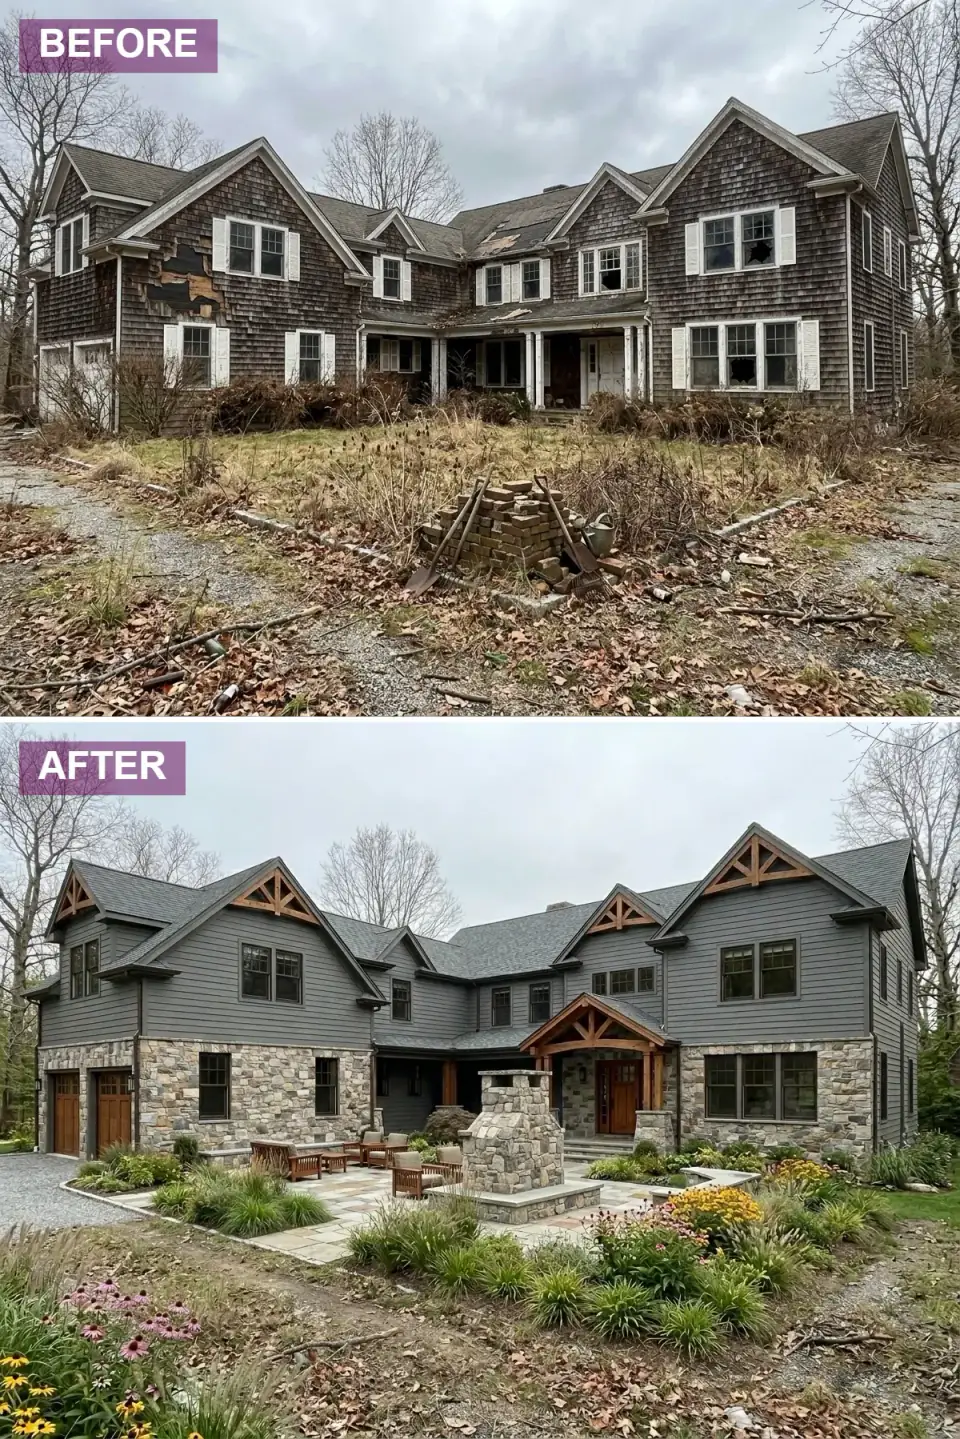
A genuine craftsman retreat reads as honest because the materials are actually doing the structural work the eye expects them to do. The exposed timber trusses in the gables should be real Douglas fir 6x8 or 8x10 members with mortise-and-tenon joinery, not nailed-on faux trim that telegraphs to anyone who knows what they're looking at. The fieldstone veneer on the lower story can be either a real cultured stone (Eldorado Stone Cliffstone in Sequoia, or Cultured Stone Country Ledgestone in Aspen) or a real adhered-stone product on a properly drained masonry-veneer detail — but the corner returns and the window-head details have to be drawn correctly at the planning stage, not improvised at framing. Craftsman style is one of the easiest to get wrong on details and impossible to fix after the fact.
The outdoor stone fireplace is the budget question on this variant. A genuine functional masonry fireplace with a stainless steel firebox and a UL-listed wood-burning insert (Heatilator Birmingham, Renaissance Rumford) runs $28K to $52K installed in 2026 Hudson Valley pricing including the chimney foundation. A photogenic-only stone wall with a steel-pan fire-pit insert is roughly $8K to $14K and reads almost as well in photographs. Choose the budget-honest version for your scope and don't pretend the small one is the big one. Naturalistic planting — Schizachyrium scoparium 'Standing Ovation' little bluestem, Sporobolus heterolepis prairie dropseed, Asclepias tuberosa butterfly weed, Echinacea purpurea — keeps the brief intact and reduces irrigation demand to near zero after year two.
Color Palette
Charcoal Grey
#4A4A4A
Benjamin Moore HC-166 Kendall Charcoal on LP SmartSide BoardNBatten, prefinished in factory.
Fieldstone Blend
#8C8279
Eldorado Stone Cliffstone in Sequoia, or Cultured Stone Country Ledgestone in Aspen.
Dark Walnut
#5C4033
Douglas fir 6x8 trusses, finished with Rubio Monocoat Pure stained to dark walnut.
Flagstone
#B0AFA3
Random-pattern Pennsylvania bluestone or full-color flagstone, dry-set on compacted base.
4. Breezy Coastal Cottage
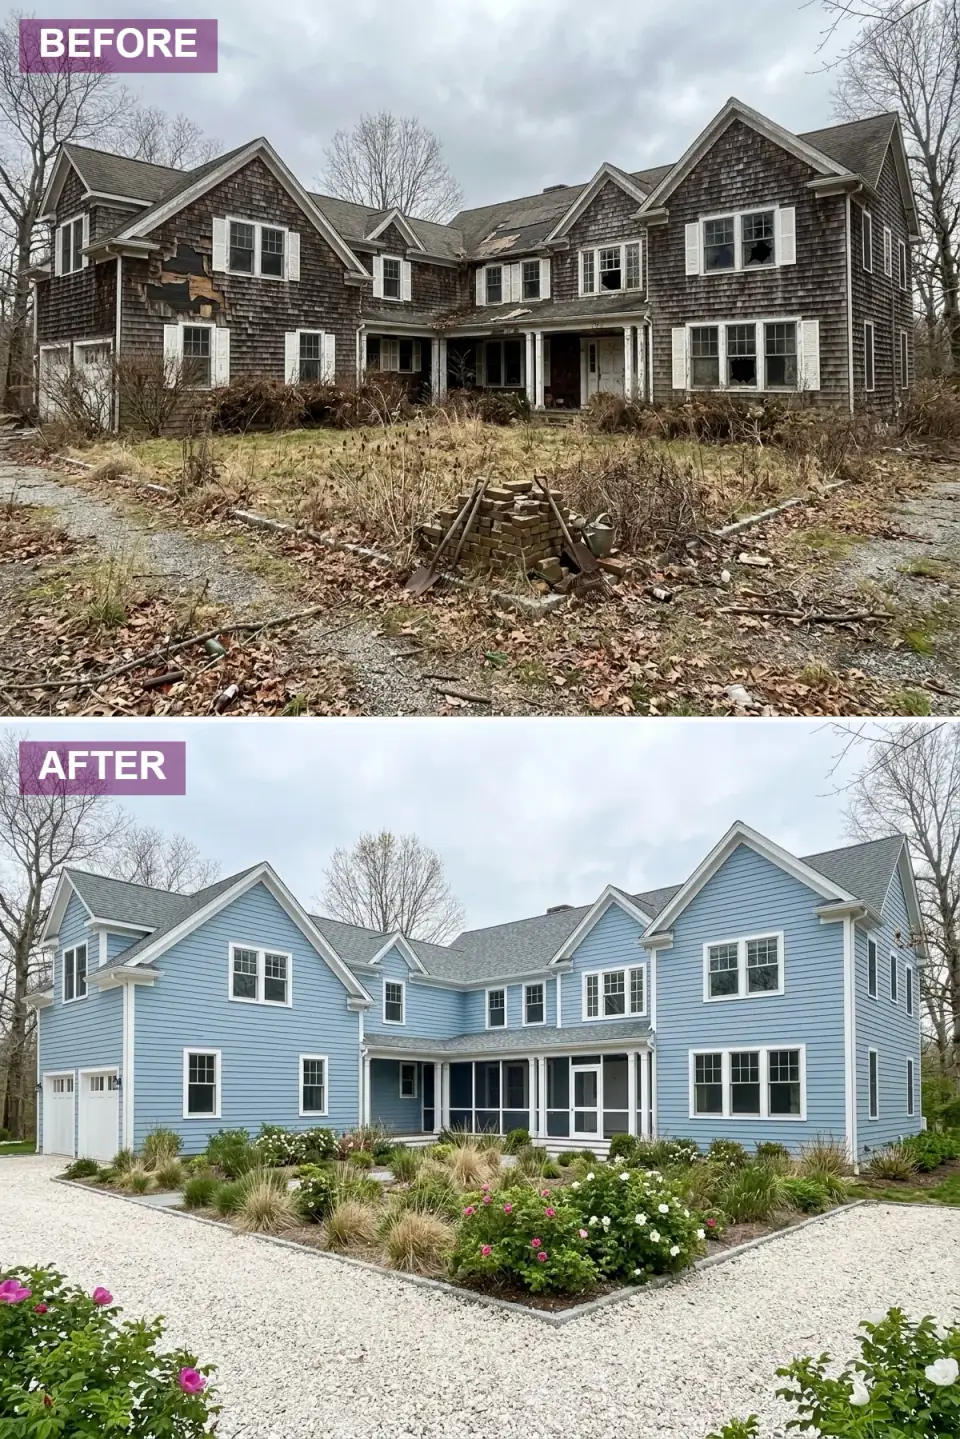
The coastal cottage brief works best when the property is genuinely on or near the water — Long Island Sound, Rhode Island's south coast, the Connecticut shoreline, the Jersey shore, or the Outer Banks. On a landlocked Hudson Valley site, the coastal palette reads as costume rather than vernacular and the resale appraisal suffers. If the property and the brief match, the move is light sky blue (Benjamin Moore HC-152 Buckland Blue or Sherwin-Williams SW 6505 Atmospheric) on a fiber-cement or engineered-wood clapboard, with full-perimeter crisp white trim and a light-grey architectural shingle roof. Salt-air corrosion is the design constraint that drives every brand choice: use marine-grade stainless steel fasteners (not coated steel), specify aluminum-clad windows over vinyl, and avoid bronze or brass hardware that will pit within two seasons.
The screened-in porch is the program move that makes this variant earn its keep. A 200-square-foot screened porch with full-perimeter Phantom retractable screens or Larson SureView fixed screens adds roughly 6 weeks of usable outdoor season at either end of the Northeast bug calendar and reads as a porch-not-screened-room nine months of the year. Specify the screen mesh in charcoal or dark gray rather than the default silver — dark mesh disappears optically when you're inside looking out, while silver mesh reads opaque. Crushed-shell driveway is climate-honest only on actual coastal sites where shells are locally sourced; on inland sites, substitute a Tan Driveway Aggregate (light-tan crushed limestone) for the same visual effect without the costume.
Color Palette
Sky Blue
#A4BBD3
Benjamin Moore HC-152 Buckland Blue or Sherwin-Williams SW 6505 Atmospheric.
Bright White
#FFFFFF
Benjamin Moore OC-117 Simply White on Boral TruExterior PVC trim.
Light Grey
#B0B0B0
GAF Timberline HDZ in Pewter Gray or CertainTeed Landmark in Cobblestone Gray.
Crushed Shell
#E8E4DD
Locally-sourced crushed clam or oyster shell on coastal sites only; light-tan limestone substitute inland.
5. Elegant Colonial Estate
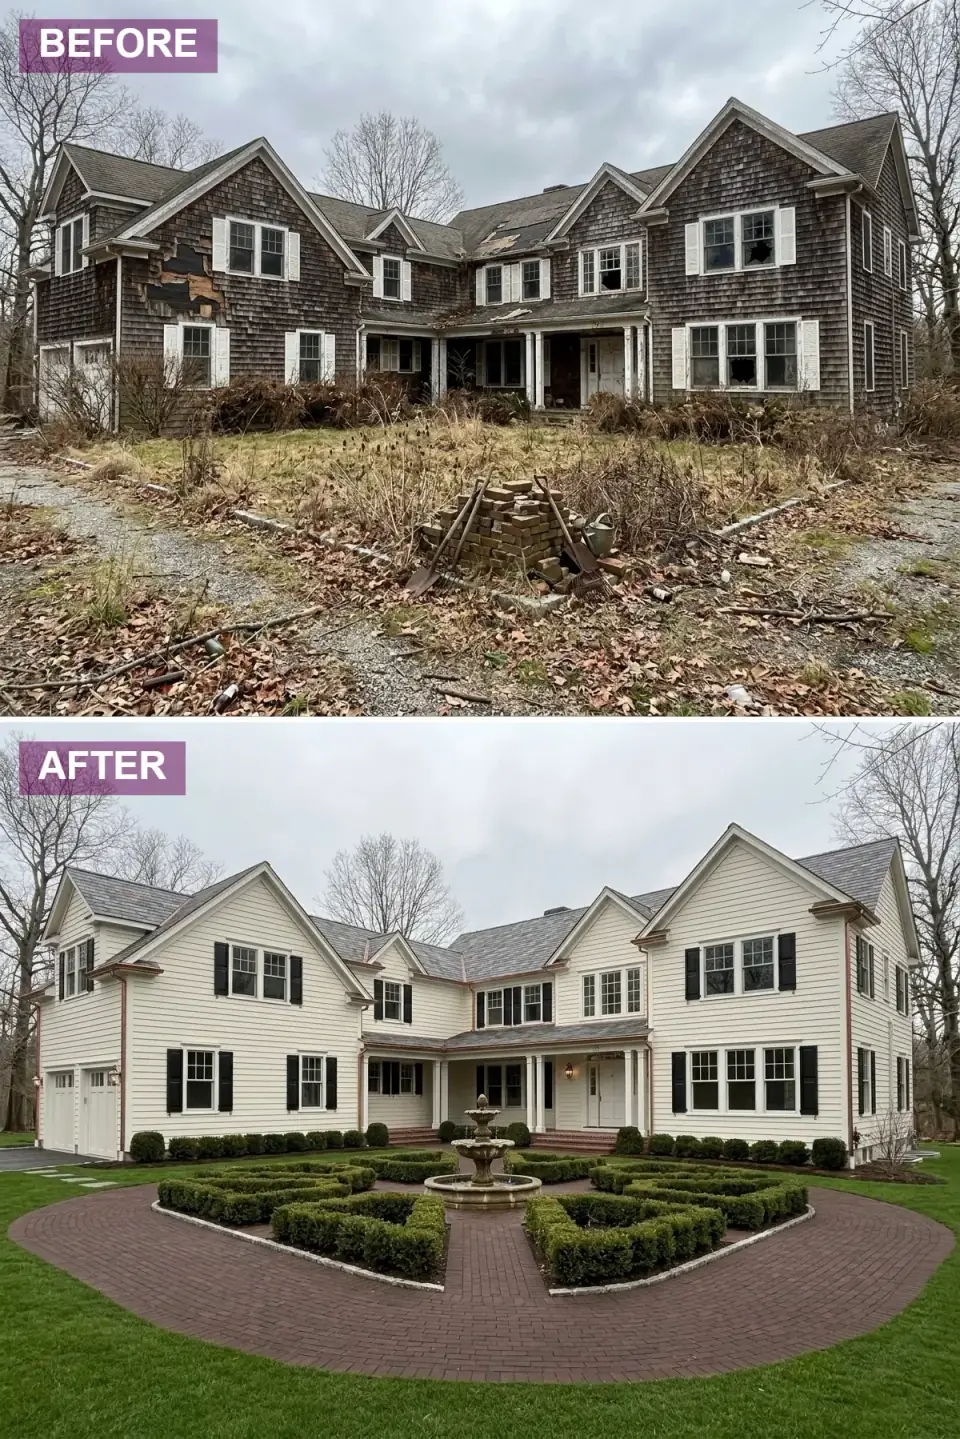
The elegant colonial estate is the most expensive variant on this entire list, and the brief that makes the least sense as a speculative renovation. Slate roofing in 2026 Hudson Valley pricing runs $32 to $48 per square foot installed; copper half-round gutters with downspouts and ogee leader heads add another $58 to $92 per linear foot. A 2,200-square-foot facade with full slate and copper detailing carries roughly $185K of roof-and-gutter cost alone. The justifying argument is durability — a properly installed Pennsylvania black slate roof outlasts the house, the gutters develop a patina that improves the read every year, and the slate-shingle-and-copper combination signals serious-money to high-end buyers in a way no asphalt-shingle facade ever can. If you're renovating for a 50-year hold or a high-end Rhinebeck or Cold Spring estate purchase, the math works. For a 7-year hold, it doesn't.
The formal landscape is non-negotiable on this brief. A central tiered fountain (Campania International, Haddonstone, or a custom-cast limestone vessel from a regional supplier) anchors the circular driveway. Boxwood (Buxus 'Green Velvet' or 'Green Mountain' for cold-hardiness, never the deer-bait B. sempervirens varieties on Hudson Valley deer-pressure lots) carries the geometry. The brick driveway should be a true-bed paving brick (Pine Hall Pathway Pavers or Whitacre-Greer 6500 Series), set on a 6-inch compacted base with sand joints — not the thin clay pavers sold for patios, which crack under vehicle loads. Every move on this variant signals craftsmanship and should be executed by trades that demonstrably have done formal-estate work, not by a general residential GC moonlighting in formal landscape.
Color Palette
Creamy Off-White
#F2E8D5
Benjamin Moore HC-79 Greenbrier Beige or HC-77 Alexandria Beige on James Hardie Statement Collection clapboard.
Jet Black
#121212
Benjamin Moore 2132-10 Black, on Timberlane operable wood shutters with strap hinges.
Slate Grey
#6B6B6B
Pennsylvania black slate, 18-inch by 12-inch shingles installed by a slate-certified roofer.
Deep Red Brick
#8C4B3E
Pine Hall Pathway Pavers or Whitacre-Greer 6500 Series, on compacted base with sand joints.
6. Rugged Mountain Lodge
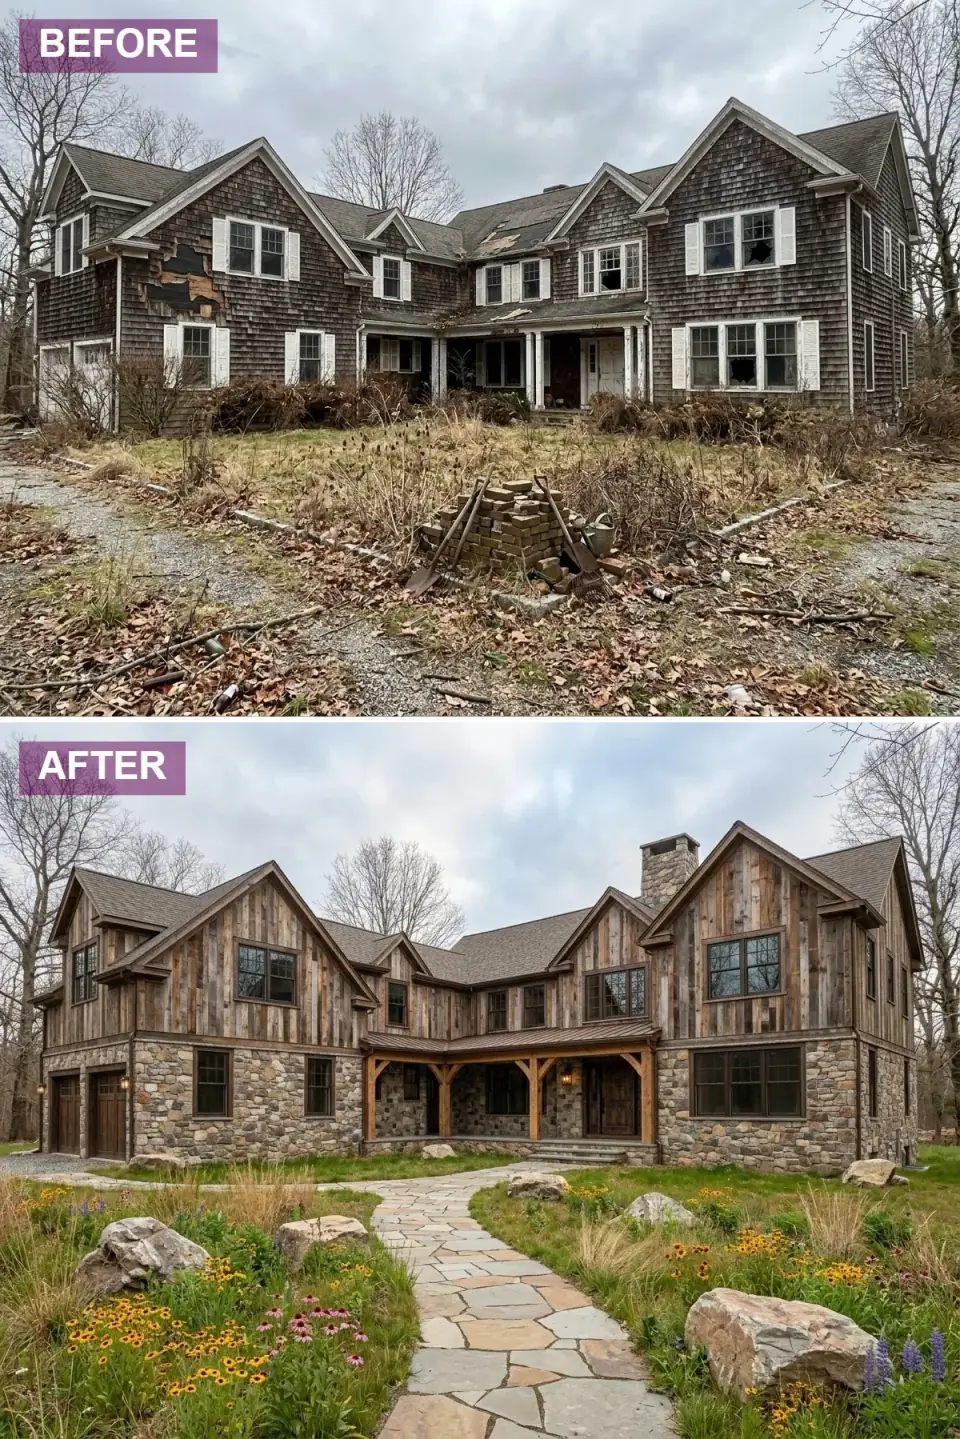
The rugged mountain lodge brief is the right read for a Catskills, Adirondacks, or northern Berkshires property — sites that genuinely sit in mountain terrain with mature evergreens, glacial rock, and meaningful winter snow load. The reclaimed barnwood siding should come from a real reclaimer with documented provenance (E. T. Moore Manufacturing in Richmond, Vintage Lumber in Maryland, Pioneer Millworks in upstate New York) and arrive with original saw marks, nail holes, and weathered patina intact. Faux-reclaimed siding — new boards run through a wire brush and stained to look old — fails the second-glance test and undermines the brief. Specify real reclaimed at $9 to $14 per board foot, accept the cost, and let the material carry the story.
The stone chimney is the structural commitment that justifies the visual one. A real masonry chimney with a working firebox, a thru-roof chase, and an exterior stone veneer rising to a full eave height runs $42K to $78K installed in 2026 Catskills pricing including the foundation. The naturalistic meadow plantings — Andropogon gerardii big bluestem, Sorghastrum nutans Indian grass, Asclepias tuberosa, Eutrochium maculatum Joe Pye weed, native wildflowers in seasonal succession — replace the previous overgrown chaos with intentional ecology. Two-year establishment is required before the meadow looks the part; clients who want instant impact should specify a hydroseed mix with quick-establishment annuals like Coreopsis tinctoria to bridge the first season visually.
Color Palette
Reclaimed Barnwood
#7A6552
E. T. Moore reclaimed oak or Pioneer Millworks weathered hemlock, original patina intact.
Mountain Stone
#99928A
Locally-sourced Pennsylvania bluestone or full-thickness fieldstone veneer in mountain-stone blend.
Rough-Hewn Timber
#594433
Douglas fir 8x8 posts and 6x12 beams, hand-hewn finish, Rubio Monocoat Smoke 5%.
Irregular Flagstone
#A8A39D
Pennsylvania bluestone in random irregular shapes, set in stone dust with creeping thyme joints.
7. Charming Tudor Revival
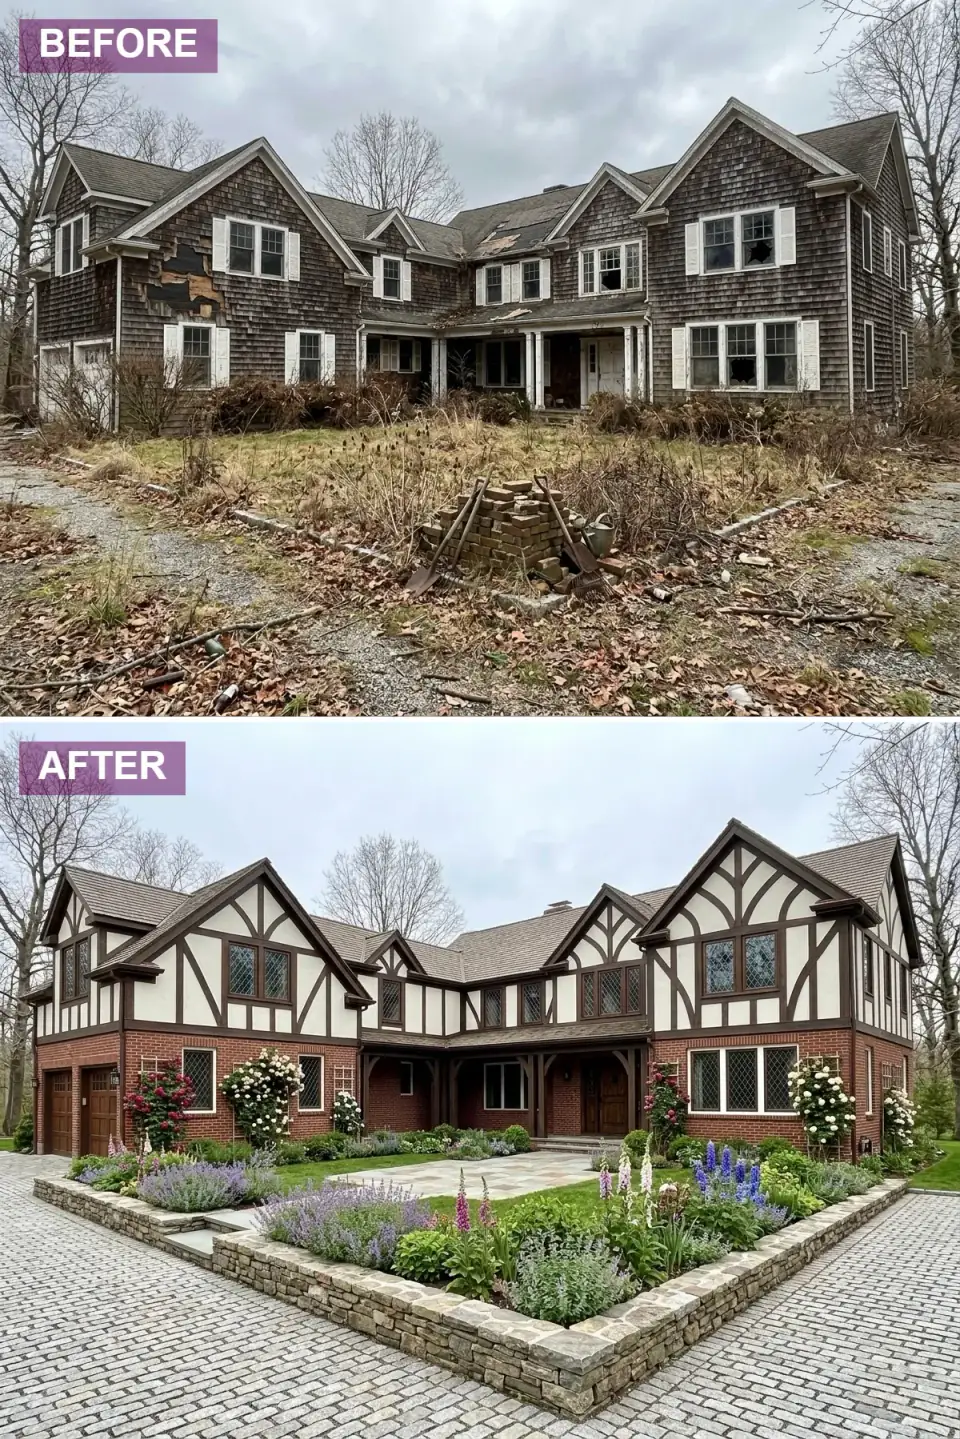
A Tudor Revival done well is one of the most recognizable architectural moves available, and one of the easiest to do badly. The half-timbering should be real structural timber framing applied as decorative trim over a sheathed-and-stucco wall — not flat 1x4 trim boards nailed in a diamond pattern over vinyl siding. Real Tudor half-timbering uses 4x6 or 6x8 oak or Douglas fir timbers, with proper diagonal bracing patterns that follow historical English vernacular (close studding, square panel, diagonal bracing), and the stucco between the timbers should be a real cementitious stucco scratch-coat-brown-coat-finish-coat, not synthetic EIFS that telegraphs cheap from across the street.
The leaded-glass windows are where the budget question hits hardest. Real lead-came leaded glass with diamond panes runs $180 to $340 per square foot installed in custom configurations; even a single 30-by-50-inch picture window with diamond leading is a $2,500 line item. For a budget-respecting alternative that reads almost as well, specify Marvin Ultimate Casements with simulated divided lites in a diamond grille pattern (interior grilles only, exterior grilles between the glass) — the brand calls it SDL and the visual read is within 90% of true leaded glass at 30% of the cost. The English garden — climbing David Austin roses, Delphinium 'Pacific Giant Hybrids', Digitalis purpurea foxglove, lavender, salvia, hardy geranium — is the brief's signature element and the longest-tenure investment on the entire renovation. Plant the bones in year one and accept that the garden won't read mature until year four.
Color Palette
Dark Chocolate
#4A332D
Sherwin-Williams SW 6045 Cattail or Benjamin Moore HC-72 Branchport Brown, on real oak or Douglas fir timbers.
Warm Cream
#F0E6D2
Sto Powerwall integral-color stucco in Antique White or Sand, sand-float finish.
Classic Red Brick
#9C5849
Glen-Gery Tudor Brown or Belden Old Williamsburg, English bond pattern at the entry feature.
Grey Cobblestone
#808080
European reclaimed granite cobblestone or domestic Antique Granite Belgian Block from Stone Farm.
8. Classic Nantucket Shingle
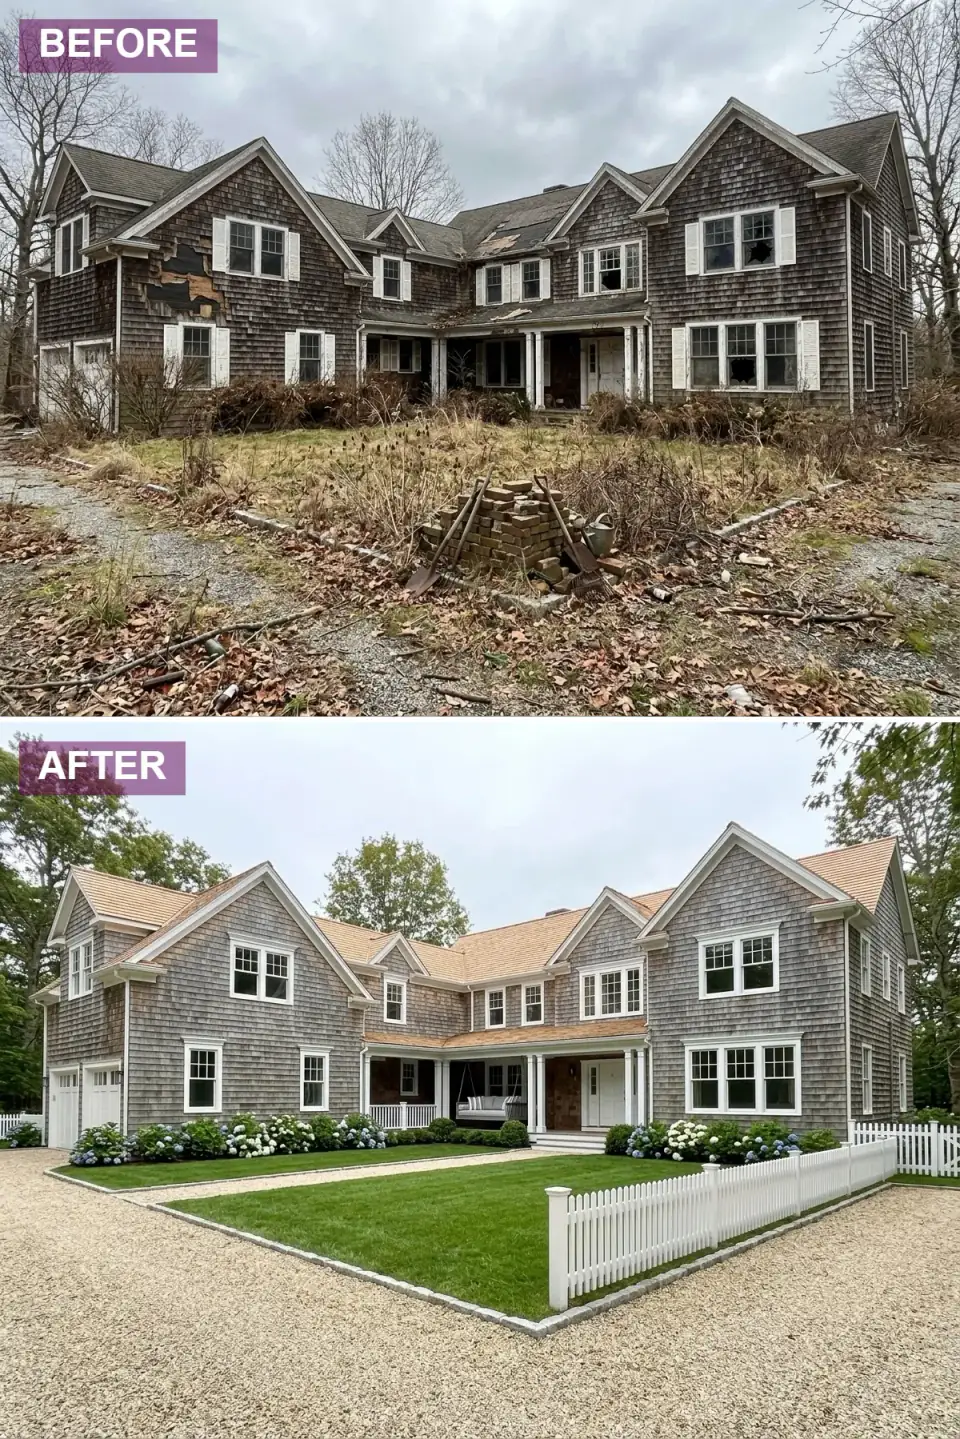
The Nantucket shingle is the shingle-style's coastal cousin — the same cedar shake siding philosophy taken to a full-roof-and-siding monochrome, with crisp white trim, a picket fence, and a hydrangea-and-porch-swing tableau that has carried the New England summer-house identity for a century. The trick to making this read as authentic rather than catalog is restraint: white trim only on windows, doors, fence, and porch — never on shutters, never on accent walls, never on garage trim. A single uninterrupted weathered-cedar field with a few crisp white frames is the whole point. The cedar should be Maibec Premium Eastern White Cedar shingles for the salt-air weathering profile, applied at 5-inch exposure rather than the 6-inch exposure common on cost-engineered installations.
The cedar-shingle roof is the splurge that signals the brief is real. A cedar shingle roof in 2026 Northeast pricing runs $14 to $22 per installed square foot — roughly four to six times an architectural asphalt shingle roof — and lasts 35 to 50 years if specified correctly with a Cedar Breather underlayment (Benjamin Obdyke Cedar Breather), stainless steel ring-shank nails, and proper ventilation. Substitute an architectural asphalt and the read collapses; the eye can pick out the shingle-roof match from 50 feet away even on a static photograph. The picket fence should be cellular PVC (AZEK PaintPro or Fortress AL13) rather than wood — wood pickets in Hudson Valley or coastal climates need repainting every 3 to 4 years to maintain the crisp white that the brief depends on, and a PVC fence at 1.4x the cost holds its finish for 25+ years.
Color Palette
Weathering Cedar
#AFAFAF
Maibec Premium Eastern White Cedar shingles at 5-inch exposure, silvering over 3–5 seasons.
Crisp White
#FFFFFF
Benjamin Moore OC-117 Simply White on Boral TruExterior trim and AZEK PaintPro PVC fence pickets.
Cedar Shingle
#C8B29B
Matching Maibec Premium Eastern White Cedar shingle roof over Cedar Breather underlayment.
Crushed Shell
#EEE9E0
Locally-sourced crushed clam shell on coastal sites; light-tan crushed limestone substitute inland.
9. Bold Modern Minimalist
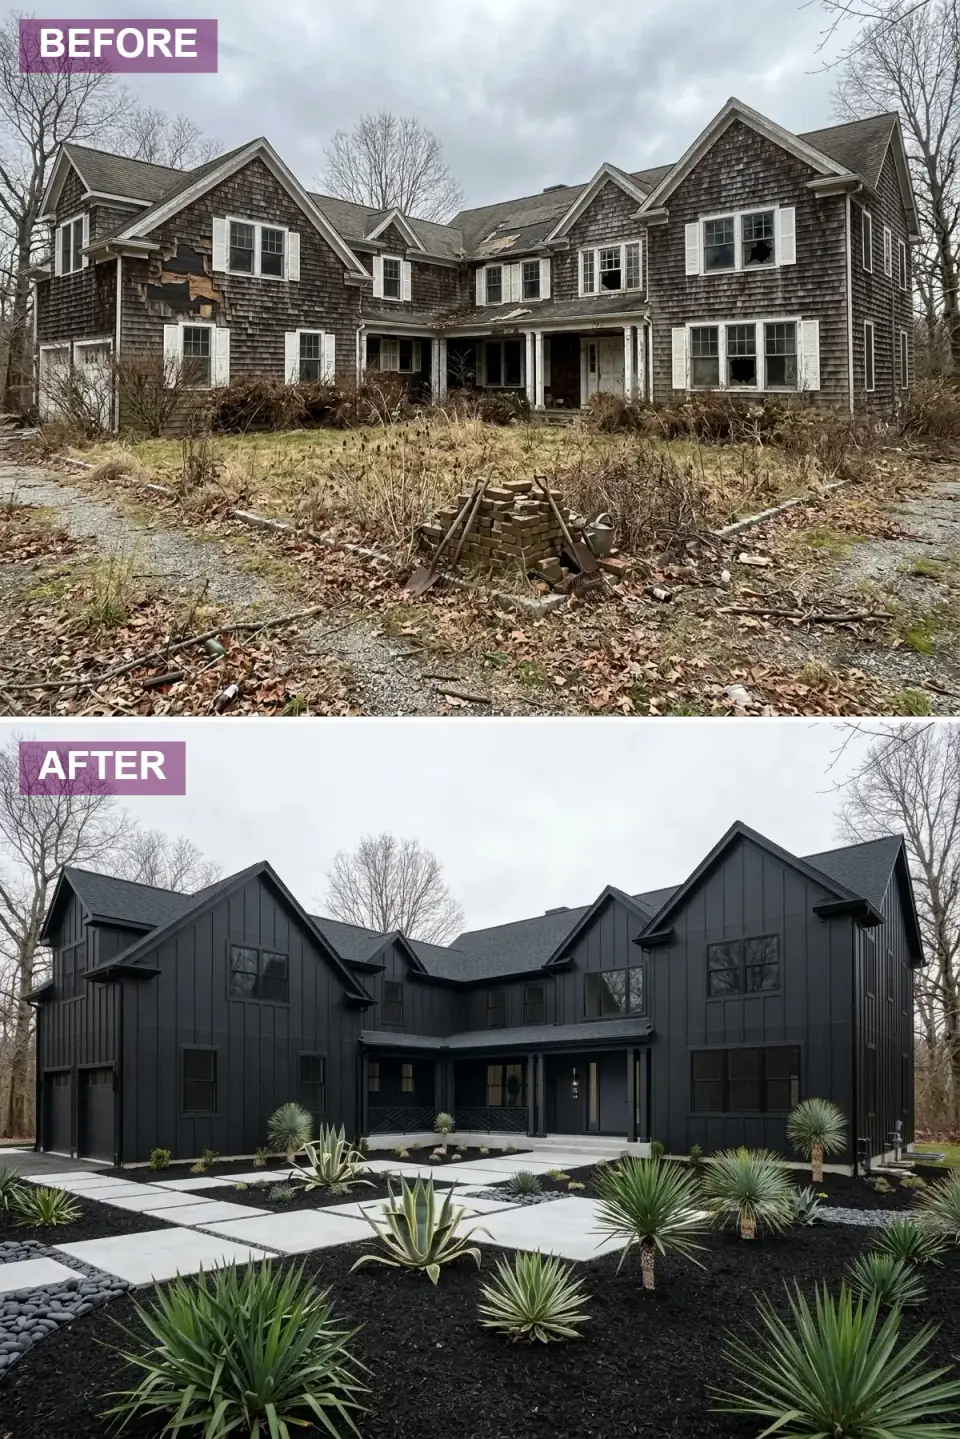
The all-black exterior is the bold-decisive brief on this list — the move that either lands completely or fails completely, with no middle ground. Done well, it reads as a confident architectural statement that increases the property's perceived value by signaling a designer-and-architect-engaged renovation. Done poorly, it reads as a single decorator's whim that the next owner will paint over within two years. The discipline that separates the two outcomes is uniformity of black: every element — siding, roof, windows, doors, gutters, fascia, soffit — needs to be the same matte black tone (Benjamin Moore HC-190 Onyx, Sherwin-Williams SW 6258 Tricorn Black, or Farrow & Ball No. 57 Off-Black) in the same matte sheen. A glossy black trim against a matte black field reads as a mismatch from 30 feet away. A dark-gray substitute for one element reads as a budget cut from any distance.
The minimalist landscape is the secondary discipline. Large-format concrete pavers (Bluestone Suppliers Modern Slab Series or Techo-Bloc Travertina Raw in Greyed Nickel) arranged on a strict rectilinear grid, black mulch beds (Earthworks Premium Black Hardwood mulch, never the dyed-paint black that fades to brown within 60 days), and sculptural plants — Yucca filamentosa 'Color Guard', Agave parryi for warmer zones, Schizachyrium scoparium for cold-hardy mass — selected for form rather than flower. River-stone accents in dark slate provide textural variation. The brief's risk is in the warm-season — black exterior surfaces absorb solar heat and can radiate enough heat to stress nearby plantings; specify drip irrigation and dark mulches that retain soil moisture, and avoid planting drought-sensitive species within 6 feet of the south or west facade.
Color Palette
Matte Black
#1C1C1C
Benjamin Moore HC-190 Onyx or SW 6258 Tricorn Black, matte sheen, on every facade element uniformly.
Concrete Grey
#BDBDBD
Techo-Bloc Travertina Raw in Greyed Nickel, large-format 16x24 inch units.
Black Mulch
#0F0F0F
Earthworks Premium Black Hardwood mulch, naturally dark; never dyed-paint black.
Dark River Stone
#4F4F4F
Mexican beach pebble in dark slate or Pennsylvania river-jack tumbled aggregate.
Pro Tips From the Renovation Designer's Chair
- Walk the structure with a structural engineer before any aesthetic decisions. An abandoned property's hidden costs live in framing, sheathing, sill plates, and chimney foundations. Spend $1,800 on a pre-purchase structural inspection — the deferred-maintenance map will tell you which of the nine briefs above is actually affordable on this house.
- Match the brief to the neighborhood, not the Pinterest board. A Tudor revival in a contemporary subdivision underperforms at resale, no matter how well executed. Walk the surrounding three blocks, pull comparable sales, and pick a brief that the local appraisal pool can comp confidently.
- Specify brand-name materials in the construction set, not "or equivalent." The contractor's "equivalent" is usually a 30%-cheaper product that fails earlier. If the brief calls for Maibec cedar shingles or Marvin Elevate windows, write those exact products into the spec.
- Budget a 15% contingency on top of the structural recovery cost, not on top of the aesthetic budget. The expensive surprises on abandoned properties are framing, water damage, and code-required upgrades discovered behind opened walls — not paint color changes.
- Lock the entry sequence first. The walkway, porch, door, and lighting are the first 12 feet a guest reads. Whatever brief you pick, spend the proportionate budget here — under-budgeting the entry to over-budget the roof leaves the renovation looking incomplete.
- Photograph the property at every stage. Before-and-after photographs are the renovation's single most durable asset — they sell the house at resale, document the structural recovery for the title file, and protect against future warranty disputes with contractors.
Cost-Saving Moves on a Ruin-to-Radiant Project
- LP SmartSide BoardNBatten over James Hardie. Engineered-wood siding saves $4–$7 per square foot installed against fiber-cement on most of the nine briefs above, with a 50-year transferable warranty when the ColorPlus prefinish is specified.
- Marvin Elevate with SDL grilles rather than true divided lites. Simulated divided lites save 30–45% against true divided lites on Tudor and shingle-style briefs, with a visual read that's within 90% of the authentic detail at normal viewing distances.
- Snap-lock standing seam over mechanically-seamed standing seam. Sheffield Metals Snap-Lock 1.5" cuts roof labor by roughly 30–40% against mechanical seaming, with a residential warranty equivalent for the small-house roof areas in play here.
- Concentrate budget on the entry and the public-facing two-thirds of the facade. The back and far sides of most renovations carry 50–60% less daily eye-time than the front and the high-traffic side. Spec premium materials where the eye lands; spec contractor-grade where it doesn't.
Reader Questions on Whole-House Reinvention
What does a ruin-to-radiant exterior renovation actually cost in 2026 Hudson Valley pricing?
For a 2,200-square-foot abandoned property facade with full structural recovery, budgets range from roughly $52,000 (modern minimalist black brief, LP SmartSide, asphalt shingle) to $310,000 (colonial estate brief, slate roof, copper gutters, formal landscape). Structural recovery — new sheathing, weather barrier, flashing, and any framing repair — typically consumes 30–45% of the total before the aesthetic budget begins. Get firm structural-recovery bids before locking the cladding brief, and add a 15% contingency on top of the structural recovery line, not on top of the aesthetic line.
How do I pick the right architectural brief for an abandoned house?
Walk three blocks in every direction. Pull every comparable sale within a one-mile radius for the past 18 months. Identify the architectural memory the neighborhood supports — the brief the local appraisal pool can comp confidently. Then verify that the existing bones (roof pitch, window proportions, footprint shape) can carry that brief without major structural changes. A 1960s ranch can credibly become a modern farmhouse or a modern minimalist; it can't credibly become a Tudor revival without footprint and roof-pitch surgery that costs 4–6x more than the cladding alone.
Can the all-black exterior actually work in a hot summer climate?
Yes, but with specific specifications. Black surfaces absorb solar heat — south- and west-facing siding can hit 160°F to 190°F on summer afternoons. The mitigations are a fiber-cement or heat-rated engineered-wood siding with an explicit dark-color warranty (James Hardie Statement Collection, LP SmartSide ColorPlus warranty including blacks), continuous rainscreen ventilation behind the cladding (Benjamin Obdyke Slicker Classic or Cor-A-Vent SV-3), and R-21 or higher wall insulation. Avoid vinyl siding entirely in this brief — vinyl warps at the surface temperatures dark colors generate. The interior comfort cost of a properly-detailed black exterior is real but manageable; the visual payoff is uniquely high.
Is a slate roof worth the cost on a modest abandoned property?
Rarely. Slate roofing makes financial sense on three property types: historic-district properties where the appraisal premium for slate is documented, high-end estates where the 75–100-year service life justifies the cost-of-capital, and properties held for a 30-plus-year ownership horizon. For a typical 7-to-15-year hold on a modest property, an architectural asphalt shingle (CertainTeed Landmark PRO or GAF Timberline HDZ) at $4 to $7 per square foot installed delivers 90% of the visual read at 12% of the cost. The slate brief on this list is the right answer only for the small percentage of properties where the math actually works.
How long does a typical ruin-to-radiant renovation take from start to finish?
Eight to fourteen months for the construction phase of a typical Northeast project, with another two to four months of permitting and design beforehand. Structural recovery work consumes the first 8 to 12 weeks; envelope work (siding, roof, windows, exterior trim) consumes weeks 10 through 24; hardscape and landscape consume the final 6 to 10 weeks, often pushing into a second construction season. Plan for two Northeast seasons rather than one, accept that the schedule will compress in the photographs you eventually publish, and budget for a rental hold on the property during construction if owner-occupancy isn't possible.
Which of the nine briefs holds resale value best in the Hudson Valley?
Modern farmhouse and Nantucket shingle deliver the most defensible resale appraisals in the Hudson Valley and southern New England markets — both vernaculars are well-understood by local appraisers, both have abundant comparable sales, and both signal serious investment without veering into trend risk. Tudor revival and colonial estate hold value strongly on historic-district properties but underperform in contemporary subdivisions. The mountain lodge brief works in Catskills and Adirondacks markets and is overcost everywhere else. The all-black minimalist holds value on contemporary contextless lots but is highly buyer-specific — the buyer pool is smaller, the price ceiling is lower, and the days-on-market is typically longer.
Where to Read Next
If this one-house-many-styles thinking is your starting framework, the Chameleon House — one neglected home, ten exterior transformations walks the same logic across ten alternate styles on a different starting envelope, and the Nine Architectural Rebirths — forgotten facade to design icons applies the brief-driven approach to a smaller cottage envelope. For an even more radical-departure pass, the Seven Facades of Revival — abandoned modernist shell demonstrates how the same logic shifts when the starting bones are modernist rather than traditional. For the broader exterior-renovations category index, every exterior transformation article I publish lives there.
Sources & Further Reading
- National Park Service, Preservation Briefs — authoritative guidance on historically-appropriate exterior renovation methods and materials.
- This Old House, Exterior house color theory and material guidance — practical reference for cladding-and-trim color combinations.
- Old House Journal, Period-appropriate restoration techniques for shingle-style, Tudor, and colonial houses.
- National Association of Home Builders, 2026 Cost vs. Value Report for the Northeast region — regional construction cost benchmarks for exterior renovations.
- James Hardie, Statement Collection fiber-cement siding specifications and warranty terms including dark-color coverage.
- LP SmartSide, Engineered-wood BoardNBatten siding installation guide and ColorPlus warranty.
- Maibec, Premium Eastern White Cedar shingle specifications and installation guidance.
- Marvin Windows and Doors, Elevate Casement product specifications, SDL grille patterns, and Ebony exterior finish.
- Cultured Stone, Cultured Stone veneer specifications and installation details for craftsman and lodge briefs.
- U.S. Department of Energy, Insulation R-value recommendations for Climate Zone 5 and Climate Zone 6 exterior wall assemblies.

Nora Whitfield
Renovation Designer & Interiors Editor · Beacon, New YorkNine years of design-build renovation work across the Hudson Valley and the Northeast. Nora runs the Renovations, Room Guides and Renovation Mind desks — before-and-after studies, room-by-room design guides, and the long essays on why what we renovate matters.
More from Nora →

Reader notes