

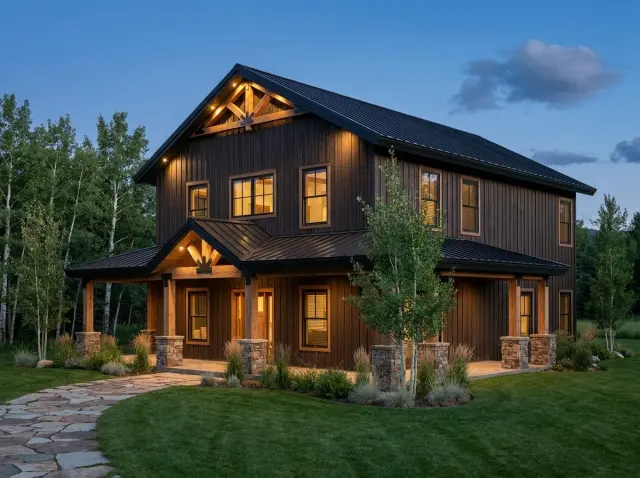
I am Theo Caldwell, a renovation designer and plan strategist working out of the Hudson Valley with seven-plus years of design-build practice. Plan 405153FDC from Architectural Designs is a 1,840-square-foot barndominium on a tight 29-by-40-foot-6 rectangular footprint that does something most plans this size do not even try: it puts the master suite on the main level, wraps the house in a 452-square-foot porch, and uses the upper level for two bedrooms plus an open loft overlooking a two-story great room. Below I review the floor-plan logic, the elevation, what shifts when you build it on a Hudson Valley site, what it will actually cost in 2026, and eight plausible facade directions.
Affiliate link. If you buy this plan we may earn a commission, at no extra cost to you. It never changes what we write about a plan — see our affiliate disclosure.
How I Read This Plan
When a client sends me a sub-2,000-square-foot barndominium plan and asks if it works, the first question I ask is: where did the architect put the master? Plans this size that push the primary suite upstairs are nominally cheaper to frame but burn 20 years of stair-climbing on the homeowner. Plans that put the master on the main level — even at the cost of compressing the upper-level secondary bedrooms — age in place much better and resell faster in the Hudson Valley market where downsizing buyers are a real demographic. Plan 405153FDC puts the master on the main floor, and that is the decision that justifies looking at the rest of the plan seriously.
The second question is whether the open-to-above great room earns its structural premium. Two-story volumes in a 29-foot-wide envelope are a real ask — they sacrifice 200-plus square feet of upper-level floor area, complicate the HVAC, and need careful sound-control detailing. Here the loft replaces what would have been a third upstairs bedroom and gives the great room its volume back, which is the right trade for a household that prioritises social volume over a fourth bedroom. For broader context on how I evaluate barndominium plans, my house-plan reviews library includes side-by-side reads on the barndominium beat.
Floor Plan Walkthrough
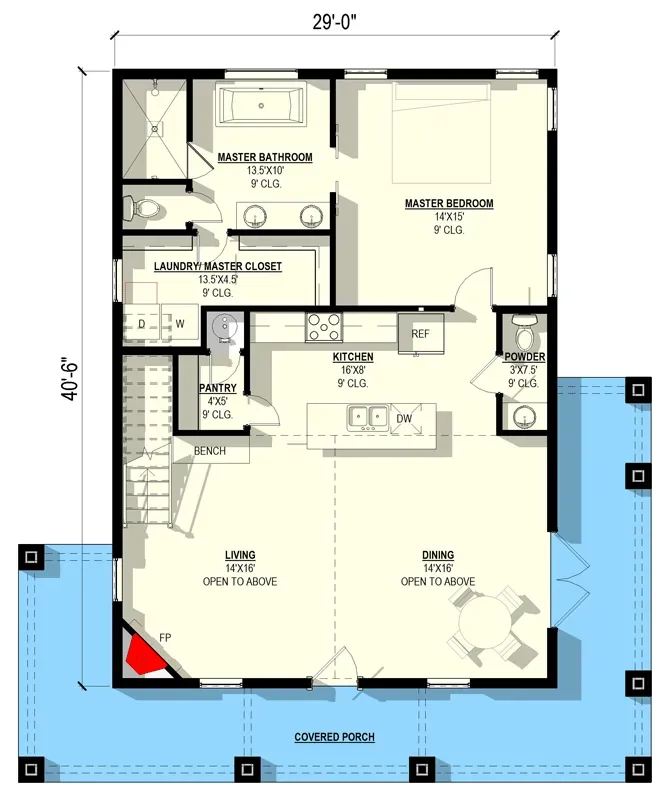
Main Level — 1,175 heated square feet
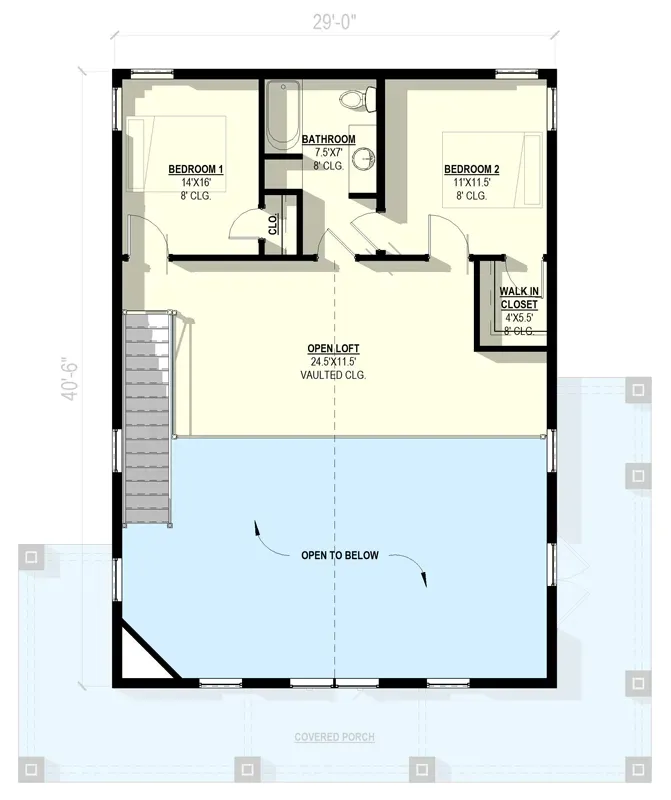
Upper Level — 665 heated square feet
The main level is organised front-to-back along a 40-foot-6 axis: entry into the open dining-and-great-room volume (which is open to the second floor for 16 feet of vertical drama), kitchen tucked along the rear wall with a walk-in pantry and built-in bench, and the master suite peeled off to one side. The kitchen sits between the dining area and the master wing, which lets the cook keep visual contact with guests in the great room while preserving privacy for the bedroom suite — a small but meaningful plan move on a footprint this tight.
The 14-by-15-foot master bedroom connects to the master bath, then to the walk-in closet, then directly into the laundry room (Architectural Designs lists "Laundry Access from Master Suite" as a named feature). This is the most-loved detail in any small-plan review I write — clean clothes walk straight from washer to closet without crossing a hallway. A powder room near the entry serves social use, which keeps the master bath as a true private suite. Wet walls stack along the rear of the plan on a single plumbing chase, which is exactly what you want when post-frame construction is doing the structural work.
Upstairs, the 665 square feet are divided front and rear. The front half holds two secondary bedrooms sharing a single full bath; the rear half is the open loft with the vaulted ceiling overlooking the great room below. The loft is the plan's flexibility move — convertible to a media area, a home office, a kids' play zone, or a teen lounge as the household evolves. The stair runs along the side wall, minimising corridor waste, which is the discipline you need to make 665 square feet feel like real living space and not a hallway-plus-rooms compromise.
Exterior Elevations
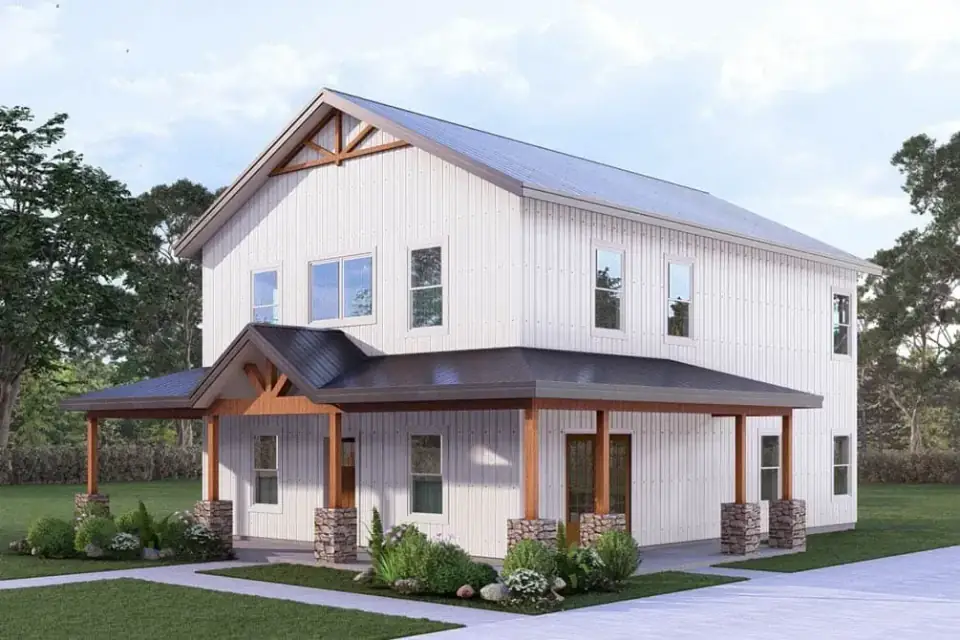
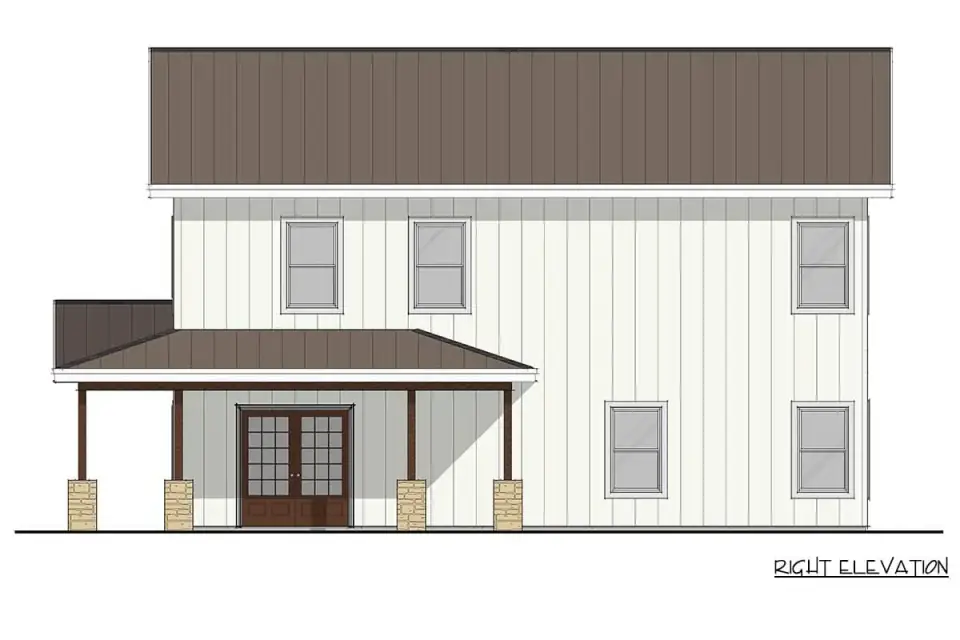
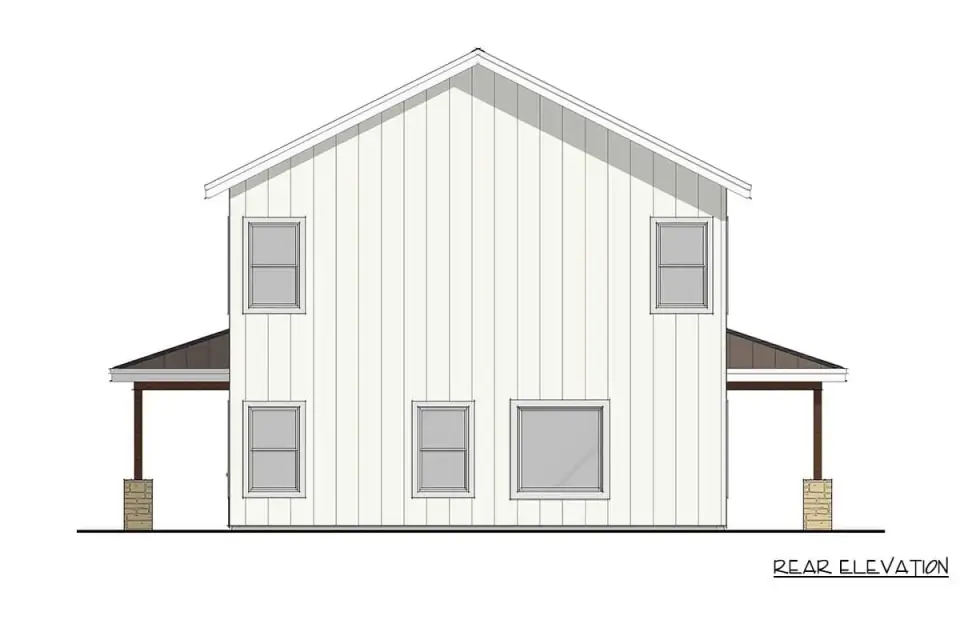
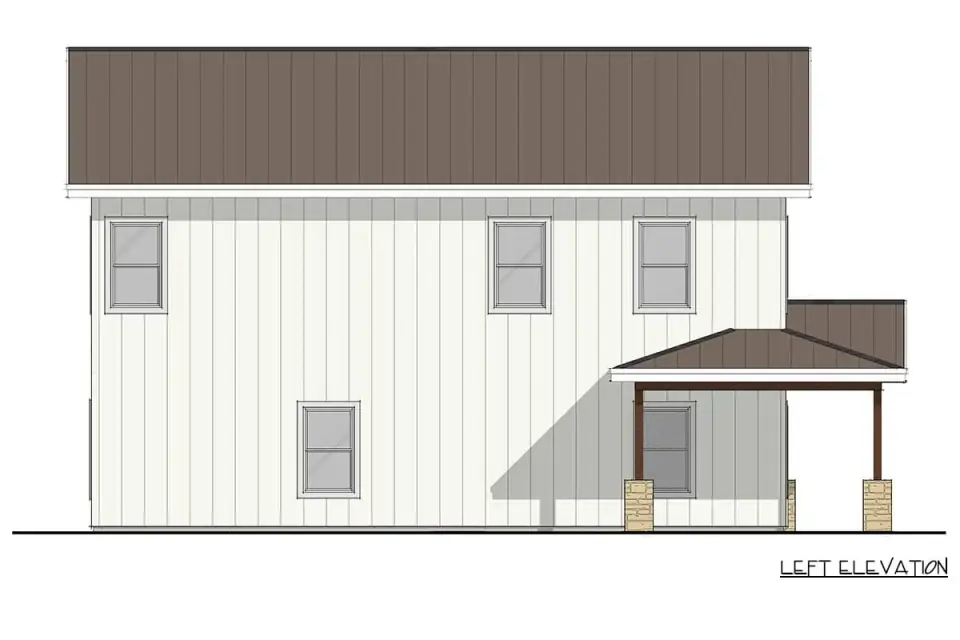
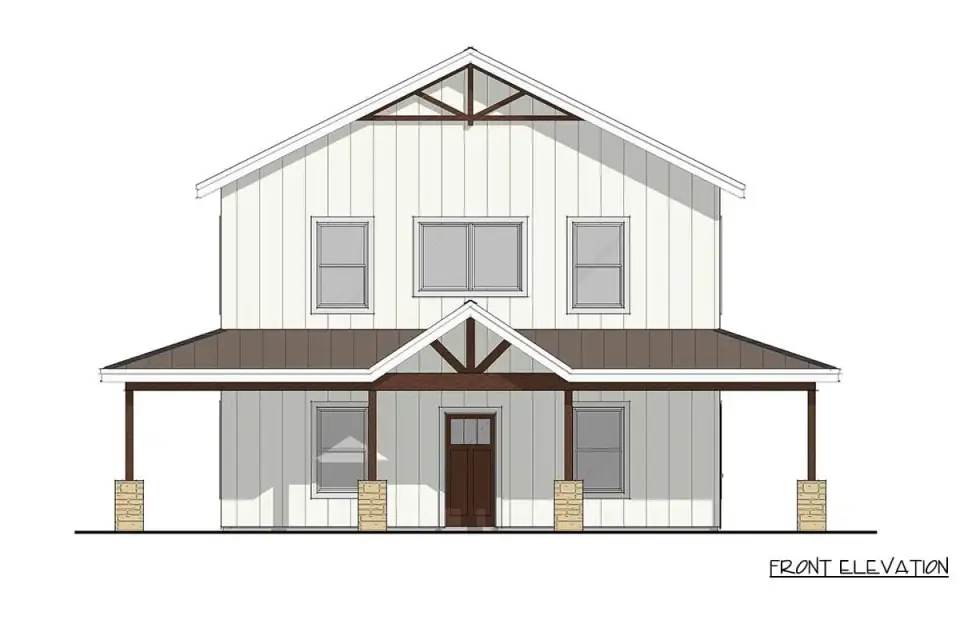
The exterior massing is governed by a central gable with a lower-slope porch roof wrapping the front and sides — a textbook barn-form silhouette executed cleanly. Two-tone vertical board-and-batten cladding (typically a lighter body with a darker trim and roof), Hudson Valley fieldstone or Boral Cultured Stone piers at the porch columns, an exposed timber truss in the porch bay, and a 24-gauge standing-seam metal roof in Drexel Metals Matte Black or PAC-CLAD Slate Gray. The front elevation centres the entry under a gabled porch bay with the truss motif repeated in the upper gable end — a thoughtful detail that ties the two roof planes together rather than letting them read as separate buildings.
Window placement is rhythmic and balanced: paired Marvin Essential double-hung units on the second floor, larger openings on the first to feed the two-story great room with light. The rear elevation is deliberately more restrained, with fewer openings to control cooling loads on a typical south or west exposure and to maintain privacy from rear neighbours. The wraparound porch is doing real architectural work here — it moderates solar gain on the south and west sides during summer, protects the wall cladding from the splash zone on the lower three feet of every elevation, and gives the house a porch column on every face, which is what makes a barndominium read as architectural rather than utility.
What This Plan Does Well
- Main-floor master suite. The single most important decision in a small two-story plan — puts the primary occupants on one level for life and ages in place without retrofit.
- Master-to-laundry pass-through. The 2026 most-requested feature, executed as a true closet-to-laundry connection. Clean clothes walk straight from washer to closet.
- 452 square feet of wraparound porch. Outdoor space on three sides means a different porch for every sun angle, every season, and every weather pattern.
- Open loft is a real flexibility move. Convertible to media room, home office, kids' lounge, or teen retreat as the household evolves — much more useful than a third upstairs bedroom would have been.
- Two-story great room with timber truss detail. 16-foot vertical volume gives the social core architectural drama on a tight 29-foot-wide footprint.
- Nine foundation options. The most flexible foundation slate I have seen on any barndominium plan — adapts to flat suburban, sloped rural, basement, and crawlspace conditions equally.
- Wet walls stack along the rear. Single plumbing chase serves kitchen, master bath, powder room, and upstairs hall bath — cheaper rough-in, simpler service.
Points to Consider Before You Build
- No garage in the base plan. If you need enclosed automobile parking, budget for a detached 24x24 garage ($35,000–$60,000 in the Hudson Valley) or commission a plan revision to add an attached single or double bay.
- Upper bedrooms share a single bath. Works for two same-age siblings or a long-term guest arrangement, struggles for mixed-age children or guest-plus-child situations.
- Sound travels from great room to loft. The open-to-above design that creates the social drama also creates the sound-control challenge. Plan for acoustic underlayment and resilient channel from the start — not after move-in.
- Powder room is compact at 3 by 7-foot-6. The minimum-code half-bath dimensions work but leave no room for a vanity larger than 24 inches or a hand-towel cabinet.
- Wraparound porch carries real cost. The 452 square feet of porch foundation, structure, roofing, and finish adds roughly $35,000–$75,000 versus a simple covered entry porch — verify your budget can absorb the porch premium.
- 29-foot width is narrow for a Northeast lot setback. The plan fits comfortably on rural Hudson Valley lots but on tight infill lots the porch overhang may push into side-yard setbacks. Verify with your municipal zoning before purchase.
Estimated Cost to Build This Plan in 2026
Based on 2026 Hudson Valley and suburban Northeast labour and material rates, building plan 405153FDC turnkey on a buildable lot runs roughly $560,000 on the post-frame slab end and $900,000 on the higher-finish basement end. The per-square-foot range works out to roughly $304–$489, which is realistic for a small two-story barndominium with a generous porch in the Northeast — the porch envelope and the two-story great-room volume both add cost relative to a simple stick-framed equivalent. Below is the breakdown by major line item.
| Line Item | Low Estimate | High Estimate |
|---|---|---|
| Site work, excavation, septic, utility runs | $32,000 | $72,000 |
| Foundation (post-frame slab on low end, basement on high) | $28,000 | $95,000 |
| Post-frame structure, sheathing, vapour, metal roofing | $95,000 | $152,000 |
| Exterior cladding (board-and-batten, stone piers, windows, doors) | $72,000 | $118,000 |
| Mechanical, electrical, plumbing (rough-in + finish) | $82,000 | $135,000 |
| Interior finishes (cabinets, counters, flooring, tile, paint, trim) | $78,000 | $148,000 |
| Fixtures & appliances (kitchen, baths, lighting) | $24,000 | $52,000 |
| Wraparound porch (foundation, framing, roof, decking, ceiling) | $35,000 | $75,000 |
| Hardscape (driveway, walk, basic landscape) | $32,000 | $68,000 |
| Permits, engineering, contingency (10–15%) | $82,000 | $135,000 |
| Turnkey total | $560,000 | $1,050,000 |
What pushes the number toward the high end: choosing a full basement instead of post-frame slab ($45,000–$70,000 delta), upgrading to architectural-grade Marvin Modern windows instead of Andersen 100 Series ($22,000–$38,000 delta), specifying real Hudson Valley fieldstone instead of Boral Cultured Stone on the porch piers ($12,000–$22,000 delta), and selecting custom millwork from a regional cabinet maker instead of KraftMaid Vantage ($28,000–$48,000 delta). Rural Hudson Valley sites with septic, well, and longer utility runs typically add $40,000–$80,000 versus suburban municipal-utility lots.
Eight Facade Directions for the Same Plan
The bones of plan 405153FDC carry eight plausible facade variations. Each one re-clads the envelope without touching the floor-plan logic, the post-frame structure, or the wraparound porch — pick the direction that matches your lot context, regional vernacular, and climate.
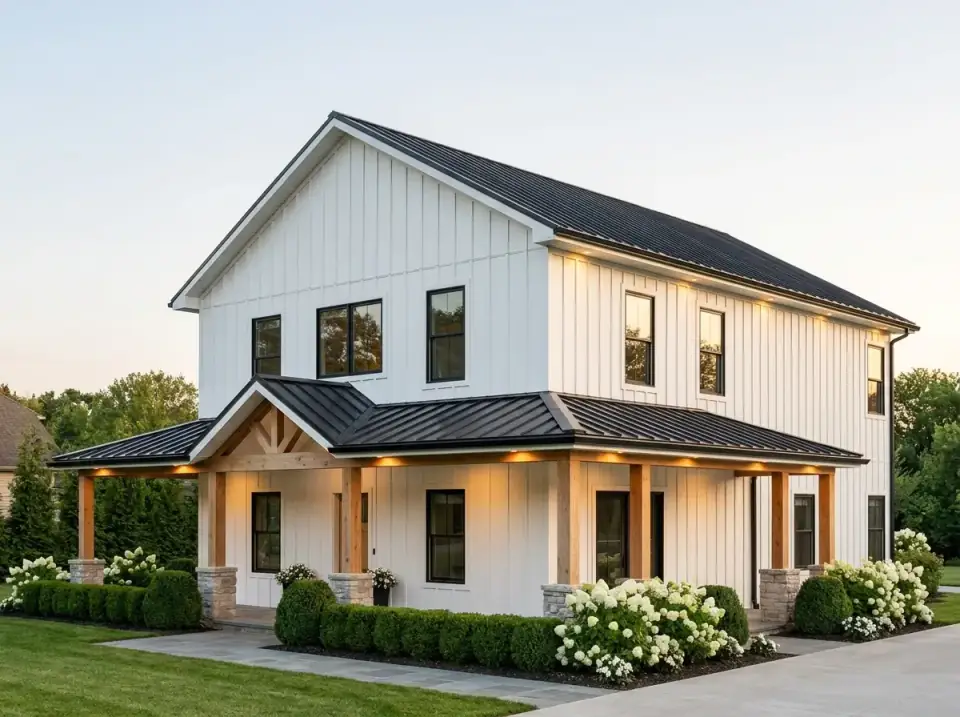
1. Modern Farmhouse
White James Hardie Artisan V-Rustic vertical siding in BM Decorator's White OC-149, black PAC-CLAD Matte Black standing-seam metal roof, and black-framed Marvin Essential windows contrasted with warm Western Red Cedar posts and timber truss accents finished in Sansin SDF Mahogany. Hudson Valley fieldstone piers ground the porch columns. Formal Buxus 'Green Velvet' hedges and white Annabelle hydrangeas frame the entry. The most market-friendly direction for the Hudson Valley — modern farmhouse vocabulary holds resale value in the Northeast better than any other current style.
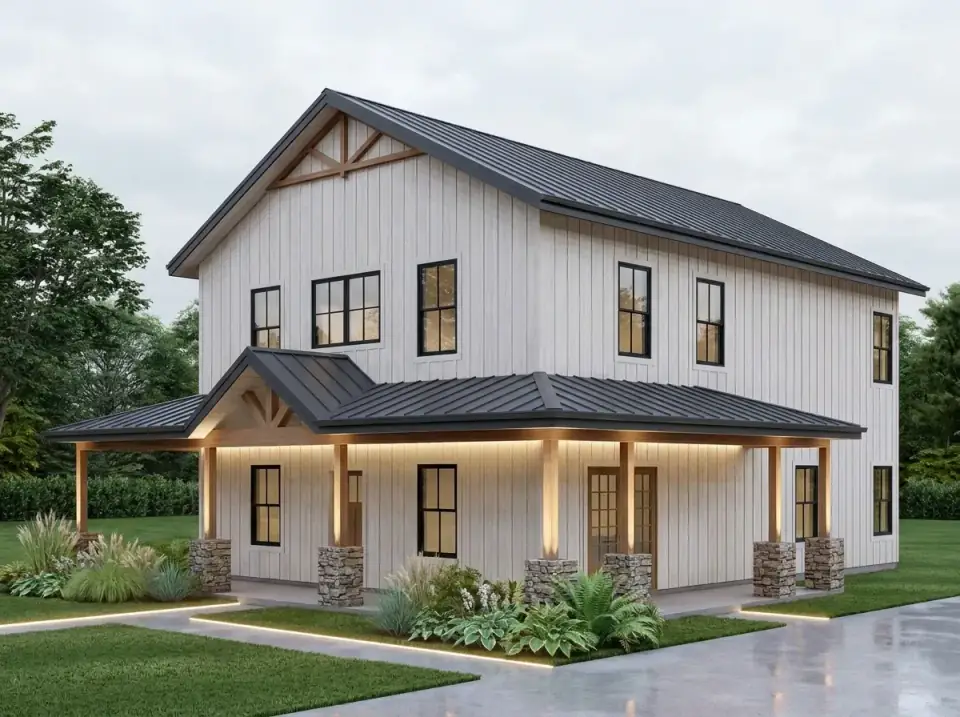
2. Contemporary Farmhouse
Off-white James Hardie board-and-batten in SW Alabaster SW 7008 paired with a black PAC-CLAD Slate Gray metal roof creates a sharp visual base, while pronounced glulam timber trusses and integrated WAC Lighting LED soffit linear strips add technical refinement and twilight presence. Layered Calamagrostis 'Karl Foerster' grasses, Polystichum acrostichoides ferns, and broom-finish concrete walkways with subtle in-grade strip lighting. For owners who want a polished, slightly urbanised barndominium with strong evening curb appeal.
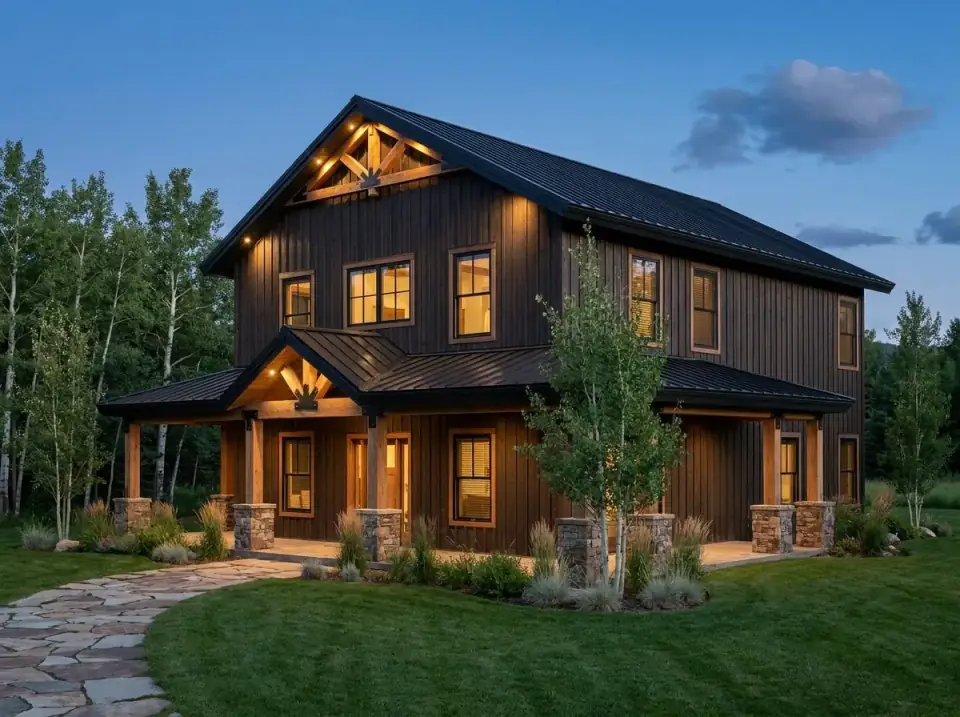
3. Dark Rustic Lodge
Dark-stained vertical Western Red Cedar siding finished with Sansin Classic Ebony, a black Drexel Metals metal roof, and heavy 8-inch glulam timber trusses with WAC in-grade uplighting produce a pronounced presence against a wooded backdrop. Warm 2700K interior light glows through the windows at dusk. Rustic granite stone pillars support the porch. Native Schizachyrium scoparium grasses, Populus tremuloides aspen trees, and a natural Pennsylvania bluestone pathway. Best suited to heavily wooded Catskills or Berkshires sites.
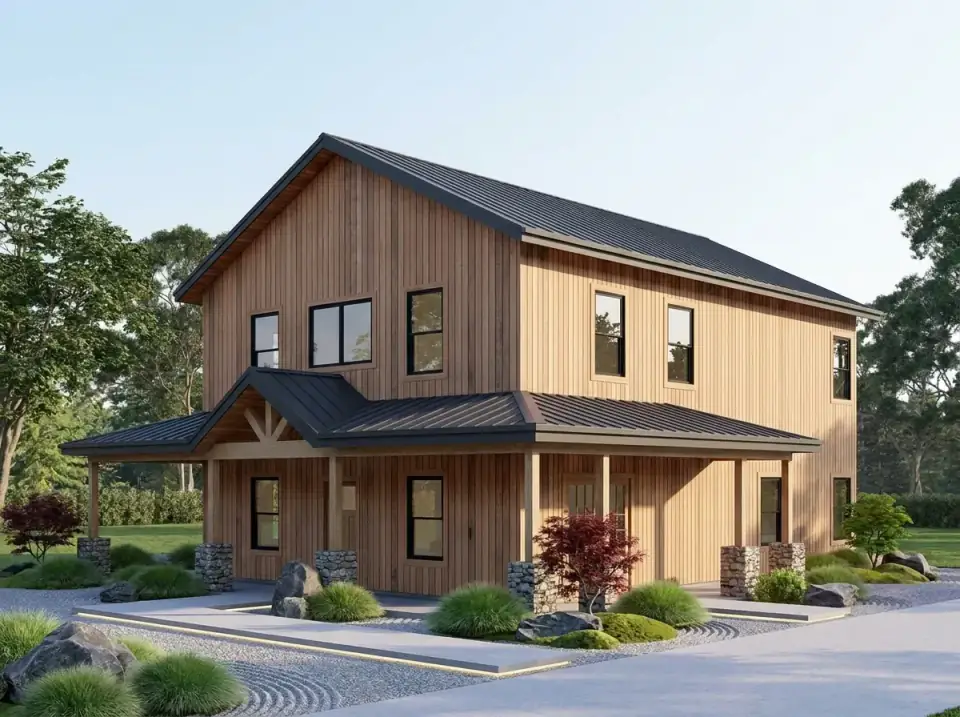
4. Natural Scandinavian
Clear-sealed natural Western Red Cedar siding finished with Osmo UV Protection-Oil 420, a black DaVinci Bellaforte composite roof, and restrained black-framed Marvin Essential windows create a material-forward exterior. Stone column bases and minimal trim keep the focus on cedar texture. Zen-influenced landscape: raked gravel, specimen Hudson Valley granite boulders, mounded Festuca glauca 'Elijah Blue' grasses, and a single Acer palmatum 'Bloodgood' Japanese maple as the chromatic accent. For owners drawn to biophilic design and low-water landscape.
5. Modern Minimalist
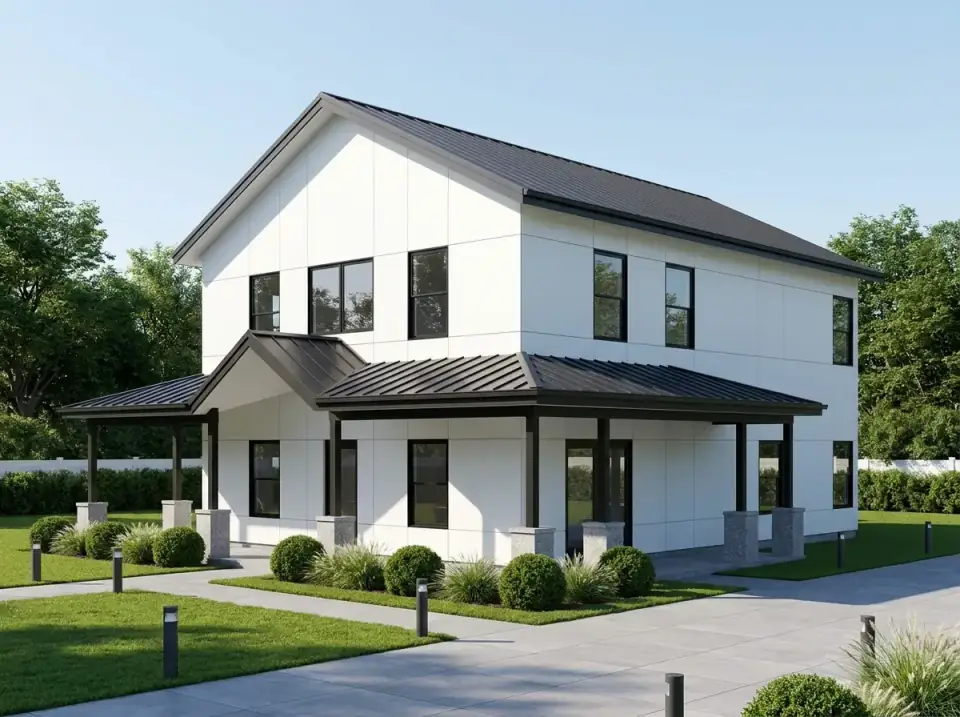
Large-format smooth white Equitone Tectiva TE10 panels, a black PAC-CLAD Matte Black standing-seam roof, and black Marvin Modern direct-glaze fenestration produce a geometric, gallery-like exterior. Dark Western Red Cedar posts meet grey Hudson Valley granite piers for a tightly limited palette. Disciplined landscape: clipped Buxus 'Green Mountain' spherical shrubs, Calamagrostis grasses, permeable Belgard Eco Pro pavers, and Hinkley bollard lighting arranged in strict geometric rhythm. For owners who prefer architecture as art.
6. Classic Traditional Farmhouse
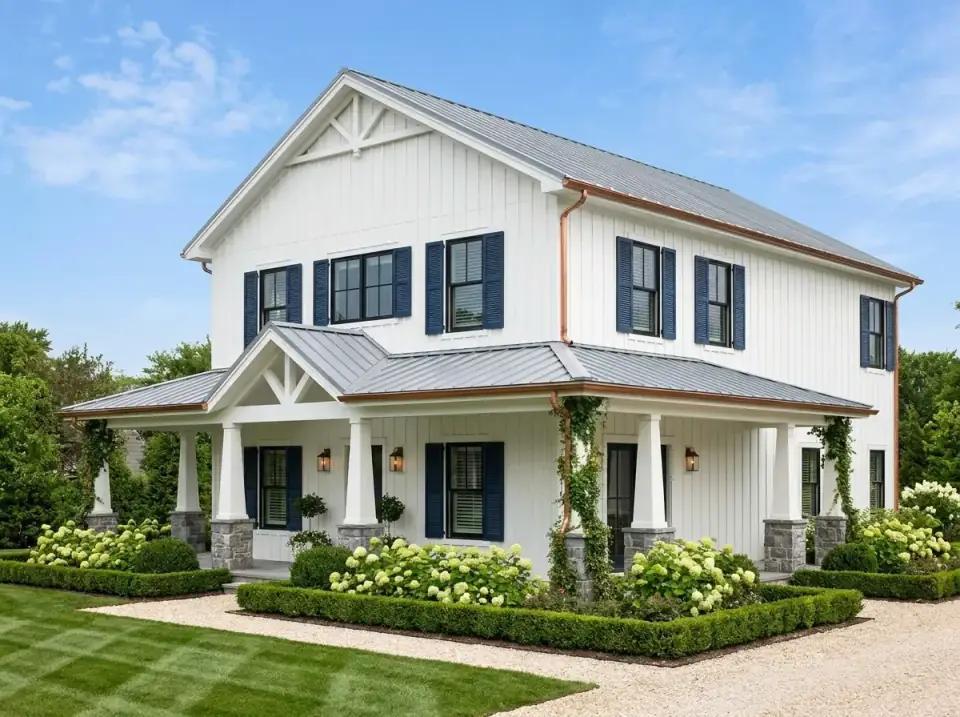
White James Hardie Artisan V-Rustic board-and-batten in BM White Dove OC-17, grey Drexel Metals Charcoal metal roof, 16-ounce copper gutters and downspouts, and navy BM Hale Navy HC-154 louvered shutters provide historically referential detailing. White tapered Fypon PolyClassic columns with Hudson Valley fieldstone bases support the wraparound porch. Climbing Hedera helix English ivy, formal Buxus parterres, gravel paths, and Limelight hydrangeas complete the garden. For families wanting a timeless East Coast or Midwest farmhouse reference.
7. Southwest Desert Modern
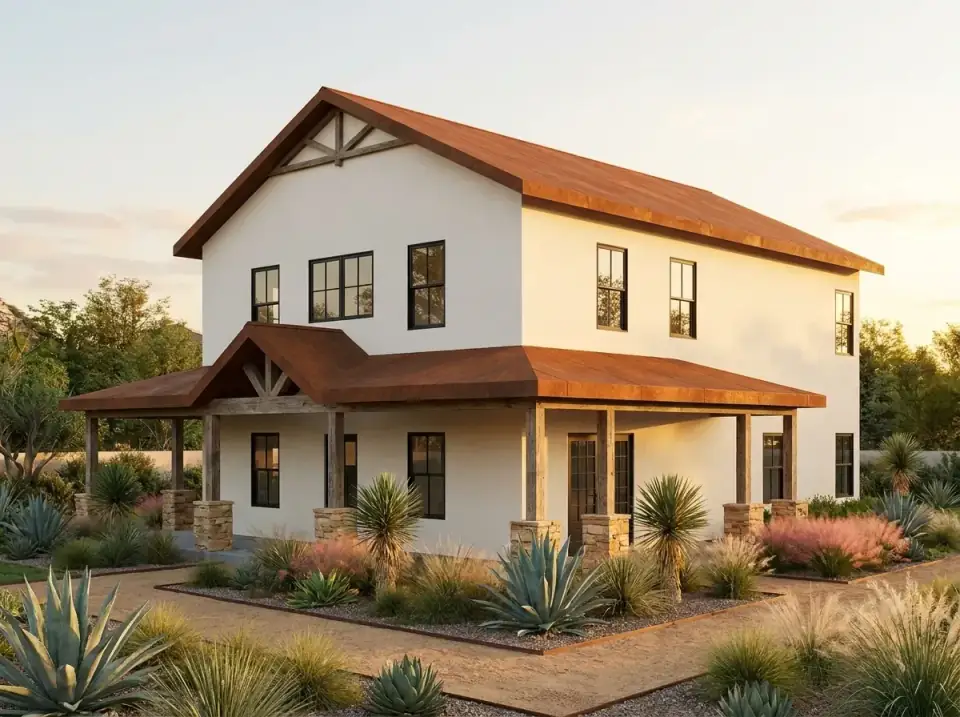
White three-coat stucco finish in SW Alabaster SW 7008 paired with a rusted Cor-Ten corrugated steel roof and porch soffit responds directly to arid climates. Rough-hewn Western Red Cedar timber posts and natural sandstone piers reinforce the regional material palette. The landscape is fully xeriscaped: Agave parryi, Yucca rostrata, Festuca glauca desert grasses, and decomposed granite pathways. The best fit for owners adapting this plan to Texas Hill Country, Arizona, or New Mexico sites where thermal mass and indigenous landscape are operational requirements.
8. Transitional Cottage
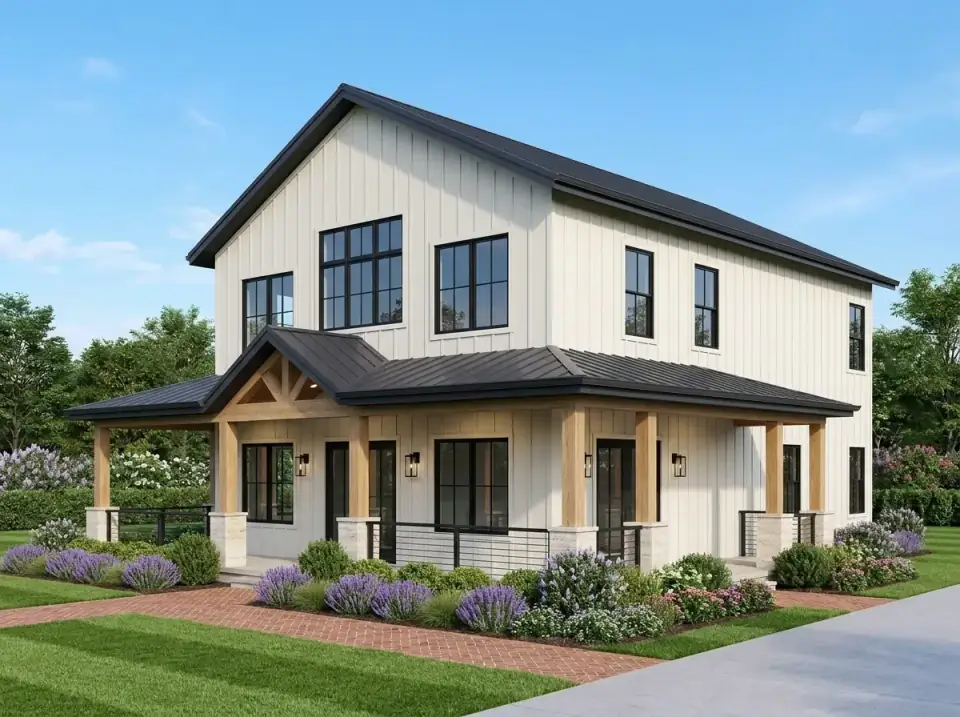
Cream James Hardie board-and-batten in BM Acadia White OC-38, a black PAC-CLAD Matte Black metal roof, and light Western Red Cedar posts create a softened barndominium form. Black aircraft-cable porch railings add a contemporary detail. Mixed Hudson Valley fieldstone and stucco piers provide textural variation. The landscape features a salvaged brick walkway, Lavandula 'Hidcote' beds, Salvia 'May Night' perennials, and informal mounded Buxus shrubs. For owners wanting a bridge between traditional barndominium forms and cottage-garden aesthetics on temperate suburban or rural Hudson Valley lots.
Reader Questions on Plan 405153FDC
What does this barndominium plan actually cost to build in the Hudson Valley in 2026?
Plan 405153FDC turnkey on a buildable Hudson Valley lot runs roughly $560,000 to $900,000 in 2026 — a working range of about $304 to $489 per heated square foot. The low end assumes post-frame slab construction, builder-grade interior finishes, Andersen 100 Series windows, Boral Cultured Stone porch piers, and a flat suburban lot with municipal utilities. The high end assumes a full basement upgrade, custom interior millwork, Marvin Modern architectural windows, real Hudson Valley fieldstone piers, and rural conditions with septic and well. Rural Hudson Valley sites typically add $40,000–$80,000 versus suburban municipal-utility lots.
Why does this plan cost more per square foot than larger barndominiums?
Two structural reasons. First, fixed envelope costs — foundation perimeter, roof area, utility hookups, permits — amortise across fewer heated square feet, so the per-square-foot number rises as the plan shrinks. Second, the 452-square-foot wraparound porch and the two-story great-room volume add envelope cost without adding heated square footage, which pushes the cost-per-heated-foot ratio up further. This is normal physics for small two-story plans with generous porches. A 2,800-square-foot barndominium with no porch and a flat ceiling will run noticeably cheaper per square foot, but you lose the architectural drama and outdoor living that make 405153FDC interesting.
Can I add a garage to this plan?
Yes, two paths. The cheapest is a detached garage on the same site — a 24x24 two-car detached structure runs $35,000–$60,000 in the Hudson Valley and keeps the original plan untouched. The more expensive option is a plan revision through Architectural Designs or a local designer to add an attached single or double bay extending off one end of the rectangle (budget $5,500–$12,000 for the revision plus $45,000–$95,000 for the construction premium). I would recommend the detached route for most clients — it preserves the clean rectangular silhouette and saves significant money.
How significant is the sound bleed from great room to loft?
Real, and worth designing for from day one. A conversation at normal volume in the great room is audible in the loft and somewhat audible in the upstairs bedrooms. With careful detailing — resilient channel on loft ceiling joists, ROCKWOOL Safe'n'Sound batts in the floor cavities, solid-core upstairs doors, and rugs or area carpet on the loft floor — you can get this down to background-noise levels that do not interrupt sleep or focus work. Without that detailing, the loft is unusable as a home office during family hours and the upstairs bedrooms are noisier than they should be. Budget $4,500–$8,500 for the acoustic upgrade package.
Which foundation option makes the most sense in the Hudson Valley?
For most Hudson Valley sites, the post-frame slab foundation is the right choice — cheapest at $28,000–$38,000 installed, preserves the barndominium cost premise, and works well on flat or modestly sloped suburban lots. If the lot has significant grade change, the daylight or walkout basement option is the best value upgrade — adds 1,175 square feet of below-grade space for $55,000–$80,000, effectively doubling the buildable area at one-third the per-square-foot cost. A full perimeter basement on a flat lot is the most expensive choice and the one I would avoid — at that price point a stick-framed plan would serve you better.
How long does construction take, and what is the realistic timeline?
Plan on 9 to 13 months from contract signature to certificate of occupancy in the Hudson Valley, broken roughly as 7–11 weeks of permitting and engineering review, 4–6 weeks of site work and foundation, 6–9 weeks of post-frame structural erection and dry-in, 9–13 weeks of MEP rough-in and finish, 8–12 weeks of interior finish work, and 3–5 weeks of porch finish, hardscape, landscape, and punch-list. The single largest schedule risks are qualified post-frame contractors (typically booked 6–10 months out in the Northeast) and the wraparound porch finish package, which extends the exterior phase by 3–4 weeks versus a simple-entry alternative.
Where to Read Next
For direct barndominium comparisons, see my reviews of three-bedroom barndominium plan 405154FDC with screened porch and vaulted living core and the larger modern barndominium plan 405151FDC with shed roofs and clerestory monitor — both useful side-by-side reads from the same series, showing how the post-frame envelope scales across compact, mid-size, and larger configurations. For a single-story barndominium alternative, the single-story three-bedroom barndominium with vaulted living core review covers the no-stairs version of a similar layout strategy.
Sources & Further Reading
- Architectural Designs, official Plan 405153FDC listing — authoritative source for heated square footage, bedroom and bathroom counts, foundation options, and special features.
- National Frame Building Association, post-frame construction guidance — engineering standards and best-practice details for the post-frame envelope used by this plan.
- National Association of Home Builders, Cost vs. Value Report for the Northeast region — regional cost benchmarks used in the cost-to-build estimate.
- James Hardie, Artisan V-Rustic board-and-batten specification — the fibre-cement board-and-batten profile referenced throughout the facade variants.
- Marvin Windows and Doors, Marvin Essential double-hung specifications — the standard-spec windows referenced in the main elevation analysis.
- ROCKWOOL, Safe'n'Sound acoustic insulation specification — the recommended mineral-wool acoustic batt for the loft-to-great-room sound-control package.
- U.S. Department of Energy Building America, Solution Center detail for post-frame envelope air-sealing — best-practice assembly details for cold-climate post-frame construction.
- This Old House, barndominium and post-frame editorial archive — long-form construction case studies for owner-builders.
- International Code Council, 2024 International Residential Code — the code basis for residential construction in most Hudson Valley municipalities.

Theo Caldwell
Renovation Designer & Plan Strategist · Hudson Valley, New YorkSeven years bridging architectural drafting and design-build practice, hundreds of house plans walked through doorway by doorway. Theo reviews Architectural Designs marketplace plans with a renovator’s eye and writes the House Plans desk at Renovate and Plan.
More from Theo →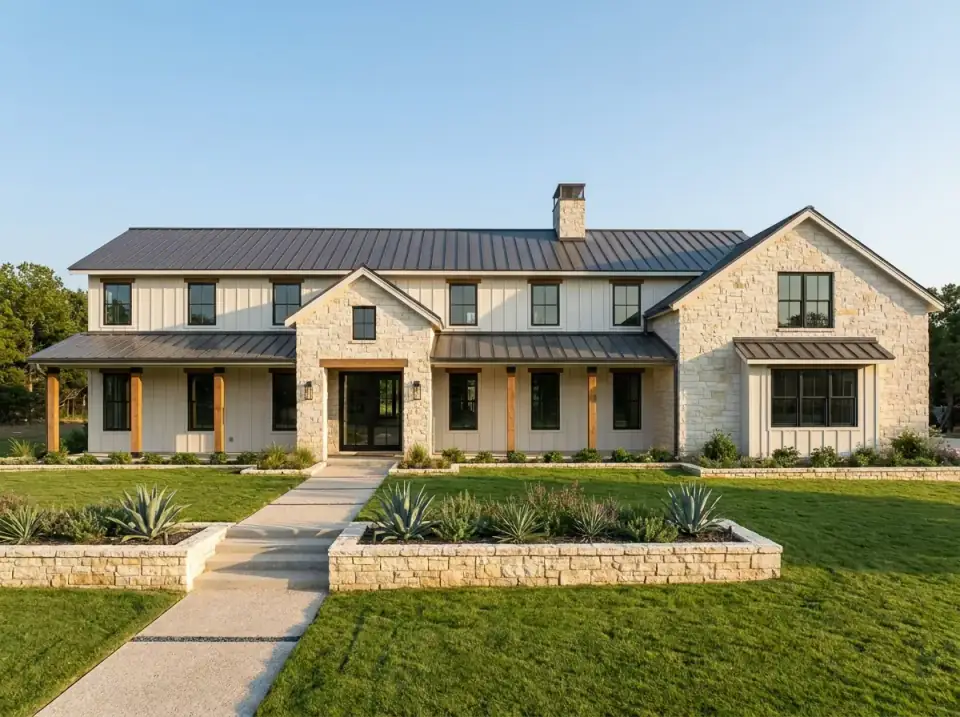

Reader notes