

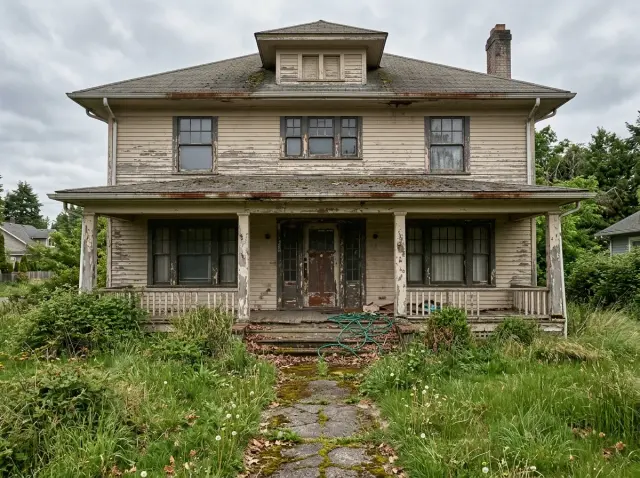
I'm Theo Caldwell, and forgotten facades are my favorite design assignment. After seven years of design-build work in the Hudson Valley, I've learned that the strongest exterior transformations don't fight the existing house — they read what's already there and reinterpret it through a single coherent material brief. The nine afters below take one decayed structure and run it through nine different briefs. Same roof pitch, same window openings, same footprint. What changes is cladding, palette, hardscape, and landscape. Together they map how much new identity a renovation can pull out of a tired shell when the plan literacy is intact.
How I Read a Facade Rebirth
On a forgotten-facade job, I walk the house with a structural eye before I open a stylebook. Roof pitch tells you which directions are credible (a 4-in-12 pitch reads modern farmhouse or contemporary; a 9-in-12 pitch reads lodge or manor). Window proportions tell you which divisions are allowable (replacing the openings is new construction money; respecting them is renovation money). Existing porch geometry tells you whether to restore or remove. The nine directions below all keep the same bones — that's the discipline. Knowing what's locked is what separates a renovation from a teardown.
My standing approach across every exterior in our exterior-renovations archive: pick the one material move that does the most narrative work, lock the trim and entry color to that move, then let the hardscape and planting carry the rest. Nine rebirths on one shell isolates the decisions the way no real renovation does — same envelope, nine different homes, and the only difference is the briefs that homeowners can actually commission.
1. Timber & Stone Revival
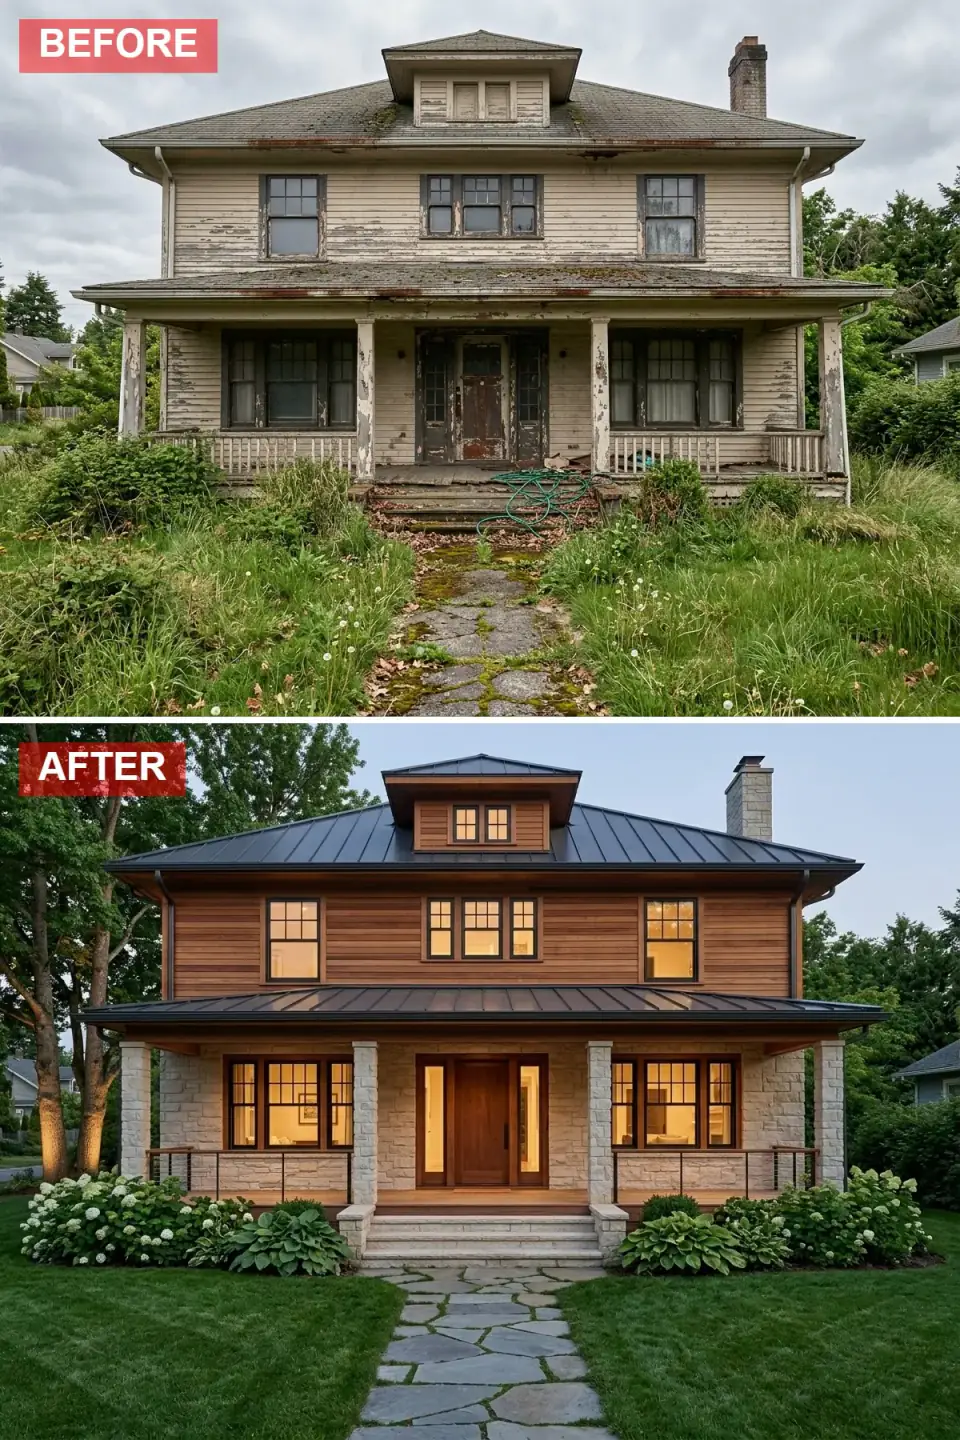
The rotting wood siding and collapsing porch are replaced with rich cedar cladding and a robust dark metal roof, giving the home a lodge-like presence. The original flaking paint is swapped for warm natural tones, while the porch columns are rebuilt in textured stone, anchoring the structure to its landscape. A new solid wood front door with sidelights opens the entry, and the overgrown wilderness is tamed into a manicured lawn framed by lush hydrangea beds. Interior glow spills from uniform grid windows, signaling modern efficiency behind the rustic shell.
My verdict: this is the right move for a Catskills or Hudson Valley wooded site where the house should read as part of the terrain rather than against it. Cedar in a clear-finish stain (Cabot Australian Timber Oil, Sansin SDF Clear, or Penofin Verde) needs re-coating every five to seven years; unstained western red cedar weathers honestly to silver-gray over three to five years and never needs re-coating. The standing-seam metal roof (Drexel Metals or McElroy) is the highest-leverage move on this rebirth — it costs $14–22 per square foot installed versus $4–6 for asphalt shingle, but it lasts 50 years and pairs with the cedar far better than any shingle.
Color Palette
Warm Amber Brown
#A0522D
Western red cedar with Cabot Australian Timber Oil in Mahogany or Sansin SDF Cedar.
Deep Graphite
#36454F
Standing-seam metal roof — McElroy Metal Maxima or Drexel Metals 1.75" Snap-Lock in Slate Gray.
Pale Stone
#D4C5B5
Rough-cut Hudson Valley fieldstone or Eldorado Stone Cliffstone in Sierra for porch columns.
Soft Cream White
#F5F5DC
Hydrangea paniculata 'Limelight' or 'Annabelle' — Hudson Valley hardy, peak bloom August.
2. Coastal Grandeur in Navy and White
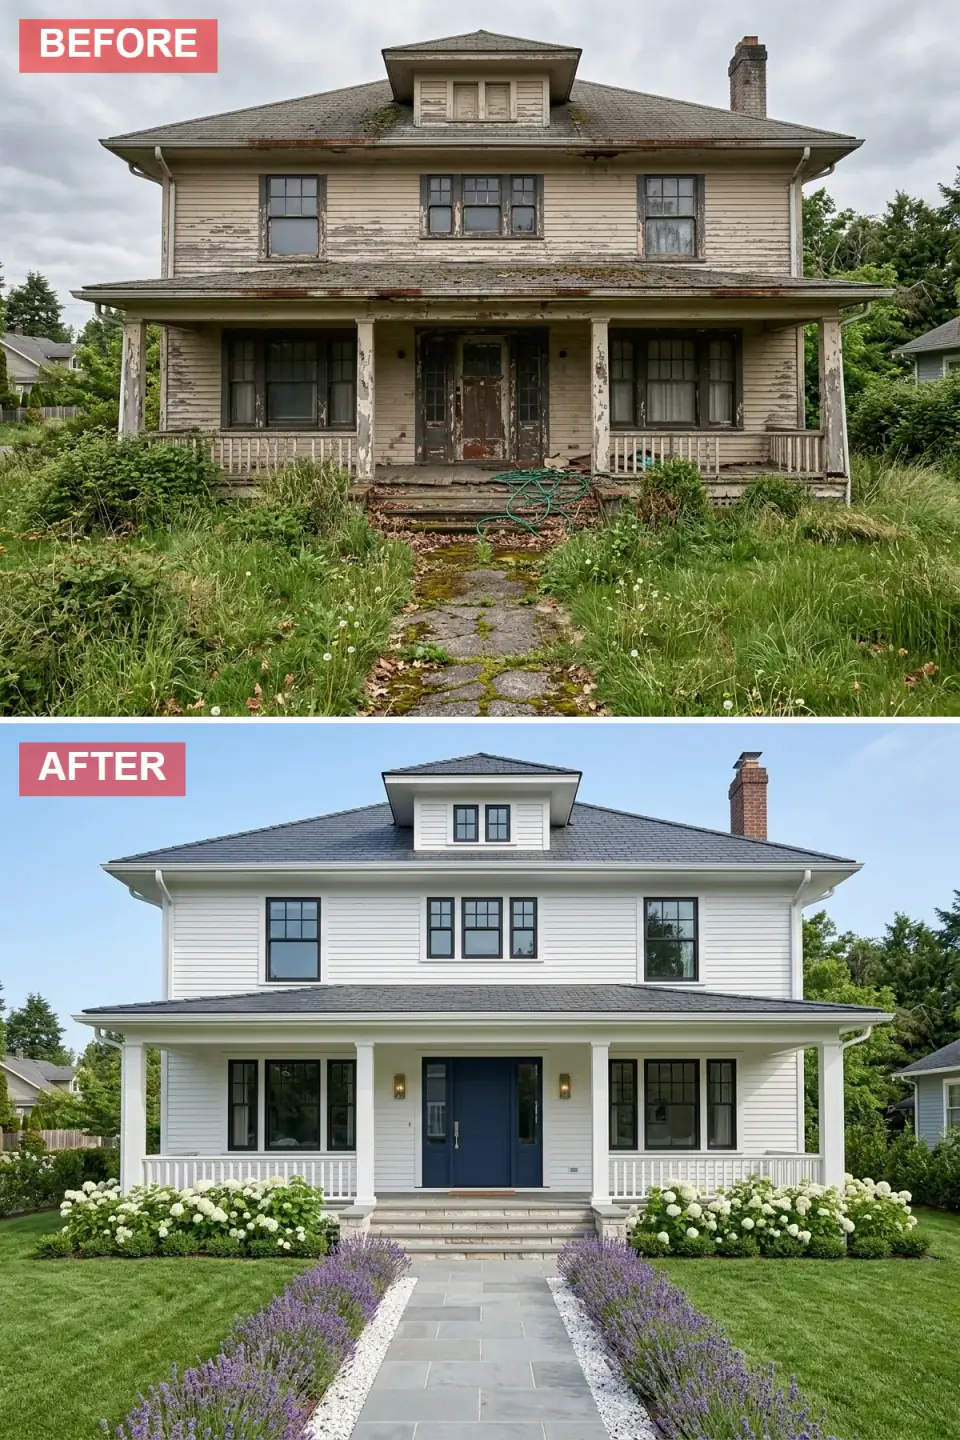
This transformation strips away decades of decay in favor of crisp white clapboard siding and a classic dark shingle roof. The porch is restored with clean white columns and traditional railings, while a bold navy double door becomes the charismatic focal point. Flanking the new bluestone walkway, fragrant lavender rows and abundant white hydrangeas add color and texture. Black-trimmed windows echo the door's depth, and brass sconces add timeless maritime elegance to the silhouette.
My verdict: this direction translates beautifully from its Cape Cod and Newport origin to the Hudson Valley river towns — Beacon, Cold Spring, Hudson, Catskill — where the architectural vocabulary overlaps. White clapboard in James Hardie HardiePlank Arctic White or Sherwin-Williams Pure White SW 7005 handles Northeast freeze-thaw cycles where cheaper vinyl warps. The navy door is the lowest-cost high-impact move on the list: two coats of Benjamin Moore Hale Navy HC-154 or Farrow & Ball Hague Blue No. 30 on a sound existing door costs $300 in paint and labor and reads as a $30,000 renovation. Catskills bluestone for the walkway runs $14–22 per square foot installed — twice the cost of generic gray pavers and ten times the longevity.
Color Palette
Pure White
#F8F8FF
James Hardie HardiePlank Arctic White or Sherwin-Williams Pure White SW 7005 in matte finish.
Deep Navy
#1B3A5C
Navy entry door — Benjamin Moore Hale Navy HC-154 or Farrow & Ball Hague Blue No. 30, exterior satin.
Charcoal Gray
#4A4A4A
Architectural asphalt shingle — CertainTeed Landmark in Moire Black or GAF Timberline HDZ Charcoal.
Soft Violet
#9B7EBD
Lavandula angustifolia 'Hidcote' or 'Munstead' — Hudson Valley hardy with sharp drainage.
3. Serene Minimalist Sanctuary — Zen Garden
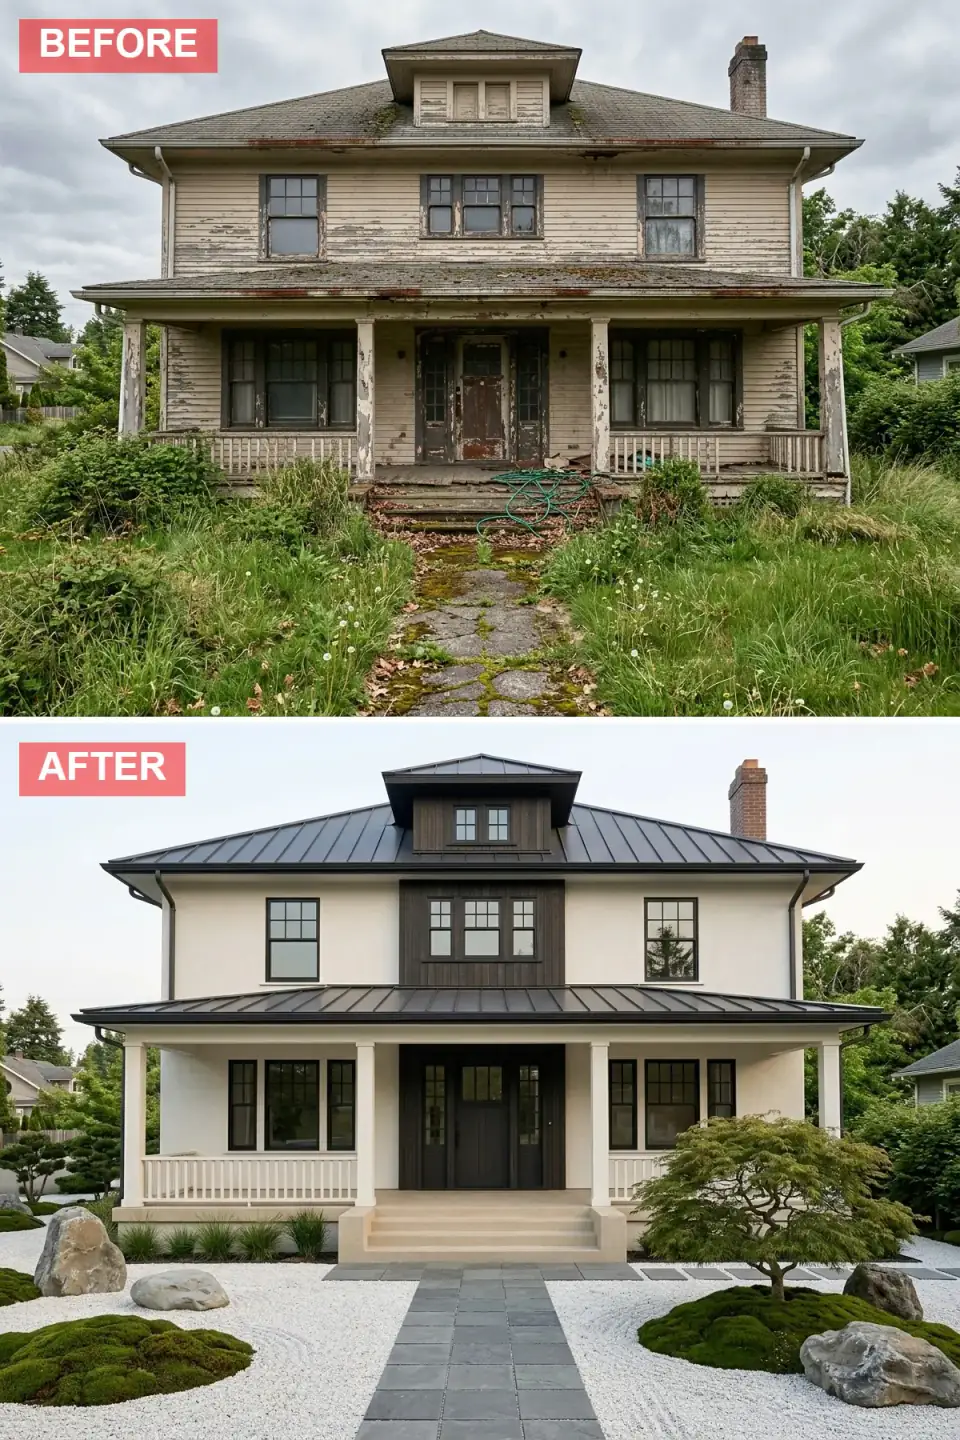
Every trace of deterioration is erased by a calm palette of creamy white stucco walls and dark wood accents, crowned with a sleek black metal roof. The porch is simplified into a clean plane with pale columns, while the front door disappears into a dark recessed entry. The most radical shift is the landscape: the wild lawn is replaced by a raked white gravel Zen garden dotted with sculptural boulders, moss islands, and a disciplined Japanese maple. Slate pavers create a deliberate path, turning the approach into a meditative sequence.
My verdict: this look is beautiful but the substrate is the issue. Smooth Portland cement plaster over a continuous CMU or steel-stud envelope handles Hudson Valley freeze-thaw cycles. Stucco over wood framing in a Northeast climate without correct lath, weep screed, and rainscreen detail cracks within two years. If the existing structure is wood-framed, budget for a three-coat stucco system with proper drainage plane — that's $24–38 per square foot installed, not the $12 quote that omits the rainscreen. The Zen garden requires real maintenance: raked gravel needs reshaping after every rainstorm, and the moss carpet wants shade plus consistent moisture.
Color Palette
Warm Ivory
#F5F5F0
Smooth-trowel three-coat stucco in Benjamin Moore Swiss Coffee OC-45 or Bauwerk Lime Wash Atelier.
Dark Umber
#3D2B1F
Charred Shou Sugi Ban cedar or Kebony modified wood for entry surround and upper window framing.
Matte Black
#2C2C2C
Standing-seam metal roof in matte black — McElroy Maxima or Drexel Metals in Matte Black.
Bright White
#EFEFEF
White crushed marble chips or Vermont marble #57 for the raked Zen garden bed.
4. Polished Modern Farmhouse
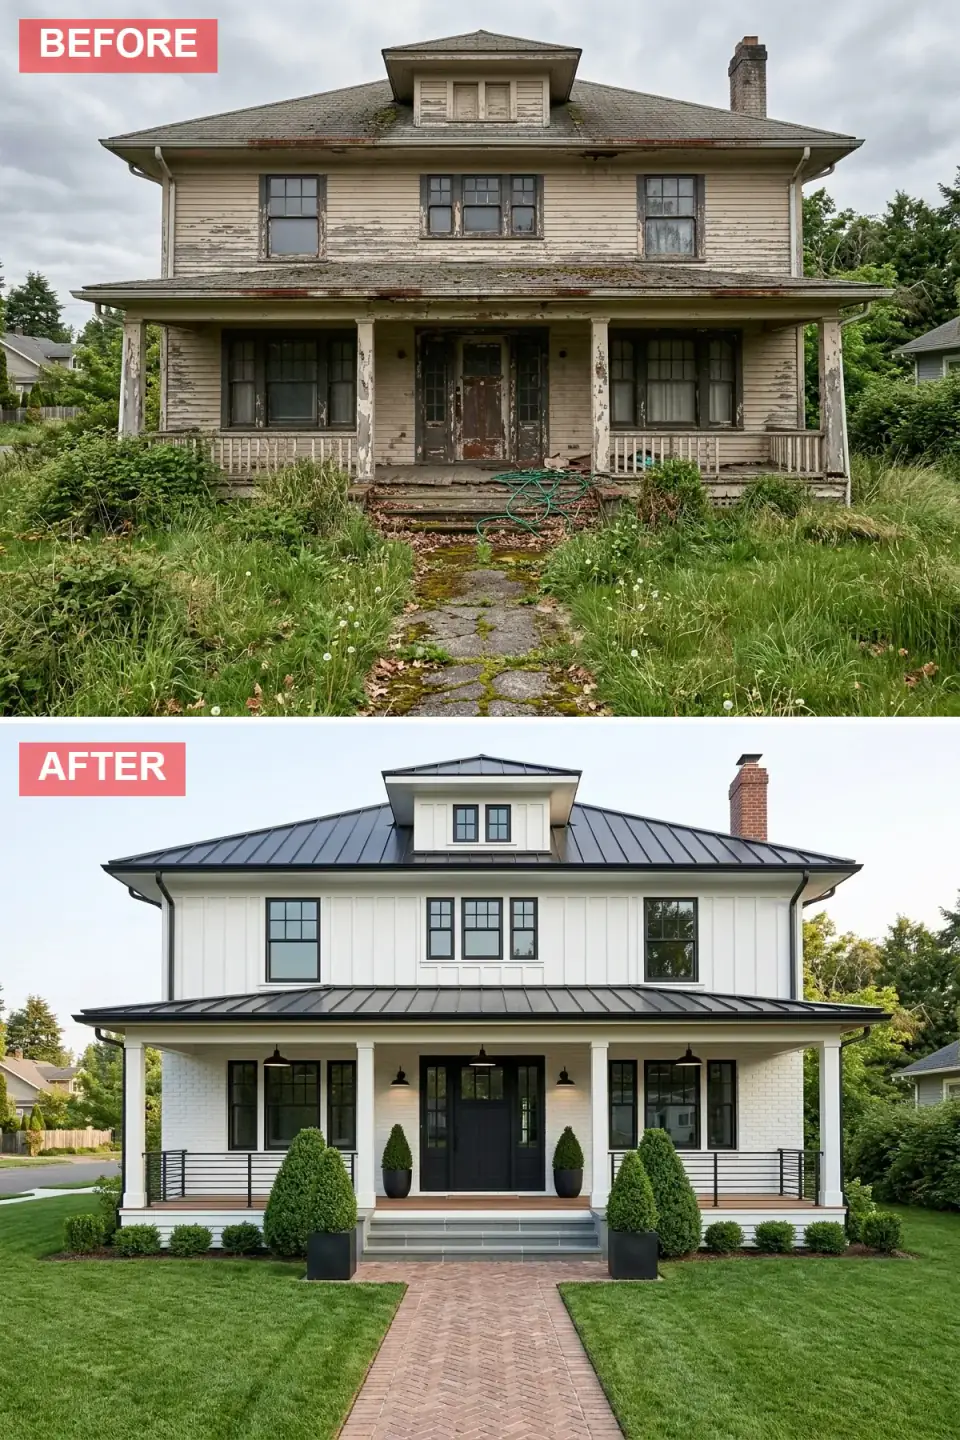
The dilapidated shell is reimagined with bright white board-and-batten siding and painted white brick wrapping the porch level. A dark standing-seam metal roof adds agricultural authenticity with a contemporary edge. The entry is now a statement in black: a bold paneled door flanked by symmetrical topiaries in matte black planters. A herringbone brick walkway leads to wide stone steps, while slender black metal railings replace tired wood for a refined, graphic punch against the verdant lawn.
My verdict: this is the strongest resale-ROI direction on the list for a Hudson Valley or southern New England suburban house. James Hardie Artisan board-and-batten in HC-30 Cloud Cover or Simply White OC-117 over the existing studs is a one-season project. Painting the existing brick wants a true mineral limewash (Romabio Classico Limewash, Bauwerk) — not standard latex paint, which traps moisture and pops bricks within five years in Northeast freeze-thaw. The black metal railings (Fortress FE26 or AGS Stainless) are the move that signals modern-not-traditional farmhouse and resolves any deck-or-porch code requirement at the same time.
Color Palette
Alabaster
#F2F0E6
Bright board-and-batten — James Hardie Artisan in Arctic White, plus Romabio Classico Limewash on existing brick.
Gunmetal Gray
#3A3A3A
Standing-seam metal roof in Gunmetal Gray or Charcoal — McElroy Maxima or AEP Span Highline.
True Black
#1C1C1C
Front door and railings in Benjamin Moore Black Onyx 2133-10 or Farrow & Ball Pitch Black No. 256.
Burnt Sienna
#A0522D
Herringbone brick pavers — Pine Hall Brick English Edge or Glen-Gery Reading in herringbone bond.
5. Prairie School Warmth
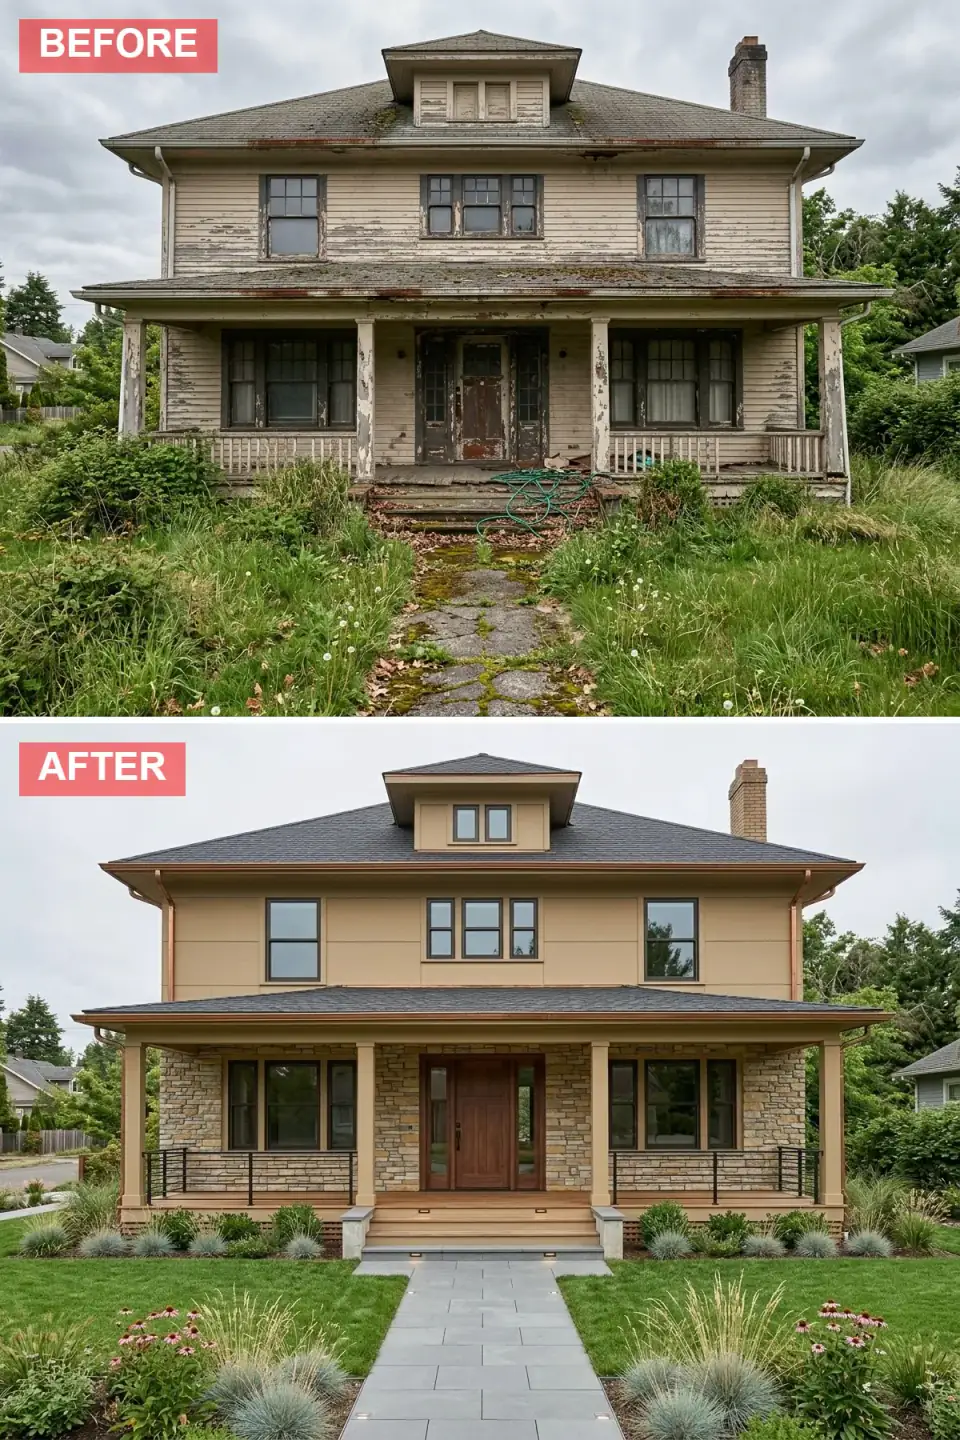
This overhaul embraces low horizontal lines and organic materials, cladding the upper story in warm tan stucco and the porch in stacked fieldstone. Copper gutters and flashes add a living finish that will patina over time, complementing the dark shingle roof. A rich wooden door with sidelights centers the composition, while the porch railings are updated to thin black metal. The landscape shifts to native grasses, coneflowers, and bluestone pavers with inset lighting, building a sustainable prairie garden that echoes the home's earthy materiality.
My verdict: Prairie School translates honestly anywhere with long, low horizontal lines and natural stone available — Hudson Valley, eastern Pennsylvania rowhouse-to-suburban transitions, the Berkshires. Real copper gutters (W.B. Hunt or Berger Building Products) run $18–28 per linear foot installed versus $4–6 for aluminum — the verdigris patina they develop after five to ten years is exactly what carries the Prairie aesthetic. Catskills bluestone for the walkway pairs better with the regional palette than imported flagstone. The native prairie plant palette (little bluestem, switchgrass, purple coneflower, black-eyed Susan, butterfly weed) wants full sun and lean soil; if your front yard sits in shade, this isn't the direction.
Color Palette
Warm Tan
#D2B48C
Earthy three-coat stucco — Benjamin Moore Manchester Tan HC-81 or LaHabra Stucco Mission Tan.
Sandstone Mix
#C8B89A
Hudson Valley fieldstone or Eldorado Stone Stacked Stone in Sierra for porch veneer.
Burnished Copper
#B87333
Real 16 oz copper gutters and downspouts — W.B. Hunt or Berger Building Products, half-round profile.
Cool Gray
#708090
Catskills bluestone in natural cleft, 2-inch-thick irregular pattern with inset Vista LED path lights.
6. Nocturnal Modern Luxe
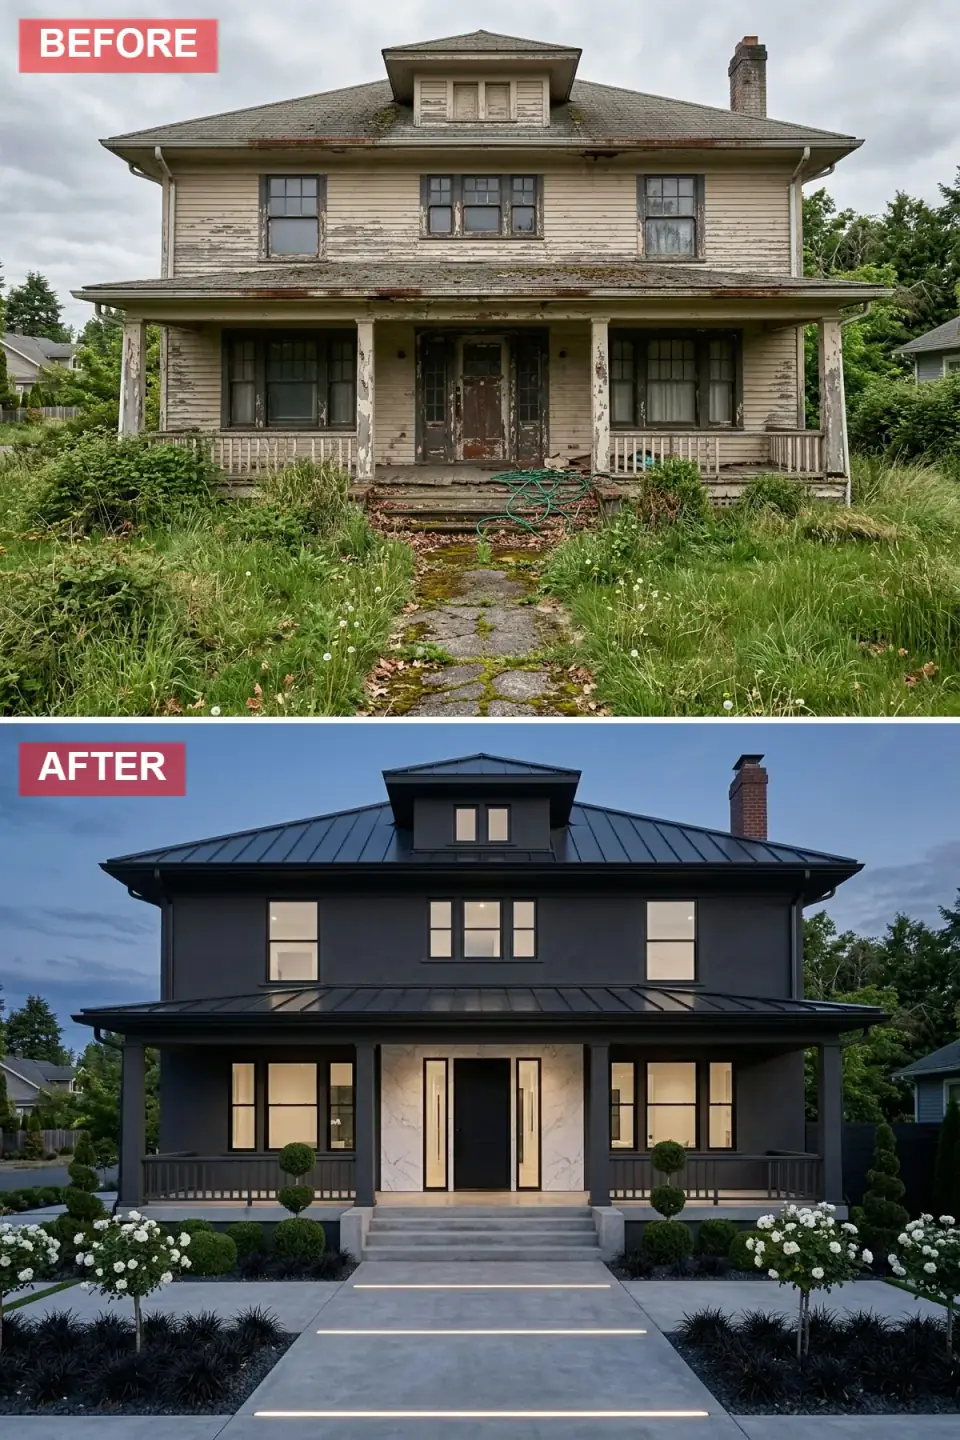
Embracing radical darkness, this transformation cloaks the entire structure in matte charcoal siding and a matching black metal roof, turning the home into a sleek monolith. The entry is dramatically framed by backlit marble panels and a floating concrete staircase. Landscape follows suit: white flowering trees, spherical topiaries, and inky ornamental grasses are precisely arranged against dark gravel. Integrated linear lights in the concrete path build a runway effect, ensuring the facade reads as gallery-like drama after sunset.
My verdict: large-format fiber-cement panels (James Hardie Aspyre Reveal or Nichiha Architectural Wall Panel) are the right substrate. They take a deep black color without the fade issues that plague dark-painted wood, and the panel-and-reveal joint reads as architecture, not siding. Dark walls absorb significant solar heat, so verify the wall assembly has continuous exterior insulation to prevent dew-point condensation in Hudson Valley winters. The backlit marble entry is the highest-leverage detail — and it's the move where amateur installations fail. Real marble panel backlighting needs sealed weep-tight flashing, low-voltage 2700K LEDs (not RGB), and a dedicated dehumidified cavity behind the stone. Budget $14–22K for the entry feature alone if done correctly.
Color Palette
Matte Charcoal
#2F2F2F
Fiber-cement panel in deep matte black — Nichiha Architectural Wall Panel in Vintage Pewter or James Hardie Aspyre Reveal in Iron Gray.
White Marble
#F0F0F0
Backlit honed Carrara or Calacatta panels with 2700K warm-white LED behind sealed cavity.
Pale Ash
#B2BEB5
Smooth board-formed concrete with integrated linear LED — Concreteworks or local Hudson Valley fabricator.
Deep Plum Black
#1A1A2E
Black mondo grass (Ophiopogon planiscapus 'Nigrescens') or Sambucus nigra 'Black Lace' as dark accents.
7. Foggy Mountain Lodge
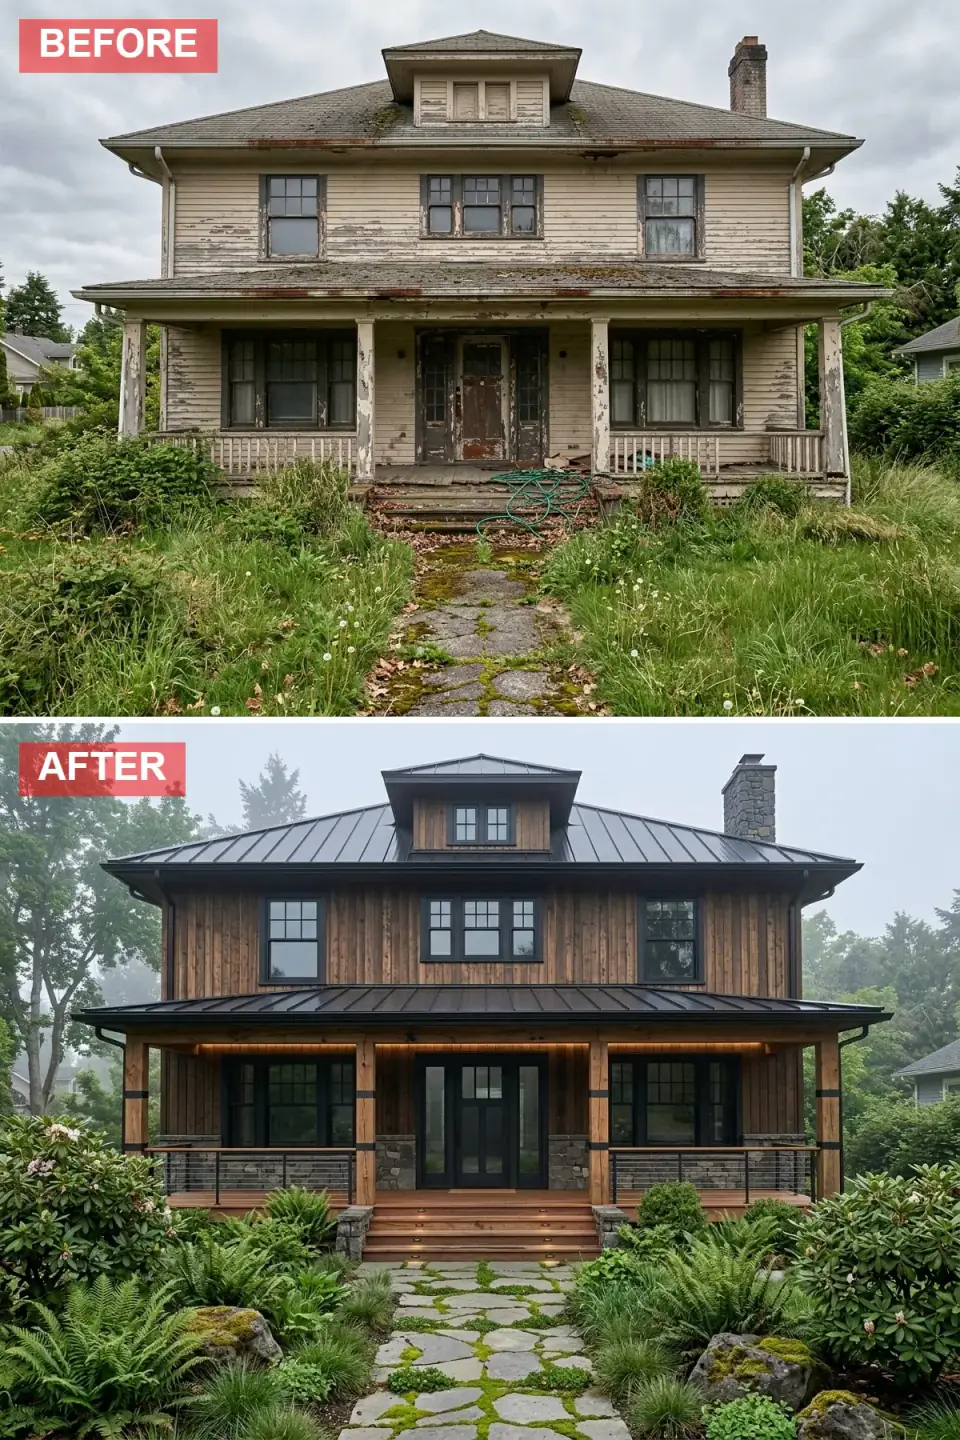
This rebirth celebrates raw nature, sheathing the entire home in vertical cedar planks with dark metal banding and a steep charcoal roof. The porch columns are wrapped in the same timber, accented by rugged stone bases, while a black-framed glass door invites the forest inside. Warm LED strips tucked under the eaves and into the stair risers cast a golden glow in the mist. The front path becomes a moss-filled stone puzzle surrounded by ferns and rhododendrons, making the house feel as though it emerged from the woodland rather than sitting upon it.
My verdict: this is the most credible direction for Catskills and Adirondack sites and is the one I most often work on for clients with weekend homes north of Beacon. Vertical V-groove western red cedar (5/4 x 6 with 3/8-inch reveals) installed correctly with stainless ring-shank fasteners over a ventilated rainscreen will last forty years and weather honestly. The stone bases want full-thickness 4-to-6-inch local fieldstone (not lick-and-stick veneer) because the lodge aesthetic depends on the weight reading as real. Path moss is a maintenance commitment — it wants shade and consistent moisture, won't tolerate winter salt, and patches die where foot traffic concentrates.
Color Palette
Raw Umber
#8B5A2B
Untreated vertical V-groove western red cedar — Liberty Cedar or Maibec premium grades.
Dark Slate
#3D3D3D
Standing-seam metal roof in matte black — Drexel Metals 1.75" Snap-Lock or McElroy Maxima.
Moss Gray
#6E6E6E
Full-thickness Hudson Valley or Catskills fieldstone in dry-stack joint pattern.
Deep Emerald
#013220
Native Christmas fern, ostrich fern, and Rhododendron maximum — Hudson Valley shade-tolerant natives.
8. European Stone Manor
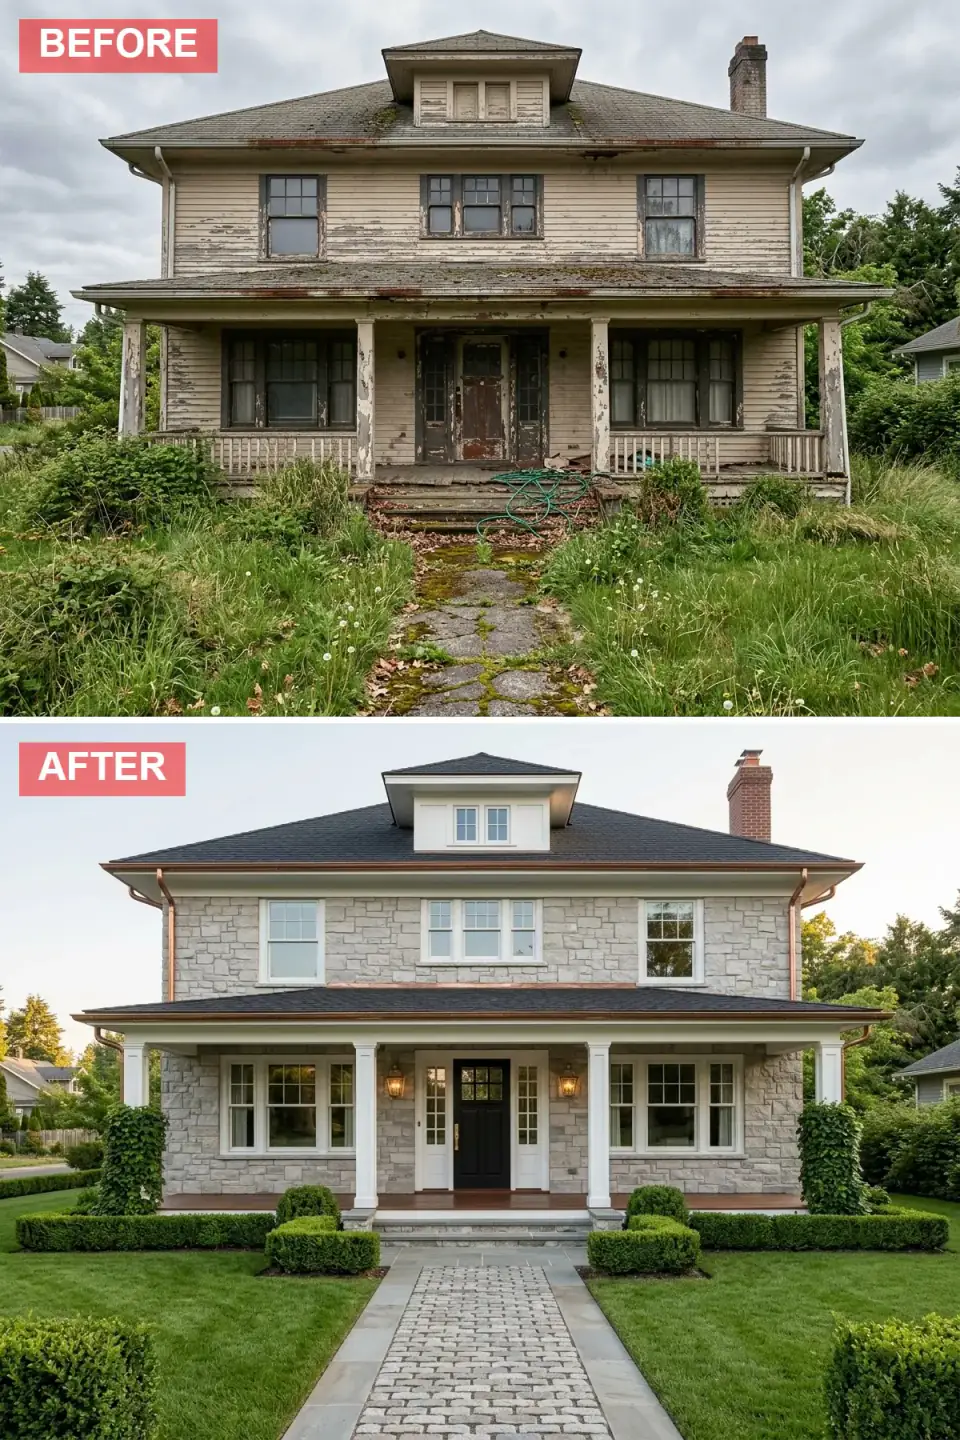
The weathered wood is entirely replaced by a dignified limestone facade, turning the house into a timeless estate. White-trimmed windows with traditional divided lights and a classic black front door speak to old-world craftsmanship, while copper gutters and downspouts add refined metallurgy. The walkway is rebuilt in tight cobblestones bordered by cut bluestone, leading between impeccably sheared boxwood hedges. Ivy trained up the porch columns softens the stone, completing a composition that feels lifted from the English countryside.
My verdict: this is the most expensive direction on the list to execute honestly and the most maintenance-intensive over time. Real cut limestone block veneer (Indiana limestone, French Buxy, or Hudson Valley quarried) runs $55–90 per square foot installed; printed-pattern fiber-cement imitations run $14–22 and never read correctly in person. The boxwood parterre wants twice-yearly hedge shearing, annual lavender pruning, and seasonal training of any pleached trees — easily $4,000–6,000 per year in landscape maintenance. Trained ivy on porch columns is a real risk: it holds moisture against the stone, accelerates joint deterioration, and damages mortar joints over 20-year timelines. Use it sparingly and remove the suckers from any joints annually.
Color Palette
Pale Gray
#D3D3D3
Indiana limestone or French Buxy ashlar veneer in 4-inch profile with tight mortar joints.
Soft White
#FAF9F6
Window casements and columns — Benjamin Moore White Dove OC-17 or Farrow & Ball Pointing No. 2003.
Penny Brown
#B87333
16 oz copper gutters, downspouts, and roof flashing — W.B. Hunt half-round profile, will develop verdigris over a decade.
Hunter Green
#355E3B
Buxus sempervirens 'Suffruticosa' or 'Green Velvet' — verify boxwood blight resistance for Northeast plantings.
9. Desert Modern Oasis
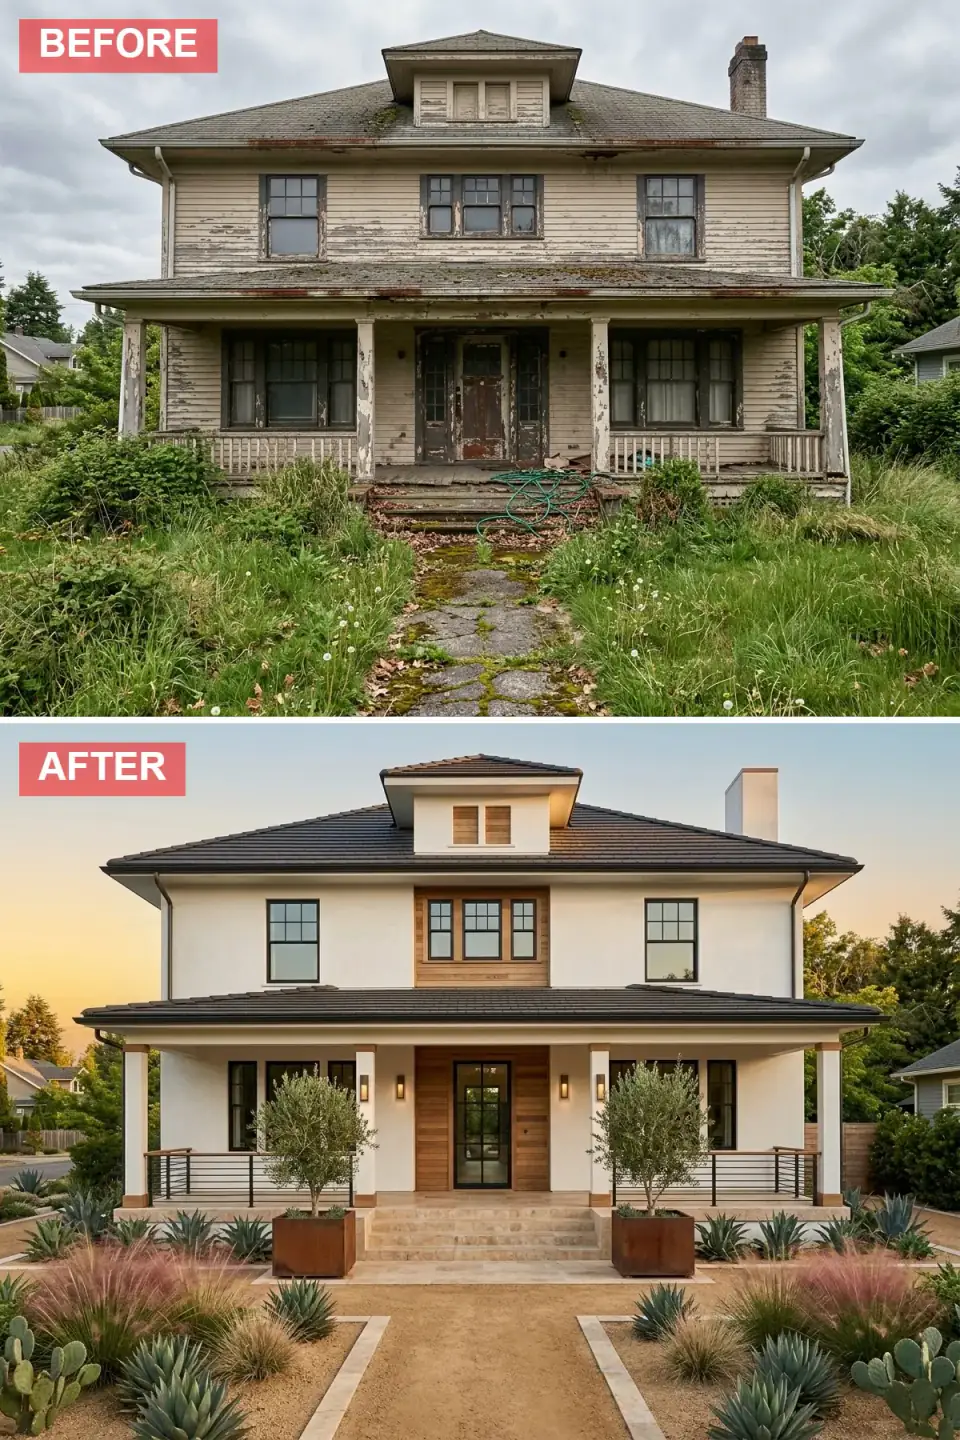
This vision trades decay for sun-baked sophistication, wrapping the home in smooth white stucco and a dark clay-tile roof with broad overhanging eaves. A warm wood accent wall frames the glass-paneled front door, flanked by steel railings and modern sconces. The landscape abandons lawn entirely for a xeriscape of decomposed granite, agave, cactus, and pink muhly grass. Two olive trees in corten steel planters guard the entry, building a drought-tolerant, Mediterranean-California ethos that feels both luxurious and responsible.
My verdict: this direction doesn't transfer to the Hudson Valley without serious translation. Agave, mesquite, and most xerophytes won't survive Zone 5b winters; olive trees are dead by the first hard frost unless overwintered indoors. The honest translation for Northeast clients: keep the smooth white stucco (with correct cold-climate detailing), keep the clay tile roof (Ludowici or Boral TerreCotta for freeze-thaw-rated terracotta), but swap the xeriscape for a Hudson Valley-appropriate composition — gravel beds with native ornamental grasses (little bluestem, switchgrass, Russian sage), Russian olive or river birch as the sculptural specimen tree, and corten steel planters with espaliered apple or pear instead of olive. The ethos translates; the plant list doesn't.
Color Palette
Warm Alabaster
#F2F0E6
Smooth three-coat stucco — Benjamin Moore Swiss Coffee OC-45 or LaHabra Stucco Bone White.
Honey Brown
#C19A6B
Horizontal teak or Kebony-modified wood paneling around the entry — fade-resistant, low-maintenance.
Rust Orange
#B7410E
Weathering steel containers — A606 Corten or A588 Type B, will develop stable rust patina over 12–18 months.
Sage Gray
#9CAF88
Blue-gray Agave americana (Southwest) — or for Hudson Valley: Russian sage and little bluestem alternatives.
Pro Tips From the Renovation Designer's Chair
- Start with the roof, not the siding. The roof material (asphalt shingle, standing-seam metal, clay tile) sets the architectural register more than any wall material. Pick the roof first; the cladding follows.
- Match the direction to your climate, then your context. Stucco wants cold-climate detailing. Cedar wants maintenance. Limestone wants budget. Desert plants want a desert. Don't fight your climate — translate the look into a regional palette that survives.
- Lock the trim, window, and door color to one accent. Repeat one strong color (black, navy, brass, or a wood tone) on every punched opening. One accent, three or more applications.
- Sequence stone before siding. The mason needs a clean structural line. Installing stone over finished siding adds $1,200–2,500 in tear-back labor and often damages the surrounding cladding.
- Budget the landscape at 25–35 percent of the facade cost. The transformations that read flat in their afters are the ones with strong cladding and weak planting. Hardscape and plant material are not optional add-ons; they're half the curb appeal.
- Specify maintenance up front. Cedar wants re-staining. Limewash wants touch-ups. Copper wants nothing. Boxwood wants twice-yearly shearing. Pick the look you'll maintain for twenty years, not the one that photographs best on day one.
Reader Questions on Facade Rebirths
What does a full facade rebirth cost in 2026?
For a typical 2,400-square-foot Hudson Valley two-story house, a full exterior rebirth — new roof, re-cladding, new windows, new front and garage doors, hardscape and landscape — runs $85,000–$185,000 turnkey. Re-cladding alone is $32K–$60K in James Hardie or LP SmartSide. A standing-seam metal roof adds $24K–$45K versus $14K–$22K for asphalt shingle. Full Marvin window replacement adds $28K–$52K. Hardscape and landscape adds $18K–$45K. The biggest single cost varies by direction — limestone (Section 8) or backlit marble (Section 6) push the budget hardest; navy-door-and-paint (Section 2) is the cheapest path to dramatic before-and-after.
Which rebirth has the best ROI at resale?
In the Hudson Valley and Northeast suburban market, Polished Modern Farmhouse (Section 4) and Coastal Grandeur (Section 2) carry the strongest appraisal return — both fit the current buyer-preference window and signal contemporary upkeep without polarizing tastes. Timber & Stone Revival (Section 1) works hardest in the Catskills and northern Hudson Valley wooded markets. European Stone Manor and Nocturnal Modern Luxe have narrower buyer pools and take longer to sell. The 2025 Remodeling Magazine Cost vs. Value Report shows full exterior projects in the Middle Atlantic region returning 67–95 percent of cost at resale, with the highest returns on roof and siding upgrades.
Can I phase a facade rebirth across two or three seasons?
Yes, and most Hudson Valley homeowners do. Sensible phasing: Season 1 — front door swap, paint trim and existing siding the target color, replace path lighting, edit foundation planting. Season 2 — re-clad the facade (the biggest single line item) and install stone or limewash details. Season 3 — replace the roof, replace windows, install hardscape, finalize landscape. Each phase stays under $35K, which keeps financing manageable. The risk of phasing is paying for the same scaffolding or staging twice — coordinate with one general contractor across all phases and the overhead consolidates.
How do I pick a direction if I'm not sure?
Three filters narrow the field fast. First, climate compatibility: stucco and limewash need correct cold-climate detailing; xeriscape plants won't survive Zone 5b; copper handles freeze-thaw forever. Second, neighborhood context: a European Stone Manor on a street of 1950s ranches reads aggressive; a Modern Farmhouse on the same street fits. Third, maintenance bandwidth: cedar wants re-staining every five to seven years; boxwood wants twice-yearly shearing; raked-gravel Zen gardens want reshaping after every rainstorm. Once those three filters reduce the list to two or three directions, mount sample boards on the actual facade in October golden-hour light and the choice usually settles itself.
Do I need permits for an exterior rebirth?
In most Hudson Valley townships, a like-for-like re-cladding (siding to siding) is permit-exempt; new window openings, structural stone additions, any change to the roofline, or any porch reconstruction triggers a building permit. New garage doors and front doors are typically exempt. Historic-district properties (Beacon's East End, Hudson's Warren Street corridor, Rhinebeck village center, Cold Spring Main Street) often require a Certificate of Appropriateness before any visible exterior change. When in doubt, call the township building department before signing the contract — a $50 phone call saves an $8,000 stop-work order.
How long does a facade rebirth actually take?
Focused re-cladding of a typical two-story facade takes four to six weeks with a competent crew. Adding stone veneer or limewash extends to seven to nine weeks. Full envelope (cladding plus windows plus roof plus doors) runs ten to fifteen weeks. Hardscape and landscape are typically a separate three-to-five-week phase. Northeast season windows are May through October for siding work, May through September for masonry; cold-weather installations of stucco, limewash, and stone have minimum-temperature restrictions. Schedule the project as early as April for May start, because the best Hudson Valley crews book six to nine months out.
Where to Read Next
For more facade case studies in the same lane, the exterior renovations archive collects every before-and-after we've reviewed on the site. Two close companions to this piece: The Chameleon House runs the same one-shell experiment across ten directions, and From Ruin to Remarkable applies the same logic to five tighter, lower-budget transformations.
Sources & Further Reading
- Remodeling Magazine, 2025 Cost vs. Value Report — Middle Atlantic Region — remodeling.hw.net.
- James Hardie, Artisan Board-and-Batten & HardiePlank Cold-Climate Installation Specifications — jameshardie.com.
- National Park Service, Preservation Brief 1: Cleaning and Limewashing Historic Masonry — nps.gov.
- Romabio Paints, Classico Limewash & Masonry Flat Application Specifications — romabio.com.
- McElroy Metal, Maxima Standing-Seam Roof Specifications & Cold-Climate Performance — mcelroymetal.com.
- Indiana Limestone Institute, Specifications for Limestone Veneer Cladding — iliai.com.
- Marvin Windows & Doors, Ultimate Series and Modern Series Cold-Climate Performance Data — marvin.com.
- Vista Professional Outdoor Lighting, Architectural Landscape Lighting Specification Guide — vistapro.com.
- This Old House, Cedar Siding: Maintenance, Staining, and Weathering — thisoldhouse.com.
- Old House Journal, Stucco in Cold Climates — Lath, Rainscreen, and Weep Screed Detailing — oldhouseonline.com.

Nora Whitfield
Renovation Designer & Interiors Editor · Beacon, New YorkNine years of design-build renovation work across the Hudson Valley and the Northeast. Nora runs the Renovations, Room Guides and Renovation Mind desks — before-and-after studies, room-by-room design guides, and the long essays on why what we renovate matters.
More from Nora →

Reader notes