

When I open a plan set, the first thing I look for is what the drafter chose to leave out, because that usually tells me more than what they put in. On this 39' x 29' garage (plan 61753UT from Architectural Designs), the absence is the whole point: there are no interior support columns. In seven-plus years reviewing plans and walking renovation sites around the Hudson Valley, I've lost count of the workshop builds compromised by a lally column landing right where the owner wanted a lift. This plan's engineered clear span hands you a genuinely uninterrupted 1,131-square-foot bay. The elevations show a plain gable box, but a plain box is exactly what you want when the plan's job is to stay out of your way. This review reads past the curb appeal and asks the question I ask of every plan: what does the floor actually let you do?
Affiliate link. If you buy this plan we may earn a commission, at no extra cost to you. It never changes what we write about a plan — see our affiliate disclosure.
Floor Plan
Floor Plan
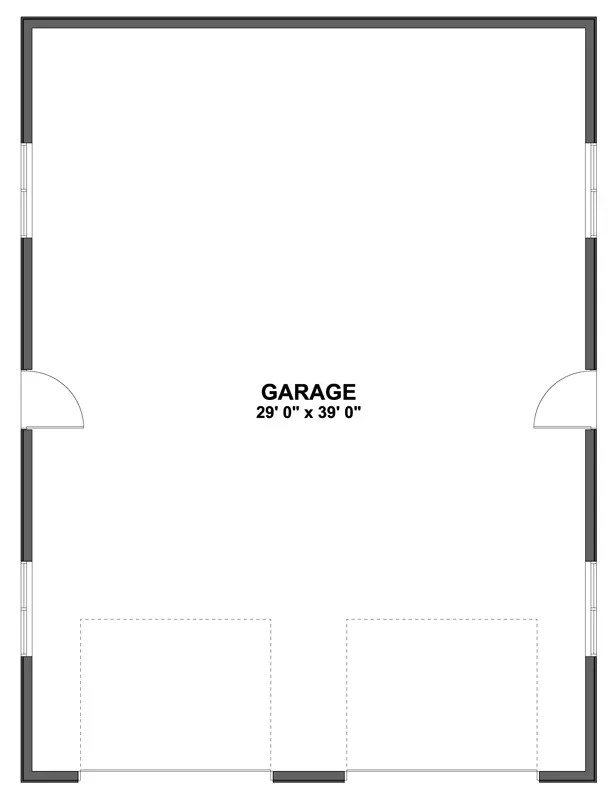
The footprint reads 39' 0" wide by 29' 0" deep, which works out to that 1,131-square-foot single room with nothing in the middle of it. The plan rides on a monolithic slab, the right call for an unconditioned outbuilding because it pours the footing and floor in one shot and keeps the frost detailing simple. Two overhead doors sit centered on the front wall; across a 39-foot face those would most comfortably be a pair of nine- or ten-foot doors with a real walk-around aisle between vehicles, or you can pack three to four smaller cars in tandem, which is how Architectural Designs rates it at up to four bays. What I like from a planning standpoint is the personnel door on each side wall. Cross-doors give you cross-ventilation, and any space where you'll generate sawdust, welding fumes, or solvent vapor needs air moving through it, not just an exhaust fan fighting a sealed box.
Two windows on each side wall push daylight toward the rear, which is where a deep bay normally goes dark and where your bench usually ends up. There are no awkward nooks and no wasted corners here, just rectangular square footage you can program however you like. If I were renovating this plan before breaking ground, the one move I'd flag is roughing a half-bath and utility chase into the back corner now, while the slab is still a drawing, instead of chasing a sewer line into finished concrete later.
Exterior Images
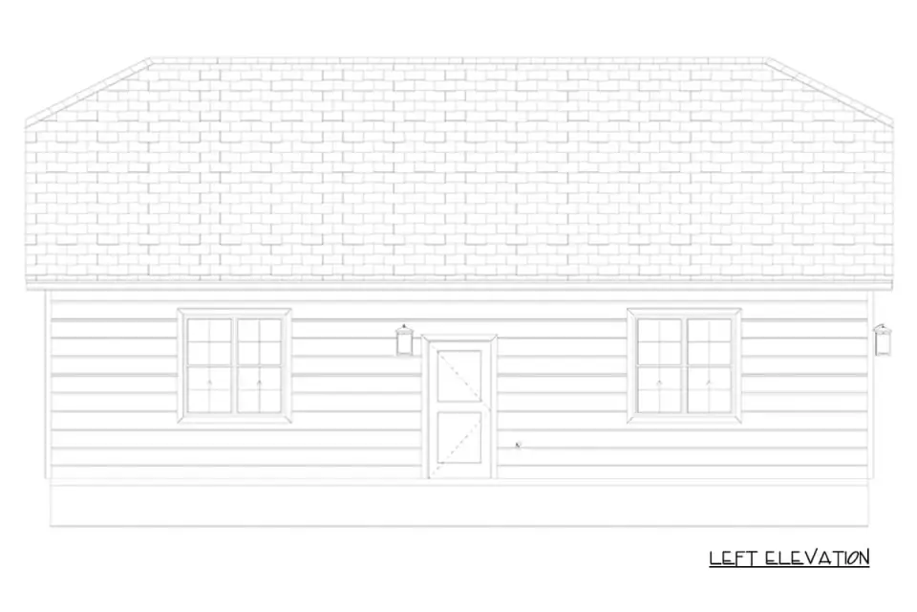
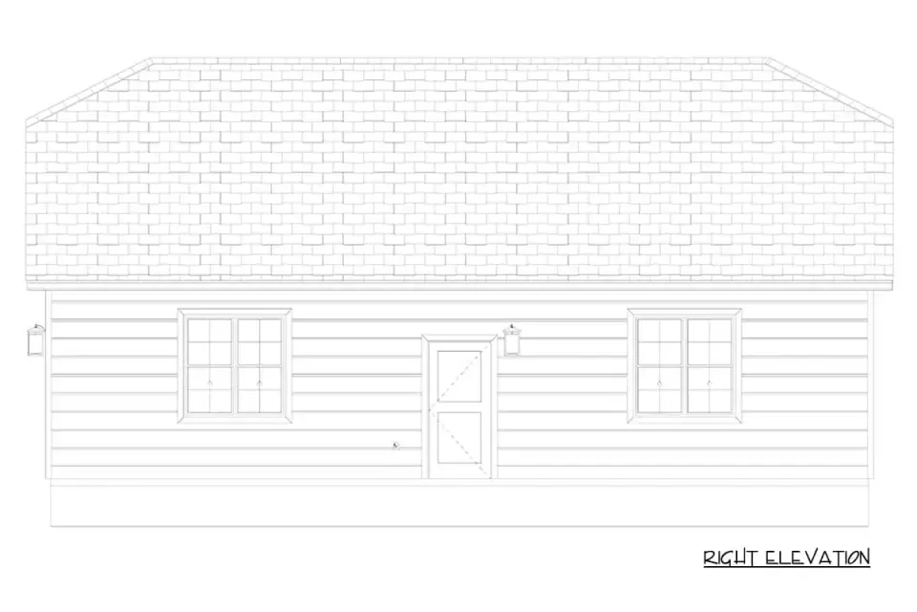
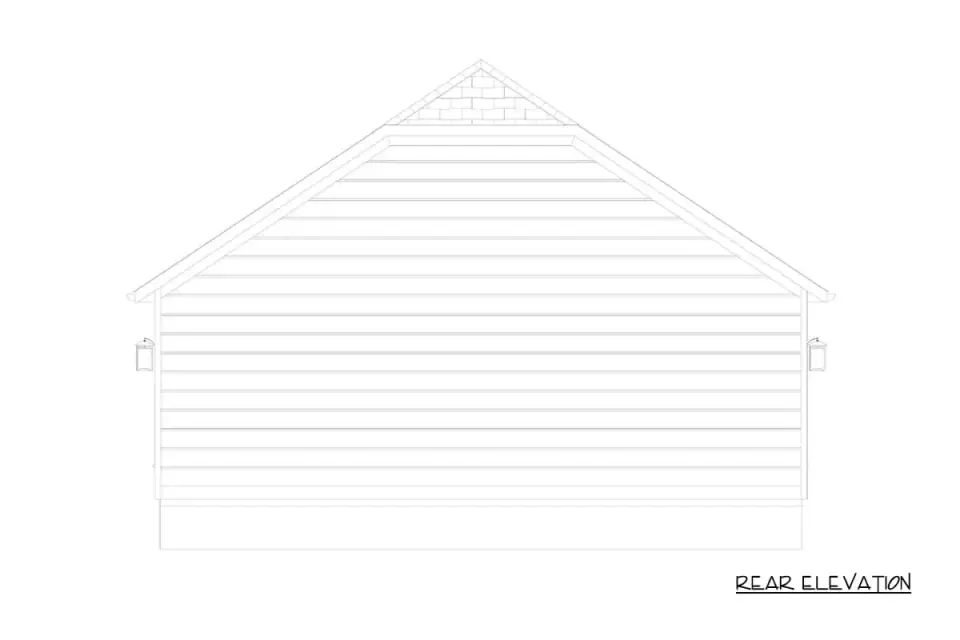
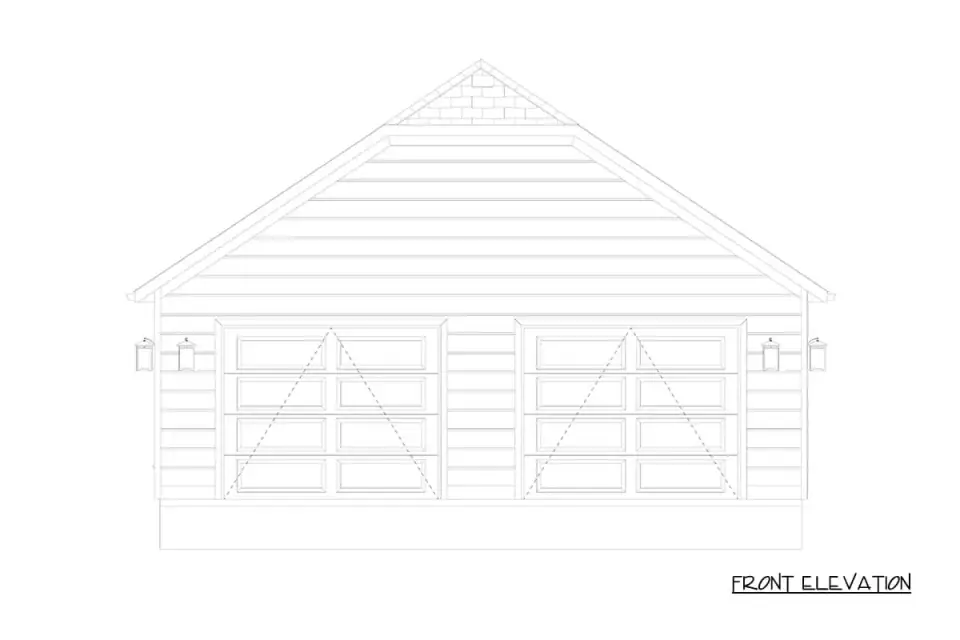
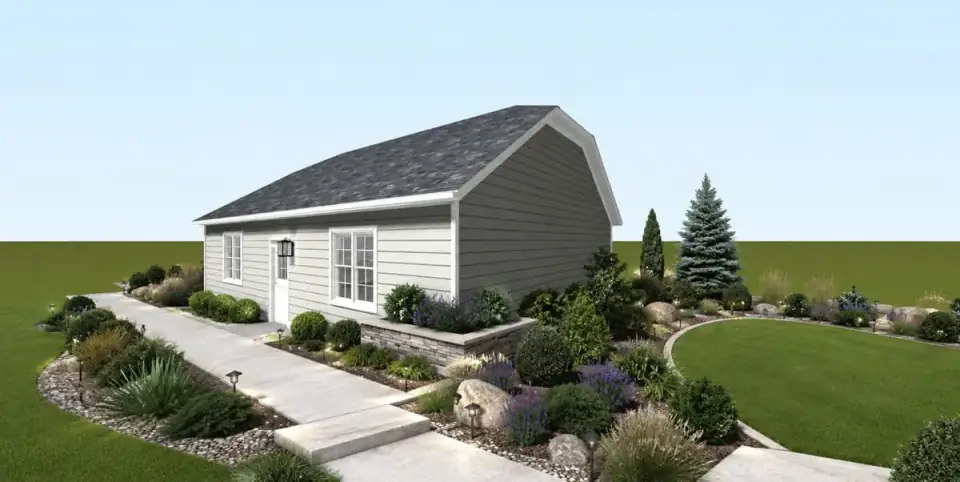
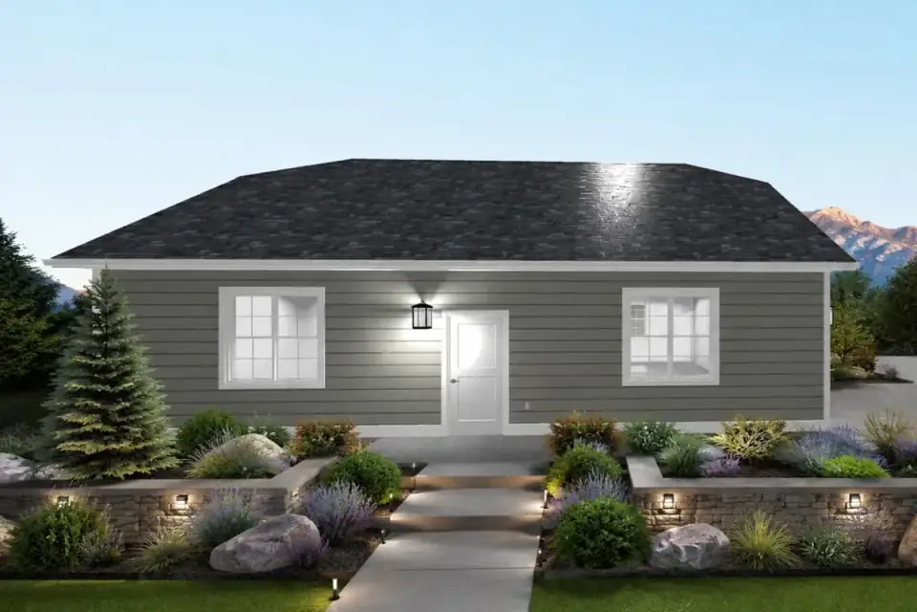
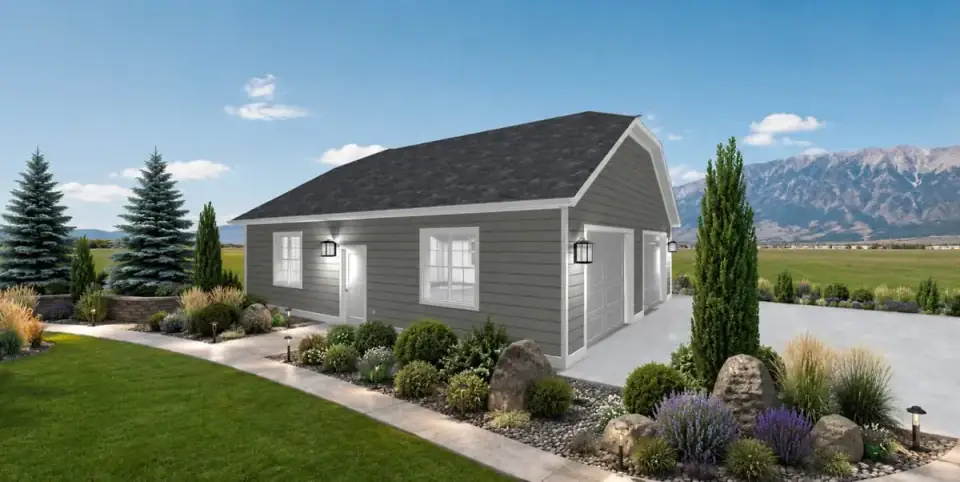
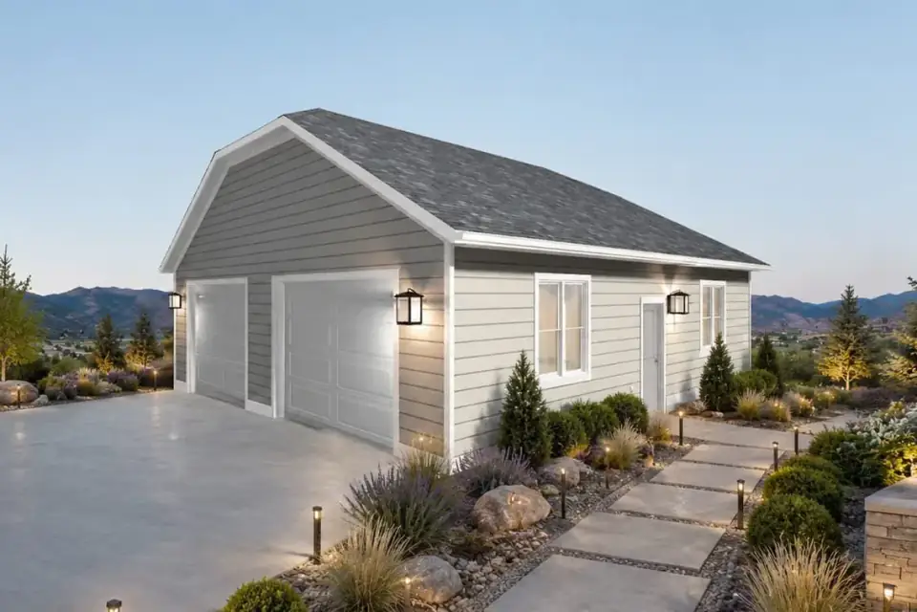
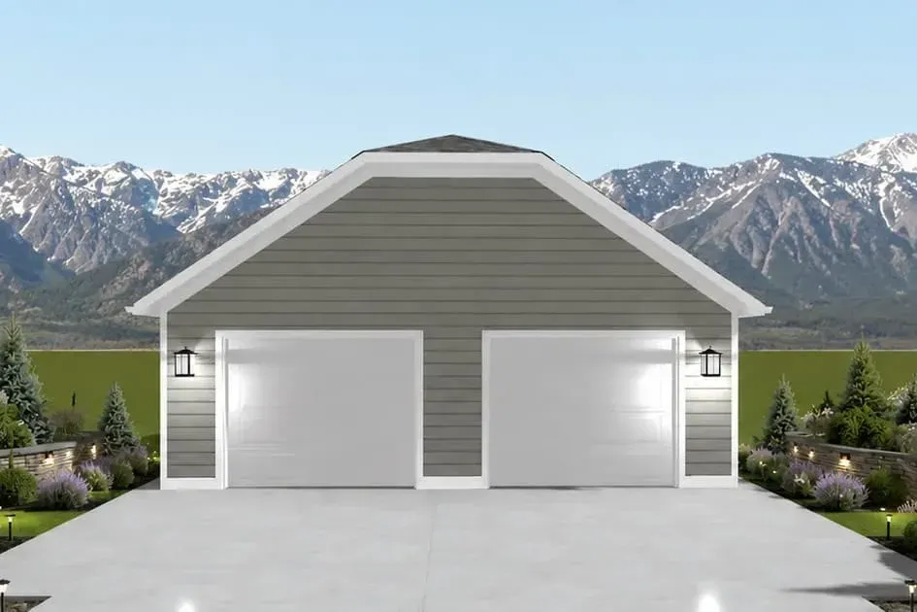
The elevations are honest about what this is: a cost-effective gable structure with the two overhead doors flanking a center panel that wants signage, a light, or an address plate. The side elevations carry the personnel doors and double-hung windows; the rear is a flat blank wall, which I read as an opportunity rather than a flaw, because a blank gable end is exactly where a lean-to, a lumber rack, or a future workshop annex bolts on cleanly. The line drawings show plain lap siding, but the rendered set shows how far a cheap box travels with the right skin. Swap to light stucco, add a band of horizontal wood slats, and cap it with a dark standing-seam metal roof, and the same framing reads contemporary and intentional.
There's also a gambrel-roof option in the renders. It gives you a barn profile and real loft volume overhead, which is tempting if you want seasonal or bulk storage above the bay. From a build-cost standpoint, though, be clear-eyed: a gambrel adds framing complexity, more roof plane, and usually a stair or sturdy ladder access, so it's a deliberate trade of dollars for cubic feet, not a free upgrade. For a pure workshop, I'd keep the simple gable and put the saved money into insulation and a heat source.
Interior Images
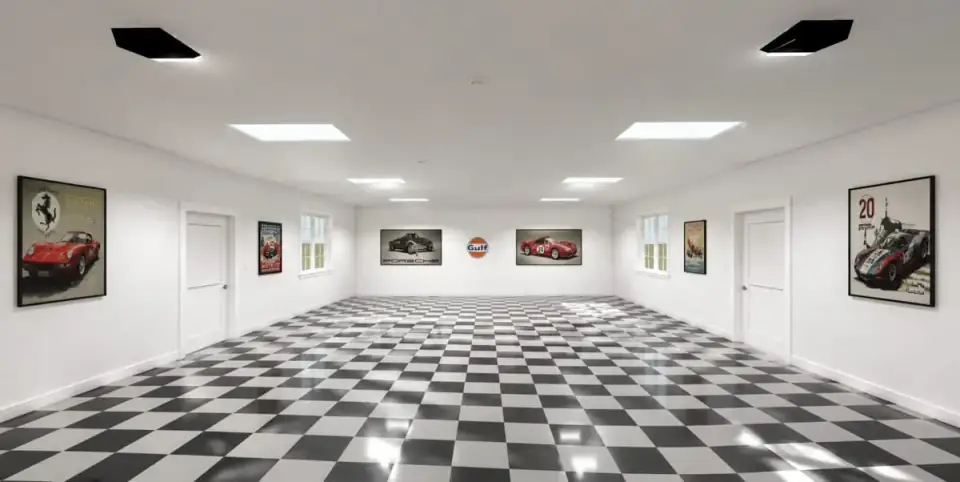
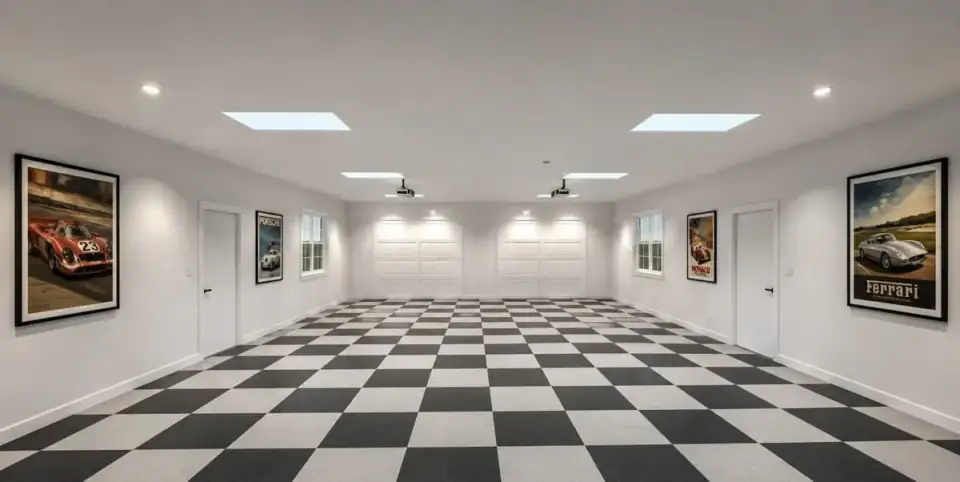
The interior renders sell the scale, and that's a fair sell because with no columns the entire floor is working area. The ceilings read as roughly 10 to 12 feet based on the door-to-header proportions, and that height is the asset that actually unlocks this plan: it's the difference between a garage and a shop. At 11 feet of clear height you can stand a two-post automotive lift, double-stack a vehicle for winter storage, or run tall pallet racking down the rear wall. The styled version, checkered floor, track lighting, framed art, is one valid finish; the same bones serve an unglamorous, dust-everywhere woodworking shop just as well. That dual reading is the whole point of a flexible container.
Pay attention to where the side windows land, because they drop daylight into the middle of a deep space, exactly where bench work happens and where a windowless bay forces you onto task lighting all day. The one honest caveat: this is drawn as an unconditioned shell. To make it a year-round Hudson Valley workspace you'll insulate walls and ceiling, and add a heat source, a ductless mini-split or a gas unit heater, because an uninsulated slab box in Beacon in February is a place you visit, not a place you work. Plan that spend now; it's the line item people forget and then resent.
Positives
- Column-free clear span. The engineered span gives you maximum layout freedom and room for lifts, racking, or a collection.
- Generous 39' x 29' footprint. At 1,131 square feet it's large enough to genuinely serve multiple uses at once.
- Real cross-ventilation. Personnel doors on opposing walls move air through the space, which a workshop needs.
- Simple, economical roofline. The plain gable is cheap to frame and roof, freeing budget for insulation and heat.
- Slab-on-grade simplicity. The monolithic slab keeps foundation cost and frost detailing straightforward.
Points to Consider
- No built-in utility or storage. There's no mudroom, storage closet, or bath in the base plan; you program all of that yourself.
- Plumbing is an add. Any future sink or toilet means running water and sewer or septic to a detached structure, which is a real cost.
- Unconditioned shell. Insulation and a heat source are not optional for year-round Northeast use, and they're not in the base scope.
- Plain box needs material upgrades. Curb appeal depends entirely on the skin you choose; the bare elevation is utilitarian.
Estimated Cost to Build This Plan in 2026
Based on 2026 Hudson Valley and suburban Northeast labor and material rates, a bare unconditioned shell of this 1,131-square-foot garage lands around $68,000 to $135,000. Turn it into a fully insulated, powered, and heated workshop, the way most buyers of a plan like this actually use it, and you're realistically in the $105,000 to $225,000 range all-in. Here's the breakdown by major line item.
| Line Item | Low Estimate | High Estimate |
|---|---|---|
| Site work, excavation, slab prep, utility trenching | $12,000 | $28,000 |
| Monolithic slab foundation | $10,000 | $18,000 |
| Framing & envelope (siding, roof, windows, doors) | $28,000 | $52,000 |
| Two overhead doors & openers | $5,000 | $12,000 |
| Electrical (panel, circuits, lighting, 240V) | $9,000 | $20,000 |
| Insulation & interior wall/ceiling finish | $10,000 | $24,000 |
| Heating (mini-split or unit heater) & ventilation | $5,000 | $13,000 |
| Optional half-bath rough-in + water/sewer run | $8,000 | $20,000 |
| Exterior apron, driveway approach & basic grading | $6,000 | $16,000 |
| Permits, engineering, contingency (10–15%) | $11,000 | $22,000 |
| Turnkey total (insulated, powered, heated) | $104,000 | $225,000 |
What pushes you toward the high end is finish tier and site conditions. A flat suburban lot on municipal utilities with a builder-grade skin keeps you low; a sloped rural Hudson Valley parcel that needs rock excavation, a long utility run, or a septic connection for that half-bath can add $40,000 to $80,000 on its own before you've hung a single cabinet. Door count and ceiling height matter too: spec the 11- to 12-foot clear height up front if you ever want a lift, because raising a wall plate after framing is the kind of change order that turns a workshop into a budget conversation.
Other Facade Suggestions
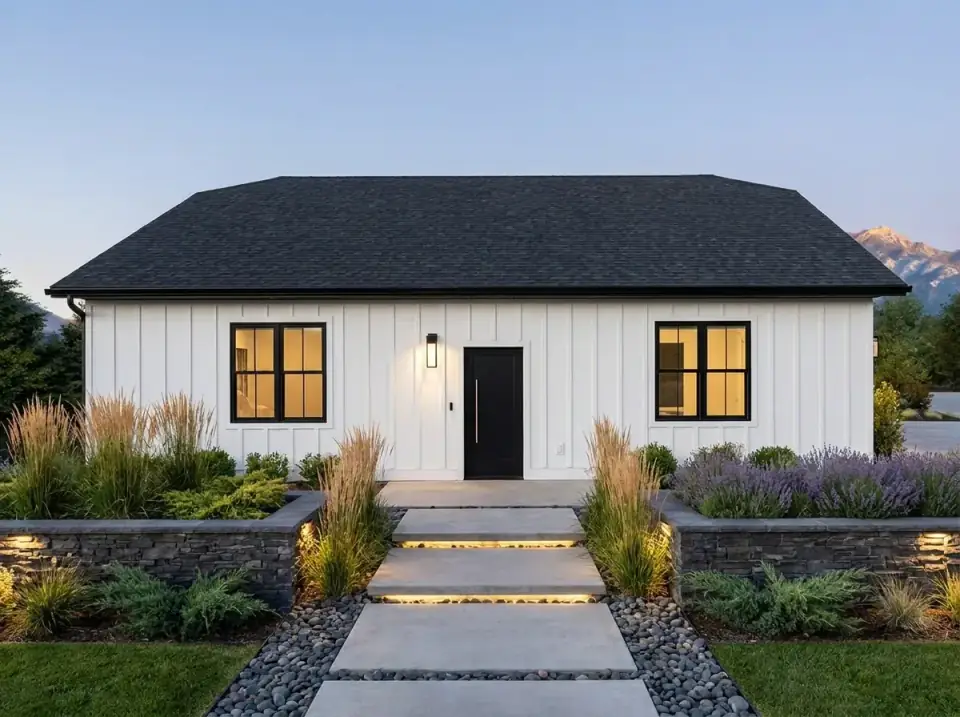
Modern Farmhouse
This version runs the box in crisp white board-and-batten, James Hardie ColorPlus in Arctic White is the durable way to get there, set against black window frames, a dark roof, and a solid black personnel door. It's the look that reads current without dating quickly. The landscaping stays structured: dark stacked-stone planter boxes, uniform ornamental grasses, and rows of lavender, with a geometric concrete-paver path and low strip lighting to the entry. It suits a buyer who wants the bright, clean farmhouse vocabulary that pairs naturally with a main house in the same language.
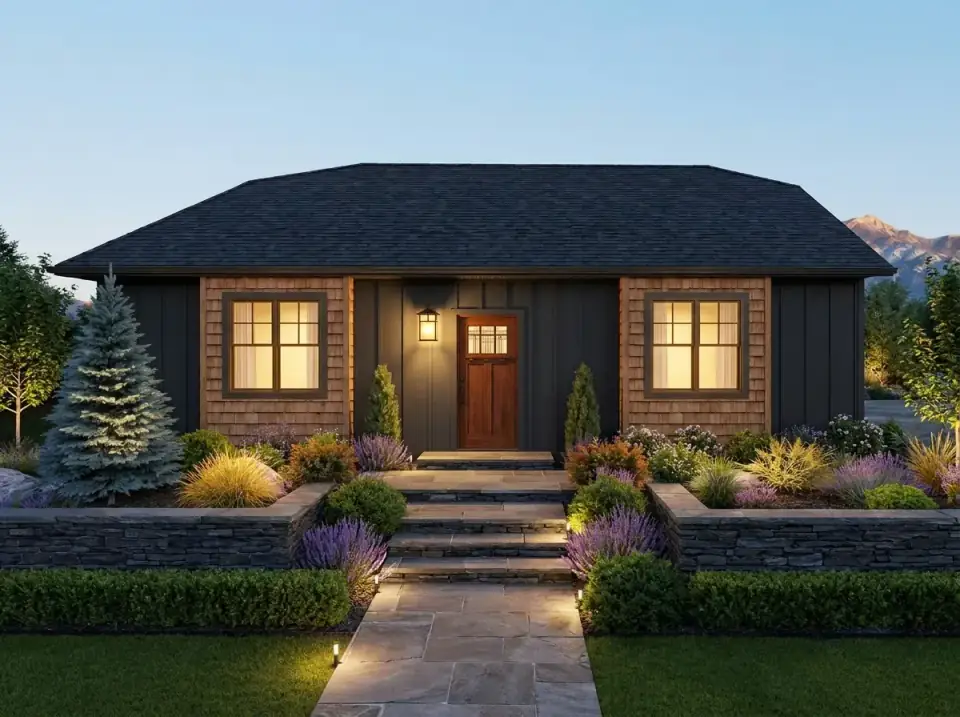
Rustic Craftsman
For a warmer, more grounded read, this Craftsman treatment leans on natural materials. The field is a dark, moody vertical board-and-batten, accented by warm cedar shake on the projecting window bays, with a Craftsman wood door and a dentil shelf as the focal point. The planting is looser and more organic, shrubs, flowering perennials, a blue spruce, held by low stone retaining walls. It's the right call for a wooded or mountain Hudson Valley lot where you want the outbuilding to feel like it grew out of the site rather than landed on it.
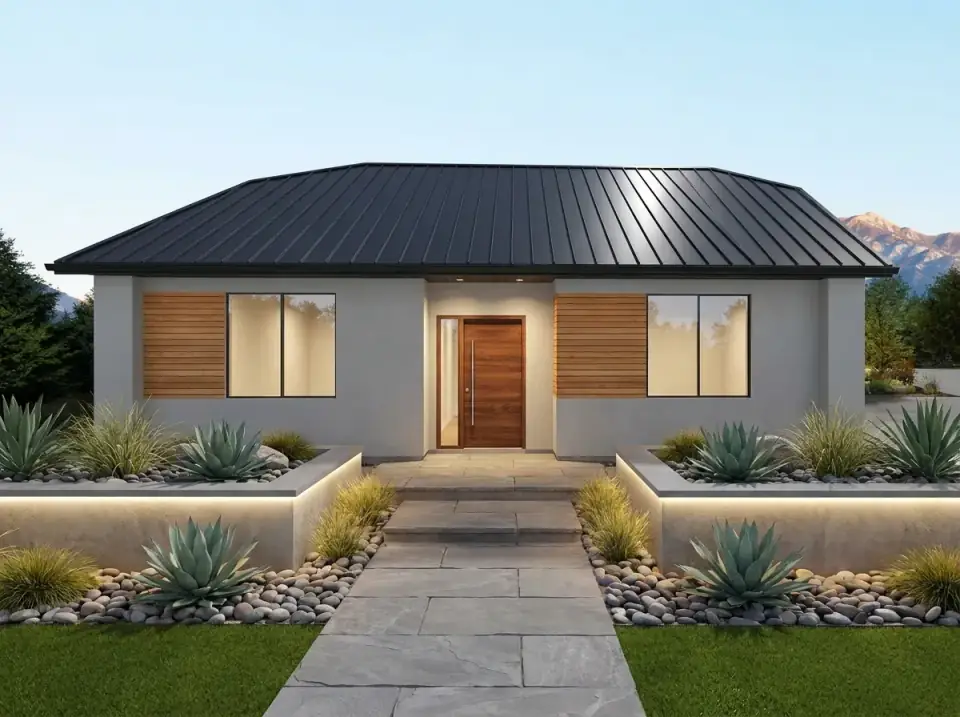
Desert Modern
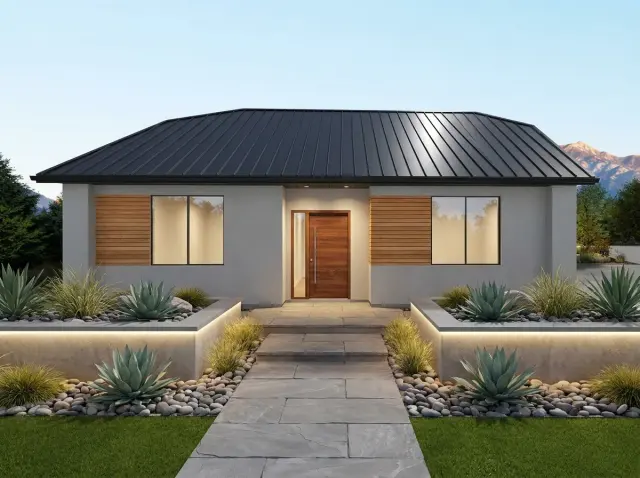
Shown as the lead rendering, this one is about sleek lines and warm texture. Smooth light-grey stucco gives a neutral field for horizontal wood-slat screens framing the windows, a dark standing-seam metal roof, and a prominent vertical-grain wood door for contemporary edge. The planting is arid and architectural: agave, ornamental grasses, and river stone in board-formed concrete planters with integrated LED uplighting. It's the most minimalist, lowest-maintenance skin of the set, and the one I'd point a design-forward owner toward if the main house already speaks modern.
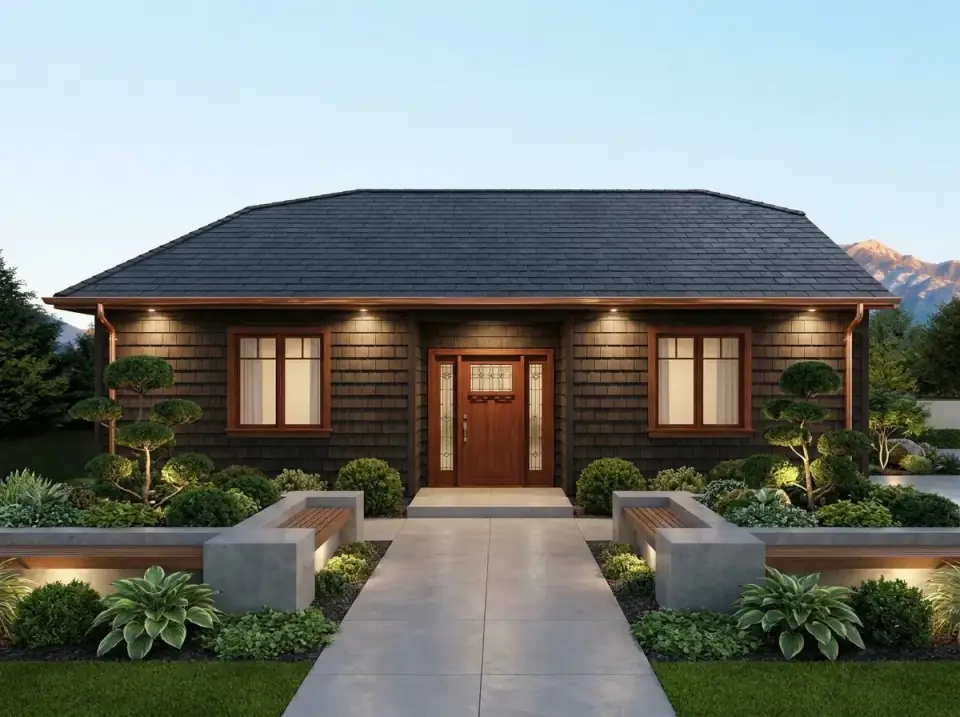
Zen Craftsman
This facade blends Craftsman structure with a Japanese-garden sensibility. Dark brown shingle siding gives a rich, textured field, accented by copper gutters and warm wood trim, with a leaded-glass wood door at the entry. The landscaping is manicured and deliberate, shaped trees, rounded boxwoods, and clean concrete planter walls that hold a sense of order. It's a detailed, disciplined look for an owner who treats the garden as part of the architecture and wants the outbuilding to carry the same care as the house.
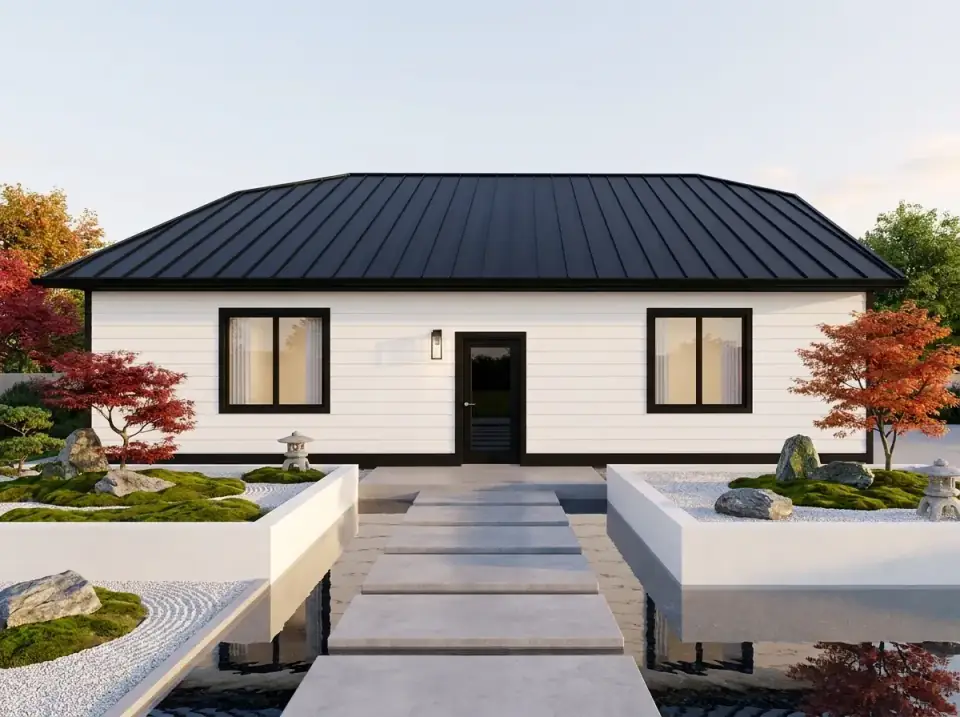
Minimalist Zen
The quietest option of the five. The structure is a plain white box with white horizontal siding and contrasting black frames and door, and the real work is done by the garden, a concrete-paver path that appears to float over a shallow reflecting pool. The planting is sparse and intentional: raked gravel, moss mounds, placed boulders, and a Japanese maple for a single note of seasonal color. It's a meditative, retreat-like treatment for an owner who wants the outbuilding to read as calm rather than utilitarian.
Frequently Asked Questions
How much does it cost to build this 1,131 sq ft garage?
A bare, unconditioned shell on a monolithic slab runs roughly $68,000 to $135,000 in the 2026 Hudson Valley and suburban Northeast market. If you finish it the way most workshop owners do, with insulation, a full electrical fit-out, and a heat source, plan on $105,000 to $225,000 turnkey. The biggest swing factors are site conditions (a sloped rural lot with rock or a septic tie-in can add $40,000 to $80,000) and finish tier. Get three local bids and confirm each one states whether conditioning and electrical finish are included.
Can I live in this garage plan or convert it to an ADU?
As drawn, no. It's an unconditioned shell with no kitchen, bath, bedroom, or insulation, so it doesn't meet residential dwelling standards. Converting it into an accessory dwelling unit would mean a near-complete redesign, full plumbing and electrical systems, insulation and conditioning to code, and zoning approval from your municipality. Many Hudson Valley towns have specific ADU rules on setbacks, parking, and owner occupancy, so check with your local building department before you assume a conversion is even permitted on your parcel.
What is the best use for this open floor plan?
The unobstructed 39' x 29' clear span is ideal for anything that needs large, open floor area with no columns to work around. That makes it a strong fit for an automotive restoration shop with two-post lifts, a woodworking or metal-fabrication studio, or a private showroom for a collection. The tall ceilings let you double-stack vehicles or run high racking. Because the bay is a flexible container, you can also split it later, bench and machinery up front, clean storage at the rear, without fighting any structure.
Can I add a bathroom to this garage plan?
Yes. There's ample room within the 1,131-square-foot footprint to frame a half-bath or a combined utility room in a back corner. The cost and complexity live underground: you'll run water and sewer or septic lines to a detached building, which can be a meaningful expense depending on how far the structure sits from existing services. The smart move is to rough the plumbing into the slab before the pour. Cutting into finished concrete later to chase a drain line is exactly the avoidable cost a plan-literate owner designs out at the start.
Should I choose the gable or the gambrel roof option?
For a pure workshop, I'd keep the simple gable. It's cheaper to frame and roof, and it lets you redirect that saved budget into insulation and heat, which you'll feel every working day. Choose the gambrel only if you genuinely want the loft volume for seasonal or bulk storage and you've accounted for the added framing, the extra roof plane, and safe stair or ladder access. The gambrel buys cubic feet, not free square footage, so make it a deliberate decision rather than an aesthetic impulse.
Where to Read Next
If you're weighing detached-shop options, my review of this contemporary 2-car garage plan with a shed roof and dedicated workshop storage makes a useful contrast in how a plan can build storage in rather than leave it to you. For buyers who'd rather have the bay attached to the house, the cottage plan 22103SL with an attached garage shows the trade-offs of integration versus a freestanding shop. And once the shell is up, these six garage transformations are a good reference for fitting it out. You'll find more reviews like this one in the house plans archive.
Conclusion
This 1,131-square-foot plan is a strong starting point for anyone whose needs have outgrown a standard two-car garage. Its real strength is the engineered, column-free span, which hands you unusual flexibility for a workshop, studio, or collection space. It's a shell, and an honest review has to say so: you'll invest in insulation, heat, electrical, and any plumbing to reach its potential. But the bones, an unobstructed slab with good ventilation and daylight, are an excellent foundation to build on. For the owner who wants a serious, dedicated workspace separate from the main house, this is a practical, adaptable plan that gets out of your way and lets the floor do the work.
References & Sources
- Architectural Designs — Plan 61753UT (source listing & specifications)
- This Old House — Garage Planning & Construction
- Fine Homebuilding — Framing, Slabs & Detached Structures
- U.S. Department of Energy — Insulation & Conditioning Guidance
- Bob Vila — Garage Workshop Planning
- National Association of Home Builders — Construction Cost Benchmarks

Theo Caldwell
Renovation Designer & Plan Strategist · Hudson Valley, New YorkSeven years bridging architectural drafting and design-build practice, hundreds of house plans walked through doorway by doorway. Theo reviews Architectural Designs marketplace plans with a renovator’s eye and writes the House Plans desk at Renovate and Plan.
More from Theo →
Reader notes