

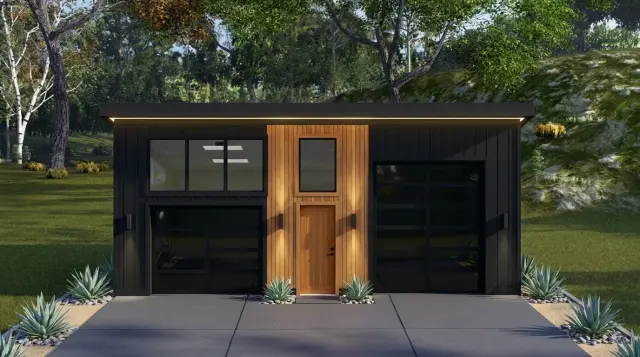
I am Theo Caldwell, a renovation designer and plan strategist working out of the Hudson Valley, and I read accessory-structure plans the same way I read primary-house plans: structure first, program second, finish last. This is a 35 by 24 foot detached garage under a single-slope shed roof, with a two-bay parking volume and two enclosed storage rooms carved out along the perimeter. The plan is small, but it is unusually well thought out. In the next few sections I will walk through what the original drafter got right, where I would push back, what it will cost you to build it in the Northeast in 2026, and how six different facade treatments completely change the building's identity without touching the structural shell.
Affiliate link. If you buy this plan we may earn a commission, at no extra cost to you. It never changes what we write about a plan — see our affiliate disclosure.
How I Read These
A detached garage plan looks simple on paper, which is exactly why most homeowners under-read it. I start from the same place I start with a primary house plan: what is the structural grid, where are the load paths, and what does the program actually need to do once cars and a workbench move in. Then I look at the envelope. A shed roof on a 24 foot depth is a very different beast from a gable, and the slope direction determines where the high windows can land, where the rain runs off, and where the structure will accept a future loft.
The other lens I bring is what I call the renovation lens. This plan is being purchased today, but it will be modified within five to ten years by 70 percent of the owners I talk to in the Hudson Valley. They will add a small bathroom. They will close in a third of the bay and build out a workshop. They will run a hydronic loop in the slab to convert it to a heated woodshop. So I read the plan asking which of those moves the original drafter quietly made easy, and which ones will cost real money later. For the broader vocabulary I use here, see my house-plans review archive.
1. The 35 by 24 Floor Plan, Room by Room
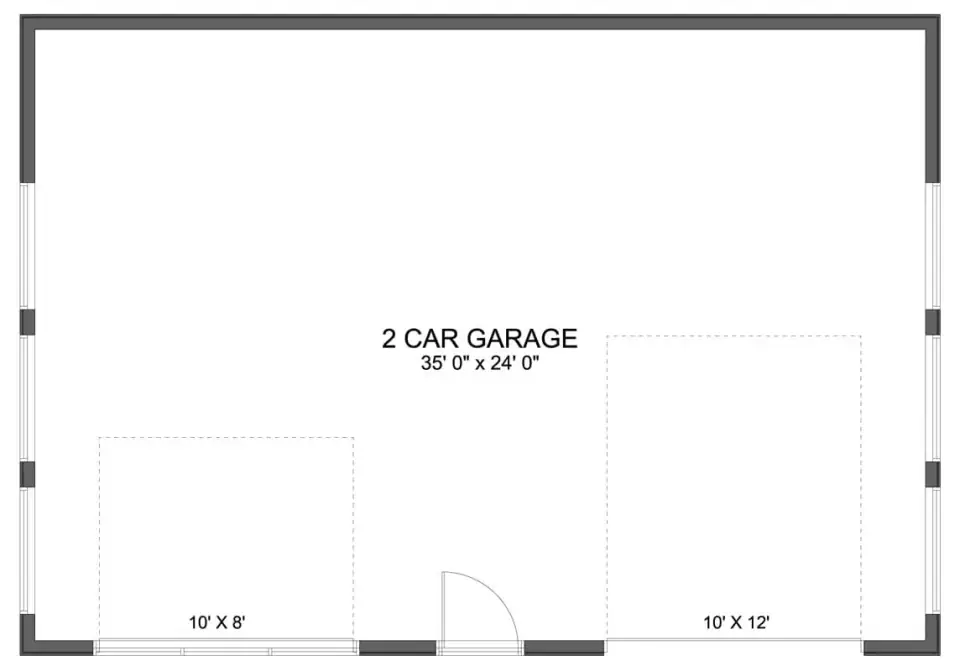
The footprint is 35 feet wide by 24 feet deep, which gives you a clean 840 square feet of enclosed area before you count the small projections at the entry. The two parking bays sit side by side with garage doors on the long elevation, and a single pedestrian man door is centered between them on the front. Two enclosed storage rooms are tucked along the perimeter: a 10 by 8 foot room at the front corner and a larger 10 by 12 foot room along the side wall. Neither room intrudes on the parking envelope, which is the move I most respect here.
From a plan-literacy standpoint, the 24 foot depth is the number I want every reader to memorize before they commit. A 22 foot bay depth is the absolute minimum for a full-size pickup or a third-row SUV with a tailgate up. 24 feet gives you that two foot buffer at the rear, which is where most owners want a small worktable, a tool chest, or a wall of pegboard. The drafter sized the depth so a workshop function can live in the same volume as parking without forcing you into a deeper, more expensive footprint.
2. The Shed-Roof Envelope and What It Does for Daylight
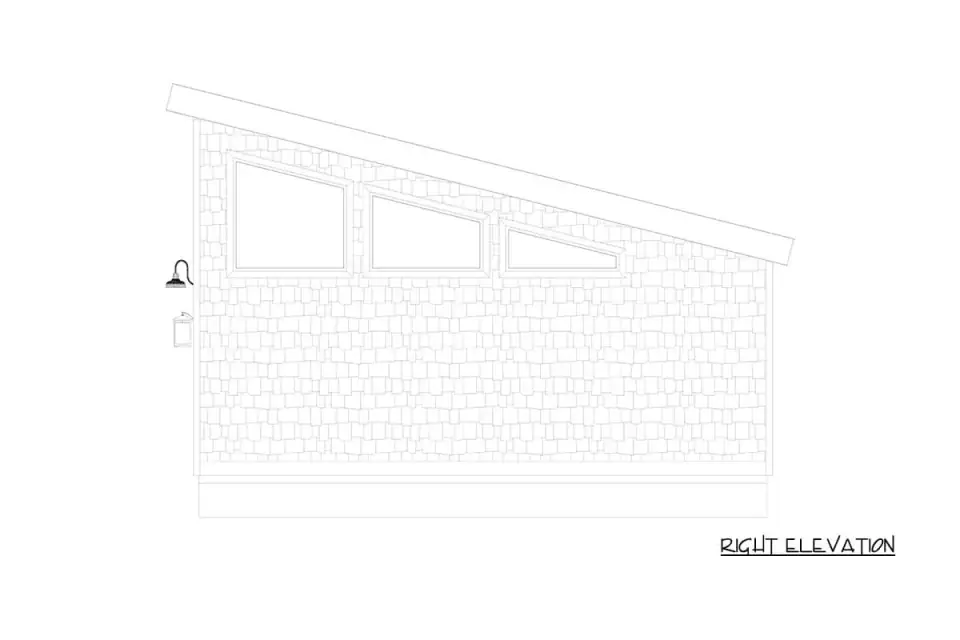
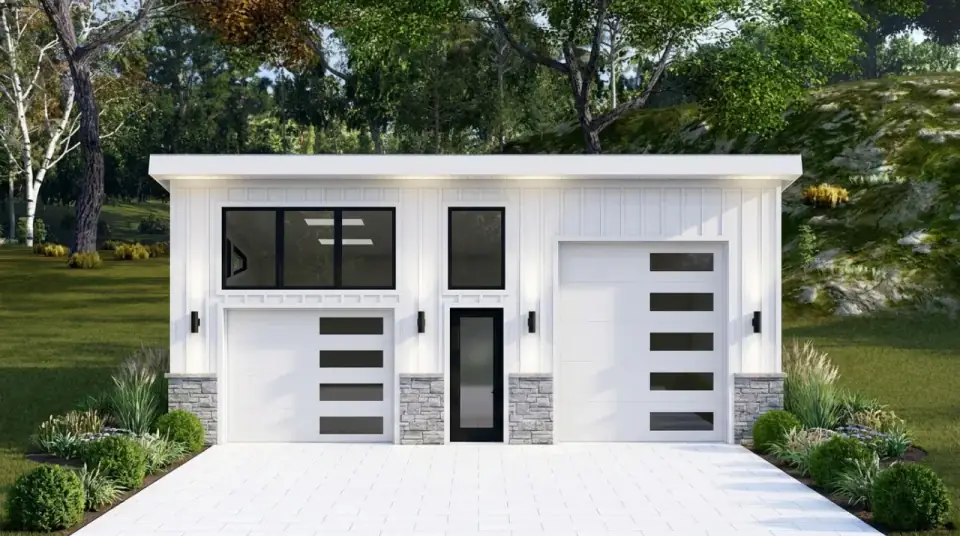
The roof is a single-slope shed pitched off the front facade, with the high side at the rear. That orientation matters more than people think. The shed slope lets the drafter run a band of clerestory glazing along the high wall, which pulls north light deep into the parking bays without dumping direct afternoon sun onto a parked car finish. On the front, you get a symmetrical composition: two garage doors flanking a central entry, with a horizontal band of windows above the door header line. The proportions read intentional rather than utilitarian.
The renderings show the shell in multiple finish combinations: a blue-grey shingle siding with white trim, a warm brown vertical board, and a more neutral grey lap siding. The roof is depicted variously as flat membrane and as shingle, and either reads correctly with this geometry. If you are building in the Hudson Valley or southern New England, I would specify a James Hardie ColorPlus shingle in Iron Gray or Aged Pewter with Boothbay Blue trim accents, because the freeze-thaw cycle is brutal on lower-grade fiber cement and Hardie is the only product with a 30-year track record in this climate.
3. What the Drafter Got Right
- Two storage rooms, no parking compromise. The 10 by 8 and 10 by 12 storage rooms are pushed to the perimeter so the main bay reads as one clear 35 foot parking volume. Most competing garage plans steal a corner of the bay to make a storage closet, which kills the workbench wall.
- Honest 24 foot depth. The bay is dimensioned for a full-size pickup plus a rear workbench zone, not a Civic with a bicycle leaning behind it.
- Clerestory daylighting. Bands of high windows on the side elevations introduce natural light without compromising wall space for shelving, pegboard, or tool walls.
- Symmetrical front composition. Two garage doors flanking a centered man door reads as a building, not a service shed. Curb appeal matters when the garage faces the street.
- Adaptable exterior palette. The same shell carries six wildly different facade treatments, from rustic industrial to luxury modern, without redrawing the structural plan.
- Future-friendly volume. The shed roof creates a tall rear wall that will accept a loft, mezzanine, or storage attic if the next owner wants to expand vertically.
4. Points to Consider Before You Build
- No bathroom or utility sink. The plan ships as a pure garage with no rough-in for plumbing. If you anticipate workshop use or a future ADU conversion, ask your engineer to drop a slab rough-in for a half bath and a utility sink before the pour. Adding plumbing after a monolithic slab is cured costs 4 to 6 times more.
- Monolithic slab only. Architectural Designs offers this plan in a single foundation option. Northeast climate zones often prefer a slab with thickened, insulated frost-protected edges or a frost wall. Specify that detail in the permit set.
- No mechanical room. If you want this building heated, you will need to carve a small mechanical closet out of one of the storage rooms to house a mini-split air handler, electrical sub-panel, and any future hydronic manifold.
- "Heated S.F." reads as 0 on the listing. The 900 square foot figure is total enclosed area. The metric bar treats it as the floor-area number because most readers are sizing the building to a lot, not calculating heat load. Be aware of the distinction when comparing this to conditioned-space plans.
- No interior finish specification. The drawings show the shell only. Drywall vs OSB sheathing, insulated vs unconditioned, painted slab vs polyaspartic-coated floor — all of that is on you and your contractor.
- Garage door specification not included. Plan shows openings but not panel style, R-value, or operator. Budget separately for two insulated steel sectional doors and a Wi-Fi capable opener like LiftMaster 8500W or Genie Aladdin Connect.
5. Estimated Cost to Build This Plan in 2026
Based on 2026 Hudson Valley and suburban Northeast labor and material rates, building this 900 square foot detached garage turnkey runs roughly $58,000 to $115,000 all-in for an unconditioned shell with finish-quality exterior cladding. That range collapses or expands quickly based on whether you condition the building, whether you upgrade the garage doors, and whether the lot needs significant site work. Here is the breakdown by major line item.
| Line Item | Low Estimate | High Estimate |
|---|---|---|
| Site work, driveway extension, utility runs | $5,000 | $12,000 |
| Monolithic slab foundation with edge insulation | $8,500 | $14,500 |
| Framing, sheathing, roof structure | $14,000 | $22,000 |
| Siding, trim, soffit, fascia (Hardie ColorPlus or equivalent) | $8,500 | $15,000 |
| Roofing membrane or architectural shingle | $3,800 | $6,500 |
| Windows and exterior doors | $3,500 | $7,500 |
| Two insulated steel sectional garage doors plus openers | $3,800 | $8,500 |
| Electrical rough-in, panel, lighting, outlets | $3,500 | $7,500 |
| Interior finishes (drywall or OSB, paint, slab seal) | $3,500 | $8,000 |
| Permits, engineering, contingency (10–15%) | $4,500 | $9,500 |
| Turnkey total | $58,600 | $111,000 |
What pushes you toward the high end: rural Hudson Valley sites with sloped grading, rock, or septic-adjacent constraints add $8,000 to $20,000 before the slab is even poured. A heated, insulated, mini-split equipped workshop conversion adds $12,000 to $22,000 on top of the unconditioned baseline. Upgrading to full-lite glass garage doors with black-aluminum frames, as shown in the dark minimalist and luxe pivot facade variants, adds $4,500 to $9,000 per pair. National-average detached-garage figures of $35 to $60 per square foot do not apply to Northeast labor markets — that math assumes Sun Belt framing crews and slab-friendly soil.
6. Six Facade Treatments on the Same Shell
The structural plan is fixed at 35 by 24 feet under a shed roof, but the visible identity of the building can shift across six entirely different vocabularies without redrawing a single framing member. I read these as a menu: pick the one that matches the primary house, the rural-versus-suburban context, and the maintenance budget. None of them are wrong, but they are not interchangeable.
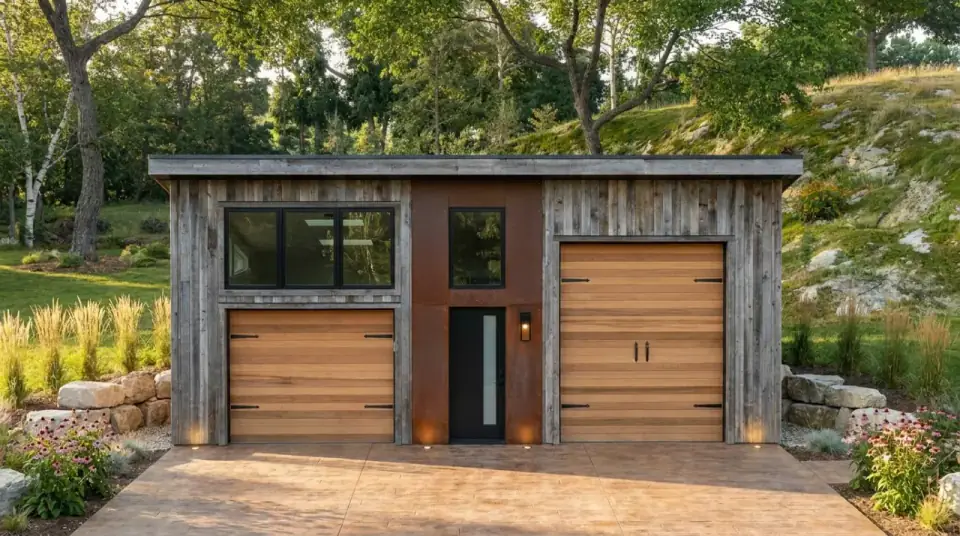
Reclaimed Industrial
Weathered wood plank cladding and a rust-toned metal accent panel give the front a tactile, textured workshop identity. Horizontal wood-grain garage doors with matte black hardware reinforce the industrial vocabulary. Landscaping leans into native Northeast grasses, fieldstone borders, and low ground-level uplighting. This treatment works hardest on rural Hudson Valley properties with mature trees or a barn-adjacent siting where the new structure should read as a continuation of the agricultural language rather than a new addition.
Classic Coastal
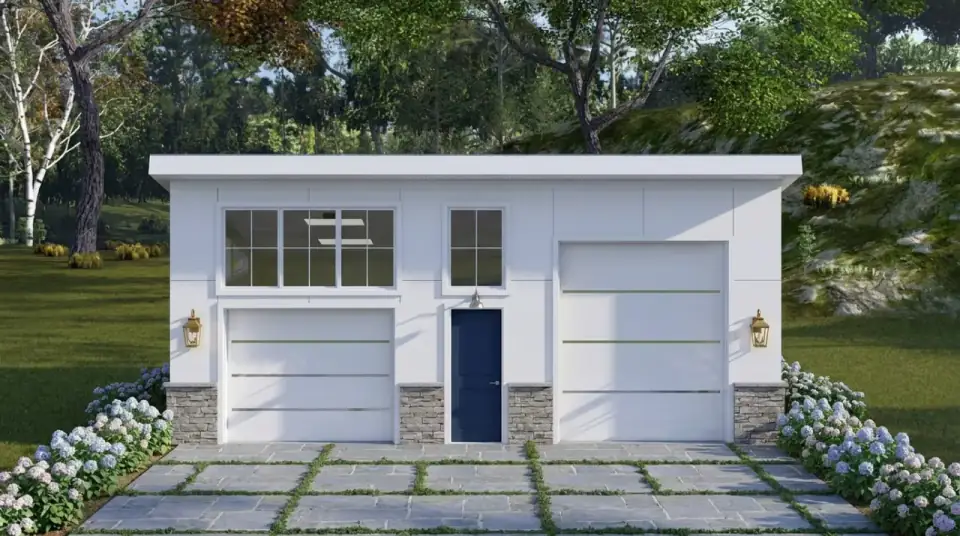
Crisp white panel siding sits on stone-clad lower piers, giving the front the same anchored base move you see on Federal-era homes in Providence and Portland. A navy entry door with traditional lantern sconces introduces nautical formality, and the cut-stone-with-grass driveway adds a permeable surface that the local stormwater code will appreciate. This treatment is the right pick for a primary home in Cape Cod, Greek Revival, or shingle-style vocabulary — Benjamin Moore Hale Navy on the door, Simply White on the body.
Dark Minimalist
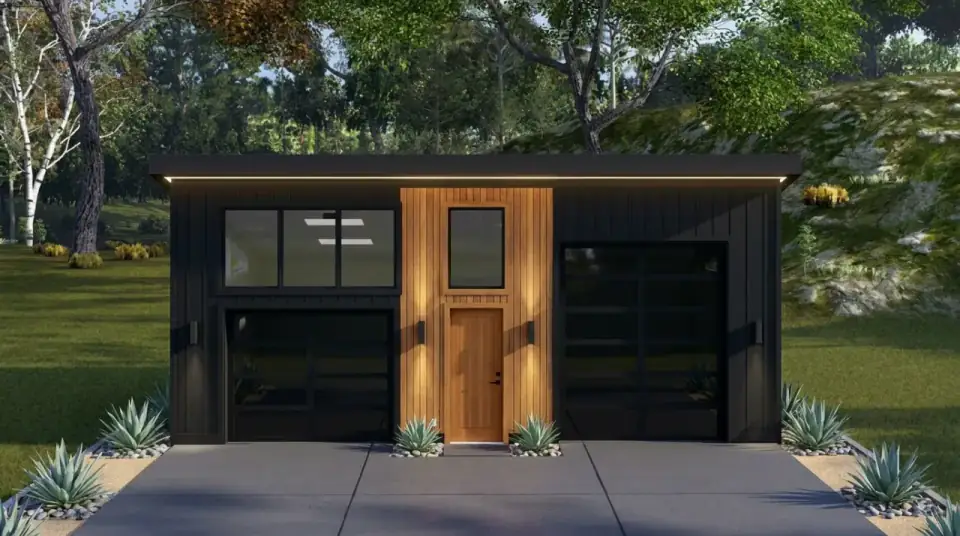
A matte black exterior envelope, painted in Benjamin Moore Black Beauty or Sherwin-Williams Tricorn Black, contrasts with a vertical cedar entry surround in Rubio Monocoat Oak Pure. Full-lite glass garage doors with thin black aluminum stiles introduce transparency and read as more architectural than industrial. LED strip lighting tucked under the roof fascia and drought-tolerant succulents sharpen the modern edge. This pick suits owners whose primary house is mid-century modern, contemporary infill, or modern farmhouse painted dark.
Nordic Concrete
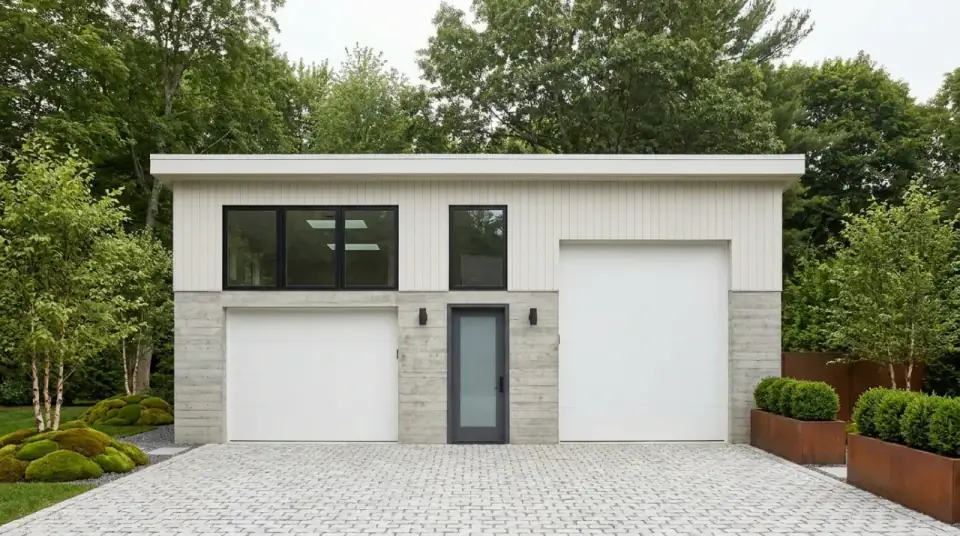
Off-white vertical siding sits above a board-formed concrete lower wall, paired with white garage doors and graphic black window frames. A cobblestone driveway, corten steel planters with clipped boxwoods, and stands of birch trees complete the Scandinavian composition. This treatment works for owners drawn to restrained materiality — think Vermont farmhouses by Birdseye or the design-build language coming out of Hudson and Beacon over the last decade.
Luxe Stone Pivot
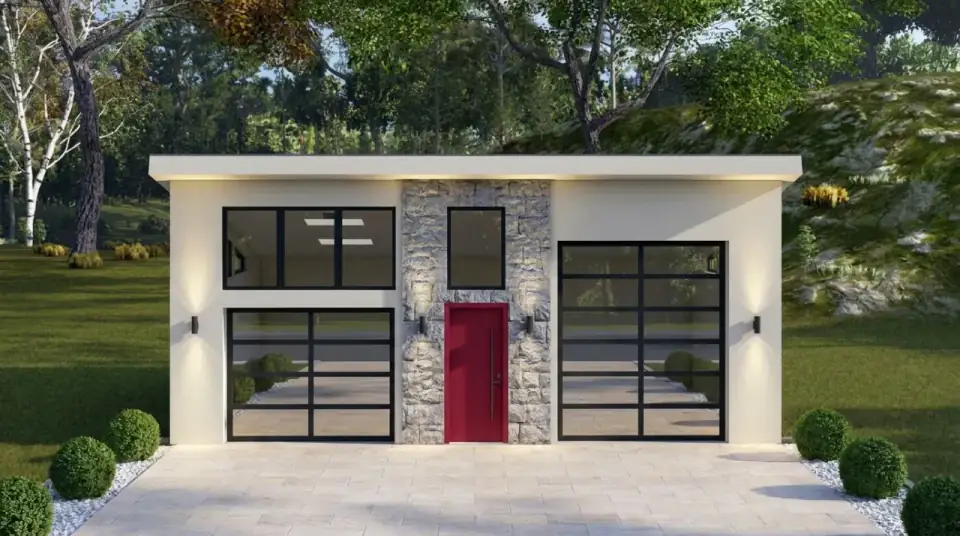
Cream-toned stucco is interrupted by a central stack-stone wall that frames a vivid red pivot entry door. Full-lite glass garage doors with thin black grilles introduce gallery-style transparency. Symmetrical uplighting, limestone paving, and spherical boxwoods in white gravel sharpen the arrival sequence. This is the move for an estate-tier primary residence where the garage is read from a circular drive — Westchester, Greenwich, Litchfield County. Budget for the pivot hinge and the stone mason, not the siding.
Modern Farmhouse
White board-and-batten siding over stone column bases delivers the most common Northeast residential vocabulary right now. Garage doors with a horizontal glass band at the top and a black-framed glass entry door keep the look current rather than period. A white paver drive, layered grasses, and clipped boxwoods soften the facade. This is the right pick for new-build and renovated farmhouses across the Hudson Valley, southern New England, and the rowhouse-adjacent suburbs of Philadelphia — see my review of a primary modern farmhouse plan for the same language at full-house scale.
Pro Tips From the Renovation Designer's Chair
- Insulate the slab edge before the pour. Two-inch rigid foam vertical at the slab perimeter is a 30-dollar-per-linear-foot decision that determines whether you can ever heat this building economically. Skip it now and you are jackhammering later.
- Rough in a hose bib and a future half-bath drain. Both rough-ins together cost under $1,500 at slab stage. Adding either after the pour costs $6,000 to $9,000 plus core drilling. The drafter did not specify these, so you must.
- Spec the man door as a 3-foot-wide insulated unit with sidelights. The plan shows a single centered door. Specify a 3'0" by 6'8" insulated steel or fiberglass door with two narrow sidelights — Therma-Tru Smooth-Star or Andersen E-Series. It reads more residential and lets daylight through when both garage doors are closed.
- Run a 100-amp sub-panel, not a 60. Future heat pumps, EV chargers, dust collectors, and welders quickly outrun a 60-amp feeder. Spend the extra $400 at rough-in stage rather than upsizing later.
- Pre-frame the loft. If the shed roof creates a tall rear wall, ask your framer to install a 2x12 ledger at 8-foot height on the long wall during framing. You do not need to build the loft now — but the ledger lets a future owner add 200 to 300 square feet of mezzanine without opening the wall.
- Plan for an EV charger at minimum two locations. Northeast EV adoption is past 14 percent of new-vehicle sales in 2026. Rough-in a 240-volt 50-amp circuit to a NEMA 14-50 outlet on the rear wall of each bay so a future owner can install a hardwired Level 2 charger without trenching across the slab.
Reader Questions on Plan 61746UT
What is the actual usable floor area of this garage plan?
The plan is dimensioned 35 feet wide by 24 feet deep, giving you a total enclosed floor area of approximately 840 square feet. Architectural Designs lists the plan at 900 square feet, which includes the small projections at the entry and the storage rooms in the total. The two parking bays alone occupy roughly 600 square feet, the 10 by 8 storage room takes 80 square feet, and the 10 by 12 storage room takes 120 square feet. The heated square footage on the listing reads as zero because the building ships unconditioned by default.
What will plan 61746UT cost to build in the Northeast in 2026?
Expect roughly $58,000 to $115,000 turnkey for an unconditioned shell built in the Hudson Valley or suburban Northeast in 2026. That works out to approximately $65 to $128 per square foot, which is meaningfully higher than national-average detached-garage figures because Northeast labor rates and code-compliance overhead carry a 25 to 40 percent premium. Conditioning the building with insulation, a mini-split, and a hydronic-ready slab adds another $12,000 to $22,000 on top of the unconditioned baseline. Lot conditions and finish-tier decisions move the number more than any other variable.
Can I add a bathroom or workshop sink to this plan?
Yes, and this is the single most important decision to make before you pour the slab. A monolithic slab is unforgiving for retroactive plumbing — adding a drain after the slab is cured costs $6,000 to $9,000 plus core drilling. Rough-in a half-bath drain and a utility-sink drain during the foundation stage for under $1,500 combined. Carve the bathroom out of the 10 by 8 storage room and the building functions as a finished workshop or hobby space. Just confirm with your local municipality that you are not triggering a change-of-use permit that pulls the structure into ADU territory.
Will this plan accept a loft or second-level conversion later?
Partially, yes. The shed roof creates a tall rear wall — the high side of the slope — which is structurally accommodating to a mezzanine or storage loft of about 200 to 300 square feet. The plan as drawn does not depict a loft, but the roof geometry leaves headroom along the back third of the building. To future-proof, ask your framer to install a 2x12 ledger at 8-foot height along the long wall during initial construction. A second full habitable level is not realistic without redrawing the structure — you would need conventional roof trusses and a code-compliant stair, which moves you out of garage-plan territory and into a carriage-house-plan conversation.
How does this plan handle Northeast climate and frost depth?
The default monolithic slab foundation needs adaptation for Northeast use. Hudson Valley frost depth runs 42 to 48 inches, and a standard monolithic slab does not extend that deep — you need either a frost-protected shallow foundation with proper edge insulation, or a hybrid slab-on-frost-wall detail. Ask your engineer or local builder to draw the foundation correctly at permit stage. Two-inch rigid foam vertical at the slab perimeter is non-negotiable in this climate. The shed roof handles snow loads well as long as the framing is sized for local ground-snow load — typically 30 to 50 pounds per square foot in the Hudson Valley and southern Catskills.
Which of the six facade treatments will hold up best in Northeast weather?
The Modern Farmhouse, Classic Coastal, and Nordic Concrete variants will age best in the Northeast because they rely on James Hardie ColorPlus board-and-batten or panel siding, which has a 30-year track record through freeze-thaw cycles. The Reclaimed Industrial variant with weathered wood planks is beautiful but requires re-staining every 4 to 6 years and is vulnerable to ice-dam back-splash near the foundation. The Dark Minimalist matte-black envelope reads sharp but shows pollen and water-spot residue more aggressively in spring — fine if you commit to a spring power-wash. The Luxe Stone Pivot is the most maintenance-stable of the high-design options because stucco and stone do well in this climate when flashed correctly.
Where to Read Next
If you are weighing a primary house that already pairs an attached garage with single-level living, read my review of cottage plan 22103SL or the traditional ranch plan with flexible living and optional lower level as a comparison. For owners thinking about a fully detached structure that pulls double duty as guest quarters, the efficient 3-bedroom split-layout ranch plan with study shows what a slightly larger compact-footprint plan can offer. Anyone curious about how a different Hudson Valley garage envelope reads on a sloped lot should also see the broader house-plans archive.
Sources & Further Reading
- Architectural Designs — Contemporary 2-Car Garage Plan 61746UT listing with full specifications and downloadable plan sets.
- This Old House — Garage build and renovation reference library covering detached-garage framing, slab, and door specifications.
- National Association of Home Builders — Cost vs Value Report and regional cost data for detached-garage and accessory-structure projects.
- James Hardie — HardiePlank and HardieShingle ColorPlus specification sheets for Northeast climate performance.
- Marvin Windows and Doors — Marvin Elevate clerestory and fixed-window product line for shed-roof glazing applications.
- U.S. Department of Energy Building America — Frost-protected shallow foundation guidance for cold-climate slab construction.
- LiftMaster — 8500W and Wi-Fi enabled residential garage door opener specifications.
- Old House Journal — Detached-garage and carriage-house renovation precedents for Northeast contexts.
- Rubio Monocoat — Oil Plus 2C finish data sheets for exterior cedar entry surrounds.

Theo Caldwell
Renovation Designer & Plan Strategist · Hudson Valley, New YorkSeven years bridging architectural drafting and design-build practice, hundreds of house plans walked through doorway by doorway. Theo reviews Architectural Designs marketplace plans with a renovator’s eye and writes the House Plans desk at Renovate and Plan.
More from Theo →
Reader notes