

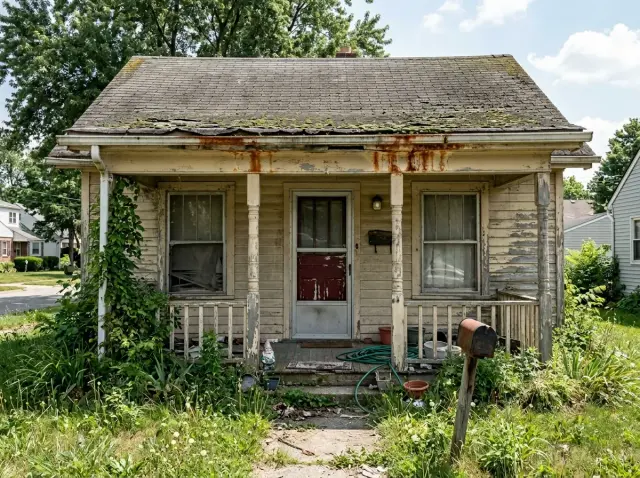
I am Theo Caldwell, a renovation designer and plan strategist working out of the Hudson Valley, and the same one-story cottage shell has crossed my drafting table four times in the last eighteen months wearing four different identities. That repetition is the lesson of this piece. Below are nine reinventions of a modest exterior footprint — each one a complete rethink of cladding, fenestration, porch geometry, and landscape language. None of them required moving a load-bearing wall. All of them required reading the existing plan honestly before deciding what the new envelope wanted to be. I will walk you through what makes each treatment work, what it costs in Northeast labor, and which one is the right fit for your own house.
How I Read These
A curb-appeal renovation is not a paint project. It is a redrawing exercise — you are sketching over the original architect's lines and asking which of their decisions still serve the house and which of them quietly sabotage it. Most of the houses I see in the Beacon, Rhinebeck, and Kingston corridor were drafted in the 1950s or 1970s by builders working from stock plan books. The footprint is honest. The roofline is honest. What is usually wrong is the cladding palette, the porch proportion, and the relationship between the front door and the walkway.
The discipline I try to bring to each of the nine reinventions below is this: name the structural move, name the material move, then name the landscape move. If all three rhyme, the renovation reads as intentional. If one of them is doing a different job than the other two, the eye catches it immediately and the curb appeal feels confused. For more in this vein, see my exterior renovations archive where I unpack the same logic across rowhouses, second empire facades, and shingle-style cottages.
1. Transitional Colonial with a Standing-Seam Roof
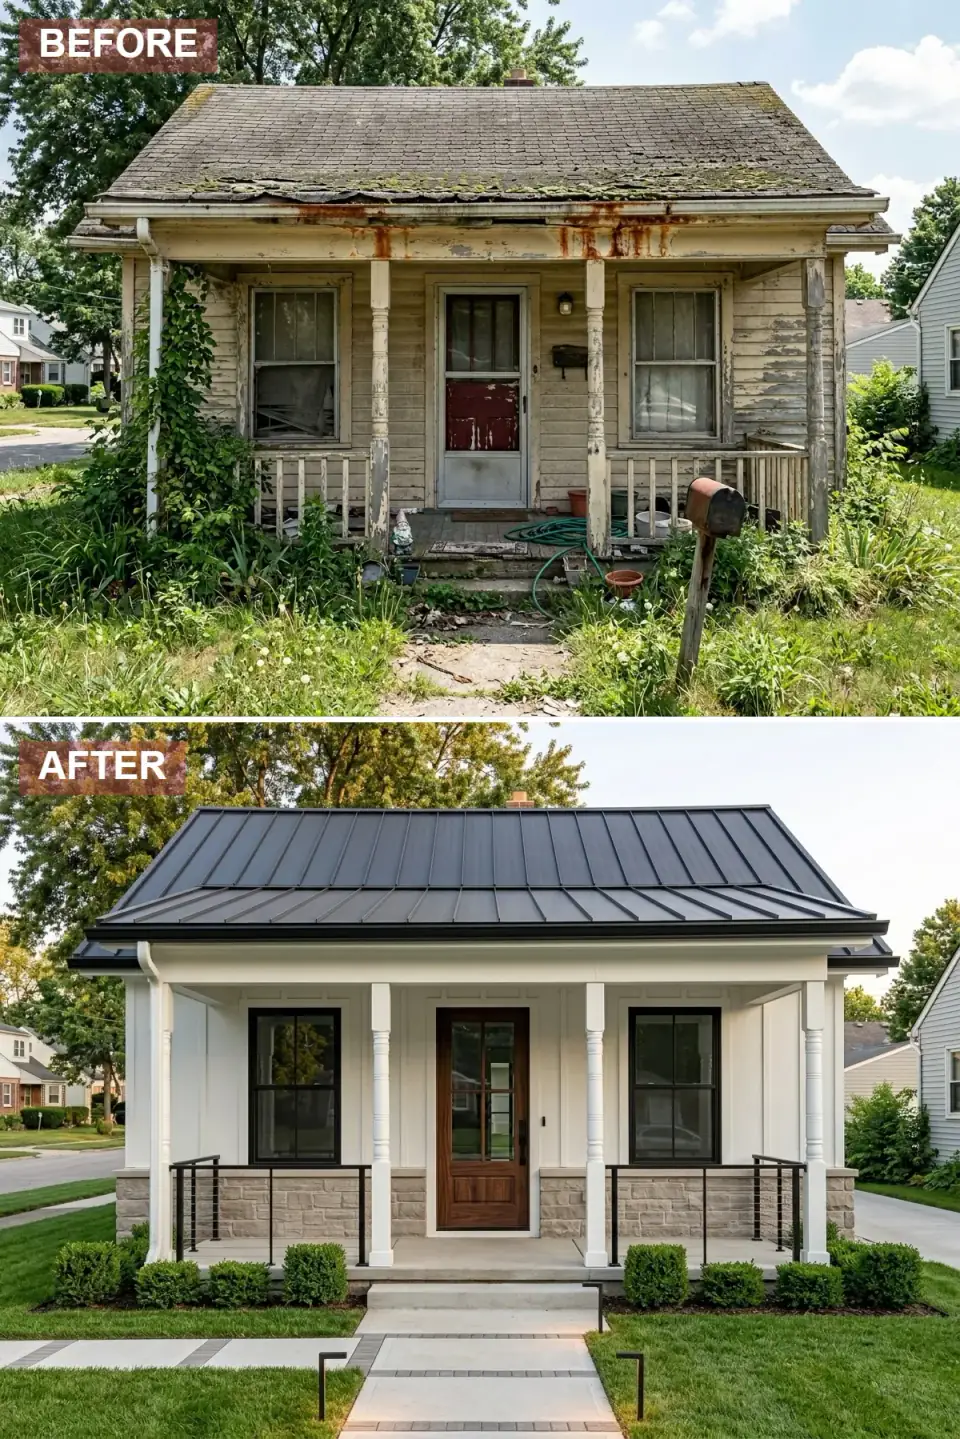
The before condition was the classic neglected-colonial story: rotting shingle, paint failure on the trim, one broken sash, and a porch base that had given up on itself. The renovation replaces the entire roof with a charcoal standing-seam metal panel, refreshes the body in a crisp off-white siding, and grounds the porch in a stone veneer base. A walnut entry door with vertical glass inserts becomes the warm focal point against the cool black-and-white envelope, and the front yard is tamed into a manicured lawn with a geometric concrete walkway lined by clipped boxwoods.
What I respect about this treatment is the proportion discipline. The standing-seam panel widths line up with the window mullions, the railings pick up the same charcoal as the roof, and the stone base reads as a single tonal step rather than a competing material. Specify Englert or Drexel Metals 24-gauge Galvalume in matte charcoal for the standing seam, James Hardie ColorPlus in Arctic White for the body, and Therma-Tru Smooth-Star or Marvin Signature for the walnut door.
Color Palette
Crisp Hardie body color, close to Benjamin Moore Simply White OC-117, that brightens the facade and contrasts the metal roof.
Standing seam Galvalume, window frames, and railings in a unified deep tone for graphic definition.
Natural wood tone on the entry door — Rubio Monocoat in Smoke 5% over rift-sawn walnut reads close to this.
Porcelain stone veneer on the porch base that bridges the siding and the foundation tonally.
2. Zen Woodland Retreat in Natural Cedar
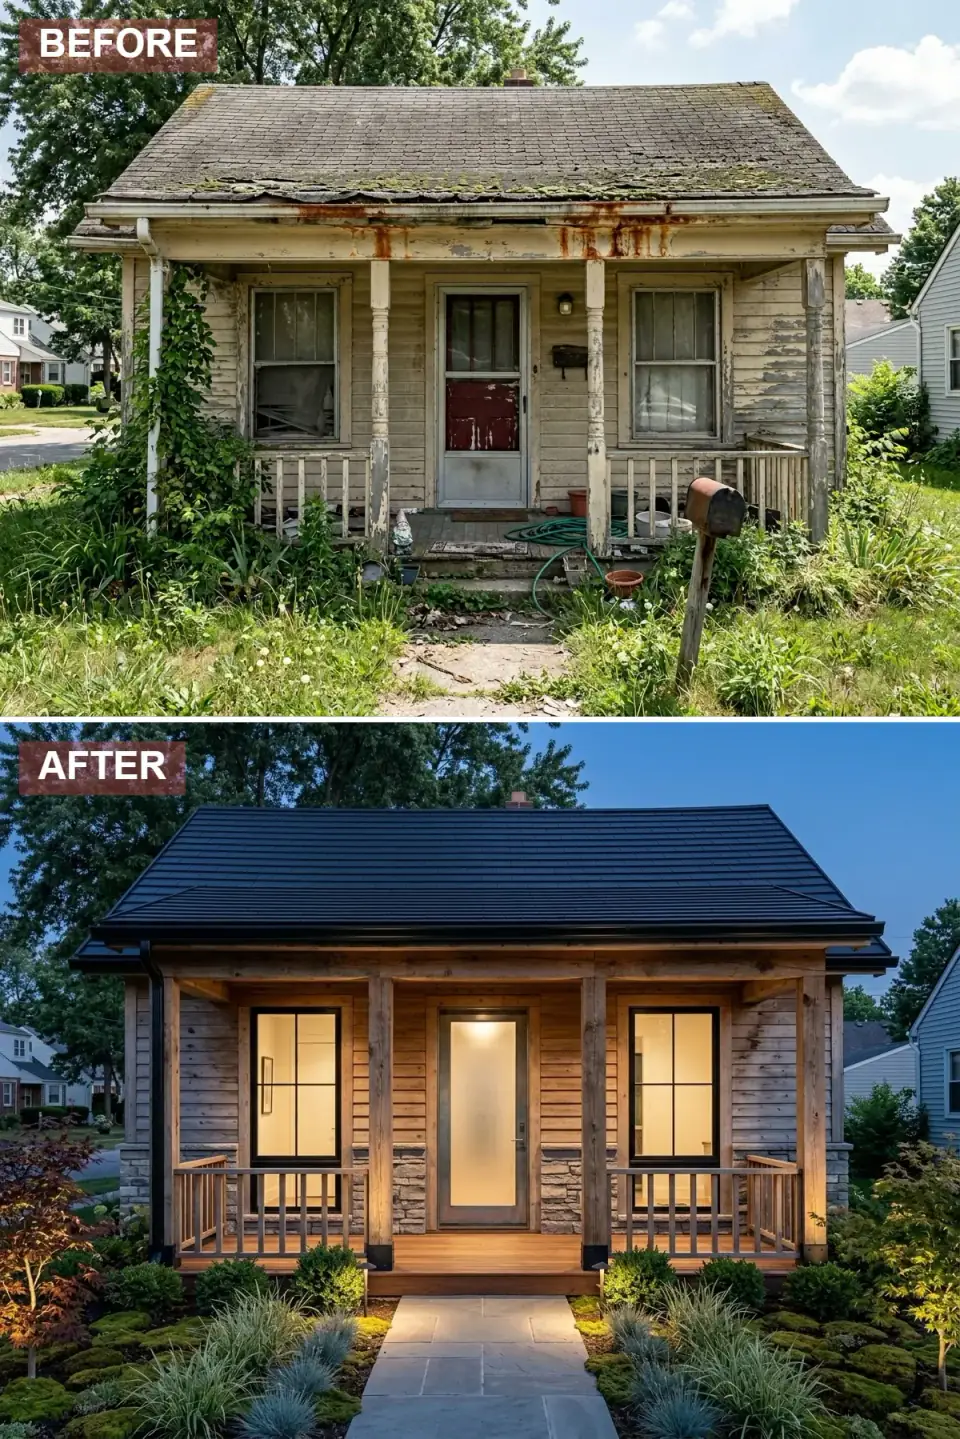
This reinvention leans hard into organic modernism. The entire shell is wrapped in horizontal western red cedar, the porch base picks up in dry-stacked fieldstone, and the entry is centered by a frosted glass door that glows when the interior is lit. The before condition was overgrown ivy, mildew on the trim, and a porch you wanted to walk past. The after is a building that wants to be photographed at dusk — the uplighting under the eaves and the lantern-glow door turn it into a softly luminous box in the trees.
For Northeast climates, the right specification matters more than the style. Western red cedar in a rough-sawn vertical grain takes Rubio Monocoat Pure or Cabot Australian Timber Oil best, and both finishes need re-application on a 4-to-6-year cycle. The dry-stacked stone should be locally quarried fieldstone where possible — Hudson Valley bluestone reads correctly with cedar far better than imported limestone, and it ages with the climate rather than fighting it.
Color Palette
Horizontal cedar cladding finished in Rubio Monocoat Pure to retain warmth without darkening.
Roof, gutter, and Marvin window frames in a deep matte black — Benjamin Moore Iron Mountain 2134-30 reads close.
Interior light cast through frosted glass — pair with 2700K LEDs to hold the lantern read.
Dry-stacked stone veneer at the porch base, ideally regionally quarried for tonal honesty.
3. Desert Minimalist Gable Remodel
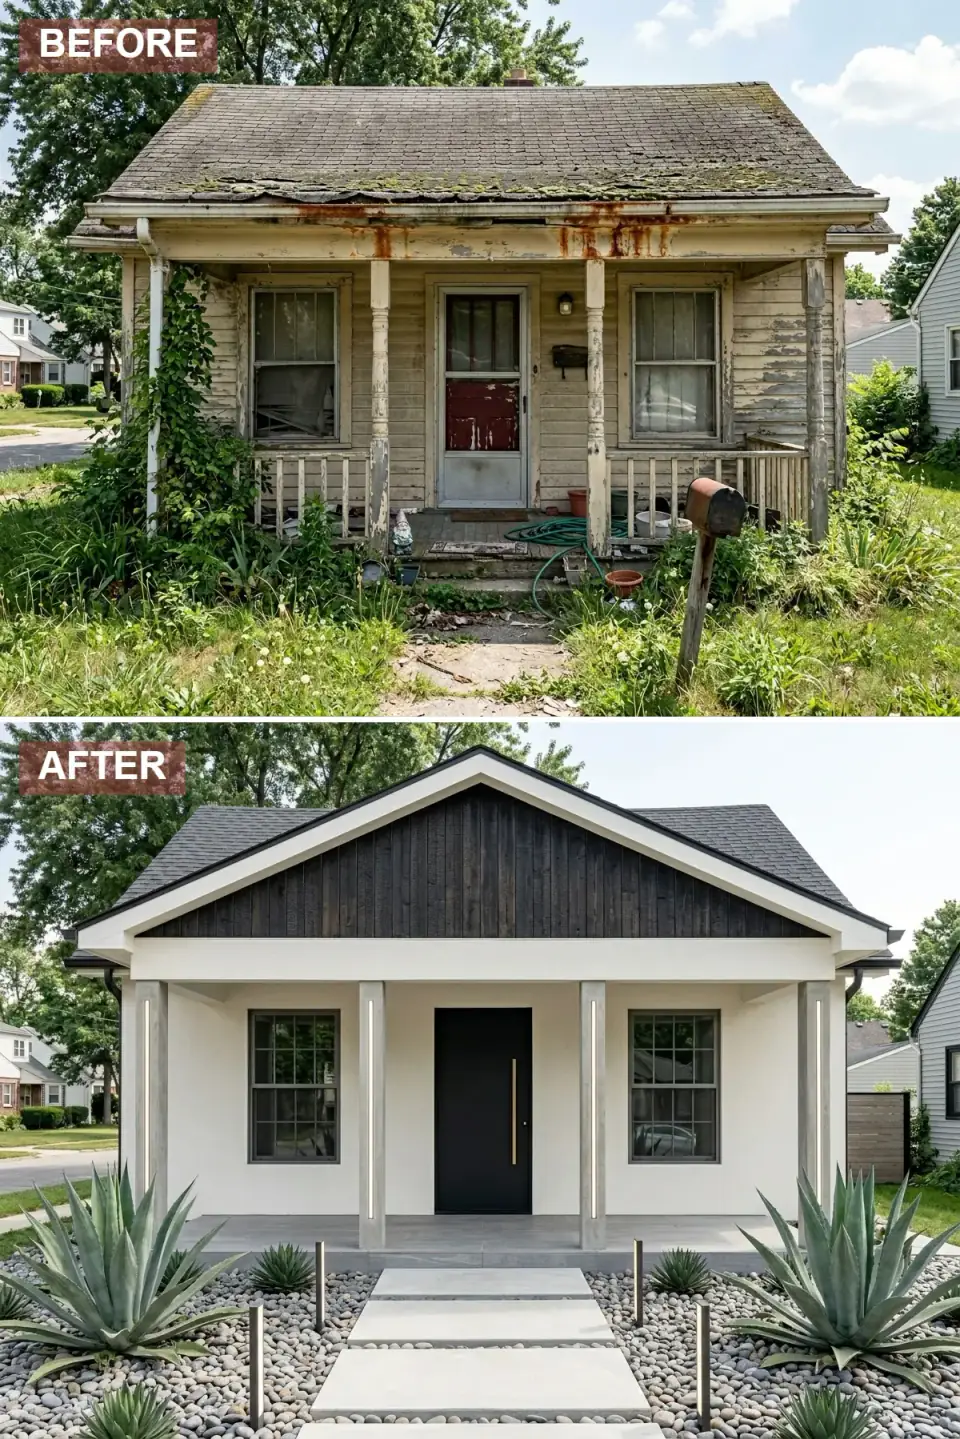
A new dramatic front gable adds vertical authority that the original 1960s ranch never had. The gable is clad in dark vertical wood that reads as burnt umber against the smooth white stucco shell. The porch loses every fussy detail: only squared columns with integrated vertical LED strips remain, lifting from a floating concrete pad. A matte black slab door with a brass vertical pull punctuates the composition, and the front yard abandons turf entirely in favor of a zero-scape of river rock, sculptural agave, and floating concrete pavers.
This is the right pick for an owner who does not want to lawn-mow on weekends and whose primary house is contemporary infill, mid-century modern, or modern farmhouse painted white. The gable add-on is a real structural project — you are introducing a new roof load on the front face, which usually requires a new ridge beam, two new posts down to the foundation, and a permit. Budget $18,000 to $32,000 for the gable framing alone before stucco and cladding.
Color Palette
Smooth troweled stucco — close to Sherwin-Williams Alabaster SW 7008 — that reflects heat and emphasizes clean lines.
Dark vertical wood — thermally modified ash or stained vertical cedar — creates the architectural focal point.
Slab entry door and window frames in Sherwin-Williams Tricorn Black SW 6258 for stark graphic contrast.
Vertical door pull and exterior sconces in a Rejuvenation or Visual Comfort aged brass to soften the contrast.
4. Coastal Cottage Classic in Gray and Navy
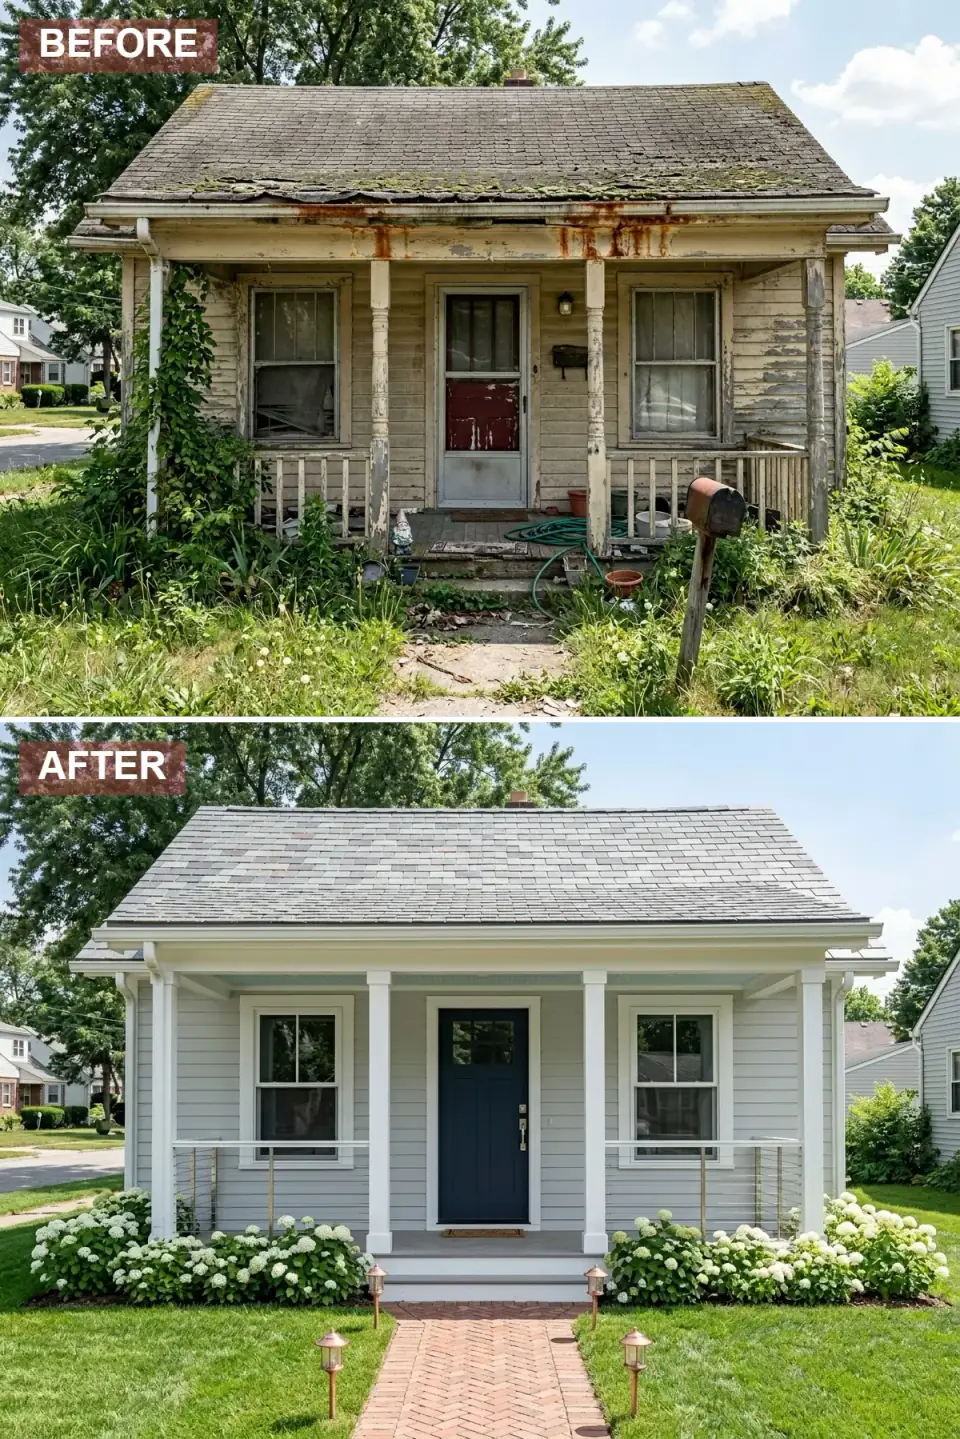
This treatment honors the cottage's traditional New England roots while applying disciplined updates. The tired beadboard siding is refreshed in soft coastal gray clapboard with bright white trim, capped by a neat gray architectural shingle roof. The front door becomes a paneled navy showpiece with antique brass hardware, framed by white columns whose original spindles are swapped for clean cable rails. The wild front yard is replaced by billowing white hydrangea hedges and a herringbone brick walkway lined with copper path lanterns.
The proportion success here is the cable rail. A traditional white spindle rail would have over-decorated the porch. Cable rails read modern but quiet, letting the navy door and the hydrangea volume do the front-elevation work. Specify Feeney CableRail with stainless steel posts, or AGS Stainless if you want the welded look. Hydrangeas should be Annabelle or Limelight cultivars — both are hardy through Hudson Valley and southern New England winters.
Color Palette
Soft clapboard tone — Benjamin Moore Coventry Gray HC-169 reads close — evoking a breezy maritime atmosphere.
Crisp trim and column color — Benjamin Moore Chantilly Lace OC-65 — that freshens the whole exterior.
Deep maritime blue — Benjamin Moore Hale Navy HC-154 — for a commanding yet classic entry door.
Warm metallic tone on lanterns and door hardware — Visual Comfort or Rejuvenation living copper finishes age beautifully.
5. Scandinavian Stone and Wood Facade
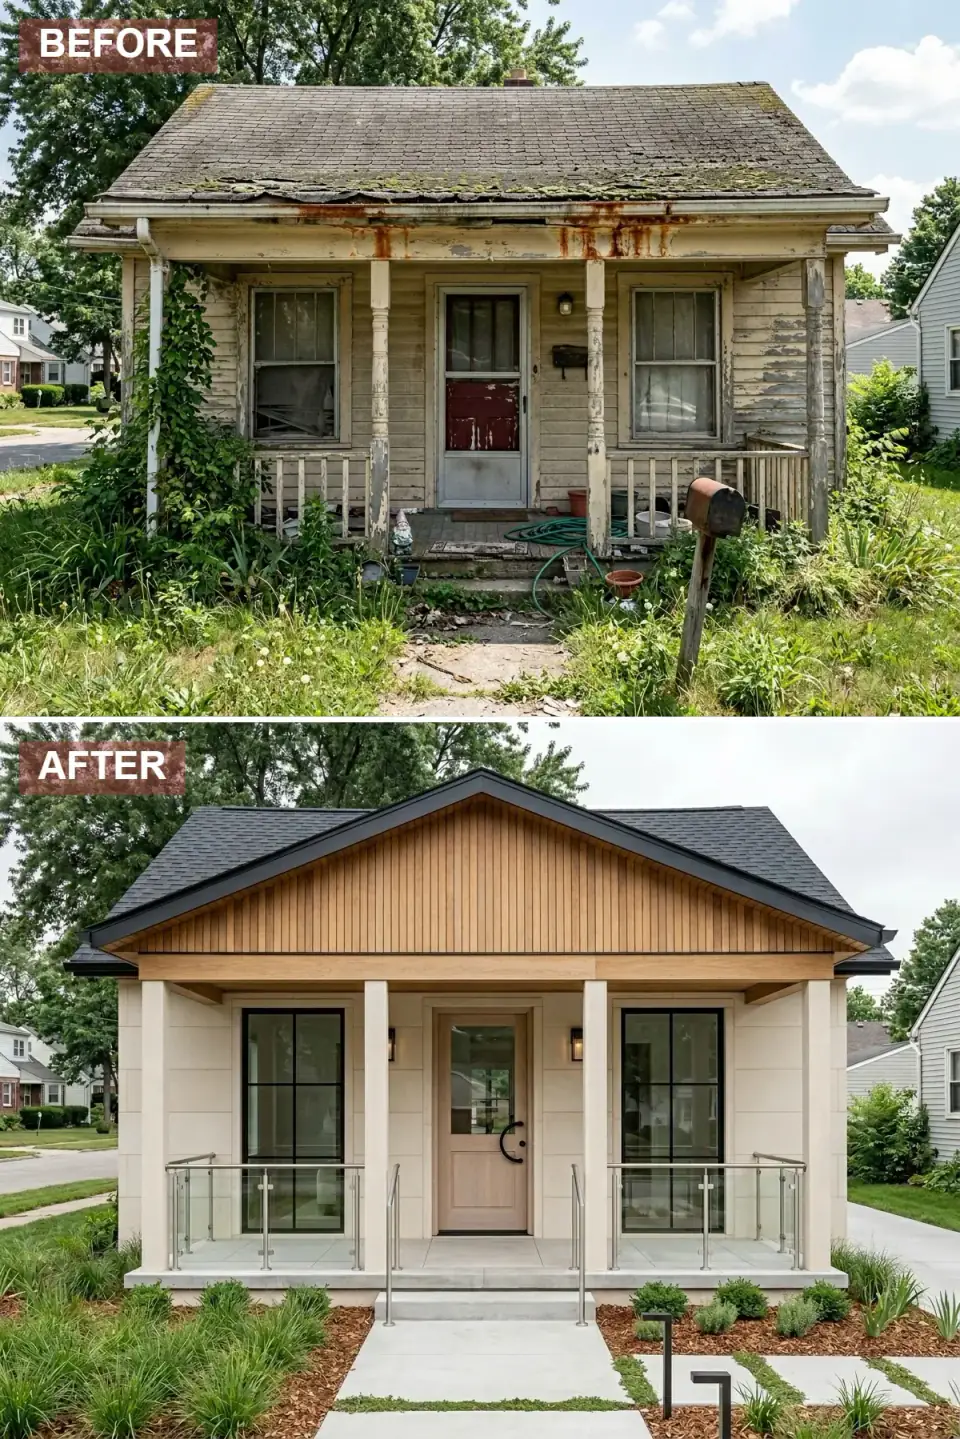
Scandinavian restraint takes over with large-format pale limestone panels on the body and a front gable wrapped in blonde cedar. The porch is reimagined with clean stone-clad columns and almost invisible frameless glass railings with stainless steel hardware, keeping the sightlines completely open. A pale wood door with sculptural black circular hardware adds quiet personality. The landscape shifts to structured simplicity: ornamental grasses, dark bark mulch, and concrete stepping pads separated by ribbons of grass.
This is one of the most maintenance-stable treatments in the set if your supplier is correct. Specify thin-set limestone panels in a frost-rated grade (Indiana limestone or German Jura Beige work in Northeast climates) rather than thin-veneer porcelain that mimics stone — porcelain in this format can delaminate when freeze-thaw cycles run through wall-mounted joints. The cedar gable should be vertical-grain western red cedar, finished in Cabot Bleaching Oil to hold the pale tone for the first 18 months and then allowed to silver naturally.
Color Palette
Large-format frost-rated limestone panels that create a smooth, pale Scandinavian backdrop.
Vertical-grain western red cedar in Cabot Bleaching Oil, allowed to silver gracefully in year two.
Roof, Marvin Ebony window frames, and circular door pull in matte black for graphic contrast.
Feeney CableRail stainless steel posts and exterior fixture finishes for understated industrial shine.
6. Modern Farmhouse with a Terracotta Twist
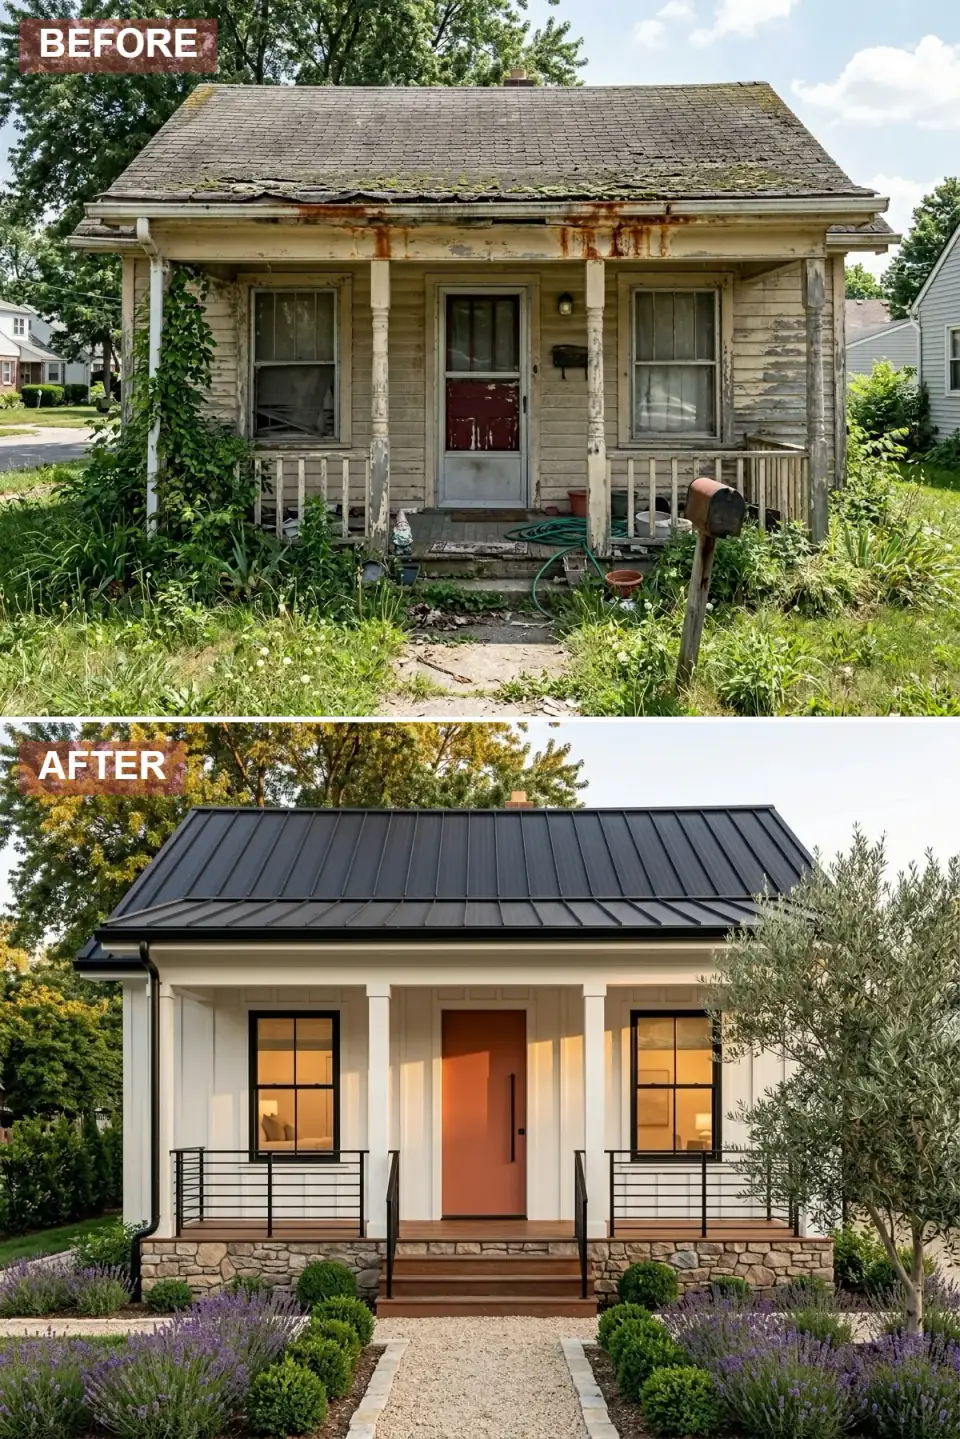
Modern farmhouse vocabulary meets a Mediterranean color move in this bright reinvention. A standing-seam black metal roof caps crisp white board-and-batten siding, a dry-stacked stone skirt grounds the porch, and warm wood porch decking introduces texture against the white envelope. The star is the terracotta entry door — an unexpected, earthy pop against an otherwise monochrome facade. Lush lavender rows, spherical clipped boxwoods, and a mature olive tree frame a gravel walkway edged in limestone.
The terracotta door is the kind of color decision I push clients toward more often than they expect. White board-and-batten farmhouses are everywhere in the Hudson Valley and southern New England now, and a black or navy door has become the default. A burnt-orange or terracotta door — Benjamin Moore Audubon Russet HC-51 or Sherwin-Williams Cavern Clay SW 7701 — is what makes the house photograph differently. The olive tree, by the way, will not survive a Northeast winter outdoors. If you are inland of zone 7b, treat it as a container piece you bring inside, or substitute a Russian olive or a clipped privet.
Color Palette
Board-and-batten body in Benjamin Moore White Dove OC-17, which holds warmth without yellowing.
Earthy reddish-orange — Sherwin-Williams Cavern Clay SW 7701 — for a Mediterranean accent.
Standing-seam metal roof and Marvin Ebony window frames in Benjamin Moore Wrought Iron 2124-10.
Dry-stacked stone and limestone walkway edging that grounds the design in regional materiality.
7. Industrial Concrete Minimalist Exterior
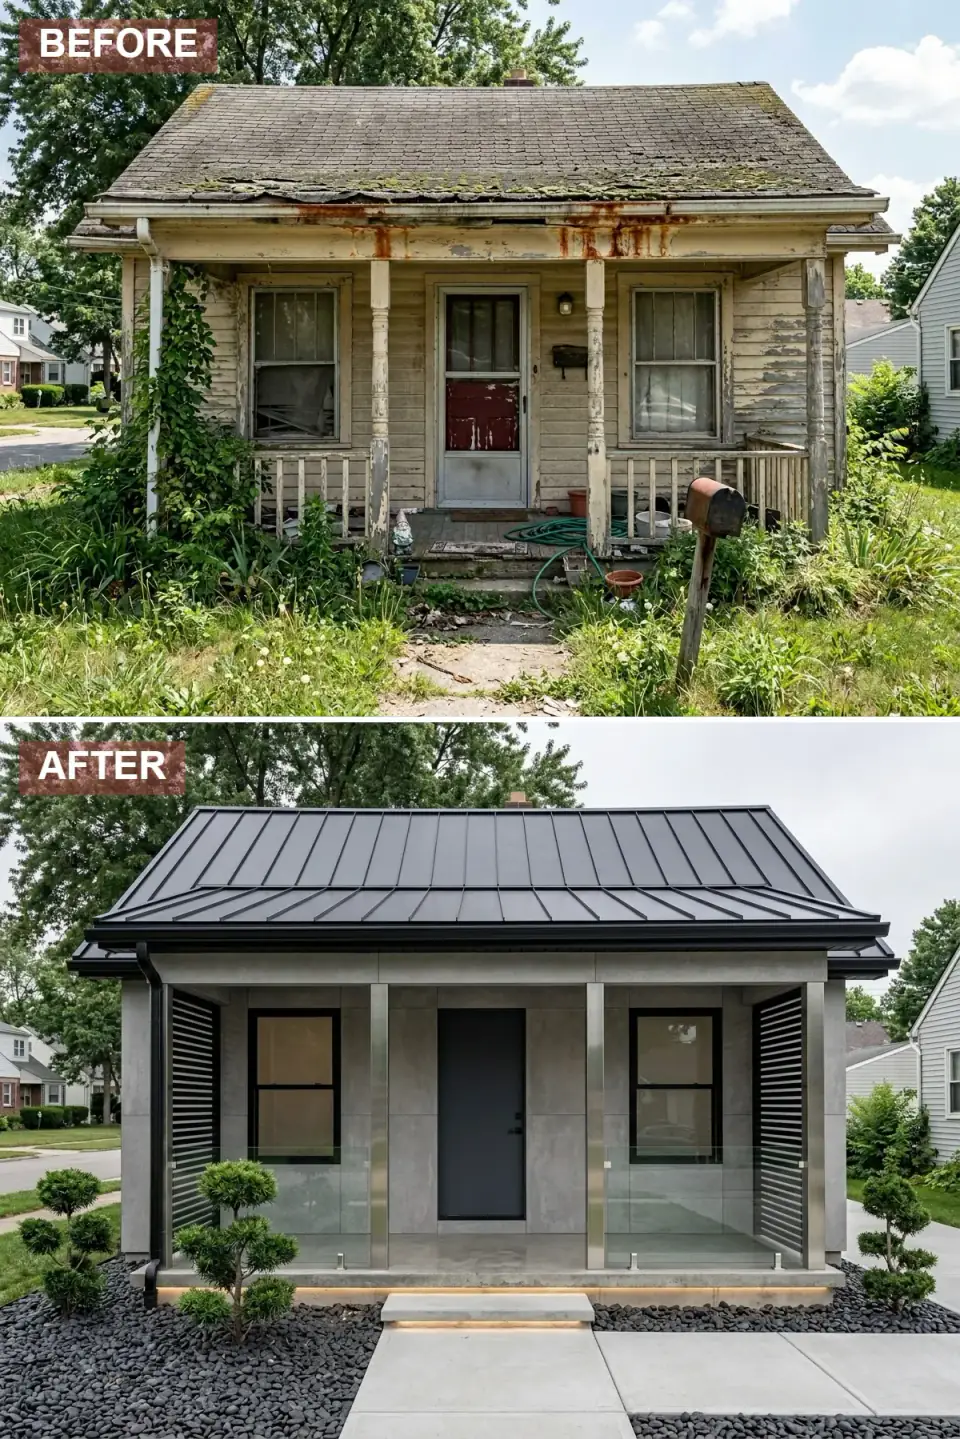
Brutalist minimalism redefines the cottage with large-format concrete-look porcelain panels and an uninterrupted dark metal roof. The porch appears to float because of hidden LED strips under the concrete deck and steps, and frameless glass railings maintain the austere lines. Vertical aluminum louvers flank the porch on both sides, introducing rhythmic shadow play that changes hour by hour. The landscape is edited down to two sculptural cloud-pruned trees set against a bed of black river rock, creating a gallery-style approach to the door.
The technical move worth copying is the porcelain panel system. Specify Florim or Laminam in 60-by-120-inch panels mounted on a rear-ventilated rail system — that gives you the monolithic concrete read at one quarter the weight of cast-in-place concrete and with none of the freeze-thaw risk. The hidden LED strips need to be IP67-rated aluminum channels (TruKolor or LumenWerx exterior-grade), and the warm-white temperature of 2700K is critical — anything cooler reads as parking-garage lighting and ruins the warmth.
Color Palette
Florim large-format porcelain panels that create a monolithic industrial skin without cast-concrete weight.
Deep black on roof, slab door, shutters, and river-rock landscape for graphic continuity.
Anodized aluminum railing posts and vertical louver edges for subtle refinement.
Soft warm-white LED strips under the porch and step nosing for the floating effect at dusk.
8. Moody Black Farmhouse with Corten Steel
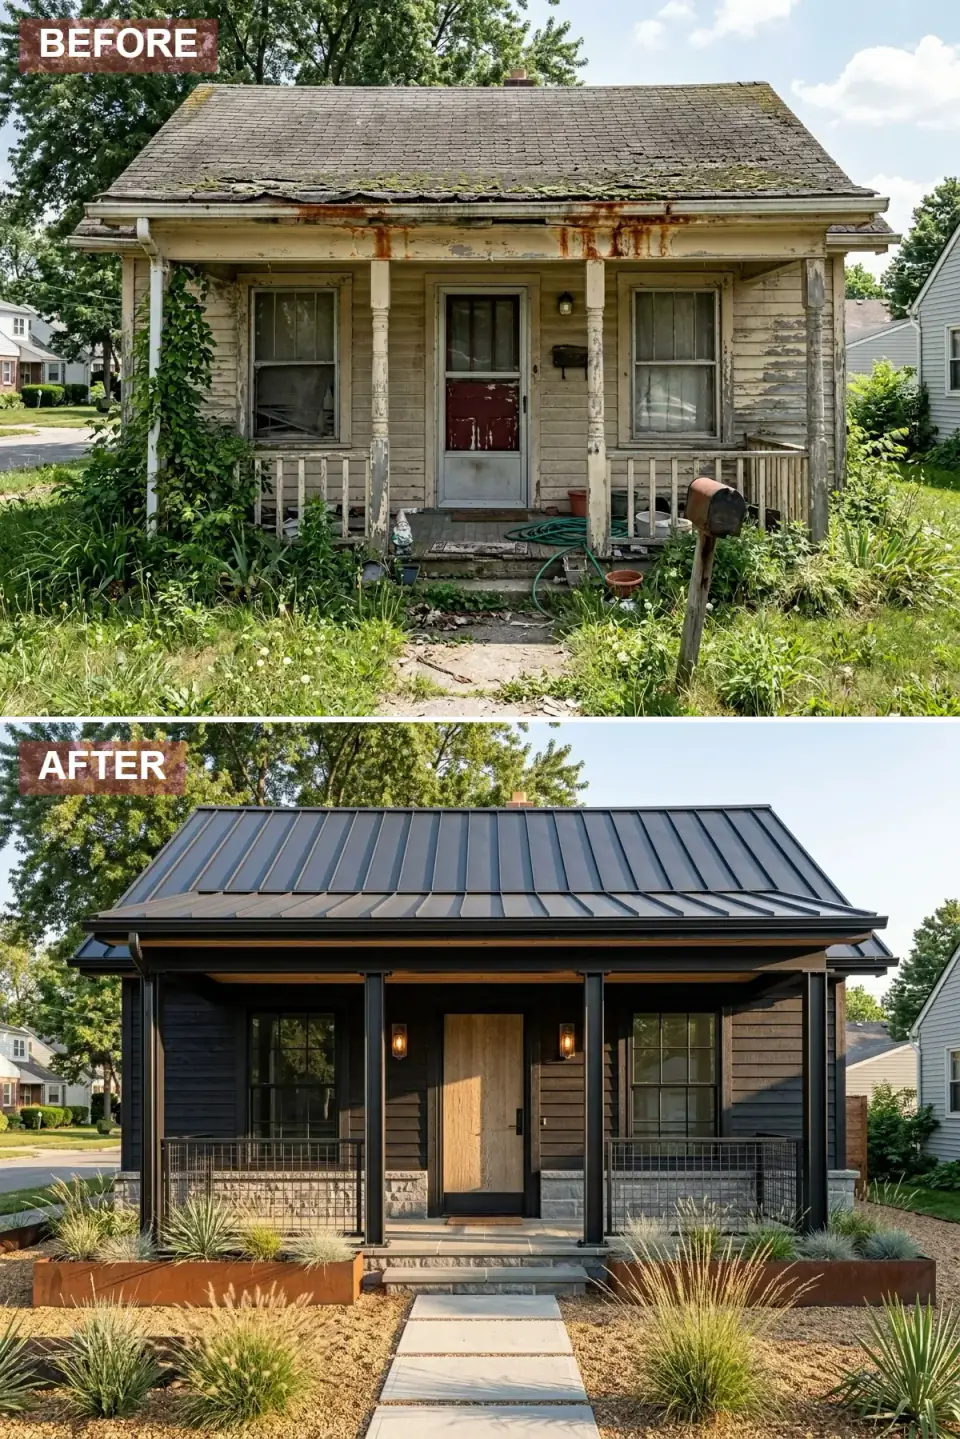
Drenched in midnight black from roof to siding, this facade exudes the modern rustic confidence you see along the rural roads outside Hudson and Kingston. The dark envelope is deliberately broken by a vertical-grain bleached oak entry door and a warm stone foundation. Industrial wire mesh railings add a utilitarian edge — Banker Wire or McNichols stainless mesh works at this scale — and corten steel planters bring oxidized warmth to the foreground. The landscape goes rugged and water-wise, pairing decomposed granite with spiky grasses, yucca, and a clean concrete paver path.
The all-black move only works if you commit to the right product. Hardie Panel in Iron Gray ColorPlus is the safest specification for Northeast freeze-thaw. Avoid site-painted dark siding — it shows lap marks and fades unevenly within three years. The bleached oak door is a Rubio Monocoat Smoke 5% over rift-sawn white oak, and it functions exactly the way the renderings suggest: it becomes the visual anchor that keeps the black envelope from reading as oppressive.
Color Palette
All-encompassing dark cladding — James Hardie Iron Gray ColorPlus for siding, roof, and trim.
Rift-sawn white oak door finished in Rubio Monocoat Smoke 5% — a striking focal point against the dark envelope.
Oxidized corten steel planters that introduce earthy color and lend warmth against the black siding.
Stone foundation and step treads in a cooler gray, adding tonal variation against the warm bleached oak.
9. Cape Cod Coastal with a Cedar Shake Roof
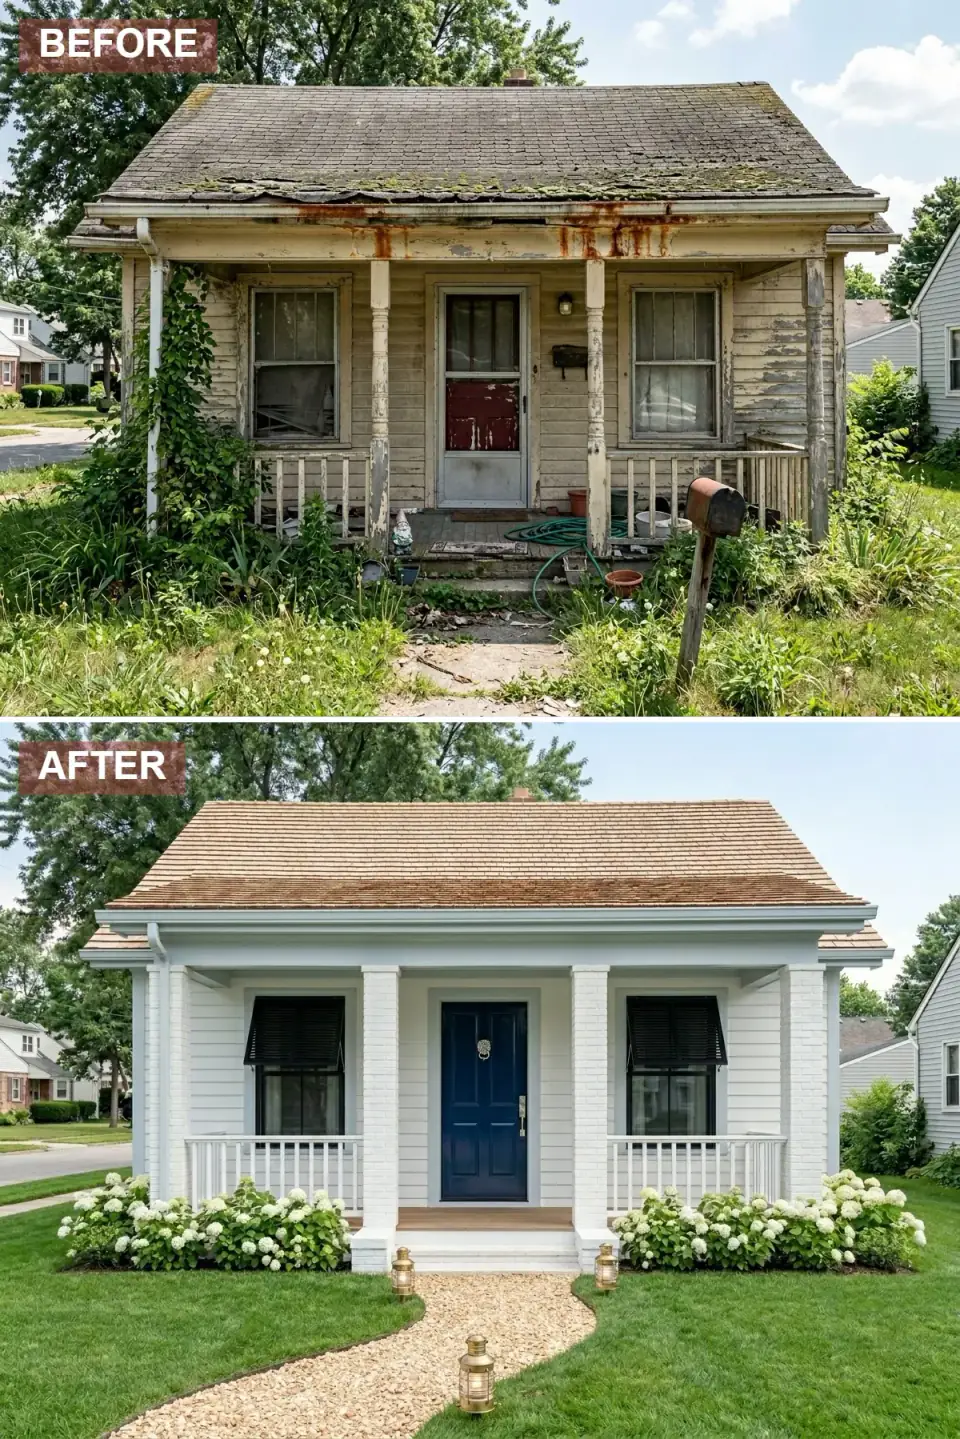
Coastal grandmother elegance arrives with a natural cedar shake roof and a crisp white facade trimmed in soft blue-gray. Black Bahama shutters bring a breezy tropical sophistication — they are functional shading devices, not decorative cutouts — while a navy paneled door with an ornate brass knocker anchors the entry. Traditional white railings and painted brick porch columns feel fresh rather than fussy when paired with lush white hydrangea hedges, a curved pea-gravel path, and glowing brass lantern markers along its edge.
The cedar shake roof is the defining specification here. Use Maibec hand-split white cedar or Liberty Cedar Eastern white cedar in an 18-inch length, installed by a roofer who actually knows shake — most asphalt-shingle crews do not. Budget $18 to $26 per square foot installed. The shake will silver over five to seven years, which is part of the point: by year ten this roof looks like it has always been there. If you are inland of the coastal corridor and your insurer balks at wood roofing, DaVinci Roofscapes makes a synthetic shake that passes Class A fire ratings.
Color Palette
Crisp body and trim in Benjamin Moore Simply White OC-117 — the canonical New England coastal white.
Warm natural cedar shake — Maibec or Liberty Cedar — that will silver gracefully into year five and beyond.
Benjamin Moore Hale Navy HC-154 on the door and Bahama shutters — the deepest coastal navy in the network.
Antique gold on the brass knocker and Bevolo or Visual Comfort path lanterns for timeless coastal character.
Pro Tips From the Renovation Designer's Chair
- Name the focal point before you spec materials. A bold door, a statement roofline, a single accent gable — pick one and let the other elements support it. Trying to make three things hero at once is what kills curb appeal.
- Limit the front elevation to three materials. Body cladding, accent cladding, and one mineral element at the base. A fourth material almost always reads as indecision.
- Resolve the walkway-to-porch handshake. The transition from path to porch is where most renovations stumble. A herringbone brick walkway leading to a poured concrete porch reads as disconnected. Match the porch deck to a finish that talks to the path.
- Symmetrical landscaping does heavy lifting. Two matched clipped boxwoods flanking the steps will outperform $4,000 of mixed perennial planting for curb-appeal photography. Symmetry frames the door without you working for it.
- Specify 2700K exterior lighting only. Anything cooler than 2700K reads as commercial. The renderings throughout this piece work because the LED color temperature is warm and consistent across path lights, porch sconces, and uplights.
- Photograph the elevation at three times of day before committing. Morning, midday, and golden hour. Color decisions made under one lighting condition will betray you under the other two.
Cost-Saving Moves Without Cheapening the Result
- Paint over re-cladding when the substrate is sound. If the existing siding is intact Hardie or sound cedar, paint plus trim refresh plus a new door delivers 70 percent of the visual impact at 25 percent of the cost.
- Stagger the roof replacement. If the current asphalt has 3 to 5 years left, hold off on the standing seam upgrade and use that budget on the door, landscape, and lighting. Then re-roof when the asphalt fails.
- Phase the landscape over two seasons. Hardscape first (walkway, edging, lighting), then plant the second year. Mature plants are 4× the cost of 3-gallon shrubs that will catch up within 18 months.
- Reuse the existing porch structure where possible. Rebuilding a porch from joists is a $25,000 to $45,000 project. Re-cladding the columns, replacing the rail, and refinishing the deck typically lands under $8,000.
Reader Questions on Small-Home Curb Appeal
Which of these nine reinventions delivers the highest return on investment?
In the Hudson Valley and southern New England, the Transitional Colonial with a Standing-Seam Roof and the Coastal Cottage Classic in Gray and Navy consistently appraise the strongest because they read across the widest pool of buyers. The standing seam roof in particular shows up in appraisal comps as a $15,000 to $30,000 value lift on a small home. The Moody Black Farmhouse and Industrial Concrete Minimalist treatments are higher-design and they delight a narrower buyer pool — they sell faster to the right buyer but appraise harder. Pick based on whether you are renovating to live in or renovating to sell within three years.
What does a full curb-appeal renovation like these cost in the Northeast in 2026?
A comprehensive curb-appeal renovation of a small home in the Hudson Valley or suburban Northeast runs roughly $55,000 to $145,000 turnkey in 2026, depending on which elements you replace. New cladding, new roof, new windows, new entry door, porch rebuild, walkway, and landscape is the high end. Paint refresh, new door, porch refurbish, and a planted walkway lands closer to the low end. Hudson Valley labor rates carry a 25 to 40 percent premium over national averages, so national-average curb-appeal cost figures are misleading for Northeast owners.
How do I choose between a bold door color and a bold cladding color?
Pick the door if the existing cladding still has visual life — sound color, intact texture, no rot. The door is the cheapest high-impact move you can make. Pick the cladding if the existing siding has failed or if the color is fundamentally wrong for the architectural style. Trying to compensate for the wrong cladding color with a bold door rarely works — the eye reads the larger surface first and the door becomes an isolated accent that fights the body. Hale Navy, Cavern Clay, and a deep walnut wood-grain door are my three safest high-impact specifications.
Are standing-seam metal roofs worth the cost on a small home?
In the Northeast, yes — overwhelmingly. A standing-seam Galvalume roof lasts 50 to 70 years versus 20 to 25 for architectural asphalt. It sheds ice and snow correctly, which matters in Hudson Valley and southern New England winters. It carries a significant appraisal lift on resale. And aesthetically it does more to lift a small home's silhouette than almost any other single move. Budget $14 to $22 per square foot installed for 24-gauge panel. Avoid 26-gauge thin product — it dents and oil-cans visibly on small homes.
Can a small home actually pull off a bold all-black exterior like the Moody Black Farmhouse?
Yes, on two conditions. First, the building needs a strong architectural silhouette — a clean gable, well-proportioned windows, a real porch. An all-black envelope on a featureless ranch reads as a missed paint job rather than a design move. Second, you must balance the black with two warmth elements — a bleached oak or walnut door, plus a stone or corten foundation accent. Black alone reads as oppressive on small footprints. Black plus warmth plus a single mineral element reads as confident and intentional. Hudson Valley winters also forgive black cladding more than southern climates do, because heat absorption is rarely a problem.
How long should a curb-appeal renovation last before it dates?
The Transitional Colonial, Coastal Cottage, Cape Cod Coastal, and Modern Farmhouse with Terracotta treatments are stylistically durable — they reference architectural vocabularies that have held for many decades and will continue to read as correct in 2040. The Desert Minimalist, Industrial Concrete, and Moody Black Farmhouse treatments are more current-decade — they reference vocabularies that emerged recently and may date faster, especially the matte-black all-over move. The Zen Woodland and Scandinavian Stone treatments are in the middle: contemporary but rooted in older architectural traditions, so they tend to age gracefully. If durability matters more than statement, lean traditional.
Where to Read Next
For more on how a single small structure can carry multiple style identities, see my piece on seven facades of revival on an abandoned modernist shell, or the chameleon house ten-way exterior transformation study. Owners specifically working with a cottage footprint should read my cottage exterior makeover before-and-after style guide, which goes deeper on small-footprint material decisions. The broader exterior renovations archive covers the same logic applied to rowhouses, second empire facades, and dilapidated farmhouses.
Sources & Further Reading
- National Association of Home Builders — 2026 Cost vs Value Report with regional exterior-renovation ROI data.
- This Old House — Exterior renovation reference library covering siding, roofing, and porch construction.
- James Hardie — HardiePlank, HardiePanel, and ColorPlus specification sheets for Northeast climate performance.
- Marvin Windows and Doors — Signature and Elevate product lines for high-performance window and entry door specifications.
- Englert Metal Roofing — Standing-seam metal roof systems in Galvalume and architectural colors.
- DaVinci Roofscapes — Synthetic shake and slate roofing as a Class A fire-rated alternative to natural cedar.
- Rubio Monocoat — Oil Plus 2C finish data sheets for exterior cedar and oak entry doors.
- Feeney Inc. — CableRail stainless steel railing systems for cable-rail porch installations.
- Old House Journal — Period-correct exterior renovation precedents for colonial, federal, and shake-roof Cape Cod homes.
- Architectural Digest — Editorial coverage of contemporary exterior renovations across regional climates.

Nora Whitfield
Renovation Designer & Interiors Editor · Beacon, New YorkNine years of design-build renovation work across the Hudson Valley and the Northeast. Nora runs the Renovations, Room Guides and Renovation Mind desks — before-and-after studies, room-by-room design guides, and the long essays on why what we renovate matters.
More from Nora →

Reader notes