


I get asked this constantly by weekend-house buyers in the Hudson Valley: "We found a tired stucco place with good bones — where do we even start?" So I took a single neglected Mediterranean facade and ran it through eight different design directions, from formal Provençal estate to blacked-out contemporary. What I want you to notice isn't the money. It's that every version honors the same inherited arches, the same rooflines, the same balcony — and yet reads as a completely different house. Cohesion, not budget, is the lever. Read the bones first, then commit to one language and follow it everywhere.
How I Read a Mediterranean Facade
Before I sketch a single option, I separate what's structural from what's cosmetic. On a house like this, the arched openings, the roofline pitch, and the balcony slab are the inherited framework — the drafter's original moves. They set the proportion of everything that follows. The rusted railing, the cracked path, the failing stucco color: those are finish-stage decisions, and finish decisions are where you get to change the whole story without touching the frame. If you can hold that line in your head, you stop over-spending on demolition and start spending on the four or five choices that actually carry the look.
Each of the eight directions below keeps the arches and the balcony exactly where the plan put them. What changes is the cladding language, the door, the railing system, the landscape philosophy, and the lighting. That's the whole kit. If you want to see how far a single shell can travel, I walked through a similar exercise in one house, ten destinies — same principle, different bones.
1. Mediterranean Mosaic Revival
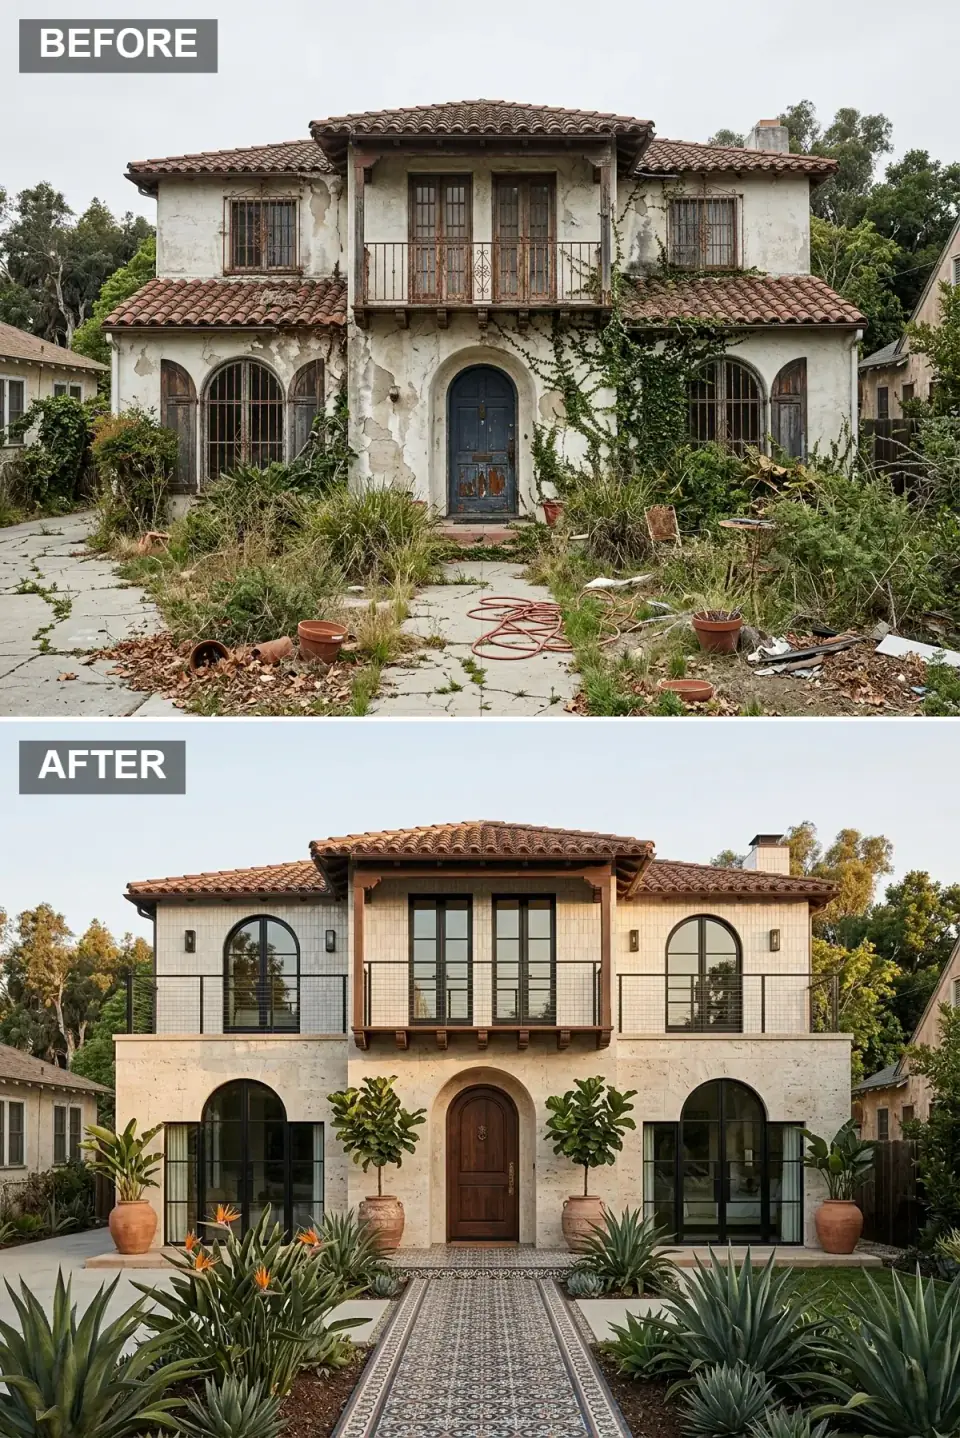
This is the most faithful of the eight — it doesn't argue with the house, it restores it and sharpens the edges. The failing stucco and rusted bars give way to a stone-clad base and a cleaned-up upper facade. The original arches stay, but they're enlarged and fitted with slim black steel windows that pull far more daylight into the entry. A walnut arched door anchors the center, flanked by oversized terracotta vessels with sculptural fiddle-leaf figs, and the old balcony railing is swapped for a cable-and-dark-metal system that reads modern without breaking the period.
Here's the plan-aware read: the mosaic runner underfoot is doing quiet structural work. It picks up the blue-grey in the steel and threads it into the hardscape, so the whole composition locks together instead of reading as a stone box with a random path. If I were speccing this in Beacon or Kingston, I'd run the windows in a thermally broken steel-look system — a true steel window in our winters is a condensation problem waiting to happen. Agave, bird-of-paradise, and clipped succulents finish the resort read; box sconces on both levels carry it into the evening.
Color Palette
Alabaster Stone
#E8DFD0
The sun-bleached shell tone across stone base and upper facade — close to Benjamin Moore Manchester Tan HC-81 on a north-facing wall.
Burnt Terracotta
#B8654A
Drawn from the restored roof tile and the monumental urns, grounding the shell in classic Mediterranean warmth.
Matte Black
#2C2C2C
Window frames, railing, and hardware — Sherwin-Williams Tricorn Black SW 6258 in a matte exterior finish reads almost identically.
Mosaic Slate
#7A8896
Pulled from the patterned entry runner, this is the bridge tone that ties hardscape back to the steel.
2. Desert Modern Hacienda
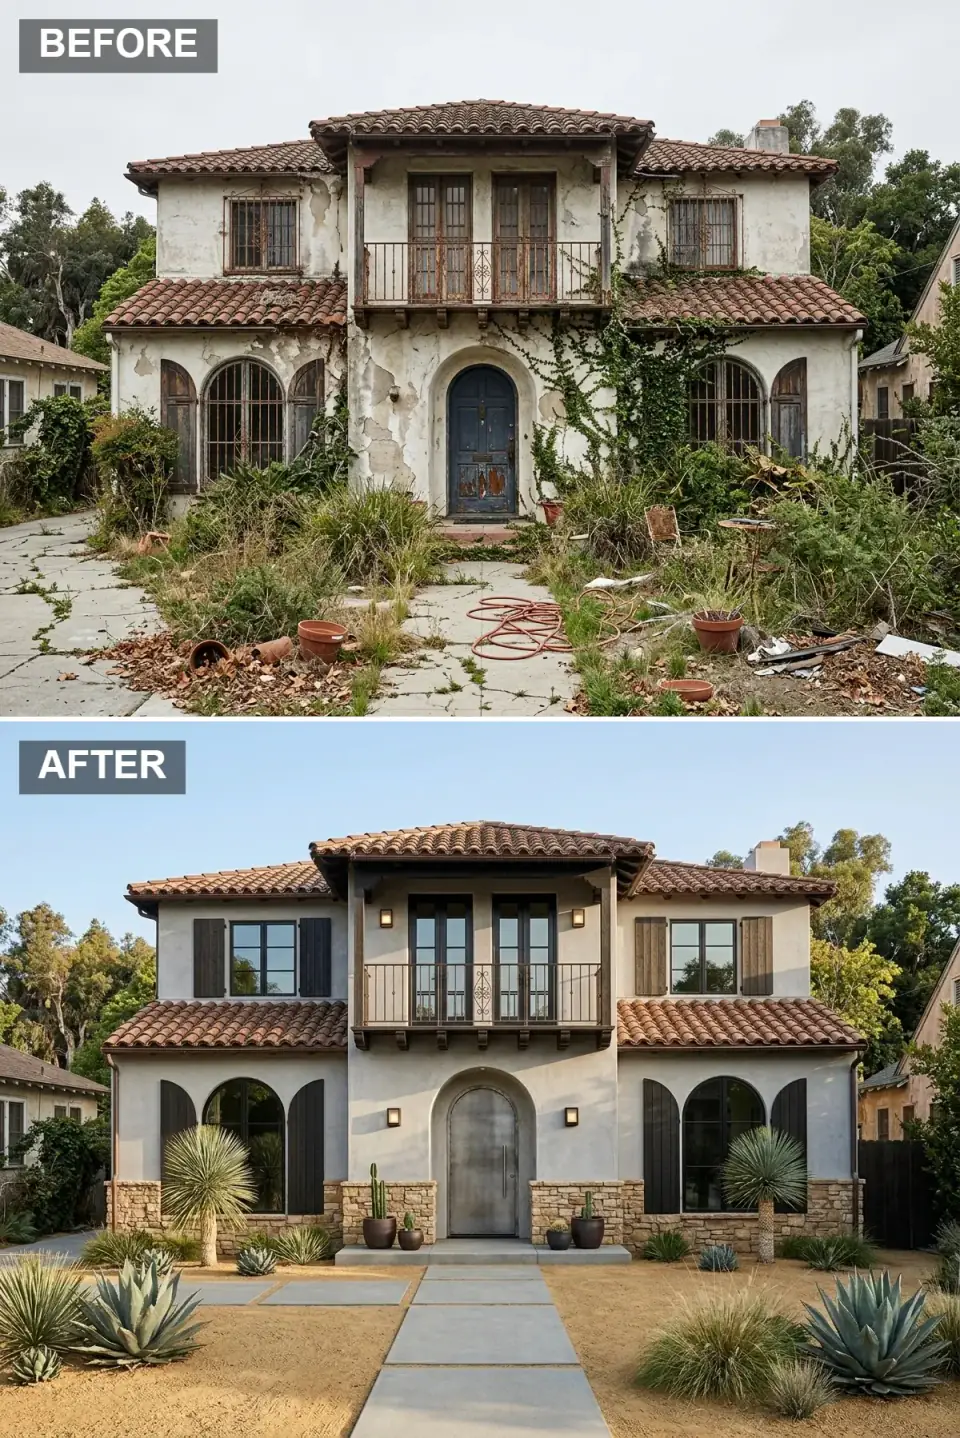
This version leans into desert modernism. A stacked-stone wainscot wraps the lower level and plays against smooth greige stucco above. Dark wood shutters and thin-profile black steel arched windows replace the rotted originals, while the balcony keeps a delicate wrought-iron railing as a heritage nod. The weathered blue door becomes a striking industrial steel arched entry, and the landscape shifts fully to xeriscape — golden decomposed granite, big concrete paver pads, and sculptural yucca, agave, and columnar cacti in matte black planters.
The move I'd flag to a client is the texture split: rough stone below, smooth plaster above. That contrast is what keeps a two-material facade from looking like a sample board. It works here because the stone stops at a consistent datum line — the top of the wainscot aligns with the bottom of the first-floor windows, which is exactly the kind of alignment the original drafter would have set and you want to honor. In the Northeast I'd trade true cacti for cold-hardy substitutes — think blue fescue, Russian sage, and Karl Foerster grass — for the same sculptural, low-water read that survives a Zone 6 winter.
Color Palette
Greige Stucco
#C5BFB4
Smooth upper plaster bridging desert sand and contemporary neutral — Sherwin-Williams Accessible Beige SW 7036 is the closest deck chip.
Stone Wainscot
#D1C7B3
Rustic lower cladding that adds tactile depth and ties the house to arid geology.
Charred Wood
#3B3229
Shutters and balcony accents, recalling traditional dark timber without the heaviness of black.
Steel Grey
#6E7577
The entry door finish — an unexpected contemporary edge against the rustic base.
3. Zen Courtyard Sanctuary
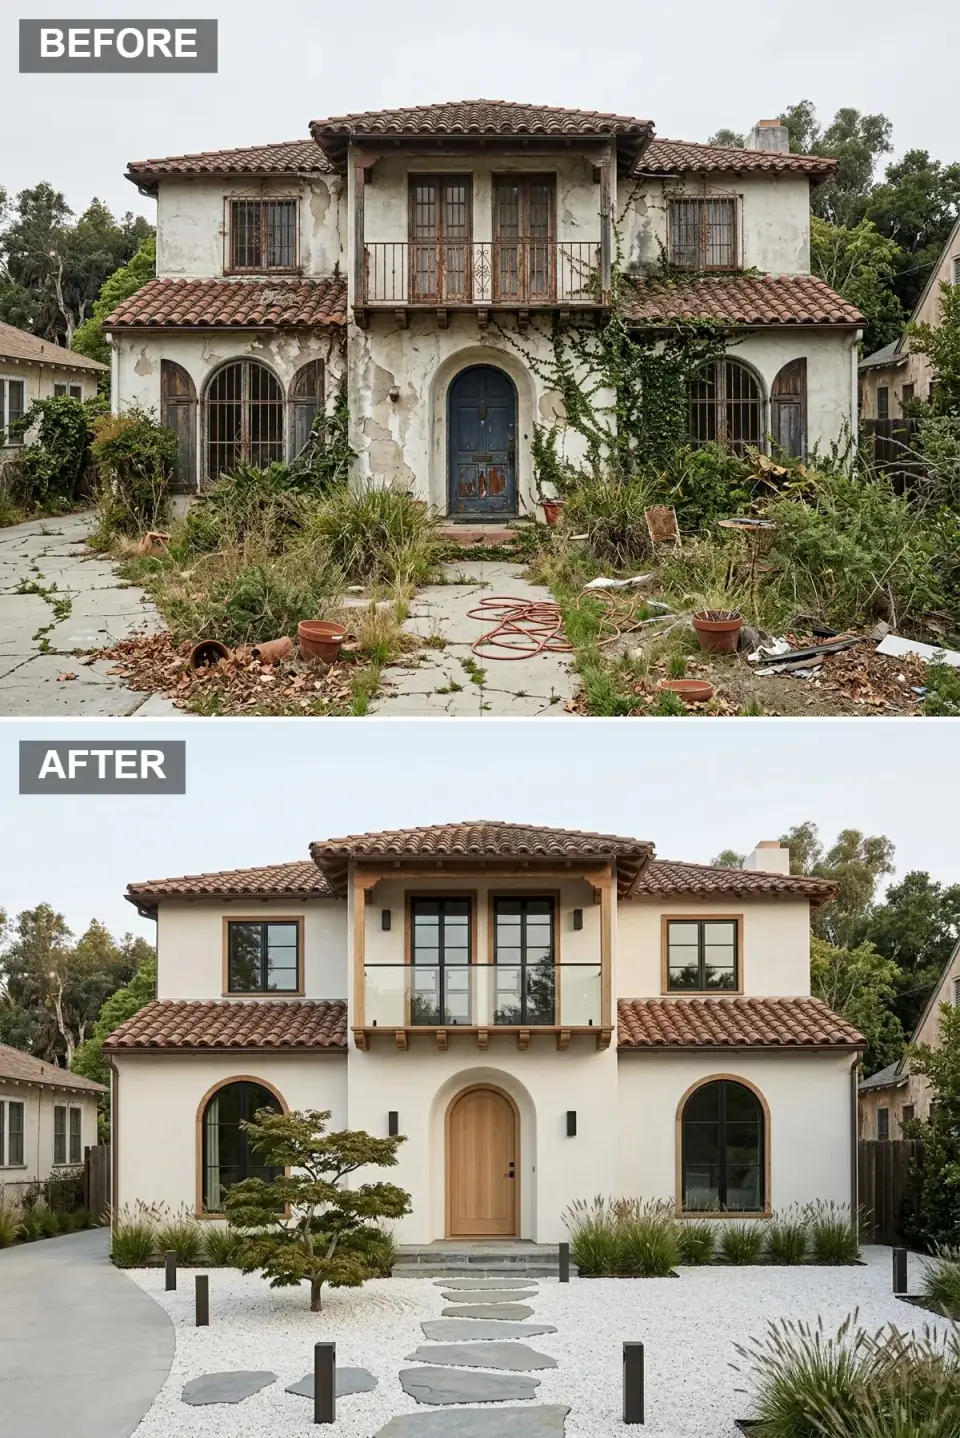
A restrained Japandi interpretation. Smooth ivory stucco meets natural oak trim around new rectangular and arched black-framed windows. The balcony is reimagined with frameless glass panels on timber posts for uninterrupted sightlines, and a light oak arched door reads organic and welcoming. The hardscape becomes a Zen garden — white pea gravel, irregular bluestone stepping stones, a sculptural Japanese maple, with grasses softening the geometry. Linear black bollards and minimal sconces keep the lighting understated.
This is the hardest direction to execute well, because it lives or dies on restraint. Three tones — white, natural wood, black — and nothing else. The discipline is knowing when to stop. The one detail I'd watch on-site is the oak: exterior oak on a west or south elevation will grey out within two seasons unless you commit to a maintenance oil like Rubio Monocoat Sunprimer, and even then it's an annual conversation. If a client won't sign up for that upkeep, I steer them to a pre-finished thermally modified ash or a fiberglass door in a warm wood-look wrap. The Japanese maple, at least, is genuinely happy in the Hudson Valley.
Color Palette
Ivory Stucco
#F2F0EB
Clean plaster on both levels to maximize reflected light and calm — Benjamin Moore White Dove OC-17 is the reference.
Natural Oak
#C4A77D
Door and window trim bringing warmth and organic texture to a restrained shell.
Slate Stepping Stone
#8A959E
Irregular path stones that set a visual rhythm across the white gravel court.
Graphite Black
#2D2D2D
Window frames and bollards for sharp, minimal contrast against pale surfaces.
4. Provençal Limestone Estate
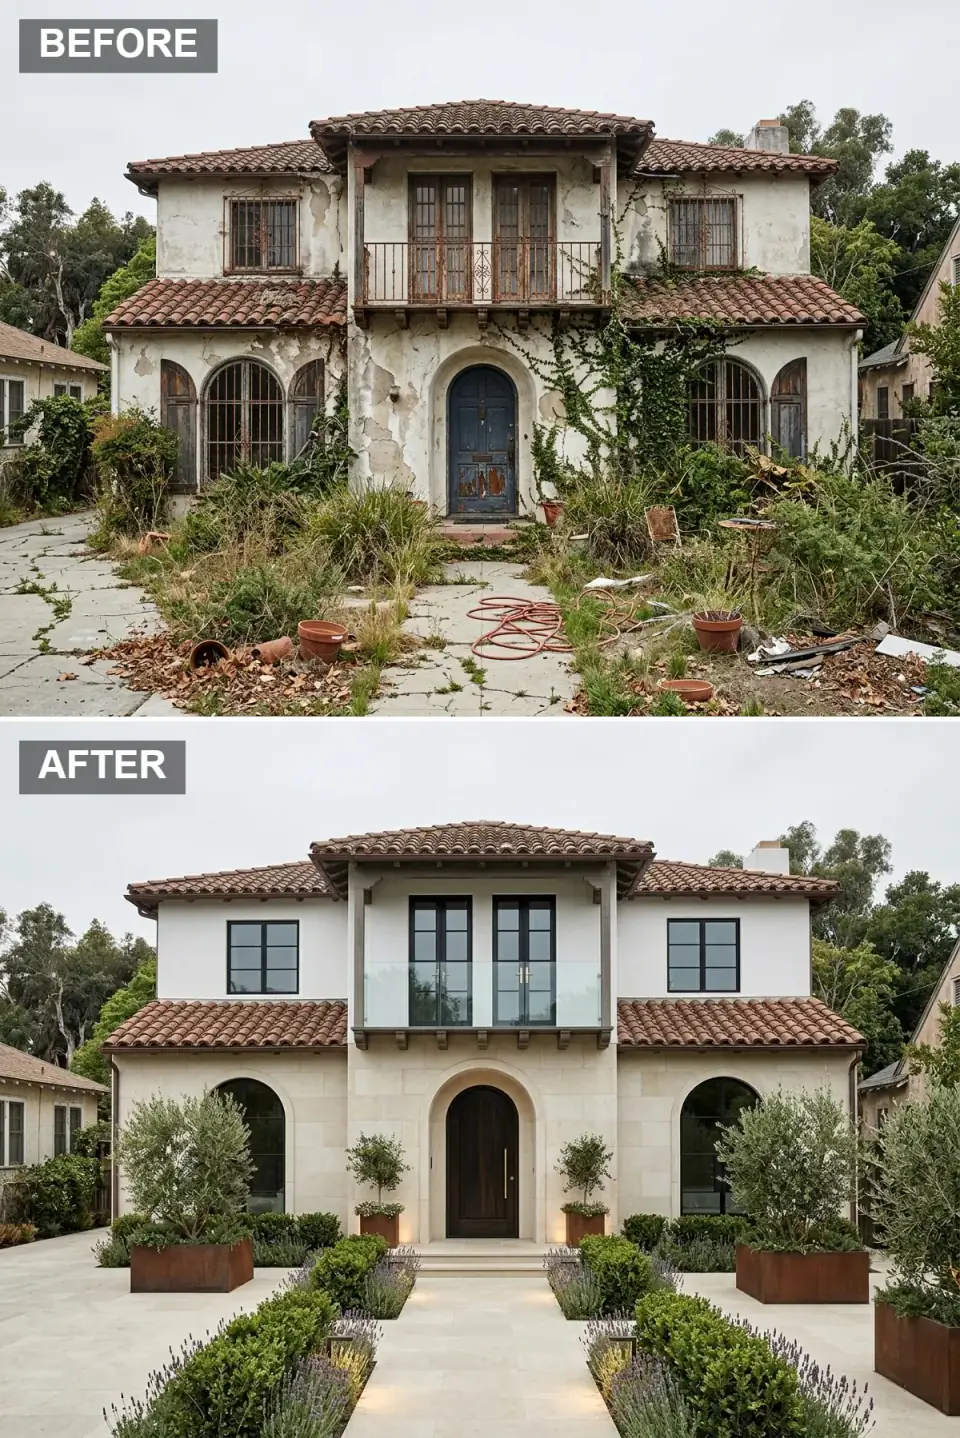
This one channels a formal European estate. Full limestone ashlar clads the lower level, refined off-white stucco sits above, and the windows are unified under slim black frames. The balcony gets a frameless glass rail that floats over the facade, and a deep walnut arched door sets the tone. The landscape goes rigorously symmetrical — corten planters holding mature olive trees, boxwood hedges, and rows of lavender lining a wide limestone path, with integrated path and uplighting for a hotel-arrival feel after dusk.
Symmetry is the whole strategy, and it's a plan-level decision, not a planting decision. When I lay out a formal front like this, I'm working off the centerline of the entry — every olive tree, every hedge, every light fixture mirrors across that axis. Get the centerline wrong and no amount of expensive limestone rescues it. The material continuity is the second lever: running the same limestone from the facade base into the walkway is what makes the house feel rooted to its ground rather than parked on it. Olives won't overwinter here, so I'd substitute a standard-form privet or a clipped bay in a protected corten planter you can wheel to shelter.
Color Palette
Limestone Beige
#DDD5C5
Lower facade and walkway, establishing an elegant monolithic base.
Off-White Stucco
#EFEBE4
Smooth upper walls that keep the composition bright and stately — think Benjamin Moore Swiss Coffee OC-45.
Corten Rust
#A65D48
Planter finish introducing earthy warmth and a patina that deepens over the years.
Iron Black
#1A1A1A
Window frames and railings punctuating the pale stone with graphic precision.
5. Noir Stone Contemporary
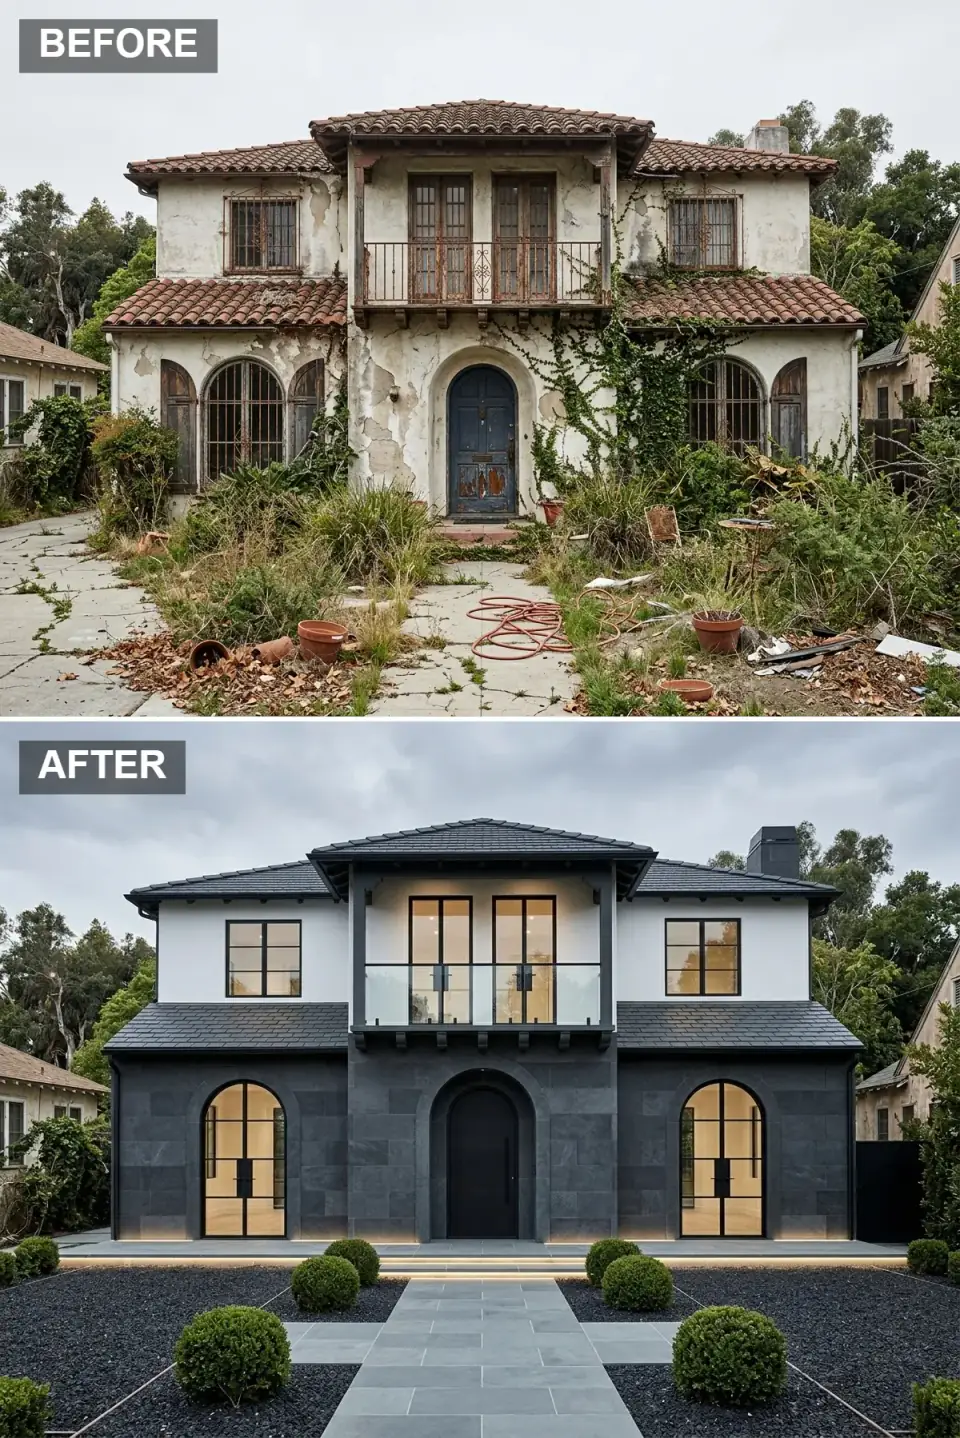
A bold, moody reimagining that replaces terracotta and decay with drama. Large-format slate-grey stone wraps the lower facade, crisp pearl stucco sits above, and the roof is reshingled in dark slate. The original arches remain, now fitted with expansive black steel windows that reveal a warm amber interior glow. A matte black arched door completes the monochrome statement. The landscape stays restrained — black gravel, bluestone pavers, tightly clipped boxwood spheres — while hidden LED strips at the foundation and stair risers give the house a floating, gallery-like presence at night.
The reason this reads as sophisticated rather than gimmicky is the interior glow. Dark facades can go flat and forbidding; the amber light behind the glazing is what makes it feel occupied and warm. That's a lighting-design decision made at the framing stage — you're planning warm-temperature interior fixtures (2700K, never cooler) specifically because they'll be seen from the street through big windows. The concealed foundation lighting is the second trick: it separates the mass from the ground so the house appears to hover. In our climate I'd hold the boxwood — winter burn on exposed spheres is brutal here — and lean on a hardier globe like a dwarf mugo pine or clipped inkberry.
Color Palette
Slate Stone
#4A5059
Large-format lower cladding delivering a striking, monolithic base.
Pearl White
#ECEFF2
Upper stucco providing high contrast against the dark stone and roof.
Matte Black
#141619
Roof shingles, door, and window frames unified under one dark tone — Sherwin-Williams Tricorn Black SW 6258 across the board.
Bluestone Grey
#5E6B75
Walkway pavers mediating between the black gravel and the grey stone facade.
6. Coastal Cottage Charm
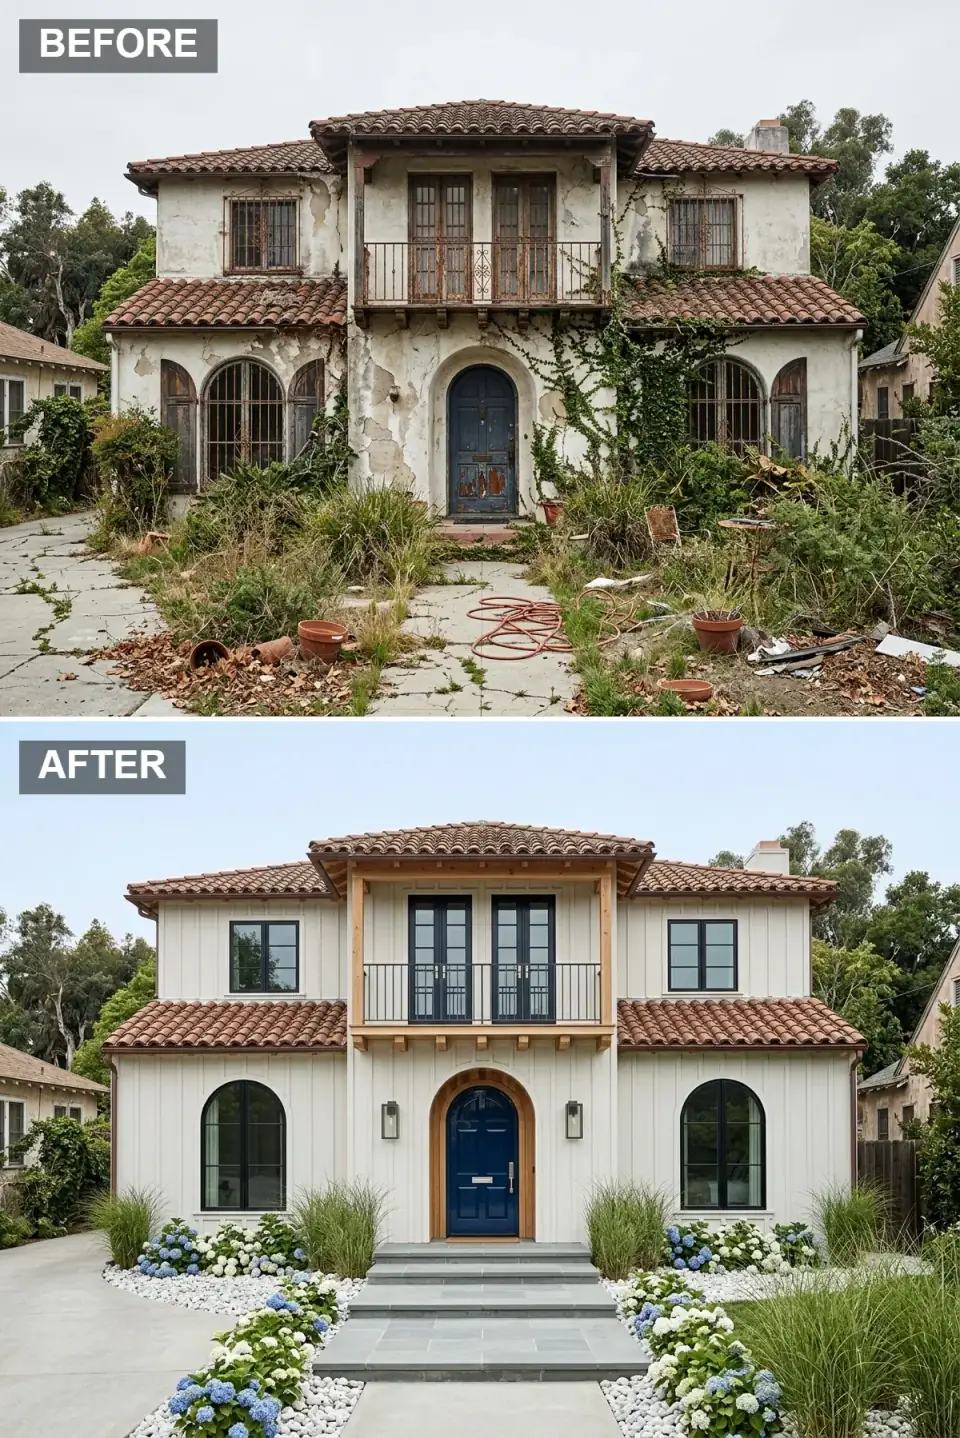
Coastal cottage meets Spanish Colonial in this cheerful revival. Crisp white board-and-batten siding adds texture and a hint of farmhouse freshness. Warm cedar trim outlines the black-framed windows and the arched navy paneled entry door, which pops against the light backdrop, and the balcony carries a simple black metal railing. The landscape leans romantic — drifts of blue and white hydrangeas, ornamental grasses, white pebbles, and clean-edged bluestone steps — with wall-mounted lantern sconces for nautical charm at twilight.
This is the direction I'd actually recommend to most Northeast buyers, and it's worth saying why: board-and-batten over the existing stucco is a cladding change, not a structural one. You're furring out and applying a rain-screen system like James Hardie panel with batten strips — no touching the frame, no permit drama beyond the ordinary. That makes it the highest-impact, lowest-risk move on this list. Navy on the door is doing the heavy lifting for cost-to-effect; Benjamin Moore Hale Navy HC-154 is the workhorse here. And hydrangeas genuinely thrive in our acidic Hudson Valley soil, so for once the reference planting is the real planting. If a coastal cottage read appeals, my cottage exterior makeover before-and-after breakdown goes deeper on the style.
Color Palette
Cottage White
#F5F5F0
Vertical board-and-batten freshening the facade — Benjamin Moore Simply White OC-117 in James Hardie's Arctic White ColorPlus is a near match.
Coastal Navy
#1F3A5F
The front door color — a crisp nautical focal point; Benjamin Moore Hale Navy HC-154 is the go-to.
Bluestone
#889FA2
Steps and pathway threading a serene, watery tone through the hardscape.
Cedar Natural
#C9A87C
Trim accents softening the contrast between navy and white with organic warmth.
7. Tuscan Villa Refinement
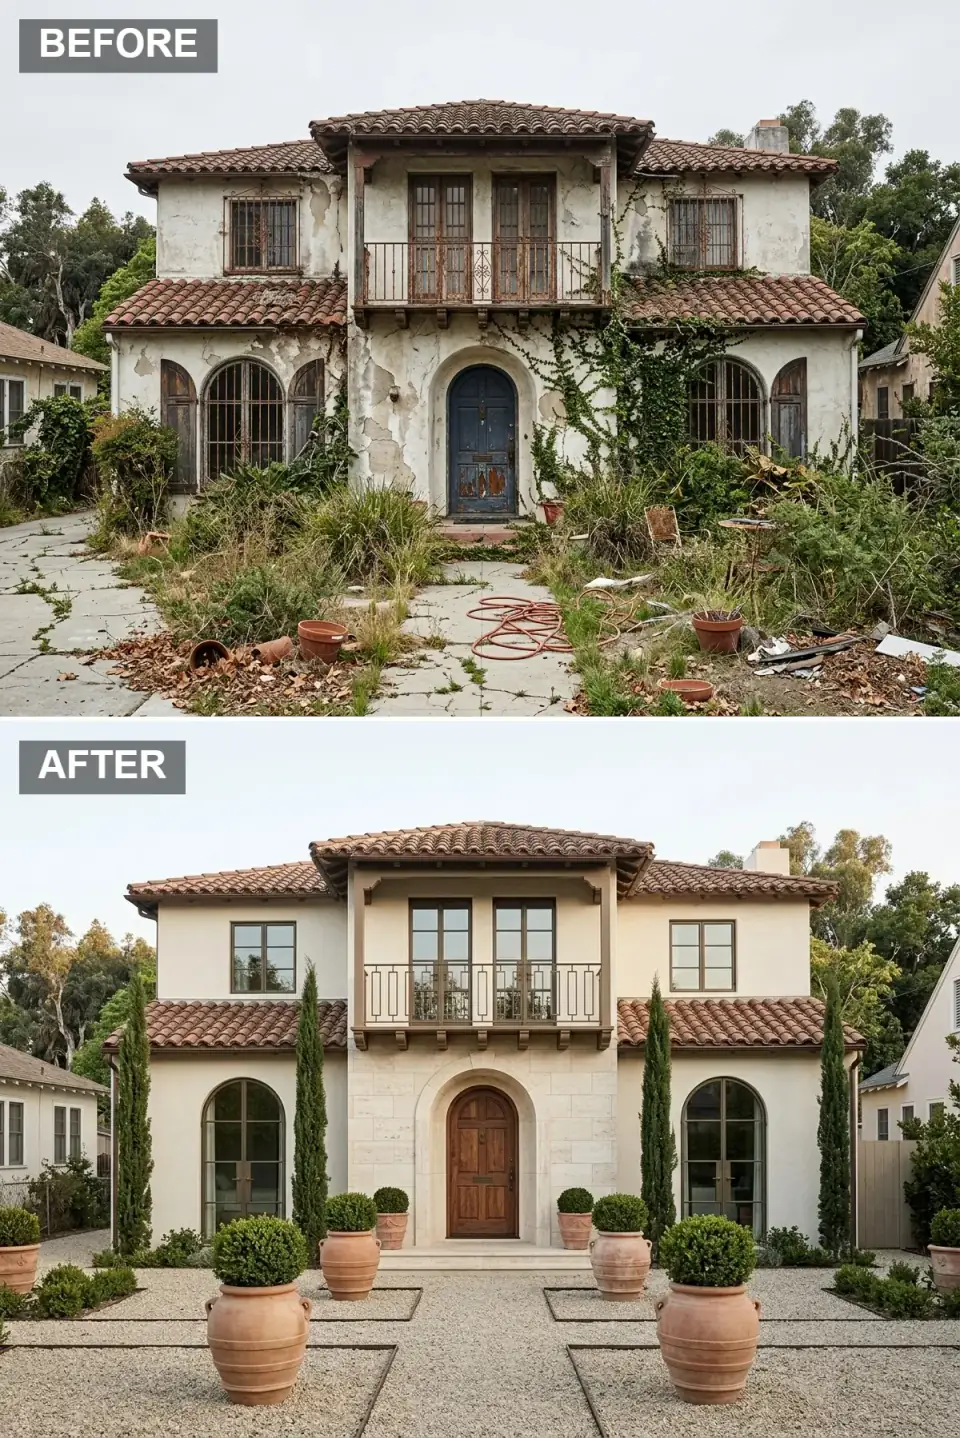
Timeless Tuscan elegance, built on a smooth cream stucco facade with a central travertine stone entry surround. Upper windows are squared with bronze-toned frames, the balcony railing is upgraded to ornate dark bronze metalwork, and a substantial medium-walnut arched door with classic paneling commands the center. The front garden becomes a formal parterre — pea gravel edged in steel, monumental terracotta urns holding boxwood spheres, flanked by stately Italian cypress. Warm stone, clay, and deep green make a rooted, enduring palette.
The travertine surround is the single most important spend in this version, and it's worth understanding why. A central stone surround gives the entry gravitas the flat stucco can't — it's the architectural equivalent of a serif on a letterform, the detail that signals "considered." I'd specify it in a honed, filled travertine rather than tumbled, because tumbled travertine holds water in our freeze-thaw and spalls at the edges within a few winters. The cypress is the tell that we're not really in Tuscany; up here I substitute a columnar juniper like 'Blue Arrow' or a Sky Pencil holly for the same vertical exclamation point that actually survives January.
Color Palette
Travertine Cream
#E2DCCA
Entry surround and paving anchoring the facade in Old World materiality.
Cream Stucco
#F0EDE6
Smooth wall finish that catches golden-hour light like a traditional farmhouse — close to Benjamin Moore Ballet White OC-9.
Terracotta Umber
#C17A54
Monumental urns and accents reinforcing the Mediterranean earthen palette.
Dark Bronze
#4A3B2A
Balcony railing and hardware finish evoking historic craftsmanship and patina.
8. California Modern Spanish Revival
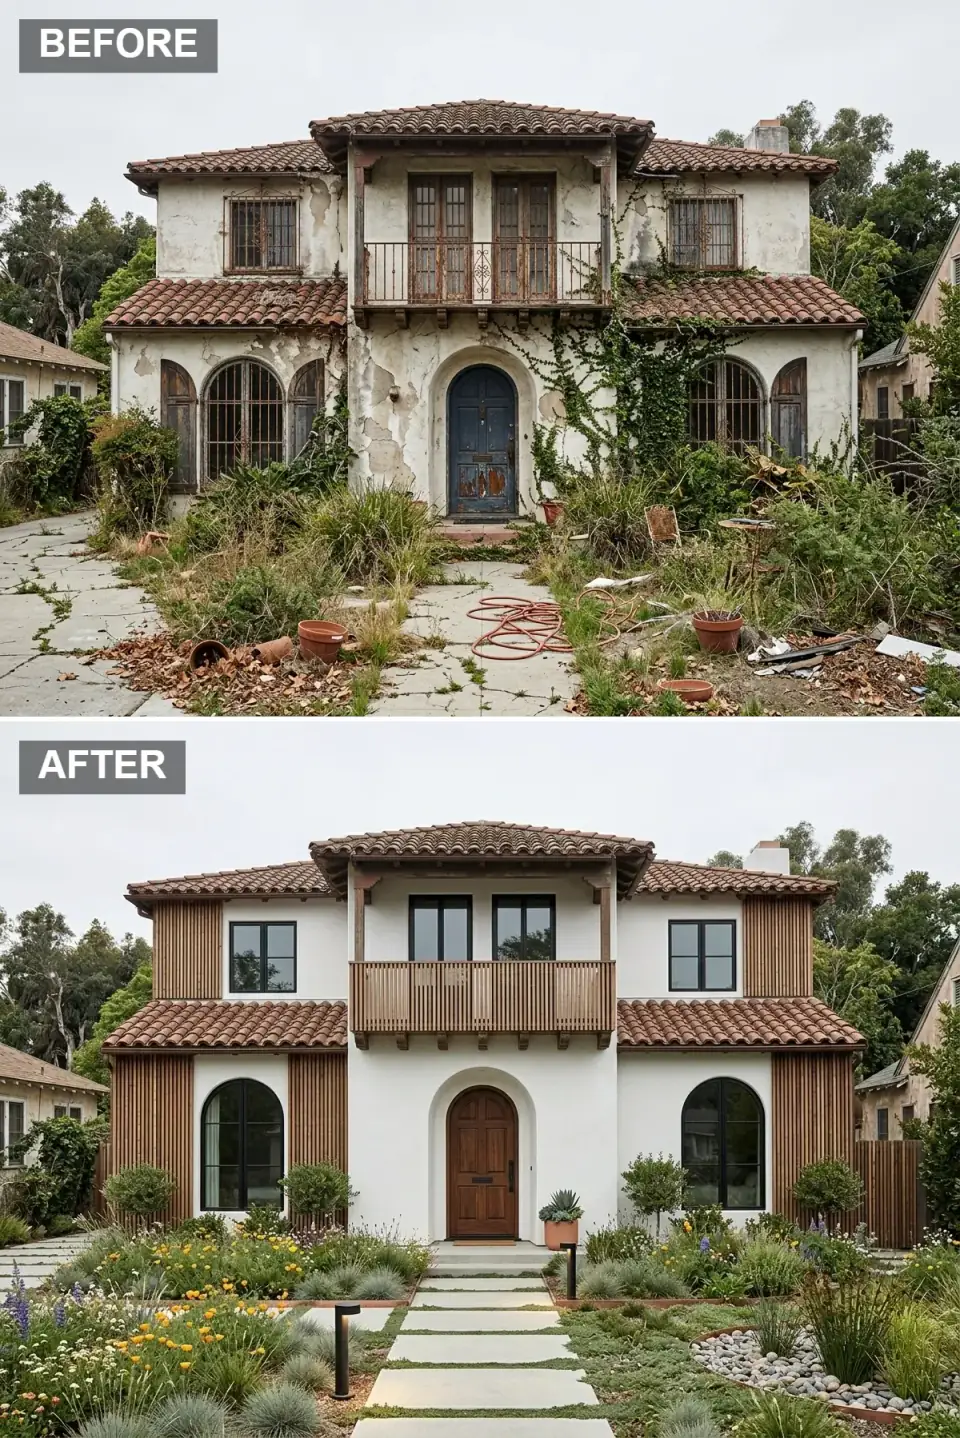
This California-modern take introduces vertical cedar slat cladding on the side wings, adding warmth and shadow lines against bright white central stucco. The balcony railing follows with horizontal cedar slats that reinforce the linear motif, and black-framed arched windows with a clean medium-tone wood door keep it grounded. The landscape drops the lawn entirely for a water-wise meadow of native grasses and wildflowers with a dry riverbed of smooth pebbles. Concrete stepping stones separated by low groundcover lead to the entry, framed by black bollard lights that emphasize the horizontal lines.
The cedar slat screens are the smartest structural gesture here because they add depth without touching the roofline — you're building a shallow furred-out rain-screen on the side wings, so the massing reads richer while the frame stays put. The shadow play those slats throw across the day is the whole payoff, and it's free once the wood is up. Extend the same slat language to the balcony and the house reads custom-built rather than assembled from parts. A native meadow is genuinely at home in our region — swap the West Coast species for little bluestem, echinacea, and switchgrass and you get the same loose, pollinator-friendly front that shrugs off a Zone 6 drought. It's the same water-wise thinking I walked through in the garden corner transformations piece.
Color Palette
Warm Cedar
#B87D5F
Vertical slat cladding and balcony details introducing organic warmth and shadow play.
Cloud White
#FAFAF8
Central plaster creating a clean backdrop for wood and black accents — Sherwin-Williams Pure White SW 7005.
Concrete Grey
#AAB0AD
Stepping stones offering a neutral, modern path through the native planting.
Carbon Black
#262626
Window frames and bollard lights sharpening the contemporary lines of the revival.
Pro Tips From the Renovation Designer's Chair
- Fix the shell before you dress it. Repair stucco, roof, and any framing or moisture issues before a single new stone or slat goes up. Cladding over a wet or moving wall just hides the failure until it's expensive.
- Treat the arches and roofline as fixed points. These are the drafter's original moves and the source of the house's proportion. Every good version above accentuates them rather than fighting them.
- Repeat one hardscape material into the facade base. Limestone, bluestone, travertine — carrying one stone from the walkway up to the wall is what unifies architecture and landscape into a single read.
- Design lighting in three layers. Entry, balcony, and path. Layered evening light is what extends curb appeal past sunset and gives a facade its second life at night.
- Anchor formality at the door, loosen it outward. Tight symmetry near the entry with looser, climate-appropriate planting farther out gives you a composition that feels controlled without feeling stiff.
- Substitute for climate, not for look. Olives, cypress, cacti, and boxwood all have cold-hardy stand-ins that deliver the same silhouette. Chase the form, not the exact species.
Cost-Saving Moves
- Lead with paint and door. A quality stucco repaint plus a bold arched door (navy, walnut, black) is the cheapest lever with the biggest street impact — often under $6,000 installed in the Hudson Valley versus five figures for stone.
- Clad only the lower level in stone. A stone or manufactured-stone wainscot to the first-floor sill line delivers most of the visual weight at a fraction of a full-height application.
- Choose fiber cement over natural wood for slats and siding. James Hardie or a thermally modified wood costs more up front than cedar but erases the annual refinishing bill that eats a decade of budget.
- Xeriscape and native meadows cut the long game. Less irrigation, less mowing, less replacement. The install can run higher than sod, but the maintenance line drops for years afterward.
Reader Questions on Mediterranean Exterior Makeovers
Which of these eight gives the best return for the lowest cost?
The Coastal Cottage direction, by a wide margin. Board-and-batten over existing stucco is a cladding change rather than a structural one, and pairing it with a bold navy door and hydrangeas hits above its weight. In the Hudson Valley you can land the paint, door, and landscape refresh for a fraction of a stone-clad estate look, and the board-and-batten upgrade itself uses a straightforward rain-screen system that most competent siding crews already install.
Do I need to keep the original arched openings?
You don't have to, but I'd argue hard for it. The arches are the house's inherited proportion — they're what makes it read as Mediterranean rather than generic. Every version above keeps them and simply refits the glazing with slim black frames. Filling them in or squaring them off is possible, but it's structural work on the wall header, it costs real money, and it usually makes the facade look cheaper, not more modern. Accentuate them instead.
Will these Mediterranean and desert plantings survive a Northeast winter?
Most of the signature species won't — olives, Italian cypress, and true cacti are not Zone 6 plants. But every one of them has a cold-hardy stand-in with the same silhouette: columnar juniper or Sky Pencil holly for cypress, blue fescue and Russian sage for the desert look, dwarf mugo pine or inkberry for boxwood spheres. Chase the form and the texture, not the exact plant, and the composition holds through a Hudson Valley January.
How much does a full exterior transformation like these actually cost?
It spans a wide range. A paint-and-door-led refresh with landscape can sit in the mid-five figures. Adding stone wainscot, new steel-look windows, and a reworked balcony rail pushes a mid-size facade into the low six figures in the Northeast, driven mostly by labor and window cost. Full limestone or slate stone cladding, custom metalwork, and integrated lighting is a serious estate-level spend. The point of running eight options is to find the identity you love, then match the material to your real budget.
Can I mix elements from two of these directions?
Carefully, yes. The safe mixes share a tone family — the Provençal limestone and the Tuscan travertine, for instance, both live in warm cream and read well together. The risk is combining opposing languages: black-on-black Noir Contemporary with romantic Coastal Cottage hydrangeas will fight. My rule is to pick one direction as the dominant 80 percent and borrow a single detail from another, never split the facade fifty-fifty between two moods.
Is dark stucco or a black roof a bad idea in a cold climate?
It's not off-limits, but it comes with homework. Dark surfaces absorb solar heat, so a near-black roof needs a genuinely well-ventilated assembly and upgraded attic insulation to avoid summer cooling penalties and, in winter, uneven snowmelt that can feed ice dams. Dark stucco holds up fine if the substrate is sound and the color is a quality exterior-grade acrylic. Plan the roof assembly and insulation alongside the color choice — the drama is worth it when the building science underneath is handled.
Where to Read Next
If this single-shell exercise scratched an itch, see how far the idea stretches in one house, ten destinies and the more restoration-minded seven facades of revival. For the full run of before-and-after exteriors — cottages, ranches, and rowhouses included — the eleven curb-appeal transformations roundup is the deepest single stop.
Sources & Further Reading
- National Park Service, Preservation Brief 22: The Preservation and Repair of Historic Stucco.
- National Park Service, Preservation Brief 42: The Maintenance, Repair and Replacement of Historic Cast Stone.
- This Old House: Curb Appeal projects and exterior renovation guides.
- Old House Journal: Restoration and period-facade reference.
- Remodeling / Zonda Media: 2024 Cost vs. Value Report (regional exterior project payback).
- James Hardie: Fiber cement siding and board-and-batten product data.
- Marvin: Window and door collections for arched and steel-look openings.
- Natural Stone Institute: Travertine and limestone selection and freeze-thaw guidance.
- U.S. Department of Energy: Cool Roofs and roof heat-load guidance.
- USDA Plant Hardiness Zone Map: Zone reference for cold-climate plant substitutions.

Nora Whitfield
Renovation Designer & Interiors Editor · Beacon, New YorkNine years of design-build renovation work across the Hudson Valley and the Northeast. Nora runs the Renovations, Room Guides and Renovation Mind desks — before-and-after studies, room-by-room design guides, and the long essays on why what we renovate matters.
More from Nora →
Reader notes