

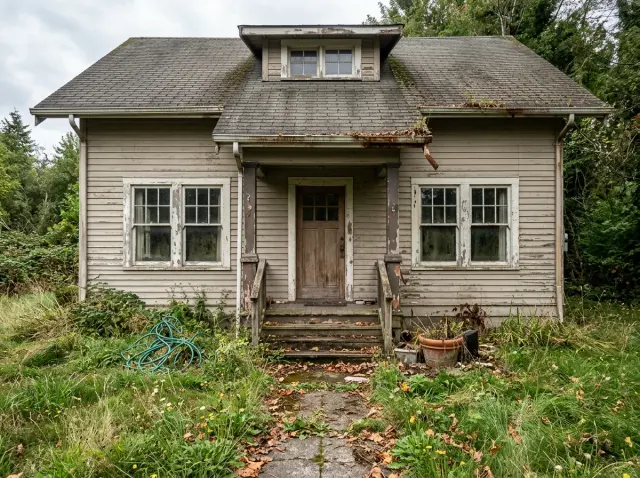
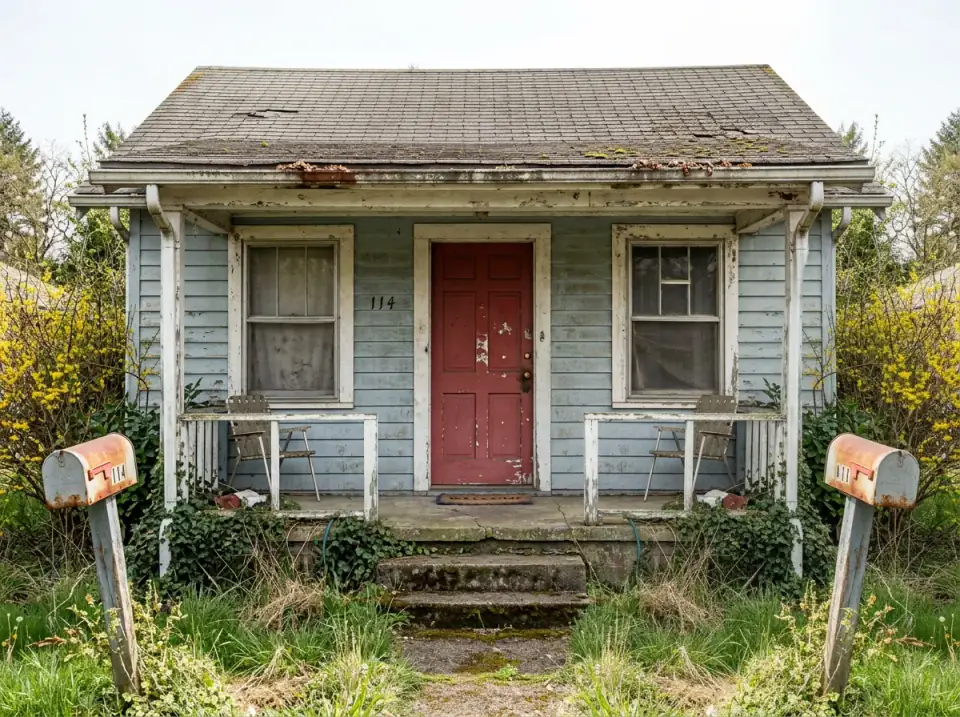
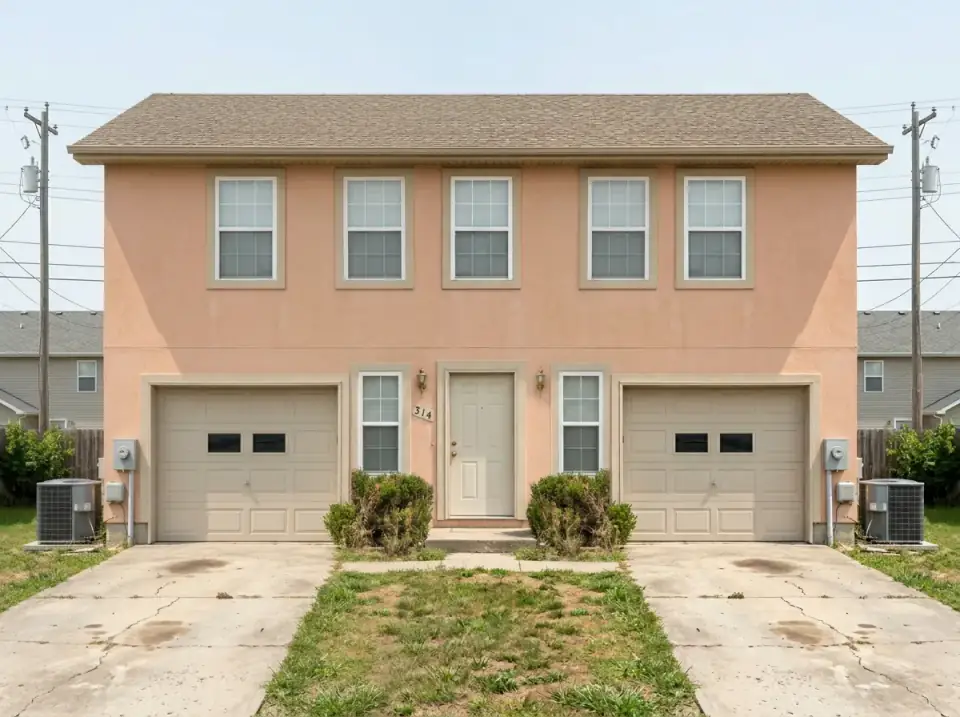
A neglected suburban exterior is not a problem with one right answer. It is a brief with ten plausible ones. Below are ten ways the same rotted-shingle, peeling-clapboard facade can be reborn — modern farmhouse, timber lodge, colonial revival, zen sanctuary, nocturnal showpiece, French cottage, mountain retreat, Nordic minimalist, industrial farmhouse, and a cedar-clad woodland refuge. The bones never move. The siding, the roof, the door, the trim, the landscape, the lighting are the variables. After seven years of design-build work across the Hudson Valley and the Brooklyn brownstone belt, I've learned that the question is rarely "which is best." It's "which destiny matches the household that's going to live there next."
How I Read an Exterior Renovation Brief
My intake conversation with a Hudson Valley client never starts with paint chips. It starts with four questions about the bones: the roofline, the window pattern, the door placement, and the garage prominence. Those don't change in any renovation budget I'm willing to underwrite, and they set the envelope for the styles the facade can credibly wear. After bones, I read the siding substrate (vinyl, fiber cement, wood, metal, stucco, stone) and what each commits the household to in maintenance and weathering over the next twenty years. After that, trim discipline — fascia depth, window casing profile, entry surround — which is where roughly 70% of the visible upgrade actually happens, often invisibly. The landscape ground plane is the last move in the design but the first one a passing driver registers at street distance.
The ten destinies below all start from the same neglected baseline — rotting shingles, peeling beige clapboards, overgrown weeds, cracked concrete walkway. None of the destinies move a single piece of framing. Every move is a finish-stage choice within the existing envelope. For a complementary exercise that walks a similar exterior study on a slightly different starting point, the broader exterior renovations archive on Renovate and Plan collects the full set of before-after work on the site, and my chameleon house piece runs ten transformations on a different neglected baseline.
1. Modern Farmhouse Revival
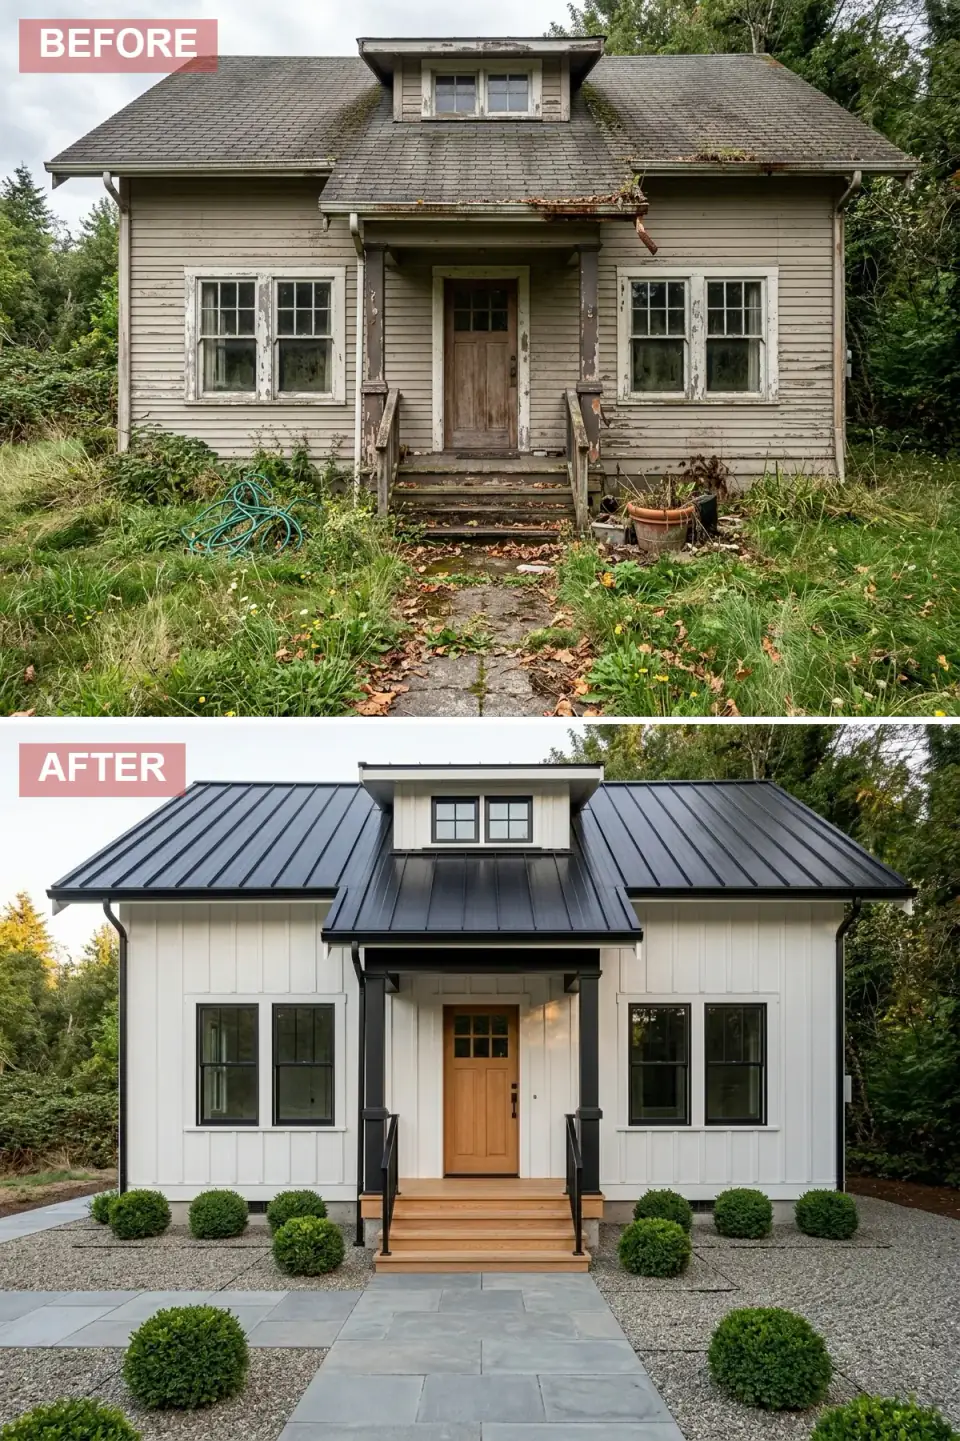
The most resale-resilient destiny on the list for the Northeast suburban market. White board-and-batten siding (James Hardie Statement Collection in Arctic White or LP SmartSide ExpertFinish in Snowscape White) reads instantly current; charcoal standing-seam metal (Sheffield Metals Snap-Lock 1.5" in matte black) carries a longer service life than asphalt; the rest of the move is restraint. Black square porch columns and a natural oak door (with a Rubio Monocoat finish in Pure) add the single warm note that keeps the high-contrast palette from reading clinical. The boxwood-on-gravel courtyard is the move that separates this destiny from the trend-following modern farmhouse — the structural plant geometry is what reads as designed, not styled.
Best fit: Hudson Valley empty-nester downsizes, suburban Dutchess and Putnam County primary residences, Beacon and Hopewell Junction new-builds where modern farmhouse comps appraise cleanly. The household this destiny serves: design-aware owners who want curb appeal that holds up at year 15 the way it does at year 0.
Color Palette
Alabaster
#F7F7F2
James Hardie ColorPlus Arctic White or Benjamin Moore Chantilly Lace OC-65 — board-and-batten brightening the facade.
Gunmetal
#2C3E50
Sheffield Metals Snap-Lock 1.5" in matte black or AEP Span ZipRib — standing-seam metal roofing.
Natural Oak
#D4A373
White oak door and porch treads, Rubio Monocoat Pure — single organic warm note in the palette.
Cool Slate
#7A8B99
Quarry-cut Pennsylvania bluestone pavers — the Northeast vernacular hardscape choice.
Inspiration Tips for Similar Spaces
- Pair white siding with a dark standing-seam metal roof for instant modern farmhouse credibility.
- Use symmetrically placed boxwood spheres for structure in minimalist front yards.
- Match front door wood species to porch treads for cohesive material storytelling.
- Replace overgrown lawn with gravel and large-format stone pavers to reduce maintenance and read intentional.
2. Timber & Stone Lodge
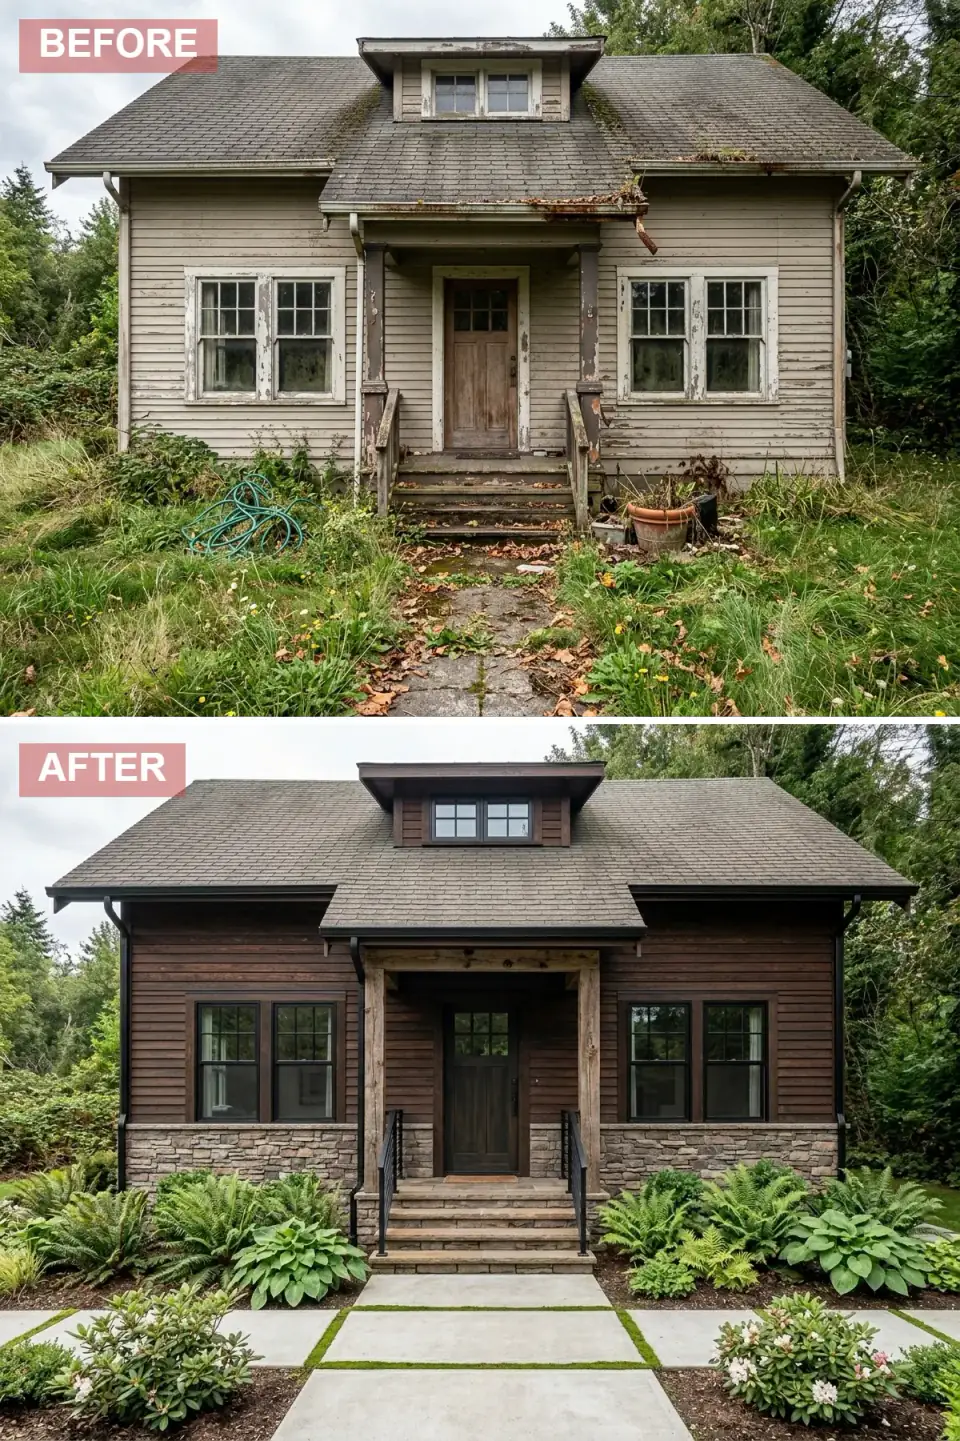
The lodge destiny works exceptionally well on wooded Catskills and Adirondacks lots where dark mass reads correctly against forest backdrop. Deep chocolate horizontal clapboards (Maibec or Cabot Solid Color Acrylic in espresso) sit against a stone wainscot that ties the building to the ground plane. The wainscot itself is the cost question — true fieldstone is $35–$60/sq ft installed; Cultured Stone Country Ledgestone runs $18–$30/sq ft installed and is nearly indistinguishable at curb distance. The hefty timber porch posts (typically 8×8 Douglas fir or rough-sawn Eastern white pine, set on Simpson Strong-Tie standoffs) are what separate the lodge read from generic dark-clapboard mountain houses.
Best fit: Catskills second-homes, Adirondacks family compounds, Berkshires weekend cabins, wooded Hudson Valley sites with mature canopy. The household this destiny serves: owners renovating an inherited or recently-acquired property in a forest setting who want the building to disappear into its context rather than announce itself.
Color Palette
Dark Chocolate
#3E2723
Maibec horizontal clapboard in espresso or Benjamin Moore Espresso Bean 2110-10.
Limestone
#8D8D83
Local fieldstone or Cultured Stone Country Ledgestone in a Pennsylvania or Adirondack tone.
Forest Moss
#4A6741
Native ferns (cinnamon fern, ostrich fern) and hostas softening the foundation line.
Forged Iron
#1A1A1A
Powder-coated steel railings and window frames — Tiger Drylac RAL 9005 satin black.
Inspiration Tips for Similar Spaces
- Stone wainscoting visually grounds a home and adds rustic permanence at the foundation line.
- Choose native shade plants — cinnamon ferns, ostrich ferns, hostas — for a woodland setting that thrives without intervention.
- Use rough-hewn timber posts at the porch instead of slender columns to read Craftsman-lodge rather than tract-builder.
- Introduce moss between walkway pavers to soften hardscape and blend with the surrounding forest floor.
3. Timeless Colonial Charm
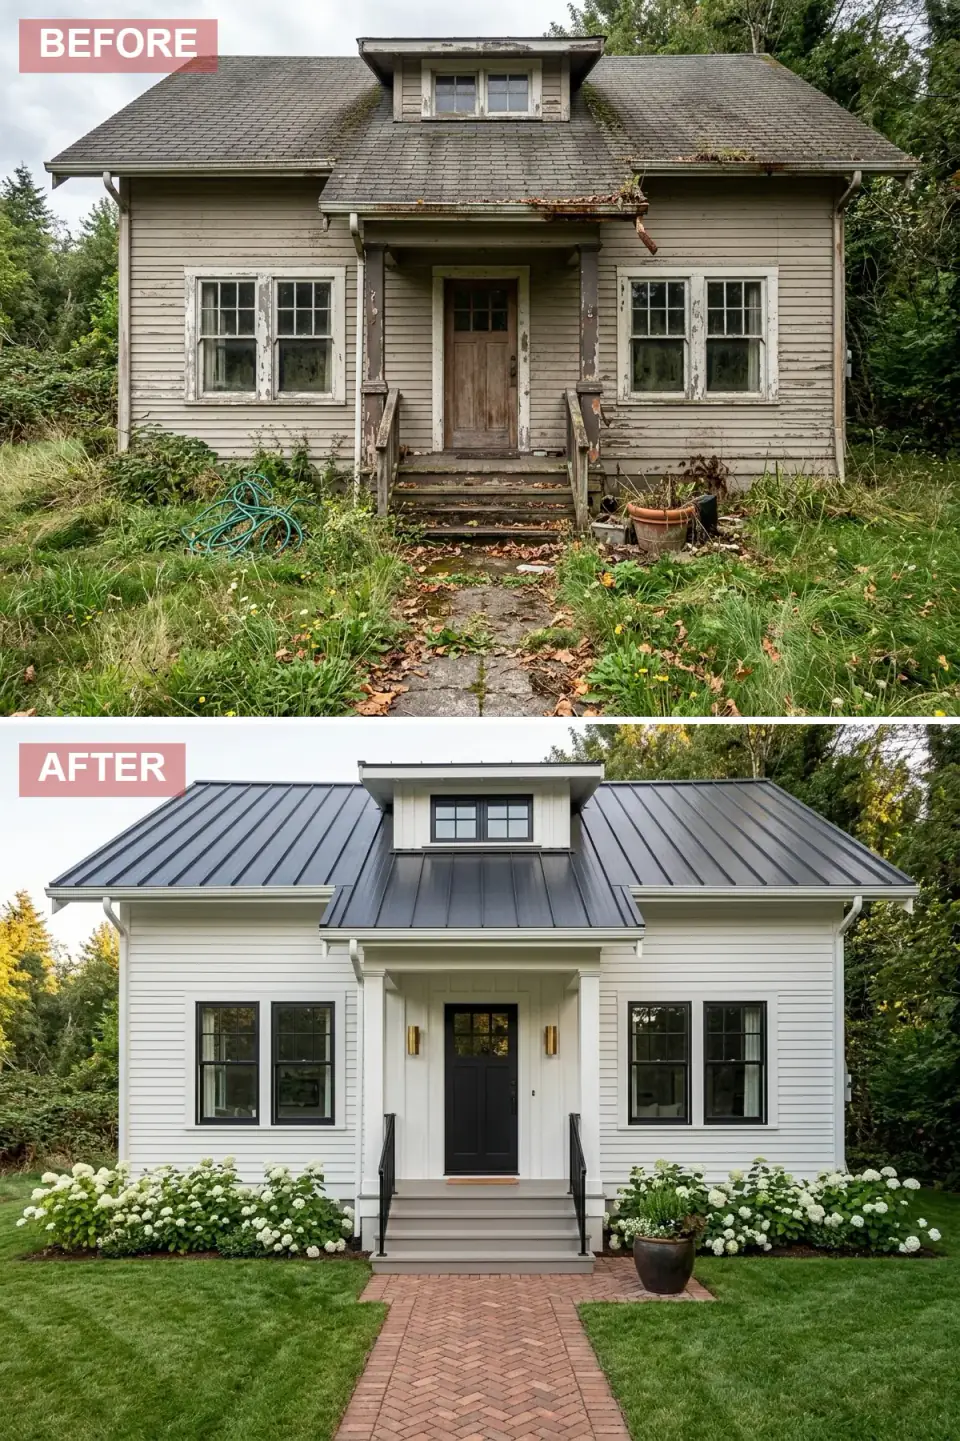
The colonial destiny is the most appraiser-friendly read for established Hudson Valley municipalities — Rhinebeck village, Hudson east bank, Kingston Stockade District, Cold Spring Main Street. White clapboard (1×6 eastern white pine with Benjamin Moore Chantilly Lace OC-65 in Aura exterior, or James Hardie ColorPlus in Arctic White on a tighter budget) carries the classical reading. The black-framed double-hung windows are what tie the destiny to colonial revival rather than generic farmhouse — Marvin Ultimate Double Hung or Andersen E-Series with simulated divided lights specified at the schematic phase. A glossy black paneled door (Benjamin Moore Black 2132-10 in Aura Grand Entrance) flanked by oversized antique brass sconces (Rejuvenation Heyburn or House of Antique Hardware Ashby) anchors the entry.
Best fit: established traditional municipalities in the Hudson Valley and Mid-Atlantic, historic-district overlays that require period-appropriate massing, multi-generational family homes where curb appeal needs to read continuous across decades. The household this destiny serves: owners renovating to align with neighborhood comps rather than design-forward expression.
Color Palette
Classic Ivory
#FAFAF5
Benjamin Moore Chantilly Lace OC-65 or Simply White OC-117 in Aura exterior — period-correct colonial white.
Onyx
#0D0D0D
Benjamin Moore Black 2132-10 in Aura Grand Entrance — high-gloss entry door for graphic contrast.
Gardenia
#F0EAD6
Limelight or Annabelle hydrangeas — cottage volume that bridges the white siding and the green lawn.
Terra Cotta
#A0522D
Salvaged or reclaimed-look clay brick set in herringbone pattern — the warm vernacular hardscape.
Inspiration Tips for Similar Spaces
- Flank the front door with oversized brass sconces — Rejuvenation Heyburn or similar — for instant upscale colonial feel.
- Plant Limelight hydrangea hedges for lush, uniform foundation planting that blooms through summer.
- Specify herringbone-pattern reclaimed brick paths for historical character with white clapboard.
- Paint porch steps in charcoal — Benjamin Moore Wrought Iron 2124-10 — to hide dirt and complement black window frames.
4. Serene Zen Sanctuary
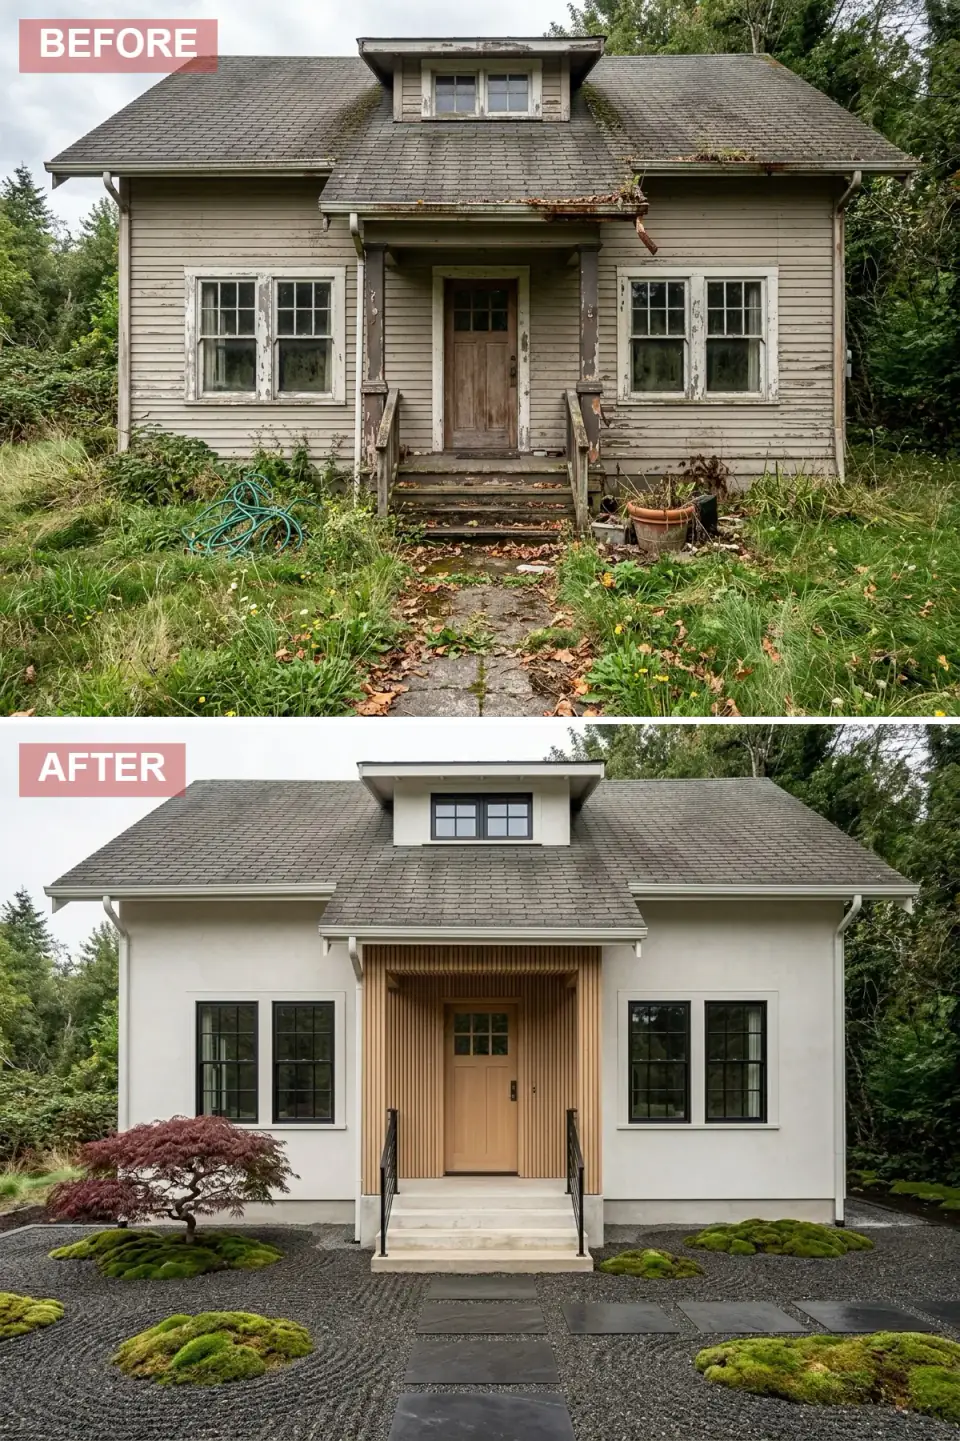
The zen destiny is the highest-restraint move on the list and the one that demands the most disciplined execution. Off-white smooth stucco (integral-color Sto or Parex stucco system in warm bone) is a substantial framing-stage commitment — the existing siding has to be stripped, the sheathing has to be evaluated, and the stucco system has to be applied over a properly-flashed weather-resistive barrier. The cedar slat feature wall around the entry (1×4 western red cedar with a 1/2-inch reveal, finished in Cabot Australian Timber Oil in clear or Rubio Monocoat) is the warm counterpoint that keeps the stucco from reading clinical.
The rock garden is the destiny's true investment. Dark raked basalt gravel ($8–$15/sq ft installed in Hudson Valley markets), sculptural moss islands (require ongoing irrigation in dry summer months), a single weeping Japanese maple (Acer palmatum dissectum specimen tree — $400–$1,200 for a substantial mature example), and slate stepping stones set in low-grow ground cover. Best fit: design-forward Hudson Valley empty-nesters who want a garden that calms rather than entertains. The household this destiny serves: owners reading less for resale and more for daily decompression.
Color Palette
Pearl
#EFEBE0
Sto or Parex integral-color stucco in warm bone — meditative neutral envelope.
Blonde Cedar
#D2B48C
1×4 western red cedar with 1/2" reveal — Cabot Australian Timber Oil clear finish for UV protection.
Zen Gravel
#4A4A4A
Dark basalt or quarry-cut graphite gravel — sets the meditative ground plane.
Japanese Maple
#8B3A3A
Acer palmatum dissectum 'Crimson Queen' — single specimen tree, seasonal color anchor.
Inspiration Tips for Similar Spaces
- Use vertical cedar slats around the entry to add shadow rhythm and contemporary Japanese character.
- Replace traditional lawn with raked basalt gravel and moss islands for a zero-water, high-impact garden.
- Limit plantings to one specimen tree plus moss mounds to maintain minimalist focus.
- Choose oversized irregular stepping stones to slow the approach and encourage mindful entry.
5. Dramatic Dusk Modern Farmhouse
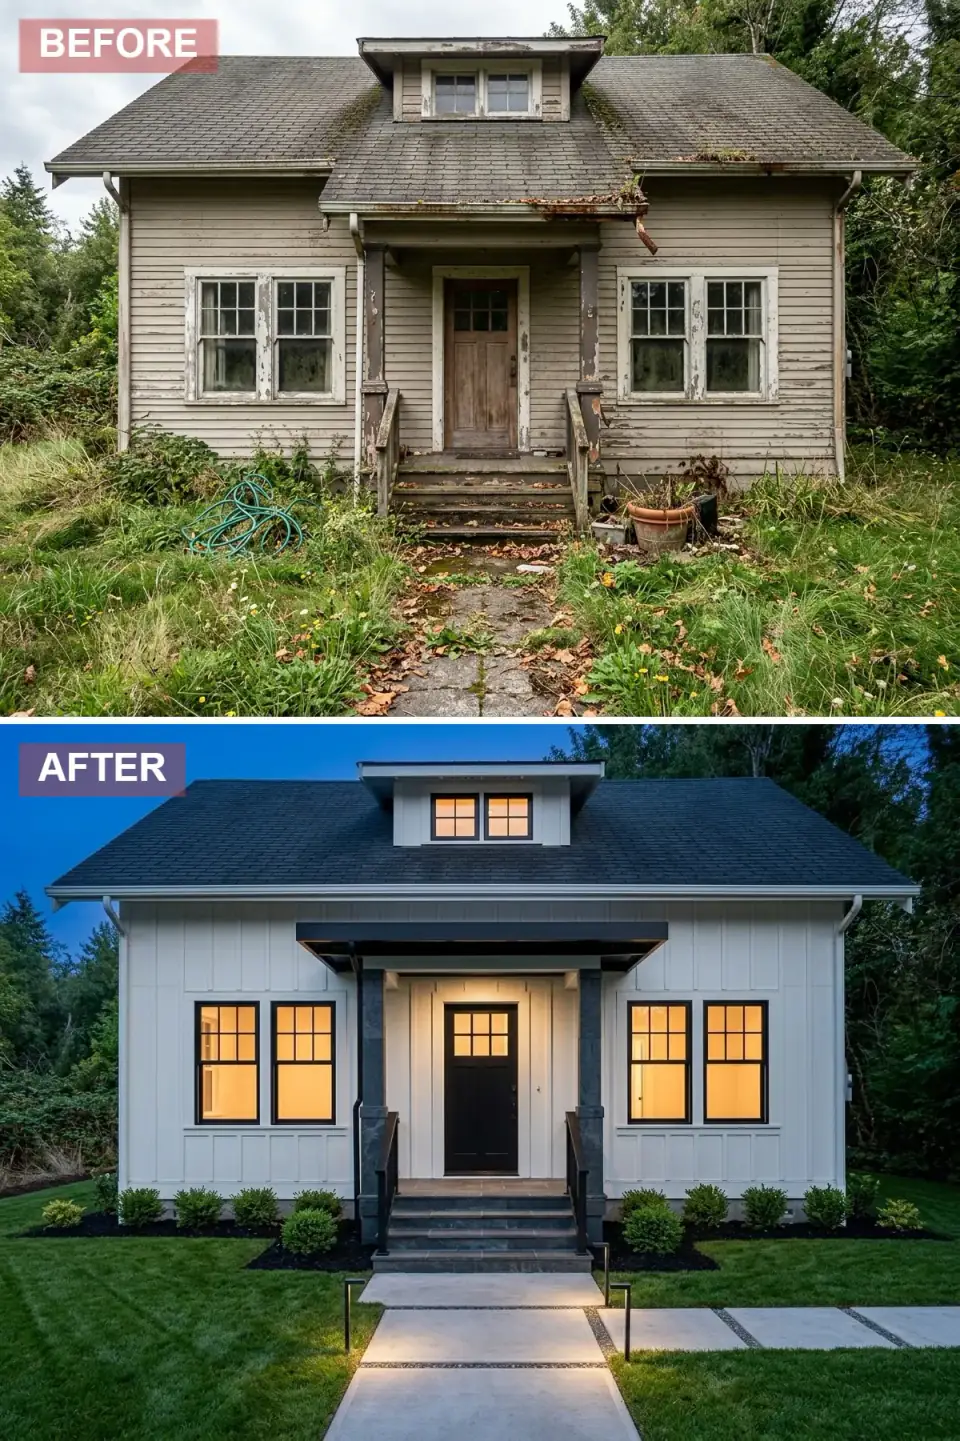
The dusk destiny is what happens when the modern farmhouse package gets a serious lighting plan. Same white board-and-batten and dark roof as Destiny 1, but every detail is tuned for evening presence: a cantilevered black porch roof with integrated 2700K, 90+ CRI downlights from WAC Lighting or DMF Lighting; bollard lights along the walkway (Hinkley Atlantis or Hubbardton Forge) at 25-foot intervals; uplights at the corners of the building to wash the board-and-batten texture with grazing light; and a black-painted front door (Benjamin Moore Black 2132-10 in Aura Grand Entrance) that reads as a void against the glow.
The interior glow through the black-framed windows is the move that makes the lighting plan work. It costs nothing extra — you're going to light the inside of the house regardless — but it transforms the facade into a lantern composition. Total exterior lighting budget for a proper dusk install runs $4,500–$9,500 depending on fixture tier. Best fit: Hudson Valley clients with active evening entertaining patterns or rural sites where the house functions as a beacon against deep landscape. The household this destiny serves: owners who use the front yard as theater.
Color Palette
Morning Mist
#F2F2F0
James Hardie board-and-batten in Arctic White — reflects ambient evening light beautifully.
Charcoal Slate
#1C1C1C
CertainTeed Landmark Pro architectural shingle in Moire Black — absorbs twilight shadows.
Warm Candlelight
#FFB74D
2700K, 90+ CRI interior lighting (Soraa Vivid or Cree TW Series) — windows read as lanterns.
Storm Gray
#708090
Polished concrete pavers — leads the eye toward the lit entry.
Inspiration Tips for Similar Spaces
- Install uplighting and recessed porch lighting at 2700K, 90+ CRI to transform the home's presence after sunset.
- Use black mulch as a graphic backdrop for low evergreen shrubs that maintain winter structure.
- A cantilevered porch roof adds modern shadow lines while protecting the entry from weather.
- Coordinate window frames, door color, and porch columns in one dark hue for cohesive drama.
- Place bollard lights along the walkway at 25-foot intervals for a runway effect guiding visitors.
6. French Country Cottage Garden
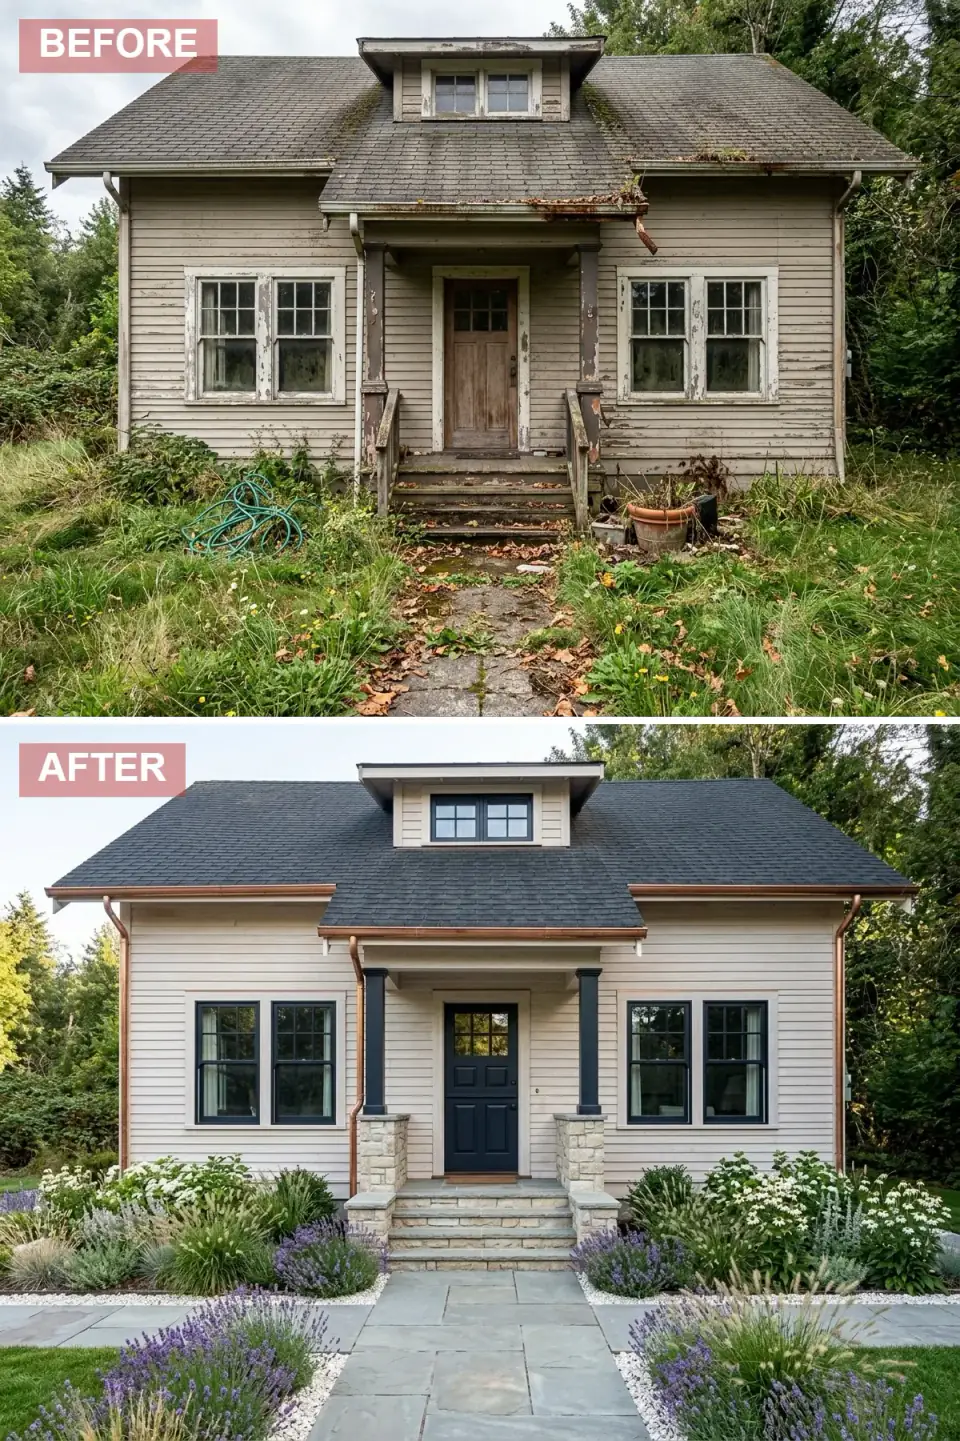
The French country destiny is the warmest palette on the list and the one most clients underestimate. Buttery beige clapboard (Benjamin Moore Manchester Tan HC-81 or Sherwin-Williams Accessible Beige SW 7036) reads softer in person than the standard modern farmhouse white-on-black. Copper gutters and downspouts ($45–$85/linear foot installed vs $15–$25 for painted aluminum) are the upgrade that pays the most outsize return — the patina alone changes how the building reads as it ages. Navy-blue door and window trim (Farrow & Ball Hague Blue No. 30 or Benjamin Moore Hale Navy HC-154) anchors the soft envelope with confident color.
The cottage garden is the destiny's true labor commitment — drifts of lavender (Lavandula angustifolia 'Hidcote' or 'Munstead' for Northeast hardiness), white shasta daisies, ornamental grasses, all set in bluestone with crushed white gravel borders. Annual upkeep is roughly 8–15 hours per growing season — not zero, but rewarding. Best fit: Hudson Valley village-edge lots, Rhinebeck and Stanford farm parcels, Cold Spring riverside settings. The household this destiny serves: owners who genuinely enjoy garden time and want the landscape to participate in their daily life.
Color Palette
French Linen
#E8DCC4
Benjamin Moore Manchester Tan HC-81 or Sherwin-Williams Accessible Beige SW 7036 — soft Provencal warmth.
New Penny
#B87333
16-ounce copper gutters and downspouts — develops a green patina over 8–12 years of weathering.
English Lavender
#9B7EBD
Lavandula angustifolia 'Hidcote' or 'Munstead' — hardy to USDA Zone 5, reliable in Hudson Valley winters.
Pale Slate
#9CAFB7
Quarry-cut Pennsylvania bluestone — Northeast vernacular, weathers gracefully.
Inspiration Tips for Similar Spaces
- Install copper gutters and downspouts to lift a cottage facade into European-retreat territory.
- Plant lavender and white daisies in drifts alongside a stone path for an authentic French garden read.
- Use white crushed gravel as a mulch alternative to reflect light and keep the palette airy.
- Pair a navy or hunter-green door with warm stone column bases to balance the color temperature at the entry.
7. Reclaimed Mountain Retreat
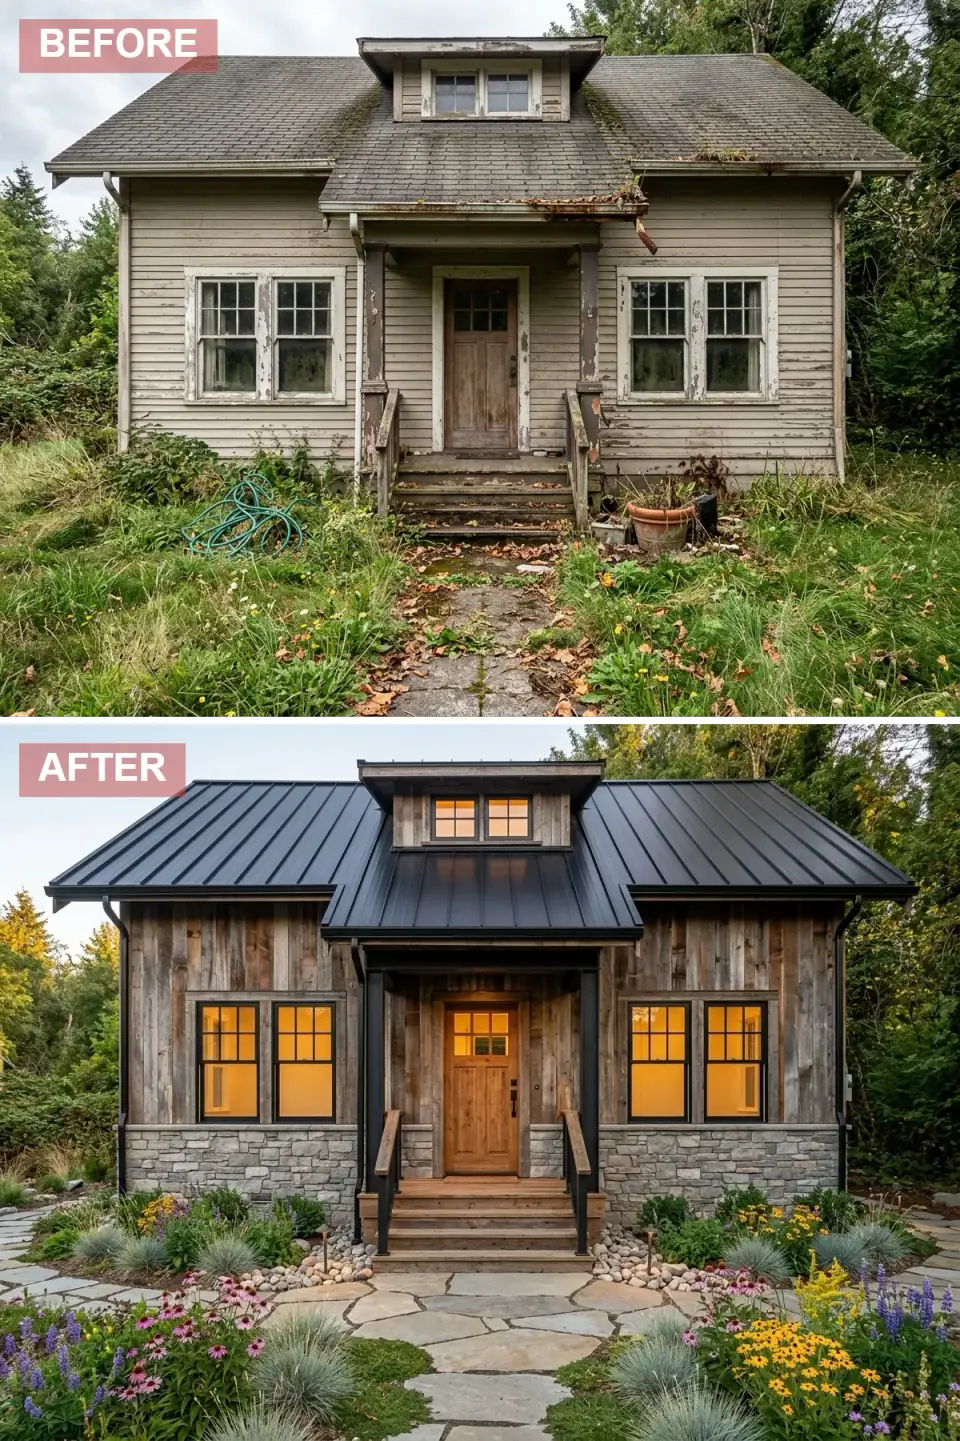
The reclaimed-wood destiny is the most sustainable read on the list and the one with the most variable cost profile. True reclaimed barn boards run $8–$22/sq ft installed depending on source and species — Hudson Valley barnwood specialists (Pioneer Millworks, Trestlewood, Reclaimed DesignWorks) carry inventory but the supply is finite. The reclaimed-look alternative — fresh-sawn pine or Eastern hemlock with applied weathering and a UV-stable stain like Sansin Enviro Stain in a barnwood grey — runs $4–$8/sq ft installed and reads similar from curb distance at year 5 of weathering. Either approach paired with a black standing-seam metal roof and a chunky stone wainscot reads grounded and intentional.
The wildflower meadow ground plane is the destiny's quiet superpower. Native prairie planting (coneflowers Echinacea purpurea, black-eyed Susans Rudbeckia hirta, blue salvia Salvia nemorosa, little bluestem grass Schizachyrium scoparium) supports Northeast pollinator populations and reduces lawn maintenance to near zero after the second growing season. Best fit: Catskills second-homes, Adirondacks family compounds, Hudson Valley rural acreage where the building can read as part of an agricultural landscape. The household this destiny serves: owners committed to environmental performance and land-stewardship values.
Color Palette
Reclaimed Oak
#8B7D6B
True reclaimed barnwood from Pioneer Millworks or Trestlewood — weathered grain and patina.
Mountain Gray
#6B7B8C
Local fieldstone or Cultured Stone Country Ledgestone in Pennsylvania gray.
Prairie Sun
#DAA520
Rudbeckia hirta (black-eyed Susan) — pollinator-friendly, low-maintenance native.
Matte Black
#1F1F1F
Standing-seam metal roof in matte black — Sheffield Metals or AEP Span.
Inspiration Tips for Similar Spaces
- Use reclaimed barn siding to inject material character and sustainable credibility — verify source documentation for resale.
- Layer native wildflowers and ornamental grasses for a low-maintenance, pollinator-friendly landscape.
- Combine wood steps with stone wainscoting to blend hard and soft natural materials.
- Add river rock around the foundation for drainage and naturalistic mountain aesthetic.
8. Scandinavian Minimalist Haven
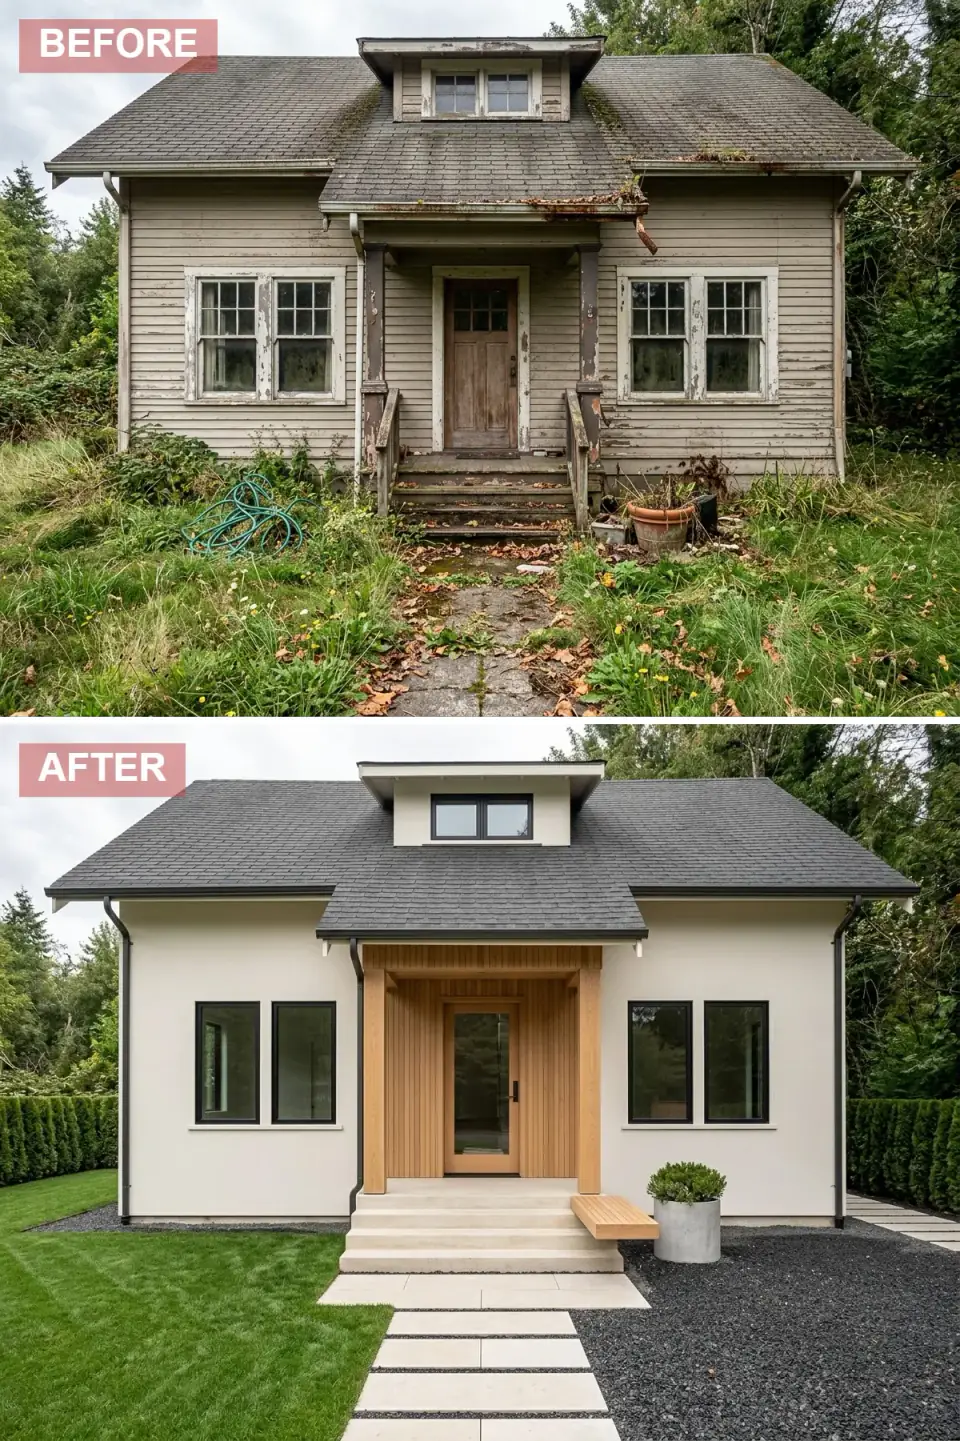
The Scandinavian destiny is the most discipline-dependent move on the list. Smooth off-white render or fiber-cement panels (StoCote or James Hardie Smooth Panel in a custom warm bone) needs to land perfectly — any wave, any bulge, any visible seam reads as failure rather than as character. The cedar slat entry portal (1×3 western red cedar with a 3/8" reveal, finished in clear Rubio Monocoat for low-sheen UV protection) frames the door as a designed object. A single wood door with one glass pane (typically Sun Mountain Doors or Bonelli in painted poplar over insulated core) completes the entry geometry.
The landscape commits to discipline as hard as the architecture. Dark crushed gravel bed (basalt or quarry-cut graphite, $10–$18/sq ft installed), bright green Northeast-cool-season turf (Kentucky bluegrass blend, mowed at 3.5 inches for sharp visual edge), floating concrete pavers separated by dark joints, a single wood bench from Hay or Skagerak, and one cylindrical planter holding one specimen plant. Best fit: design-oriented Hudson Valley clients drawn to Nordic residential vocabulary, Beacon and Hudson contemporary infill, rural sites where the grey envelope reads against forest and sky. The household this destiny serves: owners committed to long-term discipline and the patience to maintain the visual restraint.
Color Palette
Egret White
#F0EDE5
StoCote integral-color render in warm bone or James Hardie Smooth Panel in custom color.
Natural Pine
#DEB887
1×3 western red cedar with 3/8" reveal, Rubio Monocoat clear — minimal, intentional.
Basalt
#333333
Dark crushed basalt — the visual ground plane against the bright turf.
Spring Grass
#567D46
Kentucky bluegrass blend mowed at 3.5 inches — the sole organic color in the composition.
Inspiration Tips for Similar Spaces
- Limit foundation plantings to one or two sculptural specimens to preserve Scandinavian clarity.
- Use floating concrete pavers separated by gravel for rhythmic, clean pathways.
- Extend the entry surround vertically in slatted cedar to frame the door as a design object.
- Add a built-in or freestanding bench near the steps for functional hospitality without visual clutter.
- Keep window frames thin and dark to maximize glass presence while maintaining graphic outlines.
9. Industrial Farmhouse with Edge
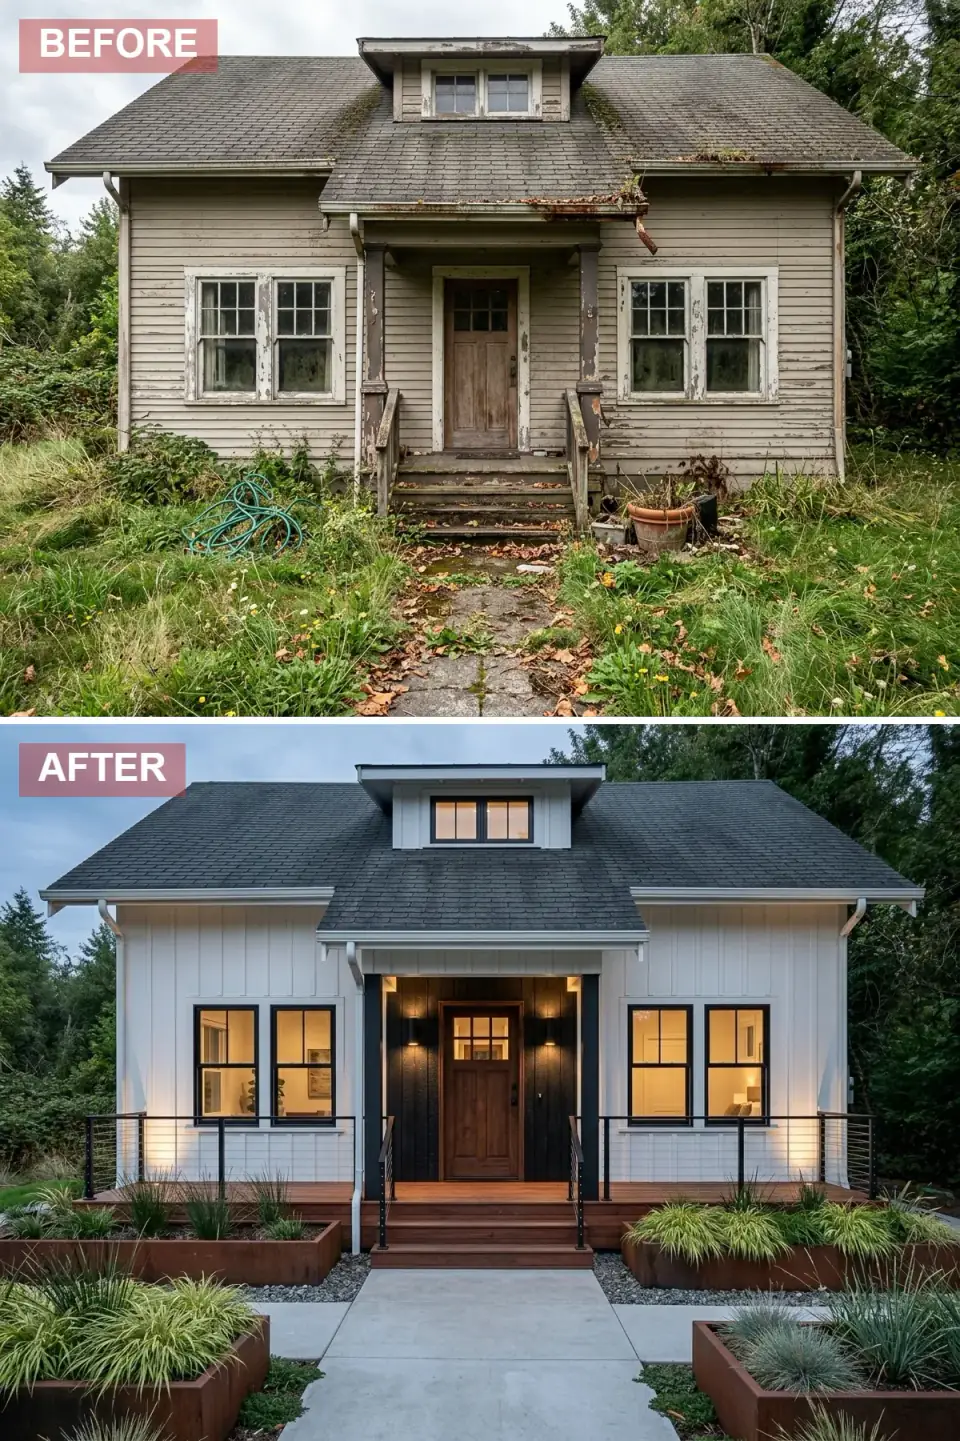
The industrial-farmhouse hybrid is the destiny that resolves the tension between bright modern farmhouse and dark contemporary in a single move. White board-and-batten covers the main facade (same James Hardie or LP SmartSide spec as Destiny 1), but the entry recess gets a charcoal Venetian plaster or fiber-cement panel feature wall (Benjamin Moore Wrought Iron 2124-10 in Aura matte). A rich walnut door (Sun Mountain Doors or a custom build from a Hudson Valley millwork shop) becomes the focal anchor against the dark wall. Corten steel planters ($800–$2,200 each for substantial sizes from Veradek or custom-fabricated locally) hold architectural grasses — Karl Foerster feather reed grass or little bluestem are reliable Northeast choices.
Cable railings on the porch (Viewrail or Atlantis Rail Systems) instead of traditional balusters keep the sightlines open. Up-down LED sconces (Hinkley Aria or Hubbardton Forge Brindille) wash the charcoal accent wall, picking up the Venetian plaster texture beautifully. Best fit: design-forward Hudson Valley clients on rural acreage, Brooklyn brownstone renovations, contemporary suburban lots in Beacon and Kingston city where the industrial-modern vocabulary aligns with surrounding architectural mix. The household this destiny serves: owners drawn to the modern farmhouse vocabulary but unwilling to settle for the safe interpretation.
Color Palette
Pure White
#F5F5F5
James Hardie ColorPlus Arctic White board-and-batten — maintains farmhouse freshness.
Anvil Gray
#222222
Benjamin Moore Wrought Iron 2124-10 in Aura matte over Venetian plaster — entry accent wall.
Burnished Copper
#B7410E
Veradek Corten planters or custom-fabricated weathered steel — patinas over 1–2 seasons.
Rich Mahogany
#5D4037
American black walnut with Rubio Monocoat Smoke — luxurious focal anchor.
Inspiration Tips for Similar Spaces
- Introduce a dark accent wall at the entry to create depth and frame the door like artwork.
- Use cable railings instead of traditional wood or wrought iron for unobstructed sightlines.
- Corten steel planters provide season-long structure with a patina that improves with age.
- Install up-down sconces standoff-mounted to wash the accent wall with light and highlight textural contrast.
- Extend the porch flooring to wrap the facade, visually widening the home's footprint.
10. Warm Cedar Sanctuary in the Mist
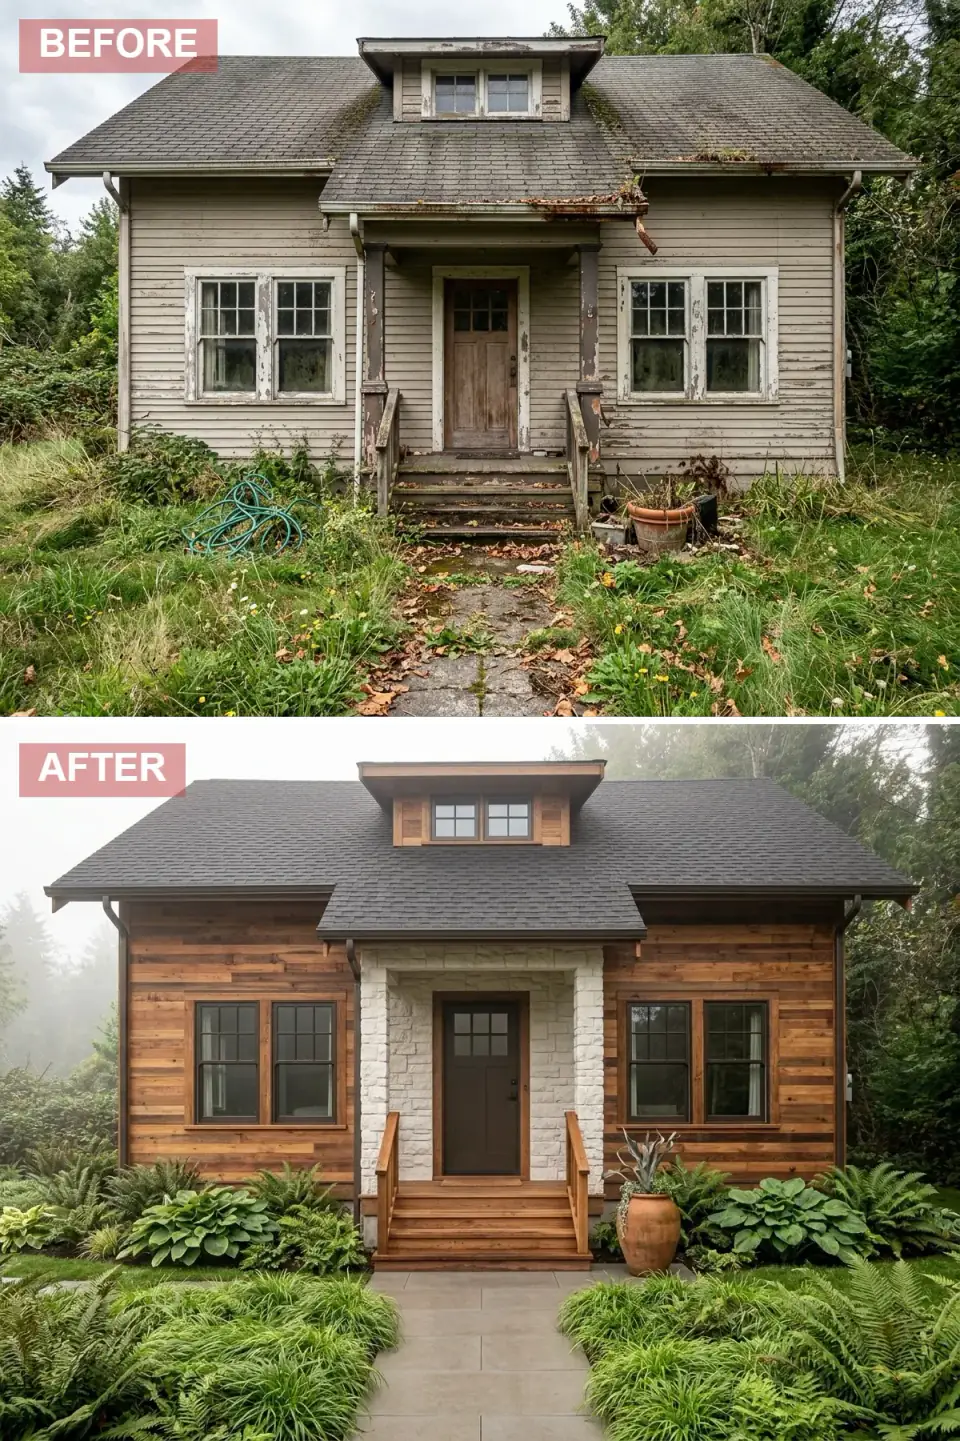
The cedar destiny is the warmest read on the list and the one that ages best in the Northeast climate. Western red cedar shingles or horizontal planks (Maibec Western Red Cedar in clear or Cabot Australian Timber Oil in honey amber for UV protection) develop a soft silver patina if left unfinished, or hold the honey-amber tone for 8–12 years with proper UV-stable finish maintenance. The whitewashed stone porch surround (Romabio limewash applied over local fieldstone) lightens the cedar's mass so the entry reads inviting rather than heavy. A dark chocolate-stained front door (Eastern white oak with Rubio Monocoat in Smoke 5%) plus matching wood steps tie the entry vertically into the cedar envelope.
The garden returns the destiny to its woodland anchor. Sweeping native ferns (cinnamon, ostrich, Christmas fern), hostas in varied leaf sizes, a single statement terracotta urn (vintage Italian Impruneta or modern Eye of the Day reproductions) holding a sculptural Yucca filamentosa or Agave parryi. Best fit: Hudson Valley wooded sites, Catskills second-homes, Adirondacks family cabins, Pacific Northwest residences where damp climate suits cedar's natural durability. The household this destiny serves: owners who want their building to read older than its construction date and to settle into the surrounding landscape rather than dominate it.
Color Palette
Amber Shingle
#CD853F
Maibec western red cedar in clear with Cabot Australian Timber Oil — honey-amber that holds 8–12 years.
Limewash
#E0DCD5
Romabio limewash over local fieldstone — breathable, period-correct, light over time.
Emerald Moss
#4F7942
Cinnamon fern, ostrich fern, hostas — native shade-loving planting for damp woodland air.
Adobe Clay
#C67D5F
Vintage Italian Impruneta terracotta or modern Eye of the Day reproductions — warm focal point.
Inspiration Tips for Similar Spaces
- Use natural cedar siding in damp Northeast climates — it weathers gracefully and resists rot with proper maintenance.
- Pair warm cedar with whitewashed stone to prevent the facade from reading too heavy.
- A single oversized terracotta urn with a sculptural plant acts as a focal point amid lush greenery.
- Let native ferns and hostas naturalize along the foundation for a romantic woodland-floor aesthetic.
- Choose a dark door stain slightly deeper than the siding to create subtle tonal layering at the entry.
Pro Tips From the Renovation Designer's Chair
- Read the bones before you pick the destiny. Roofline, window pattern, door placement, and garage prominence cap the styles the facade can credibly wear. A house with a steep gable can carry colonial revival; a low-slung ranch cannot. Match the destiny to the architecture.
- Address roof and windows first. They're the biggest functional and visual investments and the foundation for every finish decision above them. Painting failing vinyl siding while leaving the roof at end-of-life inverts the priority sequence.
- Match the landscape theme to the architectural destiny. Modern destinies favor symmetry and restraint; rustic destinies thrive on layered, naturalistic planting. Mismatched landscape-to-architecture pairings are the most common source of curb-appeal failure I see in Hudson Valley renovations.
- Layer the exterior lighting plan. Layered exterior lighting — porch downlights at 2700K, bollards at 25-foot intervals, uplights at corners, interior bulbs visible through windows all matched at 2700K, 90+ CRI — extends the home's beauty into evening hours and is the single most underrated upgrade per dollar spent.
- Repeat one natural material in at least three places. Wood, stone, or metal across facade, walkway, and landscape creates the cohesive visual rhythm that reads designed rather than catalogued.
- Define the walkway. A defined walkway organizes the landscape and creates the sense of arrival that loose-edged gravel or asphalt cannot match. Bluestone, brick, or large-format concrete in the Northeast; flagstone in the Catskills.
- Specify the warranty terms before the contract. Standing-seam metal carries 30-50-year material warranties; cedar carries no manufacturer warranty (only contractor workmanship); James Hardie ColorPlus carries 15-year finish warranties. Know what you're buying before the labor bills land.
Cost-Saving Moves
- Cultured Stone over fieldstone wainscot. Cultured Stone Country Ledgestone reads as authentic from 15 feet at $18–$30/sq ft installed vs $35–$60/sq ft for true fieldstone. Save the difference and apply to bigger structural posts, deeper trim, or better hardware.
- LP SmartSide ExpertFinish over James Hardie ColorPlus. LP SmartSide engineered wood with factory-applied finish runs roughly 20–30% below James Hardie at the same color tier and reads similar at curb distance. The trade-off: shorter manufacturer warranty (15-year vs 30-year) and somewhat higher long-term maintenance.
- Fresh-sawn pine with applied weathering over true reclaimed barnwood. $4–$8/sq ft installed vs $8–$22 for genuine reclaimed. At year 5 of natural weathering they read nearly identical from curb distance. Choose true reclaimed only if provenance documentation matters for resale or for personal narrative.
- Painted aluminum gutters over copper. $15–$25/linear foot vs $45–$85 for copper. The copper patina is the visual return; if your destiny doesn't lean European or French country, the upgrade rarely earns its premium.
- Replace landscape lighting fixtures, not the whole lighting plan. A 12-year-old layered lighting installation often just needs LED-fixture replacements at the bulb level rather than a full re-wire. Test the existing low-voltage transformer and runs before assuming the system is a teardown.
- Stage the landscape over two seasons. Hardscape (walkway, retaining, lighting) in Year 1, planting in Year 2 once the hardscape has settled and the household has lived through one growing season. Reduces over-planting and the regret-replanting cycle that hits most renovation landscapes by Year 3.
Reader Questions on Exterior Transformations
Which of the ten destinies has the best resale value in the Hudson Valley?
For 2026 Hudson Valley suburban submarkets — Beacon, Hopewell Junction, parts of Dutchess and Putnam County — Destinies 1 and 5 (Modern Farmhouse Revival and Dramatic Dusk Modern Farmhouse) appraise most cleanly. Both align with current buyer expectations and the prevailing comps. For established village districts in Rhinebeck, Hudson, Kingston Stockade, and Cold Spring, Destiny 3 (Timeless Colonial Charm) appraises most cleanly because it matches the neighborhood vernacular. For rural acreage with mature canopy, Destinies 2, 7, and 10 (Lodge, Reclaimed Mountain Retreat, Cedar Sanctuary) appraise well because they read intentional within the landscape rather than imposed on it. The mistake is to chase resale rather than household fit — design-forward destinies (4, 8, 9) can appraise lower than safer destinies but produce better daily living quality. Decide which axis you're optimizing for before signing the contract.
How much should I budget for a full exterior transformation in the Hudson Valley?
For a typical 2,400–2,800 sq ft existing home requiring siding replacement, roof replacement, window replacement, door replacement, walkway redo, and landscape reset, expect $145,000–$280,000 turnkey at 2026 Hudson Valley labor rates. Destinies 4 (Zen Sanctuary), 8 (Scandinavian), and 9 (Industrial Farmhouse) typically land at the upper end because of substrate complexity (stucco system, smooth render panels, Venetian plaster). Destinies 1, 2, 5, 7 land in the middle. Destiny 3 (Colonial) can come in at the lower end if the household chooses ColorPlus fiber cement and standard double-hung windows rather than Marvin Ultimate with simulated divided lights. Rural Catskills sites add 8–15% for mobilization distance; Brooklyn brownstones add 15–25% for urban labor rates and DOB filing premiums.
Can I mix destinies — use modern farmhouse siding with cottage garden landscaping?
In limited combinations, yes. The destinies that mix successfully share a tonal range or a material vocabulary: Modern Farmhouse siding (Destiny 1) works with French Country landscape (Destiny 6) at the lighter end of the palette; Cedar Sanctuary siding (Destiny 10) works with Mountain Retreat landscape (Destiny 7) because they share a woodland anchor. The destinies that mix poorly produce visible discord: Zen Sanctuary stucco (Destiny 4) with Colonial Charm hydrangea bordering (Destiny 3) reads as confused intent; Industrial Farmhouse Corten planters (Destiny 9) with French Country lavender drifts (Destiny 6) fights itself visually. The diagnostic: do both the architecture and the landscape share a tonal palette and a material vocabulary? If yes, the mix probably works. If no, pick one destiny and commit.
Does choosing a "trendy" destiny like Industrial Farmhouse hurt long-term value?
The trend exposure depends on how heavily the destiny relies on currently-fashionable details. Industrial Farmhouse (Destiny 9) is trendy in the loose-floral-on-board-and-batten sense but reads more architectural than the average styled-only renovation because of the structural commitments (Corten planters, cable railings, dark accent wall). My read for the 2026–2032 cycle: Destinies 1, 3, 7, and 10 are the safest long-term holds; Destinies 2, 5, 6 are durable but more cycle-dependent; Destinies 4, 8, and 9 are higher-conviction bets that pay off for households committed to design quality but carry more cycle risk for resale-focused owners. The honest answer is that resale-friendliness and design conviction usually trade off; you cannot maximize both.
How do I sequence the renovation work to avoid scope creep and budget overrun?
Roof first (capping protection drives every subsequent decision), windows second (substrate-touching trade that affects siding installation), siding third (the big visual reset), trim and door fourth (the detail layer that earns most of the perceived upgrade), walkway and hardscape fifth (settles the building's relationship to the ground plane), and landscape and lighting last (Year 2, after the building has weathered one full season). Most scope creep comes from doing landscape too early — owners commit to plant material and lighting fixtures before the architecture is finished, then have to re-do significant portions of the planting when the porch and walkway move 18 inches at the framing stage. Stage by trade dependency, not by enthusiasm.
What's the realistic timeline for a full exterior transformation in the Hudson Valley?
Six to ten months from contract signing to completed landscape for a typical full exterior transformation at this scale. Roof and window replacement runs 2–3 weeks each with proper trade coordination; siding installation runs 4–8 weeks depending on substrate (vinyl tear-off is fast, true reclaimed barnwood installation is slow); trim, door, and porch work runs 2–4 weeks; hardscape and landscape settle into a 4–8 week window depending on planting depth and season. Add 4–8 weeks if your jurisdiction requires permit reviews for siding replacement (most Hudson Valley municipalities do not, but Rhinebeck village, Hudson historic district, and Cold Spring Main Street do). Total signed-contract to fully-installed landscape: 7–12 months in current market conditions.
Where to Read Next
Three companion reads from the exterior-renovations work on Renovate and Plan walk adjacent territory: the chameleon house piece runs ten transformations on a different starting baseline; my 12-way transformation guide covers a broader range of style interpretations on a dilapidated cottage; and From Ruin to Remarkable walks a focused five-destiny version of the same exercise. The broader exterior renovations category on Renovate and Plan collects the rest of the before-after work on the site.
Sources & Further Reading
- James Hardie, Statement Collection & ColorPlus Specification Library — referenced for board-and-batten, fiber cement, and ColorPlus warranty terms across multiple destinies.
- LP SmartSide, ExpertFinish & SmartSide Product Library — engineered wood siding alternatives referenced in the cost-saving moves.
- Sheffield Metals, Snap-Lock Standing-Seam Specification Library — referenced for the standing-seam metal roof systems across Destinies 1, 5, 7.
- Marvin Windows, Ultimate Collection Specification — window package referenced in the Colonial Charm and Modern Farmhouse destinies.
- Cabot, Australian Timber Oil Specification — cedar UV-stable finish reference for Destinies 4, 7, 10.
- Cultured Stone, Country Ledgestone Specification Library — manufactured stone veneer alternative referenced in Destinies 2 and 7.
- Pioneer Millworks, Reclaimed Barnwood Inventory & Specifications — true reclaimed wood supplier reference for Destiny 7.
- This Old House, Exterior Renovation Reference Library — for framing methodology and trade sequencing references.
- NAHB, 2026 Cost vs Value Report — regional construction cost benchmarks for exterior renovation work.
- Bauwerk Colour, Limewash Application & Care Manual — referenced for the whitewashed stone surround in Destiny 10.

Nora Whitfield
Renovation Designer & Interiors Editor · Beacon, New YorkNine years of design-build renovation work across the Hudson Valley and the Northeast. Nora runs the Renovations, Room Guides and Renovation Mind desks — before-and-after studies, room-by-room design guides, and the long essays on why what we renovate matters.
More from Nora →
Reader notes