

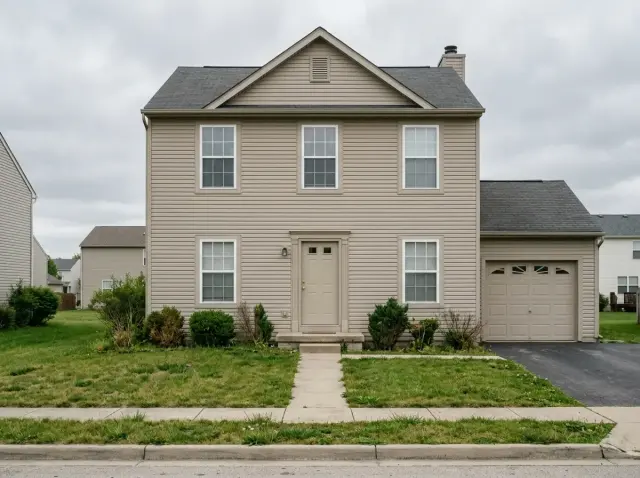
I'm Theo Caldwell, and exterior makeovers are where plan literacy meets the street — the single change a homeowner makes that the whole neighborhood sees. After seven years of design-build work in the Hudson Valley, I've learned that the strongest transformations don't rebuild the house; they reinterpret what's already there. The eleven afters below take a single suburban footprint and rerun it through eleven different material, landscape, and lighting briefs. Each one asks the same plan-aware question: what would a thoughtful renovation do here, given the bones we already have?
How I Read an Exterior Transformation
Before I look at any after image, I look at what didn't change. The footprint stays. The roof pitch stays (usually). The window openings stay. What changes is cladding, fenestration trim, entry sequence, garage door, hardscape, and landscape. Knowing what's locked tells you what your renovation budget can actually move. A homeowner who tries to rebuild their facade from scratch — new roof line, new window openings, new front porch geometry — is doing new construction with the existing slab still attached. That's a different project at five times the budget.
My standing approach across every exterior project I walk in our exterior-renovations archive: pick the single material move that does the most work, lock the trim color and door color to that move, and let the landscape carry the rest. Eleven transformations on one footprint is a useful exercise because it isolates the choices. Same envelope, eleven afters, eleven different homes — and the only difference is the decisions a homeowner can actually make.
1. Modern Farmhouse Revival — White Board-and-Batten Elegance
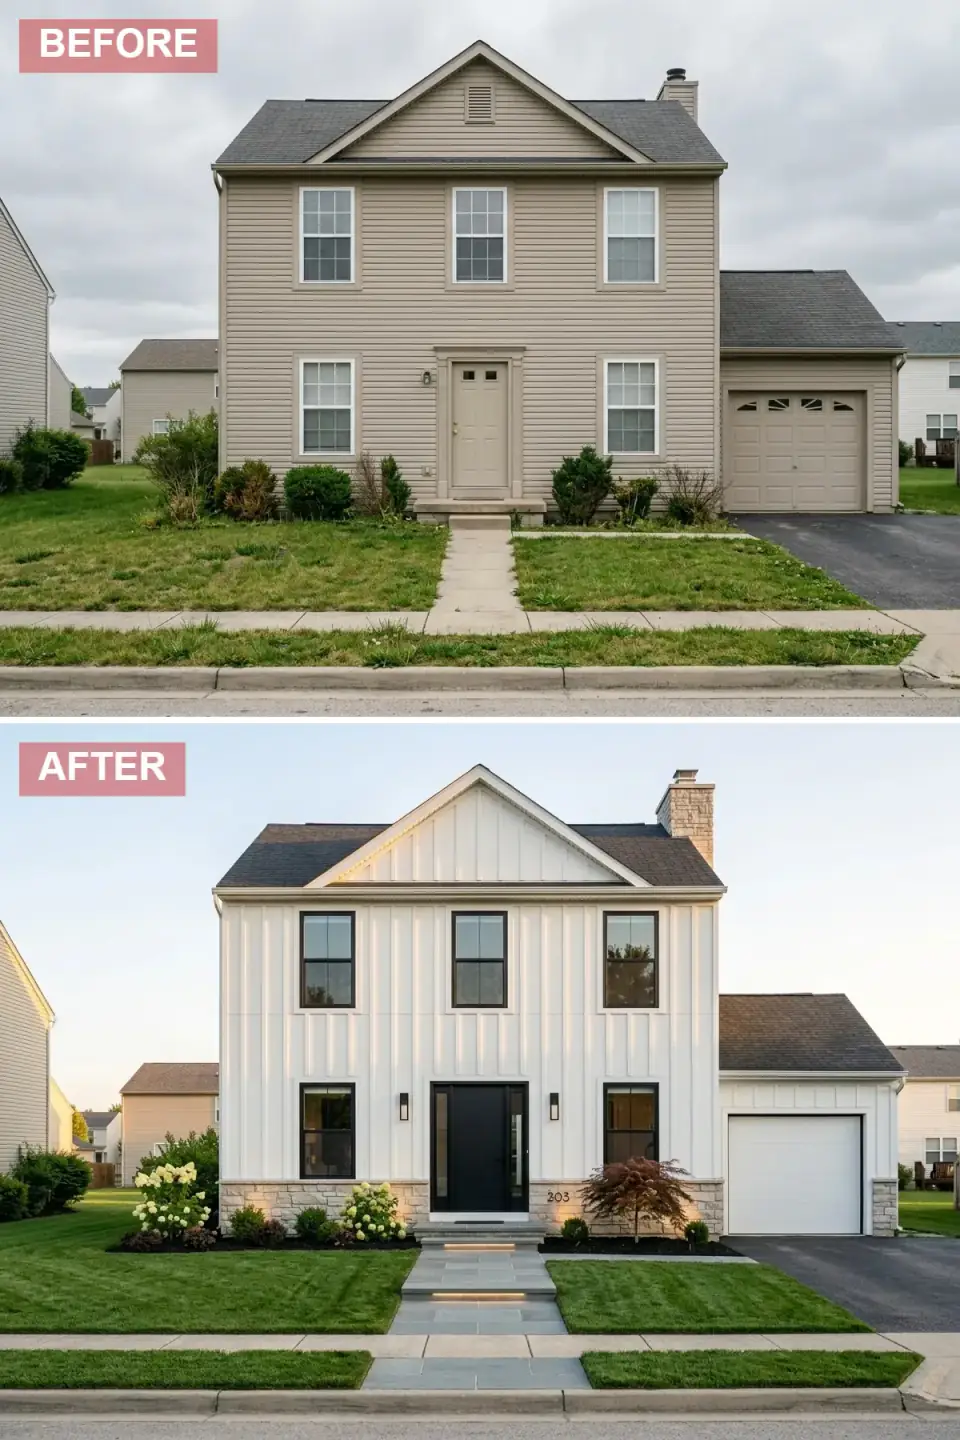
The tired beige lap siding is replaced with crisp white vertical board-and-batten, giving the house an immediate gain in apparent height. A 30-inch natural stone water table anchors the facade and solves the chronic mud-splash problem that beige siding can't hide. Black-framed windows with thin profiles and a sleek black entry door build the contrast. The walkway shifts from generic concrete to stone pavers with integrated low-voltage lighting, and the foundation plantings layer hydrangeas, mounding perennials, and a single sculpted Japanese maple.
My plan-aware verdict: this is the highest-leverage transformation on the list for an existing Hudson Valley suburban house. James Hardie Artisan board-and-batten in a warm white (HC-30 Cloud Cover or HC-79 Greenmount Silk) over the existing studs is a one-season project. The stone water table is the move that elevates this above a typical color-swap repaint — it costs $8K–14K on a 30-foot front facade but pays back forever in maintenance and visual weight. Spec real cultured stone with a tight mortar joint, not the lick-and-stick veneer that delaminates after one Hudson Valley winter.
Color Palette
Brilliant White
#F5F5F0
Crisp warm white vertical siding — closest Benjamin Moore match: HC-30 Cloud Cover or Simply White OC-117.
Deep Charcoal
#1A1A1A
Near-black window frames — Marvin Ebony or Benjamin Moore Black Onyx 2133-10.seven percent sheen exterior.
Warm Limestone
#D4C5B0
Honey-toned cultured stone veneer at the foundation — Eldorado Stone Cliffstone in Tahoe or Boral Versetta Stone Tight-Cut Carved.
Cool Gray Slate
#8E9B9E
Gray stone pavers with integrated low-voltage lighting — Techo-Bloc Blu 60 or natural cleft bluestone.
2. Dramatic Cedar Sanctuary — Warm Wood and Stone Fusion
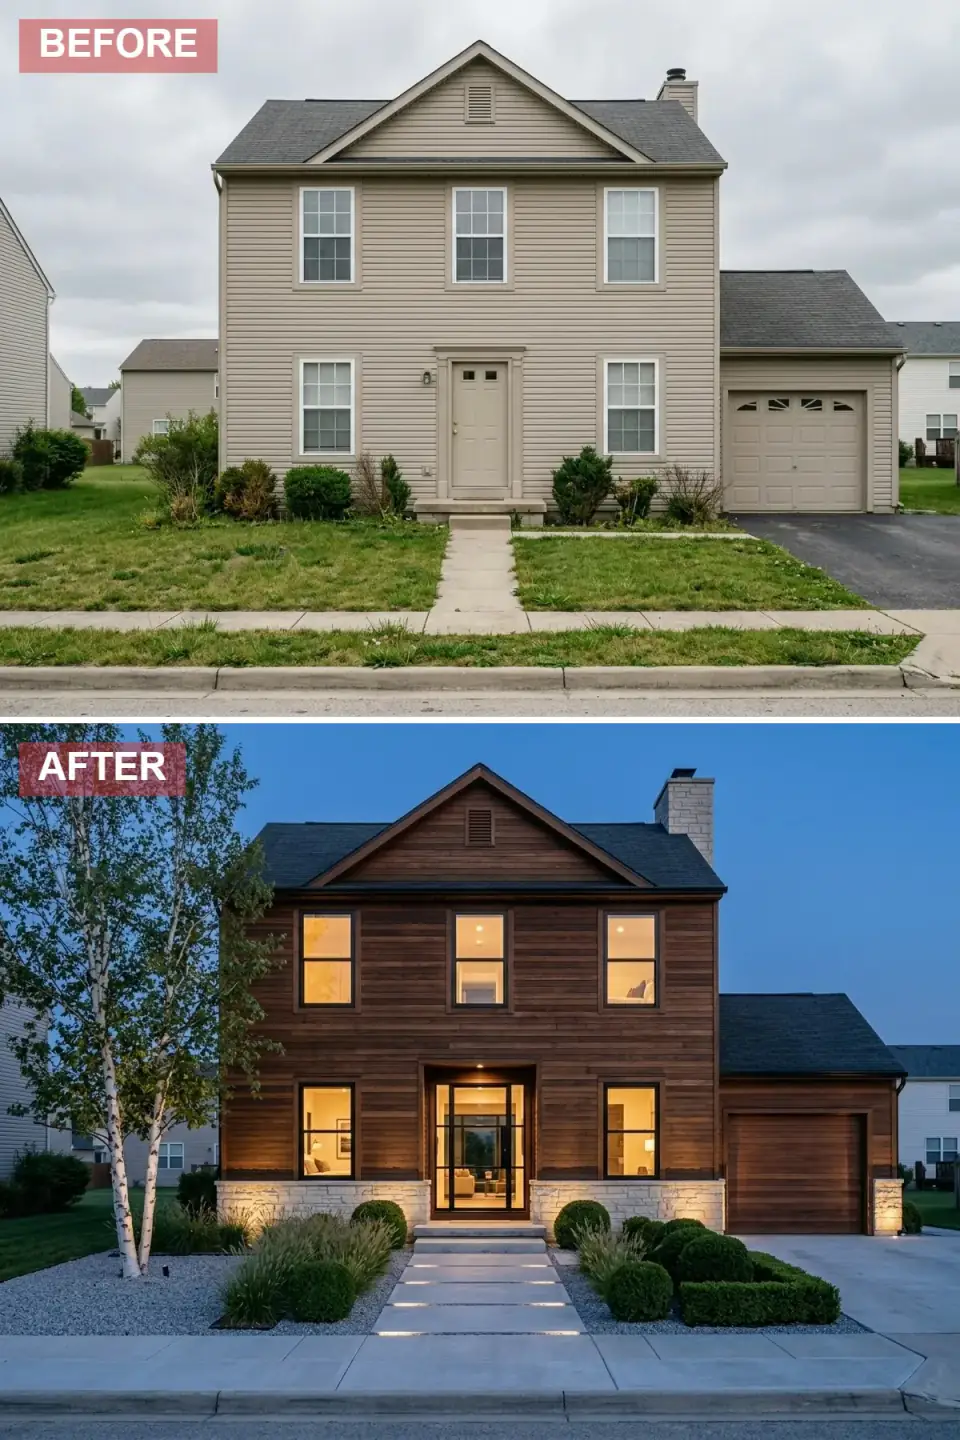
This after wraps the entire facade — garage door included — in dark-stained horizontal cedar, building a single tonal volume. The entry becomes a full-height glass door framed in black, glowing from within at dusk. A rugged light-stone base anchors the wood with permanence. Uplighting at the base of the facade and at the birch trees creates depth after sunset. The landscape replaces lawn with gravel beds, sculptural boxwoods, and ornamental grasses.
My verdict: this is a beautiful direction for a Hudson Valley wooded site, but the spec sheet has to be tight. Cedar in a dark stain (Cabot Solid Color or Sansin SDF) needs re-coating every five to seven years, which is the maintenance commitment most homeowners forget. The alternative is Shou Sugi Ban charred cedar (Yakisugi) or Kebony modified wood, both of which weather indefinitely without re-staining at roughly twice the upfront cost. For the glass entry, Marvin Modern or Western Window Systems Series 7600 hold up to Northeast freeze-thaw cycles where lower-tier doors fail at the gasket. Budget that door at $8K–14K, not the $2K builder showroom price.
Color Palette
Burnt Umber
#3E2723
Rich dark-stained horizontal cedar — Cabot Solid Color in Chestnut Brown or Sansin SDF Dark Walnut.
Rustic Sandstone
#C9B8A0
Light stacked stone foundation — Eldorado Stone Stacked Stone in Sierra or Boral Versetta Ledgestone.
Pale Pebble
#C0BDB8
Light gray pea gravel mulch in landscape beds — Hudson Valley quarry pea gravel #57 or similar.
Amber Light
#FFB74D
2700K warm-white interior fixtures — Lutron Caséta dimmed to 30 percent at dusk reads as candlelight.
3. Japanese Zen Minimalism — Serene Stucco and Sculpted Gardens
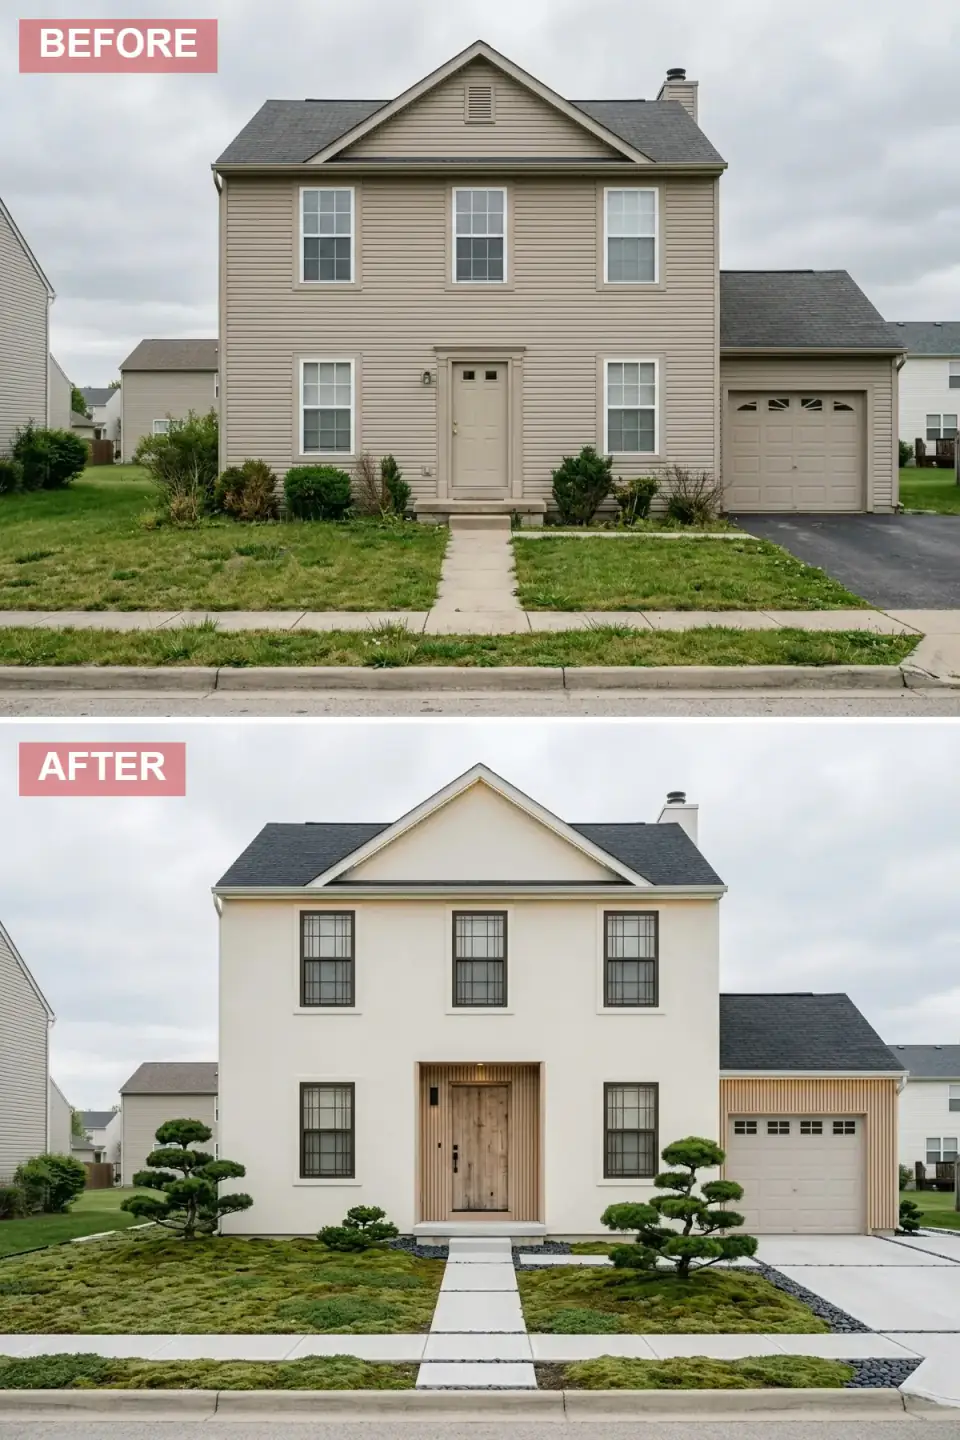
This after channels wabi-sabi restraint with smooth off-white stucco walls and a meticulously edited landscape. The lawn disappears entirely, replaced by moss, dark gravel, and cloud-pruned pines that create a meditative ground plane. A natural cedar door set within a vertical slat surround becomes the humble focal point. The garage receives a matching cedar slat accent panel. Dark-framed windows with subtle muntins punctuate the pale facade without competing for attention.
My verdict: the look is beautiful but the substrate matters more than most homeowners realize. Smooth Portland cement plaster over a continuous CMU or steel-stud envelope handles Hudson Valley freeze-thaw cycles. Stucco over wood framing in a Northeast climate without correct lath, weep screed, and rainscreen detail cracks within two years. If the existing house is wood-framed, budget for an EIFS or three-coat stucco system with proper drainage plane — that's $24–38 per square foot installed, not the $12 a quote that omits the rainscreen. The moss carpet is a real maintenance commitment too — it wants shade, consistent moisture, and protection from foot traffic.
Color Palette
Ivory Mist
#F2EFE9
Soft warm white smooth-trowel stucco — Benjamin Moore HC-79 Greenmount Silk or limewash in Bauwerk Lime Wash Atelier.
Blonde Cedar
#D4A76A
Unstained Alaskan yellow cedar or vertical-grain Douglas fir with clear UV-protective oil finish.
Sage Moss
#7D8471
Living sheet moss carpet — sourced from Moss Acres or transplanted from Hudson Valley wooded sites with permission.
Graphite Pebble
#4A4A4A
Black Mexican beach pebble or basalt river rock — defines bed edges with crisp contrast.
4. High-Contrast Heritage — White Siding Meets Dark Stone
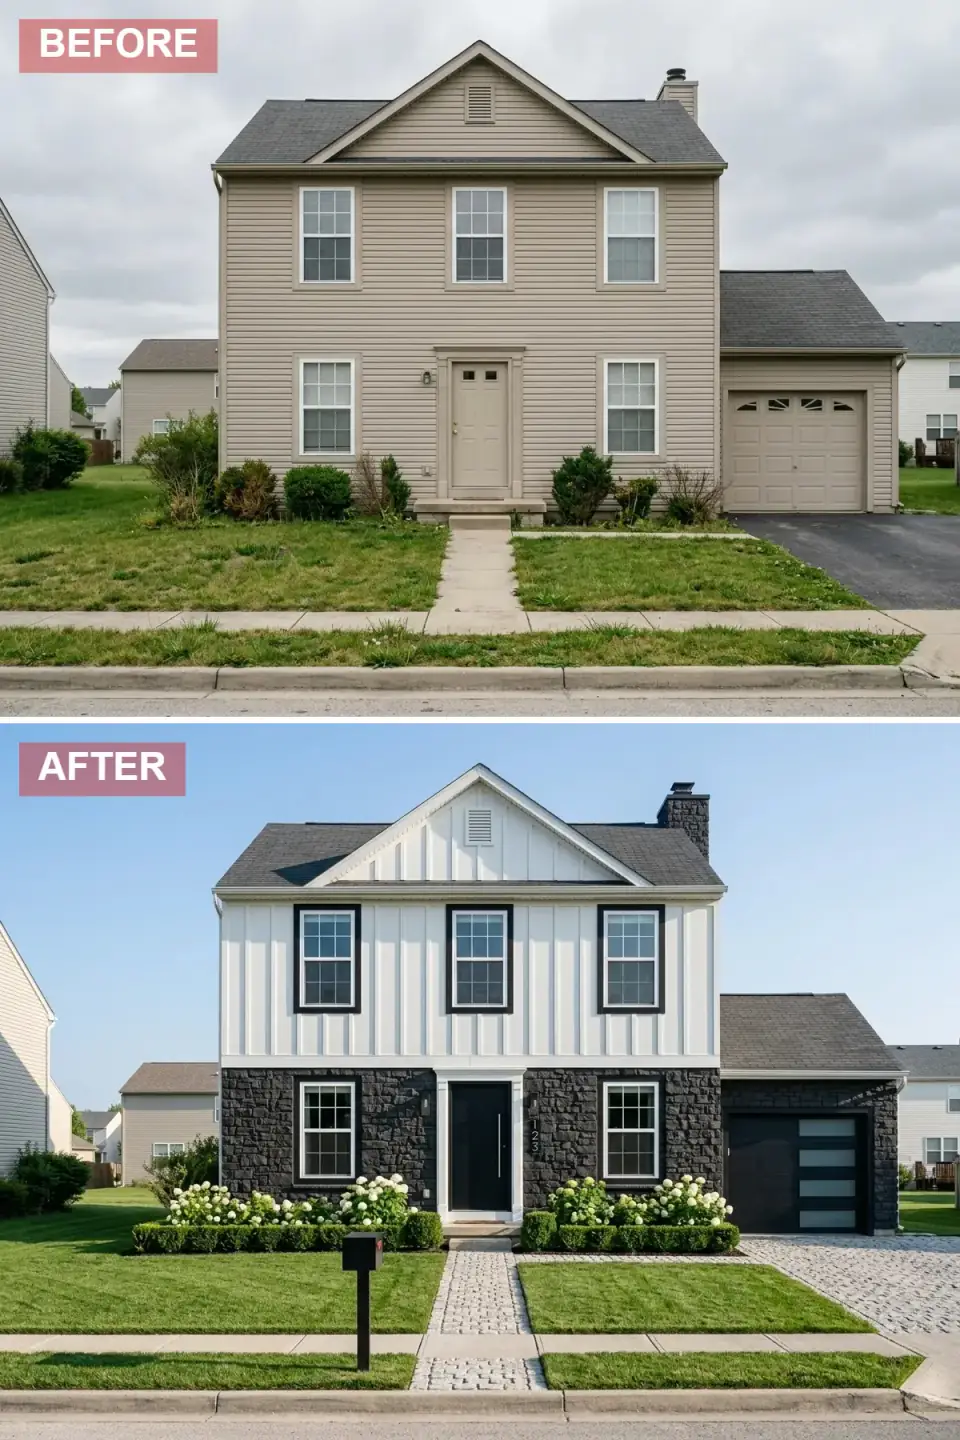
The facade is bisected into a crisp white vertical board-and-batten upper story and a moody charcoal stone lower level, building powerful architectural weight. A sleek black front door with a modern vertical pull handle anchors the center, flanked by symmetrical white hydrangea masses and clipped boxwood hedges. The driveway and walkway introduce cobblestone texture. A black garage door with frosted glass panels echoes the door's modernity.
My verdict: this is the strongest "tailored estate" direction on the list, and the only one that needs structural attention. The full-height stone lower level adds significant dead load to the existing foundation — verify with a structural engineer before committing, especially on a slab or shallow-footing house. Authentic full-thickness fieldstone runs $35–55 per square foot installed in the Hudson Valley; the 4-inch-thick adhered veneer alternatives (Cultured Stone, Boral, Eldorado) run $22–32 per square foot and pass most permit reviews without engineering. The cobblestone driveway is a separate $18–28K project — usually phased a season after the facade.
Color Palette
Pure White
#FAFAFA
Bright white vertical board-and-batten — Sherwin-Williams Pure White SW 7005 or Benjamin Moore Chantilly Lace OC-65.
Anthracite
#2D3436
Dark rough-hewn stone veneer — Eldorado Stone Stacked Stone in Black Forest or Coronado Stone Pro-Fit Modera in Onyx.
Cloud White
#F0F0F0
Hydrangea paniculata 'Limelight' or 'Annabelle' — Hudson Valley hardy, peak August bloom.
Pebble Gray
#A8A8A8
Reclaimed European cobblestones or domestic granite setts — Belgian block at $24–34 per square foot installed.
5. Weathered Woodland Retreat — Natural Cedar and Lush Greenery
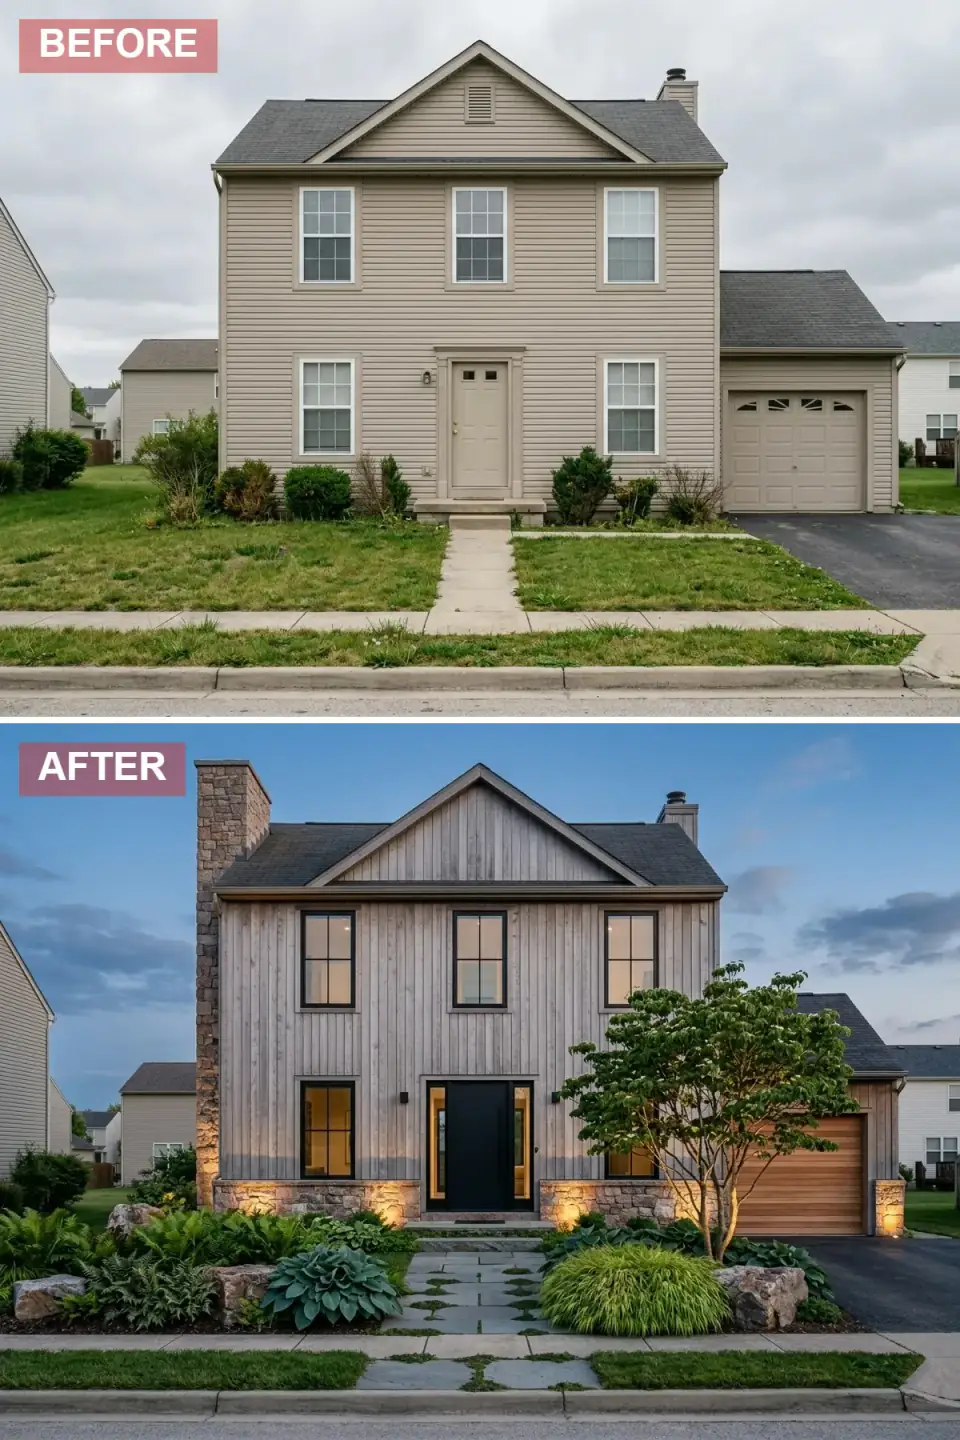
The home is wrapped in silvered natural cedar planks that will age gracefully over time, paired with a rugged fieldstone chimney and base that feel extracted from the site itself. A black front door with sidelights offers a modern counterpoint to the rustic materials. The landscape abandons traditional lawn edges for a loose, romantic composition of ferns, hostas, ornamental grasses, and a mature deciduous tree surrounded by boulders. Flagstone pavers with moss joints lead to the entry.
My verdict: this is the most authentic Catskills-and-Hudson-Valley direction on the list, and the easiest to under-budget. Letting cedar weather naturally to silver-gray is a real strategy — it requires un-stained western red cedar or Alaskan yellow cedar, not pressure-treated pine or fiber-cement that's trying to mimic the look. The cedar will weather unevenly for the first three years (south-facing walls silver faster than north-facing) before settling into a uniform patina. Fieldstone harvested locally from a Hudson Valley quarry pairs honestly with native woodland planting; imported stone reads as a stage set on this kind of facade.
Color Palette
Driftwood Gray
#A8A39D
Natural unstained western red cedar or Alaskan yellow cedar weathered to a soft silver-gray patina over three to five years.
Warm Granite
#B8A99A
Local Hudson Valley fieldstone or Catskills bluestone in full-thickness 4-to-6-inch profile, dry-stack joint.
Forest Fern
#4A5D23
Native ostrich ferns, Christmas ferns, and hostas — shade-tolerant, deer-resistant Hudson Valley natives.
Midnight Black
#0D0D0D
Solid black mahogany or Accoya door — Benjamin Moore Black Onyx 2133-10 or Farrow & Ball Pitch Black No. 256.
6. Graphite Minimalism — Sleek Panels and Controlled Landscaping
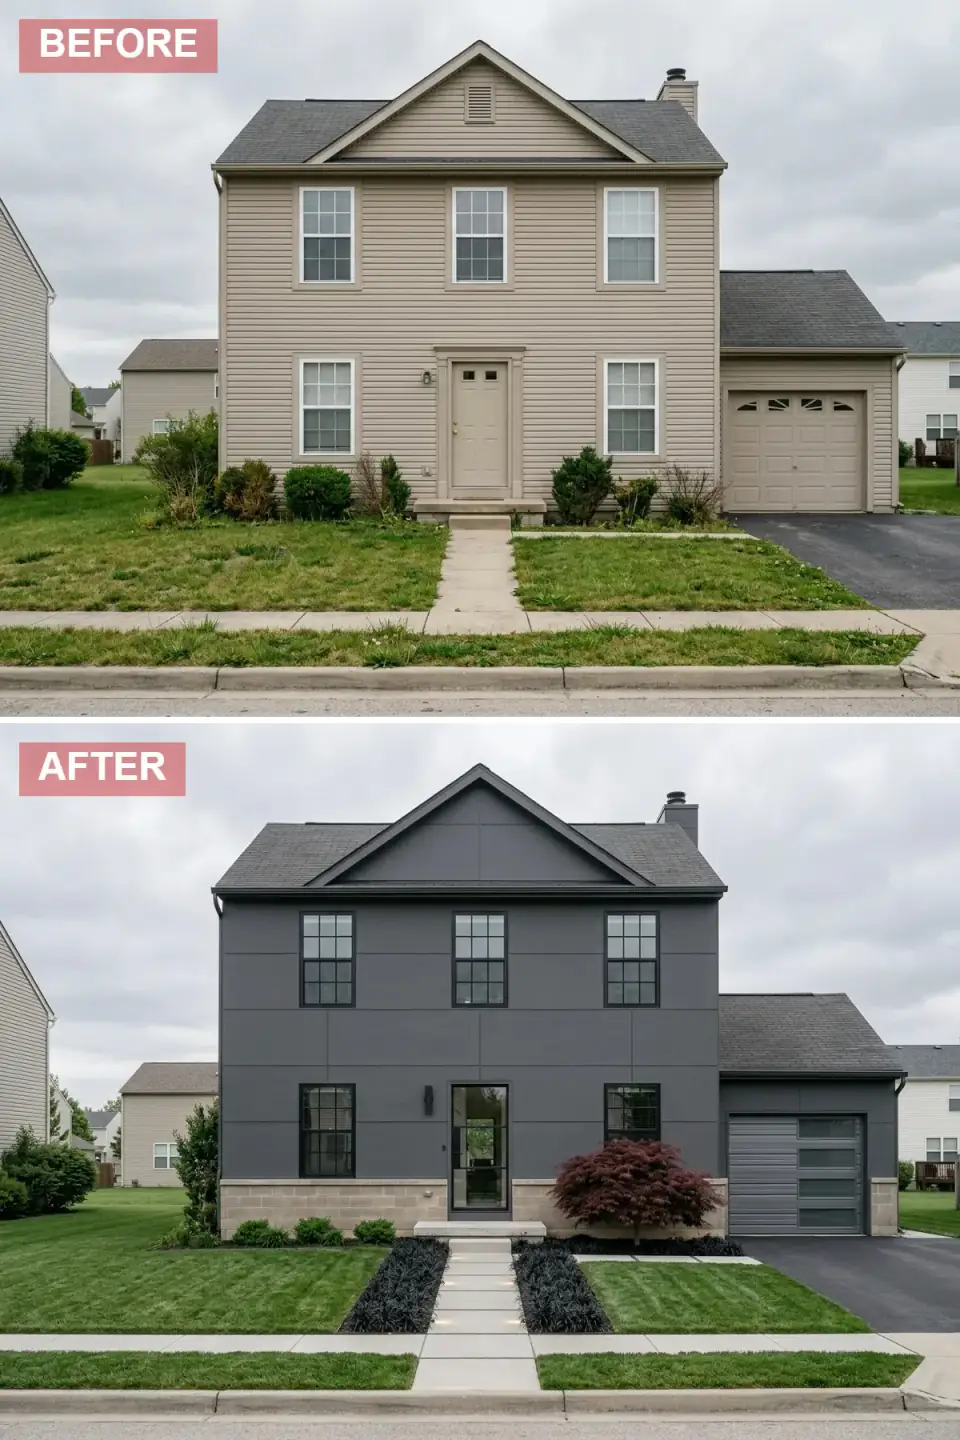
This transformation adopts a daring monochromatic scheme with dark charcoal fiber-cement panels and matching dark trim that render the facade as a single sculptural mass. A light limestone base provides subtle relief; a glass entry door and modern garage door with horizontal glass insets maintain the minimalist ethos. The landscaping is highly disciplined: dark ornamental grasses line the walkway in rigid formation, and a single burgundy Japanese maple serves as a controlled focal point. Concrete pavers with inset lighting complete the composition.
My verdict: large-format fiber-cement panels (James Hardie Aspyre Collection Reveal or Nichiha Architectural Wall Panel) are the right substrate for this look. They take a dark color without the fade issues that plague dark-painted wood, and the panel-and-reveal joint pattern reads as architecture rather than siding. Spec the joint width carefully — 3/8 inch reads contemporary, 5/8 inch reads industrial. The dark color absorbs heat, so verify that the wall assembly has appropriate dew-point detailing (a continuous exterior insulation layer is the right move) to prevent condensation issues in Hudson Valley winters.
Color Palette
Graphite
#3A3F44
Dark gray smooth fiber-cement panel — Nichiha Architectural Wall Panel in Vintage Pewter or James Hardie Iron Gray.
Pale Sandstone
#C8B8A0
Light neutral stone veneer — Eldorado Stone Limestone or honed Indiana limestone.
Merlot
#722F37
Specimen Acer palmatum 'Bloodgood' — deep burgundy foliage spring through fall, peak color in October.
Obsidian
#1C1C1C
Black aluminum-clad window frames — Marvin Ebony or Andersen Black exterior finish.
7. Coastal Cottage Charm — Shingles and Hydrangeas by the Sea
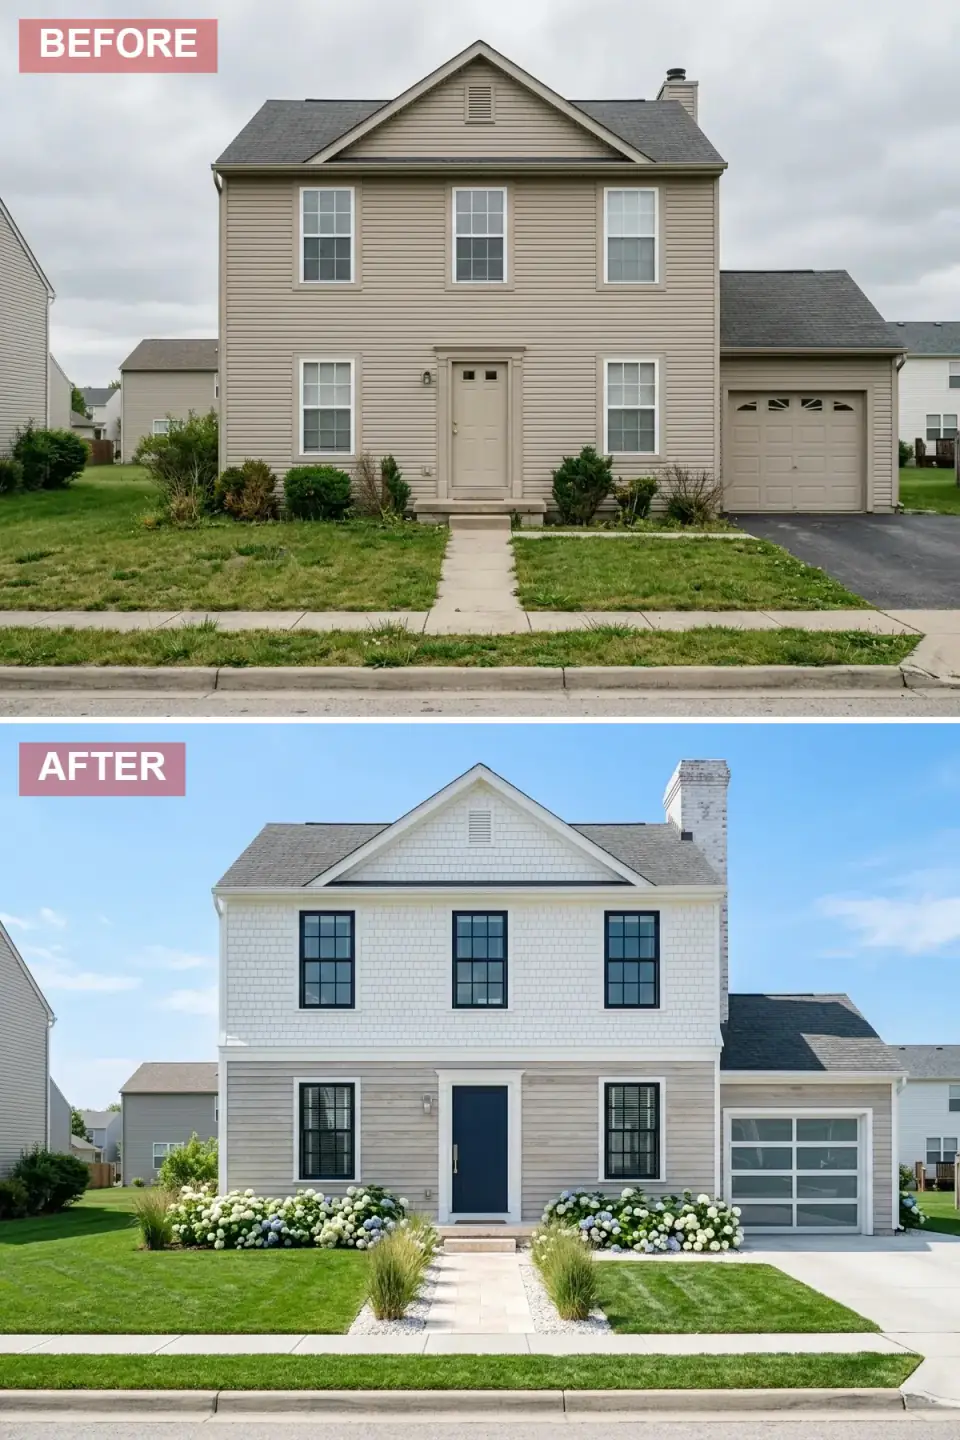
Evoking New England coastal architecture, the upper story is reclad in white cedar shingles while the lower level wears soft gray horizontal siding. A navy front door introduces maritime personality, complemented by black-framed windows with traditional muntins. The garage door becomes a feature with large frosted glass panels and white trim. Lush blue and white hydrangea hedges flank the walkway, bordered by ornamental grasses and white gravel.
My verdict: this direction translates well from its native Cape Cod and Newport context to the Hudson Valley river towns — Beacon, Cold Spring, Hudson, Catskill — where the architectural vernacular overlaps. White cedar shingles want to be installed correctly with stainless-steel ring-shank nails and a proper ventilated rainscreen; cheap shingle installs cup, split, and rot within five years. The navy door is the cheapest high-impact move on this entire list ($400 for two coats of Benjamin Moore Hale Navy HC-154 if the existing door is sound) and the right place to start if you're testing whether this direction fits your house.
Color Palette
Seaside White
#F4F4F0
White-stained or factory-primed white cedar shingles — Maibec or Liberty Cedar premium grades.
Deep Navy
#1B2A41
Rich navy entry door — Benjamin Moore Hale Navy HC-154 or Farrow & Ball Hague Blue No. 30.
Pearl Gray
#B8B8B0
Pale gray lap siding — Benjamin Moore Coventry Gray HC-169 or Sherwin-Williams Repose Gray SW 7015.
Sky Blue
#A8C8EC
Hydrangea macrophylla 'Nikko Blue' — soil-acidified for blue bloom, alkalize for pink.
8. Desert Modern Oasis — Stucco, Stone, and Drought-Tolerant Design
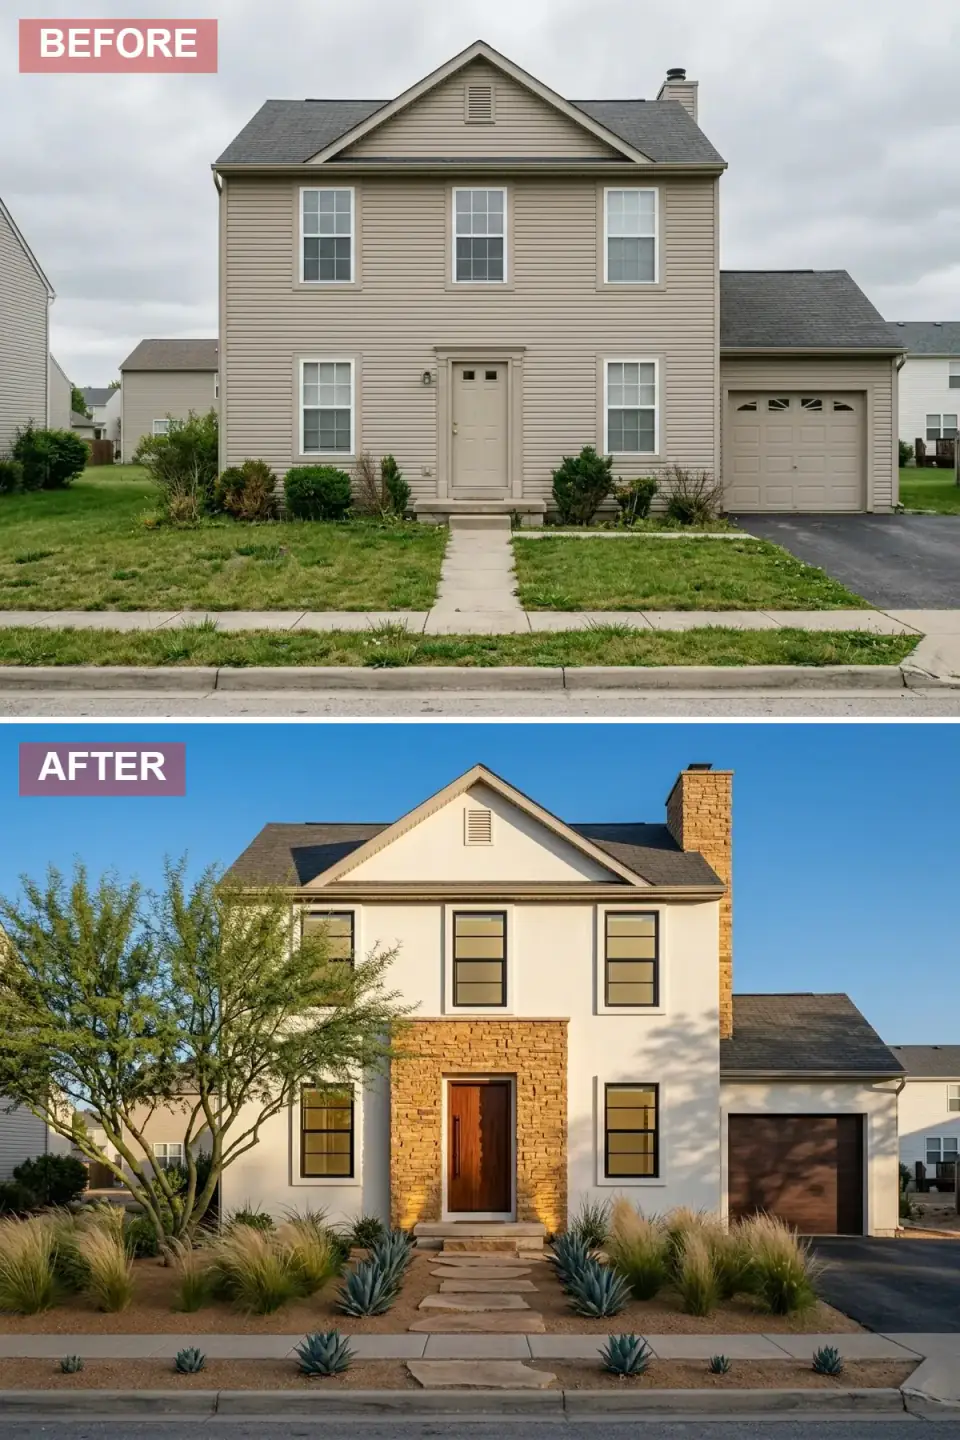
This Southwest-inspired transformation pairs clean white stucco walls with a honey-toned stone chimney and entry surround that glow in golden-hour light. A mahogany door with vertical grain becomes the warm heart of the facade, set against black-framed windows with horizontal muntins. The landscape commits fully to xeriscaping with agave, feather grass, and a sculptural mesquite tree over a decomposed granite ground plane. Irregular flagstone steppers lead to the entry.
My verdict: this direction doesn't transfer to the Hudson Valley without translation. Agave, mesquite, and decomposed granite read as out of place in the Northeast, and most of the plant palette won't survive a Zone 5b winter. The translation move: keep the warm stone (Berkshire blue limestone or local Hudson Valley fieldstone instead of honey sandstone), keep the white stucco (with correct cold-climate detailing per the Japandi section), but swap the xeriscape for a Hudson Valley equivalent — gravel beds with native ornamental grasses (little bluestem, switchgrass) and a single sculptural specimen tree (Japanese maple, river birch, or eastern redbud).
Color Palette
Adobe White
#F5F1E8
Bright white smooth-trowel stucco — Benjamin Moore Swiss Coffee OC-45 or LaHabra Stucco Bone White.
Golden Sandstone
#D4A76A
Warm tan stacked sandstone — Coronado Stone Pro-Fit Castle Rock in Sienna or Eldorado Cliffstone in Mesa.
Rich Walnut
#5D3A1A
Vertical-grain mahogany or sapele entry door with marine spar varnish finish for desert UV.
Sage Silver
#9EABAC
Blue-gray Agave americana (Southwest) or — for Hudson Valley equivalent — Russian sage and little bluestem.
9. Parisian Formal Garden — Limestone Facade and Parterre Precision
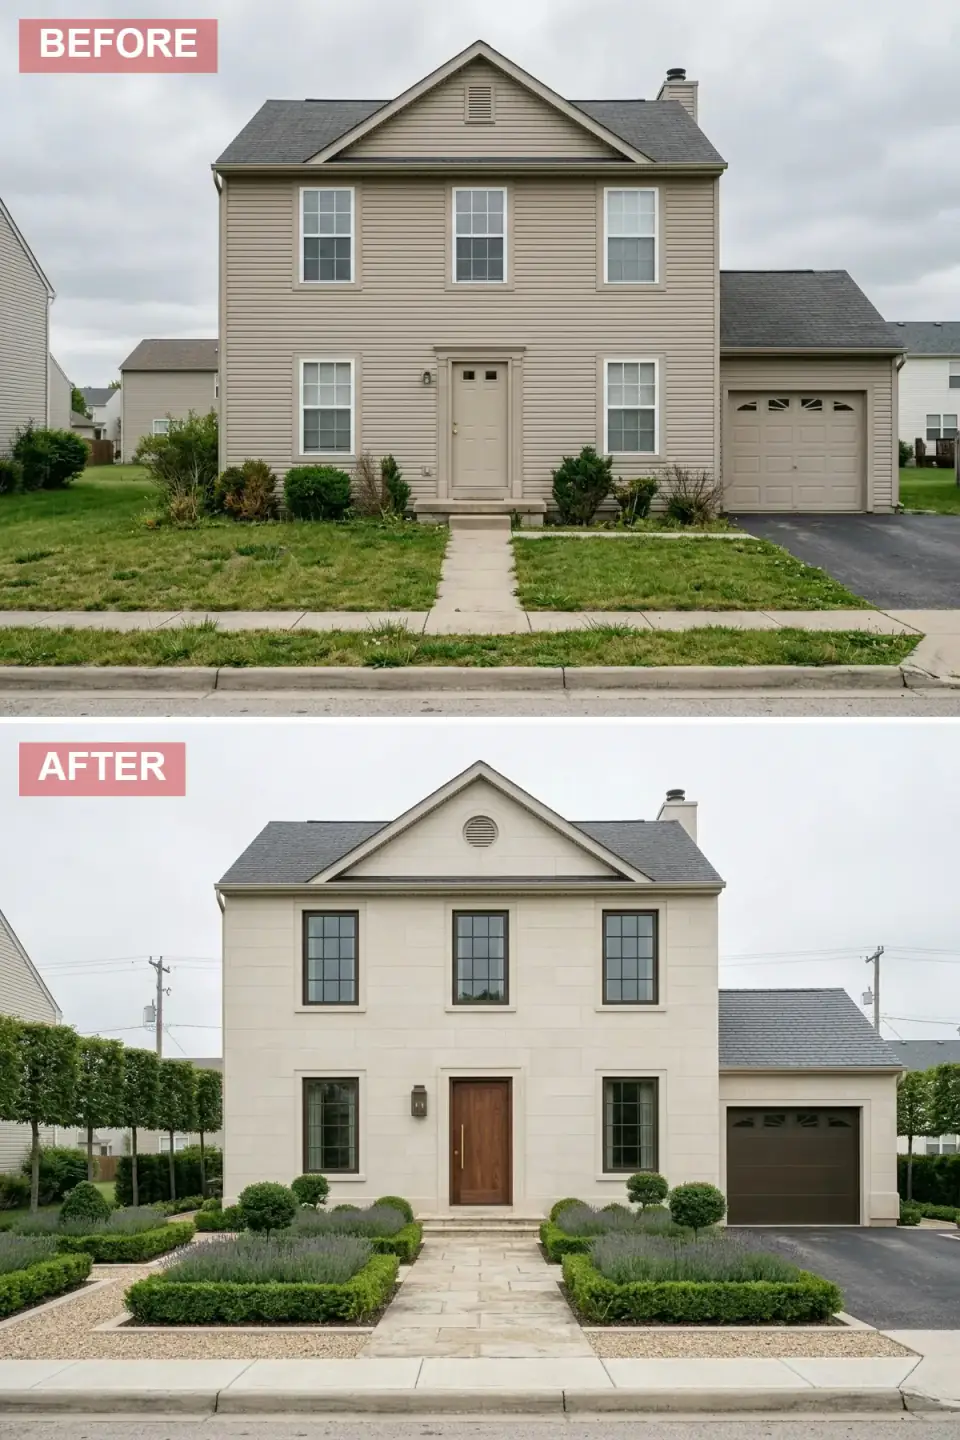
The home is reimagined as a French-inspired manor with smooth cream limestone block cladding and perfectly balanced symmetry. A dark walnut door with a brass handle sits within a restrained surround, flanked by dark-framed windows. The landscape becomes a formal parterre garden with lavender-filled beds edged in manicured boxwood, gravel walks, and pleached trees forming a green hedge wall. A dark bronze garage door recedes quietly into the composition.
My verdict: this is the most maintenance-intensive direction on the list and the most expensive to do honestly. Real cut limestone block cladding (not the printed-pattern fiber-cement imitations) runs $55–90 per square foot installed. The parterre garden requires twice-yearly hedge shearing on the boxwood, annual lavender pruning, and seasonal pleached-tree training — easily $4,000–6,000 per year in landscape maintenance for a 40-foot front yard. The visual return is real for the right house and the right owner; the operational commitment is the part to acknowledge before signing the contract.
Color Palette
Pale Travertine
#E8E0D0
Warm cream French limestone block (Buxy or Comblanchien) or Indiana limestone as domestic substitute.
Dark Walnut
#5C4033
Rich brown walnut or stained mahogany entry door with unlacquered brass hardware from Rocky Mountain Hardware.
Dusty Lavender
#9B8AA5
English lavender (Lavandula angustifolia 'Hidcote' or 'Munstead') — Hudson Valley hardy with sharp drainage.
Deep Hedge
#2F4F2F
Buxus sempervirens 'Suffruticosa' or 'Green Velvet' — verify boxwood blight resistance for Northeast plantings.
10. Nocturnal Glow — LED Accents and Mixed Modern Materials
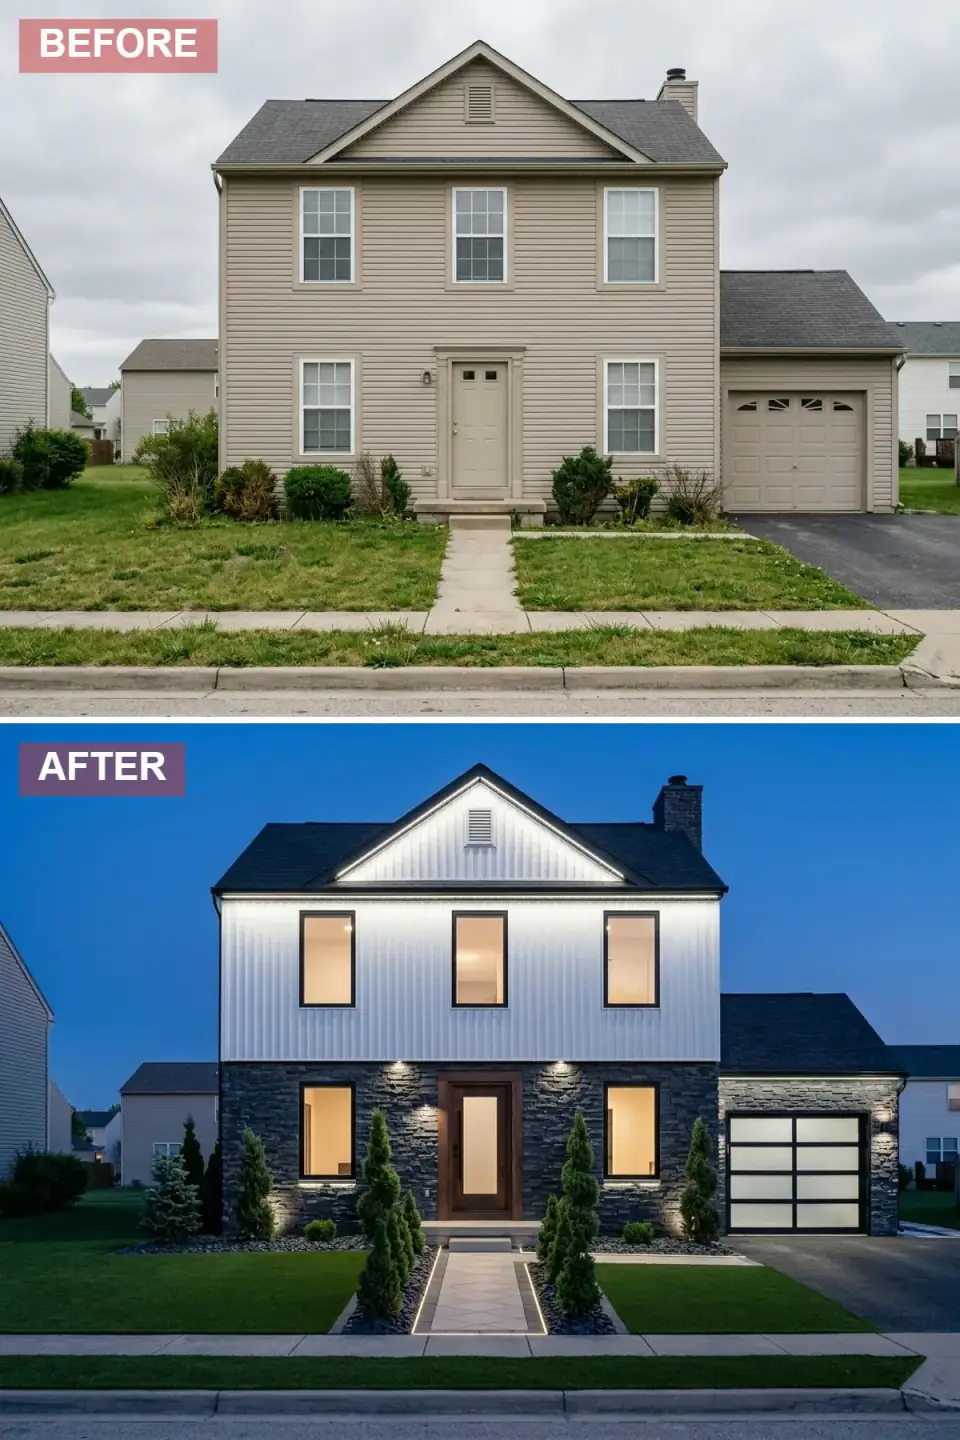
This after comes alive at night with architectural LED strip lighting tracing the roofline and integrated path lighting embedded in the walkway and garden beds. The upper story wears white vertical metal siding that acts as a luminous reflector, while the lower level is clad in dark stacked stone for grounded contrast. A wood door with a frosted glass insert glows warmly, flanked by tall spiral junipers in dark gravel. The garage door features large backlit glass panels creating a lantern effect.
My verdict: the lighting is the move, and it's both the cheapest and the most over-done element on the list. Done well, low-voltage LED accent and path lighting (Vista Professional, FX Luminaire, or Kichler Professional) runs $4–8K installed for a typical front yard and reads as architecture. Done poorly — big-box solar stake lights, color-changing LEDs, residential-grade strip tape — it reads as a Christmas display. Spec 2700K warm-white only (not 4000K or RGB), aim every fixture down (Dark Sky compliant), and hide the source so you see the effect, not the bulb. The metal siding pairs with a standing-seam metal roof; spec both at the same time to align reveal lines.
Color Palette
Ice White
#E0F7FA
Architectural-grade LED — 2700K warm-white for residential, NOT cool-white 4000K or RGB. Vista or FX Luminaire spec.
Slate Charcoal
#37474F
Dark gray stacked stone veneer — Eldorado Stone in Black Forest or Coronado Stacked Stone in Carbon.
Brilliant Aluminum
#F0F2F5
Standing-seam vertical metal panel — McElroy Metal Maxima or AEP Span Highline Series in Bright White.
Honey Amber
#FFCC80
Warm interior light filtering through frosted glass — 2700K bulbs on Lutron Caséta dimmer, set to 30 percent at dusk.
11. Modern Farmhouse Classic — Whitewashed Brick and Symmetrical Greens
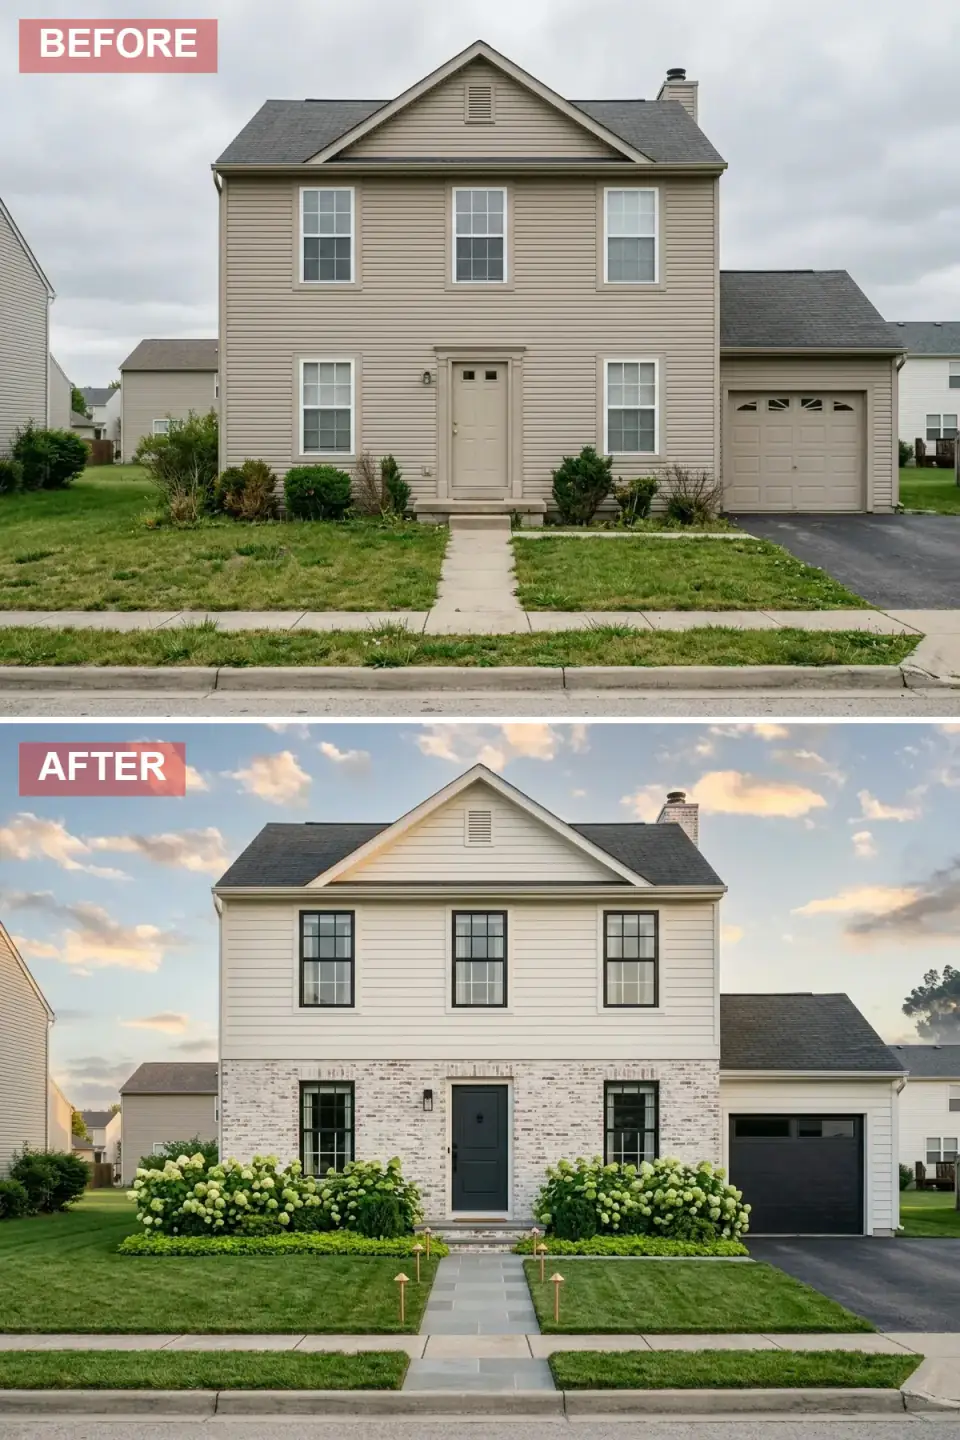
This transformation splits the facade between creamy white clapboard siding above and freshly whitewashed brick below, adding texture and historic character. A charcoal front door with classic paneling anchors the center, matched by a dark garage door with small top windows. Symmetrical masses of green hydrangeas and a low boxwood hedge create a manicured welcome. A gray stone paver walkway lined with petite brass path lights leads to the entry. The painted white chimney and dark shingle roof complete the timeless modern farmhouse aesthetic.
My verdict: this is the right move for a Hudson Valley or southern New England house that already has brick or stone on the first story. Whitewashing existing brick with a true limewash (Romabio Limewash, Bauwerk, or traditional German Mineralfarben products) preserves the brick texture and breathes properly through cold-climate freeze-thaw — unlike standard latex paint, which traps moisture and pops bricks within five years. The limewash naturally weathers and softens over time, which is the look you want. Budget $4–8 per square foot installed for a professional limewash application, with a touch-up coat every seven to ten years.
Color Palette
Calcium White
#EAE6DA
Limewash on existing brick — Romabio Classico Limewash in Bianco White or Bauwerk Lime Wash Atelier.
Buttercream
#F5F0E1
Warm white horizontal clapboard — Benjamin Moore White Dove OC-17 or Sherwin-Williams Alabaster SW 7008.
Iron Gray
#36454F
Deep charcoal front and garage door — Benjamin Moore Wrought Iron 2124-10 or Farrow & Ball Down Pipe No. 26.
Apple Green
#8DB600
Hydrangea foliage and 'Limelight' blooms in chartreuse — peak July through September in Hudson Valley plantings.
Pro Tips From the Renovation Designer's Chair
- Pick one material move that does the most work. Across all eleven afters, the single highest-impact change is cladding — board-and-batten, limewash, cedar, or stucco. Pick that move first, then let trim color, door color, and landscape line up behind it.
- Lock trim, window frames, and door to the same color. Repeating one accent color across all the punched openings unifies the facade. Don't try to coordinate four colors — pick one strong accent (black, charcoal, navy, or a wood tone) and use it everywhere.
- Sequence stone before siding. Mason needs a clean structural line. Installing cultured-stone water table after the siding is up means tearing back into finished work and costs $1,500–$2,500 extra in labor.
- Photograph the facade at golden hour and twilight before committing to colors. A material that reads warm and inviting at 10 a.m. can read flat or institutional in afternoon light. Color decisions made on a sample board indoors are decisions made under the wrong light.
- Budget the landscape at 25–35 percent of the facade budget. The transformations on this list that read flat in their afters are the ones with strong cladding and weak planting. Hardscape and plant material are not optional add-ons; they're half the curb appeal.
- Honor the maintenance commitment before you sign the contract. Cedar wants re-staining. Limewash wants touch-ups. Parterre boxwood wants shearing. Pick the look you'll actually maintain, not the look that photographs best on day one.
Reader Questions on Exterior Transformations
What does a full exterior transformation cost in 2026?
For a typical 2,200-square-foot suburban Hudson Valley home, a full exterior makeover — re-cladding, new windows, new front and garage doors, hardscape and landscape — runs $65,000–$140,000 turnkey. Re-cladding alone is $28K–$55K in James Hardie or LP SmartSide; full Marvin window replacement adds $24K–$45K; hardscape and landscape adds $15K–$40K. The biggest single cost is windows if you upgrade, so plan that decision early. Most homeowners phase the project over two to three seasons rather than running everything in one summer.
Which transformation has the best ROI at resale?
In the Hudson Valley and Northeast suburban market, the Modern Farmhouse Revival (Section 1) and the Modern Farmhouse Classic (Section 11) carry the strongest appraisal return — both are inside the current buyer-preference window and signal contemporary upkeep without alienating traditional buyers. The Japanese Zen and Graphite Minimalism directions have stronger emotional appeal to a narrower buyer pool and can take longer to sell in suburban markets. The Coastal Cottage works in river-town contexts (Beacon, Cold Spring, Hudson, Catskill) and softer elsewhere. The 2025 Remodeling Magazine Cost vs. Value Report shows exterior projects in the Middle Atlantic region returning 67–95 percent of cost at resale.
How do I pick a direction if I'm not sure?
Three filters narrow the field fast. First, climate: stucco and limewash want correct cold-climate detailing; cedar wants maintenance; metal siding handles freeze-thaw well; brick limewash works on existing brick only. Second, neighborhood context: a Parisian formal manor on a street of 1950s ranches reads aggressive; a Modern Farmhouse on the same street fits. Third, maintenance bandwidth: if you don't want to re-stain cedar every five to seven years, don't pick a cedar direction. Once those three filters reduce the list to two or three options, sample boards on the actual facade in October golden-hour light usually settles it.
Can I phase an exterior transformation across two or three seasons?
Yes, and most Hudson Valley homeowners do. Sensible phasing: Season 1 — front door swap, paint the existing siding the new target color, replace path lighting, edit the foundation planting. Season 2 — re-clad the facade (the biggest single line item) and install the stone water table. Season 3 — replace windows, install the hardscape, finalize landscape. Each phase reads as progress and stays under $30K, which keeps financing manageable. The risk of phasing is paying for the same scaffolding or staging twice — coordinate with one general contractor across all phases to consolidate that overhead.
Do I need permits for exterior work?
In most Hudson Valley townships, a like-for-like re-cladding (siding to siding) is permit-exempt; new window openings, structural stone additions, or any change to the roofline triggers a building permit. New garage doors and front doors are typically exempt. Historic-district properties (Beacon's East End, Hudson's Warren Street corridor, Rhinebeck village center, Cold Spring Main Street) often require a Certificate of Appropriateness before any visible exterior change. When in doubt, call the township building department before signing the contract — a $50 phone call saves an $8,000 stop-work order. Some HOAs have stricter rules than municipal code.
How long does an exterior transformation take?
A focused re-cladding of a typical suburban facade takes three to four weeks with a competent crew. Adding stone water table extends to five to six weeks. Full envelope (cladding + windows + doors + roof) runs eight to twelve weeks. Hardscape and landscape are typically a separate two-to-four-week phase. Northeast season windows are May through October for siding work, May through September for masonry; cold-weather installations of stucco, limewash, and stone are restricted by minimum-temperature requirements. Schedule the project as early as April for May start, because the best crews book six to nine months out.
Where to Read Next
For more facade case studies in the same lane, the exterior renovations archive collects every before-and-after we've reviewed on the site. Two close companions to this piece: The Chameleon House runs the same one-footprint experiment across ten directions, and our cottage exterior makeover walkthrough applies these moves to a smaller single-story shell.
Sources & Further Reading
- Remodeling Magazine, 2025 Cost vs. Value Report — Middle Atlantic Region — remodeling.hw.net.
- James Hardie, Artisan Board-and-Batten & HardiePlank Cold-Climate Installation Guide — jameshardie.com.
- National Park Service, Preservation Brief 1: Cleaning and Limewashing Historic Masonry — nps.gov.
- Romabio Paints, Classico Limewash & Masonry Flat Application Specifications — romabio.com.
- Marvin Windows & Doors, Ultimate Series and Modern Series Cold-Climate Performance Data — marvin.com.
- Eldorado Stone, Cliffstone and Stacked Stone Veneer Installation Guide — eldoradostone.com.
- Vista Professional Outdoor Lighting, Landscape Lighting Specification Guide — vistapro.com.
- This Old House, Cedar Siding: Maintenance, Staining, and Weathering — thisoldhouse.com.
- Old House Journal, Stucco in Cold Climates — Lath, Rainscreen, and Weep Screed Detailing — oldhouseonline.com.
- Architectural Digest, Exterior Color Trends and the Black-Window Look — architecturaldigest.com.

Nora Whitfield
Renovation Designer & Interiors Editor · Beacon, New YorkNine years of design-build renovation work across the Hudson Valley and the Northeast. Nora runs the Renovations, Room Guides and Renovation Mind desks — before-and-after studies, room-by-room design guides, and the long essays on why what we renovate matters.
More from Nora →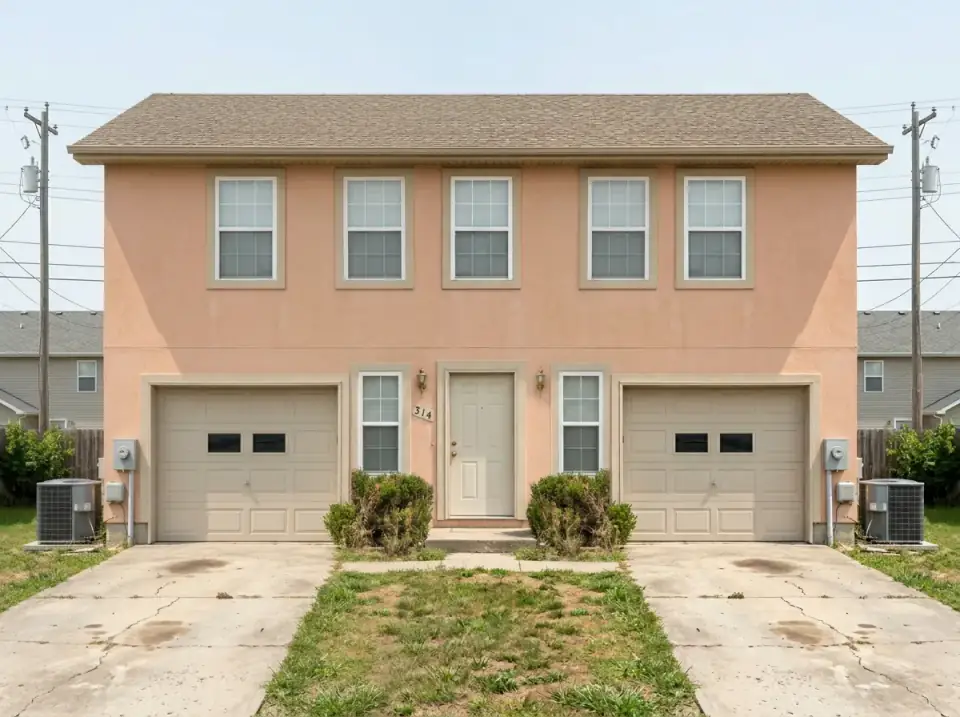

Reader notes