


I am Theo Caldwell, a renovation designer and plan strategist working out of the Hudson Valley, and the garage is the room my clients consistently under-design and over-fill. It is also the single highest-leverage square footage in most American homes — a 480 to 900 square foot volume that almost no original architect designed as a finished room. Below are six reinventions of that same neglected box, each one solving a different program: workshop, lounge, EV showroom, craftsman's shop, rustic enthusiast's space, and minimalist studio. The plan stays the same in every case. What changes is the lighting, the cladding, the floor, the storage discipline, and the willingness to treat the garage as a real room.
How I Read These
A garage renovation is fundamentally an exercise in deciding what the building actually is. The original plan called it a parking bay with a man door. The owner is now telling me it needs to be a workshop, a lounge, an EV showroom, or a studio. That program shift is the real design problem — once you know what the room is, the materials, lighting, and storage decisions practically draw themselves. What goes wrong in most garage makeovers is starting with the storage system before deciding what the room is. The pegboard always comes too early.
The other lens I apply is structural honesty. A detached garage like the one in my contemporary 2-car garage plan review ships as an unconditioned shell. Converting it to any of the six identities below means making real decisions about insulation, mini-split heating, dedicated electrical capacity, and slab finish. Skip those decisions and you end up with a beautiful-looking room that is 38 degrees in February and unusable for six months a year. Read the program, then specify the envelope, then design the surface.
1. The Industrial Gentleman's Retreat
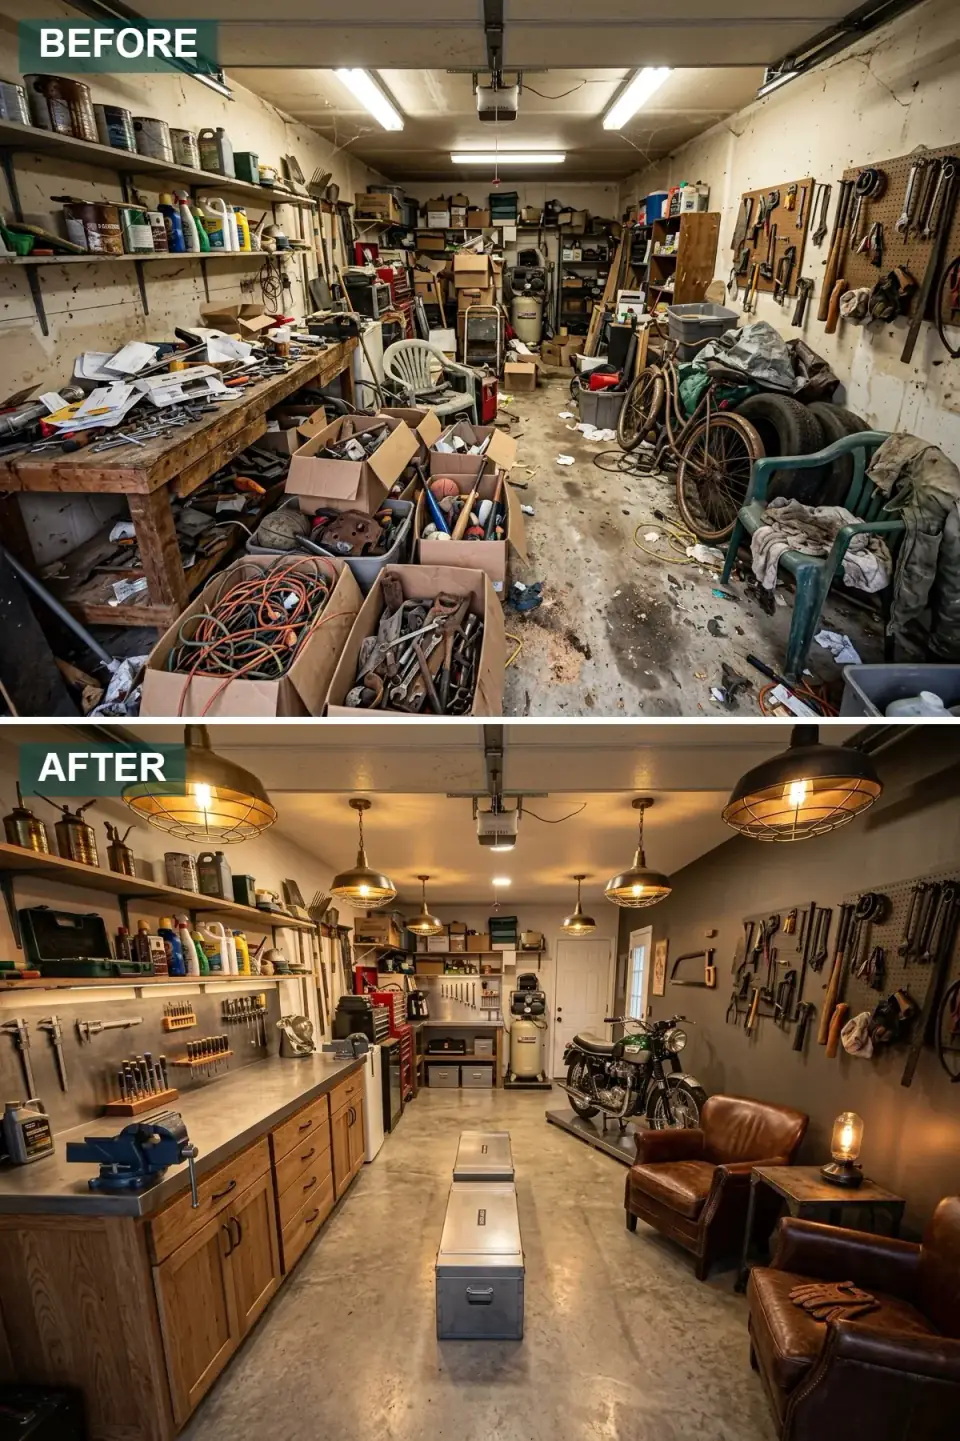
The original space was an oil-stained catch-all with harsh fluorescent strip lighting and a makeshift workbench. The reinvention keeps the industrial bones but adds discipline. Warm brass pendant fixtures replace the fluorescents and define functional zones across the volume. Custom rift-sawn oak cabinetry sits below brushed stainless steel countertops, and a wall of organized black pegboard tames the tool collection. The addition of two aged leather club chairs converts the space from a pure workspace into a hybrid lounge — the move that signals the program shift.
For the Hudson Valley climate, specify Schoolhouse Electric or Rejuvenation brass pendants in 2700K, KraftMaid Vantage rift-sawn oak cabinet boxes, and a 16-gauge brushed stainless top from a local fabricator rather than a big-box pre-fab. The leather chairs should be Restoration Hardware Maxwell or West Elm Hamilton — both stand up to garage temperature swings better than untreated aniline leather. The floor stays as polished concrete with a Sherwin-Williams ArmorSeal Rexthane I clear coat for chemical and stain resistance.
Color Palette
KraftMaid Vantage or custom rift-sawn oak boxes finished in Rubio Monocoat Pure for warmth without darkening.
Custom 16-gauge brushed stainless top — durable, fire-safe, and the right tonal partner to oak.
Diamond-polished concrete sealed with ArmorSeal Rexthane I clear for chemical and oil resistance.
Treated leather lounge chairs (RH Maxwell or West Elm Hamilton) that tolerate garage temperature cycling.
2. The Ultimate Luxury Lounge Conversion
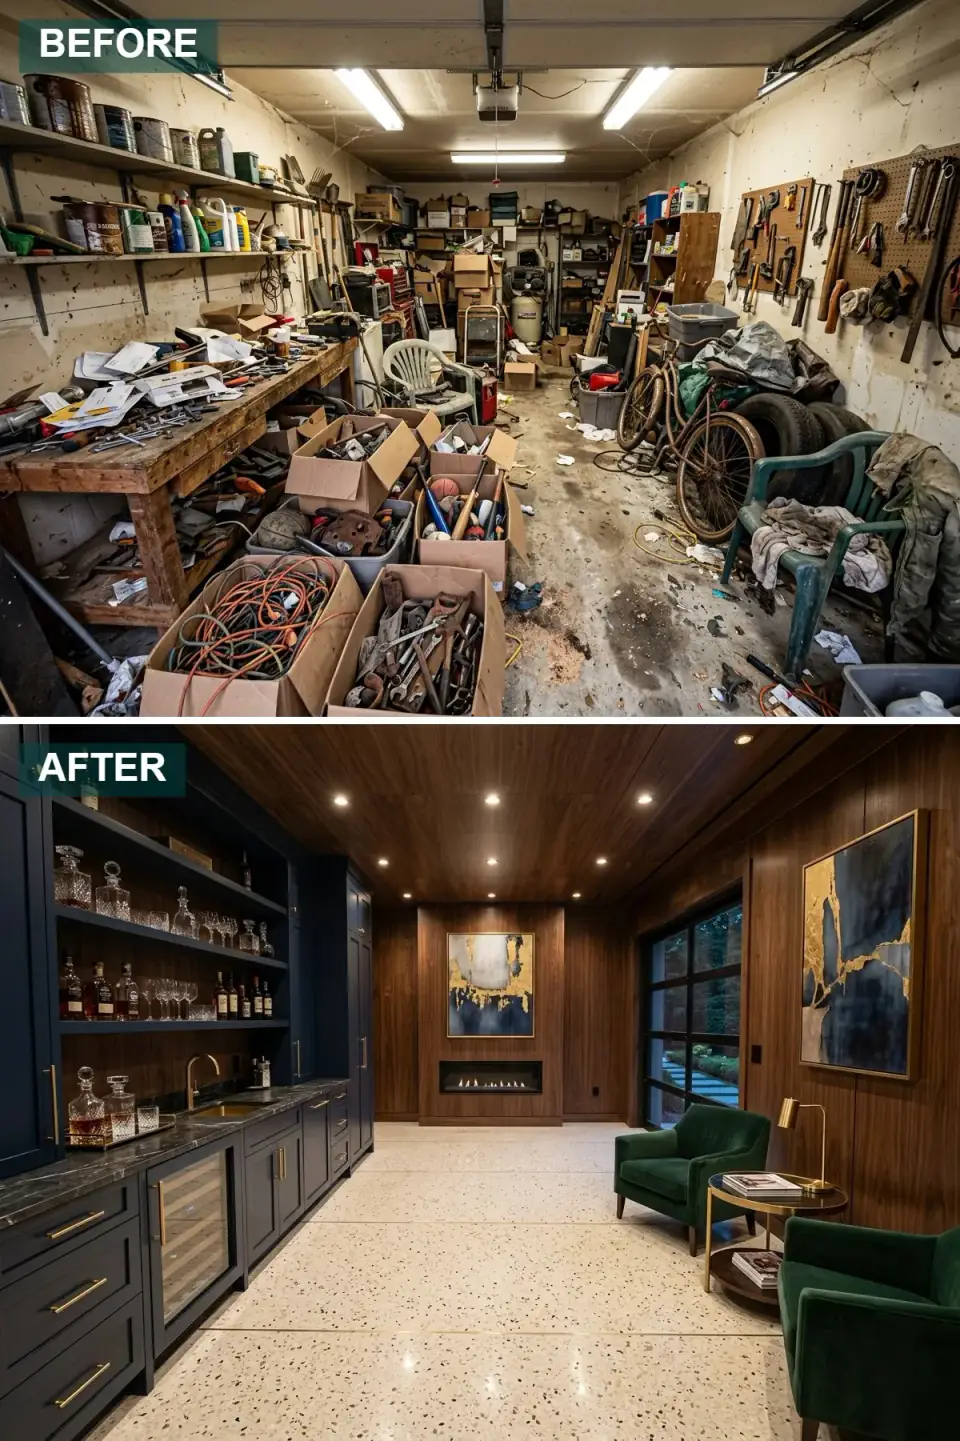
This conversion fully abandons garage program. The vehicle bay becomes a private-club lounge with floor-to-ceiling dark walnut paneling, a terrazzo floor inlaid with brass strips, and a built-in wet bar topped in a dark dramatic marble. A linear gas fireplace and a pair of jewel-toned velvet armchairs complete the redefinition. The before condition was a chaotic mess of bare walls and bare bulbs; the after reads like a Carnegie Hill club room.
Plan-wise, this is the most demanding of the six because the building is no longer functioning as a garage. You will need to remove the overhead doors and replace them with conditioned wall assemblies, run proper structural insulation throughout, condition the space with a Mitsubishi or Daikin mini-split sized for the volume, and address fire egress code. Specify Calacatta Black or Nero Marquina for the bar top, RH or Christopher Peacock walnut paneling, and a Heat & Glo Cosmo I35 linear fireplace. Budget $140 to $230 per square foot finished — this is closer to addition pricing than to garage-makeover pricing.
Color Palette
American black walnut paneling — rift or quartersawn — finished in a satin penetrating oil for warmth and depth.
Wet-bar millwork in Benjamin Moore Hale Navy HC-154 with brushed brass pulls from Rejuvenation.
Poured terrazzo with brass divider strips — specify Concrete Collaborative or Vetrazzo for fabricator-grade quality.
Nero Marquina or Calacatta Black marble with a leathered finish — sealed with stone sealant every 18 months.
3. The High-Tech Automotive Showroom
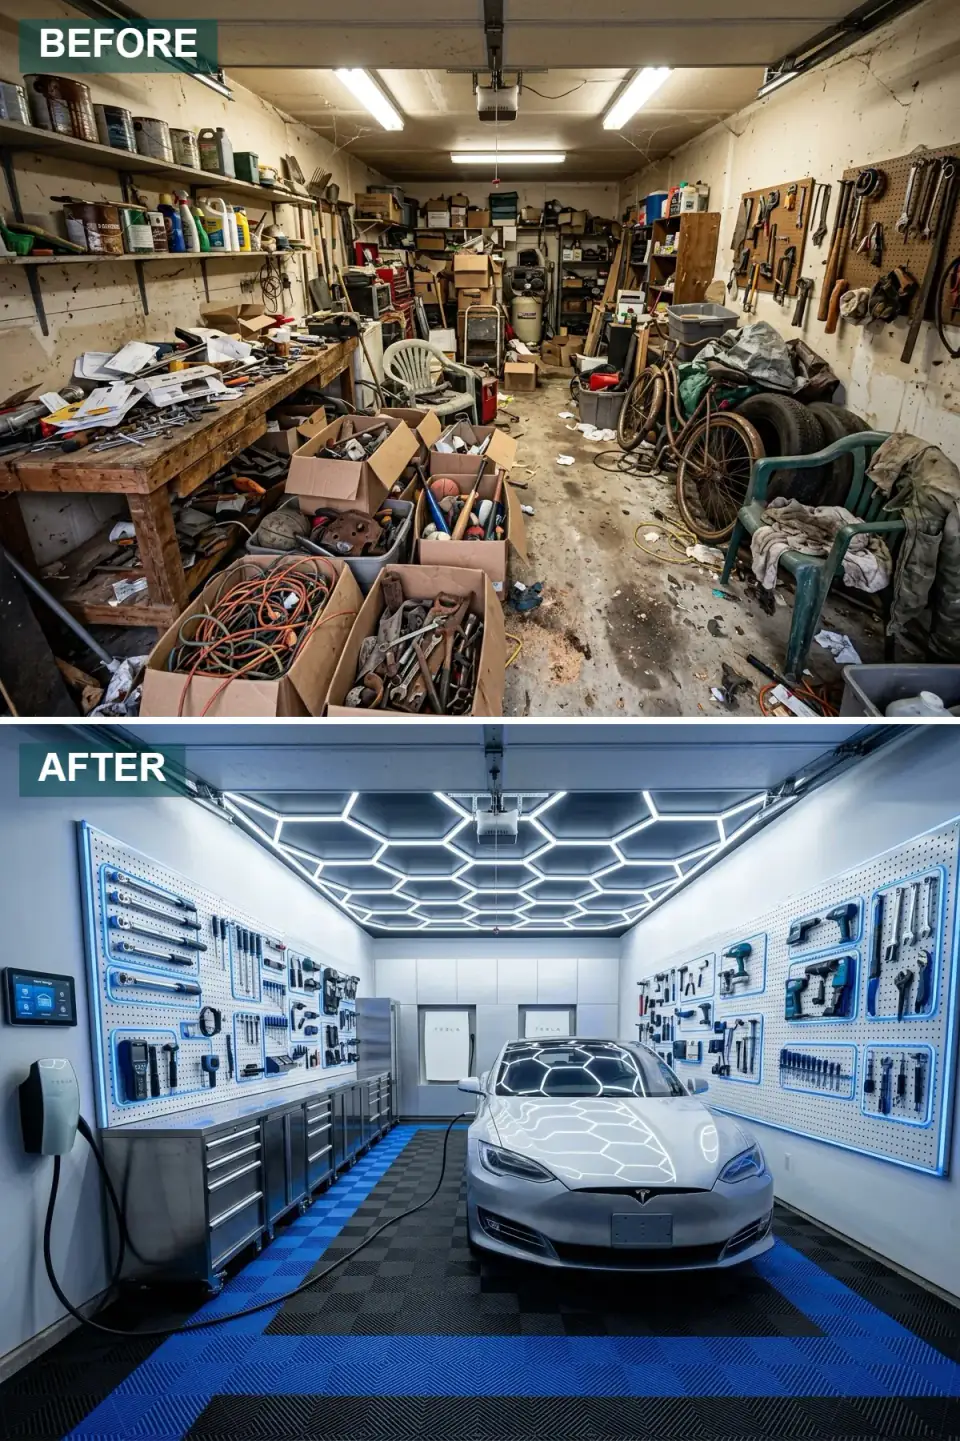
Moving from the analog clutter of the before state, this transformation embraces a futuristic aesthetic tuned for a modern electric vehicle. The original dim two-bulb lighting is replaced by a hexagonal LED ceiling grid casting even, bright illumination across the entire bay. The stained slab is overlaid with interlocking blue and black PVC garage tiles that define the parking zones graphically. Walls are lined with backlit blue pegboards and sleek stainless cabinetry, creating a clinically clean, showroom-quality environment that doubles as a service workspace.
The functional move worth copying is the integrated EV infrastructure. Specify a Tesla Wall Connector or ChargePoint Home Flex hardwired to a 60-amp 240-volt circuit, with the rough-in placed on the rear wall of each parking bay during the wall-build stage. Add a 100-amp sub-panel dedicated to the garage to support future loads — heat pumps, welders, dust collectors. The PVC floor tiles should be RaceDeck Diamond or Swisstrax Ribtrax in a 12-by-12-inch interlocking format, which let you replace damaged tiles individually rather than re-floor the whole bay.
Color Palette
Hexagonal LED panel grid in 4000K — neutral white that holds vehicle paint color accurately for inspection work.
Vibrant cobalt used in pegboard backlighting and Swisstrax Ribtrax tiles to define parking zones.
Sleek metallic storage units — Newage Pro Series 3.0 or Husky Heavy Duty modules.
RaceDeck Diamond or Swisstrax interlocking PVC tile in matte black as the primary parking field.
4. The Tidy and Functional Craftsman's Shop
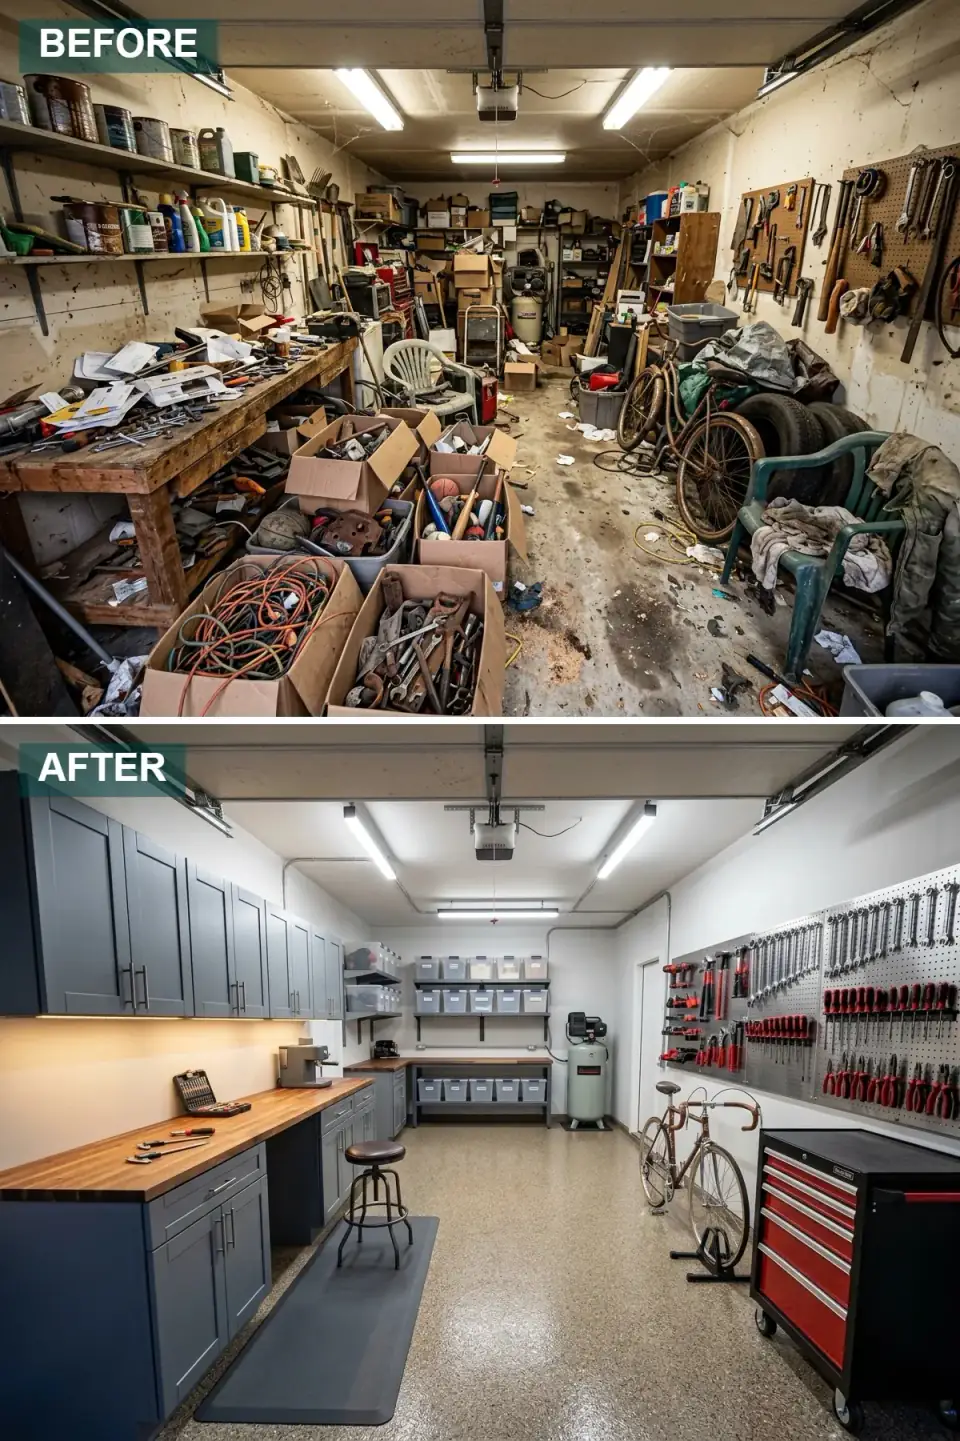
This makeover answers the original space's primary failure — clutter — by maximizing function through intense organizational discipline. The haphazard makeshift shelving is replaced with uniform slate-grey shaker cabinets and open shelves holding identical storage bins for visual coherence. A long butcher block countertop provides a warm, durable workspace. The slab is sealed with a tan speckled epoxy coating, and the tools are arrayed on a large pegboard wall, proving that a working garage can be both highly productive and visually quiet.
The disciplined storage system here is the actual project. Specify IKEA SEKTION or KraftMaid shaker boxes painted in Benjamin Moore Kendall Charcoal HC-166, with The Container Store Elfa or Sterilite identical clear bins on the open shelving. The butcher block should be a full 1.75-inch thick maple or walnut top from a local hardwood supplier — avoid laminate butcher block, which delaminates under workshop use. The epoxy floor should be a two-coat industrial system from Rust-Oleum EpoxyShield Pro or Garage Floor Coating with a broadcast vinyl chip layer for slip resistance.
Color Palette
Shaker cabinets in Benjamin Moore Kendall Charcoal HC-166 — the most forgiving mid-tone for workshop dust.
1.75-inch thick maple butcher block — sealed with Howard Butcher Block Conditioner every 6 months.
Two-coat Rust-Oleum EpoxyShield Pro with broadcast vinyl chip layer for slip resistance and durability.
Wall Control galvanized metal pegboard panels — vastly superior to hardboard pegboard for tool weight tolerance.
5. The Rustic Luxe Enthusiast's Haven
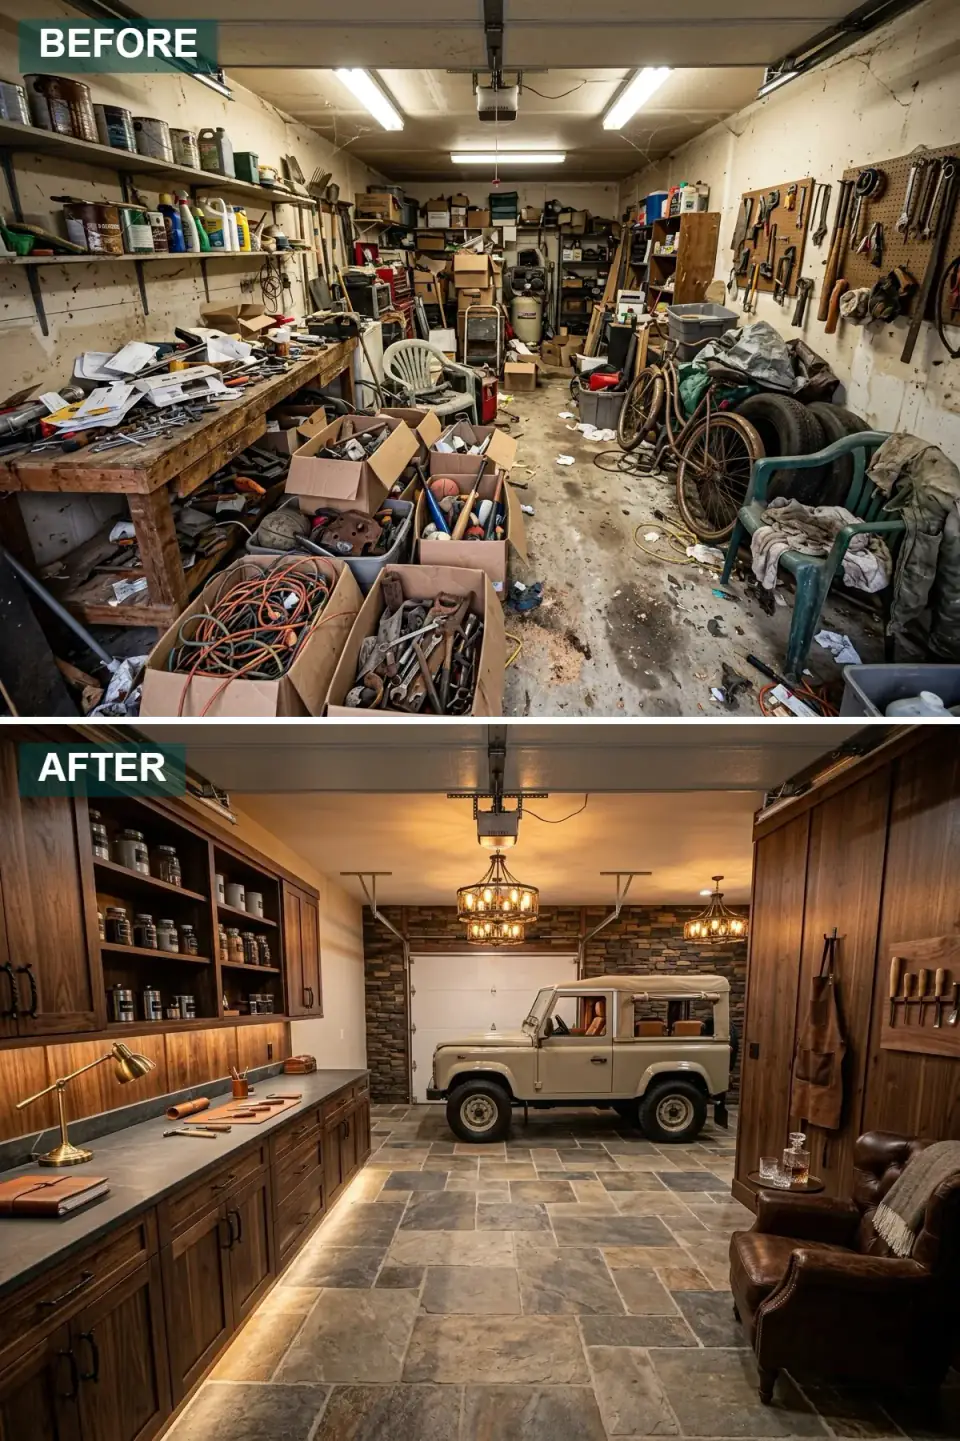
This renovation trades the dusty utilitarian vibe of the original garage for a warm rustic luxury aesthetic that would not feel out of place on a Catskills hunting lodge. Plain walls are upgraded with rich dark walnut cabinetry and a stacked stone veneer accent wall at the rear. The stained slab is replaced with varied slate tile flooring, adding immense surface texture. Wrought iron chandeliers and warm under-cabinet LED strip lighting create inviting pools of illumination, making the space feel like an upscale lodge built around showcasing a vintage vehicle.
Specify Boral Cultured Stone or Eldorado Stone in a "Stacked Stone Pacific Coast" or "Aspen" colorway for the accent wall — both are lighter than natural stack stone and will not stress the existing wall framing. The slate tiles should be 12-by-24-inch gauged Brazilian or Indian slate from a local stone yard rather than big-box porcelain mimics. Wrought iron chandeliers from Visual Comfort, Currey & Company, or Hubbardton Forge carry the right rustic vocabulary, and the under-cabinet strips should be 2700K warm white DALI-dimmable LEDs (Loox or Tresco).
Color Palette
Solid walnut or walnut-veneered cabinet boxes finished in Rubio Monocoat Chocolate for depth and warmth.
Boral Cultured Stone or Eldorado Stone — earthy mix of browns, greys, and tans for tactile texture.
12x24-inch gauged Brazilian or Indian slate, sealed with Aqua Mix Sealer's Choice Gold for stain resistance.
Hubbardton Forge or Currey & Company hand-wrought chandeliers — the right vocabulary for lodge-tier finish.
6. The Minimalist Scandinavian Studio
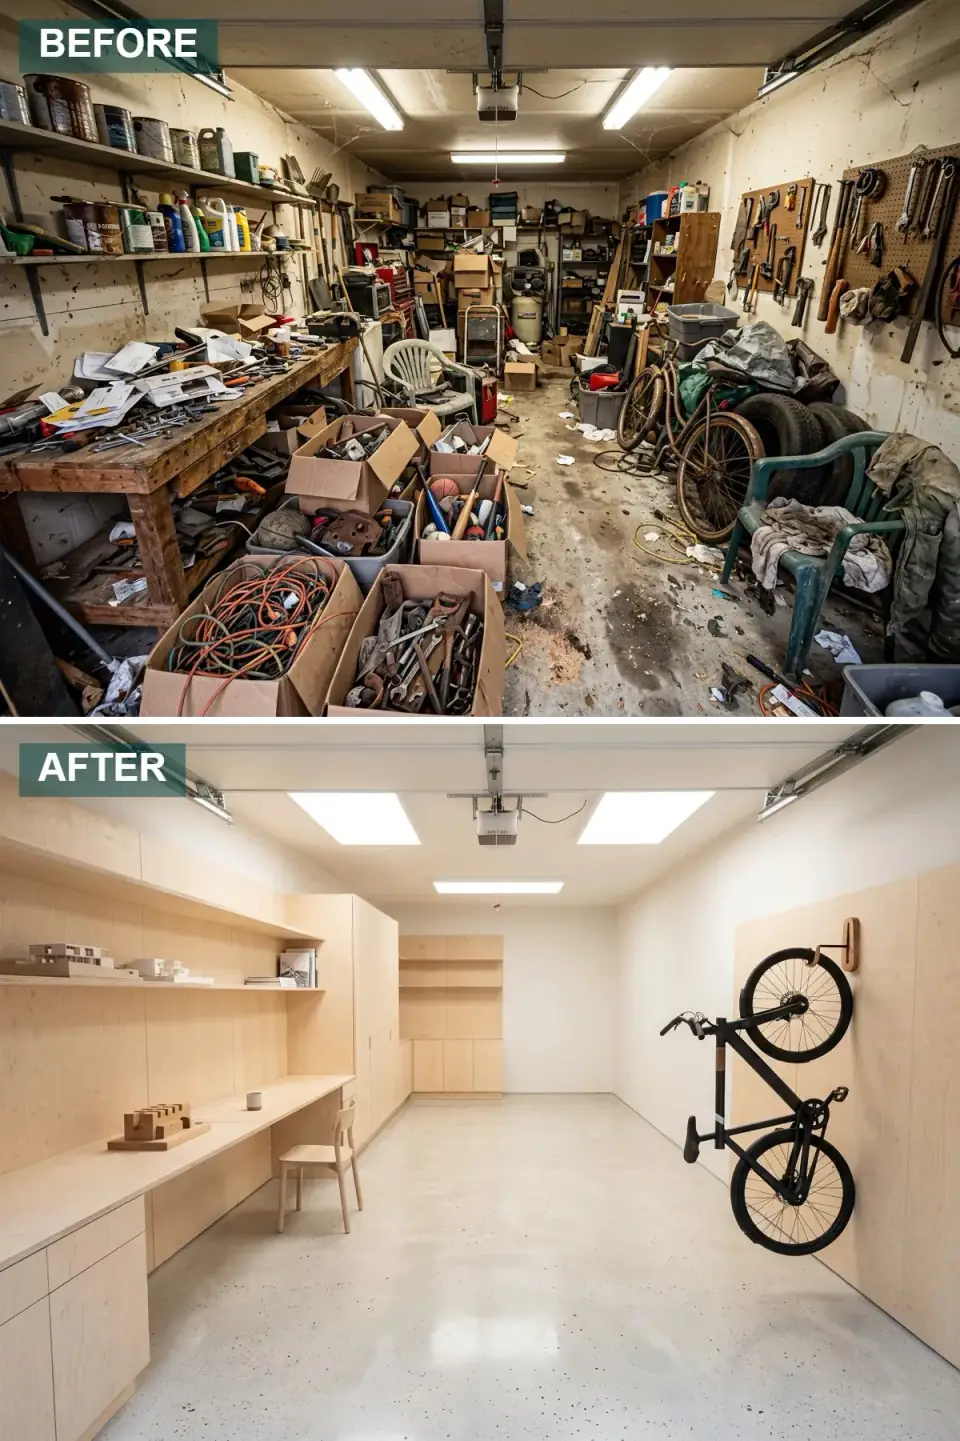
In a complete departure from the cluttered chaotic original state, this transformation embraces extreme minimalism and Scandinavian design discipline. The space is stripped of all excess, featuring extensive blonde plywood built-in shelving, desks, and floor-to-ceiling cabinets that blend into the architecture rather than sitting on top of it. The slab is polished light concrete, and large flush LED panel lights in the ceiling create a bright, even, shadow-free environment perfect for focused studio work or displaying a small curated set of objects.
Specify Baltic birch plywood in 18mm or 3/4-inch thickness for all built-ins, with a clear UV-cured finish from Osmo Polyx-Oil or Rubio Monocoat Pure to retain the blonde tone. Edge-band every visible edge with matching birch veneer tape — exposed plywood edges read as unfinished. The ceiling panels should be 2-by-4-foot flush-mount LED units in 3500K from American Lighting or Lithonia. The polished concrete needs a lithium silicate densifier (Ashford Formula or Consolideck LS) followed by a diamond polish to a 1500-grit finish.
Color Palette
18mm Baltic birch with Osmo Polyx-Oil clear finish — the canonical Scandinavian built-in material.
Slab polished to 1500 grit with lithium silicate densifier for reflectivity and stain resistance.
2x4 flush-mount LED panels in 3500K — neutral-warm enough to flatter wood, cool enough for task work.
Sparse matte black on bike mount, drawer pulls, and switch plates — Sugatsune or Häfele for hardware quality.
Pro Tips From the Renovation Designer's Chair
- Decide on conditioned vs unconditioned before anything else. A heated garage doubles every downstream decision — insulation, mini-split, vapor barrier, fire-rated wall assemblies. Decide first, then specify materials. Half the projects I see fail because the owner installed walnut paneling in an unconditioned space.
- Specify a 100-amp sub-panel even if you do not need it today. EV chargers, mini-splits, dust collectors, welders, and air compressors quickly outrun a 60-amp feeder. The $400 incremental cost at rough-in stage is the cheapest future-proofing in the project.
- Layer the lighting in three tiers. Ambient ceiling panels for general illumination, task lighting at the workbench, and accent lighting in display zones. A single ceiling fixture — even an LED grid — flattens the room.
- Standardize storage containers across the whole room. Visual clutter is caused by mismatched containers more than by quantity of stuff. Pick one bin system (Sterilite, Iris, or The Container Store Elfa) and commit to it.
- Seal the slab before you install anything else. Epoxy, polished, or stained — the slab finish is the longest-lived decision in the room and the hardest to redo once cabinets are in place. Treat it as a structural step, not a finish step.
- Add a dedicated dust extraction circuit if any woodworking happens. A Festool CT or Oneida dust extractor on its own 20-amp circuit prevents you from tripping the lighting when you turn on the table saw. The wiring is cheaper at rough-in than after drywall.
Cost-Saving Moves Without Cheapening the Result
- Polish the existing slab instead of overlaying tile. A diamond-polished slab with densifier runs $4 to $8 per square foot. New tile or epoxy runs $8 to $18. The polish reads as the most architectural floor option in any case.
- Use IKEA SEKTION boxes with custom Semihandmade fronts. Half the cost of full custom millwork, three quarters of the finish quality. Works particularly well for the Industrial Gentleman, Craftsman, and Minimalist treatments.
- Phase the room over two seasons. Year one: slab finish, lighting, electrical sub-panel, mini-split rough-in. Year two: cabinetry, countertops, finish details. Splitting the cash flow keeps the project moving without blowing a single-year budget.
- Buy lighting on the Visual Comfort or Schoolhouse Electric annual sale. Both run 20 to 30 percent off events. Garage projects typically order 8 to 16 fixtures — even a 20 percent discount lands $300 to $800 back in your budget for other lines.
Reader Questions on Garage Interior Renovation
What does a full garage interior renovation cost in the Northeast in 2026?
Expect roughly $18,000 to $48,000 turnkey for a standard 2-car garage interior makeover in the Hudson Valley or suburban Northeast in 2026 — covering slab finish, cabinetry, lighting, electrical sub-panel, and basic insulation. The Industrial Gentleman, Craftsman, and Scandinavian treatments land in this range. The High-Tech Showroom and Rustic Luxe Haven push to $42,000 to $78,000 because of premium materials (interlocking PVC tile, slate flooring, stone veneer walls, wrought iron lighting). The Luxury Lounge conversion is in a different category entirely — $90,000 to $180,000 because removing the overhead doors and conditioning the space is an addition-scale project.
Do I need to insulate and heat the garage before renovating the interior?
It depends on the program. A pure workshop or showroom intended for spring-through-fall use can stay unconditioned with minimal insulation. Any space with cabinetry, leather furniture, electronics, or finish woodwork needs to be conditioned — Hudson Valley winters routinely drop below 20°F, and humidity swings will damage organic materials within one season. Spec a Mitsubishi or Daikin ductless mini-split sized for the volume (typically 12,000 to 18,000 BTU for a 2-car garage) and add minimum R-21 wall insulation plus R-38 ceiling. Budget $4,500 to $8,500 added to the project for the mini-split and insulation upgrade.
Is an epoxy floor better than polished concrete for a garage?
For workshop use with chemical spills, oil drips, and dropped tools, a two-coat industrial epoxy from Rust-Oleum EpoxyShield Pro or Garage Floor Coating outperforms polished concrete on chemical resistance and stain prevention. For lounge, showroom, or studio use, diamond-polished concrete with a lithium silicate densifier reads as more architectural, lasts indefinitely, and never needs recoating. Polished slab is cheaper long-term but requires a clean substrate without prior coatings or significant cracking. Decide based on use case and budget for an unaffected concrete contractor either way — both finishes fail under DIY application.
Can I really convert my garage into a lounge or studio without losing the parking?
Sometimes, depending on lot zoning. In most Hudson Valley and southern New England municipalities, the building department classifies any space without a functioning overhead door as habitable conversion, not garage. That triggers setback, egress, and possibly off-street parking requirements that may force you to build an alternative parking pad before you can permit the conversion. The Luxury Lounge and Minimalist Studio treatments above are essentially additions disguised as renovations. Talk to your building department in the design phase, not after.
What is the highest-ROI single upgrade in a garage renovation?
Lighting, by a wide margin. Replacing the original single-fixture fluorescent or two-bulb incandescent with a layered LED scheme — ceiling panels for ambient, task lights at the workbench, and accent fixtures in display zones — is the single change that makes every other decision look better in photographs and in person. Budget $1,200 to $3,500 for a proper layered LED install. The second-highest is the floor finish. Slab finishing changes the entire perceived quality of the room more than any other single line item.
Should I add EV charging infrastructure even if I do not own an EV yet?
Yes, unconditionally. Northeast EV adoption is past 14 percent of new-vehicle sales in 2026 and accelerating. Rough-in a 240-volt 50-amp circuit to a NEMA 14-50 outlet on the rear wall of each parking bay during the electrical phase of the renovation. Even if you do not install the charger yet, the rough-in costs $400 to $700 added to the project. Adding it later requires trenching across the slab or cutting through finished walls — a $2,500 to $5,000 retrofit. The federal 30C tax credit covers up to 30 percent of installation cost capped at $1,000 per port through 2026.
Where to Read Next
For more on how a small accessory structure can carry six different identities at once, see my review of contemporary 2-car garage plan 61746UT. If the clutter-to-curated arc resonates beyond the garage, my nine bedroom transformations from cluttered chaos to designer sanctuary applies the same discipline indoors. Kitchen owners working the same chaos-to-clarity problem will recognize the moves in my eight kitchen makeovers, and the storage-discipline argument extends naturally into my hidden pantries and appliance garages piece. The broader interior renovations archive covers the same logic across utility rooms, mudrooms, and laundry rooms.
Sources & Further Reading
- This Old House — Garage renovation reference library covering insulation, lighting, and storage system specifications.
- National Association of Home Builders — 2026 Cost vs Value Report with regional garage renovation ROI data.
- Rust-Oleum EpoxyShield — EpoxyShield Pro garage floor coating system technical specification.
- Mitsubishi Electric Cooling & Heating — M-Series ductless mini-split product line for garage conditioning applications.
- Tesla — Wall Connector Level 2 EV charger installation guide for residential garage applications.
- U.S. Department of Energy — Federal 30C alternative fuel vehicle refueling property tax credit guidance through 2026.
- Wall Control — Galvanized metal pegboard panel systems as an upgrade over standard hardboard.
- Visual Comfort & Co. — Architectural lighting collection for layered residential garage installations.
- Hubbardton Forge — Hand-wrought iron lighting for rustic-luxe garage interiors.
- Rubio Monocoat — Oil Plus 2C and Pure finish data sheets for plywood and walnut interior applications.

Nora Whitfield
Renovation Designer & Interiors Editor · Beacon, New YorkNine years of design-build renovation work across the Hudson Valley and the Northeast. Nora runs the Renovations, Room Guides and Renovation Mind desks — before-and-after studies, room-by-room design guides, and the long essays on why what we renovate matters.
More from Nora →
Reader notes