

This 800-square-foot ADU fits two bedrooms and two full bathrooms into a 25-by-32-foot one-story footprint. The publisher places both bedrooms at the rear, gives the primary bedroom an ensuite bath, and opens the front to a combined living and kitchen zone with an island for three. Two sets of French doors connect the public room to outdoor space. The plan is compact, but its two-bath program and multiple exterior openings make plumbing, furniture, privacy, and wall space important checks.
Affiliate link. If you buy this plan we may earn a commission, at no extra cost to you. It never changes what we write about a plan — see our affiliate disclosure.
Two Bedrooms and Two Baths Make This a Full Small Home
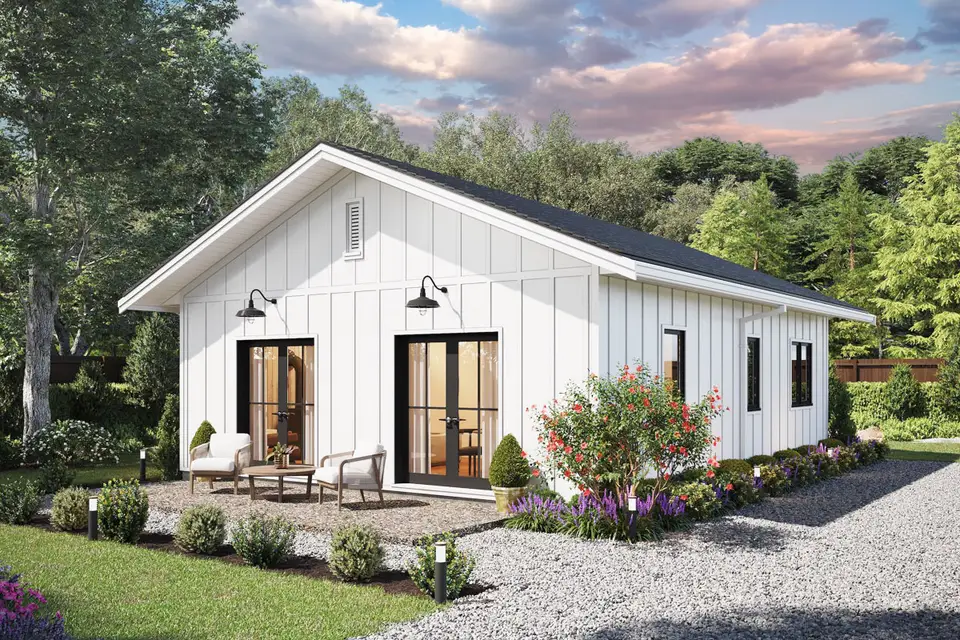
The exterior is intentionally simple: one main gable, clean wall planes, and repeated tall openings. That restraint helps the small building look coherent, but the wall is doing a lot. Doors, windows, structure, insulation, outlets, cabinets, and furniture all compete for limited perimeter.
The publisher lists 25 feet by 32 feet overall with a 15-foot-2-inch ridge height and a 160-square-foot porch. Those dimensions may suit a backyard, but the legal fit depends on setbacks, lot coverage, fire separation, utility routes, access, parking, and any ADU-specific height or occupancy rules.
For a larger single-level comparison, the site's two-bedroom cottage with attached garage shows how parking changes the footprint. This ADU keeps the shell compact by excluding vehicle storage.
A 25-by-32-Foot Rectangle Keeps Circulation Short
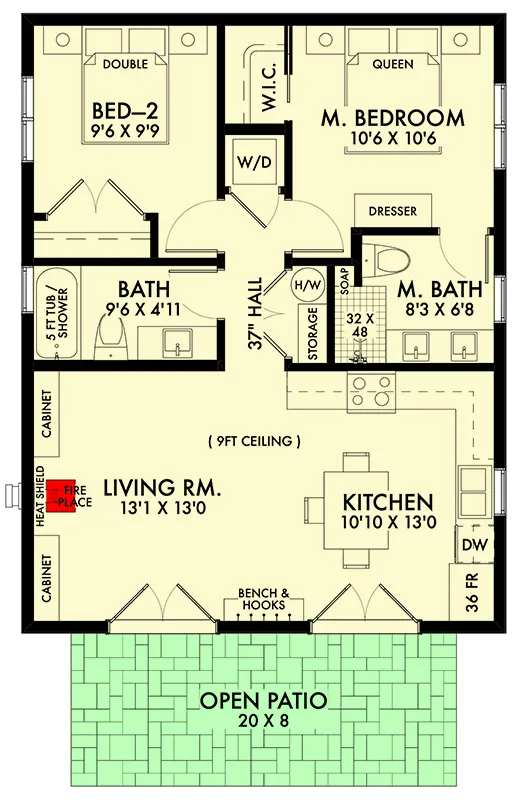
Main-level floor plan
The public zone occupies the front, and the two bedrooms form a quieter rear band. This arrangement avoids a long hallway, but circulation passes close to the kitchen and bedroom doors. The island seats three according to the publisher description, so stool pullback and the path around it should be drawn at full scale.
Two bathrooms improve privacy and shared use. The primary bedroom has an ensuite, while the second bath serves the other bedroom and guests. The fixed cost is substantial relative to 800 square feet: two showers, toilets, vanities, exhaust fans, waterproofing zones, and hot-water branches need space and coordination.
The publisher lists crawlspace and slab foundation options with 2-by-6 exterior walls. Foundation choice affects floor height, utilities, moisture control, insulation, maintenance access, and the steps or ramps connecting the French doors to grade.
The Open Front Room Needs a Furniture Plan Before an Electrical Plan
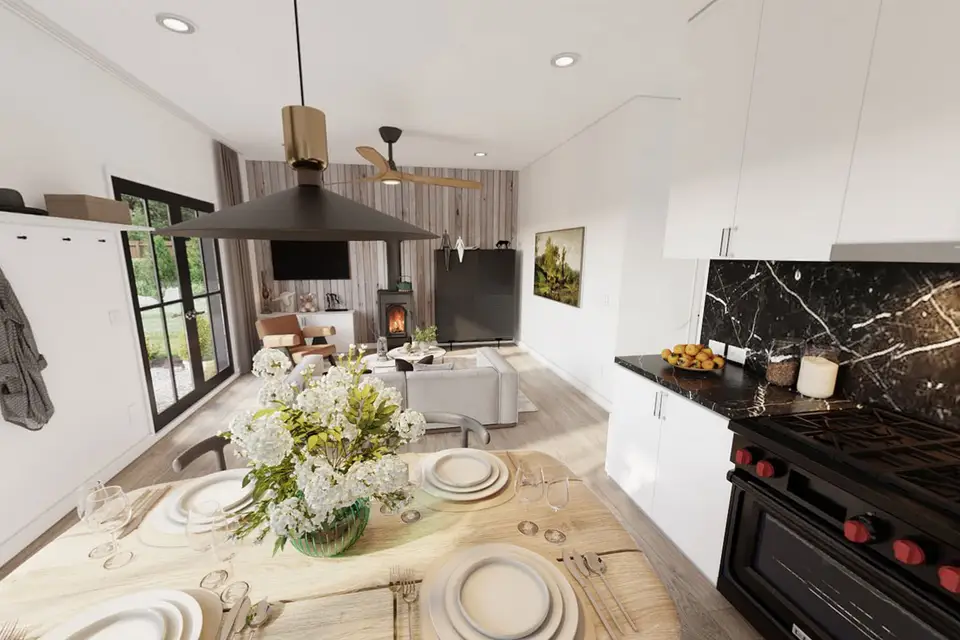
The kitchen island faces the living area, allowing the room to work socially without a separate dining room. A sofa, media surface, island stools, entry path, and open French doors must all coexist. If the doors swing inward, their operating area should remain free of furniture.
Two sets of French doors bring daylight and outdoor access, but they also reduce wall space for storage and media. Window treatments, privacy, insect screens, threshold drainage, and furniture placement should be decided together. A beautiful glass wall can become awkward if every solid wall is already assigned to cabinetry or circulation.
The source interior suggests a simple light finish, but comfort depends on orientation and glazing performance. Solar gain, winter heat loss, glare, and privacy vary by lot. ENERGY STAR envelope principles are more useful than copying a rendering palette without local analysis.
The Rear Bedroom Band Prioritizes Privacy Over View
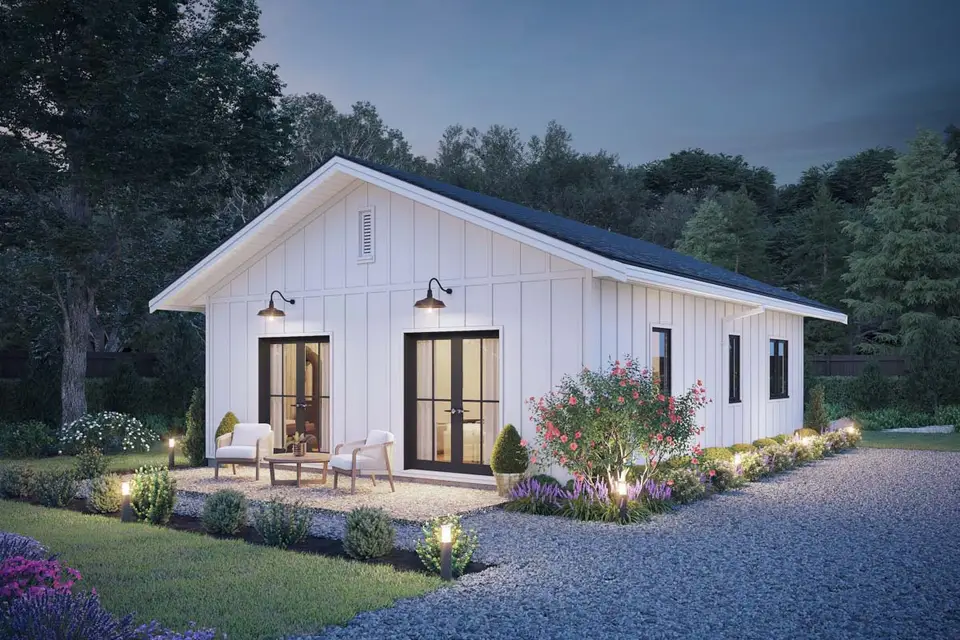
Placing bedrooms at the rear can separate sleep from street or shared-yard activity, depending on orientation. It can also bring bedrooms closer to a property line. Window placement should be checked for privacy, egress, fire separation, and usable furniture walls.
Closets and bathroom doors consume a meaningful share of each bedroom. Buyers should test the actual bed size, nightstands, dresser, door swings, and clear route to the bath. A labeled bedroom can technically fit furniture while still feeling constrained by the chosen pieces.
Readers comparing bedroom separation can review the site's split-bedroom modern farmhouse. That larger house spends area on distance and an office; this ADU concentrates rooms to preserve an 800-square-foot envelope.
When an 800-Square-Foot Two-Bedroom ADU Makes Sense
This plan is unusually complete for its size: two bedrooms, two full baths, laundry and storage needs, a kitchen island, living space, and outdoor connections all fit inside 800 heated square feet. That makes it relevant for shared living, a small family, an older relative with a caregiver, or rental use where permitted. It also means there is little unassigned area when habits or furniture differ from the drawing.
The two-bath arrangement is most valuable when the bedrooms belong to different adults or when guests need privacy. For one resident, the second bath may provide convenience but consume budget and maintenance that could have supported storage or a larger living room. Compare the household's actual use with a one-bath alternative instead of assuming that more fixtures always increase value.
Kitchen storage needs a disciplined inventory. An island for three can support meals and conversation, but it does not automatically replace a dining table, pantry, recycling center, or appliance storage. Draw the refrigerator, dishwasher, range, sink, waste bins, stools, and every open door. If the island becomes the only eating surface, its lighting, outlet placement, overhang, and durable edge detail deserve special attention.
The two French-door sets make the public room bright and connected to outdoors, but they reduce solid wall. Decide where the sofa, television, art, shelves, curtains, and switches belong. Exterior furniture and planting should not block the door route. Threshold drainage, insect control, security, and privacy treatments are part of the same decision as the attractive glass.
As an ADU, the house depends on the larger property. Locate the private approach, parking, mailbox, waste, outdoor sitting area, utility meters, fire access, and relationship to the main house. Windows should provide daylight without forcing both households to face each other at close range. Fences and planting can help, but mature size and maintenance access must be considered.
For cost planning, separate the efficient rectangular shell from the dense interior program. Two baths, kitchen appliances, laundry, multiple exterior doors, cabinets, utilities, and foundation connections create a high fixed-cost share. The project can still be economical because it avoids halls and excess conditioned area, but a low square-foot total should not be used as a shortcut to an unrealistically low construction estimate.
Acoustic planning is especially useful when both bedrooms are occupied by adults. Plumbing walls, shower valves, laundry vibration, kitchen equipment, television sound, and exterior mechanical units can all affect sleep. Quiet equipment, isolated connections, solid-core doors where appropriate, and carefully located supply and return air paths can improve comfort without changing the plan's room count.
Future flexibility should be tested without calling the house universally accessible. Door widths, bathroom clearances, threshold details, controls, and the route from parking may support a broader range of residents, but compliance depends on dimensions and local standards. Any accessibility objective should be stated in the design brief and verified on the construction drawings before permits or product orders. A dimensioned furniture and mobility study can reveal conflicts before walls, cabinets, and plumbing locations are fixed.
Cost to Build: 2026 Planning Range
For 800 Sq Ft Two-Bedroom ADU Plan With Two Baths, this 2026 United States editorial planning estimate starts with a national custom-home working range of $140 per square foot to $205 per square foot; the basis is informed by the NAHB Cost of Constructing a Home study, including its published construction-cost context, and is deliberately rounded for early comparison rather than presented as a contractor bid.
800 Sq Ft Two-Bedroom ADU Plan With Two Baths uses the publisher-listed 800 square feet of heated area as the multiplication basis, so unfinished basements, garages, porches, decks, and other unconditioned areas are not silently priced as finished rooms. Multiplying that conditioned area by the stated rate produces a base construction range of approximately $112,000 to $164,000 for 800 Sq Ft Two-Bedroom ADU Plan With Two Baths, before location-specific scope is added or removed.
For 800 Sq Ft Two-Bedroom ADU Plan With Two Baths, the plan-specific pressure points are equally important: A small footprint still requires a kitchen, bathroom, mechanical equipment, service connections, and a complete weather enclosure, so fixed trade mobilization and wet-room costs are spread across fewer conditioned square feet. For 800 Sq Ft Two-Bedroom ADU Plan With Two Baths, the United States Bureau of Labor Statistics Producer Price Index release supplies the later construction-cost movement used to bring the older benchmark into 2026 planning context, but it does not convert a national range into a local quotation.
The 800 Sq Ft Two-Bedroom ADU Plan With Two Baths range excludes land purchase, unusual site work, utility extensions, permits, design fees, structural or civil engineering, financing, taxes, and contingency, and it assumes ordinary access with a midrange specification rather than luxury interiors or severe terrain; before buying or building, price the selected foundation, garage and porch scope, energy-code package, labour market, and current material quotes with qualified local professionals.
Additional Publisher Views
For 800 Sq Ft Two-Bedroom ADU Plan With Two Baths, these supplementary publisher images extend the source record used for the review and provide reference material for layout, openings, elevations, and circulation, while rendered finishes and furnishings remain illustrative unless the current construction documents specify them.
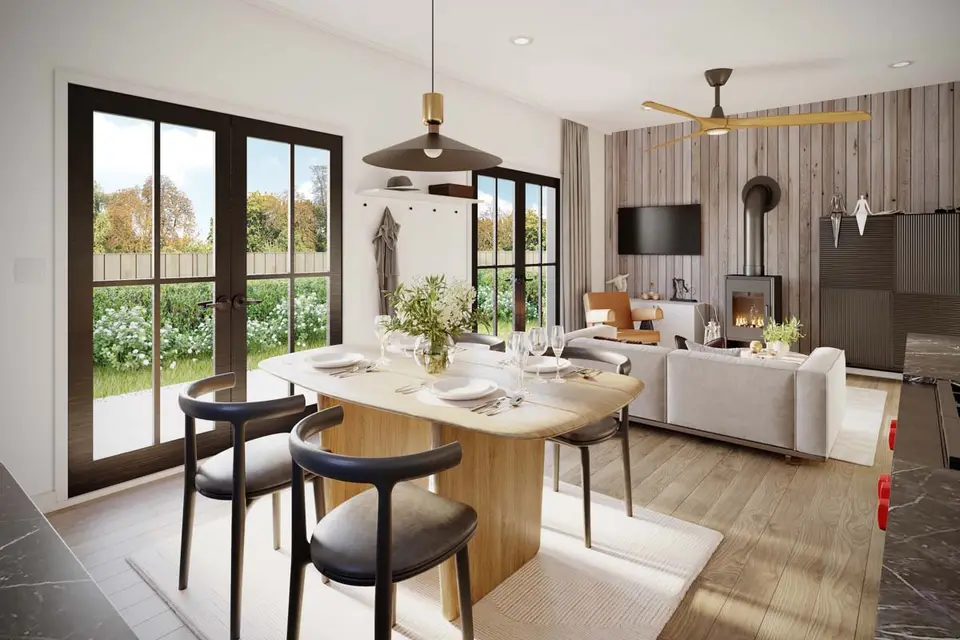
Publisher interior view 4 helps connect the room sequence in 800 Sq Ft Two-Bedroom ADU Plan With Two Baths to the openings shown on the plan; ceiling height, daylight direction, and circulation can be compared here, while furniture, fixtures, colours, and decorative finishes remain illustrative rather than included specifications.
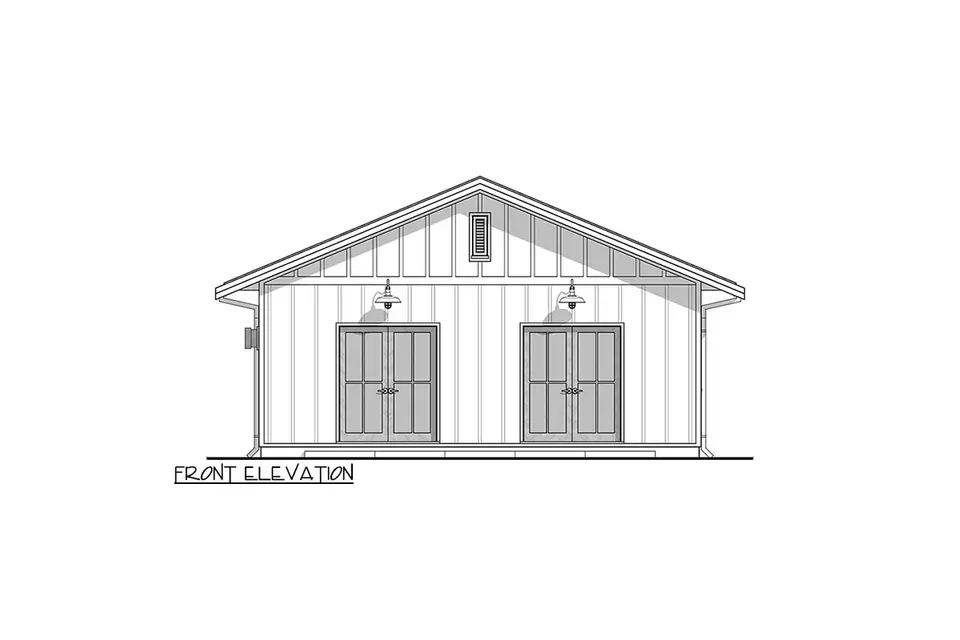
Publisher elevation 6 for 800 Sq Ft Two-Bedroom ADU Plan With Two Baths removes perspective and landscaping from the comparison, making this drawing useful for checking roof breaks, opening alignment, relative wall heights, and covered edges, although dimensions and structural assemblies must still come from the purchased construction documents.
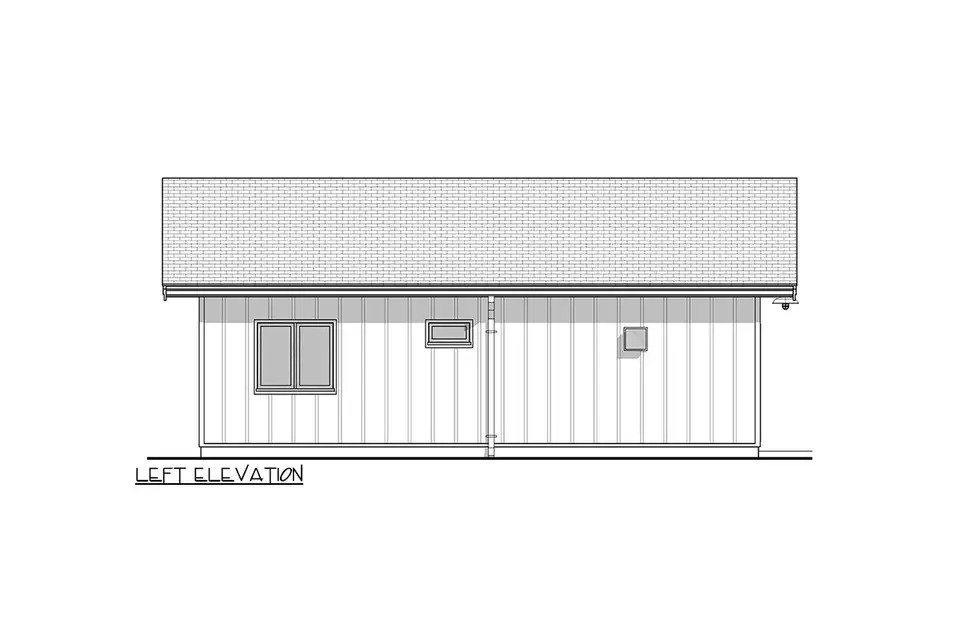
Publisher elevation 7 for 800 Sq Ft Two-Bedroom ADU Plan With Two Baths removes perspective and landscaping from the comparison, making this drawing useful for checking roof breaks, opening alignment, relative wall heights, and covered edges, although dimensions and structural assemblies must still come from the purchased construction documents.
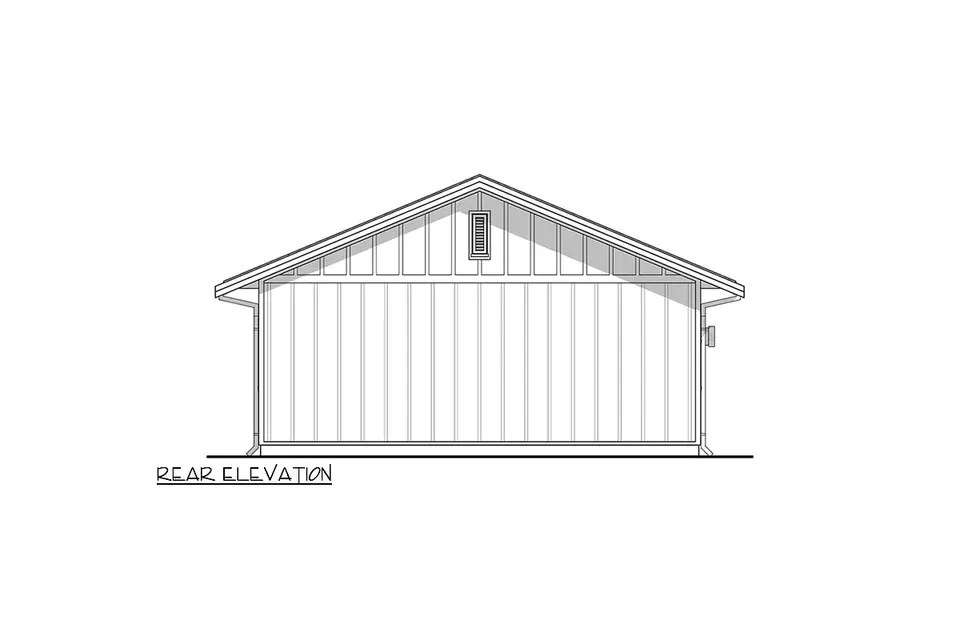
Publisher elevation 8 for 800 Sq Ft Two-Bedroom ADU Plan With Two Baths removes perspective and landscaping from the comparison, making this drawing useful for checking roof breaks, opening alignment, relative wall heights, and covered edges, although dimensions and structural assemblies must still come from the purchased construction documents.
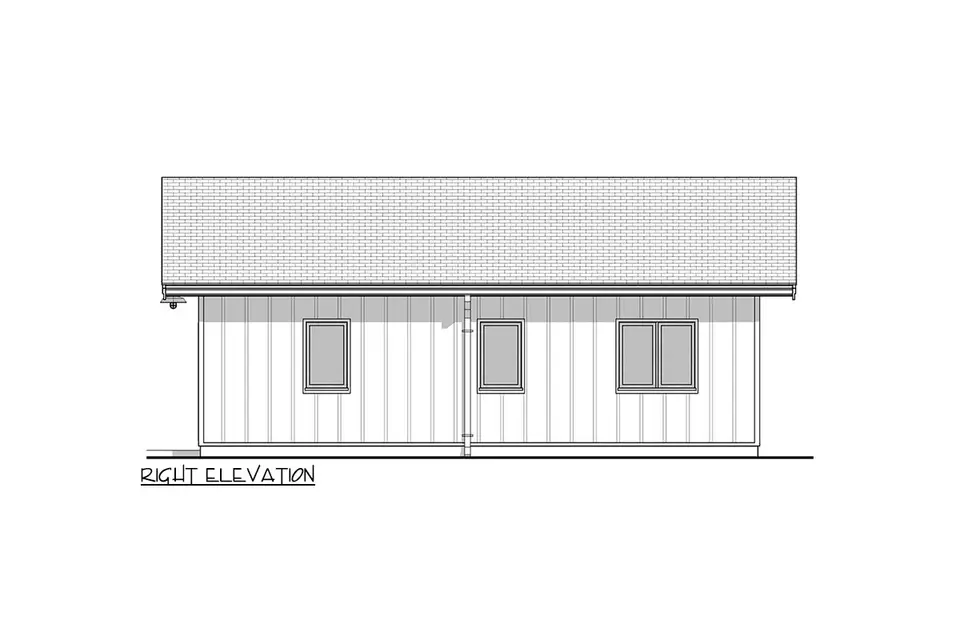
Publisher elevation 9 for 800 Sq Ft Two-Bedroom ADU Plan With Two Baths removes perspective and landscaping from the comparison, making this drawing useful for checking roof breaks, opening alignment, relative wall heights, and covered edges, although dimensions and structural assemblies must still come from the purchased construction documents.
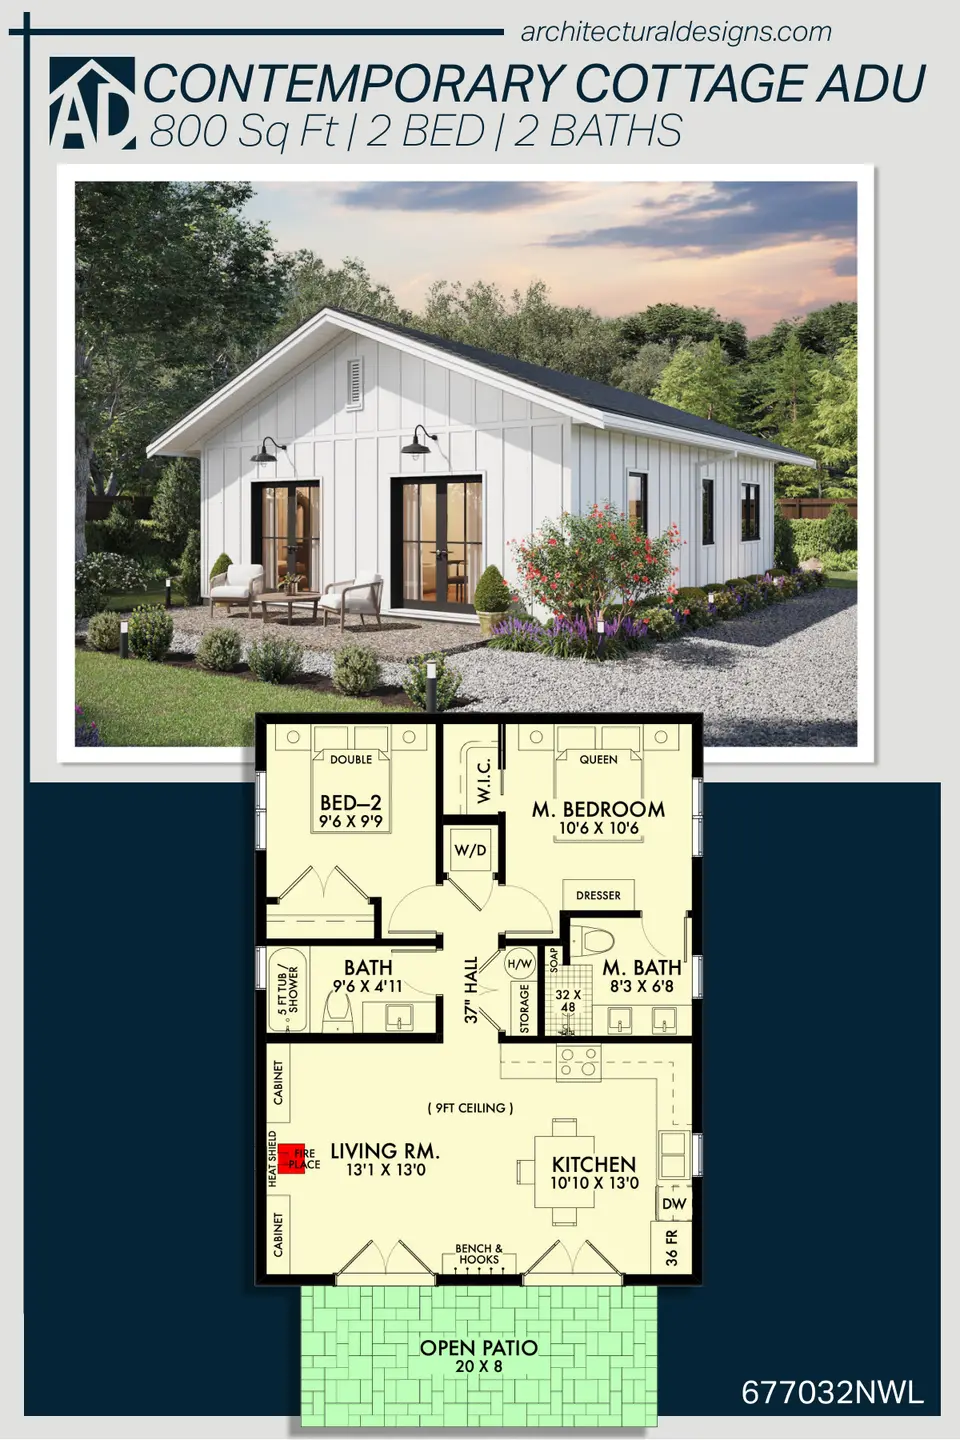
Publisher reference sheet 10 for 800 Sq Ft Two-Bedroom ADU Plan With Two Baths groups supplementary plan information into one source view; it is included for completeness, but its small labels and illustrative elements should be confirmed against the current drawing set before a purchase or construction decision.
Eight Finish Studies on the Same Two-Bedroom ADU Shell
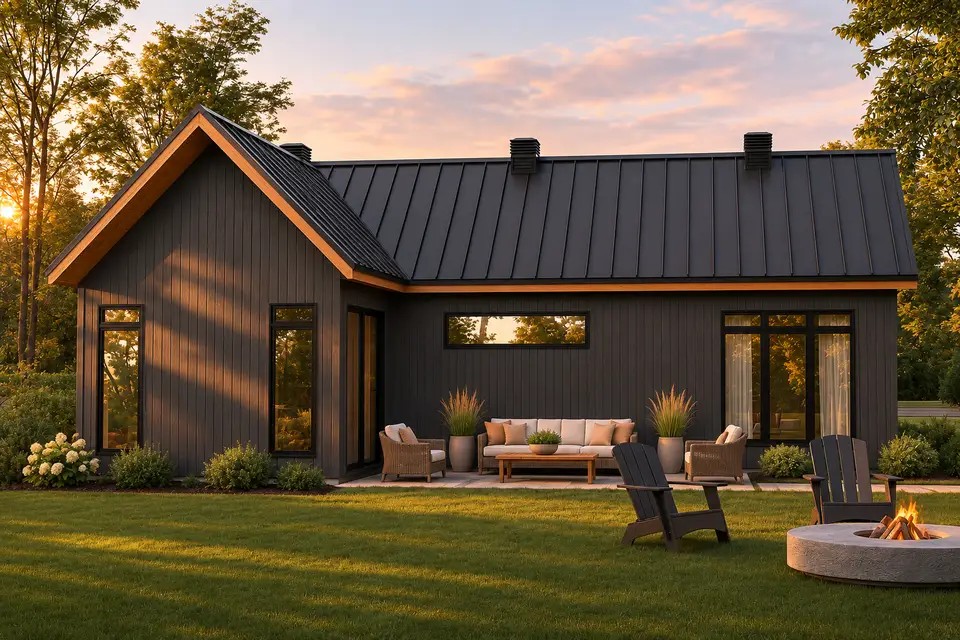
Eight Renovate and Plan editorial concept visualizations examine the compact one-story gable-roof ADU. In this two-bedroom adu shell set, the images are not publisher options, completed projects, construction documents, or documentary photographs. Each study starts from the publisher exterior and keeps the simple gable, eaves, high vent, two tall French-door openings, side windows, wall lengths, patio edges, and original proportions while comparing color, material emphasis, landscaping character, and light. Before applying a two-bedroom adu shell finish direction, product selection and every assembly still require local design, engineering, code, and manufacturer review.
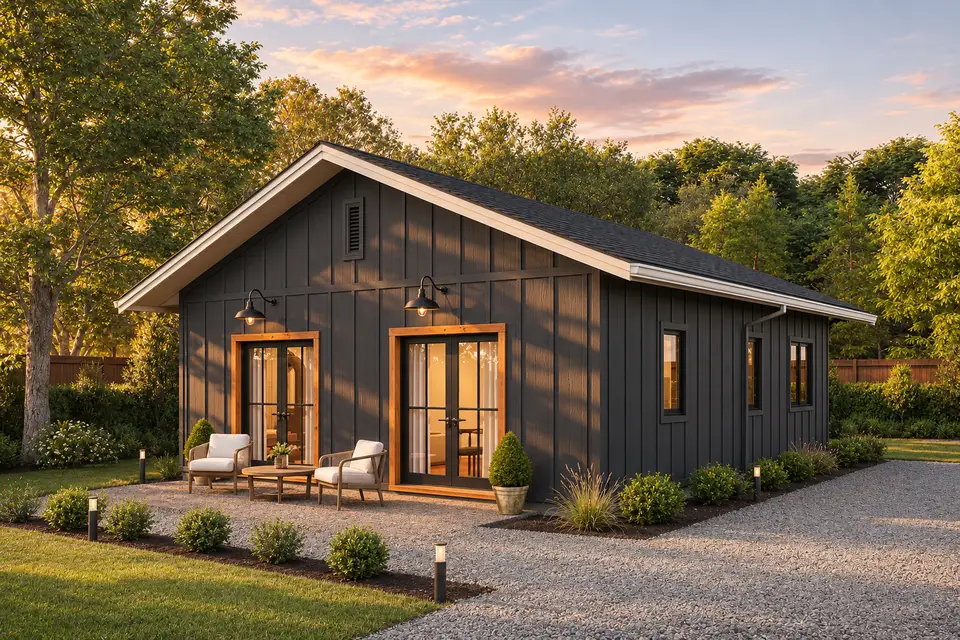
Warm Cedar and Charcoal. Charcoal pulls the wall and roof colors into a quiet field, while warm cedar is limited to the places that help a visitor read the entry and protected outdoor edges; in this two-bedroom adu shell study, the dark finish would need manufacturer approval for the selected climate and exposure because solar gain, movement, and fade resistance vary by product.
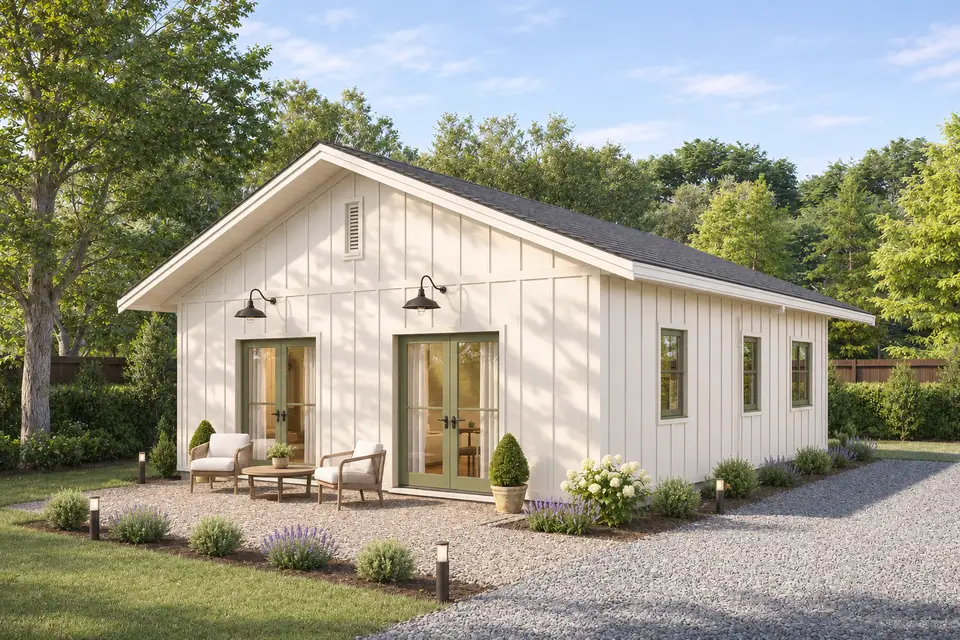
Soft White and Sage. Warm white makes the roofline and openings easier to read, and muted sage softens the contrast without adding decorative elements that do not exist in the source elevation; in this two-bedroom adu shell study, the planting is illustrative; species, irrigation, mature size, and clearance from cladding must be selected for the actual site.
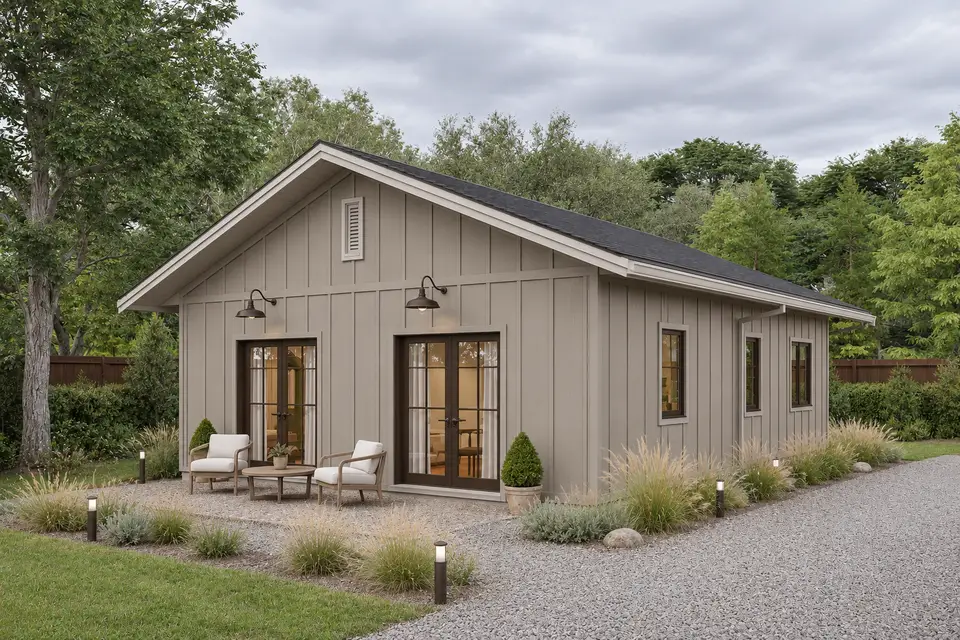
Weathered Gray and Bronze. Mushroom gray sits between the roof and landscape, with bronze frames reducing the hard outline around the glazing; in this two-bedroom adu shell study, the study changes finish direction only; in this two-bedroom adu shell study, it does not add masonry walls, move openings, or imply that a specific cladding assembly is included in the stock plan package.
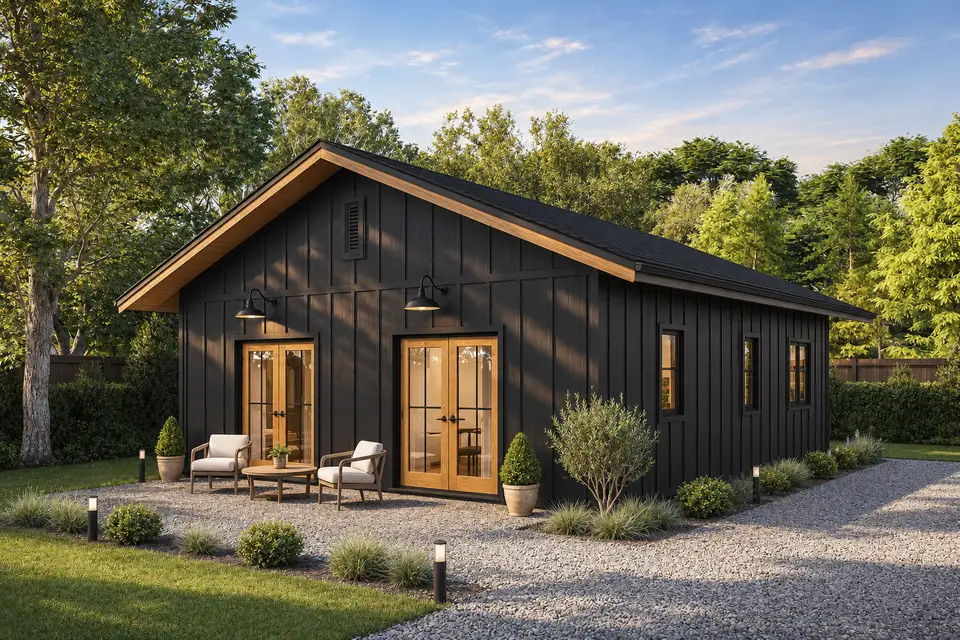
Nordic Black and Natural Oak. Near-black cladding gives the shell a compact silhouette, while natural oak marks protected details and keeps the composition from becoming visually flat; in this two-bedroom adu shell study, dark exterior palettes can be effective, but heat exposure, coating warranties, flashing compatibility, and maintenance access should be checked before specification.
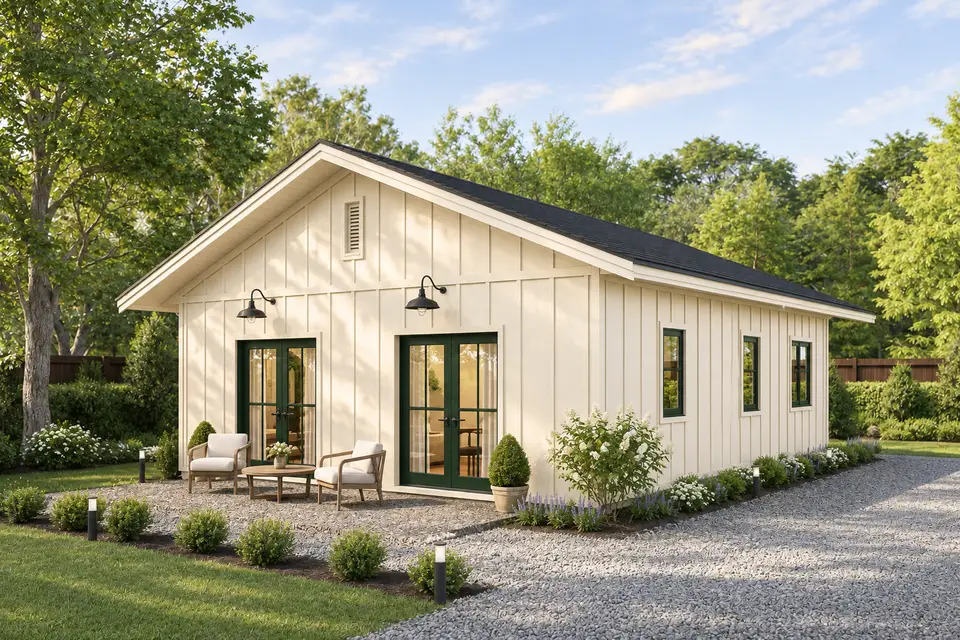
Cream and Forest Green. Cream siding and forest-green accents create a more traditional reading without adding shutters, brackets, or false trim; in this two-bedroom adu shell study, the low-contrast wall field keeps attention on the existing proportions; in this two-bedroom adu shell study, landscaping remains below windows so inspection, drainage, and airflow at the base of the wall are not visually blocked.
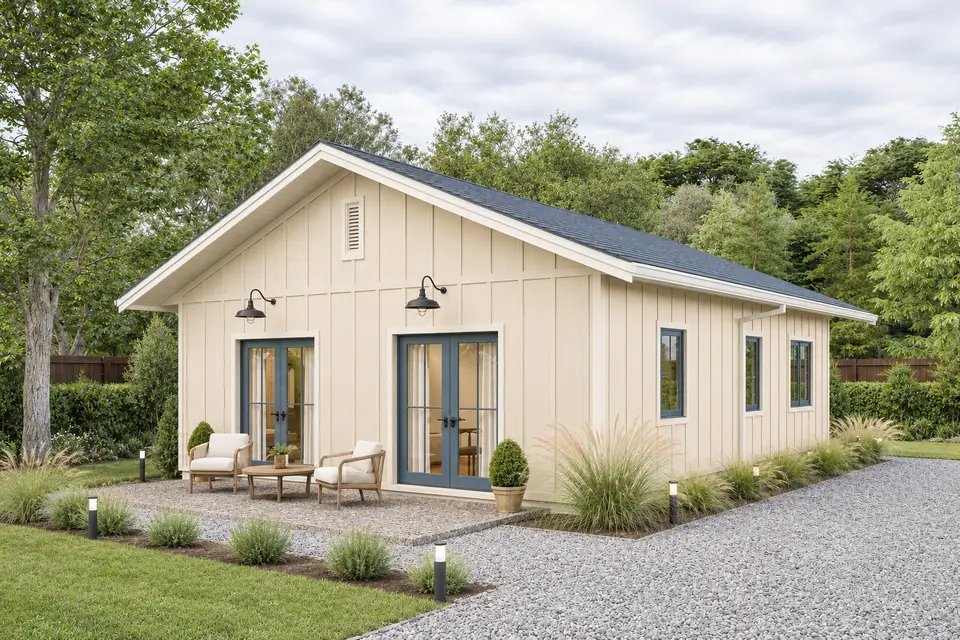
Coastal Sand and Slate Blue. Sand-colored siding and slate-blue accents make the elevation feel lighter while keeping the original roof, doors, windows, and wall lengths intact; in this two-bedroom adu shell study, the palette is a design comparison, not a claim that the house is suited to a coastal site; wind, corrosion, flood, and salt exposure require separate local review.
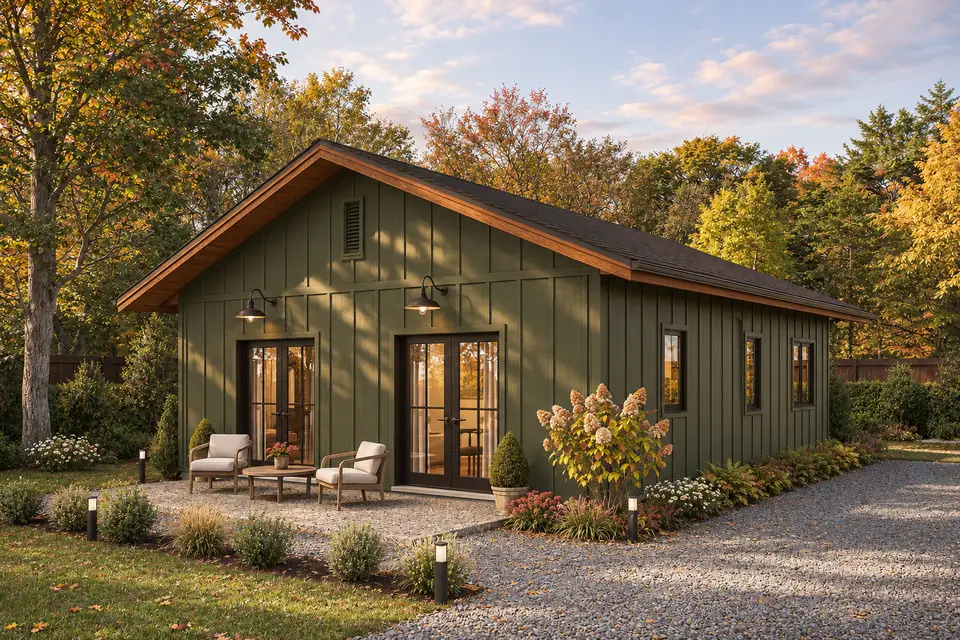
Deep Olive and Timber. Deep olive connects the building visually with a wooded setting, and timber tones add warmth at protected edges; in this two-bedroom adu shell study, the evening light helps explain depth, but it does not conceal new construction; in this two-bedroom adu shell study, every visible opening and major roof relationship remains tied to the publisher source image.
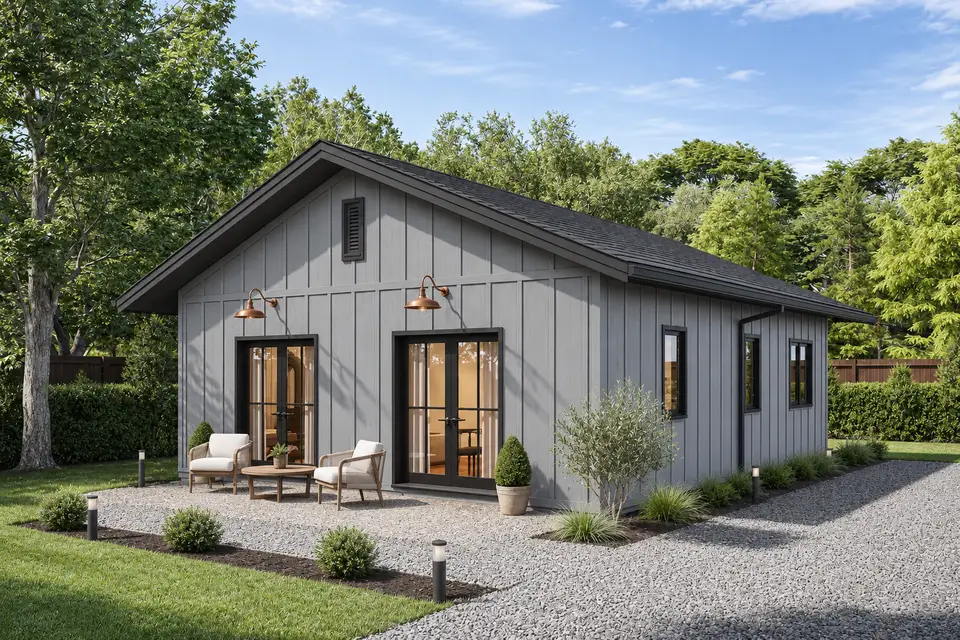
Refined Gray and Copper. Cool gray keeps the body neutral, charcoal holds the roof and frames together, and small copper-toned details add warmth at close range; in this two-bedroom adu shell study, any real copper, coated metal, or dissimilar-metal junction would need compatible fasteners, membranes, and runoff detailing in the construction documents.
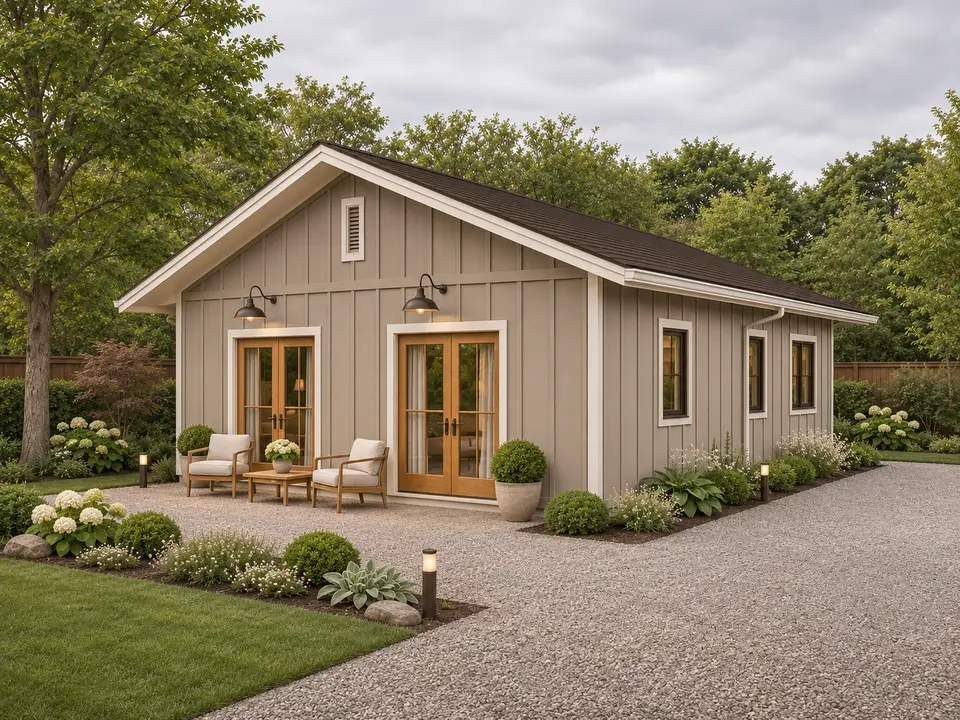
Smoky Teal and Silver Gray
Smoky Teal and Silver Gray is an editorial concept visualization for 800 Sq Ft Two-Bedroom ADU Plan With Two Baths; this finish study keeps the publisher-derived massing and opening pattern unchanged while testing a different relationship among wall colour, roof tone, trim contrast, and landscape, and every product, assembly, and site response would need local specification.
What to Confirm Before Ordering
Confirm that a two-bedroom ADU is allowed on the lot. Some jurisdictions regulate bedroom count, floor area, parking, utility connections, owner occupancy, fire access, or rental terms separately from the building code.
Select the foundation with the site and utilities in mind. Crawlspace and slab options change plumbing access, floor height, moisture control, insulation, termite strategy, and exterior steps. The stock option still needs local structural design.
Review hot-water delivery and ventilation for two baths. Compact plumbing runs can help, but fixture demand, pipe sizing, water-heater location, exhaust termination, and sound control must be resolved in the construction set.
Finally, draw furniture and open doors. The kitchen island, three stools, sofa, French doors, bedroom doors, and bath doors create the real circulation pattern. Moving an opening after construction begins is far more expensive than testing it on paper.
Editorial visual note. For this compact one-story gable-roof ADU, publisher floor plans, elevations, and renderings are identified as source material. The eight two-bedroom adu shell finish images are editorial concept visualizations checked against the source geometry; they compare finish direction and do not represent built projects or construction documents.
Reader Questions
How many bedrooms and bathrooms are included?
The publisher lists two bedrooms and two full bathrooms on one story. The primary bedroom has an ensuite bath.
What are the overall dimensions?
The source lists 25 feet by 32 feet with a ridge height of 15 feet 2 inches.
How large is the porch?
The publisher lists a 160-square-foot porch outside the 800-square-foot heated total.
How many people can sit at the island?
The source description identifies island seating for three. Exact cabinet depth, overhang, aisle, and stool clearance should be verified.
Which foundations are offered?
The publisher lists crawlspace and slab options. Site and local code conditions determine which is appropriate.
Does the plan use 2-by-6 walls?
The source lists 2-by-6 exterior walls. Confirm the purchased documents and coordinate structure, insulation, sheathing, cladding, and openings locally.
Are the facade images official plan options?
No. They are editorial concept visualizations that retain the source roof, openings, vent, wall lengths, and camera while comparing finishes.
Sources and Plan Documents
- Architectural Designs source plan page, source for area, rooms, dimensions, porch, foundation options, wall framing, drawings, and renderings
- International Code Council overview of the International Residential Code, explaining the model-code framework and why local adoption and amendments must be verified
- ENERGY STAR Complete Thermal Enclosure System, guidance on continuous air barriers, correctly installed insulation, and high-performance openings

House Plans Desk
Plan Review & Research · Northeast United States research focusThe House Plans Desk checks available publisher facts, studies circulation and layout, and separates source information from editorial interpretation.
More from this desk →
Reader notes