


I read a lot of small single-story plans, and most of them treat the second bedroom and the home office as interchangeable — give up one to get the other. Plan 69917AM doesn't make you choose. It's a 1,628-square-foot modern farmhouse that keeps a true split-bedroom layout, carves out a real office off the entry, and still opens the center of the house into one vaulted living core. From the drafting side of my desk, the question I always ask is what the plan is quietly telling you to do before you ever pour a footing. Here's what this one says, room by room, plus a 2026 Hudson Valley cost-to-build read and seven facade directions you could actually take it.
Affiliate link. If you buy this plan we may earn a commission, at no extra cost to you. It never changes what we write about a plan — see our affiliate disclosure.
How I Read a Plan Like This
When a single-story plan lands on my desk, I read it in three passes. First the circulation — how a body actually moves from the garage to the kitchen to the bed at the end of a long day. Then the structure — what's load-bearing, where the spans get long, what the original drafter solved and what they left for the builder to figure out. Last the program — whether the rooms match the way the household will really live, not the way a render makes it look. Plan 69917AM survives all three passes better than most plans its size, which is why I picked it apart rather than just summarizing the listing.
The footprint here is 40 feet wide by 69 feet deep on a single level, with crawl, slab, or basement foundation options offered. That long, narrow proportion is the whole story: it's what lets the drafter push the master to one end and the secondary bedroom to the other while threading a vaulted spine down the middle. If you're weighing this against other compact single-level layouts, it reads very differently from a wider, squarer plan like the single-level cottage plan 22103SL — same bedroom count, completely different circulation logic.
The Floor Plan, Wing by Wing
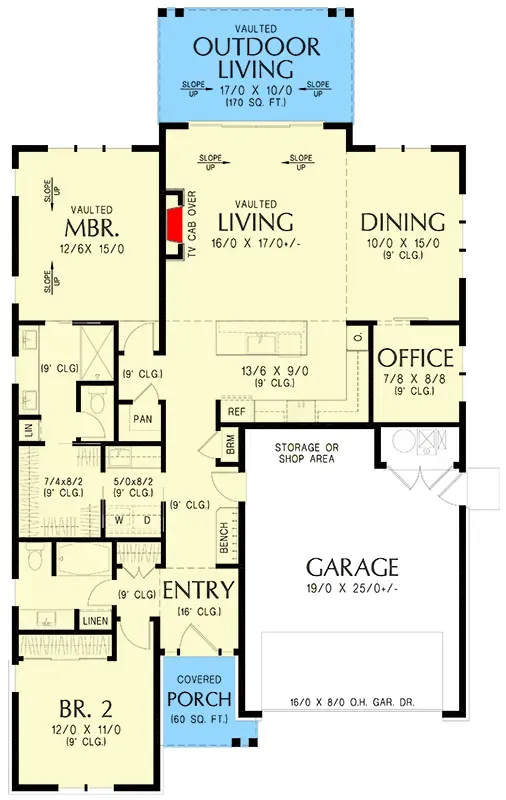
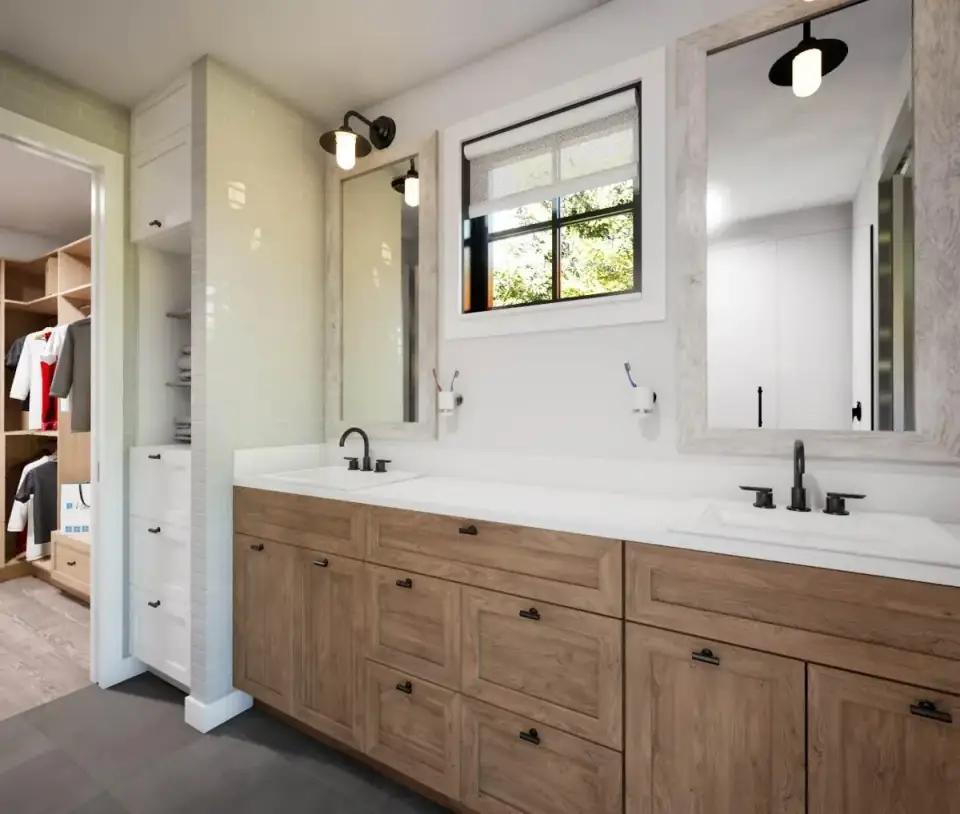
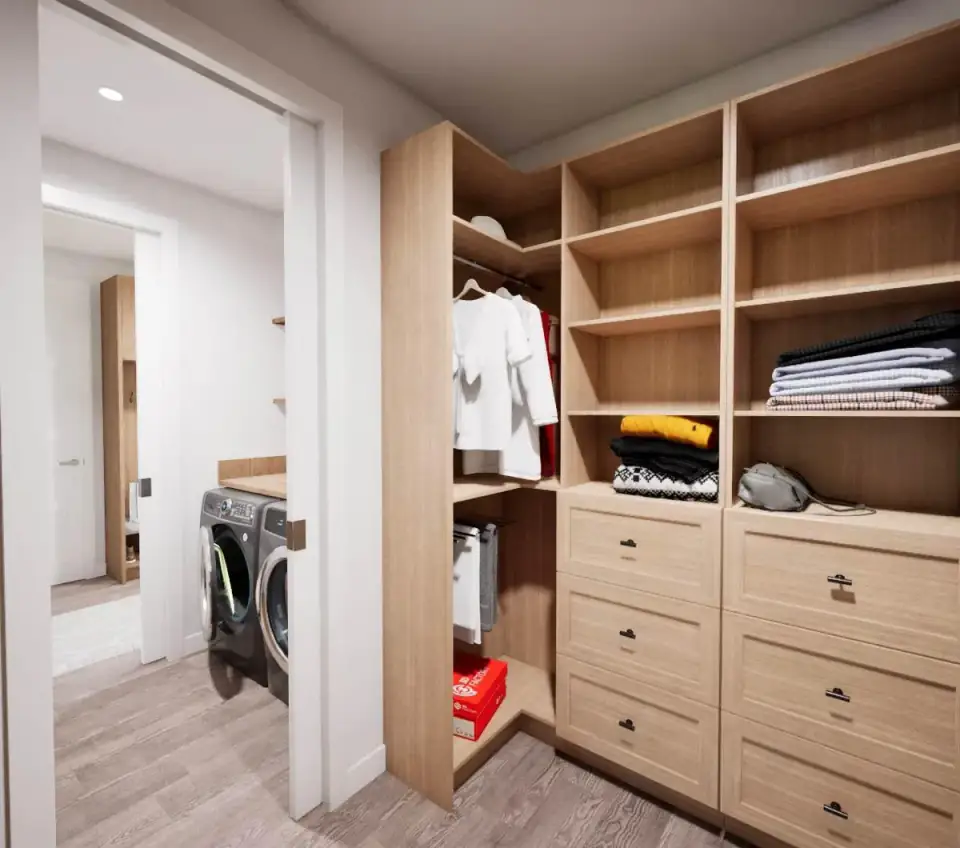
The plan splits its two bedrooms to opposite ends for genuine acoustic and visual privacy. The master suite takes one wing with a vaulted bedroom, a walk-in closet, and an en-suite carrying dual vanities, a separate shower, and a private water closet — and critically, that closet passes straight through to the laundry room. Bedroom 2 sits across the plan beside a full hall bath, so a guest or a kid never has to cross the master zone. The center of the house is one connected volume: a vaulted great room, the dining area, and a kitchen with an island and a walk-in pantry, all reading as a single room with the rear glass facing the porch.
What the drafter handled well here is the office. It sits near the front entry, semi-private, reachable from the main circulation path without being buried in a bedroom wing — which is exactly where a work-from-home room belongs if you take video calls and don't want the household traffic behind you. The entry sequence is also smarter than the square footage suggests: covered porch into a foyer with bench storage, then a direct line to the two-car garage that includes a tucked storage or shop zone. If a flexible single-level layout with a real work room is what you're after, it's worth comparing against this three-bedroom split ranch with a dedicated study to see how the same idea scales up one bedroom.
Affiliate link. If you buy this plan we may earn a commission, at no extra cost to you. It never changes what we write about a plan — see our affiliate disclosure.
The Exterior and What It Costs to Maintain
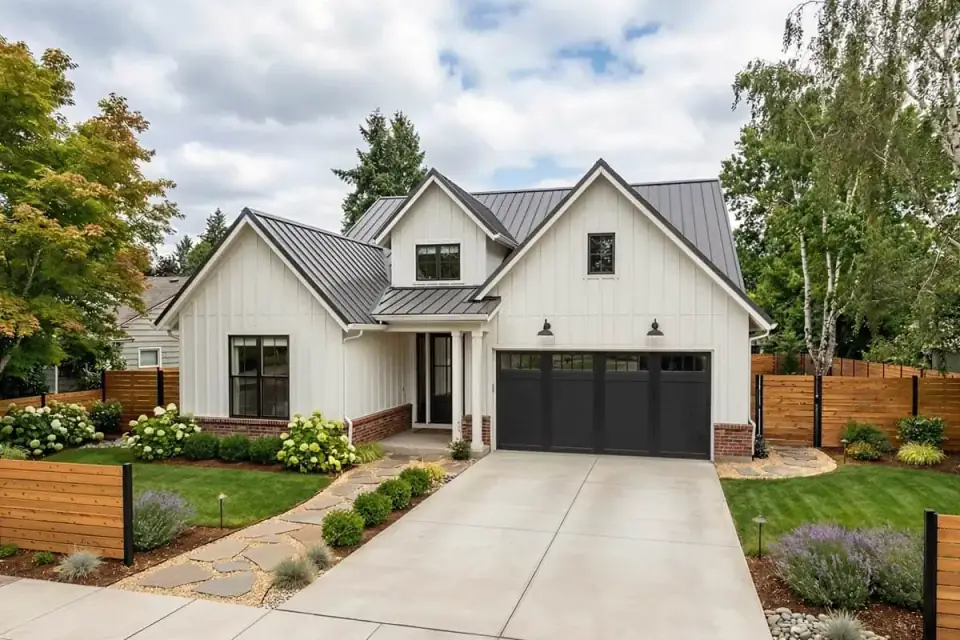
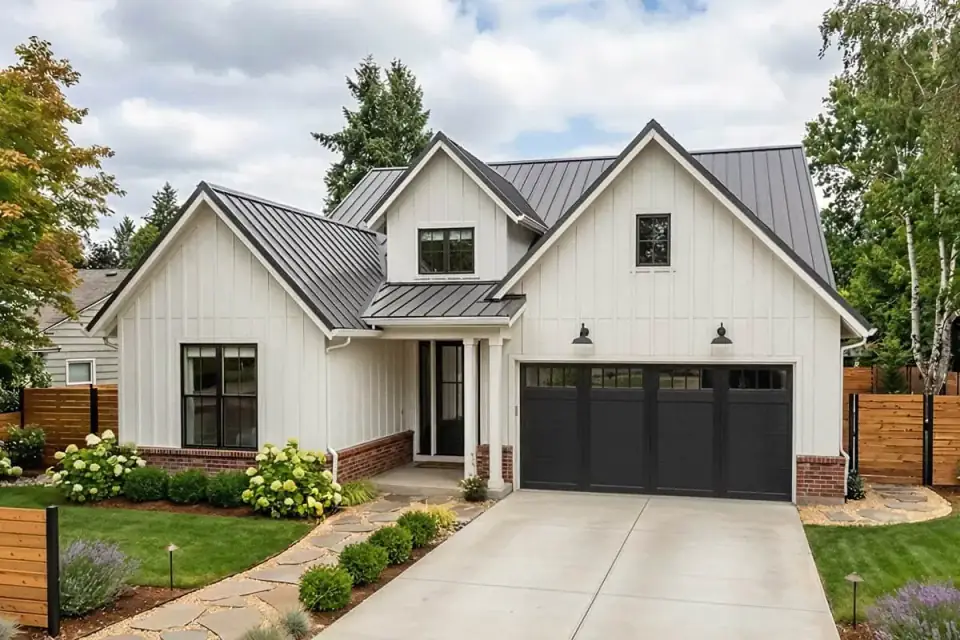
The base elevation is textbook modern farmhouse done right: vertical white board-and-batten, a natural stone base, black-framed windows, and a dark standing-seam metal roof. The massing breaks the roof into several gables, which is what gives a compact 40-foot-wide front the visual depth it needs from the street. A simple columned porch handles weather at the door, and the planting in the base render leans on structured boxwood, ornamental grasses, and perimeter trees.
From a renovation-belt standpoint, I'd flag the material choices as the smart part of this plan. Board-and-batten in a fiber-cement product like James Hardie or LP SmartSide will outlast painted wood by decades in a Hudson Valley freeze-thaw climate, and a true standing-seam metal roof is a 50-year assembly, not a 20-year one. You pay more up front than asphalt shingle and vinyl, but the lifecycle math favors the metal roof and the cement board every time on a house you intend to keep. Plan that premium into the build budget rather than treating it as an upgrade.
Inside the Vaulted Living Core
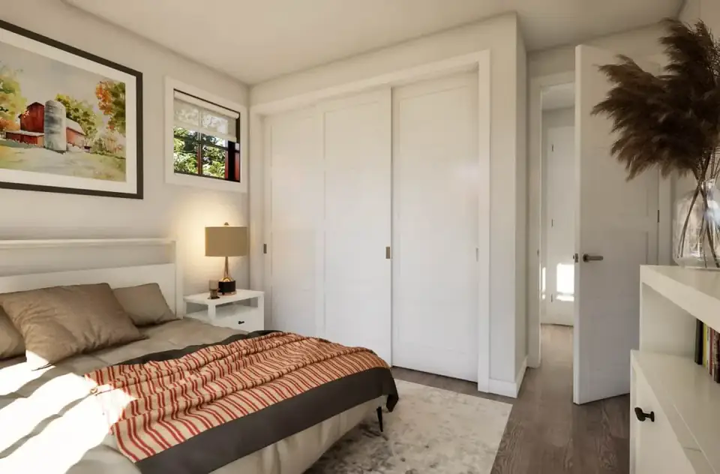
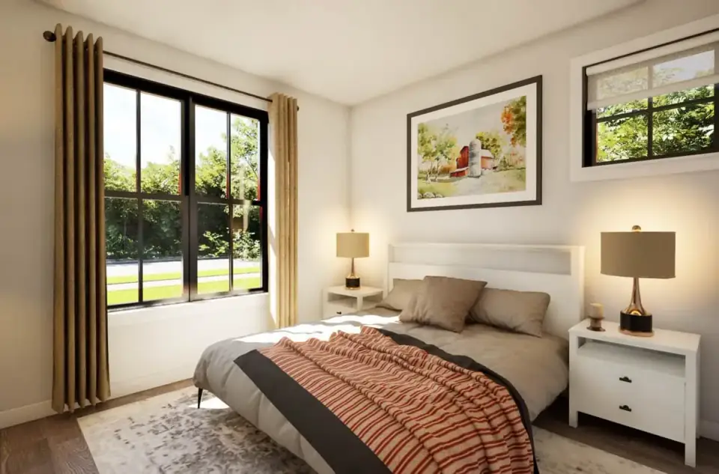
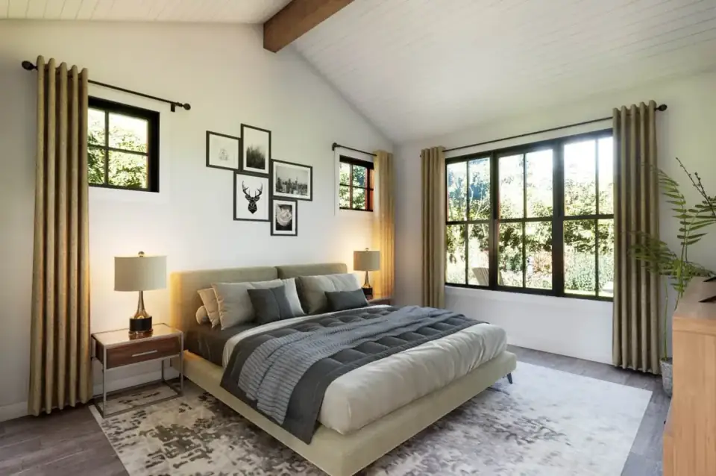
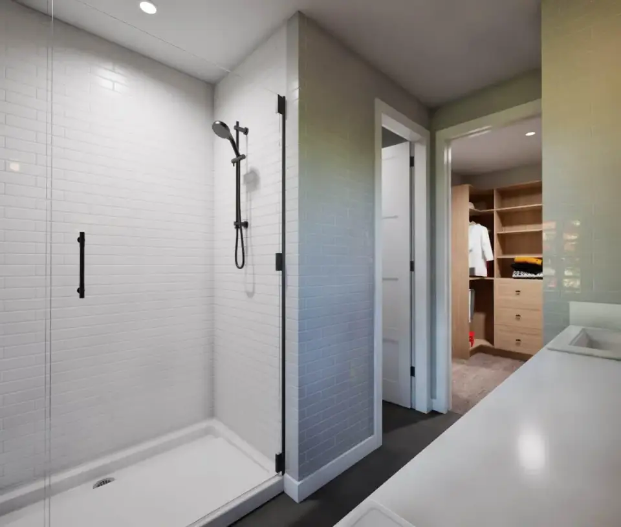
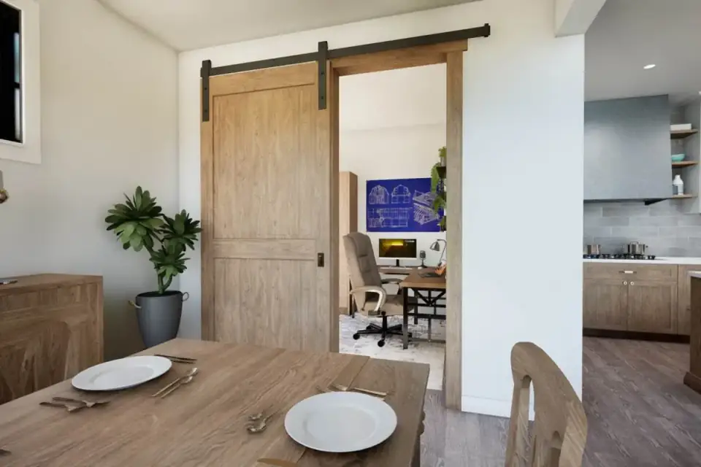
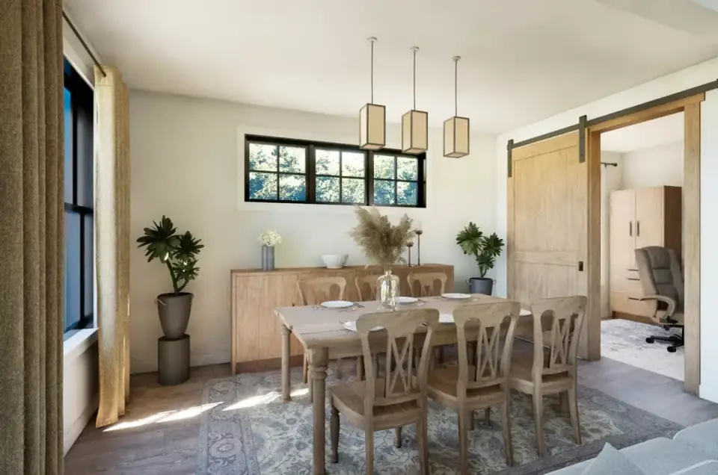
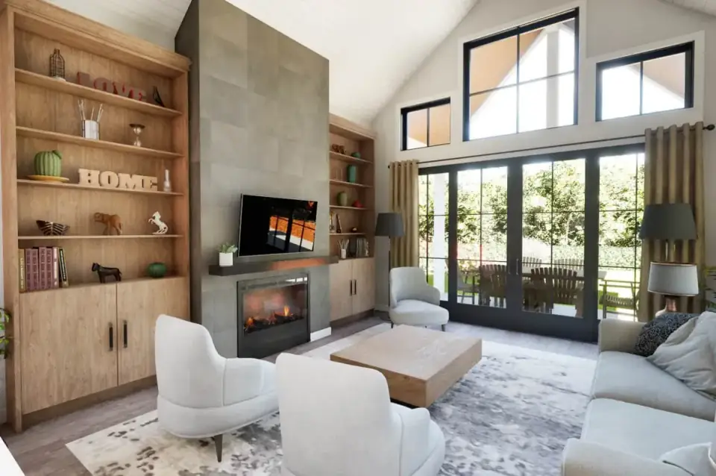
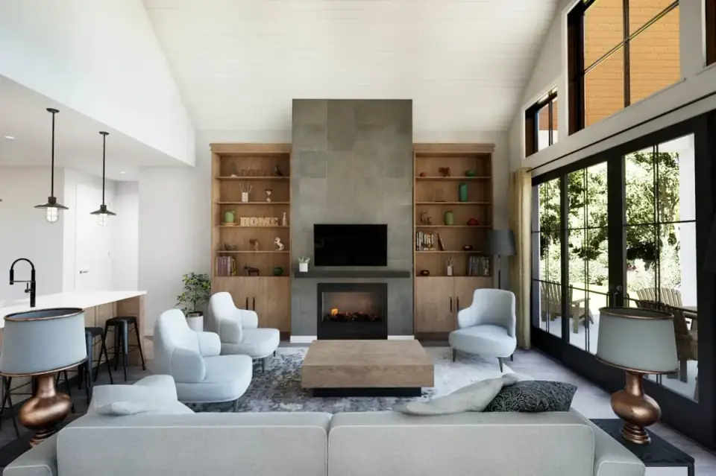
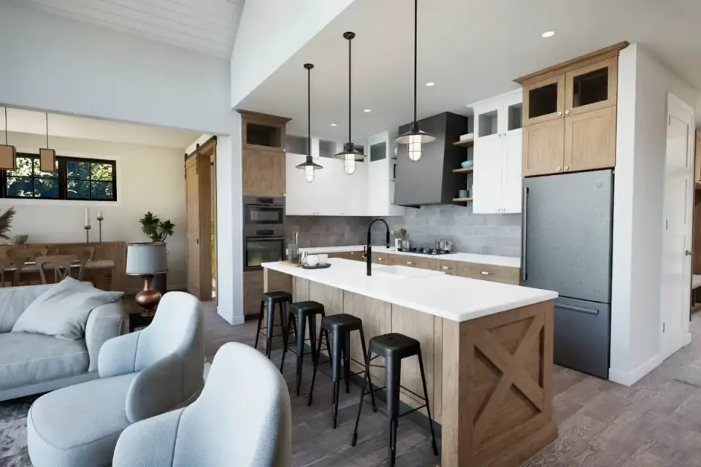
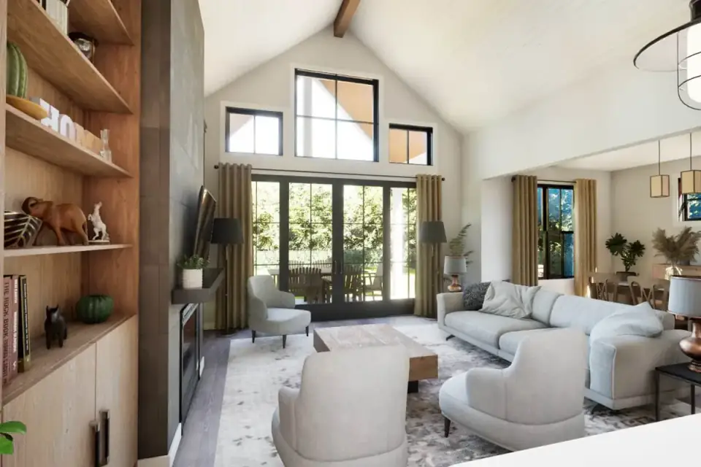
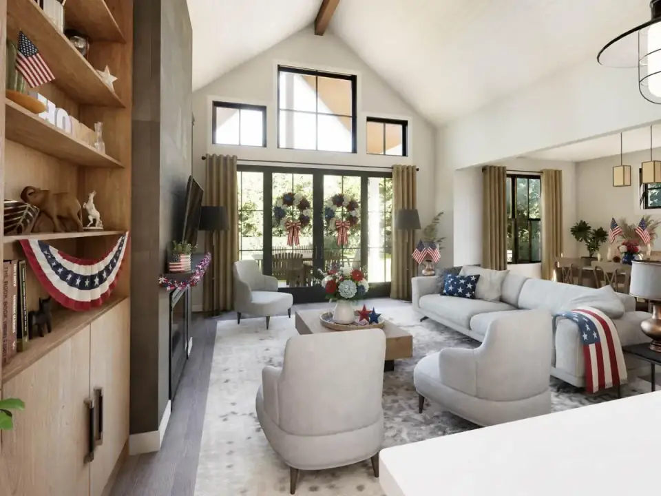
The interiors carry the vault from the great room into the master, which is the move that makes 1,628 square feet feel like more. The great room runs a tiled fireplace wall flanked by built-in shelving, with full-height glass doors pulling the rear porch into the sightline. The kitchen pairs a large seated island with wood base cabinetry and white uppers — a two-tone scheme that has aged well and reads custom without custom money. Oak flooring and neutral walls carry through the public zone, and the master repeats the vaulted ceiling with an exposed beam.
The detail I'd point any client to is the closet-to-laundry connection off the master en-suite — that single adjacency removes the daily hamper trek that every other small plan ignores. The office gets a sliding barn door, which is the right call: it gives you acoustic closure for a call without eating the swing radius a hinged door would demand in a tight entry. If the pantry and kitchen storage is where your interest lands, the thinking behind hidden prep zones and appliance garages in this un-kitchen storage guide applies directly to how you'd finish this island-and-pantry layout.
What This Plan Gets Right
- True split bedrooms. The master and secondary bedroom sit at opposite ends, giving real acoustic privacy that an open-loft small plan can't match.
- A real office, not a borrowed bedroom. The work room near the entry means you keep both bedrooms and still get a dedicated, semi-private workspace.
- Closet passes through to laundry. The master walk-in connects straight to the laundry room — the single best small-plan adjacency there is.
- Vaulted core does the heavy lifting. Vaults in the great room and master make 1,628 square feet read like a much larger house and pull in daylight.
- One connected public zone. Kitchen, dining, and great room share sightlines for both supervision and entertaining.
- Rear vaulted porch adds 170 usable square feet. Three seasons of outdoor living that don't count against the heated footprint.
- Garage with a shop zone. The 472-square-foot two-car garage carries a designated storage or workshop area built in.
Points to Consider Before You Build
- It's a two-bedroom house. A household needing a third sleeping room will have to convert the office or plan an addition — and converting the office gives back the very thing that makes this plan special.
- Two baths can bottleneck. With a master en-suite and one hall bath, a houseful of guests will feel the pinch at peak morning hours.
- Confirm the garage clear width. The two-car garage runs 472 square feet; if you park a full-size truck or a large SUV, verify the door and interior clear dimensions on the construction set before you commit.
- Single-story means no easy vertical growth. Future expansion has to go out, not up, unless the roof framing and any attic conditions are engineered for it from the start.
- Three foundation options change the budget. The plan offers crawl, slab, or basement — a basement adds significant cost but nearly doubles your usable square footage, so decide before you price the build.
Estimated Cost to Build This Plan in 2026
Based on 2026 Hudson Valley and suburban Northeast labor and material rates, building this 1,628-square-foot single-story modern farmhouse turnkey runs roughly $535,000 to $925,000 all-in — about $330 to $570 per heated square foot. Single-level plans always cost more per foot than two-story ones because you're paying for more foundation perimeter and more roof area per square foot of living space, and the standing-seam metal roof and stone wainscot specified here push the envelope line up. Below is the breakdown by major line item.
| Line Item | Low Estimate | High Estimate |
|---|---|---|
| Site work, excavation, well & septic, utilities | $60,000 | $120,000 |
| Foundation (crawl per base plan; slab or basement optional) | $32,000 | $58,000 |
| Framing & envelope (board-and-batten, stone wainscot, standing-seam metal roof) | $135,000 | $215,000 |
| Mechanical, electrical, plumbing (rough-in + finish) | $72,000 | $118,000 |
| Interior finishes (cabinets, counters, oak flooring, tile, paint) | $98,000 | $168,000 |
| Fixtures & appliances | $36,000 | $72,000 |
| Exterior & landscaping (driveway, walkways, porches, planting) | $38,000 | $72,000 |
| Permits, engineering, contingency (12–15%) | $64,000 | $102,000 |
| Turnkey total | $535,000 | $925,000 |
What pushes you toward the high end: a basement instead of a crawl, a custom finish tier on cabinetry and counters, and a rural site. A flat suburban lot on municipal water and sewer keeps you near the low figure; a sloped Hudson Valley parcel needing well, septic, ledge rock removal, and a long utility run typically adds $40,000 to $80,000 over a serviced suburban lot. The metal roof and fiber-cement siding cost more than asphalt and vinyl up front but recover the difference over the life of the house.
Seven Facade Directions
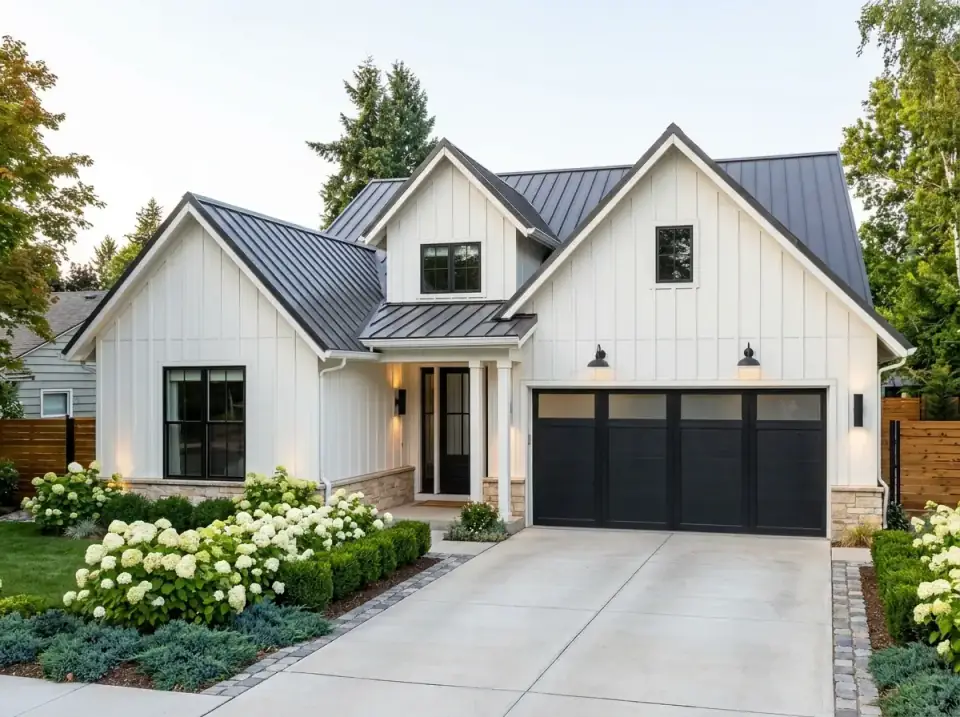
Classic Stone & Bloom Farmhouse
White vertical siding over a natural stone base under a dark standing-seam roof, with cobblestone banding in the driveway and foundation beds of massed white hydrangeas and sheared boxwood. Up-lighting at the gable bases washes the facade after dusk. This is the lowest-risk direction — it reads timeless and resells easily in any Northeast market.
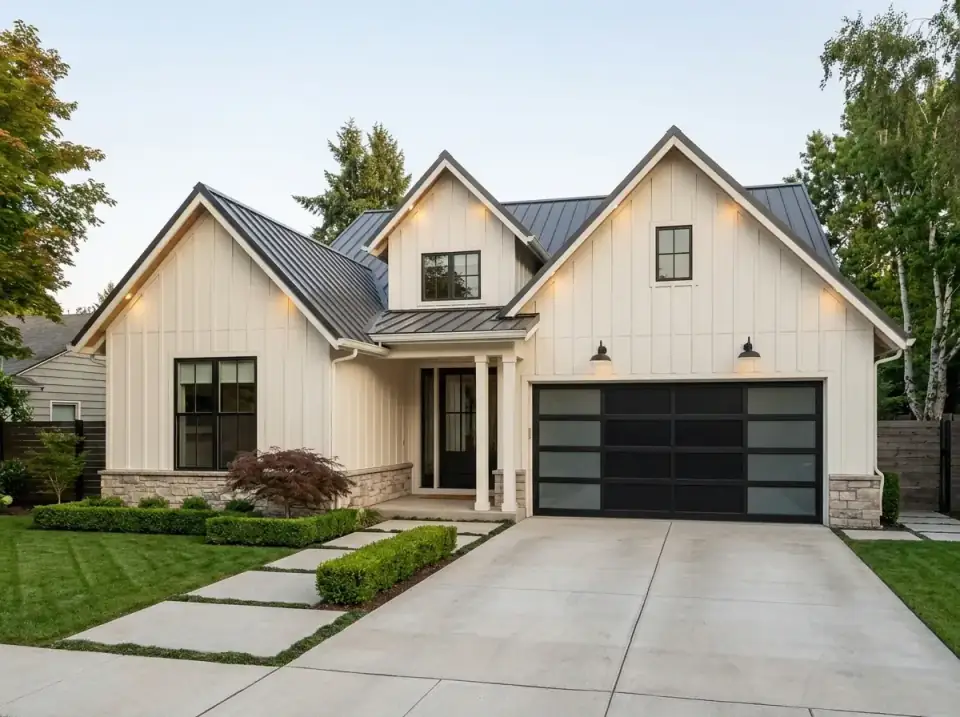
Refined Minimalist Farmhouse
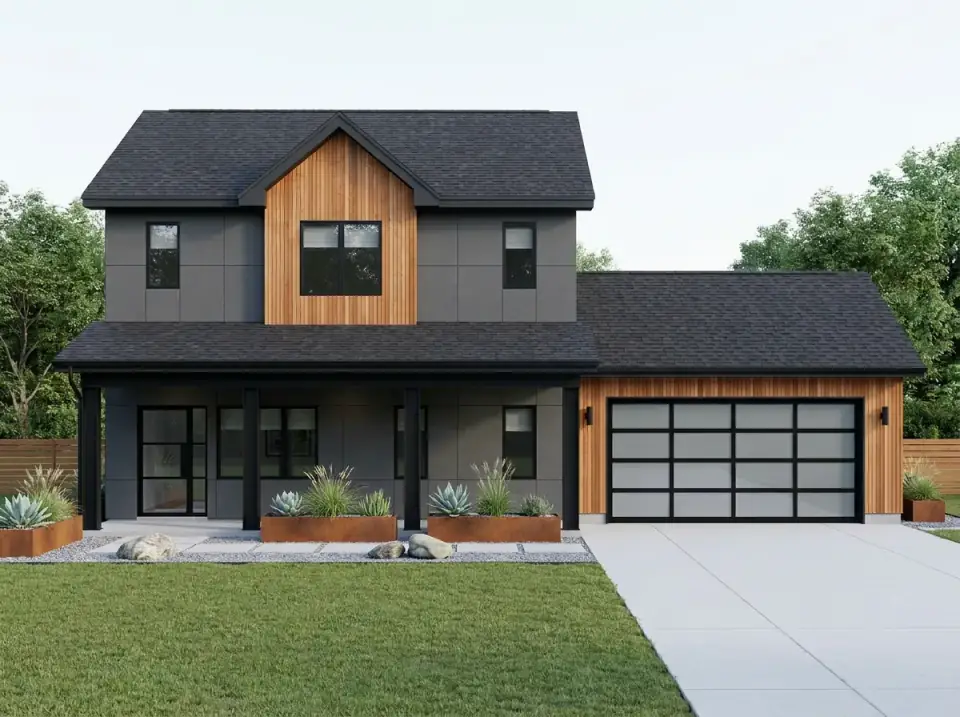
Off-white board-and-batten, a charcoal metal roof, and a glass-paneled garage door bring a contemporary edge. The walk uses large concrete pavers separated by grass strips, bordered by a single low boxwood hedge and one specimen Japanese maple. This direction suits a buyer who wants geometric restraint and a short plant list to maintain.
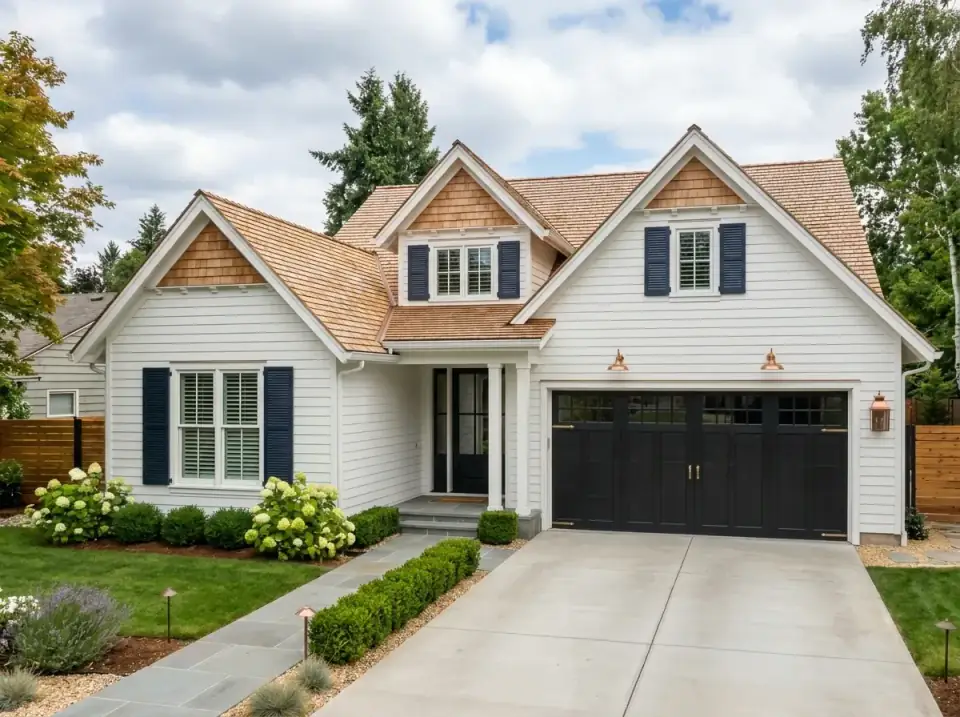
Shingle-Style Cottage Farmhouse
White clapboard, natural cedar shingle roofing, and navy louvered shutters pull the house toward coastal New England. Copper lantern sconces and paneled carriage-house garage doors reinforce the traditional mood, with a bluestone walk and formal hydrangea plantings. The right call in a neighborhood with shingle-style or coastal design guidelines.
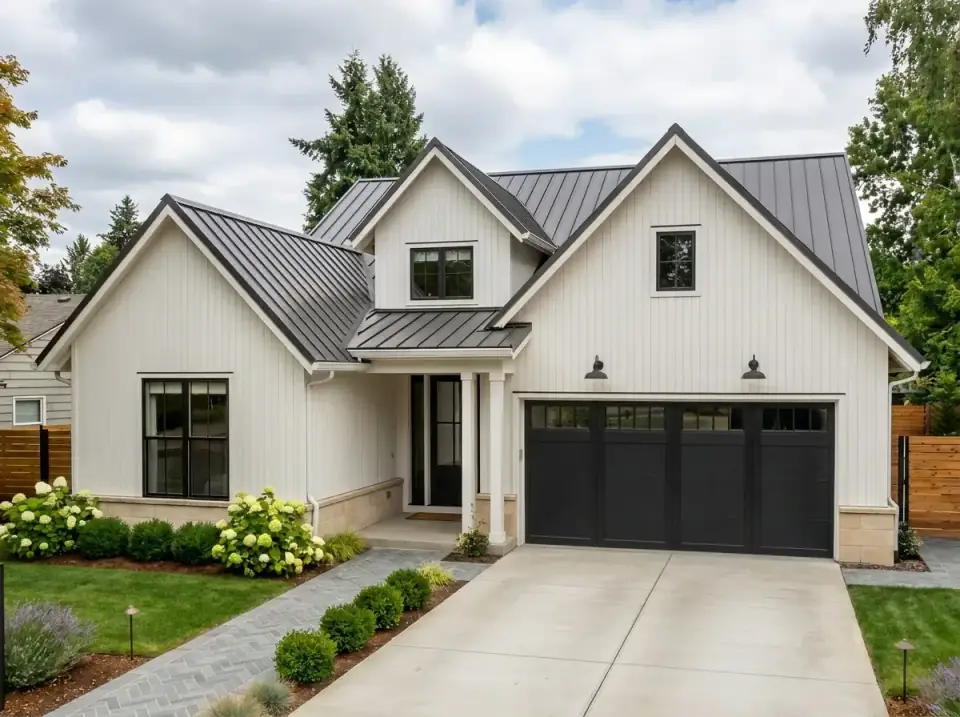
Masonry-Detail Farmhouse
Vertical white siding paired with a warm limestone base and dark metal roof, with a gray brick paver walk leading to the covered entry between rounded boxwoods and hydrangea clusters. This adds masonry texture and a more formal arrival sequence without touching the underlying massing — a finish-stage change, not a structural one.
Two-Tone Rustic Farmhouse
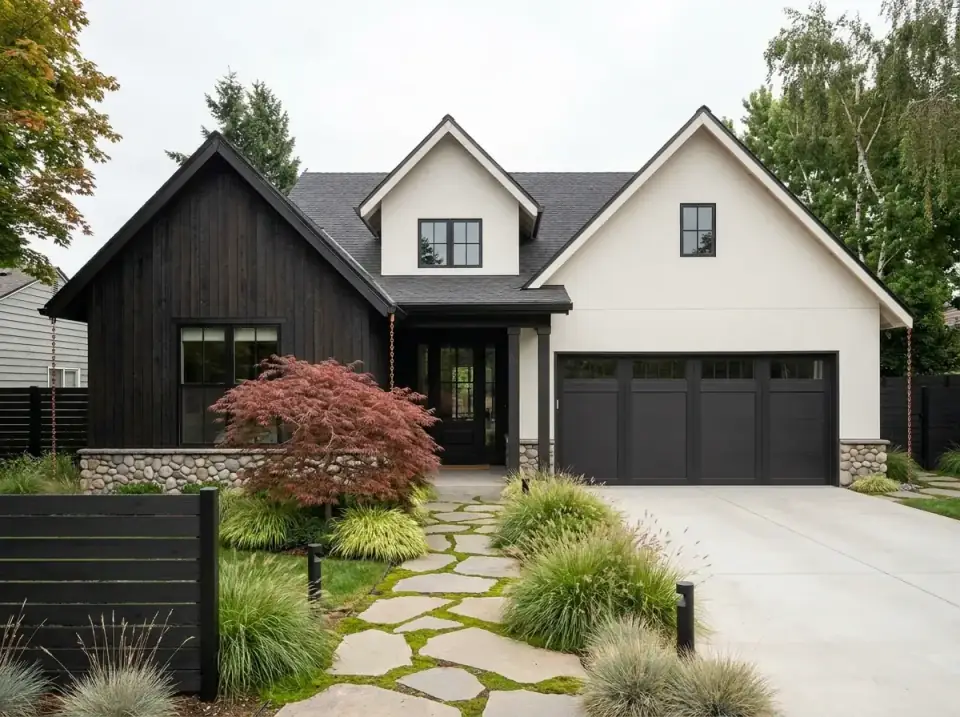
Charred or black-stained siding on the main gable plays against a white garage wing and a natural fieldstone base. A moss-and-flagstone path replaces conventional lawn, set among native ornamental grasses and a red-leaf Japanese maple, with black horizontal fencing carrying the dark palette to the property line. For a buyer who wants a bold, nature-integrated exterior.
Desert-Adapted Farmhouse
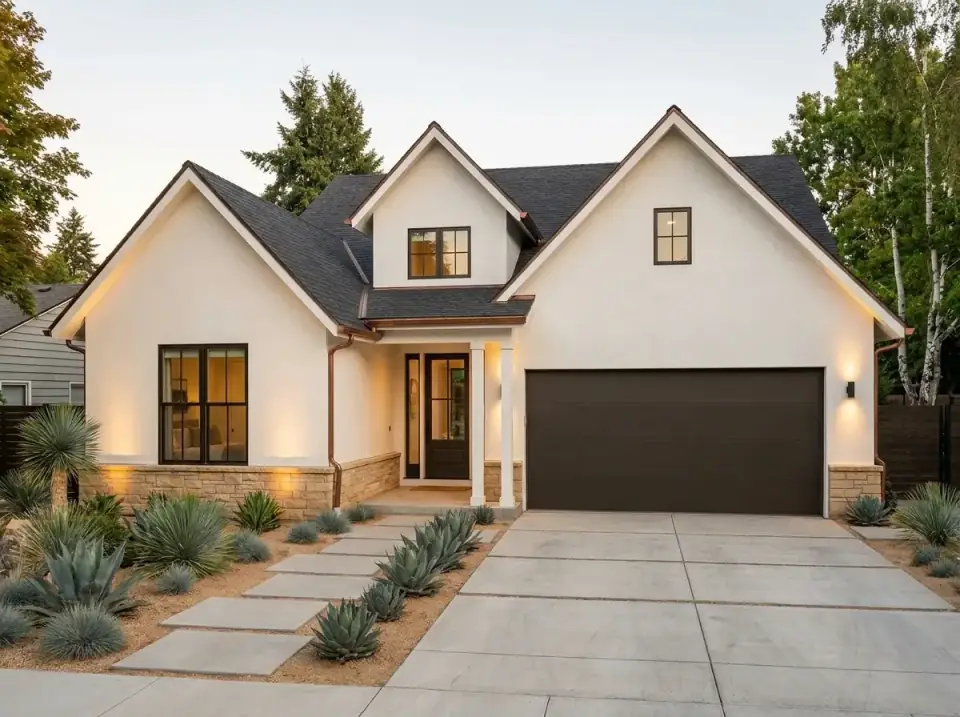
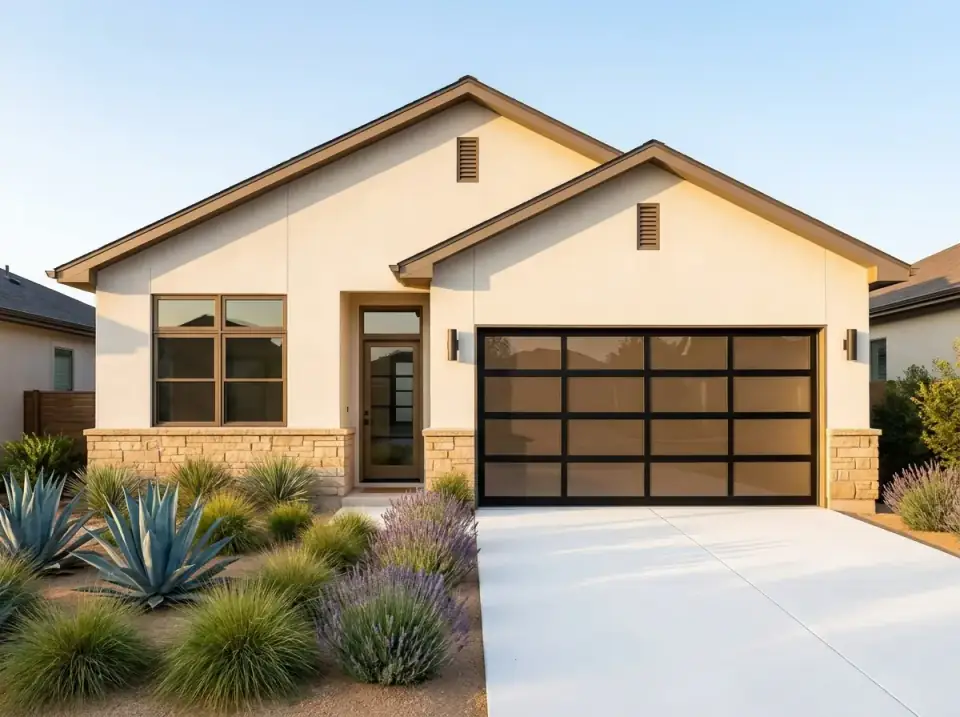
Smooth white stucco, a dark asphalt shingle roof, and exposed copper gutters, with the landscape shifting to drought-tolerant agave, yucca, and blue fescue in decomposed granite and concrete stepping pads. This is the version for an arid climate where reflective surfaces and low-water planting matter — not a Hudson Valley fit, but useful if you're building this plan in the Southwest.
Industrial Dusk Farmhouse
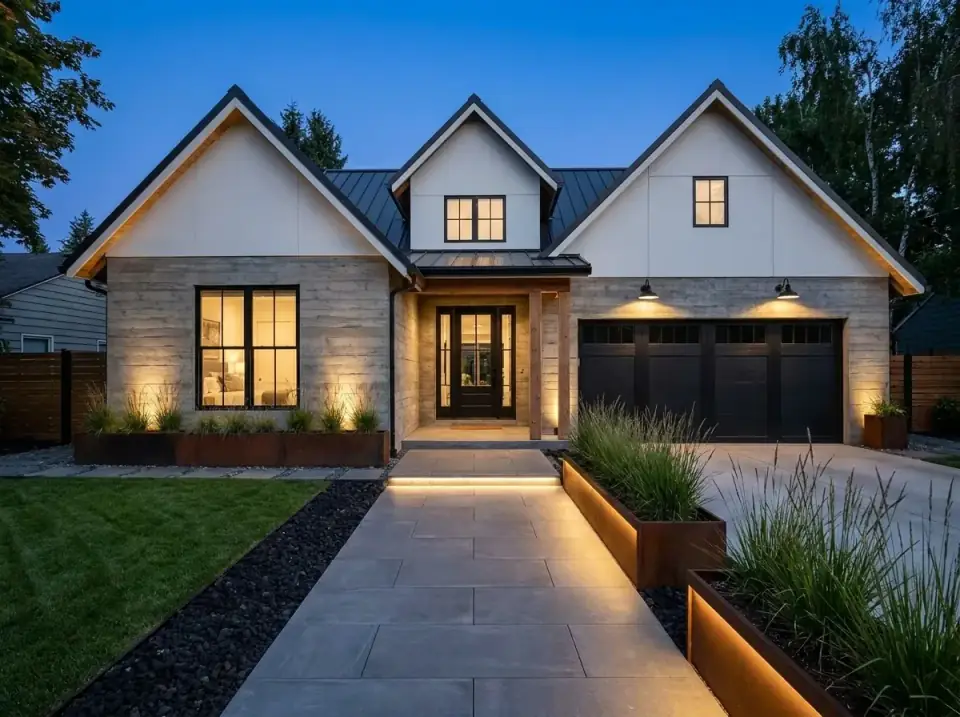
Horizontal wood siding wraps the base beneath white gables and a dark metal roof. The approach runs a wide porcelain-tile walk flanked by black lava rock and lit corten-steel planters full of tall grasses, with soffit lighting and gooseneck sconces building a strong evening presence. For a design-led buyer who values material layering and architectural lighting.
Reader Questions on Plan 69917AM
How big is plan 69917AM, and how many bedrooms and baths does it have?
It's 1,628 heated square feet on a single story, with 2 bedrooms and 2 full bathrooms. The footprint is 40 feet wide by 69 feet deep, and it includes a 472-square-foot two-car garage, a 60-square-foot covered front porch, and a 170-square-foot vaulted rear porch. The split-bedroom layout places the master suite and the secondary bedroom at opposite ends, with a dedicated home office near the front entry — so you get a true office without giving up the second bedroom.
What does it cost to build this modern farmhouse plan in 2026?
In the Hudson Valley and suburban Northeast, expect roughly $535,000 to $925,000 turnkey — about $330 to $570 per heated square foot. Single-story plans cost more per foot than two-story ones because of the larger foundation and roof area per square foot of living space, and the standing-seam metal roof and stone wainscot specified here add to the envelope cost. A rural site with well, septic, and ledge rock typically adds $40,000 to $80,000 over a serviced suburban lot. Get three local bids before committing.
What foundation options does the plan offer?
The plan is sold with crawl space, slab, and basement foundation options. A crawl or slab keeps the build cost down and suits a flat, well-drained lot. A basement costs meaningfully more but nearly doubles your usable square footage — valuable on a sloped Hudson Valley parcel where a daylight or walkout basement is feasible. Decide on the foundation before you price the build, because it's the single biggest swing factor in the budget and it's difficult to change once the plan is engineered for your site.
Can the home office be converted to a third bedroom?
Physically, yes — the office sits near the entry and could take a bed. But converting it gives back the exact feature that makes this plan worth building: a dedicated, semi-private workspace on a single level. If you genuinely need three sleeping rooms, you're better served by a larger split plan than by gutting the office here. Households that need both an office and a third bedroom should look at a 3-bedroom split layout with a separate study rather than forcing this 1,628-square-foot footprint to do two jobs.
Is this plan a good fit for a small or sloped lot?
The 40-by-69-foot footprint is narrow and deep, which suits a tighter or longer lot better than a wide, squarish plan would. On a flat lot, the crawl or slab foundation is the economical path. On a sloped Hudson Valley site, the basement option turns the grade to your advantage with a daylight or walkout lower level — but factor in retaining, drainage, and the longer utility runs that rural parcels usually demand. Confirm setbacks and your buildable envelope with the local building department before you buy the plan.
Where to Read Next
If you're weighing compact single-level layouts, my review of the functional modern farmhouse plan with expandable bonus space covers how a single-story plan grows over time. For more plans like this one, the full house-plans review archive collects every layout I've read through this lens.
Sources & Further Reading
- Architectural Designs — Plan 69917AM specifications and floor plans.
- National Association of Home Builders — Cost of Constructing a Home.
- This Old House — Fiber-Cement Siding: Cost, Durability, and Maintenance.
- James Hardie — HardiePanel vertical siding product data.
- Metal Roofing Alliance — Standing-Seam Metal Roof Lifespan and Performance.
- National Kitchen & Bath Association — Kitchen and Bath Planning Guidelines.
- U.S. Department of Energy, Building America — Crawl space and slab foundation moisture guidance.
- Remodeling Magazine — Cost vs. Value Report, East North Central / Northeast regional data.

Theo Caldwell
Renovation Designer & Plan Strategist · Hudson Valley, New YorkSeven years bridging architectural drafting and design-build practice, hundreds of house plans walked through doorway by doorway. Theo reviews Architectural Designs marketplace plans with a renovator’s eye and writes the House Plans desk at Renovate and Plan.
More from Theo →
Reader notes