


I read plans for a living before I ever pour a footing, and a single-story ranch like 51384MM is the kind I keep coming back to because the bones are honest. This is 1,800 heated square feet on a 64-by-39-foot footprint, with the first floor carrying 1,639 of that and a 161-square-foot bonus room tucked above. Three bedrooms split across two wings, a Great Room doing the heavy lifting in the middle, and a foundation menu of basement, crawl, or slab so it can land on almost any Hudson Valley lot. What follows is how I'd read this plan before I renovated a single line of it — where it's smart, where it's tight, and what it actually costs to build in the Northeast in 2026.
View Plan 51384MM on Architectural Designs
Affiliate link. If you buy this plan we may earn a commission, at no extra cost to you. It never changes what we write about a plan — see our affiliate disclosure.
Floor Plans
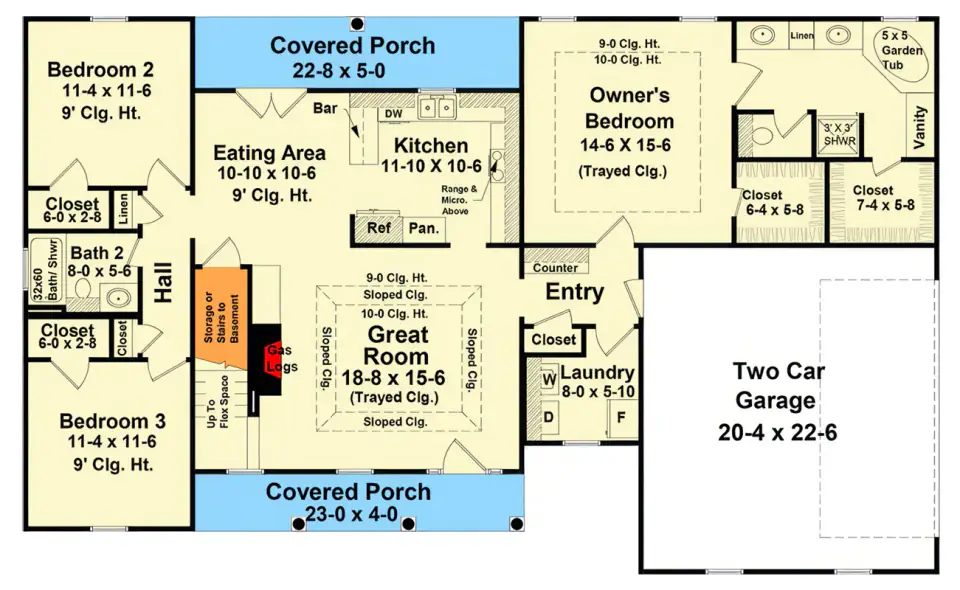
Main Floor Plan
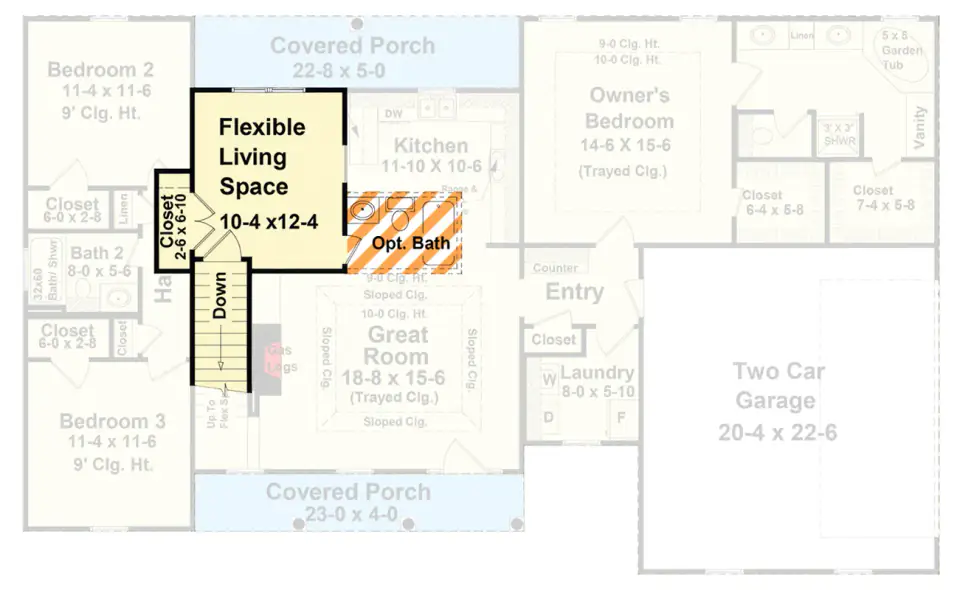
Bonus Room with Optional Bath
The thing I want you to notice first is the zoning, because that's the framing-stage decision that sets everything else. This plan runs a true split-bedroom diagram: the Owner's Suite parks on the right wing, Bedrooms 2 and 3 sit on the left, and the public core — Great Room, kitchen, eating area — bridges them. From a plan-literacy standpoint that's the move that buys you acoustic privacy without a single extra square foot. The Owner's Suite measures 14'6" by 15'6" and carries a private bath with a 5-by-5 garden tub, a separate shower, dual vanities, and two walk-in closets. The two secondary bedrooms are identical at 11'4" by 11'6", which I like more than it sounds — identical rooms kill the sibling argument and make furniture planning trivial.
The Great Room is the connective tissue at 18'8" by 15'6", anchored by a gas-log fireplace and flanked by sloped ceiling elements that the drafter used to add volume the footprint doesn't pay for. The kitchen runs a linear work wall with a raised seating bar, a pantry and refrigerator alcove, and a direct line to a rear covered porch (22'8" by 5'). Near the eating area, a stair opening climbs to the 161-square-foot bonus volume — the optional fourth bedroom, office, or rec space that gives this plan its long legs. The garage (20'4" by 22'6") enters through the laundry room, so you arrive into a mudroom sequence rather than straight into the kitchen. That's a plan-aware detail most ranches this size miss. If you want to compare how another single-level plan handles the same split-bedroom logic, my review of a 3-bedroom split-layout ranch with a study is a useful side-by-side.
Exterior Images
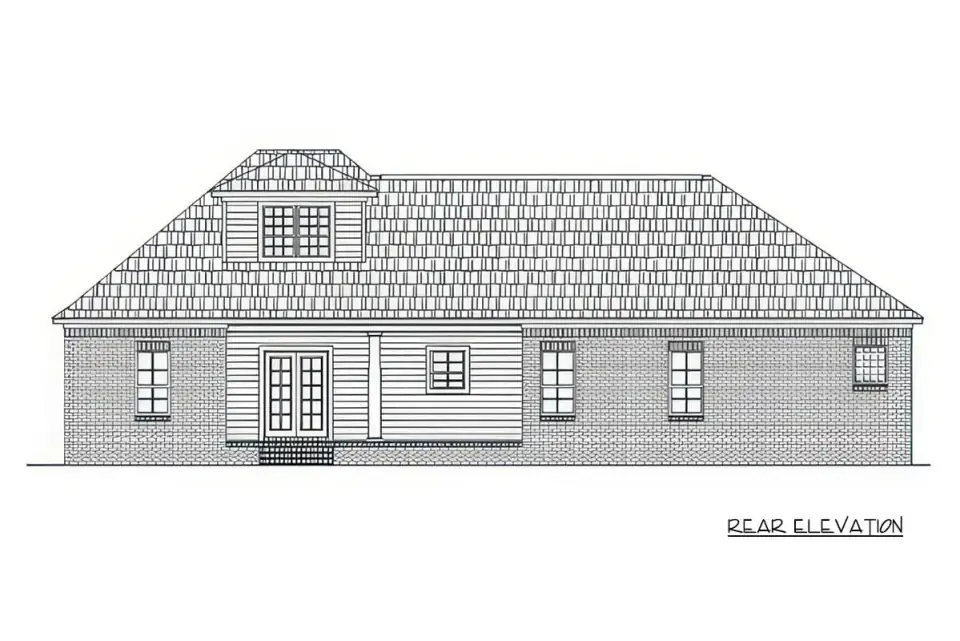
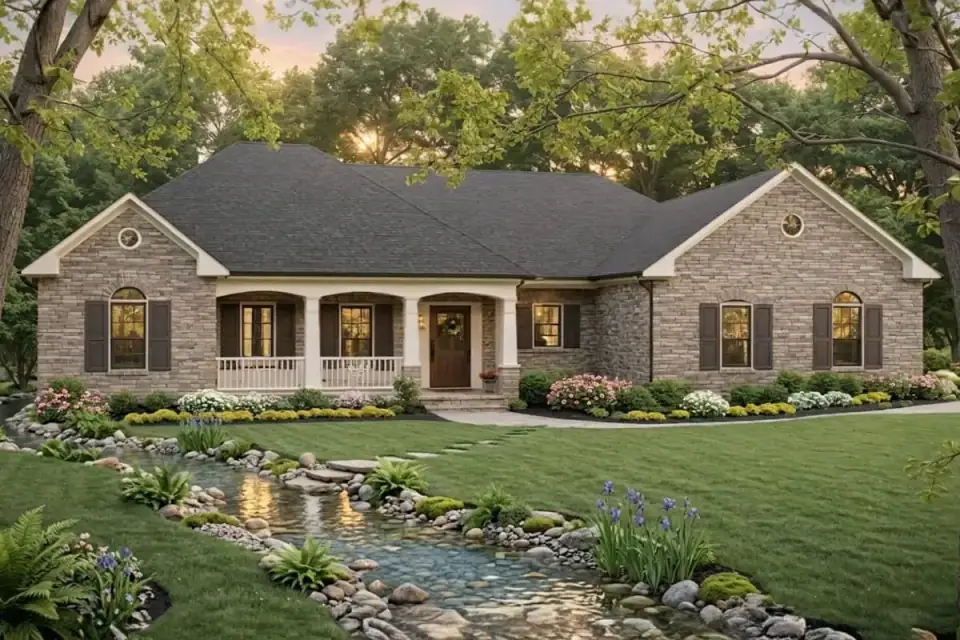
The massing reads as classic ranch — low, horizontal, with asymmetrical gable ends breaking the hipped main roof so the elevation doesn't go flat. A covered front porch spans the primary facade on columns, and the fenestration mixes double-hung and arched units with circular attic vents in the gables for vertical relief. The rear elevation is the part I'd flag to a renovating owner: a shed dormer plus French doors means daylight gets into the back of the plan and you have a built-in path to an eventual deck or screened porch. The original renderings show stone, brick, stucco, and siding options over the same roof geometry — which is exactly the kind of skin-deep flexibility that makes this plan easy to fit to a Beacon weekend house or a Kingston infill lot without touching the structure underneath.
Positives
- True split-bedroom zoning. The Owner's Suite is acoustically and visually buffered from the secondary bedrooms by the public core — privacy bought at the framing stage, not the finish stage.
- Ceiling variety without footprint cost. Trayed ceilings in the suite and Great Room plus sloped flanking elements add volume the 1,800 square feet doesn't pay for in floor area.
- A genuinely useful bonus room. 161 square feet with an optional bath and closet turns this into a 3-to-4 bedroom plan depending on how the household grows or works from home.
- Dual covered porches. Front and rear porches extend the shoulder seasons — valuable in the Hudson Valley where spring and fall do the heavy outdoor-living work.
- Mudroom arrival sequence. Garage-through-laundry entry keeps coats, boots, and grocery traffic out of the kitchen sightline.
- Identical secondary bedrooms. Same dimensions means no planning conflicts and interchangeable furniture.
- Three-way foundation menu. Basement, crawl, or slab lets the same plan sit on a flat slab lot or a sloped rural site with a daylight-adjacent basement.
Points to Consider
- Bonus room is stair-only. No main-level alternative means the flex space is off-limits to anyone with mobility constraints — worth weighing if this is a forever home.
- One shared hall bath for two bedrooms. Bedrooms 2 and 3 split a single tub-shower bath, which becomes a pinch point on weekday mornings.
- The rear porch is shallow. At 5 feet deep it photographs well but barely holds a pair of chairs and a circulation path — I'd push it to 8 feet in a renovation if the budget allows.
- Modest pantry. Kitchen storage reads light relative to the kitchen-and-eating footprint; a renovating owner should look hard at the pantry-and-fridge alcove early.
- Single traffic pinch point. Garage, laundry, and kitchen all funnel through one corridor — efficient, but it concentrates household traffic.
- No dedicated main-floor office. Work-from-home space depends entirely on the upstairs bonus room or converting a secondary bedroom.
Estimated Cost to Build This Plan in 2026
Based on 2026 Hudson Valley and suburban Northeast labor and material rates, building this 1,800-square-foot ranch turnkey runs roughly $720,000 to $1,170,000 all-in — a working range of about $400 to $650 per square foot for a stick-framed single-story. Single-level plans always carry a per-foot premium because the foundation perimeter and roof area are large relative to the living area; you're paying for more slab and more shingles per bedroom than a two-story buys you. Below is how I'd break it down by line item for a builder-grade-to-mid finish on a typical municipal-utility lot.
| Line Item | Low Estimate | High Estimate |
|---|---|---|
| Site work, excavation, utilities | $45,000 | $80,000 |
| Foundation (slab / crawl / basement per plan) | $55,000 | $110,000 |
| Framing & envelope (stone/siding, roofing) | $150,000 | $240,000 |
| Mechanical, electrical, plumbing (rough-in + finish) | $95,000 | $150,000 |
| Interior finishes (cabinets, counters, flooring, tile, paint) | $135,000 | $230,000 |
| Fixtures & appliances | $45,000 | $85,000 |
| Exterior & landscaping (driveway, walkways, planting) | $40,000 | $75,000 |
| Permits, engineering, contingency (10–15%) | $80,000 | $135,000 |
| Turnkey total | $720,000 | $1,170,000 |
What pushes you toward the high end: a custom finish tier (Sub-Zero and Wolf instead of builder-grade, KraftMaid Vantage or Semihandmade boxes, real stone veneer versus cultured), and site conditions. A flat suburban lot on municipal water and sewer sits near the low number; a sloped rural Hudson Valley site with rock, a well, and a septic system typically adds $40,000 to $80,000 before you've framed a wall. The stone exterior shown in the renderings is the single biggest swing in the envelope line — full natural stone can double that material cost versus a stone-accent-plus-siding approach.
Other Facade Suggestions
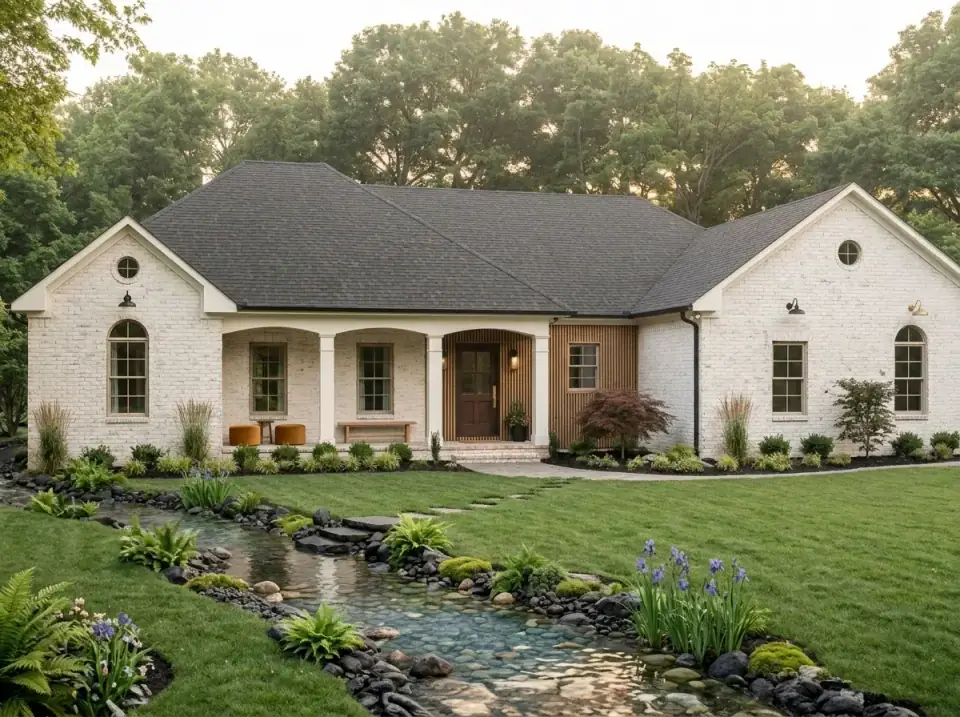
Whitewashed Brick Traditional
Uniform white painted brick across the walls reads high-contrast against a dark shingle roof, while the arched windows and circular gable vents hold the traditional proportions. A mature deciduous canopy and a stone-bordered stream give the front yard a naturalistic water element. This is the option I'd point a homeowner toward in temperate, wooded Hudson Valley lots — a bright envelope that reflects summer heat and sits comfortably inside green surroundings.
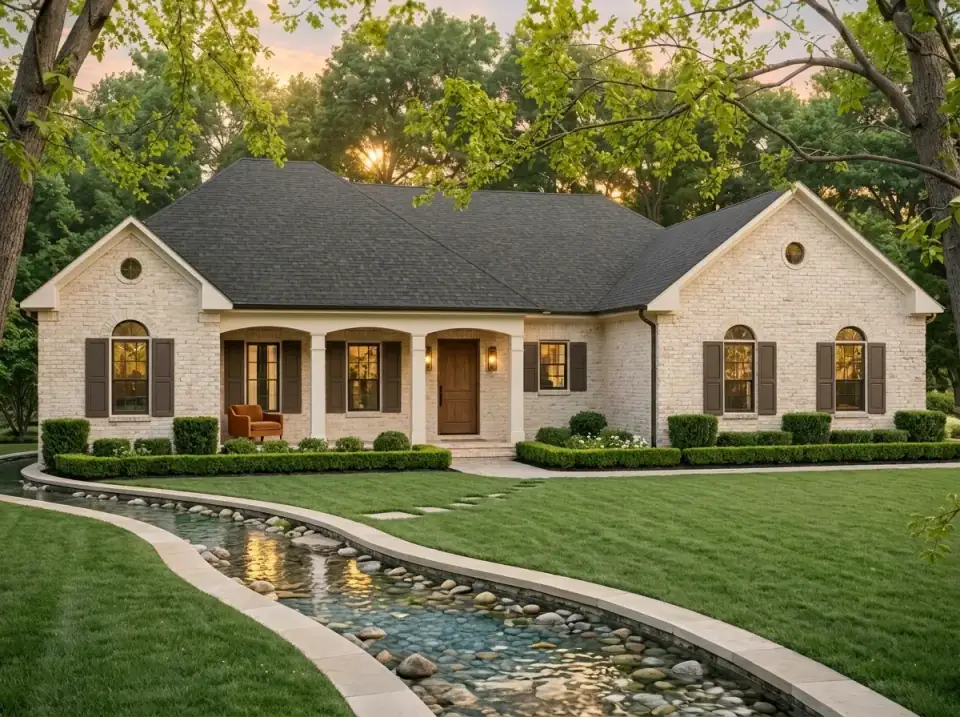
Formal Garden Traditional
Warm-toned brick paired with dark louvered shutters gives this a conventional estate read, gable ends accented with round vents and the covered porch shading the entry. The landscaping leans geometric — clipped boxwood hedges, layered flowering beds, a curved reflecting stream with mortared stone edging. It suits a buyer chasing manicured curb appeal on a suburban or semi-rural lot with enough width to carry formal garden geometry.
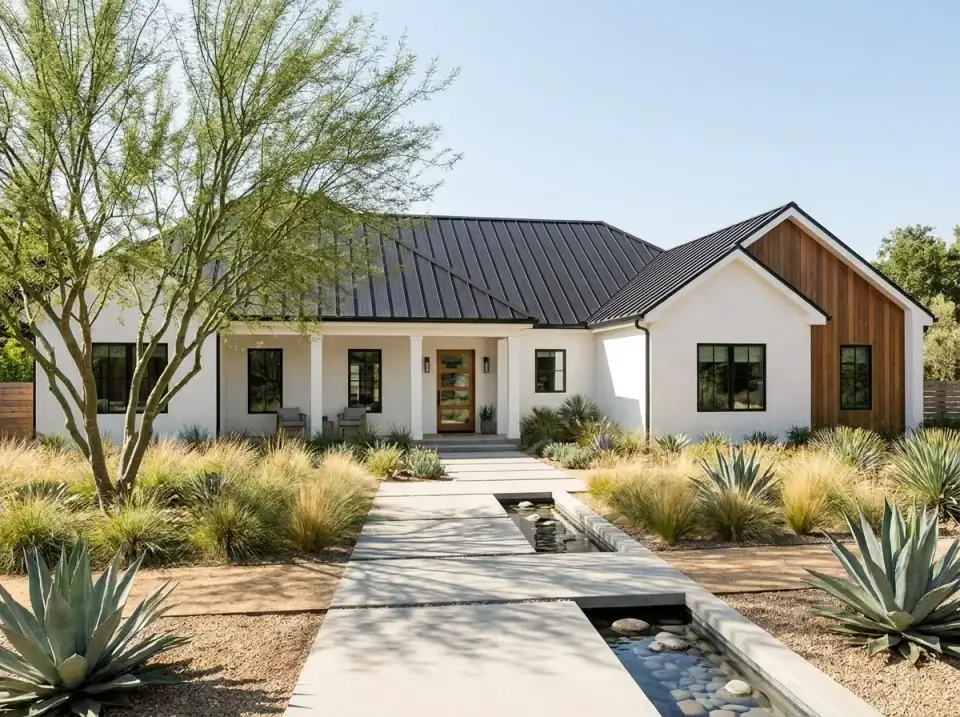
Desert Modern Farmhouse
A white stucco base, a dark standing-seam metal roof, and a vertical wood accent wall at the entry produce a contemporary rural profile. Black-framed windows trim the visual mass and read current. The landscaping goes full xeriscape — ornamental grasses, agave, drought-tolerant shrubs in decomposed granite with concrete paver walks. This is the arid-climate translation: clean massing, natural-material accents, water conservation built in.
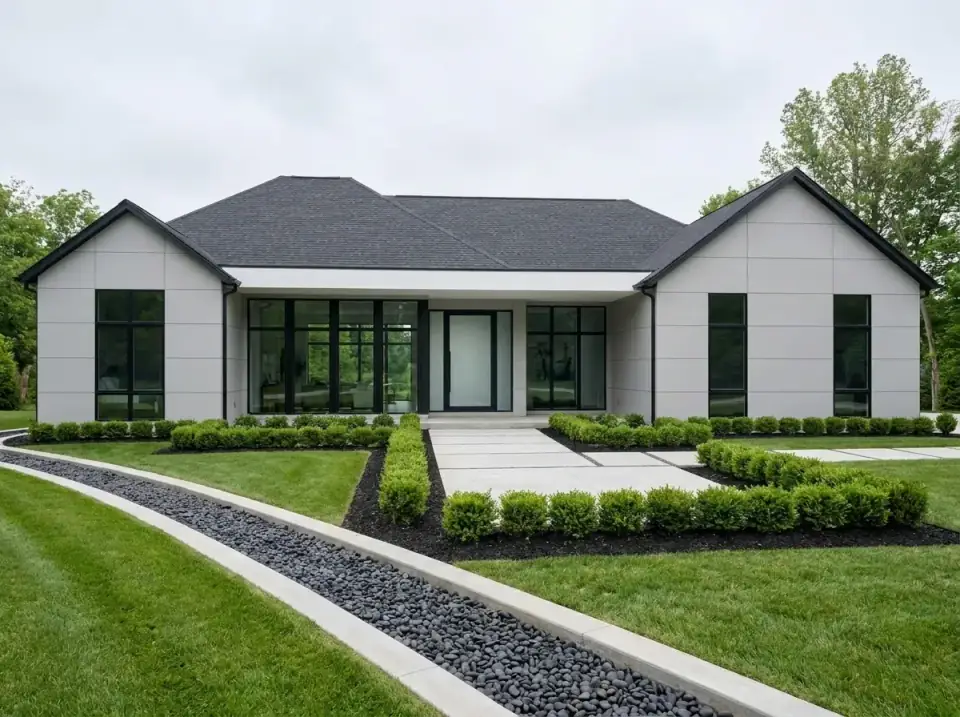
Minimalist Contemporary
This version strips the ornament for large-format smooth siding panels, sharp rooflines, and extensive black-framed glazing at the entry and flanking windows — an austere, volume-driven facade. The landscaping matches the restraint: linear boxwood rows, a narrow gravel swale with dark river stone, broad turf planes. It's aimed at homeowners who want strict geometric order and a strong indoor-outdoor glass connection over traditional detailing.
Japanese Zen Contemporary
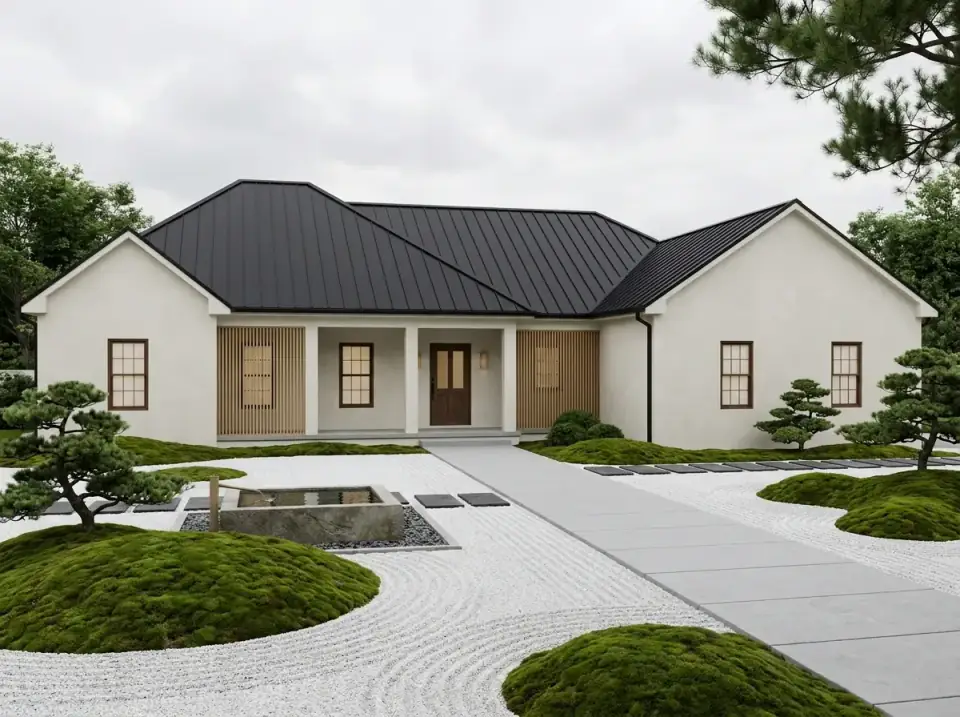
A quiet palette — off-white stucco, dark metal roofing, vertical wood slat screens filtering light at the porch — emphasizes horizontality and restraint. The landscaping translates Japanese garden principles into raked white gravel, sculptural moss mounds, pruned conifers, and a central stone basin. This facade is for the owner who wants a meditative outdoor space and controlled materiality over ornamental clutter.
Dark Modern Craftsman
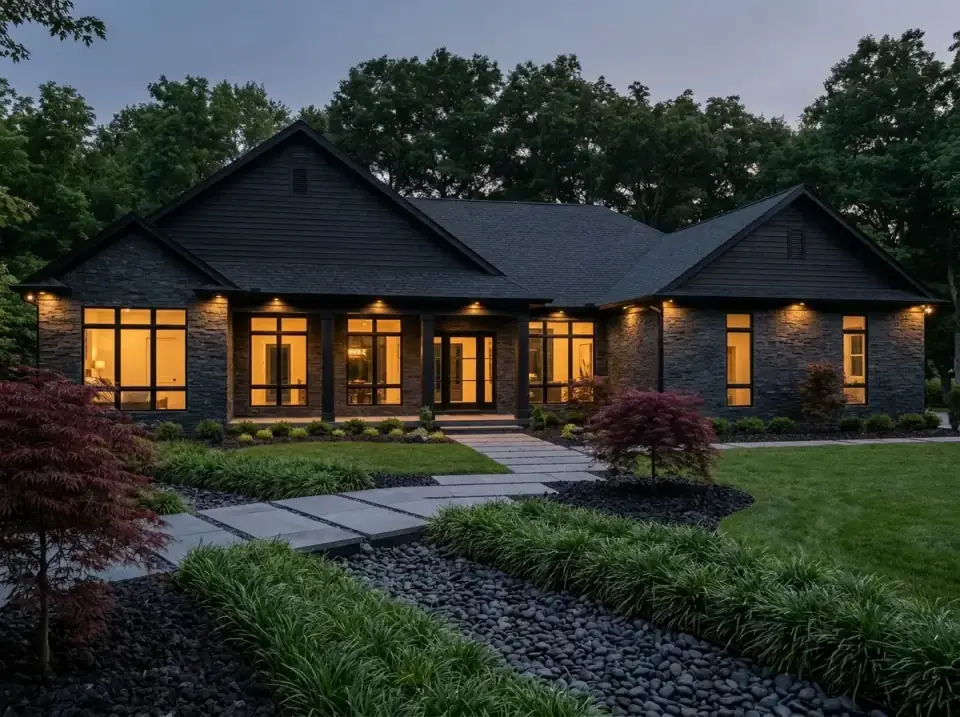
Dark charcoal horizontal siding and stacked stone veneer build a monochromatic, weighty exterior that absorbs light, with large black windows that reverse the daytime opacity at dusk. The landscaping runs dark gravel beds, burgundy Japanese maples, and clumping grasses alongside bluestone steppers. I'd hand this to anyone wanting bold, moody architecture on a shaded or forested lot — it performs best where heavy planting reads as feature, not problem.
Formal Modern Farmhouse
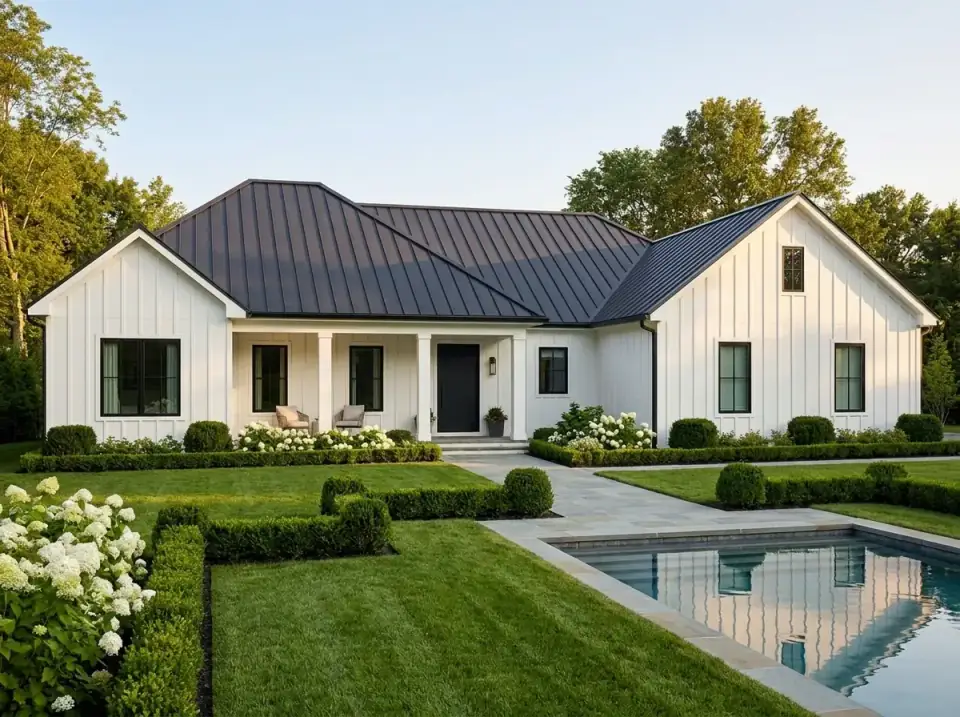
Vertical white board-and-batten, a dark metal roof, and black window frames give a crisp, agrarian elevation with contemporary sharpening. Symmetrical porch columns and a centered entry door hold the axis. The landscaping is tightly clipped boxwood parterres, white flowering shrubs, and a formal reflecting pool with stone coping out front. This is the refined farmhouse read — suited to owners who entertain and want structured horticultural display.
Estate Brick Traditional
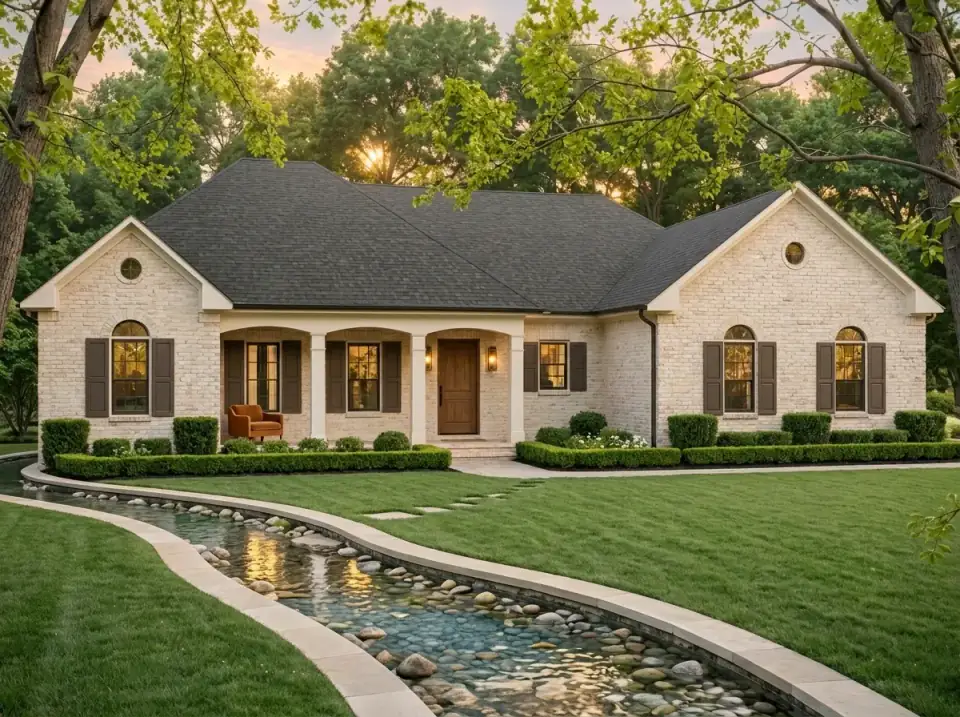
Light natural brick, dark shutters, and arched window heads reinforce classical residential proportioning under a deep-overhang dark shingle roof. The landscaping is a sweeping lawn, a serpentine water feature with mortared stone retaining, and layered foundation plantings softening the masonry base. This presentation reads upscale and established — it's the version for buyers with larger lots who want a settled, traditional estate appearance.
Southwest Adobe Ranch
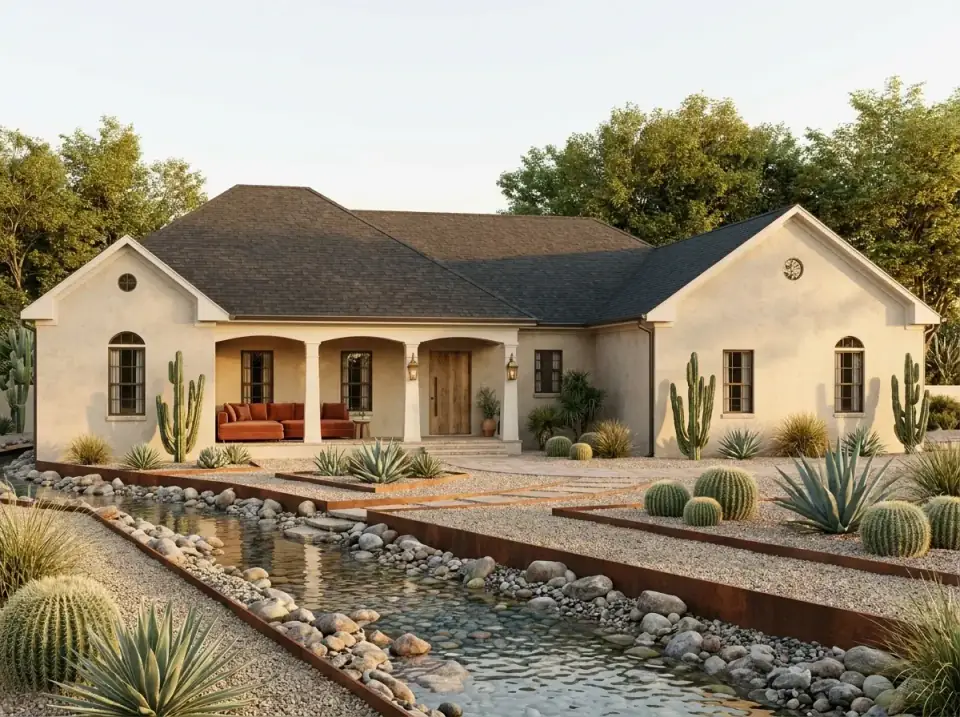
A warm stucco finish, a dark shingle roof, and arched fenestration nod to Southwest and Spanish Colonial precedent, with a deep-shade covered porch on substantial columns. The landscaping is fully xeriscaped — columnar and barrel cacti, agave, gravel beds — and a linear water feature retained by corten steel panels adds a rustic-contemporary edge. Best matched to dry, sunny climates where regional authenticity meets modern landscape infrastructure.
Reader Questions on Ranch Plan 51384MM
How much does it cost to build plan 51384MM in 2026?
In the Hudson Valley and suburban Northeast, expect roughly $720,000 to $1,170,000 turnkey for this 1,800-square-foot ranch — about $400 to $650 per square foot. Single-story plans carry a per-foot premium because foundation perimeter and roof area are large relative to living space. A flat municipal-utility lot with builder-grade finishes sits near the low end; a custom finish tier and a sloped rural site with well and septic push you toward the high end, often adding $40,000 to $80,000 just for site infrastructure.
Is this a 3-bedroom or 4-bedroom plan?
As drawn it's a true 3-bedroom on the main level, but the 161-square-foot bonus room above carries an optional bath and closet, so it can finish as a fourth bedroom. I'd treat that flexibility honestly: the bonus room is stair-access only, which makes it ideal as a guest room, teen suite, or home office, but less suitable as a primary or accessible bedroom. If you need a genuine four-bedroom main-level plan, this isn't it — but as a 3-plus-flex layout it's one of the more usable ones I've reviewed.
What size lot does this ranch need?
The footprint is 64 feet wide by 39 feet deep, so the house itself fits a relatively modest lot. Plan for setbacks plus the front and rear covered porches, the two-car garage approach, and a driveway: realistically you want at least 75 to 80 feet of buildable width to site it comfortably with side yards. Because it offers basement, crawl, and slab foundations, it adapts to both flat suburban parcels and gently sloped rural Hudson Valley sites without a structural redesign.
What would you change about this plan in a renovation?
Three moves. First, I'd deepen the rear covered porch from 5 feet to at least 8 so it functions as real outdoor living rather than a pass-through. Second, I'd expand the kitchen pantry — it reads light for the size of the kitchen-and-eating zone, and pantry space is cheap to add at framing and expensive to retrofit. Third, if the household needs daily work-from-home space, I'd convert one secondary bedroom into a main-level study rather than relying on the stair-only bonus room.
Which exterior facade holds up best in the Northeast?
For Hudson Valley and southern New England lots, the Whitewashed Brick Traditional and the Estate Brick Traditional age best — masonry handles freeze-thaw cycles and reads regionally appropriate against wooded or established suburban settings. If you want lower maintenance, the Formal Modern Farmhouse in board-and-batten over James Hardie or LP SmartSide is a strong, durable choice. I'd steer away from the desert and xeriscape facades here; their landscaping logic fights a Northeast climate and the planting won't survive our winters.
Where to Read Next
If this split-bedroom ranch caught your eye, I'd put it next to my review of a traditional ranch with flexible living and an optional lower level — a useful comparison on how bonus space gets handled when you trade an upstairs room for a basement. For a warmer-climate take on the same single-level logic, see the Southwest ranch plan 54054LK, and for more bonus-room thinking the modern farmhouse plan with expandable bonus space. The full library lives on the house plans page.
Sources & Further Reading
- Architectural Designs — Plan 51384MM specifications and floor plans.
- NAHB / NAR — 2026 construction cost and housing economics data.
- Remodeling Magazine — Cost vs. Value Report, Northeast regional figures.
- This Old House — Ranch renovation and single-story remodeling guidance.
- Natural Stone Institute — Stone veneer and masonry exterior specification.
- James Hardie — Fiber-cement siding performance in Northeast climates.
- U.S. DOE Building America — Slab, crawl, and basement foundation performance.
- Old House Journal — Traditional exterior detailing and porch proportions.

Theo Caldwell
Renovation Designer & Plan Strategist · Hudson Valley, New YorkSeven years bridging architectural drafting and design-build practice, hundreds of house plans walked through doorway by doorway. Theo reviews Architectural Designs marketplace plans with a renovator’s eye and writes the House Plans desk at Renovate and Plan.
More from Theo →
Reader notes