


I have walked a lot of 1960s brick boxes here in the Hudson Valley, and the story is almost always the same: good bones, honest framing, a roofline worth keeping, buried under orange brick and a jungle of a front yard. What most owners miss is that the facade you see is only the finish layer. The plan underneath — the footprint, the header spans over those small windows, the load path down to the slab — is what decides how far you can push. These nine exterior concepts each start from that same tired shell and reimagine the skin, the roof, the entry, and the landscape while respecting what the original drafter actually gave you.
How I Read a Brick-Box Facade
Before I sketch a single cladding line, I read the original as if it were a set of drawings, because it more or less is. A mid-century brick box was built to a tight, sensible plan: bearing walls at the perimeter, small punched window openings sized for the lintels of the day, a shallow-pitch roof, and an entry that was purely functional. The brick is a veneer, not structure — which is exactly why so many of these transformations are possible without touching the frame. The question I ask on every job is which moves are finish-stage decisions you can make freely, and which are framing-stage decisions that the plan will fight you on.
Enlarging those little windows into black-framed glass walls, for instance, is not a paint-color choice — it is a header question, and the plan tells you whether the wall above is carrying roof load. Cladding over brick, rendering it, or painting it are progressively cheaper interventions that all keep the existing skin in place. If you want to see how far the material choice alone can carry a facade, my breakdown of exterior makeover materials and how they transform a home walks through the same logic in more depth. Everything below assumes you have read your shell first and are renovating with intent, not just redecorating the outside.
1. The Nordic Minimalist Facade
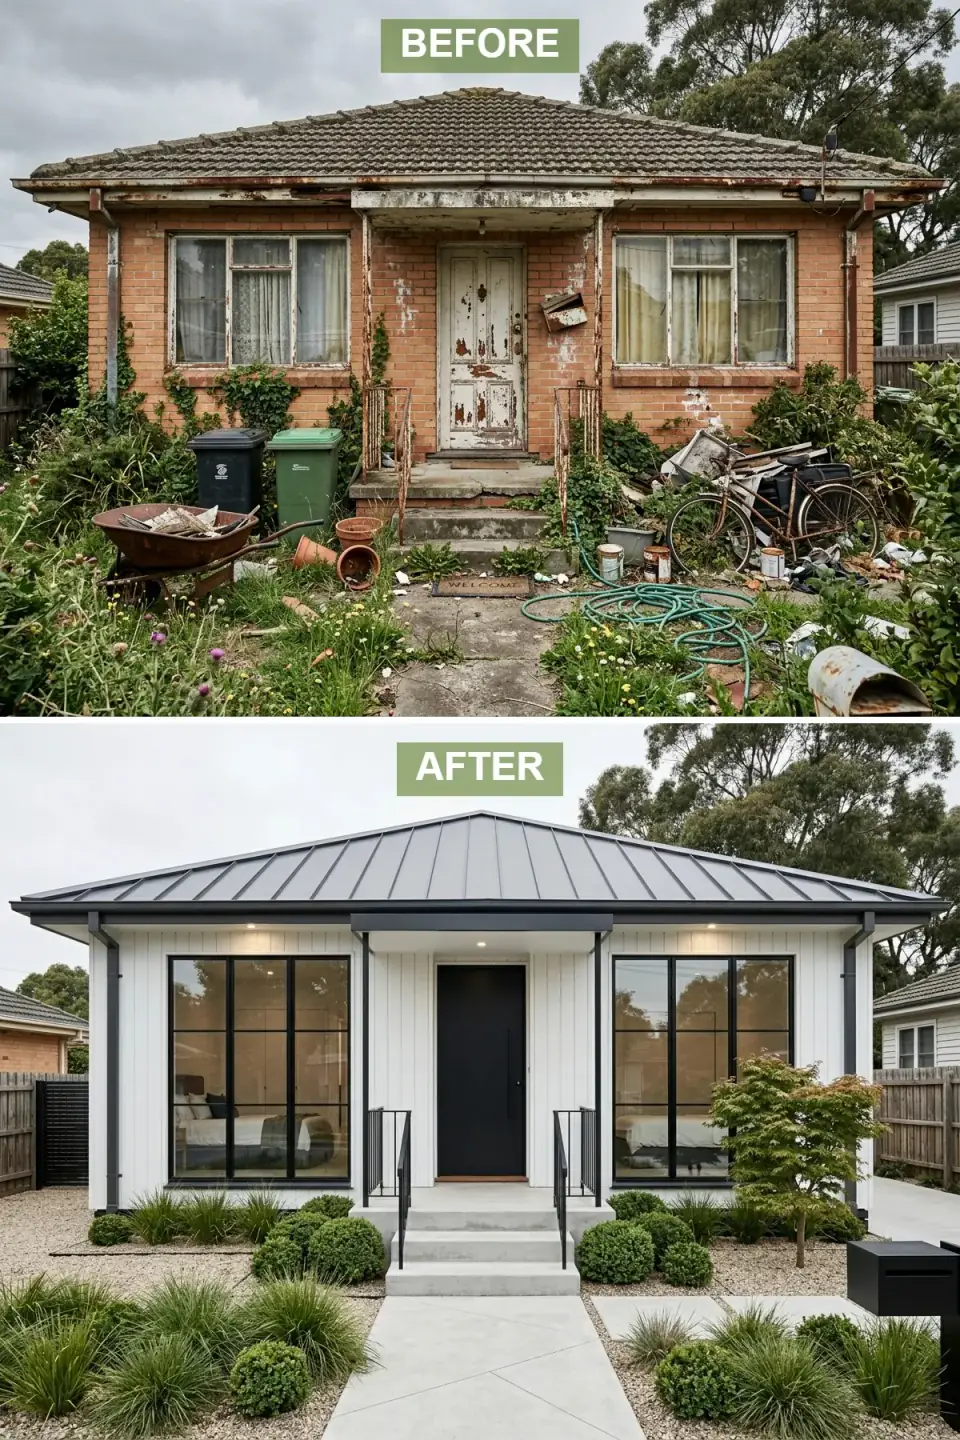
The orange brick and peeling paint disappear behind crisp white vertical cladding and a standing-seam metal roof in cool silver. The original small, curtained windows are opened up into black-framed glass panels that pull daylight deep into the plan, and a graphite entry door anchors the composition. Outside, the overgrown yard is edited down to rounded boxwoods, ornamental grasses, and a single sculptural Japanese maple, with a geometric concrete path cutting through pale gravel. Recessed soffit lighting replaces the dim porch fixture, giving the house a gallery-like presence after dark.
Here is where reading the plan earns its keep. Those expanded openings are the whole look, and each one is a header decision — on a bearing wall you are sizing a new LVL or steel lintel, not just ordering a bigger window. I would run the cladding in James Hardie Artisan or a fiber-cement vertical board over a rainscreen gap so the wall breathes through Hudson Valley freeze-thaw cycles; the black frames want a warm-conductivity break, which is why I steer clients to Marvin Ultimate or Andersen E-Series rather than a builder-grade black vinyl that chalks in two winters. This is the purest Scandinavian read of the nine, and the least forgiving — every joint is visible, so the framing tolerances have to be right.
Color Palette
Chalk White (BM Chantilly Lace OC-65)
#F5F5F0
Fiber-cement vertical board that reflects the low northern light and reads clean against a grey winter sky.
Graphite (SW Iron Ore 7069)
#2C2C2C
A deep charcoal door that becomes the one focal point against an otherwise pale facade.
Cool Silver (Kynar 500 Silver Metallic)
#A0A5A9
A cool-toned metal roof that sheds Northeast snow load and sharpens the whole silhouette.
Concrete Grey
#B8B8B8
Broom-finished concrete that grounds the design with quiet, industrial calm.
2. The Warm Stone Sanctuary
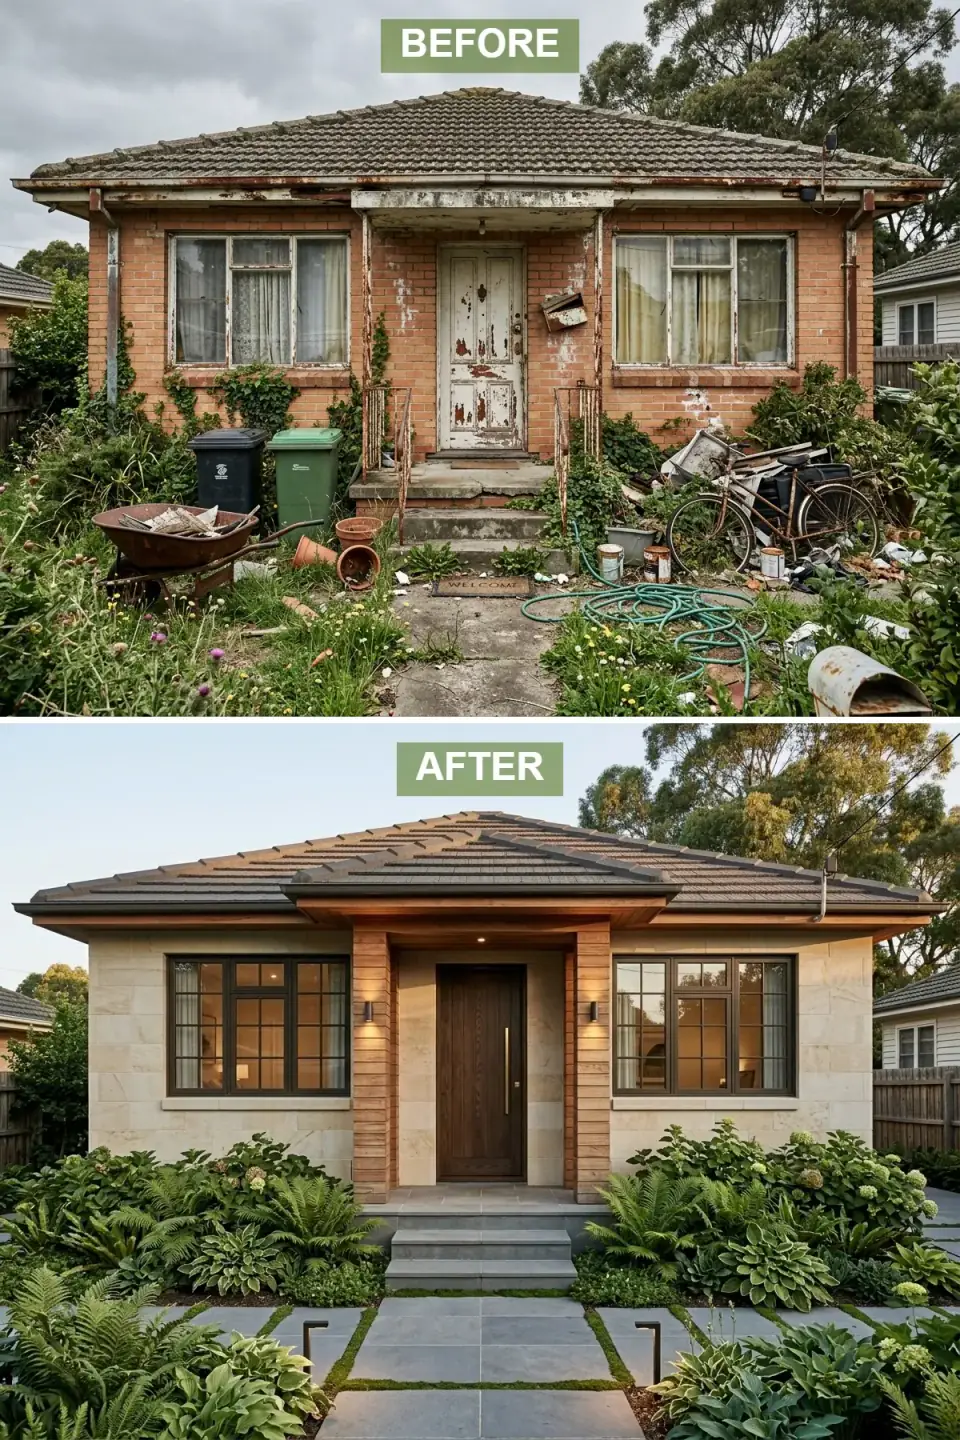
The tired brick veneer is reclad in large-format sandstone that brings earthy warmth, while the roof is updated to charcoal for crisp contrast. A walnut door framed by vertical timber battens replaces the rotting original, and the windows step up to bronze-framed units with refined divided lites. Crumbling concrete steps give way to bluestone treads flanked by up-down sconces that wash the stone in warm light, and where weeds once ruled there is now a layered shade garden of ferns, hostas, and hydrangeas softening the architecture.
Stone over brick is the heaviest move here and the one people underestimate. A full-bed veneer adds real dead load and needs a supporting ledge or footing — that is a framing-stage question your plan has to answer before you fall in love with the look. Nine times out of ten I specify a thin-adhered stone like Eldorado or a natural thin veneer over a proper drainage plane instead, which gets you the same tactile read at a fraction of the load and cost. The bluestone here is regionally honest too; it is the native step material across the Hudson Valley and southern New England, so it ages into the setting rather than fighting it.
Color Palette
Warm Sandstone
#E3D6C4
Thin-veneer sandstone that introduces tactile warmth and timeless texture without heavy dead load.
Dark Walnut (Rubio Monocoat Chocolate)
#5D4037
A deep timber door that anchors the facade with organic richness.
Charcoal (DaVinci Slate Smoke)
#3E3E3E
Dark roofing that provides modern contrast against the light stone walls.
Oil-Rubbed Bronze
#4A3B2A
Deep metallic framing that bridges both the stone and the timber battens.
3. The Zen Garden Retreat
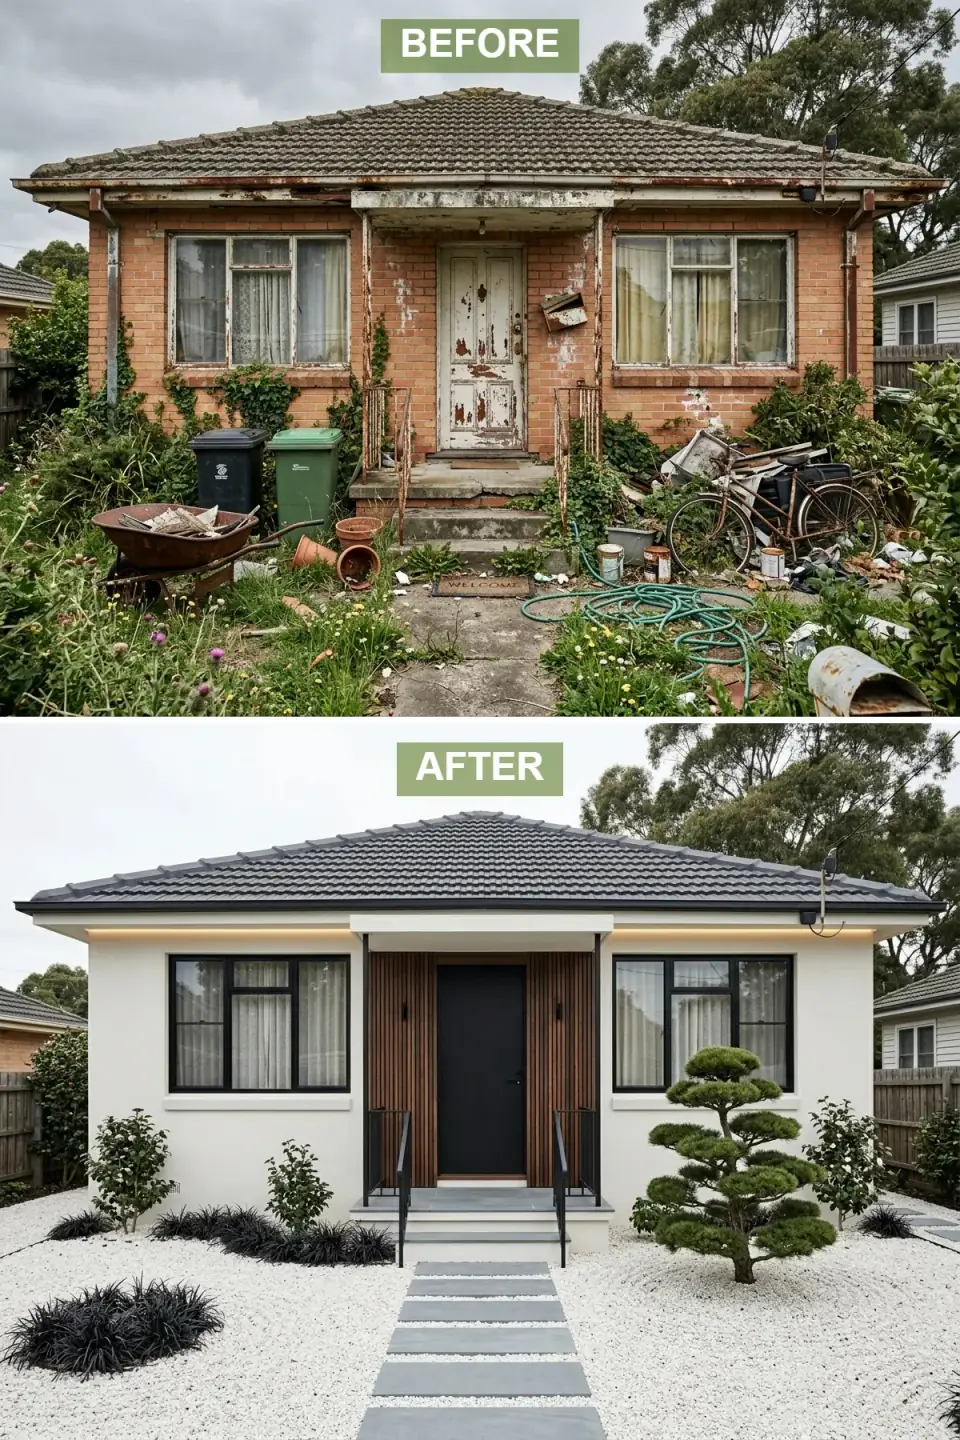
The facade is rendered in smooth off-white plaster and the roof refreshed with deep charcoal tile that sharpens the silhouette. A vertical screen of warm walnut slats frames a matte black door, giving the entry a moment of privacy and texture. The old aluminum windows are swapped for black-framed, double-glazed units dressed in sheer linen. The real drama is at grade: the weedy yard becomes a restrained garden of pale gravel, large bluestone steppers, and black mondo grass, with a cloud-pruned pine as living sculpture and a hidden LED strip under the eave casting a soft glow at dusk.
Rendering over brick is one of my favorite budget-respecting moves, but it carries a warning the plan won't give you: you have to get the substrate and the drainage right or you trap moisture behind the coat. Over an existing brick box I want a proper render system on lath with a rainscreen, not a skim coat troweled straight onto the masonry. The Zen planting reads as low-maintenance, and it genuinely is once established, but pea gravel and steppers still need a compacted, well-drained base to stay level through frost heave — a detail the drafter never drew but the winter will test every year.
Color Palette
Alabaster (SW Alabaster 7008)
#F2EFE9
A smooth plaster finish that creates a calm, continuous backdrop for minimal planting.
Natural Walnut
#6B4F3A
Vertical timber slats that add warmth and visual rhythm to the entry.
Charcoal
#36454F
Dark roofing that defines the roofline and adds weight against the light walls.
Bluestone Grey
#6E7F80
Cool grey stone that creates a serene, deliberate path through the gravel.
4. The Coastal Cottage Revival
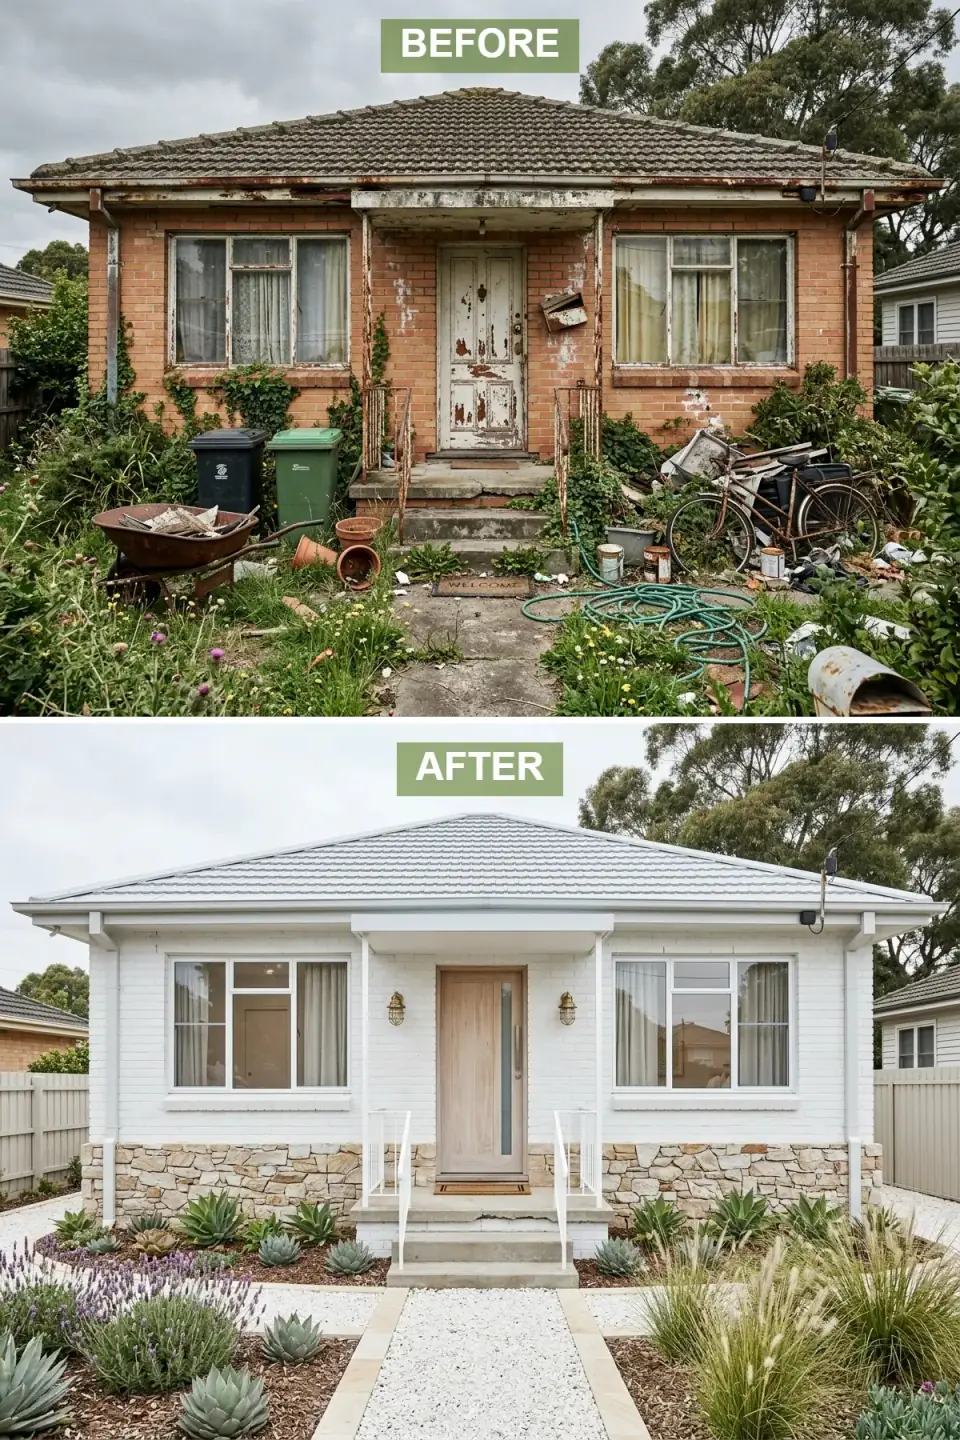
Rather than hiding the brick, this concept paints it a chalky white and wraps the base in a dry-stacked sandstone skirt for texture and a grounded feel. The roof is replaced with pale grey tiles that echo an overcast sky, and a pale oak door with a vertical glass slot pulls daylight into the foyer. Brass sconces and a simple white handrail replace the rusted originals, and the chaotic yard becomes a low-water garden of silvery lavender, ornamental grasses, and airy perennials with a sandstone-edged gravel path leading cleanly to the steps.
Painting brick is the lowest-cost, highest-impact move in this whole set — and the one the purists argue about. My honest position: on a 1960s common brick that was never meant to be seen, paint or a breathable mineral coating like Romabio is a defensible, reversible-enough choice, provided you use a vapor-permeable product so the wall can still dry outward. The stone skirt is the smart part of this scheme; it reads as if the house always had a masonry base and it hides the exact zone where a painted foundation looks worst. This is the concept I hand to owners who want a weekend-house transformation on a real-world Rhinebeck budget.
Color Palette
Salt White (Romabio Bianco White)
#F7F7F2
A breathable mineral coating that brightens the shell while keeping subtle brick texture.
Beach Sandstone
#D4C4A8
Dry-stacked stone wainscot that adds rustic character to the lower facade.
Bleached Oak
#DCC8A8
A light timber finish that keeps the entry airy and welcoming.
Seashell Grey
#C8C8C8
Pale grey tiles that reflect light and carry the soft coastal color story.
5. The Moody Modern Manor
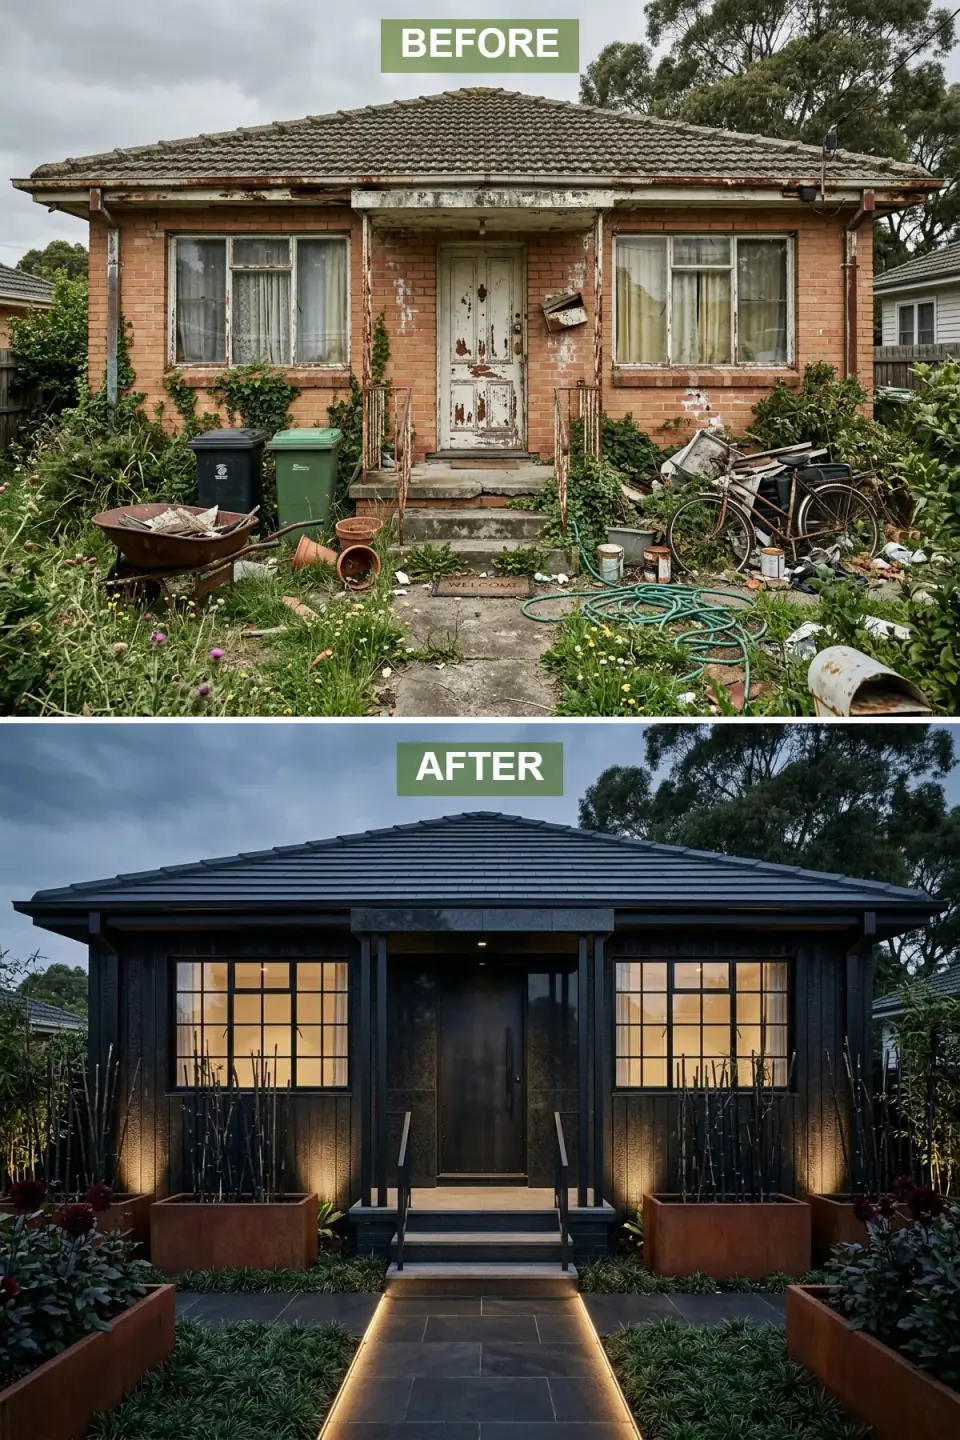
This concept leans all the way into drama, cloaking the shell in deep charcoal cladding and matching black roof so the whole volume absorbs the evening light. The brick vanishes behind black-painted vertical boards, and new black-framed grid windows glow amber from inside like lanterns. A near-invisible black door sits in a shadow-box entry framed in textured stone. The rubble yard is cleared for dark bluestone pavers inlaid with a warm LED strip that guides you to the door, tall grasses and burgundy planting fill Corten steel planters, and uplights graze the facade so the dark cladding never disappears at night.
Dark facades are having a long moment, and they work beautifully in a wooded Northeast lot — but the plan-literate version of this involves a real material conversation. A very dark cladding runs hot in summer sun, so I push clients toward a fade-stable fiber cement or a thermally-modified wood like Kebony rather than a cheap board that will chalk and warp. The Corten planters and the amber lighting are doing the emotional heavy lifting here; without that warm counterpoint, a black house on a grey February day reads cold. This is the concept I reserve for owners who genuinely want their house to recede into the treeline, not shout from the road.
Color Palette
Midnight Charcoal (BM Black Beauty 2128-10)
#1E1E1E
Deep near-black siding that creates a bold, contemporary volume.
Corten Rust
#B7410E
Weathering-steel planters that introduce an earthy, industrial warmth.
Absolute Black Bluestone
#2A2A2A
Dark stone paving that carries the moody palette all the way to grade.
Warm Amber (2700K LED)
#FFBF00
Interior and path lighting that punctuates the darkness with an inviting warmth.
6. The Mid-Century Revival
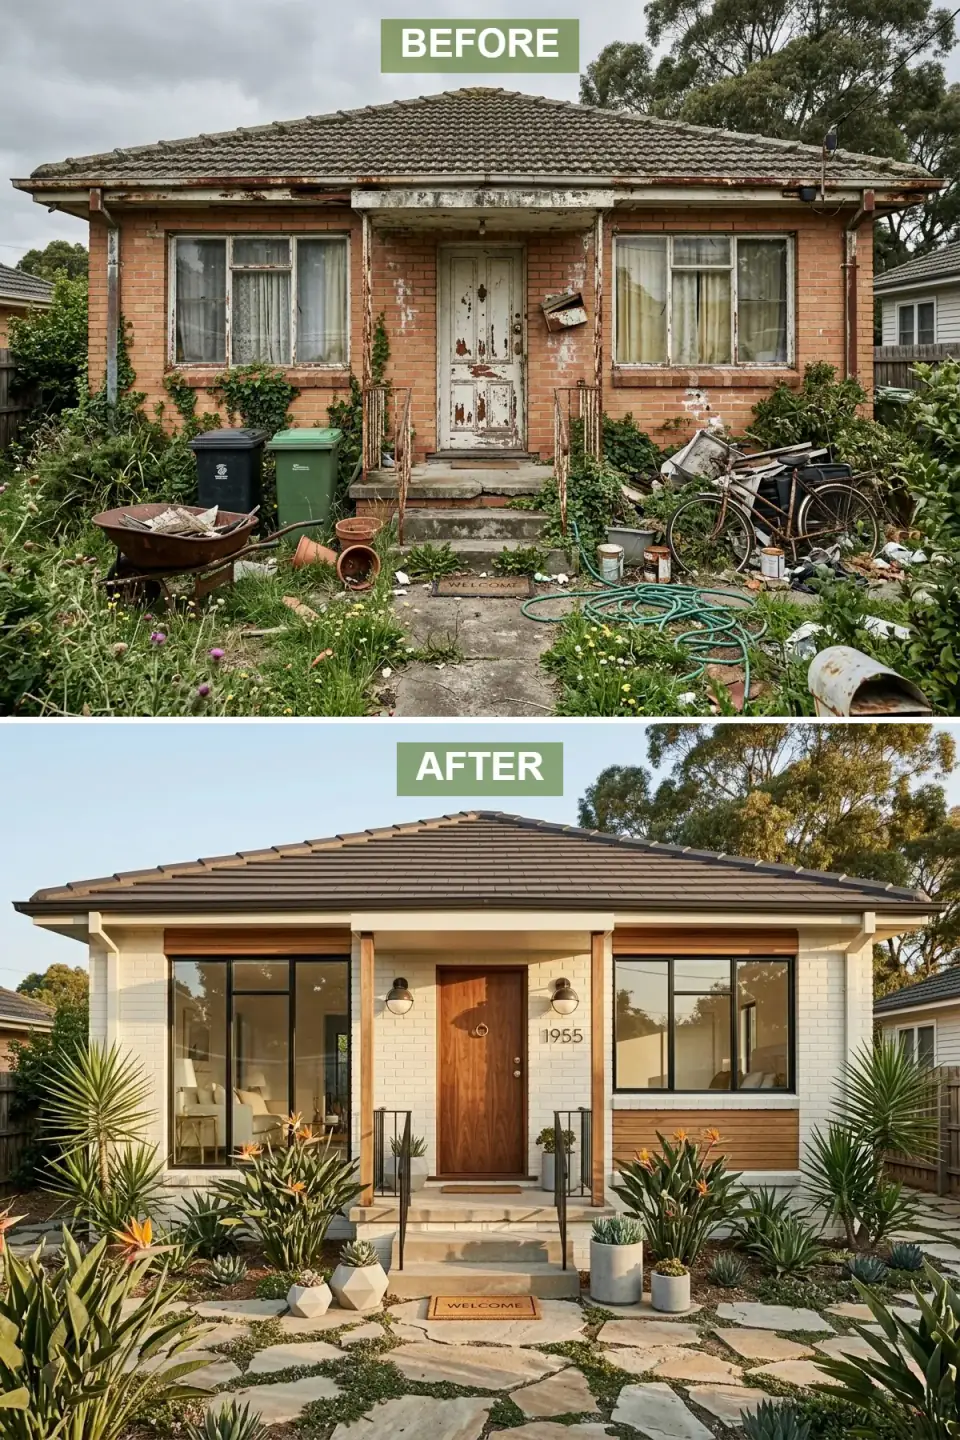
This scheme honors the 1960s footprint but elevates it, painting the brick a warm white and adding horizontal cedar panels beneath the windows and on the porch columns. The familiar pitched roof stays but is re-tiled in charcoal, while the small windows are opened into expansive black-framed glass that reveals a light-filled interior. A rich teak door with a brass ring knocker replaces the peeling original, and the house wears its heritage proudly with a period numeral plaque. The derelict yard becomes a graphic, low-water garden of yuccas, sculptural grasses, and succulents in concrete planters, with a crazy-paved sandstone path threading casually to the steps.
Of all nine, this is the one I most often actually build, because it works with the plan instead of against it. A '60s box is a mid-century artifact already — keeping the roofline and simply reintroducing horizontal cedar and warm timber is a restoration argument as much as a renovation one. The horizontal cedar wants to be quarter-sawn and finished with a penetrating oil like Rubio, not a film finish that will peel; and those enlarged glass walls are, again, header decisions the plan has to sign off on. Done right, this reads as the house the original drafter would have drawn if the 1962 budget had allowed it.
Color Palette
Cotton White (BM White Dove OC-17)
#FAF9F6
Warm painted brick that refreshes the shell while reflecting light.
Western Red Cedar
#C88A65
Horizontal timber that injects warmth and nods to mid-century materiality.
Soft Black
#2B2B2B
Crisp framing that contrasts against both the white brick and the timber.
Fossil Sandstone
#D7CFC0
Warm, irregular paving that creates a relaxed, informal walkway.
7. The Modern Farmhouse
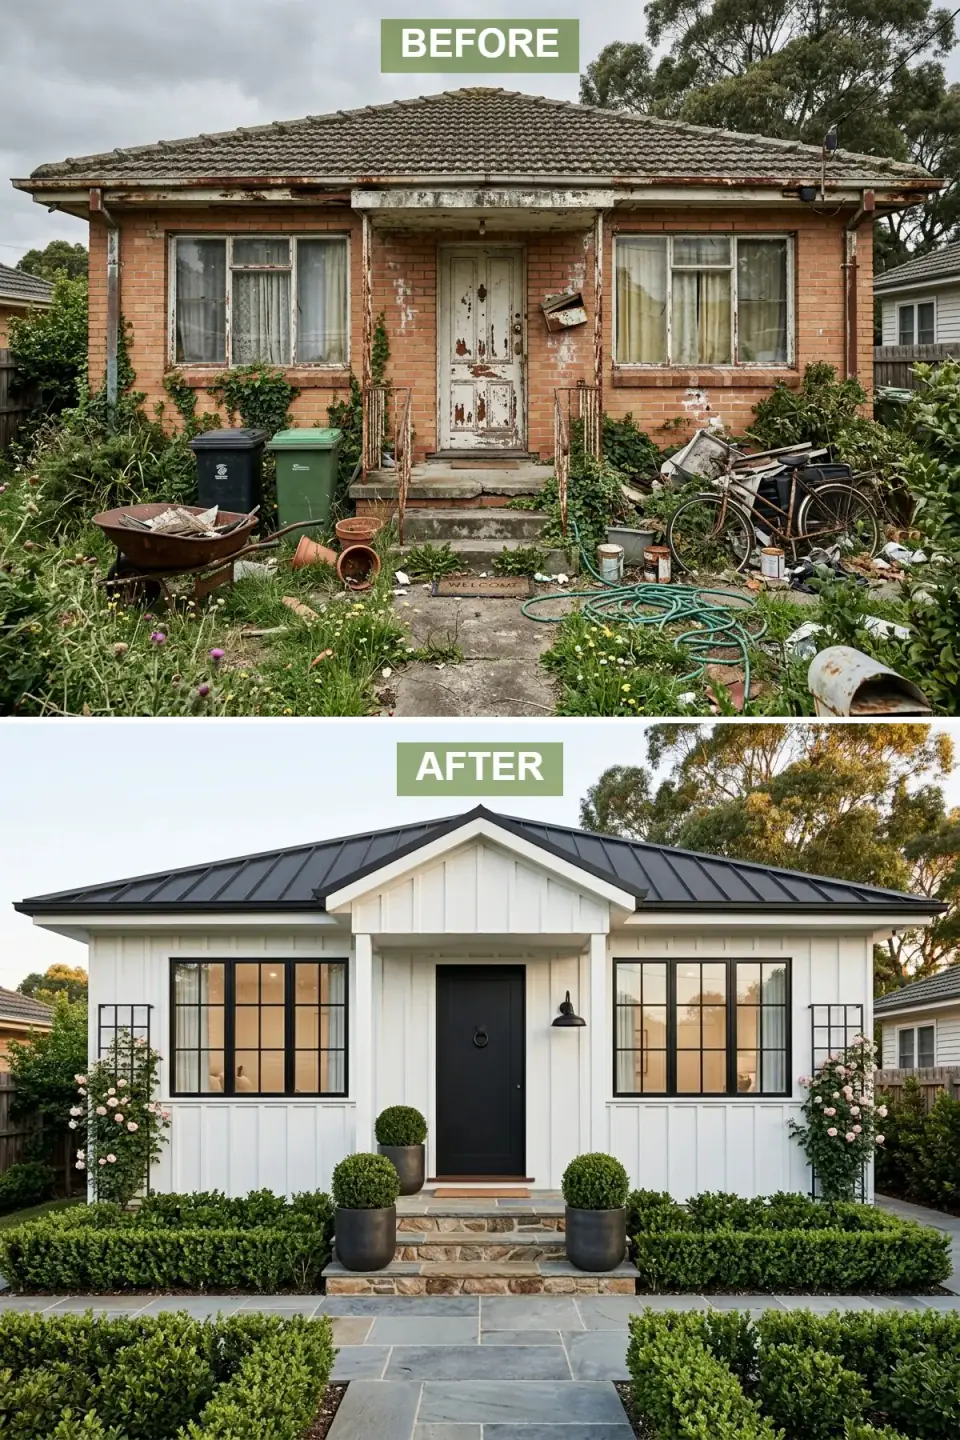
The crumbling brick disappears beneath immaculate white board-and-batten siding, capped by a new charcoal standing-seam roof for crisp geometry. A small projecting gable is added over the porch, instantly giving the flat facade architectural character. The door is painted deep ebony and hung with a ring knocker, flanked by black grid windows that echo its traditional spirit. Rusted railings and broken steps are replaced by dry-stacked stone risers and bluestone landings, while symmetrical boxwood hedges and oversized topiaries in matte black planters frame the entry, and climbing roses on black trellises soften the sides.
Board-and-batten is the most forgiving of the cladding options because the batten shadow lines actually hide minor substrate irregularities in an old brick wall — which matters on a shell that was never dead-flat to begin with. The one move that carries real cost here is the porch gable: adding a projecting roof element is a framing intervention, tying new rafters and a header into the existing structure, and it needs to be drawn and permitted, not improvised on site. In the modern farmhouse work I do across southern New England, that little gable is what separates a facade that looks applied from one that looks composed. For a fuller run of before-and-after directions in this vein, my cottage exterior makeover before-and-after styles guide is a good companion read.
Color Palette
Pure White (SW Pure White 7005)
#FFFFFF
Vertical siding that delivers classic farmhouse character with modern precision.
Ebony (SW Tricorn Black 6258)
#1C1C1C
A near-black door that creates a crisp, sophisticated centerpiece.
Hampton Grey Bluestone
#5C6B73
Cool grey stone that adds Northeast refinement to the walkway.
Iron Grey Standing-Seam
#434343
A dark metal roof that caps the house with sharp, contemporary contrast.
8. The Woodland Retreat
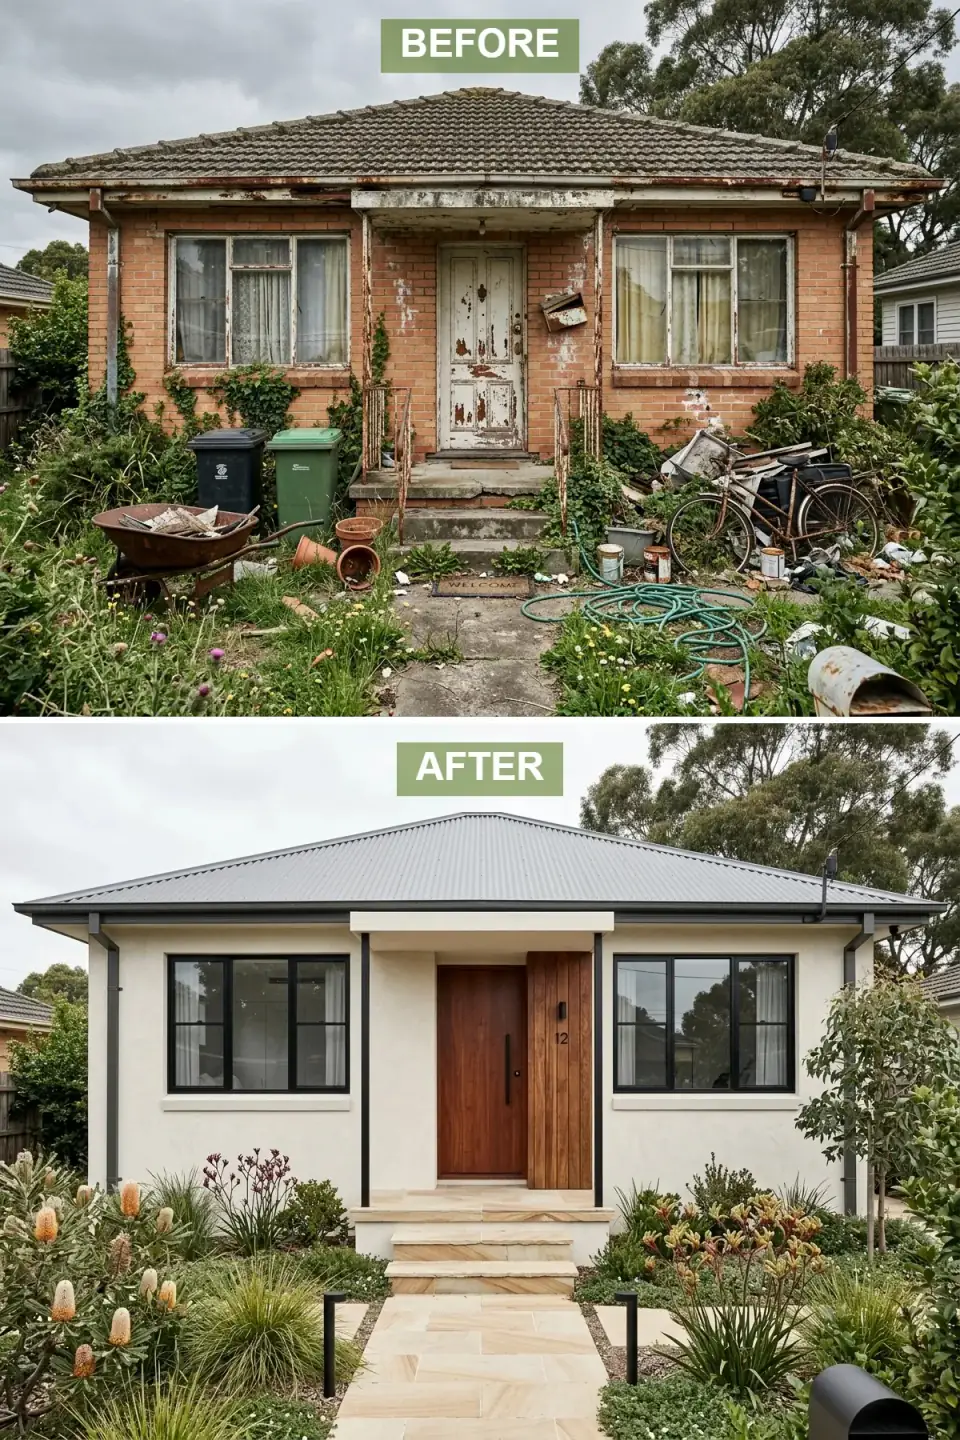
The old brick is rendered in a warm, creamy ivory that glows against surrounding trees, and a soft silver metal roof replaces the mossy original tiles for a quiet rural texture. The entry is marked by a rich hardwood door and a matching vertical timber batten panel set into the smooth render. New black-framed windows are modestly sized but perfectly proportioned, reflecting the woodland rather than blocking it. The wild lawn is reimagined as a naturalized native garden of viburnum, serviceberry, and strappy grasses, with large sandstone pavers forming a sun-bleached path and slender black bollard lights giving subtle wayfinding without disturbing the setting.
This is the concept for the wooded weekend-house lot you find all through the Hudson Valley and up into Vermont, and its intelligence is in restraint. Keeping the windows modest is a plan-friendly choice — you are not fighting headers or reframing walls, just re-glazing the existing openings with better units, which keeps the budget honest. A naturalized native planting scheme is also the low-maintenance, ecologically-sound answer for an absentee owner: viburnum and serviceberry are Northeast natives that feed the birds, tolerate the shade, and never need the irrigation a fussier garden would. The house steps back and lets the landscape lead.
Color Palette
Bushland Ivory (BM Manchester Tan HC-81)
#F2EFE4
Cream render that harmonizes with sandy soils and woodland foliage.
Warm Hardwood
#8B5A2B
Rich timber for the door and batten accent, grounding the home in natural material.
Gunmetal Silver Standing-Seam
#A8B0B5
A softly reflective metal roof that suits a quiet rural setting and sheds snow.
Sunbleached Sandstone
#E6D8C3
Natural stone pavers that create an earthy, irregular path through the garden.
9. The Sage and Stone Cottage
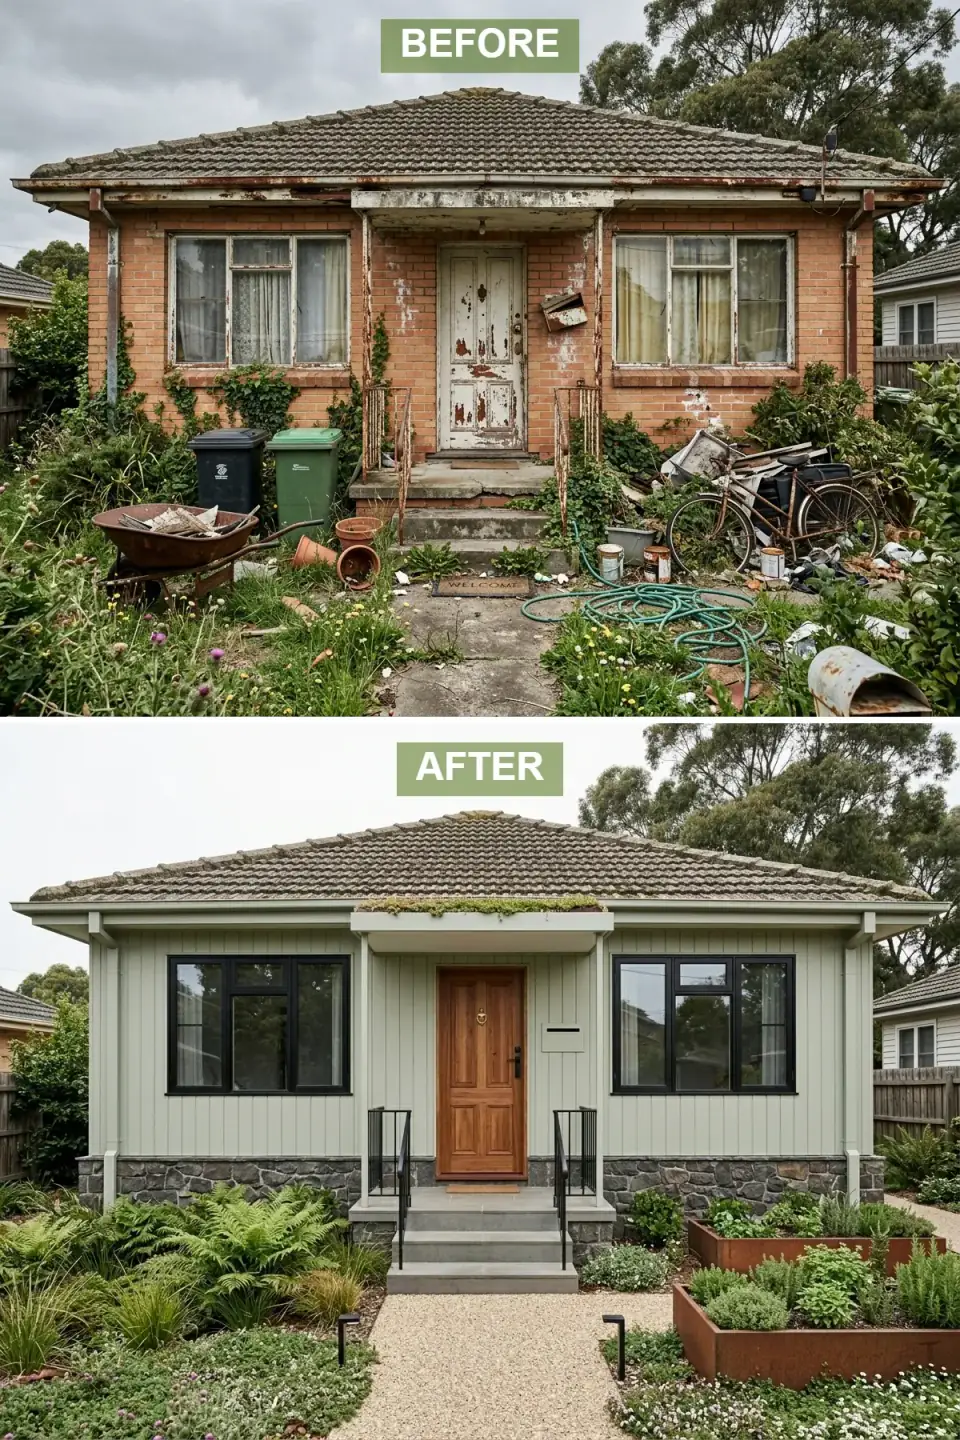
The brick disappears beneath soft sage-green vertical siding that seems to grow out of the garden, while the lower third is wrapped in dark basalt stone for weight and rustic contrast. The original concrete tile roof is cleaned and kept, and a narrow green roof planted with succulents is added over the porch for insulation and a bit of whimsy. A panelled oak door with a brass knocker replaces the rotted original, and black-framed windows pop against the muted green. The debris-filled yard is terraced into a productive cottage garden — ferns spilling over the stone base, herbs and edibles in rusted Corten raised beds, and a gravel path bordered by creeping thyme leading to new bluestone steps.
Two moves here deserve a plan-literate flag. Reusing the original roof tile is the smartest cost decision in the entire article — if the deck and flashing are sound, cleaning and keeping a serviceable roof saves five figures and honors the existing structure. The green roof over the porch, on the other hand, is the opposite: a saturated planted assembly is heavy, and it must sit on a structure designed for that load with proper waterproofing and drainage. On a porch, that usually means beefing up the framing the drafter never intended to carry a garden. Sage-green siding, meanwhile, is the color I reach for when an owner wants the house to belong to a leafy Cold Spring or Hudson lot rather than stand apart from it.
Color Palette
Sage Green (BM Saybrook Sage HC-114)
#9CAF88
Muted green vertical siding that blends the home into its leafy surroundings.
Basalt Grey
#5A5A5A
Dark stone wainscot that anchors the light siding with historic gravitas.
Warm Oak
#A0785A
A classic timber door finish that introduces timeless cottage character.
Weathered Corten Rust
#B5651D
Rusted steel planter boxes that add an industrial-edible element to the front garden.
Pro Tips From the Renovation Designer's Chair
- Read the shell before you fall for the render. Enlarging windows and adding a gable are framing-stage decisions; cladding, rendering, and painting are finish-stage. Know which camp your favorite move falls into before you set a budget.
- Invest the entry sequence first. A clear path, a statement door, and layered lighting change how a house feels before you step inside. It is the cheapest square footage of impact on the whole facade.
- Match the landscape to the cladding. Monochrome modern wants sculptural, restrained planting; timber and stone want lush, layered gardens. A mismatch reads louder than any color choice.
- Upgrade the glazing, not just the frames. Dark-framed, warm-edge double or triple glazing modernizes the facade and pays you back every Northeast winter in comfort and fuel.
- Light for texture. Uplight stone, recess soffit fixtures for modern lines, and inlay warm path LEDs for drama and safety. A facade you designed for daylight can fall apart at dusk without it.
- Keep what works. A sound roof deck, a good roofline, honest framing — these are gifts from the original plan. Renovating with intent means knowing what not to tear out.
Cost-Saving Moves
- Paint or coat the brick instead of recladding. A breathable mineral coating on a '60s common brick runs a fraction of full cladding and, in the Hudson Valley, is often the single best dollar-for-impact decision on the facade.
- Keep a serviceable roof. If the deck and flashing are sound, cleaning and reusing existing tile can save five figures against a full tear-off — bank that money for the glazing.
- Re-glaze existing openings rather than enlarging them. New windows in the original rough openings avoid header work and permits, cutting both cost and schedule.
- Choose thin-veneer stone over full-bed. Adhered thin stone gives the same tactile read with no supporting ledge, no added footing, and a materially lower installed cost.
Reader Questions on Transforming a '60s Brick Home
Is it a mistake to paint over original brick?
Not on a 1960s common brick that was never meant to be a finish surface — but the product matters enormously. Standard elastomeric or oil paint seals the wall and traps moisture, which in a freeze-thaw climate leads to spalling within a few winters. Use a vapor-permeable mineral coating like Romabio so the brick can still dry outward. On a genuinely historic, hand-laid brick you would think harder; on a builder-grade '60s veneer, a breathable white coating is a defensible, high-impact move.
Can I enlarge the small original windows without structural work?
Usually not for free. On a brick box, the exterior walls are typically bearing, so widening an opening means installing a new, larger header — an LVL or steel lintel sized to the load above. That is a framing-stage decision, and it should be drawn and permitted, not improvised. If the budget is tight, re-glazing the existing openings with better dark-framed units gets you most of the modern look without touching the structure. Always confirm the load path before you commit to bigger glass.
Should I clad over the brick or render it?
Both keep the existing skin, so it comes down to look and detailing. Cladding — fiber cement, board-and-batten, or wood over a rainscreen gap — is forgiving of an uneven brick substrate and breathes well. Render gives you the smooth, continuous Scandinavian read but demands a proper system on lath with drainage, or you risk trapping moisture behind the coat. In our Northeast freeze-thaw climate I lean toward a vented rainscreen assembly either way, so the wall can dry.
Which of these nine gives the most impact for the least money?
The Coastal Cottage Revival, without much competition. Painting the brick with a mineral coating, wrapping the base in a stone skirt, and swapping the door and lighting delivers a dramatic before-and-after while leaving the roof, windows, and framing largely alone. The Mid-Century Revival is the next-best value if you keep the roofline and re-glaze rather than enlarge. The most expensive directions are always the ones that add load — full-bed stone or a green roof.
Is a standing-seam metal roof worth it in the Northeast?
For a snow-belt house, it is one of the easiest yeses in this guide. Standing-seam sheds snow load efficiently, lasts 40 to 60 years, and gives the crisp modern silhouette that half these concepts depend on. The upfront cost is higher than asphalt shingle, but the lifespan and the winter performance close the gap over time. Just make sure it is detailed with proper snow guards over entries so a season's worth of snow doesn't release onto your front steps at once.
Where to Read Next
If you're weighing which skin to commit to, start with my deeper look at how exterior makeover materials transform a home, then browse the full run of directions in the cottage exterior before-and-after styles guide. For a period-specific angle, my nine Colonial exterior transformations and the wider exterior renovations archive are where I file every facade project on the site.
Sources & Further Reading
- National Park Service, Preservation Brief 1: Assessing Cleaning and Water-Repellent Treatments for Historic Masonry.
- This Old House, How to Paint Brick — and Whether You Should.
- Old House Journal, exterior masonry and window rehabilitation guidance.
- James Hardie, Artisan and HardiePanel fiber-cement cladding specifications.
- Marvin, Ultimate and Elevate window frame and glazing performance data.
- Metal Roofing Alliance, standing-seam roofing performance and snow-country detailing.
- Natural Stone Institute, thin-veneer vs. full-bed stone installation standards.
- U.S. Department of Energy, Energy Saver: Windows and Glazing.
- NAHB / Zonda, Remodeling Cost vs. Value Report (siding, windows, curb appeal).
- Green Roofs for Healthy Cities, structural load and assembly guidance for planted roofs.

Nora Whitfield
Renovation Designer & Interiors Editor · Beacon, New YorkNine years of design-build renovation work across the Hudson Valley and the Northeast. Nora runs the Renovations, Room Guides and Renovation Mind desks — before-and-after studies, room-by-room design guides, and the long essays on why what we renovate matters.
More from Nora →

Reader notes