


A courtyard in the middle of a single-story plan is a bold structural decision, and Plan 180028VNW commits to it fully. This 2,085 heated-square-foot ranch wraps its rooms around a private outdoor core, splits the bedrooms to opposite wings, and threads a service spine — pantry-scullery, laundry, family-entry drop zone — between the garage and the living heart. On a 66'0" × 72'0" footprint with a 546-square-foot two-car garage and 329 square feet of covered front and rear porch, this is a plan for an owner who reads "single-level living" as an architectural opportunity rather than a downsizing compromise. The courtyard is the move everything else has to earn — and mostly, it does.
Affiliate link. If you buy this plan we may earn a commission, at no extra cost to you. It never changes what we write about a plan — see our affiliate disclosure.
How I Read This Plan
The courtyard is the defining structural fact of this plan, and it changes how you have to read everything else. Most single-story ranches organize as a rectangle or an L — rooms strung along a spine, circulation running the long axis. Plan 180028VNW breaks that pattern by carving a private outdoor room out of the center of the footprint and wrapping the living spaces around it. That's a programmatic move with real consequences: it pushes glazing to the interior of the plan, it lets daylight reach rooms that would otherwise be landlocked on a 66-foot-wide envelope, and it gives the primary suite and the great room a private view that never faces a neighbor. On a courtyard plan, the outdoor core is not landscaping — it's a structural room that the surrounding walls, roof, and drainage all have to answer to.
My second pass reads the split-bedroom logic against that courtyard. The primary suite takes the left wing — walk-in closet, en-suite bath, direct laundry access — while the two secondary bedrooms and a hall bath sit on the right wing, buffered from the core by a Kid Zone. That's a genuine split, not a token one: the drafter put the entire central living block and the courtyard between the primary and the secondaries. The service spine is where the plan earns its keep. The garage discharges into a Family Entry with a drop zone and a mechanical closet, the pantry-scullery sits off the kitchen, and the laundry threads between the primary suite and the kitchen. That consolidation is how a 2,085-square-foot plan carries a courtyard and still feels organized rather than sprawling. What the original drafter understood — and what a thoughtful renovation of this plan would protect — is that the courtyard only works if the service functions stay tight and off to one edge.
Floor Plan Walkthrough
Main Level
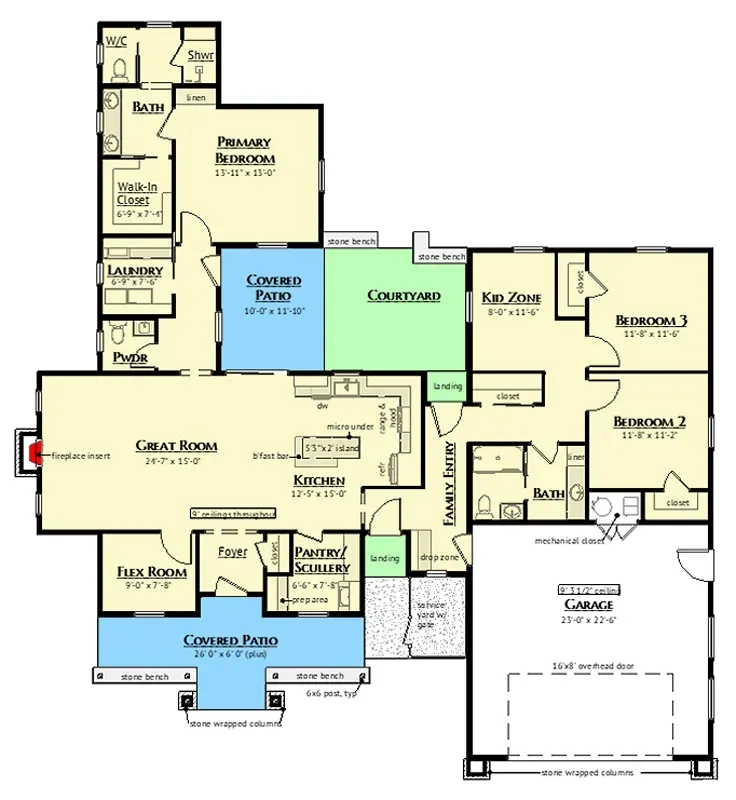
The public heart is a 24'7" × 15' Great Room with a fireplace insert, open to a kitchen that carries a 5'3" × 7'2" island and an adjacent pantry-scullery. That scullery is the detail I want to flag first: pulling the messy prep, the small-appliance clutter, and the secondary sink out of the main kitchen and into a screened back-of-house room is a move I usually have to argue for on custom projects, and here it's drawn in from the start. On a plan that opens its kitchen to a courtyard and a great room simultaneously, the scullery is what keeps the visible kitchen photograph-clean without asking the owner to live like a magazine spread.
Circulation enters through a Foyer with a Flex Room nearby — a 2020s reading of the old formal-front-room, sized to work as a home office, a den, or a main-level guest room without stealing a bedroom from the program. From the garage you move through a Family Entry with a drop zone and a mechanical closet, which is the workaday door the family actually uses. Keeping the ceremonial foyer and the functional family entry separate, and giving the family entry its own drop zone, is exactly how a plan avoids the pile-of-shoes-in-the-mudroom problem. The primary suite anchors the left wing with a walk-in closet, en-suite bath, and — the smart adjacency — direct laundry access, so hampers never cross the public spaces.
The right wing holds the two secondary bedrooms and a hall bath, separated from the core by a Kid Zone that buffers the central courtyard. That Kid Zone is genuinely useful — a play or homework landing that keeps children's activity off the great room — but it's also the one circulation quirk on the plan: Bedroom 3 reads as accessed through the Kid Zone rather than off a neutral hall, which I'll come back to in the considerations. Covered patios extend the living footprint on both the front and rear elevations, adding 329 square feet of roofed outdoor space on top of the interior courtyard. For a household that wants indoor-outdoor living on a single level, this plan offers three distinct outdoor conditions — front porch, rear patio, and the private courtyard — which is unusually generous for the size.
Exterior Elevation Read
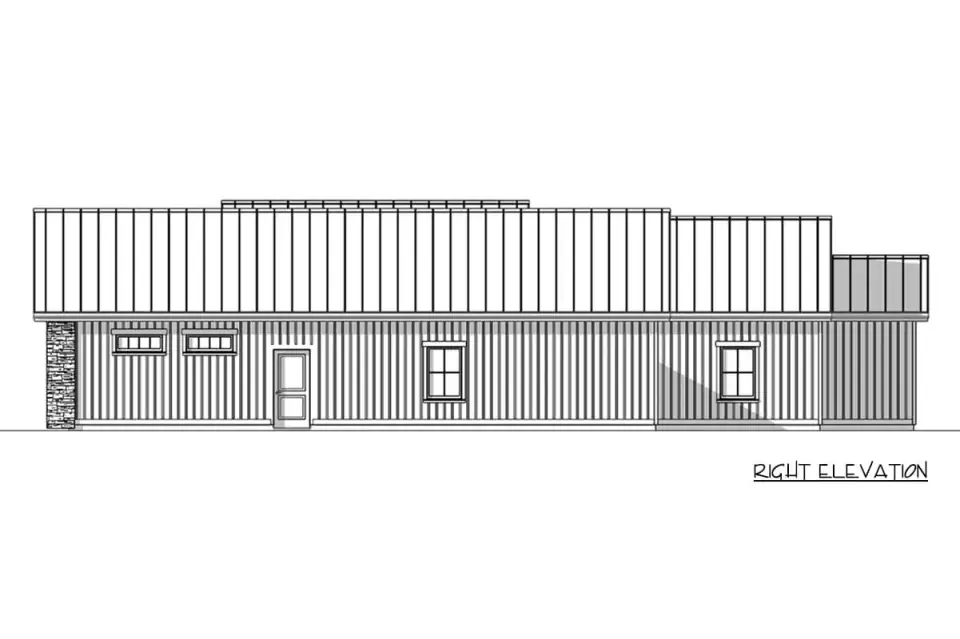
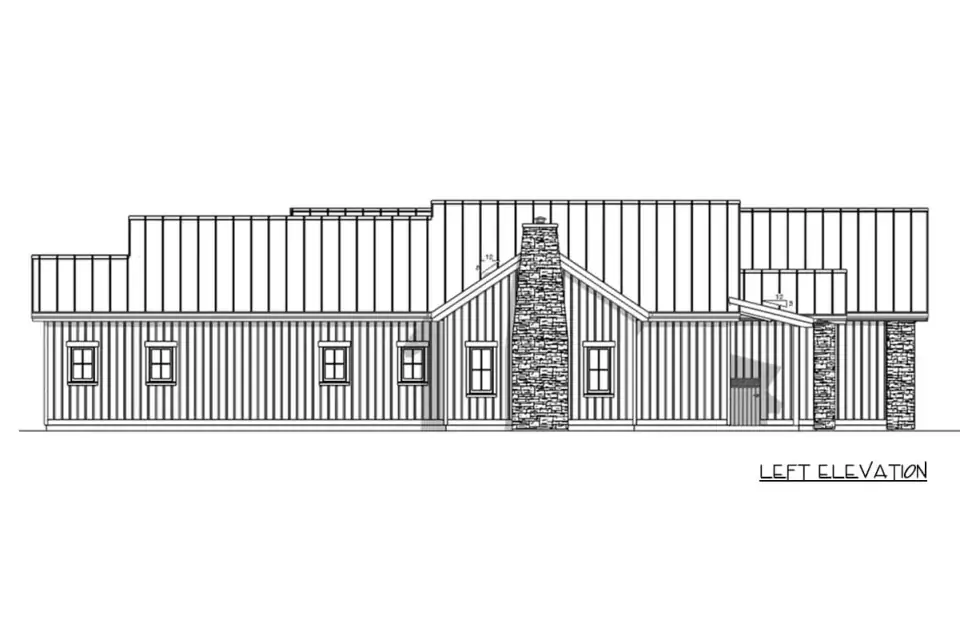
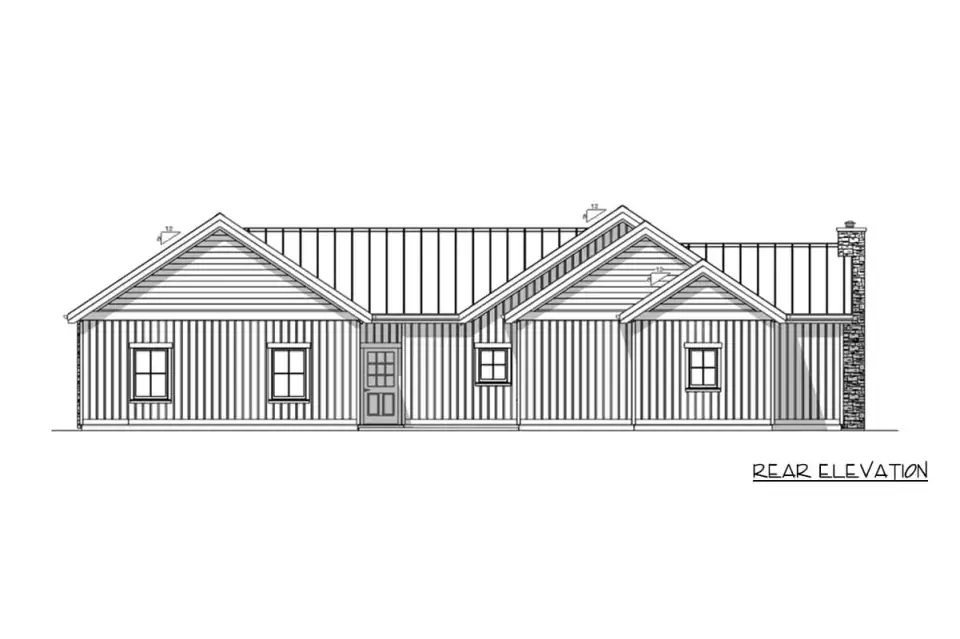
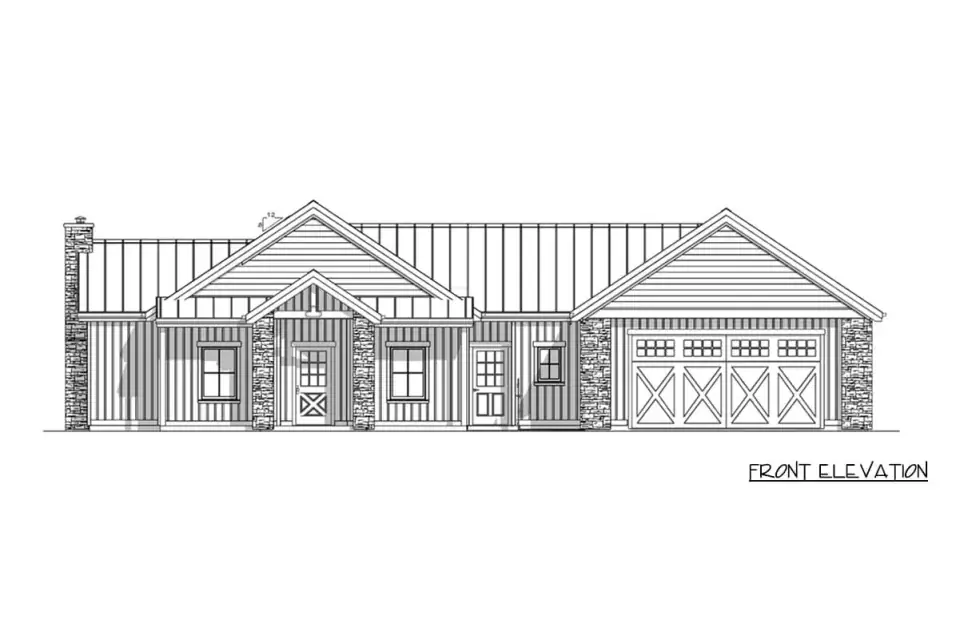
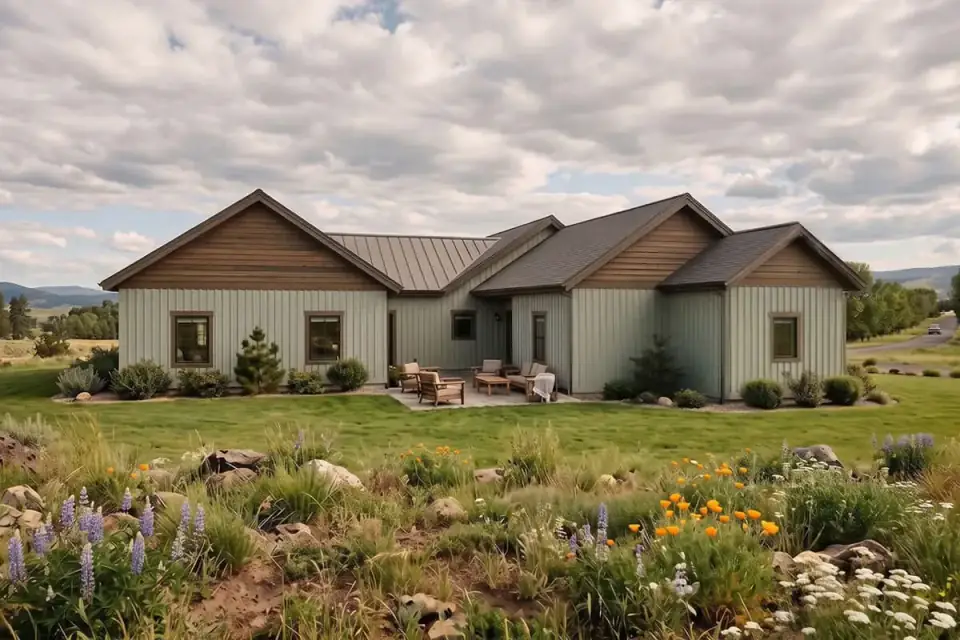
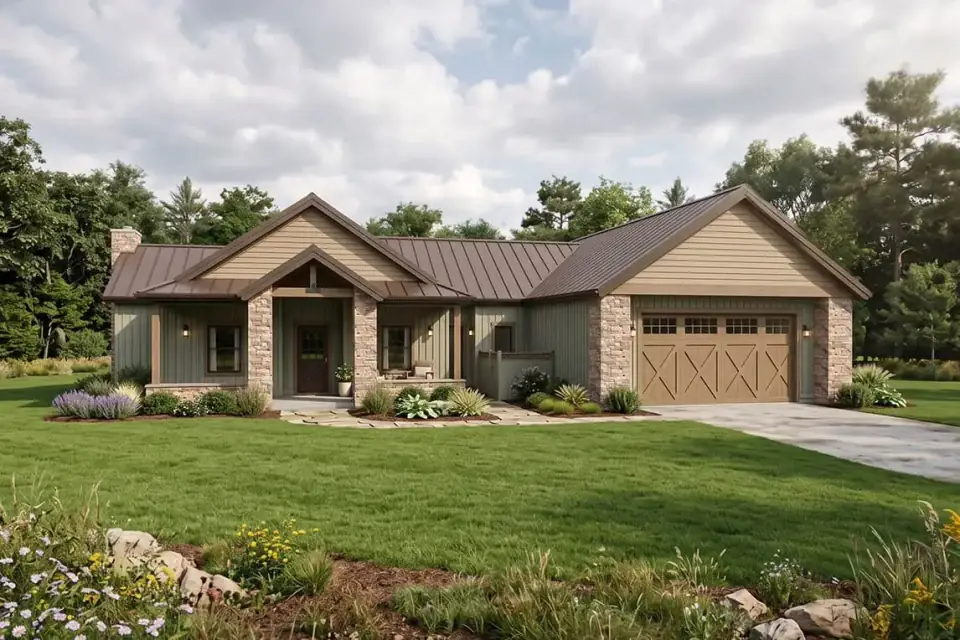
The featured elevation is a confident modern-country read — a low, horizontal profile with multiple gabled rooflines in standing-seam metal, vertical board siding as the field material, and natural stone piers grounding the base. The covered front porch with an exposed timber truss is the detail that earns the "country" half of the label; without it, the standing-seam metal and vertical siding would read as pure agrarian-modern. The garage is integrated into the right portion of the front elevation, which keeps the plan compact but does make the vehicle bay a dominant feature from the street — a facade question I'll take up in the variations section. The elevation drawings show consistent window spacing and matched roof pitches on all sides, which tells me the massing is disciplined rather than busy.
A working note for Northeast buyers on the three signature materials. Standing-seam metal roofing is genuinely the right call in the Hudson Valley snow belt — it sheds snow, it lasts 50-plus years, and a matte-finish steel panel (Englert, Sheffield Metals, or Drexel Metals in a Matte Black or Slate Gray) reads exactly as drawn. Vertical board siding I would build in a fiber-cement or engineered-wood system rather than raw wood: James Hardie vertical panel with batten, or LP SmartSide vertical, both carry the vertical rhythm without the maintenance cycle of cedar in freeze-thaw. The stone piers stay as drawn — a real thin-veneer stone (Eldorado Stone or Boral Cultured Stone in a regional fieldstone blend) on properly flashed pier bases. The one place I'd spend extra on this elevation is the courtyard-facing walls, which carry the plan's best glazing and take weather from every direction of the interior void; that's a corner-flashing and drainage detail, not a finish, and it's worth over-engineering.
Interior Render Read
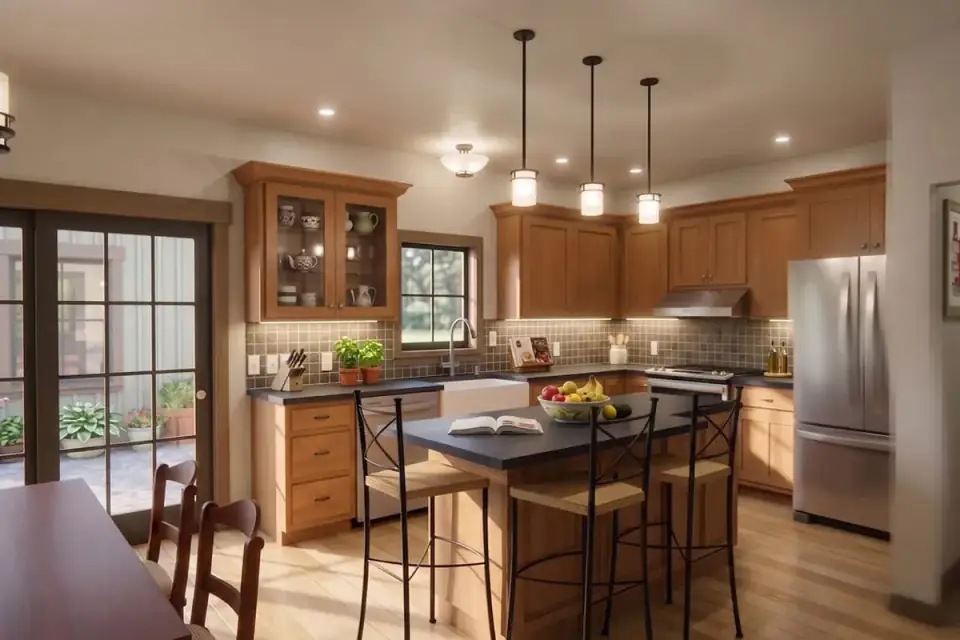
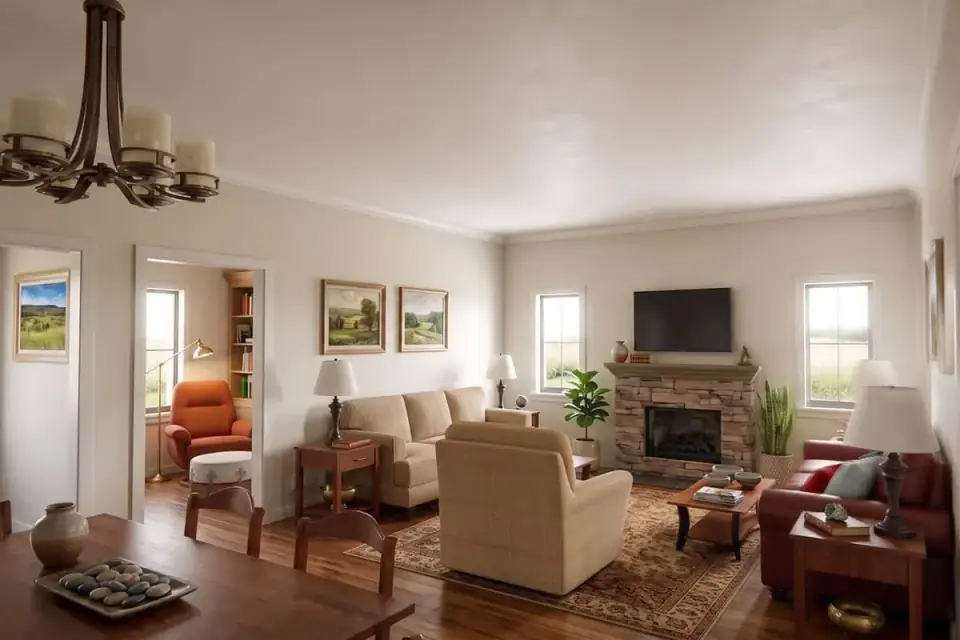
The interior renders confirm a warm, traditional palette — medium-tone wood cabinetry and trim, a central kitchen island under pendant lighting, full-height patio access to the courtyard, and a tiled backsplash. That courtyard-facing glazing is the whole argument for this plan: standing at the kitchen island, you look through the working heart of the house into a private outdoor room, not at a neighbor's siding. The great room centers on a stone fireplace with a raised hearth, arranged so the furniture grouping reads toward both the hearth and the dining area. The medium-wood register is the right one for a modern-country plan; a stark all-white modern would fight the timber truss and stone outside, and a heavy rustic-lodge treatment would over-egg it. Warm and restrained is the truthful answer here.
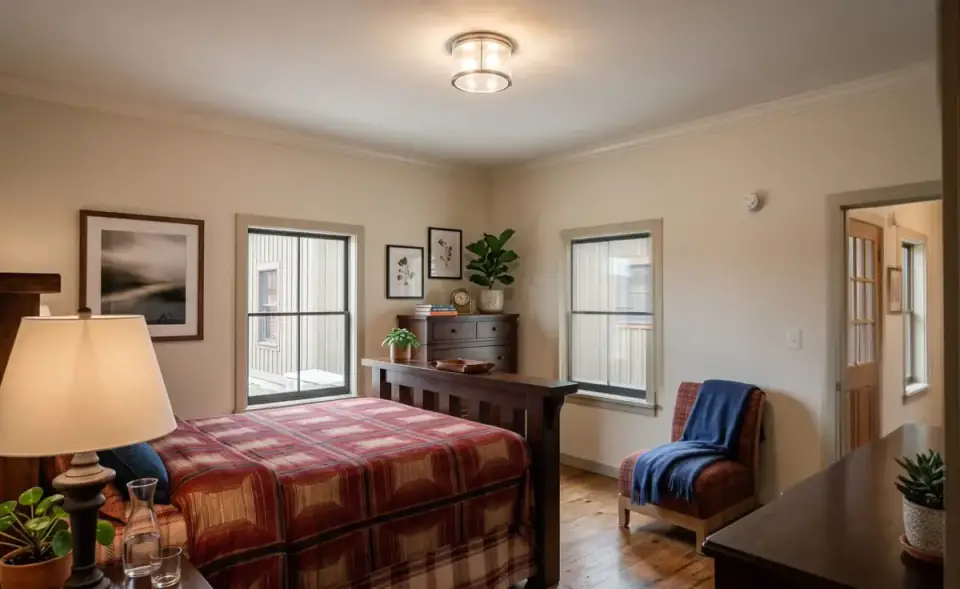
The primary bedroom render shows wood flooring, dual windows, simple flush ceiling treatment, and enough depth for a dresser and a sitting chair — a genuine suite, not a padded box. The plan-aware detail I'd point to is the primary's direct laundry access: sharing that wall with the laundry and the plumbing spine keeps the rough-in tight and means the en-suite bath, the laundry, and the kitchen can share wet-wall runs rather than scattering plumbing across the footprint. That's the kind of framing-stage decision that separates a well-drawn plan from a forced one, and it's invisible in the renders but obvious the moment you cost the rough-in. For a finish-stage owner, I'd keep the ceilings simple as shown and spend the ceiling budget on the great-room and courtyard glazing instead — that's where this plan's daylight story lives.
What This Plan Gets Right
- A genuine split-bedroom layout, not a token one. The primary suite sits on the opposite wing from the secondary bedrooms, with the entire central living block and the courtyard between them. That's real acoustic and visual privacy on a single level.
- The central courtyard is a daylight engine. On a 66-foot-wide footprint, the courtyard brings natural light and cross-ventilation to core rooms that would otherwise be landlocked, and it gives the great room and primary suite a private view that never faces a neighbor.
- Dedicated pantry-scullery off the kitchen. Pulling messy prep and small-appliance clutter into a screened back-of-house room keeps the courtyard-facing kitchen photograph-clean without asking the owner to live like a showroom.
- Two separate entry sequences. A ceremonial foyer for guests and a workaday Family Entry with drop zone and mechanical closet for the household. Keeping them apart is how the plan avoids the shoes-in-the-mudroom problem.
- Primary suite with direct laundry access. Hampers never cross the public spaces, and the shared wet wall between primary bath, laundry, and kitchen tightens the plumbing rough-in and lowers cost.
- Flex room at the entry. The front flex room works as a home office, den, or main-level guest room without stealing a bedroom — the room that earns its keep three ways over.
- Three distinct outdoor conditions. Front porch, rear patio, and private courtyard give a single-level household indoor-outdoor living in three registers — unusually generous for 2,085 square feet.
What to Think About Before Building
- Bedroom 3 is accessed through the Kid Zone. That's fine for young children but reads awkwardly for older kids or overnight guests who'd prefer a neutral-hall approach. If your household skews teen or you host often, ask for an architectural revision that gives Bedroom 3 a direct hall entry before stamped drawings.
- The courtyard is a cost and detailing multiplier. A central void adds exterior wall length, roof complexity, extra corner flashing, and its own drainage system. It's the plan's best feature and its most expensive one — budget the courtyard's envelope and drainage as a distinct line, not as landscaping.
- The wide single-story footprint needs a flat, spacious site. A 66' × 72' footprint is not a narrow-infill-lot plan. On a sloped or rocky Hudson Valley parcel, the site work and foundation stepping will add real money — this plan wants a broad, level lot.
- Front-facing garage dominates the street elevation. The integrated two-car bay is efficient but visually prominent. The facade variations below help, but if curb presence matters, consider a side-load or courtyard-screened garage revision.
- Secondary bedrooms have reach-in closets, not walk-ins. Standard for the price point, but worth noting if long-term storage is a priority. The plan spends its closet budget on the primary — a defensible choice, but a known trade-off.
- Courtyard placement limits interior wall runs. The central void reduces continuous wall space in the great room and kitchen for oversized furnishings or a long cabinet bank. Plan furniture and cabinetry dimensions against the actual wall lengths before ordering.
Estimated Cost to Build This Plan in 2026
Based on 2026 Hudson Valley and suburban Northeast labor and material rates, building this 2,085 sq ft plan turnkey runs roughly $680,000 to $1,200,000 all-in. The courtyard is the reason this range sits higher than a comparable rectangular ranch of the same square footage — the central void adds exterior wall length, roof complexity, extra flashing, and its own drainage, none of which show up in the heated-square-foot count but all of which show up in the bid. Below: the breakdown by major line item.
| Line Item | Low Estimate | High Estimate |
|---|---|---|
| Site work, excavation, septic, utilities | $40,000 | $95,000 |
| Foundation (slab or crawl per AD options) | $35,000 | $70,000 |
| Framing & envelope (Hardie or LP vertical siding, standing-seam metal roof, courtyard walls) | $175,000 | $290,000 |
| Mechanical, electrical, plumbing (rough-in + finish) | $110,000 | $175,000 |
| Interior finishes (cabinets, counters, flooring, tile, paint) | $130,000 | $230,000 |
| Fixtures & appliances (Kohler, Delta, Bosch, KitchenAid, Wolf) | $50,000 | $95,000 |
| Exterior & landscaping (courtyard hardscape, driveway, walkways, planting) | $45,000 | $85,000 |
| Permits, engineering, contingency (10–15%) | $95,000 | $160,000 |
| Turnkey total | $680,000 | $1,200,000 |
What shifts the number toward the high end: a sloped or rocky rural Hudson Valley site with septic and well (add $40,000–$80,000 over a municipal-utility lot), a fully glazed and hardscaped courtyard with integrated lighting and drainage, custom cabinetry (Henrybuilt or Reform versus KraftMaid Vantage), and Marvin Signature windows on all the courtyard-facing openings. What shifts it toward the low end: a flat suburban lot with municipal water and sewer, LP SmartSide in place of James Hardie, a simpler gravel-and-planting courtyard treatment, and semi-custom cabinetry with builder-tier plumbing fixtures. On a per-square-foot basis you're looking at roughly $325 to $575 per heated square foot — the upper band reflects both the Northeast labor premium and the courtyard's structural surcharge, which a same-size rectangular ranch would not carry.
Eight Facade Variations for the Same Footprint
The plan's low, horizontal massing and its three signature materials — standing-seam metal, vertical siding, stone piers — adapt cleanly to eight different regional vocabularies. Below is how I'd read each one from a Northeast renovation-belt perspective: which work as-drawn on a Hudson Valley lot, which need substitutions for the freeze-thaw cycle, and which are climate-specific enough that I'd think twice before building them here.
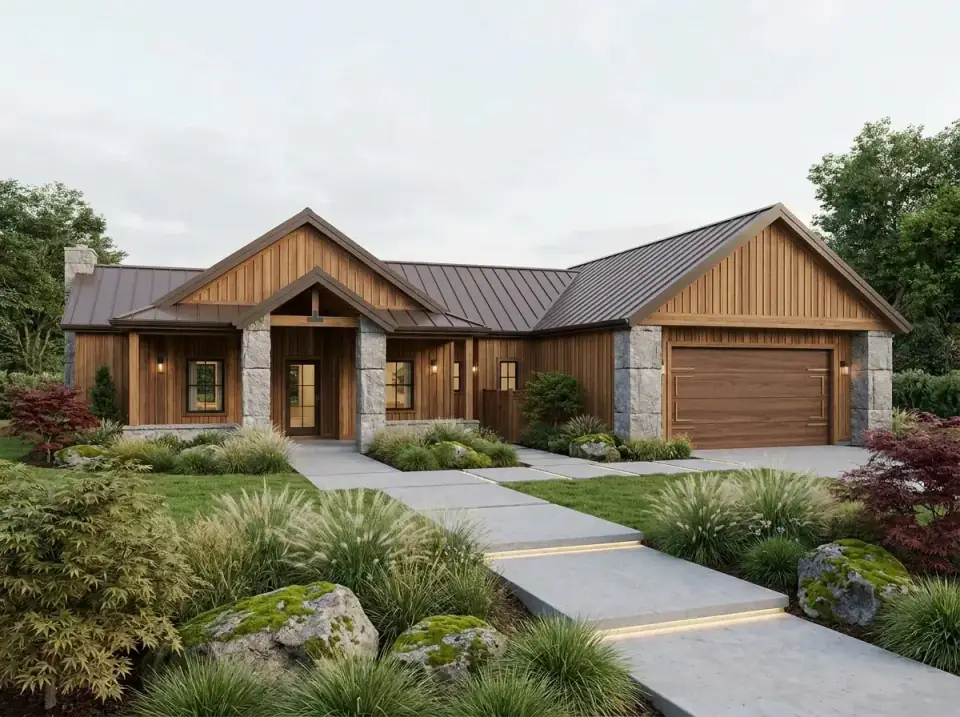
1. Pacific Northwest Lodge
Cedar-toned vertical siding paired with rough-hewn stone piers and a weathered metal roof. This is the variant closest to the plan's native character, and it reads beautifully on a wooded Hudson Valley or Catskills lot where material weathering is expected. Build the "cedar" in thermally modified ash or a wood-look LP SmartSide vertical rather than raw cedar — the weathered look you want in year ten is a maintenance headache in the Northeast if it's real softwood. Japanese maple (Acer palmatum "Sango Kaku" or "Bloodgood") is hardy through Zone 5 and gives the ornamental-grass-and-boulder landscape its focal point.
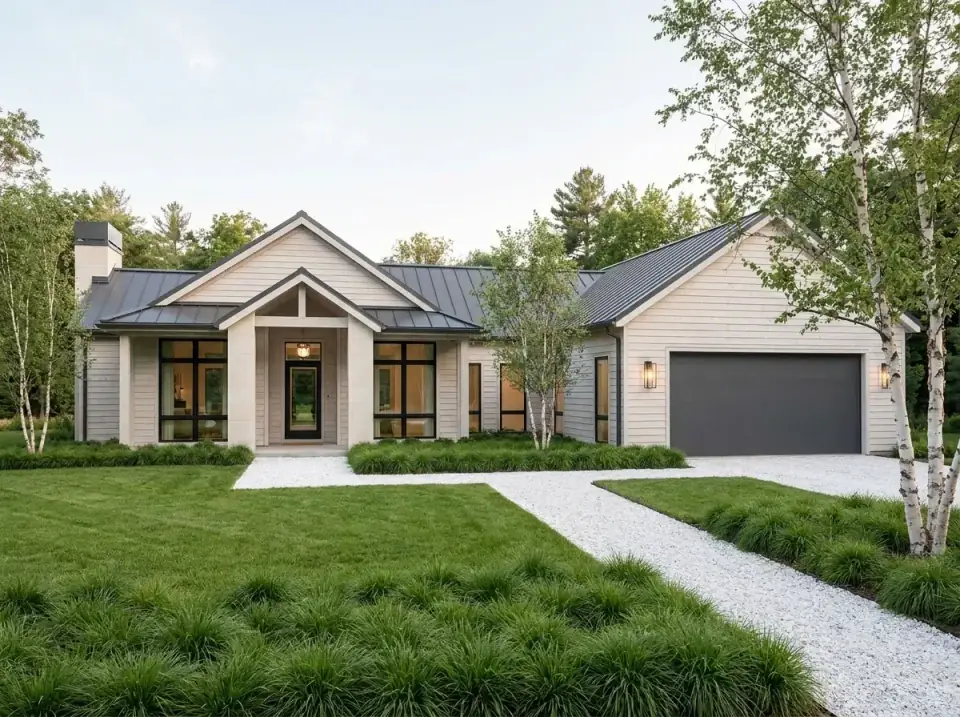
2. Scandinavian Modern Farmhouse
Pale horizontal siding against a dark standing-seam roof, black window frames, and a dark garage door — high contrast, clean lines, and genuinely well-suited to the Northeast. Build the pale field in James Hardie ColorPlus (Arctic White or Cobble Stone) with Marvin Ebony or Andersen Black windows. Birch and clumping grasses over white gravel are the canonical Scandi landscape, and river birch (Betula nigra) handles Hudson Valley winters far better than the white-barked paper birch most people picture. This is one of my top picks for a Beacon or Kingston lot where the surrounding street reads contemporary.
3. Twilight Mountain Retreat
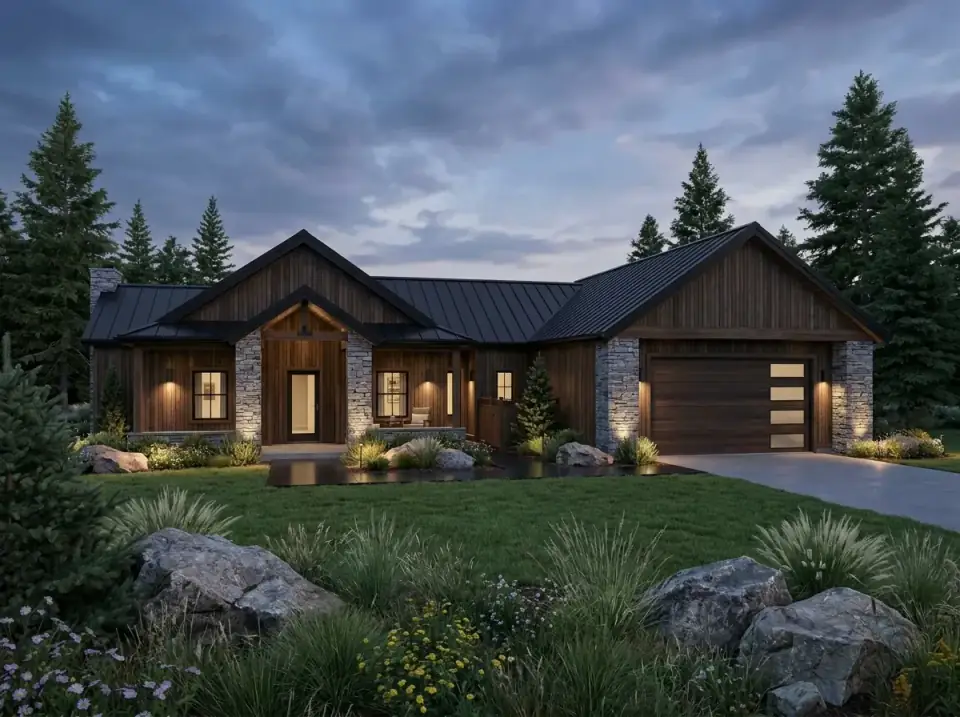
Dark-stained siding and charcoal stone piers under a black metal roof, staged for dusk with landscape lighting on the columns and a dark water feature in the foreground. This is a mood-driven elevation built for a sloped or forested site — which sits at odds with this plan's need for a broad, flat lot, so read it as an aesthetic direction rather than a literal siting. The dark envelope is real and durable: a solid-body stain (Benjamin Moore Arborcoat in a deep charcoal) or a factory-finished dark Hardie. Skip the reflective water feature in the Northeast unless you want a maintenance and freeze-management project — a dry gravel basin reads similarly and never freezes solid.
4. Coastal Shingle Traditional
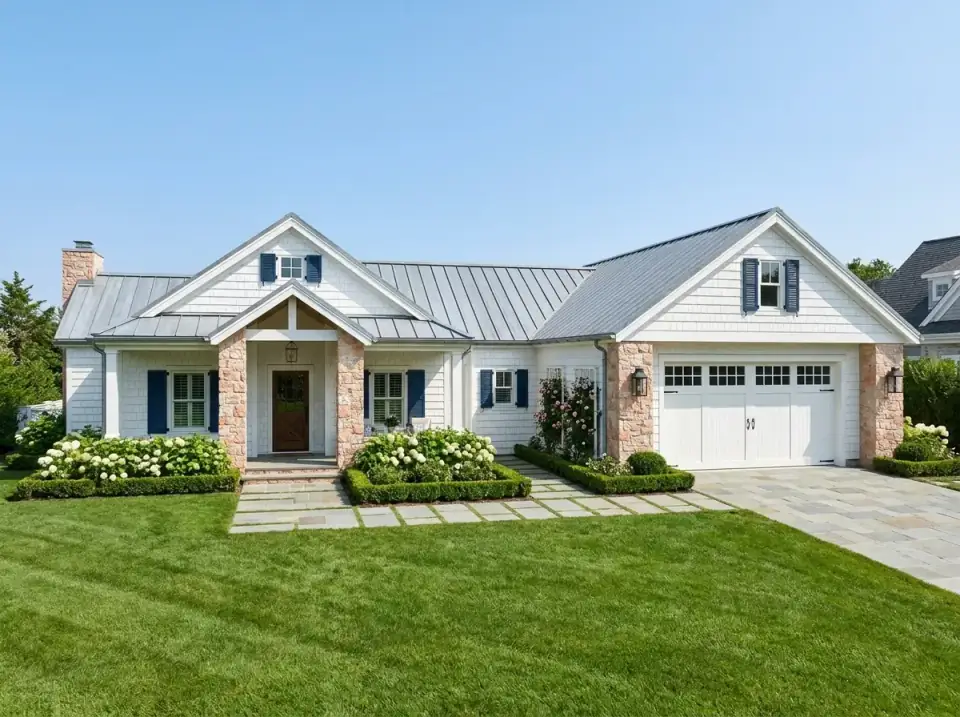
White cedar shingles, blue shutters, and warm stone columns — an East Coast vernacular that translates well to southern New England, coastal Connecticut, and Hudson Valley village streets. The bluestone walkway is a genuinely regional material here (Pennsylvania and New York bluestone is quarried close by), and boxwood-and-hydrangea foundation planting works in Zones 5–6 with the right cultivars: Winter Gem boxwood and Endless Summer hydrangea. The shutters need to be sized to actually cover the windows if they read as operable — undersized decorative shutters are the tell of a builder shortcut. Order shingles as a pre-stained Maibec panel to control the maintenance cycle.
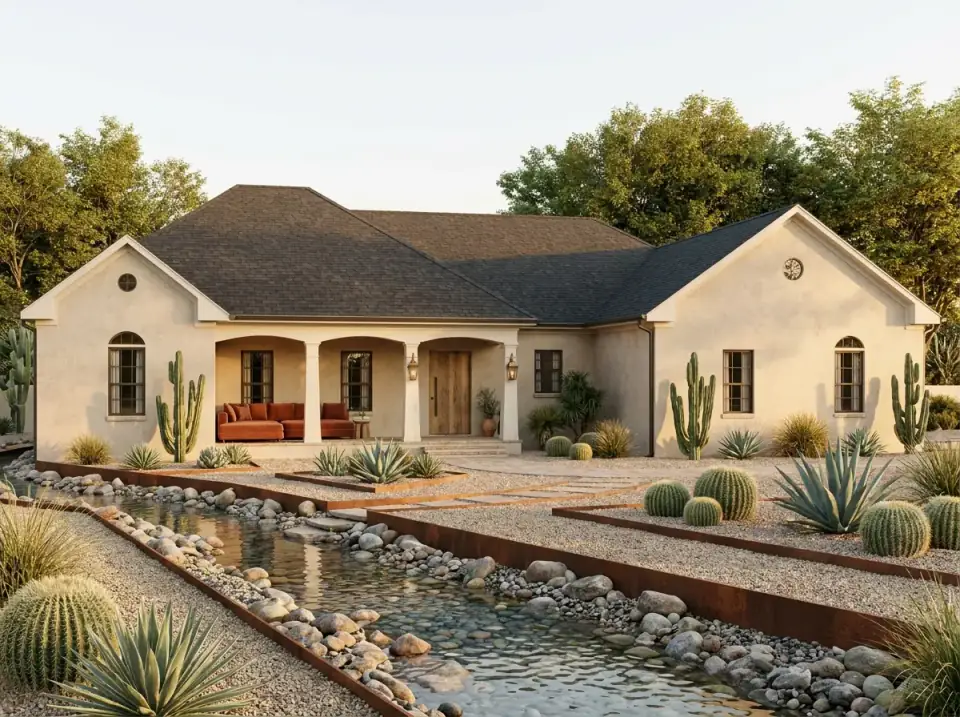
5. Desert Modern Ranch
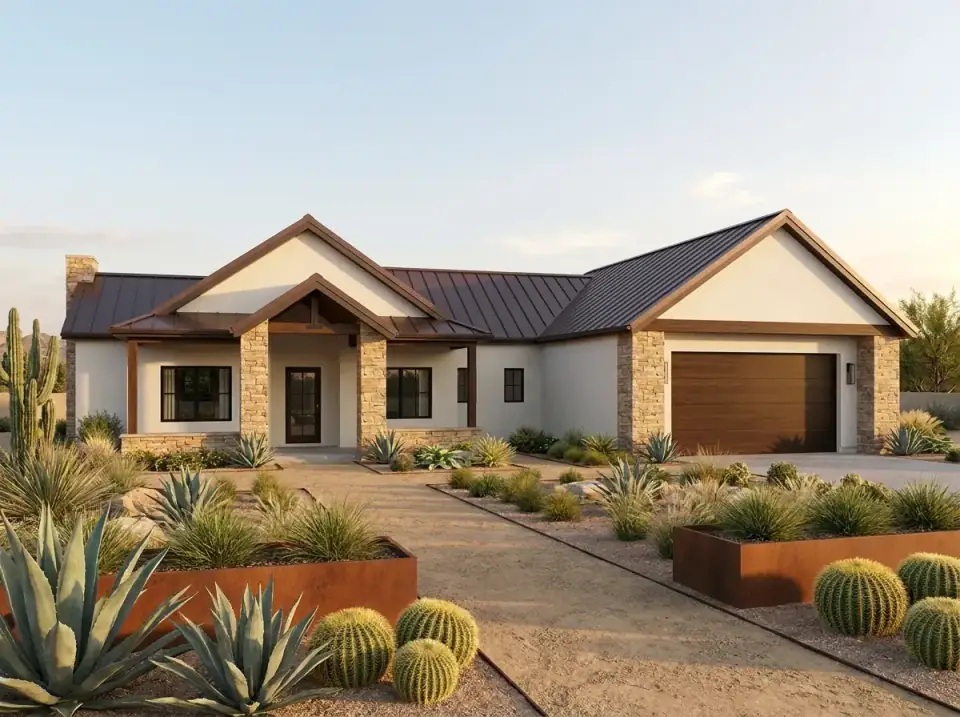
Smooth stucco, tan stacked stone, a brown metal roof, and a xeriscape of decomposed granite, corten planters, agave, and barrel cactus. This one is climate-specific to arid regions and is the variant I'd steer a Northeast buyer away from as drawn. Smooth stucco is a freeze-thaw maintenance conversation in the Hudson Valley, and the desert planting simply won't survive a Zone 5 winter. If you love the low, smooth-walled look, build the walls in James Hardie smooth panel in a warm sand tone and swap the cactus for hardy sculptural plants — Yucca filamentosa, tall sedums, and ornamental grasses — over the same decomposed-granite base. The corten planters travel fine; corten actually patinas well in wet climates.
6. Temperate Rainforest Rustic
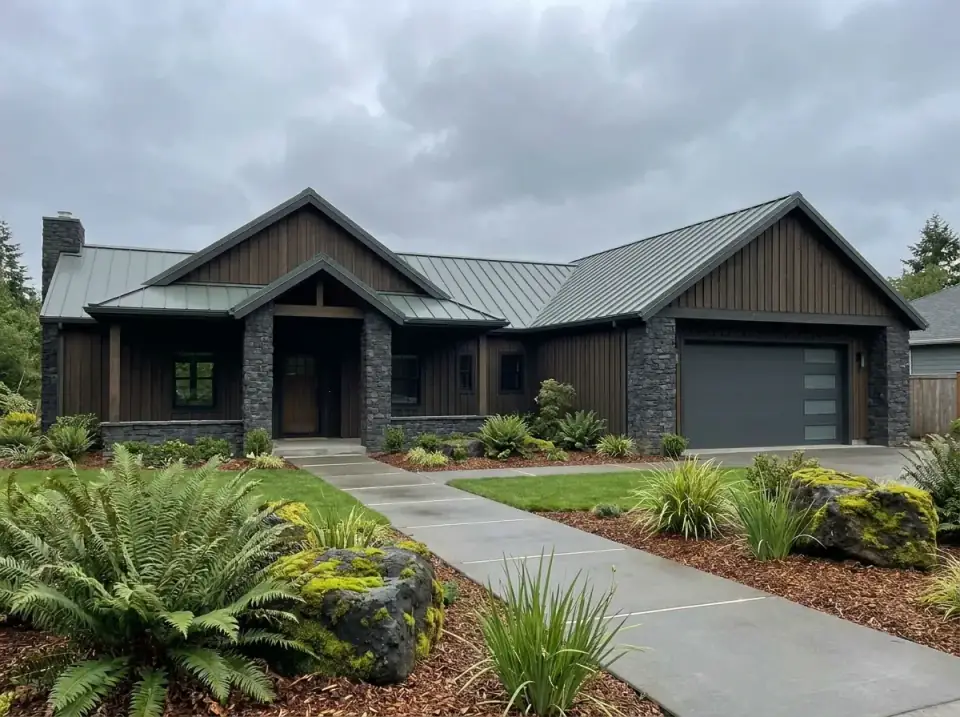
Dark wood siding and slate-gray stone under a muted green metal roof, with ferns, sword grass, and moss-covered basalt in bark mulch. The palette is subdued and genuinely handsome, and it adapts to a shaded, tree-canopied Hudson Valley lot better than most people expect — our woodland edge conditions aren't that far from a Pacific Northwest understory. Build the dark siding in a solid-stain-grade Hardie or a stained LP vertical, and lean on native Northeast ferns (ostrich fern, cinnamon fern) that read like the pictured planting but are hardy here. The green metal roof is the one bold move; keep it muted (Sheffield Metals Hartford Green or similar) so it reads as forest, not as a statement.
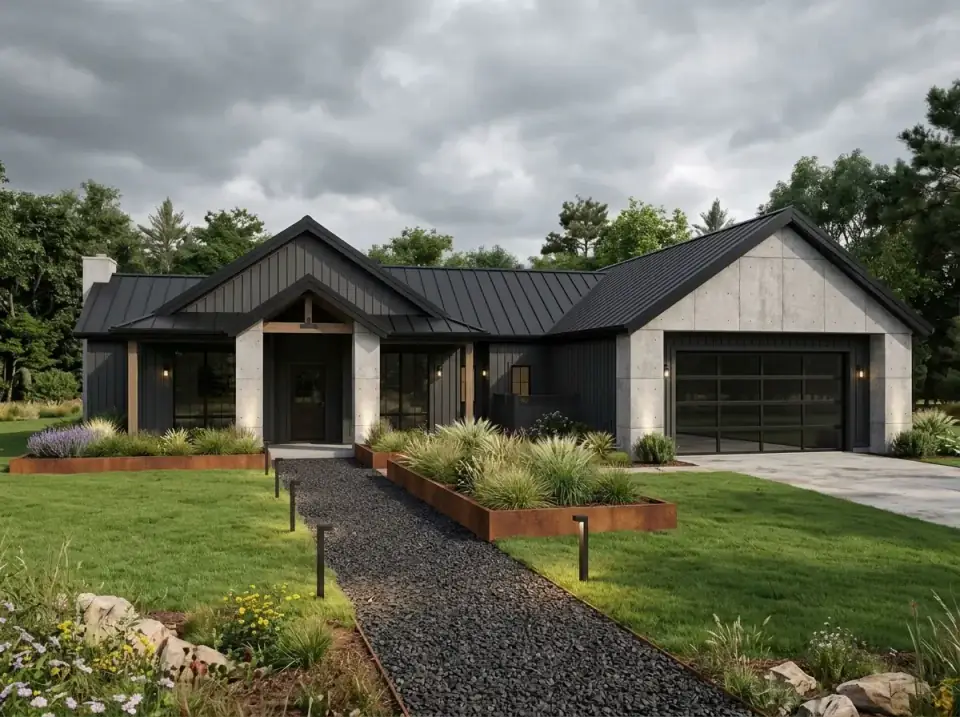
7. Industrial Modern Edge
Black vertical siding against board-formed concrete piers and garage surround, a black metal roof, and a dark-framed glass garage door. This is the variant that best solves the plan's front-facing-garage problem — the glass garage door and the board-formed concrete surround turn the vehicle bay from a liability into a deliberate architectural element. Board-formed concrete is a real budget and craft commitment (the formwork is where the cost lives), so price it before you fall in love with it. Black vertical Hardie or a charcoal LP over dark gravel and steel-edged beds reads exactly as pictured. Best on an infill or edge-of-town Beacon or Kingston lot where the surrounding architecture isn't asking for historical reference.
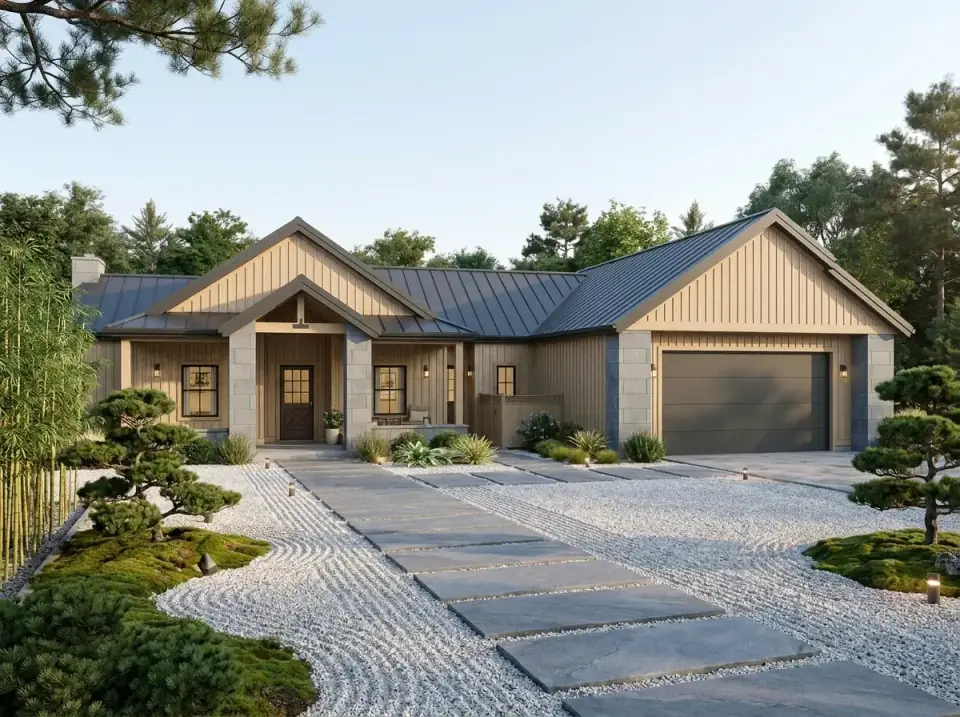
8. Zen Garden Contemporary
Light natural-wood siding and smooth gray stone piers under a dark metal roof, fronted by a dry garden of raked gravel, stepping stones, pruned evergreens, and controlled moss. This is the quietest and most disciplined of the eight, and it pairs unusually well with the plan's central courtyard — a Japanese-garden logic at the front elevation that the interior courtyard then echoes. Build the light siding in a UV-stabilized thermally modified wood or a pale factory-finished Hardie so the tone holds. Pruned evergreens (dwarf Hinoki cypress, mugo pine) and controlled moss work in the Northeast on a shaded, well-drained bed. This is my pick for an owner who wants the courtyard's calm to start at the curb.
Reader Questions on Plan 180028VNW
What lot size and shape do I need to build Plan 180028VNW?
At 66'0" × 72'0", this is a wide single-story footprint that wants a broad, level lot — figure a minimum 90-foot-wide parcel once you account for 10-foot side setbacks typical in Hudson Valley jurisdictions, and ideally 100 feet or more for side-yard breathing room and a driveway. Just as important as width is grade: the courtyard drainage and the large single-level slab both work best on flat ground. A sloped or rocky site is buildable but adds meaningful foundation-stepping and site-work cost. This is not a narrow-infill-lot plan.
Does the central courtyard cause drainage or maintenance problems in a cold climate?
It can if it's detailed casually, which is why I treat the courtyard as a structural room rather than landscaping. A central void in the Northeast needs its own positive drainage (a floor drain or a graded scupper system tied to the site storm plan), over-engineered corner and wall flashing where the interior walls meet the roof, and snow-management thinking since a courtyard collects drifting snow rather than shedding it like a normal roof edge. Detailed properly — with a builder who has done a courtyard before — it's durable and low-maintenance. Detailed as an afterthought, it's the first place the plan will leak.
What foundation options does Architectural Designs offer for this plan?
Architectural Designs lists slab and crawl space as the foundation options for Plan 180028VNW. A full basement is not among the standard options, which is common for a wide single-story ranch — the foundation perimeter on a 66' × 72' footprint is large, and excavating and finishing a basement under that spread pushes cost past what most owners of a plan this size want to absorb. If you need lower-level storage or a future finishable space, contact Architectural Designs directly about a custom basement-option drawing, and expect an additional fee and a structural review because of the courtyard above.
Why is Bedroom 3 accessed through the Kid Zone, and can that be changed?
The Kid Zone buffers the secondary wing from the central courtyard and doubles as a play or homework landing, so routing Bedroom 3 off it keeps children's circulation contained — which is the intent for a young family. The downside is privacy for an older child or an overnight guest, who has to pass through a shared activity space to reach the room. It's changeable: a modest architectural revision can give Bedroom 3 a direct hall entry, usually by borrowing a few feet from the Kid Zone. Price that revision before you order stamped drawings if your household skews teen or you host guests often.
How much does Plan 180028VNW cost to build in the Hudson Valley in 2026?
Turnkey, roughly $680,000 to $1,200,000 all-in on 2026 Hudson Valley and suburban Northeast rates — about $325 to $575 per heated square foot. The wide range reflects the site (flat municipal-utility lot versus sloped rural parcel with septic and well), the finish tier, and how ambitious the courtyard detailing is. Notably, this plan costs more than a same-size rectangular ranch because the courtyard adds exterior wall, roof complexity, flashing, and drainage that don't show up in the square-foot count. Budget a 15 percent contingency rather than 10 if your site or courtyard treatment is at all unusual, and get three local bids.
Is this plan a good fit for empty-nesters as well as families?
Yes, and it's one of the more flexible plans I've reviewed on that axis. For a family, the split bedrooms, Kid Zone, and three secondary spaces work as intended. For empty-nesters, the single-level living, the primary suite with direct laundry access, the flex room as a main-level guest room or office, and the private courtyard for low-maintenance outdoor living all read as age-in-place friendly. The main thing an empty-nester household gains that a family might not use is the courtyard as a quiet, enclosed garden. The two-car garage suits both. The wide, flat-lot requirement is the only constraint that applies equally to either buyer.
Where to Read Next
If you're weighing single-level layouts, my review of a traditional ranch plan with flexible living and an optional lower level takes the same evaluation lens to a plan that answers the no-basement question differently, and the 3-bedroom split-layout ranch with a study shows how the split-bedroom logic reads on a much tighter footprint. For outdoor-connected single-story living without a courtyard, the Southwest ranch plan 54054LK review is a useful contrast. And for the broader pillar, the house-plans category index collects every plan review on the site in one place.
Sources & Further Reading
- Architectural Designs Plan 180028VNW Listing: Plan Specifications, Dimensions, and Foundation Options.
- NAHB Cost of Constructing a Home Study: National Association of Home Builders — Housing Economics Research.
- Remodeling Magazine Cost vs. Value Report: Northeast Regional Build and Remodel Cost Benchmarks.
- James Hardie Vertical Siding & Panel Documentation: Vertical Panel and Batten Spec Sheets and Climate Performance.
- LP SmartSide Engineered Wood Siding: Vertical and Lap Engineered Wood Spec Documentation.
- Metal Roofing Alliance — Standing Seam in Cold Climates: Standing-Seam Metal Roof Performance and Snow Shedding.
- Marvin Windows Signature Ultimate Series: Ultimate Series Window Specifications and Performance Data.
- U.S. Department of Energy Building America Program: High-Performance Residential Construction Research.
- New York State Department of State, 2020 Residential Code: Residential Code of New York State.
- This Old House: How to Read a Floor Plan — Plan Literacy Fundamentals.

Theo Caldwell
Renovation Designer & Plan Strategist · Hudson Valley, New YorkSeven years bridging architectural drafting and design-build practice, hundreds of house plans walked through doorway by doorway. Theo reviews Architectural Designs marketplace plans with a renovator’s eye and writes the House Plans desk at Renovate and Plan.
More from Theo →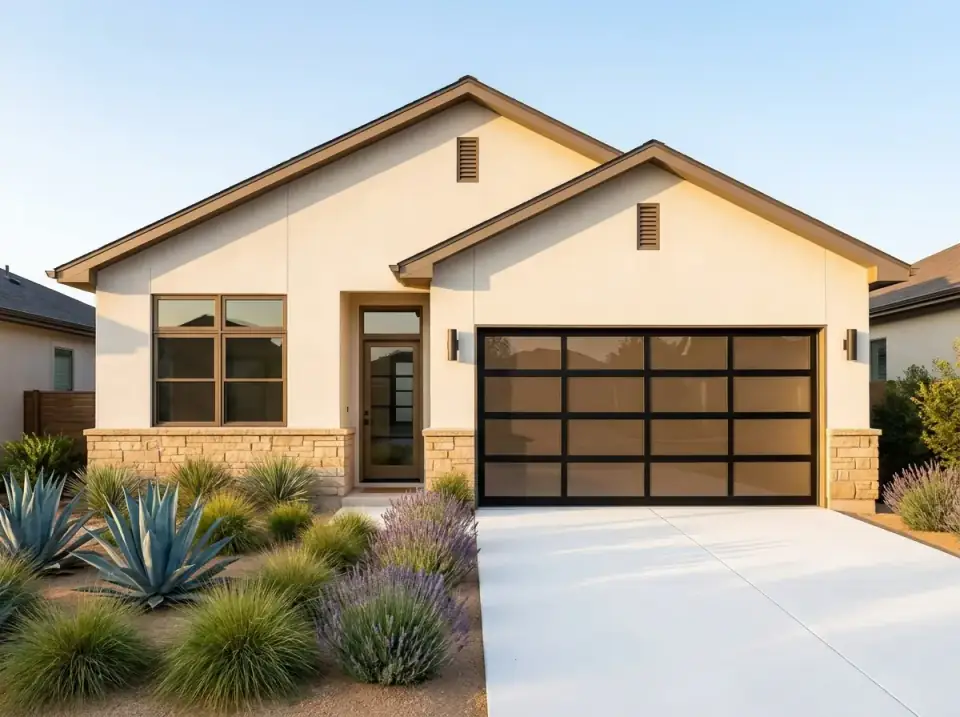

Reader notes