


Not every plan I admire is a big one. This 1,463-square-foot traditional two-story is the kind of compact, sensible plan that actually gets built in numbers across the Northeast — a front-gable box with a covered porch, an integrated two-car garage, and three bedrooms stacked efficiently upstairs. I am Theo Caldwell, a renovation designer in the Hudson Valley, and what caught my eye here is what the drafter did with a small footprint: an open main level, upstairs laundry where it belongs, 258 square feet of bonus storage over the garage, and a foundation that ships in five different configurations. Below I read plan 4172DB the way I would for a first-time-build client weighing whether it fits their lot and budget.
Affiliate link. If you buy this plan we may earn a commission, at no extra cost to you. It never changes what we write about a plan — see our affiliate disclosure.
Floor Plans & Layout Read
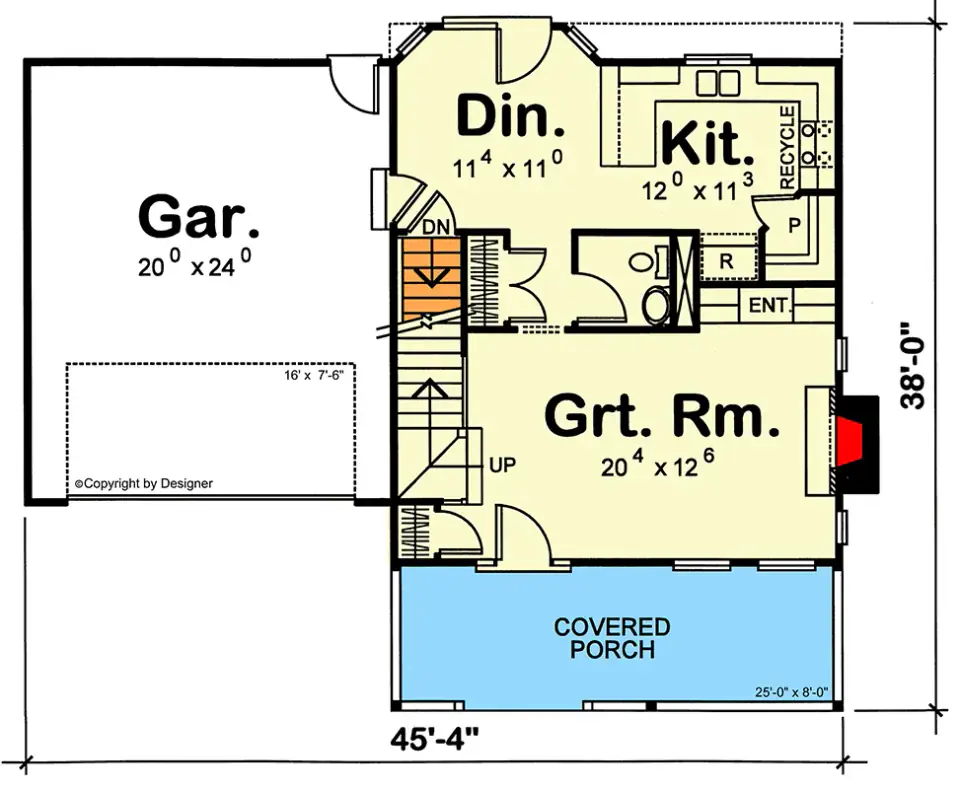
Main Level
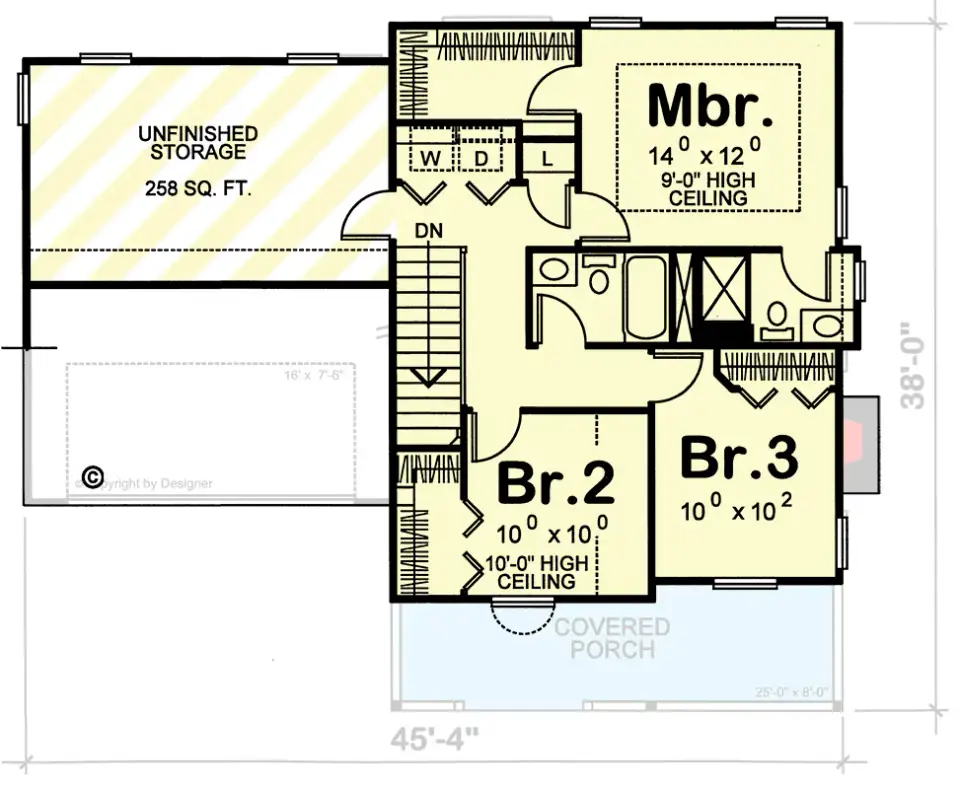
2nd Floor
The main level measures 45'4" by 38', with a 20' by 24' garage entered from the front. Inside, the foyer sits beside the stairwell, and the great room — 20'4" by 12'6" — anchors the front and opens to a 25-foot-wide covered porch. Toward the rear, an 11'4" by 11' dining room sits next to a 12' by 11'3" kitchen with a pantry, recycling center, and direct access to a powder room. A 16' by 7'6" covered area at the rear of the garage is flagged for future expansion or outdoor utility — a smart bit of foresight from the drafter. This open, hall-light main level is exactly the efficiency I praised in my review of a functional two-story plan with versatile exterior options and bonus storage.
Upstairs, the master spans 14' by 12' under a 9-foot ceiling with a walk-in closet and private bath, set apart from the two secondary bedrooms (each roughly 10' by 10', with Bedroom 2 getting a 10-foot ceiling) that share a hall bath. A centrally located laundry closet keeps washing near the closets where the dirty clothes actually are — a detail I wish more plans got right. The headline feature is the 258 square feet of unfinished storage over the garage, reached from the upstairs hall: in a small house, that is the difference between cramped and comfortable, and it is a ready-made future bonus room. Note the master private bath plus the hall bath plus the main-level powder room give this plan 2.5 baths as drawn.
Exterior & Architecture
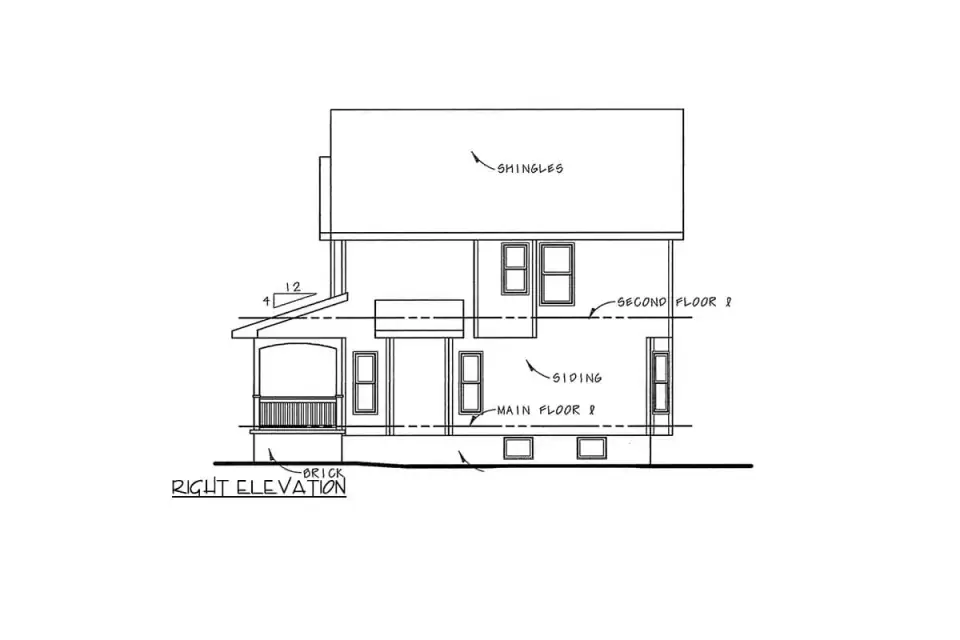
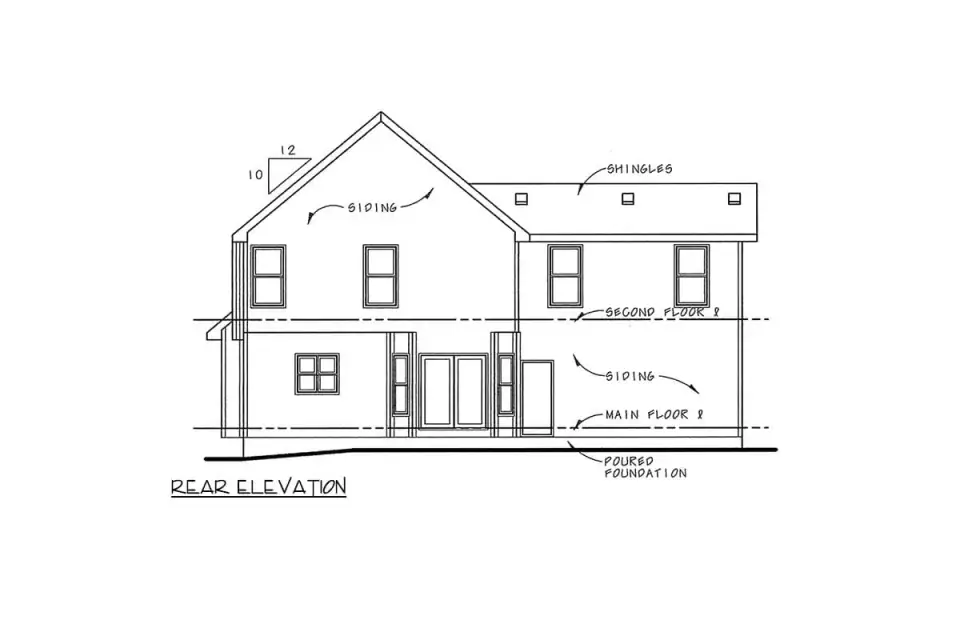
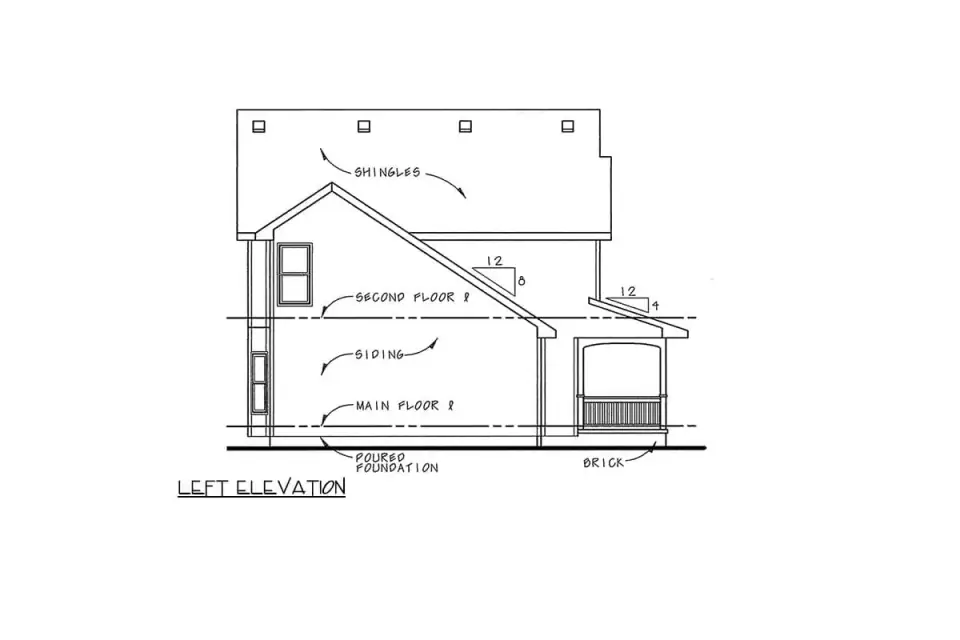
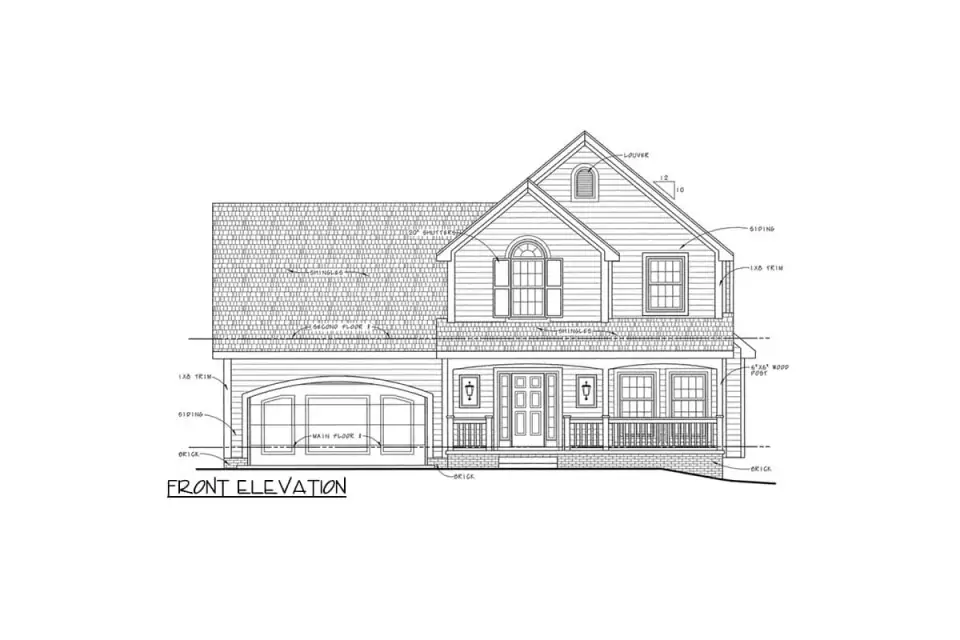
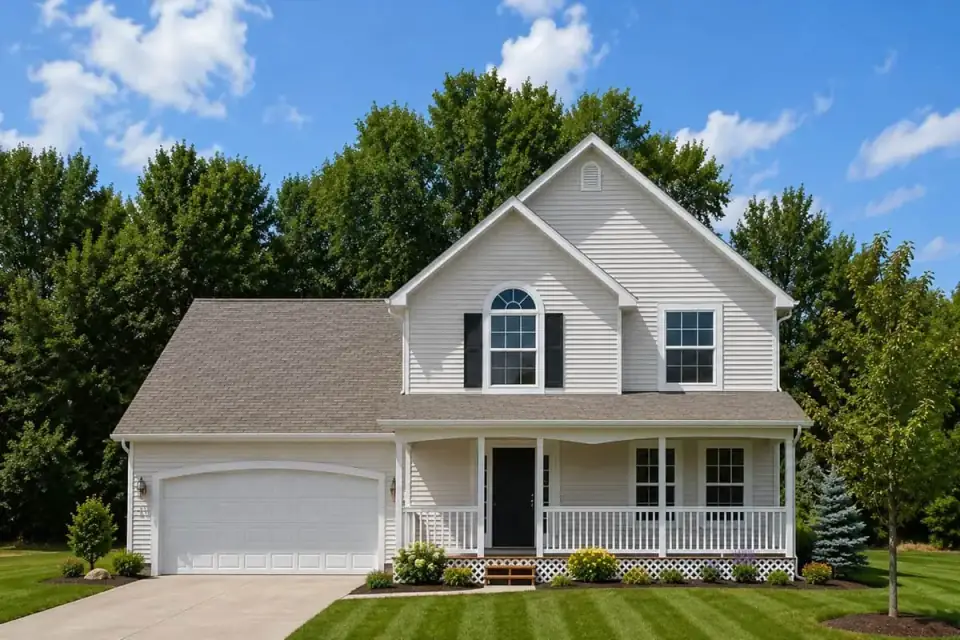
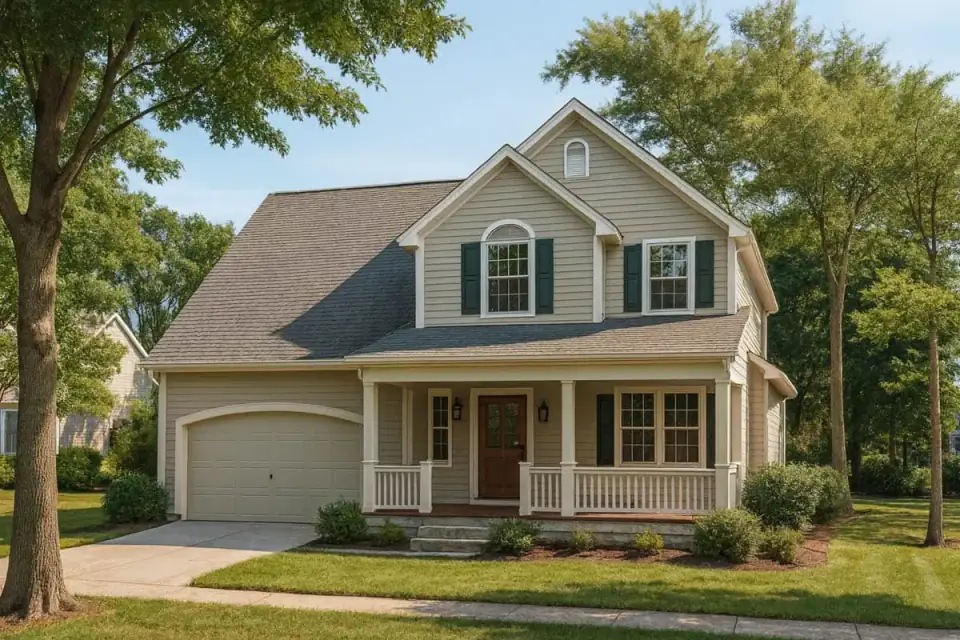
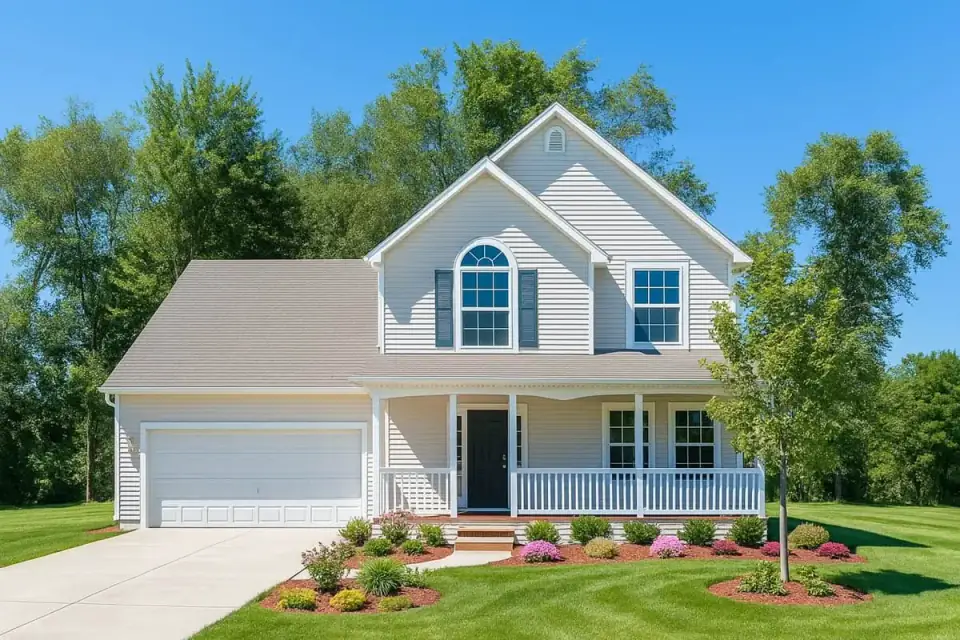
The elevations show a straightforward gable-roofed volume clad in siding over a brick foundation veneer, capped with asphalt shingles — conventional, economical materials any local builder can source and frame without specialty trades. The front centers on a raised entry porch with wood posts and railings, balanced by the two-car garage, and a half-round window punctuates the second-floor gable above the door. This is honest, buildable traditional architecture, and its plainness is a feature: the same massing accepts everything from board-and-batten to stone veneer, which is the whole logic behind the facade variants below and the material swaps I cover in our exterior makeover materials guide. The built photos already prove the range, from light neutral siding with dark shutters to deeper body tones with contrasting trim.
What Works
- Efficient open main level. The great room, dining, and kitchen connect with minimal hall space — no square footage wasted on circulation in a plan that cannot afford to waste any.
- 258 sq ft of bonus storage. Unfinished space over the garage gives a small house room to breathe, and a ready-made future bonus room or office.
- Upstairs laundry, placed right. A central second-floor laundry closet sits near the bedroom closets, cutting the daily hauling that plagues main-floor-laundry plans.
- Five foundation options. Architectural Designs offers this plan as basement, daylight, walkout, crawl, or slab — rare flexibility that lets you match the foundation to a Hudson Valley slope or a flat suburban lot without a redesign.
- 25-foot covered porch. A genuinely usable front porch extends the living space and gives a protected entry — a real amenity, not a token stoop.
- Master privacy. The master sits apart from the secondary bedrooms, and varied ceiling heights upstairs add spatial interest a small plan usually lacks.
Points to Consider
- All bedrooms upstairs. There is no main-floor sleeping option, so this plan does not suit buyers who need single-level living or aging-in-place — every bedroom requires the stairs.
- Tight garage depth. The 20-foot garage depth is functional but leaves little clearance for a full-size truck or any workshop bench; measure your vehicles before committing.
- Narrow great room. At 12'6" wide, the great room is efficient but constrains oversized sectionals or a large media wall — plan furniture early.
- No main-level rear porch as drawn. The rear outdoor connection is only the flagged 16' by 7'6" future area; a finished rear porch is an added scope item.
- Bath count to verify. The floor plan as drawn reads 2.5 baths (master bath, hall bath, and a main-level powder room), which matches the plan title; the Architectural Designs spec field currently lists 1.5. Confirm the final count on the construction set before pricing rough-in.
Estimated Cost to Build This Plan in 2026
Based on 2026 Hudson Valley and suburban Northeast labor and material rates, building this 1,463-square-foot two-story plan turnkey runs roughly $440,000 to $750,000 all-in — about $300 to $510 per heated square foot. The conventional materials (siding, brick veneer, asphalt shingles) and compact footprint keep this one toward the affordable end of a new build in our market. Here is the breakdown by major line item.
| Line Item | Low Estimate | High Estimate |
|---|---|---|
| Site work, excavation, utilities | $30,000 | $60,000 |
| Foundation (crawl/slab base; basement adds cost) | $25,000 | $55,000 |
| Framing & envelope (siding, brick veneer, shingle roof, windows) | $95,000 | $150,000 |
| Mechanical, electrical, plumbing (rough-in + finish) | $65,000 | $105,000 |
| Interior finishes (cabinets, counters, flooring, tile, paint) | $115,000 | $185,000 |
| Fixtures & appliances | $30,000 | $55,000 |
| Exterior & landscaping (driveway, porch, walkways, planting) | $25,000 | $45,000 |
| Permits, engineering, contingency (10–15%) | $55,000 | $95,000 |
| Turnkey total | $440,000 | $750,000 |
What pushes you toward the high end: upgrading from builder-grade to custom finishes, choosing the basement or walkout foundation over a crawl or slab (a $40,000–$90,000 swing here, but one that adds real living and storage value in the Northeast), and building on a sloped or rocky rural lot. What keeps you low: a flat suburban lot on municipal utilities, stock cabinetry and finishes, and competitive bidding. Finishing the 258-square-foot bonus storage as a heated room adds roughly $25,000–$45,000 but is far cheaper done during the build than later. Rural sites needing septic and well typically add another $40,000–$80,000 versus a municipal-utility suburban lot.
Other Facade Suggestions
Because the structure is a simple gable box, the same plan carries a wide range of exterior identities without touching the floor plan. Here are eight directions the facade can go — useful for matching the house to your lot and region.
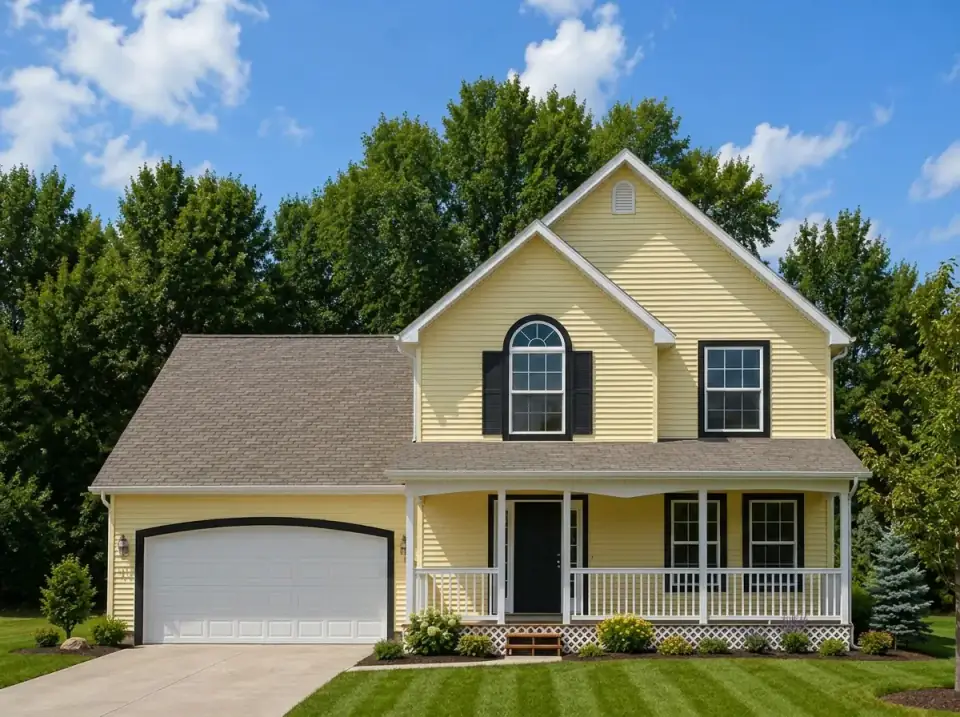
Bright Traditional
A high-luminance yellow body with crisp white trim and black shutters reads clearly from the street, while the shingle roof and white garage door keep a familiar suburban vocabulary. Foundation plantings stay minimal to let the facade geometry speak. This is the option for homeowners who want to stand out in a conventional development without altering the roofline or footprint.
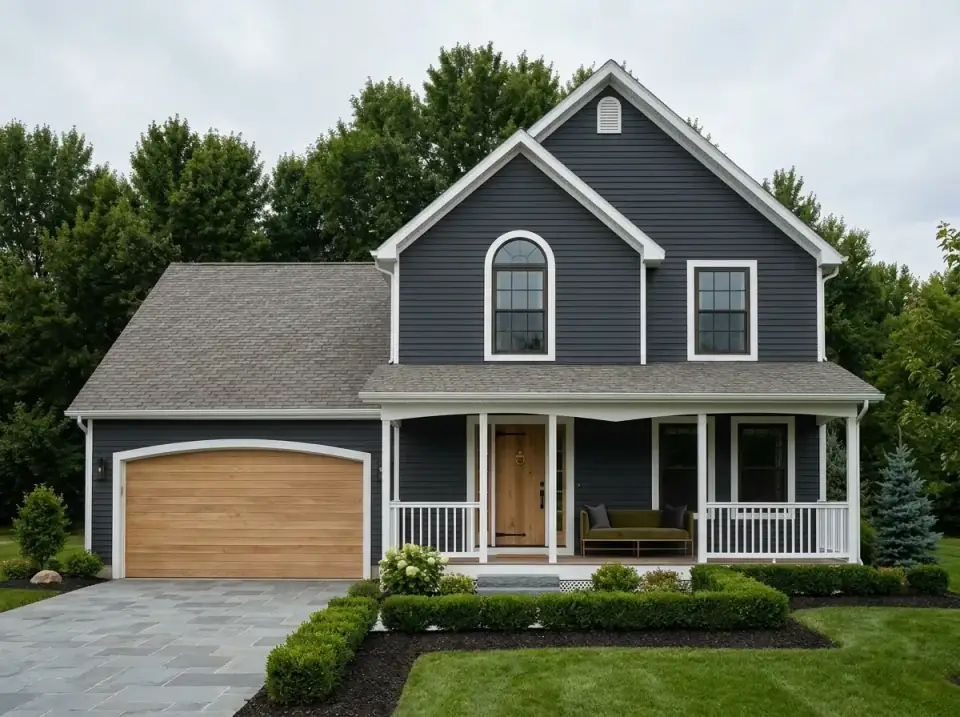
Dark Contemporary Traditional
Deep charcoal-blue siding with white trim and a natural wood garage door creates a refined, moody exterior, warmed by a wood front door and a porch bench. Clipped boxwood and a stone paver drive add structure. This fits design-oriented buyers who want a modern read on traditional massing — and darker tones weather well in coastal and lakefront settings.
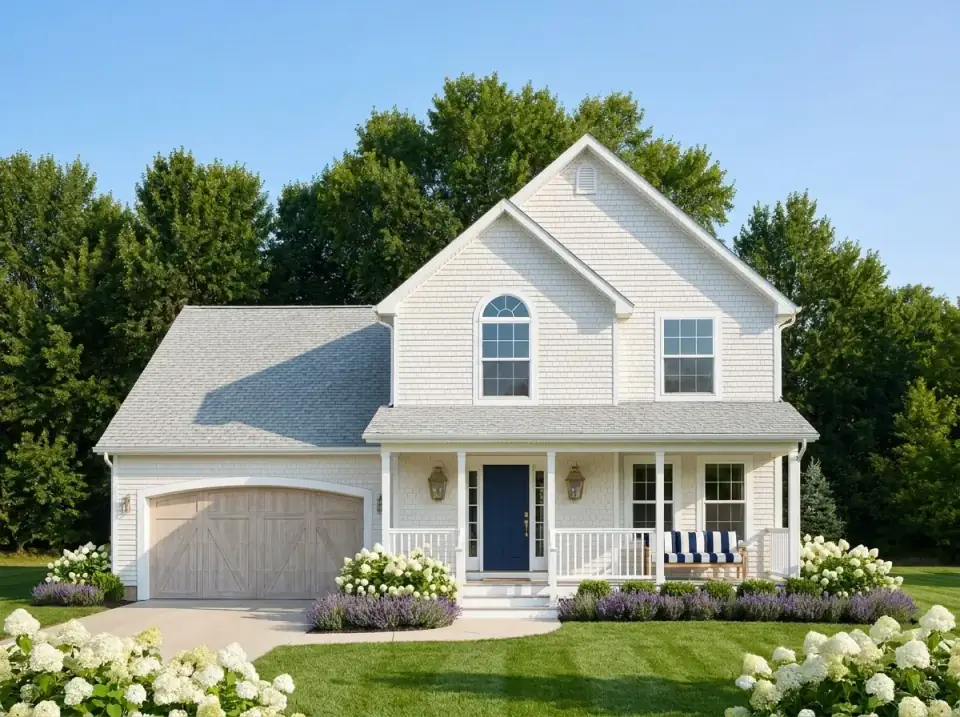
Coastal Cape Cod
White painted shingles, a light wood carriage-style garage door, and a navy entry door set a clean maritime palette. Symmetrical hydrangea beds and lavender borders soften the foundation. This is the most regionally honest option for southern New England and the Northeast coast — bright, classic, and built for a temperate, maintained appearance.
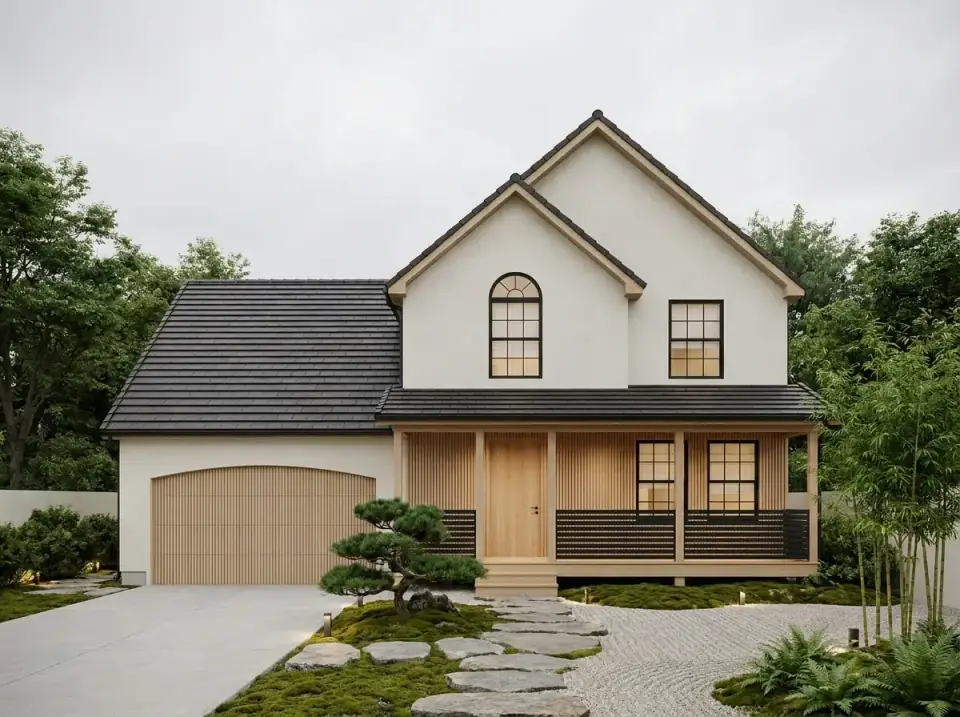
Japandi Zen
Smooth off-white stucco, dark metal roofing, and vertical wood slat accents replace siding for a minimalist effect, with a dry garden of moss, raked gravel, a sculpted pine, and stepping stones instead of lawn. Ideal for owners drawn to Japanese and Scandinavian restraint who want a calm, low-maintenance face on a standard American footprint.
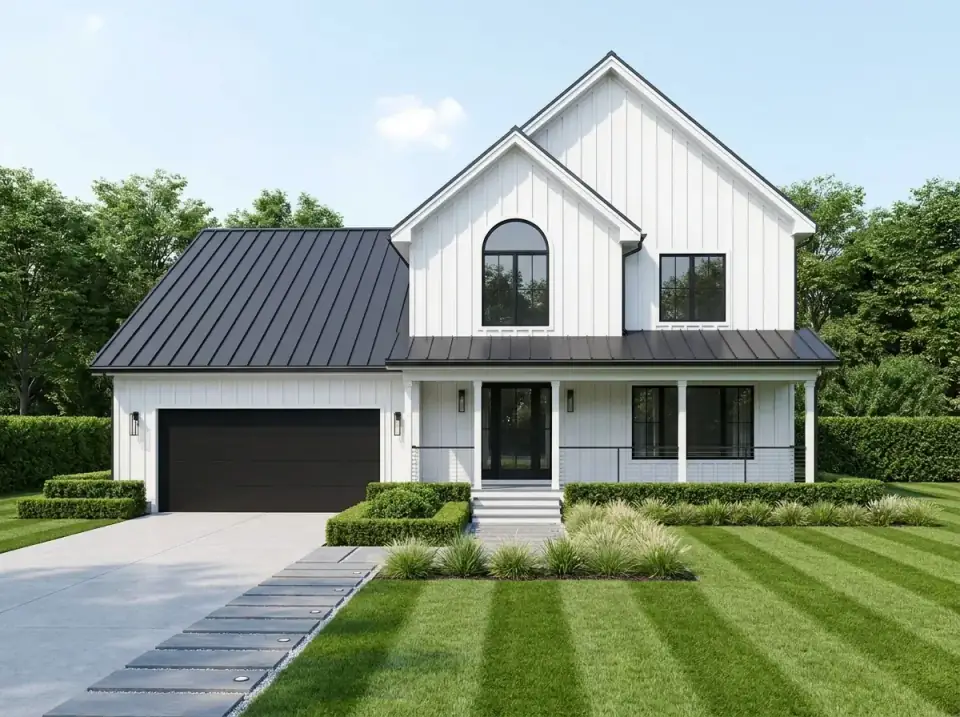
Modern Farmhouse
Vertical white board-and-batten, a black standing-seam roof, and black window frames make a sharp graphic facade, with a black garage door and linear pavers reinforcing the geometry. Controlled grasses and hedged borders cut visual clutter. This is the current high-contrast farmhouse look that reads as both rural and architecturally deliberate — and my most-requested direction in the Hudson Valley.
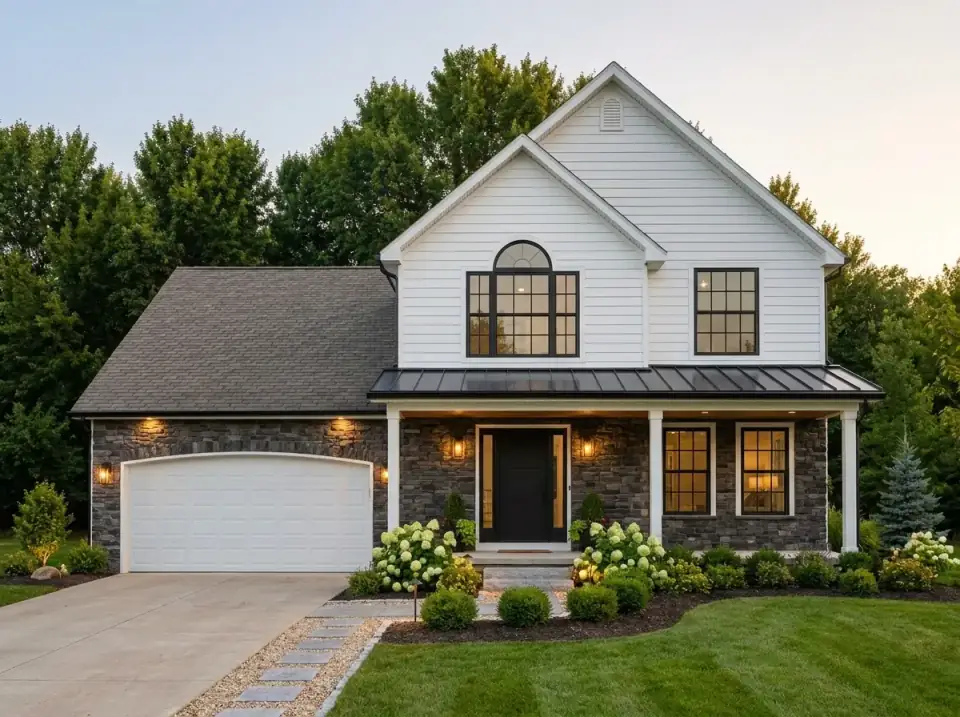
Transitional Stone
Dark stone veneer wraps the lower level against white siding above for clear horizontal layering, with a black metal porch roof and black door shifting toward rustic modernism. Lush hydrangeas and a stone walk ease the transition to lawn. This works for owners who want textural depth and natural materials without fully leaving traditional proportions.
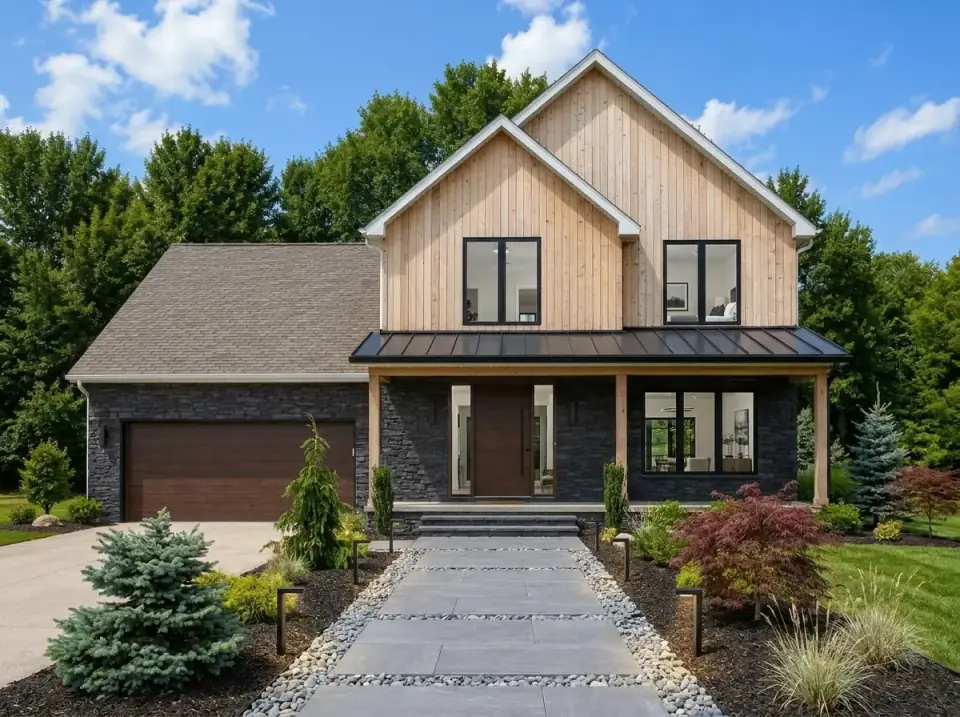
Mountain Modern
Natural cedar on the upper gables meets dark stone on the lower walls and garage, grounding the house in organic material, with large black-framed windows sharpening the lines. Conifers, a Japanese maple, river rock, and a wide stone path suit a wooded or sloped lot — a natural fit for the plan's walkout and daylight foundation options in hilly Hudson Valley terrain.
Minimalist Classic
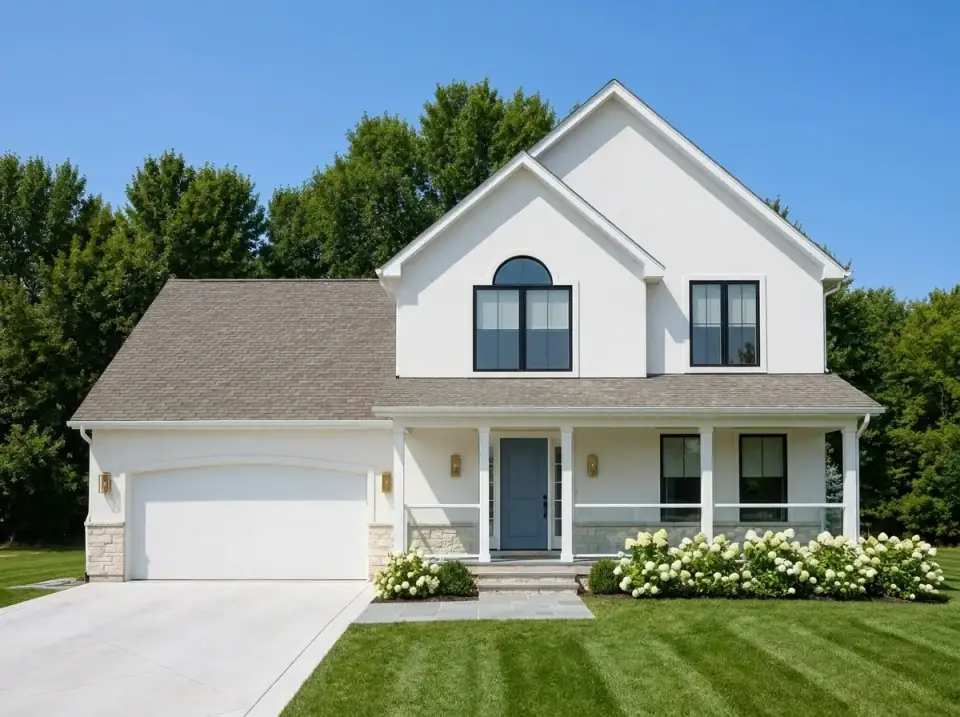
A smooth white exterior with subtle stone wainscoting, a white garage door, and a blue-gray entry door delivers an uncluttered, timeless face. Black window frames and minimal white railings keep it current, with symmetrical hydrangeas and a clean lawn maintaining order. Best for owners who favor restraint and material longevity, with a palette that adapts to future landscaping.
Reader Questions on Plan 4172DB
How much does it cost to build plan 4172DB in the Northeast?
In 2026 Hudson Valley and suburban Northeast markets, building this 1,463-square-foot plan turnkey runs roughly $440,000 to $750,000 all-in, or about $300 to $510 per heated square foot. The low end assumes a flat suburban lot on municipal utilities with a crawl or slab foundation and builder-grade-plus finishes; the high end reflects a basement or walkout foundation, custom finishes, and a difficult rural site. Finishing the 258-square-foot bonus storage adds about $25,000–$45,000, and a rural site needing septic and well adds another $40,000–$80,000. Get firm bids from at least three local builders — small plans carry higher per-square-foot costs because fixed expenses spread across fewer feet.
What size lot does this plan need?
The main level measures 45'4" wide by 38' deep, so the house covers roughly 1,720 square feet of ground including the garage. That compact, near-rectangular footprint is one of this plan's strengths — it sits comfortably on a narrow-to-moderate suburban lot, even one with limited frontage, and needs only about a quarter-acre for a workable siting with driveway and setbacks. Rural Hudson Valley zoning with septic requirements will push you toward a larger parcel, but in a conventional subdivision this is an easy fit where wider plans would not work.
Can I finish the bonus storage over the garage?
Yes, and it is one of the plan's best opportunities. The 258 square feet of unfinished space over the garage is already framed and accessed from the upstairs hall, so finishing it into a heated room — office, playroom, fourth bedroom, or media space — mainly means insulation, drywall, flooring, and extending HVAC and electrical. Doing it during the original build is far cheaper than retrofitting later, roughly $25,000–$45,000 versus considerably more after the fact. If you think you will ever want the space, rough in the mechanicals for it now even if you finish later.
Which foundation should I choose for this plan?
Architectural Designs offers plan 4172DB in five foundations — basement, daylight, walkout, crawl, and slab — which is unusually flexible and lets you match the house to your site. On a flat suburban lot, a crawl or slab is the most economical. On a sloped Hudson Valley parcel, a walkout or daylight basement turns the grade into an asset, adding finished living space and natural light below for a fraction of above-grade square-footage cost. Given that Northeast buyers value basement storage and mechanical space, a basement option usually pays back at resale even though it raises the build budget by $40,000–$90,000.
Is this plan good for a first-time home builder?
It is one of the better small plans for a first build. The conventional materials — siding, brick veneer, asphalt shingles — mean any local builder can construct it without specialty trades, which keeps both cost and risk down. The compact footprint, efficient open main level, and straightforward gable roof are forgiving to build and to budget. The main caution for first-timers is the all-upstairs bedroom layout and the shallow garage, so confirm those suit your household. Otherwise, this is a sensible, buildable, expandable starter that does not overreach.
Where to Read Next
If this efficient two-story fits your thinking, compare it against my review of a functional two-story modern farmhouse plan, and a larger two-story with a main-level master in this transitional plan with an upper-level media room. For every plan review in one place, the house plans library is the full archive.
Sources & Further Reading
- Architectural Designs — Plan 4172DB official listing and specifications.
- NAHB — National Association of Home Builders construction cost data.
- Remodeling magazine — Cost vs. Value Report regional adjustments.
- This Old House — Foundation type comparison: slab, crawl, basement, and walkout.
- U.S. Department of Energy — Building America foundation and envelope guidance.
- International Code Council — Residential code basis for frost-depth footings, egress, and bonus-room conversion.

Theo Caldwell
Renovation Designer & Plan Strategist · Hudson Valley, New YorkSeven years bridging architectural drafting and design-build practice, hundreds of house plans walked through doorway by doorway. Theo reviews Architectural Designs marketplace plans with a renovator’s eye and writes the House Plans desk at Renovate and Plan.
More from Theo →

Reader notes