

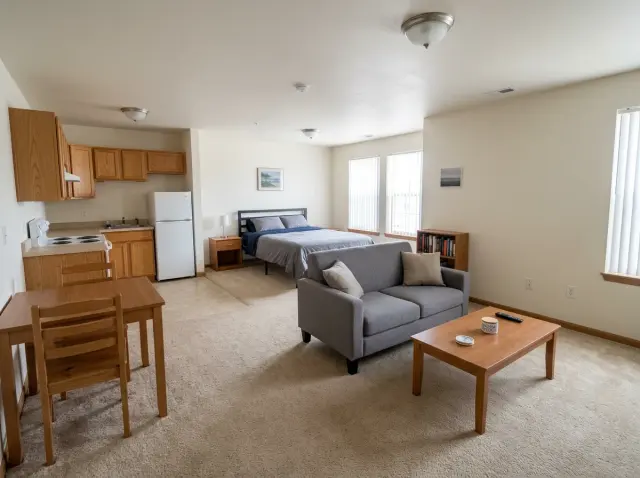
A studio apartment is the most demanding renovation I draw. Every wall is doing more than one job, every sightline is a design decision, and the difference between a great studio and a frustrating one comes down to a handful of structural moves the original developer almost certainly didn't bother making. I split my time between Beacon and Brooklyn, and most of the studios I've renovated in the last few years sit in prewar brownstones or rowhouse conversions where the bones are excellent but the layout was last touched in 1978. The nine transformations below are nine different answers to the same plan-aware question: where is the room actually asking to be divided, and where is it asking to stay open?
How I Read a Studio Before I Renovate It
Before I sketch a single zone divider, I walk the studio and answer four questions in order. Where does the eye land when you open the front door, and is that the right landing? Which wall has the only window, and how does the layout share daylight with the rest of the room? What's the actual ceiling height, and can I steal vertical storage I can't afford to lose horizontally? And the question that decides the project — which two pieces of furniture have to exist (usually the bed and the sofa), and can they coexist without the studio reading as a cramped one-bedroom-pretending-to-be-a-loft?
A studio renovation is mostly a circulation and storage problem wearing a finish project's clothes. The nine interpretations below all assume the underlying spatial puzzle has been solved — bed in the right place, kitchen functional, real storage capacity. Style follows. For more on the multi-style framing applied to a different single-room context, my one space, ten ways guide tracks the same lens on a living room, and the broader pillar lives at interior renovations.
1. Sleek & Minimalist Modern
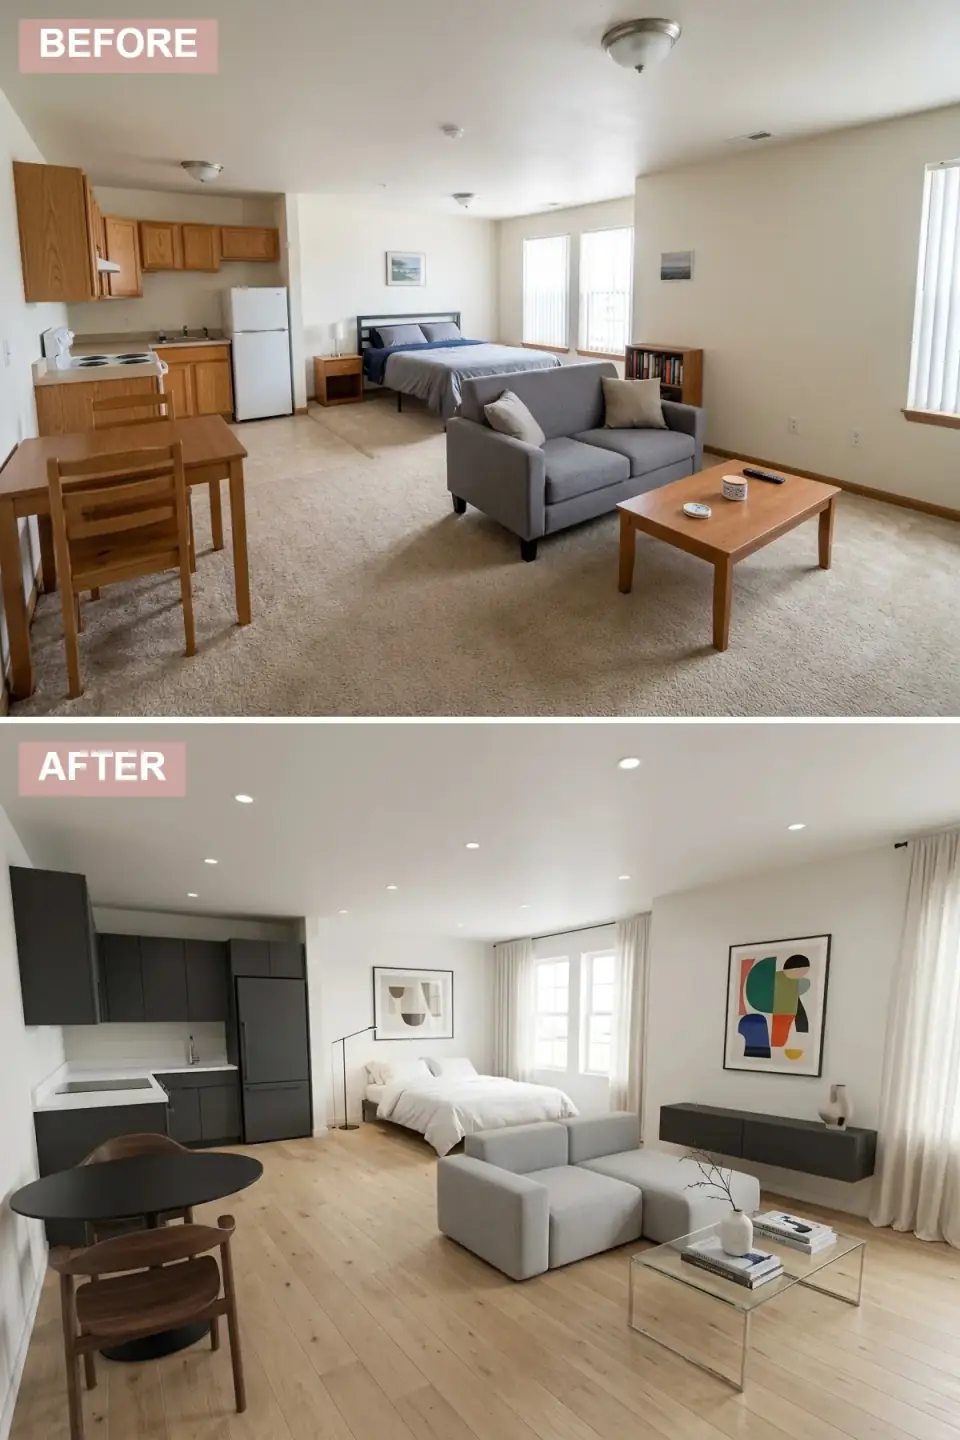
The original studio was almost certainly suffering from the standard developer-spec problem: oak laminate cabinets, beige carpet over plywood subfloor, and a single dome light on the ceiling. The rewrite tackles all three at once. Handleless charcoal cabinets — a touch-latch system from IKEA Voxtorp or a custom Semihandmade door on a stock Sektion box — remove every visual interruption from the kitchen wall, which is what makes the studio read continuous rather than chopped. The wide-plank light oak floor running unbroken from the front door to the window is the single most important spatial decision in the entire transformation.
The plan-aware move I'd flag is the floor continuity. Most studio renovations break the floor at the kitchen threshold — laminate in the living area, tile in the kitchen — and that single seam visually halves the apartment. Run the same engineered hardwood (3 to 5mm wear layer minimum for a high-traffic studio) through both zones and seal the kitchen floor with a marine-grade urethane behind the sink. The studio suddenly reads as one room. Recessed lighting on a dimmer rather than the original dome fixture is the second move; ceiling height matters here, so spec slim-profile LED downlights like Lotus or DALS that drop only 3/4 inch into the joist cavity.
Color Palette
Charcoal Grey
#363636
Semihandmade DIY Shaker doors in Iron Ore (SW 7069) over IKEA Sektion boxes, or Reform Basis 01 in graphite — both deliver European-cabinet handleless detailing.
Light Oak
#CBB296
Engineered white oak from Stuga (Almond) or Mirage (Country) — 7-inch plank minimum, wire-brushed natural finish for grain readability.
Light Grey
#BDBDBD
Article Sven sectional in Dove Gray, Interior Define Sloan, or Room & Board York — performance-fabric upholstery for studio durability.
Pure White
#FFFFFF
Benjamin Moore Chantilly Lace (OC-65) on walls, Decorator's White (CC-20) on ceiling — slight contrast that holds up under LED light.
2. Cozy & Earthy Boho Chic
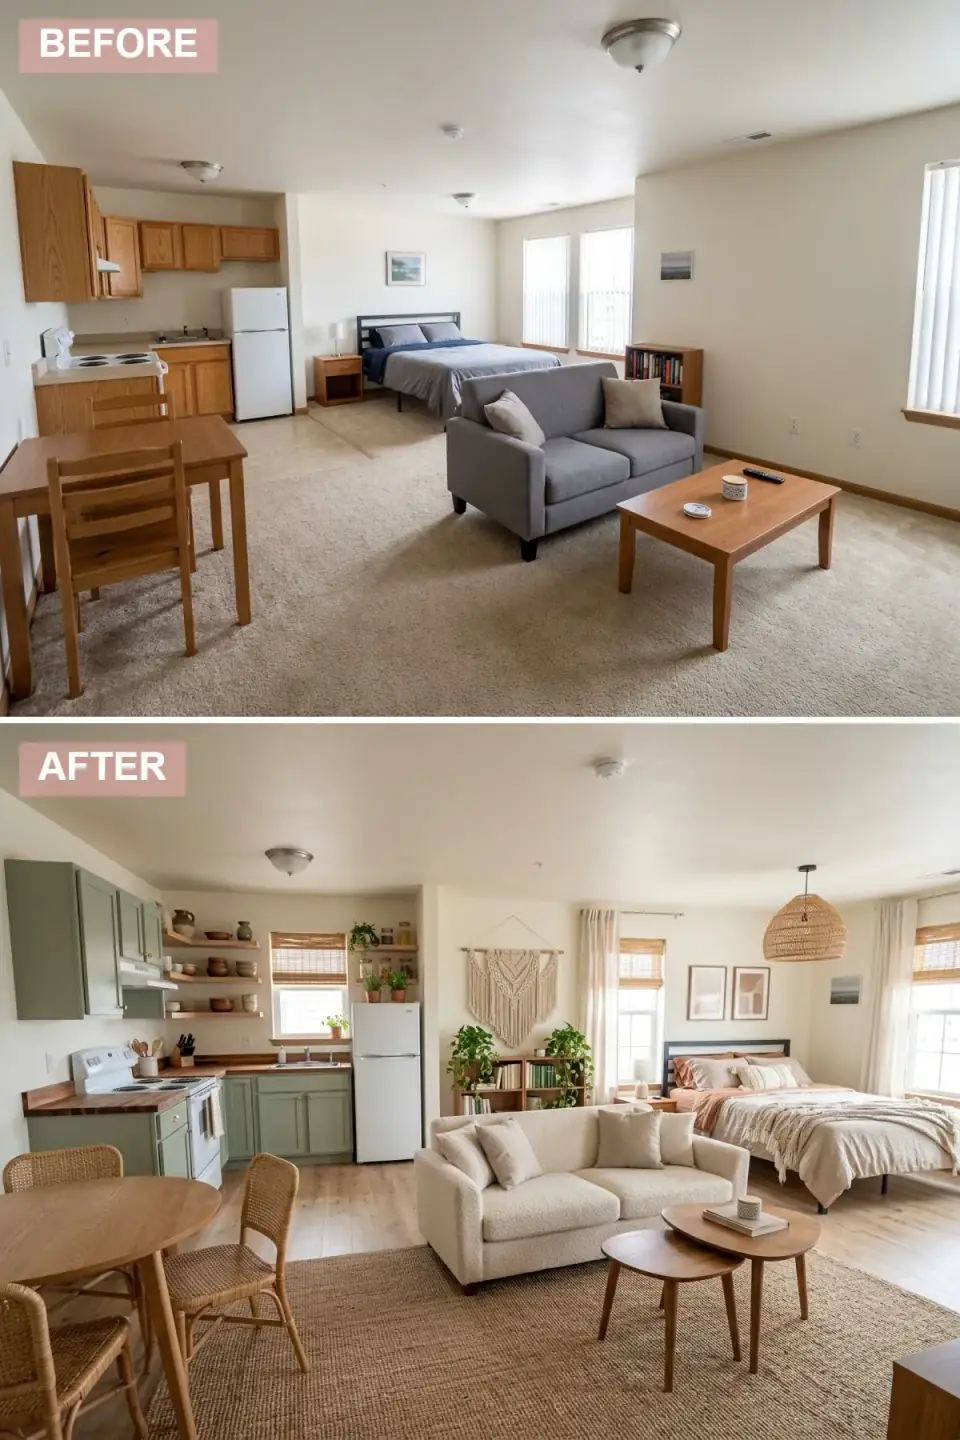
Boho-chic works extraordinarily well in a studio because the style genuinely tolerates lived-in clutter, which is the unavoidable reality of single-room life. Sage green lower cabinets — Farrow & Ball Card Room Green or Benjamin Moore Saybrook Sage — give the kitchen wall a personality without crowding the rest of the apartment. Butcher block counters in oak or walnut keep the warm-wood story consistent, and the open shelving above is doing real storage work, not just decorative work. Floating shelves earn their wall space only if they're storing things you'd otherwise have on a counter.
The plan-aware risk with boho in a studio is textile density. Layering jute, boucle, and macrame reads warm in photos and reads heavy in person if you overdo it. My rule: pick one large-scale textile (the jute rug), one mid-scale (the boucle sofa), and one accent (the macrame wall hanging). Anything beyond that and the studio starts to feel suffocated. The plants are the unsung structural decision. A studio without living matter reads abandoned; a studio with three or four well-placed plants — a Monstera in the corner, a snake plant on the windowsill, a trailing pothos on the shelf — reads inhabited. Spec real plants and a real watering routine; faux greenery in this style reads as a compromise that everyone can see.
Color Palette
Sage Green
#8FA38E
Farrow & Ball Card Room Green (No. 79) or Benjamin Moore Saybrook Sage (HC-114) on Semihandmade Shaker fronts over IKEA Sektion.
Natural Jute
#C1A684
Hand-loomed jute from Armadillo or Surya — 8x10 minimum to anchor the seating zone properly.
Cream Boucle
#F0EAD6
Article Abisko, CB2 Movie, or Interior Define Maxwell in performance boucle. Performance-grade is non-negotiable in a studio.
Medium Oak
#A9835E
Solid oak nesting tables and floating shelves from Room & Board or Crate & Barrel. Avoid veneered MDF — it chips at edges in heavy use.
3. Raw & Rustic Industrial Loft
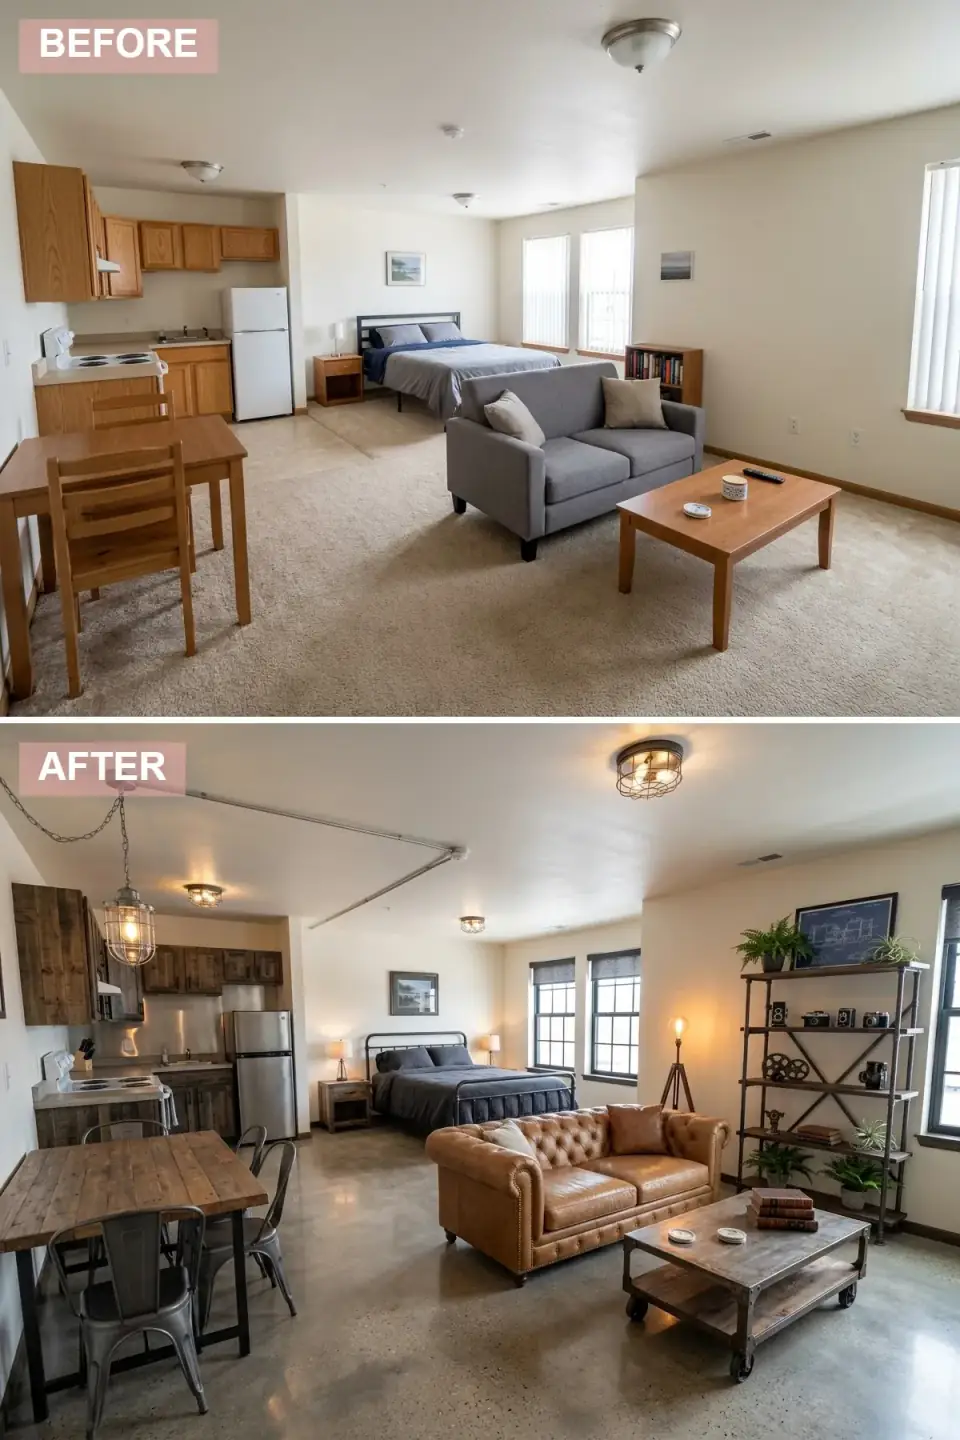
The industrial-loft aesthetic works in a studio because the style is honest about the constraints. You're not pretending the apartment is something it isn't. Polished concrete floors are the right answer here in concept; in practice, polishing an existing apartment slab requires board approval, a structural sound-rating check, and sometimes a contractor with vapor-emission testing. If the slab won't polish (most prewar Brooklyn buildings can't), spec a microcement overlay from Pandomo or Mortex — visually identical, half the install complexity, no slab grinding.
The Chesterfield is the structural focal point. In a studio, you can afford exactly one statement upholstery piece, and it has to earn its square footage. A genuine cognac top-grain leather Chesterfield from Restoration Hardware or a vintage one from Chairish will outlast the apartment. The dark metal shelving from Vintage Industrial, Room & Board (Linear), or a local welder is the second statement piece, and it's also doing the apartment's vertical storage work. Exposed-conduit ceiling lighting is the third detail. Real metallic conduit (EMT in matte black) on Hubbell or Westinghouse vintage-style sockets reads authentic; the Amazon "industrial farmhouse" version reads costume.
Color Palette
Polished Concrete
#9E9E9E
Mechanically polished slab at 400 to 800 grit, or Pandomo microcement overlay if the existing slab can't be ground.
Cognac Leather
#965A3E
Restoration Hardware Kensington in distressed cognac leather, or a vintage Chesterfield from Chairish or 1stDibs. Real top-grain only.
Dark Metal
#3E3E3E
Powder-coated black steel shelving from Vintage Industrial, Crate & Barrel Linear, or a custom local welder. Bolt to the wall for tip resistance.
Reclaimed Wood
#6D5440
Real reclaimed barn wood from Pioneer Millworks or Sylvan Brandt — pricey but reads honest. Pre-finished prevents formaldehyde off-gassing in a small space.
4. Retro & Vibrant Mid-Century Modern
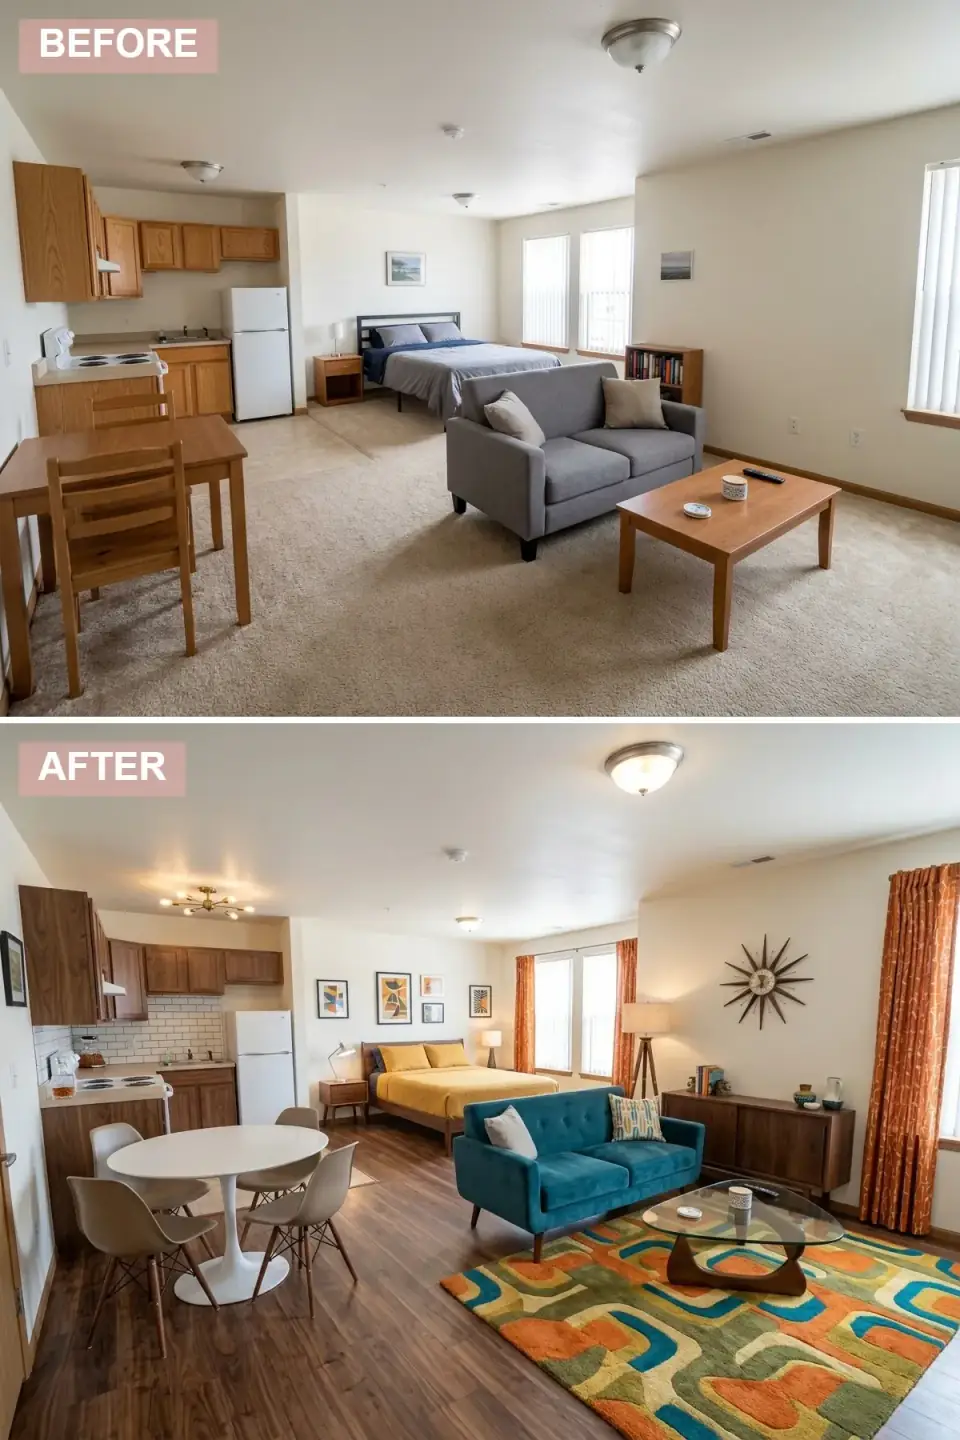
Mid-century works extraordinarily well in a studio because the entire aesthetic was designed around modest spaces — postwar American homes averaged about 950 square feet, which is closer to studio scale than most current building stock. Walnut kitchen cabinets give the room a period anchor without requiring period architecture. A real walnut veneer Semihandmade DIY Shaker over IKEA Sektion is the budget-conscious version; a custom local millwork shop in real American black walnut is the splurge. White subway tile backsplash (Daltile or Fireclay in 3x6) keeps the kitchen wall reading clean against the dark cabinets.
The teal sofa is the period color decision, and it has to commit. A muted teal reads beige in a small room; a saturated jewel teal (think Designers Guild Brera Cammello in Teal or Maharam Mode in Peacock) holds its presence even when the apartment isn't perfectly lit. Iconic pieces — sputnik chandelier from Schoolhouse Electric, Noguchi-style coffee table from Modernica, tulip dining set in solid material — define the era and earn their footprint. Avoid the fast-fashion versions of these pieces. The fakes look like fakes, and in a studio every furniture decision is a furniture decision.
Color Palette
Teal Blue
#007B8F
Performance velvet sectional from Interior Define or West Elm Andes in true peacock teal. Performance velvet is non-negotiable in a studio.
Walnut Wood
#734F36
Real American black walnut veneer Shaker fronts from Semihandmade DIY or a local millwork shop. Match the credenza wood species exactly.
Mustard Yellow
#D9A621
Hand-knotted wool from Armadillo or Loloi II Layla — mustard, teal, and walnut color motifs. Wool sheds soil better than synthetic in a high-traffic studio.
White
#FFFFFF
Knoll Saarinen Tulip Table or the Modernica Case Study reissue in white. Smaller diameter (36 inches) reads correct for studio scale.
5. Luxurious & Elegant Glamour
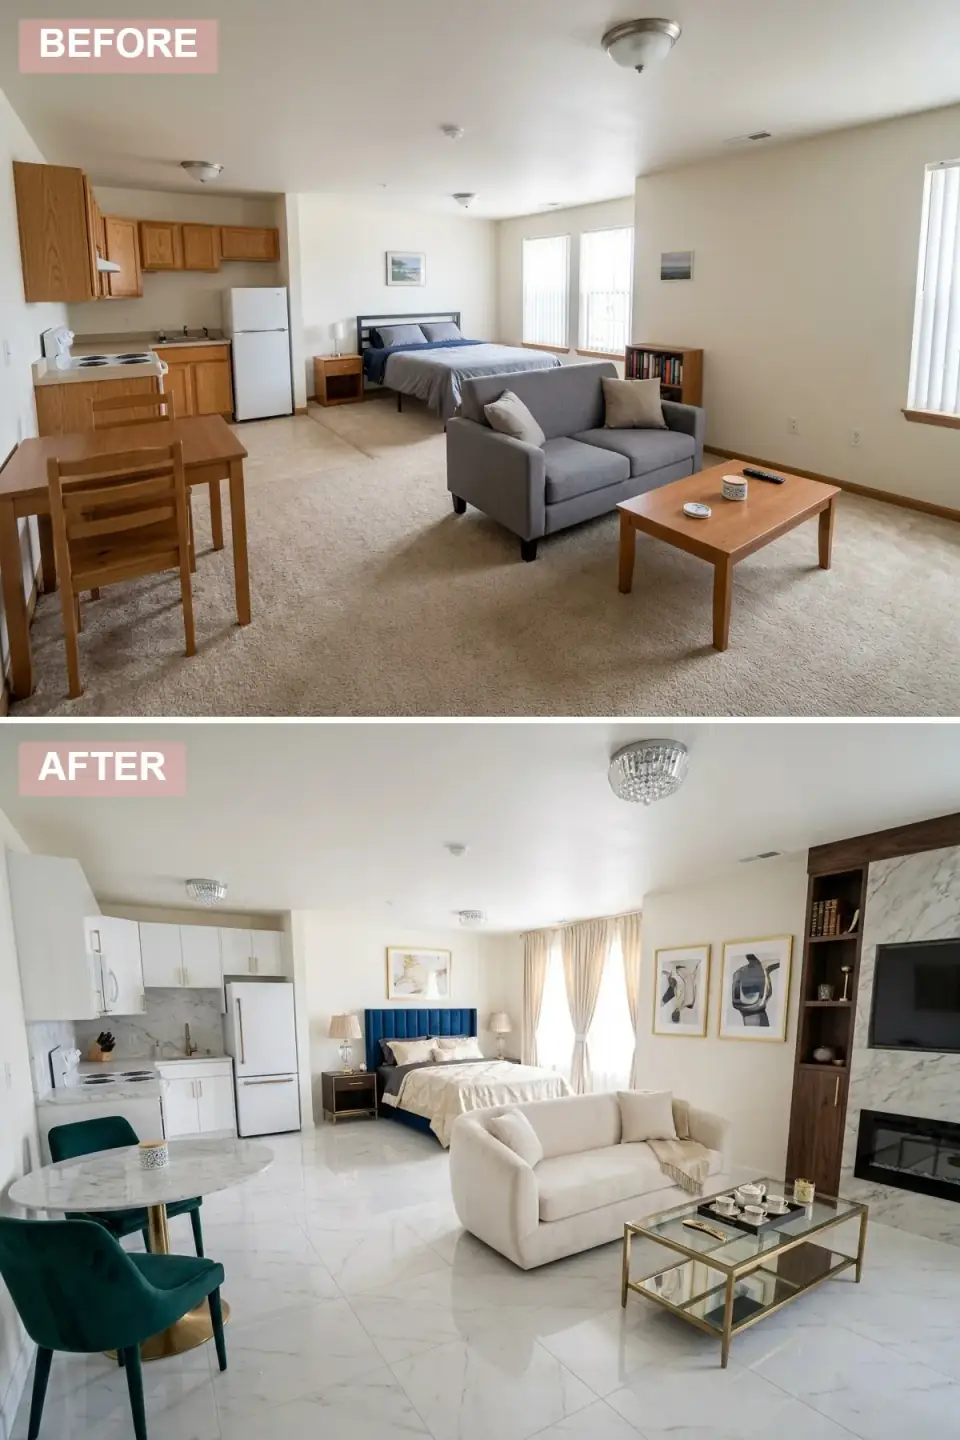
The glam studio is the highest-budget transformation in the set and the one with the most board-approval headaches. Large-format marble tile flooring (Calacatta, Statuario, or a Neolith sintered alternative) has real weight implications in upper-floor apartments — talk to the building engineer before specifying full natural marble. A sintered-stone alternative (Neolith, Dekton, or Lapitec) gives the same visual at a third of the dead-load weight, which is what most prewar buildings actually approve. The marble backsplash and floor matching is the move; the gold hardware (Rejuvenation, Waterworks, or Emtek in unlacquered brass) is the warmth.
The curved white velvet sofa is the architectural event. A curved sofa in a small studio is a brave choice — it eats more square footage than a straight sectional — but in exchange it softens every sightline and gives the apartment one piece of furniture that feels like real design rather than catalog assembly. The navy channel-tufted bed in the sleeping zone keeps the studio from reading mono-tonal. Crystal chandeliers in two locations (one over the living zone, one over the bed) need a real ceiling-height check; in most NYC studios this means a flush-mount crystal pendant rather than a hanging chandelier — Hudson Valley Lighting or Currey makes flush-mount versions that read luxurious without scraping foreheads.
Color Palette
White Marble
#F2F2F2
Neolith Calacatta or Lapitec Bianco Polare in 24x48 large-format. Lighter than natural marble, no sealing required, identical visual.
White Velvet
#FAFAFA
Curved performance velvet sectional from RH Modern (Mireia) or Interior Define (Maxwell) in Ivory. Performance velvet is mandatory in a studio.
Navy Blue
#000080
Channel-tufted bed frame from Joybird (Korver) or Interior Define (Owens) in navy performance velvet — Hale Navy color match.
Gold
#D4AF37
Unlacquered or burnished brass from Rejuvenation, Waterworks, or Emtek. Lacquered brass tarnishes unevenly; unlacquered ages on purpose.
6. Edgy & Urban Industrial
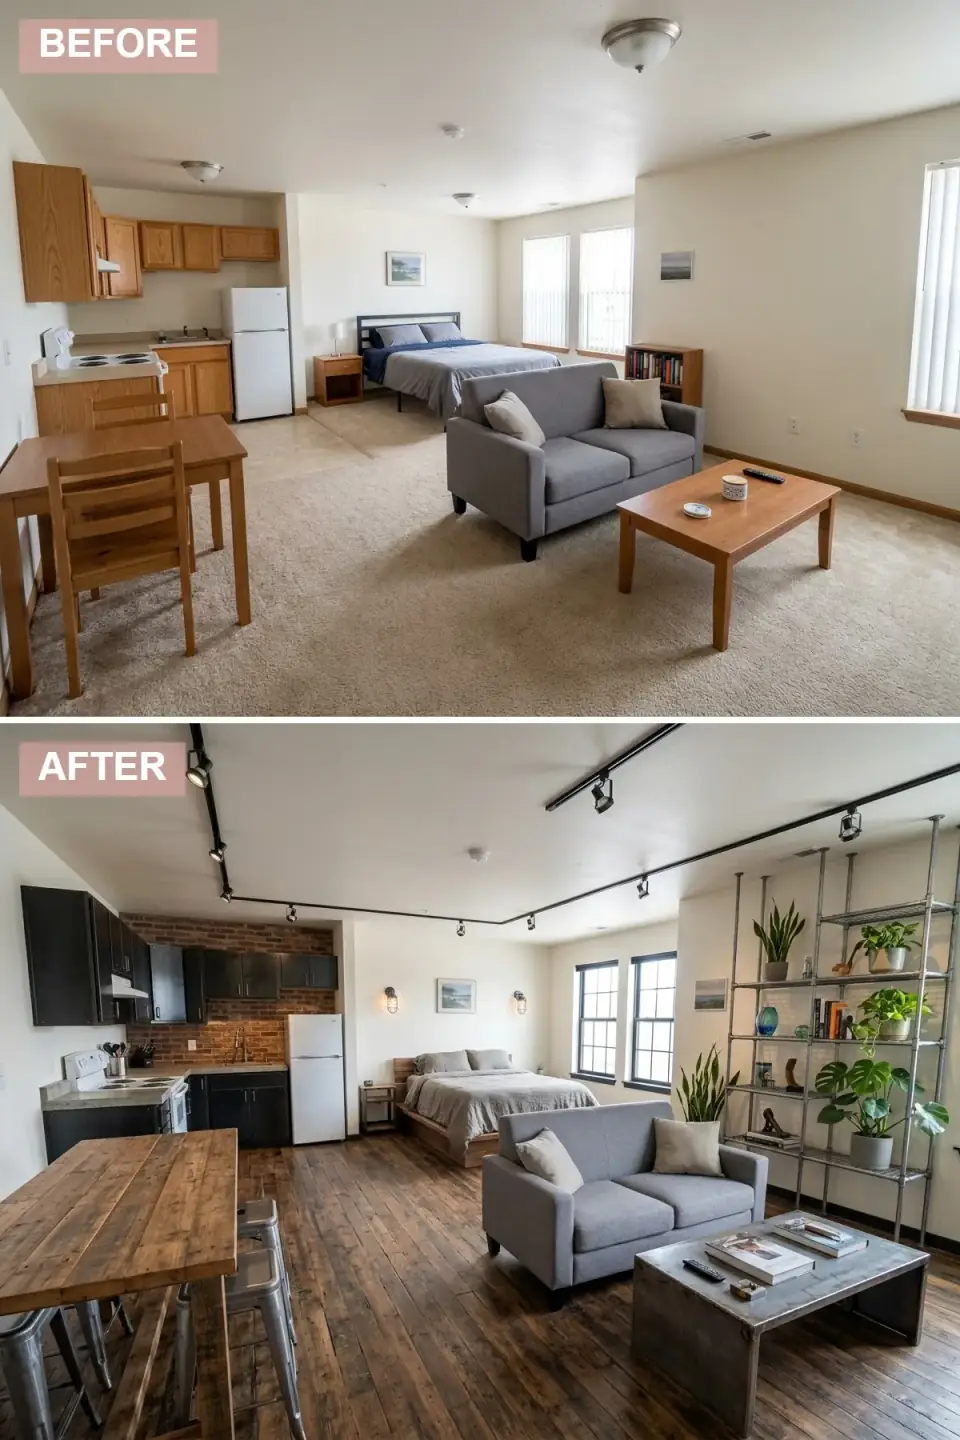
This is the industrial-loft cousin that leans urban rather than rustic — Brooklyn fifth-floor walkup energy rather than Tribeca conversion. The exposed brick feature wall is the single most coveted detail in NYC studio renovations, and it's also the one most homeowners can't legally produce. If your building has genuine structural brick behind the plaster, exposing it requires a board approval, an architect's drawing, and usually a structural sign-off. If it doesn't, the only honest move is thin-brick veneer from Glen-Gery or Old Mill on a cementboard backer — installed correctly, indistinguishable from the real thing at four feet, and explicitly approvable in most buildings.
Matte black handleless cabinets contrast cleanly with the brick. Spec performance laminate from Cleaf or Fenix NTM rather than a soft-touch paint finish; in a studio kitchen the cabinet doors get touched constantly and fingerprint-prone matte paint becomes a daily annoyance within six months. Dark rustic hardwood — engineered, 4mm wear layer minimum, oil-finished rather than poly — gives the studio its grounding. The pipe shelving filled with plants is the studio's only sculptural element; the plants are doing structural work, softening the all-black kitchen wall and reminding the room that it's lived in. Track lighting in matte black overhead lets you aim warm light at the brick rather than washing the whole apartment in cool ambient.
Color Palette
Exposed Brick
#8C5E45
Glen-Gery or Old Mill thin-brick veneer in a warm Brooklyn red. Installed on cementboard with a thinset mortar bed, not glue.
Matte Black
#212121
Fenix NTM matte laminate or Cleaf super-matte fronts — touch-tolerant black that doesn't show fingerprints the way painted matte does.
Dark Rustic Wood
#5C4033
Engineered walnut from Mirage or Mercier with a wire-brushed, fumed-oak finish. Hand-scraped texture if you want the rustic loft read.
Concrete Grey
#7F7F7F
Real GFRC (glass-fiber-reinforced concrete) table from BluDot or Restoration Hardware. Sealed concrete only — unsealed stains within a week.
7. Tranquil & Minimalist Japandi
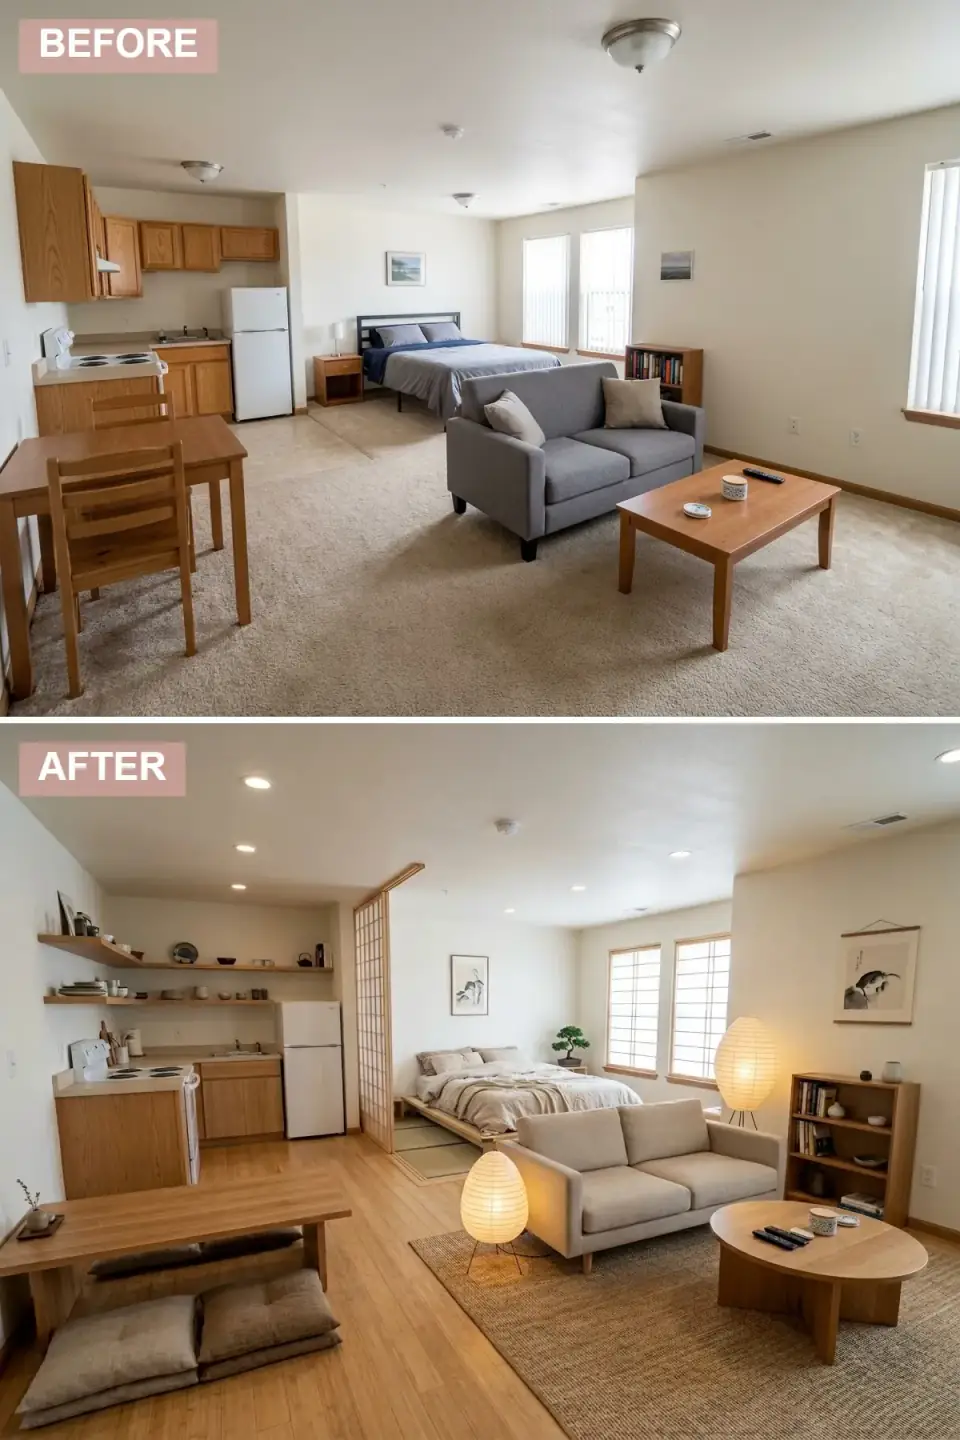
Japandi is the calmest studio playbook and the one I'd specify for any client who finds Manhattan exhausting. The strategy is restraint plus warmth — light wood, low furniture, a small number of well-made objects, and a shoji screen doing the work of a real interior wall without consuming square footage. Bamboo flooring is the surprise choice here. Strand-woven engineered bamboo from Cali Bamboo or Teragren is actually harder than most oak, holds up extraordinarily well in studios, and reads more cohesive with the Japandi palette than oak does.
The tatami platform deserves a real conversation. A traditional tatami platform sits 4 to 6 inches above the floor and holds a futon. In a NYC studio, the platform doubles as storage — design it with a hinged lid and you've gained 30 to 40 cubic feet of out-of-sight storage right where you sleep. Shoji screens from Cherry Tree Design or a local Japanese millwork shop divide the apartment without committing to a permanent wall, which most co-op alteration agreements would refuse anyway. Paper lantern floor lamps from Noguchi or HAY Akari diffuse light in a way that overhead bulbs can't approximate. The whole apartment should feel like it's been breathing for years.
Color Palette
Light Bamboo
#E3C698
Strand-woven engineered bamboo from Cali Bamboo (Natural Fossilized) or Teragren (Synergy) — harder than oak, more cohesive with Japandi palette.
Oatmeal Linen
#D9D0C1
Performance Belgian linen on a low-profile frame from MUJI, Maiden Home (Sullivan), or Interior Define (Asher).
Greige
#AFA89D
MUJI floor cushions or hand-loomed Japanese zabuton from Kotobuki — flax or hemp fill, not synthetic foam.
Warm White
#FDFBF7
Benjamin Moore Simply White (OC-117) or Farrow & Ball Wevet (No. 273) — warm-leaning so the bamboo doesn't read isolated against a cool wall.
8. Breezy & Relaxed Coastal Beach
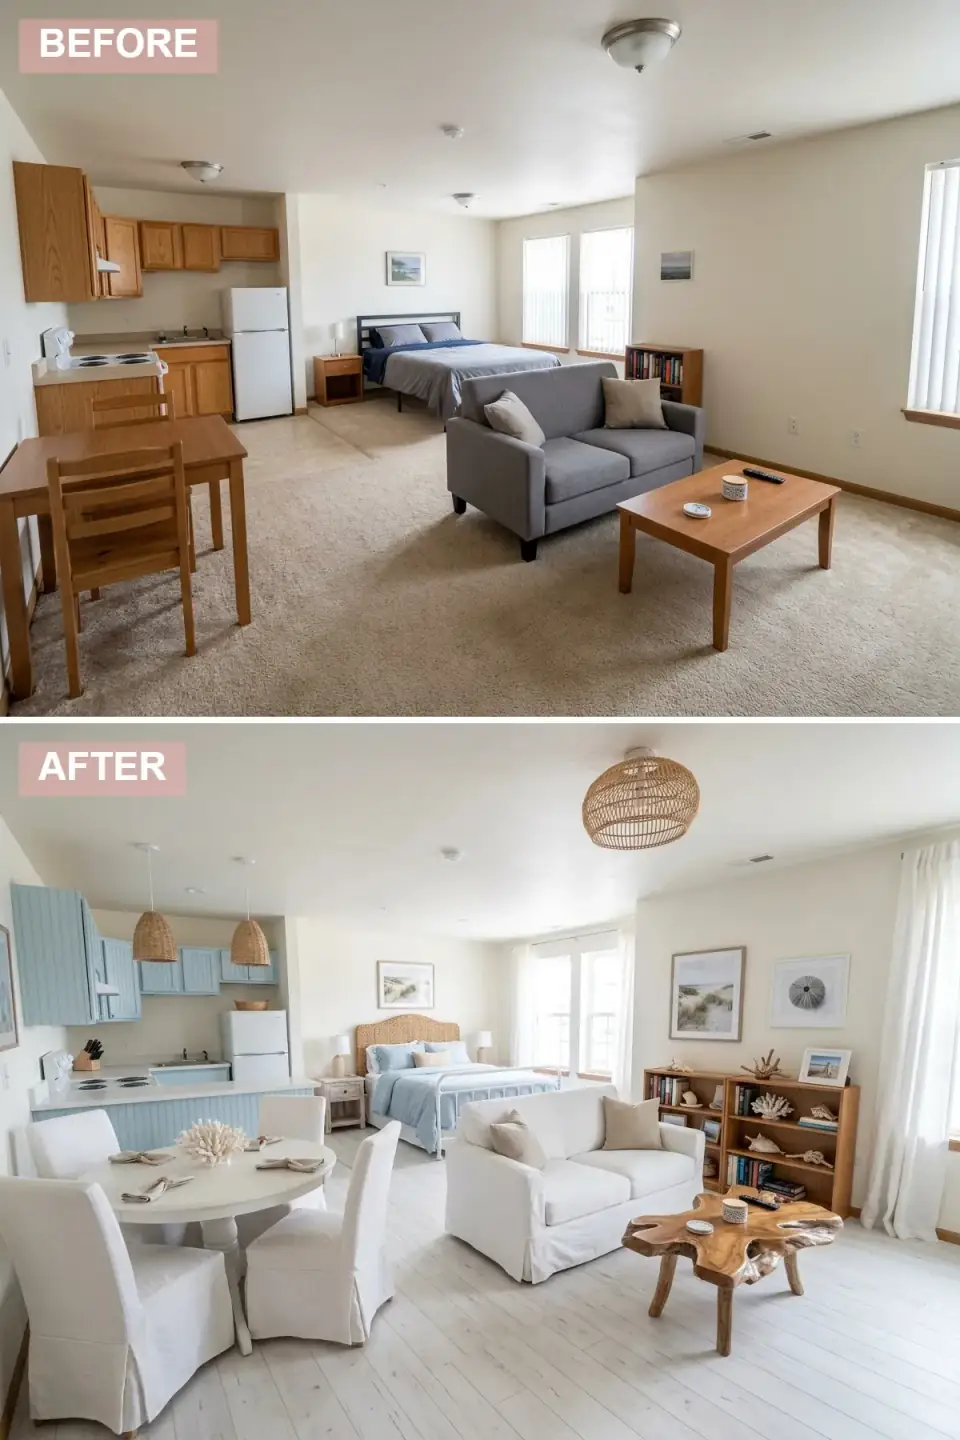
Coastal in a studio works best in apartments that get good window light — a north-facing studio is the wrong setting for this aesthetic and will read washed out rather than airy. Soft sky-blue beadboard cabinets (Benjamin Moore Palladian Blue or Sherwin-Williams Watery on stock IKEA Sektion with custom beadboard panel inserts from Semihandmade) give the kitchen its personality. Painted white plank flooring is the trickier decision; white floors look beautiful and show every scuff. Spec engineered wide-plank in a factory-painted white (Stuga has a Cottage White) rather than field-painting site-installed boards.
The white slipcovered sofa is doing real work in a studio. Slipcovers come off and go in the washing machine, which matters far more in a one-room apartment than in a house with a guest sofa nobody touches. Serena & Lily, Pottery Barn (Comfort), and Crate & Barrel (Lounge) all sell slip-friendly sofas with washable performance-linen covers. Natural rattan pendants from Serena & Lily or West Elm bring the woven warmth the style needs. Sheer white linen curtains pulled to the ceiling visually heighten the room — never hang sheers at the window frame, always at the ceiling line.
Color Palette
Sky Blue
#AEC6CF
Benjamin Moore Palladian Blue (HC-144) or Sherwin-Williams Watery (SW 6478) on beadboard-paneled Semihandmade fronts.
White Plank
#F0F0F0
Stuga Cottage White engineered oak — factory-painted, much more durable than field-painted boards.
White Slipcover
#FFFFFF
Slipcovered performance-linen sofa from Pottery Barn Comfort, Serena & Lily Miramar, or Crate & Barrel Lounge II. Slips come off for washing.
Natural Rattan
#CFA982
Hand-woven rattan pendants from Serena & Lily (Bondi, Capistrano) or West Elm. Real rattan, not plastic resin.
9. Bold & Opulent Art Deco
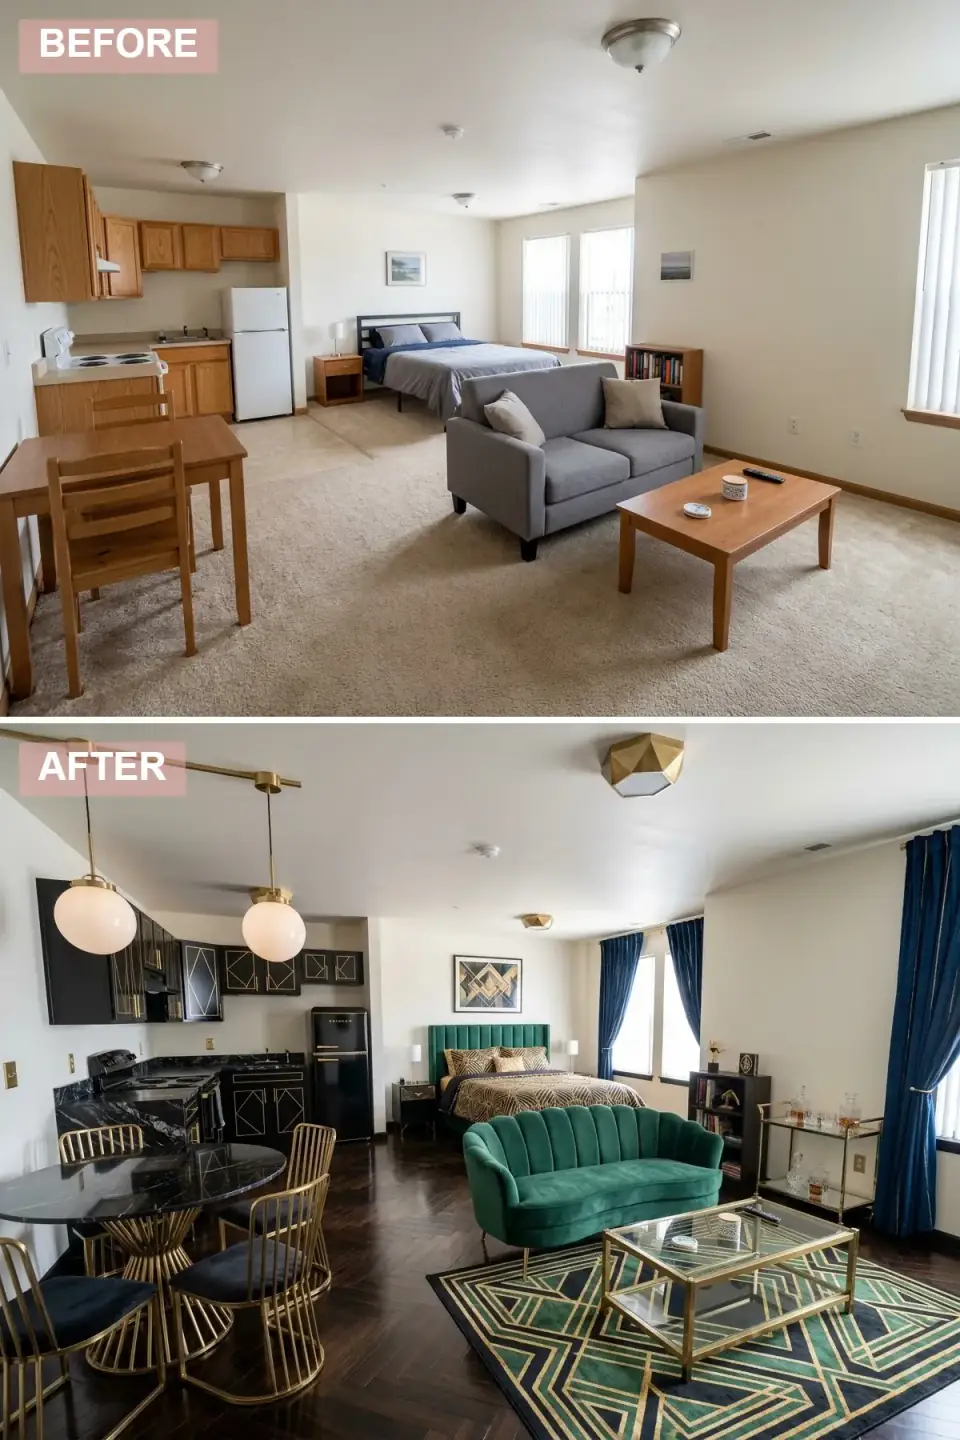
Art Deco in a studio is the highest-commitment style on the list and the most rewarding when it lands. The matte black cabinets with gold geometric trim are the architectural set piece — Semihandmade DIY Shaker in Tricorn Black with custom gold inlay from a local millwork shop, or Reform Frame in black with brass detail. Dark herringbone wood flooring is the second commitment. Real herringbone-laid solid hardwood is expensive (about $24 to $32 per square foot installed in NYC); a wide-plank engineered floor in a true herringbone pattern from Pavilion Broadway or Element 7 gives the same look at $14 to $20.
The emerald green scalloped velvet sofa is the focal element, and scalloped is the period-correct detail. Anthropologie has been making a scalloped velvet sofa for years; CB2, Interior Define, and Joybird all offer custom-color performance velvet that can match the right Deco green (Designers Guild Brera Cammello in Emerald, or Maharam Mode in Forest). Globe pendants from Schoolhouse Electric or Cedar & Moss, a gold bar cart from CB2 or West Elm, and the geometric rug from Loloi or Jaipur Living — every one of these decisions reads period without becoming costume. Done right, a Deco studio reads as a 1920s pied-à-terre in 2026 Brooklyn. Done wrong, it reads as a movie set.
Color Palette
Emerald Green
#00594C
Performance velvet in jewel-emerald — Anthropologie (Edlyn), Interior Define (Owens), or custom from a local upholsterer using Maharam Mode.
Black
#000000
Benjamin Moore Black Beauty (2128-10) or Sherwin-Williams Tricorn Black (SW 6258) on Semihandmade DIY fronts with custom brass inlay.
Gold
#D4AF37
Unlacquered or burnished brass from Rejuvenation, Waterworks, or Emtek — and real solid brass on accent hardware, not plated zinc.
Dark Herringbone Wood
#3E2723
Engineered herringbone in fumed oak from Pavilion Broadway or Element 7 — the real herringbone pattern, not a printed look-alike.
Pro Tips From the Renovation Designer's Chair
- Define zones with floor coverings, not walls. A large rug under the sofa, a runner near the kitchen, and a small rug at the bedside divide a studio into three psychological rooms without losing a square foot of openness.
- Run the floor continuously. One floor material from front door to window is the single highest-leverage move in any studio. Even when zones change above the floor plane, the floor stays unified.
- Use vertical storage aggressively. Floor space is precious; ceiling space is free. Tall shelving units, wall-mounted cabinets, and over-door storage all return capacity without consuming footprint.
- Layer three lighting tiers. Overhead ambient on a dimmer, mid-level (lamps), and low (sconces, under-cabinet, accent). Each tier lets you reshape the room's mood for a different time of day.
- One real statement piece, no more. A Chesterfield, a curved velvet sofa, a scalloped Deco bench. Studios punish accumulation; one bold piece earns its rent, two bold pieces fight each other.
- Scale furniture to the apartment, not to a catalog photo. A 96-inch sofa that looks elegant in a showroom looks absurd in a 350-square-foot studio. Tape out the footprint on the floor before you order anything over 72 inches.
Cost-Saving Moves
- Use IKEA Sektion boxes with custom Semihandmade or Reform fronts. Stock boxes, designer-grade doors, half the price of full custom millwork. This is the move every NYC studio renovation I've done since 2022 has relied on.
- Skip the marble; spec sintered stone. Neolith, Dekton, Lapitec — visually identical to natural marble, no sealing, board-approvable weight, often half the installed cost.
- Buy the focal sofa new, source everything else secondhand. Chairish, AptDeco, 1stDibs, and Facebook Marketplace in NYC are full of MCM credenzas, vintage Chesterfields, and Knoll Saarinen tables at a third of retail.
- Hire a colorist before a designer. If the whole renovation is too big a budget, paying a real color consultant for two hours to spec your walls, cabinets, and door colors is the single highest-return small purchase you can make.
Reader Questions on Studio Renovation
How much does a full studio renovation cost in NYC and the Hudson Valley in 2026?
A full studio renovation that includes new flooring, kitchen reskin (IKEA Sektion with Semihandmade fronts), bathroom refresh, lighting overhaul, paint, and built-in storage runs $75,000 to $145,000 in 2026 across Brooklyn, Queens, and the Hudson Valley. Bringing the kitchen back to studs and replacing appliances with new ones (Miele compacts, Bosch 24-inch ranges, Liebherr panel-ready refrigeration) adds $30,000 to $60,000. Cosmetic-only refreshes (paint, hardware, lighting, one statement furniture piece) come in at $14,000 to $28,000 and deliver about seventy percent of the visual impact.
Do I need board approval for everything?
In a NYC co-op or condo, yes for almost any wet work, electrical change, flooring change, or wall modification. The alteration agreement, the architect's drawing, and the engineer's letter (when needed) typically add 6 to 12 weeks to the project schedule and $4,000 to $12,000 in soft costs. In Hudson Valley rentals, you need landlord written approval; in Hudson Valley condos, you need the HOA. Don't start demo without paper in hand — buildings will halt work mid-project, and the lost-time cost is brutal.
Can I really make a 350-square-foot studio feel like a one-bedroom?
Not in literal square footage, but yes in lived experience. The three moves that do most of the work are: continuous flooring, a real zone divider (shoji screen, half-wall bookcase, curtain track at the ceiling), and dedicated storage at the bed end so the sleeping zone reads as a "room" rather than as a corner of the living area. Add layered lighting that lets you turn off the bedroom side while the living side stays bright, and a small studio starts behaving like a one-bedroom psychologically even when the floor plan says otherwise.
What's the single biggest studio mistake?
Furniture scale. Oversized sofas, oversized beds, oversized art — anything sized for a suburban living room shrinks a studio by half. The corrective is to tape out the actual footprint of every major furniture piece on the floor before purchasing, leave 30 inches of clear circulation, and accept that a 72-inch sofa and a queen bed are about as much furniture as a 350-square-foot studio can take. Smaller, better-designed pieces beat larger Pinterest pieces every time.
Which style ages best in a studio?
In my experience, sleek modern (section 1) and Japandi (section 7) age best in a small footprint because both styles are restraint-based — they look intentional regardless of how the apartment is currently inhabited. Boho-chic (section 2) and Mid-Century (section 4) are second-best, but they require a consistent decorating hand to avoid drift into clutter. Art Deco (section 9) and Glam (section 5) are spectacular when fresh and require more maintenance to keep their precision over time. Industrial styles (sections 3 and 6) age well materially but require committing to the aesthetic for the full duration — half-hearted industrial reads as half-finished.
How long does a studio renovation take?
Realistic NYC and Hudson Valley timelines in 2026: cosmetic refresh — three to four weeks. Mid-scope (new floors, painted kitchen cabinet refresh, lighting, paint) — eight to twelve weeks. Full gut (new kitchen, bathroom, flooring, plumbing, electrical) — sixteen to twenty-six weeks plus the board-approval window before that. Studios are intensive because every system is touching every other system in a small footprint, and the work has to happen sequentially rather than in parallel.
Where to Read Next
For more multi-style transformation studies, my one space, ten ways before-and-after guide walks the same plan-aware lens across a living room, and basement brilliance: six transformations from drab to fab applies the same logic to below-grade single-room conversions. For an upstairs counterpoint, a builder-grade living room turned bespoke sanctuary shows how zone-making moves translate to a larger footprint.
Sources & Further Reading
- NAHB & Zonda Media, 2024 Cost vs. Value Report (Northeast Region) — kitchen and small-space renovation ROI benchmarks.
- Sarah Susanka, The Not So Big House (Taunton, 1998) — the canonical small-space design framework.
- Apartment Therapy, Studio Apartment Renovation Archive — paired before-and-after case studies with cost notes.
- NYC Department of Buildings, Co-op and Condo Renovation Permits Guide — board approval, alteration agreement, and permit requirements.
- Christopher Alexander et al., A Pattern Language (Oxford University Press, 1977) — patterns 142 (Sequence of Sitting Spaces), 188 (Bed Alcove), 191 (The Shape of Indoor Space).
- NKBA, National Kitchen & Bath Association — Small Kitchen Design Standards — circulation, work-triangle, and storage standards for compact kitchens.
- Semihandmade, Custom Doors for IKEA Sektion — Style and Material Library — the standard NYC studio kitchen approach.
- Marble Institute of America (Natural Stone Institute), Natural Stone Selection and Installation Guide — slab weight and apartment-building installation guidance.
- Cali Bamboo, Strand-Woven Engineered Bamboo Specification — used in section 7 Japandi floor recommendation.
- Architectural Digest, Editorial Survey of Small-Space Design Strategies — design framing references for studio scale.

Nora Whitfield
Renovation Designer & Interiors Editor · Beacon, New YorkNine years of design-build renovation work across the Hudson Valley and the Northeast. Nora runs the Renovations, Room Guides and Renovation Mind desks — before-and-after studies, room-by-room design guides, and the long essays on why what we renovate matters.
More from Nora →
Reader notes