

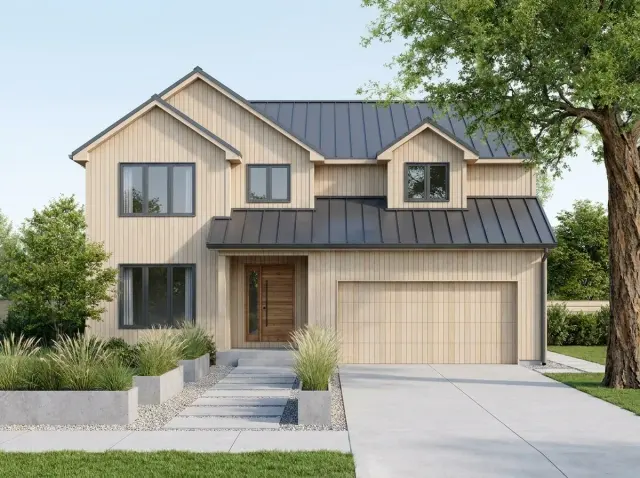
I read this one the way I read most compact two-story plans that land on my desk in Beacon — not by the listing photo, but by the framing logic underneath it. Plan 40882DB packs 1,297 square feet of heated living into a tidy two-story footprint, stacks all three bedrooms upstairs, and hides a large unfinished room over the garage that most buyers skip right past. That bonus room is the whole story. It is the difference between a starter plan and a plan that grows with the family who builds it, and it is exactly the kind of move I want a plan to make before anyone signs a contract.
Affiliate link. If you buy this plan we may earn a commission, at no extra cost to you. It never changes what we write about a plan — see our affiliate disclosure.
How I Read a Plan Like This
A small two-story plan lives or dies on two decisions made at the drafting table: where the stair lands and what happens to the volume over the garage. Plan 40882DB gets both right. The stair sits central, the main level reads open without feeling like one undivided box, and the attic over the garage is drawn as usable floor area instead of dead truss space. When I walk a two-story home plan for a client, the question I keep asking is the one the original drafter already answered here — does the bones support a second chapter without a structural rebuild? Here, it does.
My read on any plan separates framing-stage decisions from finish-stage decisions, because that line is where renovation budgets get won or lost. The split-bedroom-upstairs arrangement, the slab foundation, the mudroom buffer off the garage — those are framing-stage choices baked into the structure. The siding, the cabinets, the facade style — those are finish-stage and fully open to you. I review the rest of the catalog the same way over in my house plans reviews, and this one earns its place: efficient where it counts, flexible where it should be.
1. The Floor Plans, Level by Level
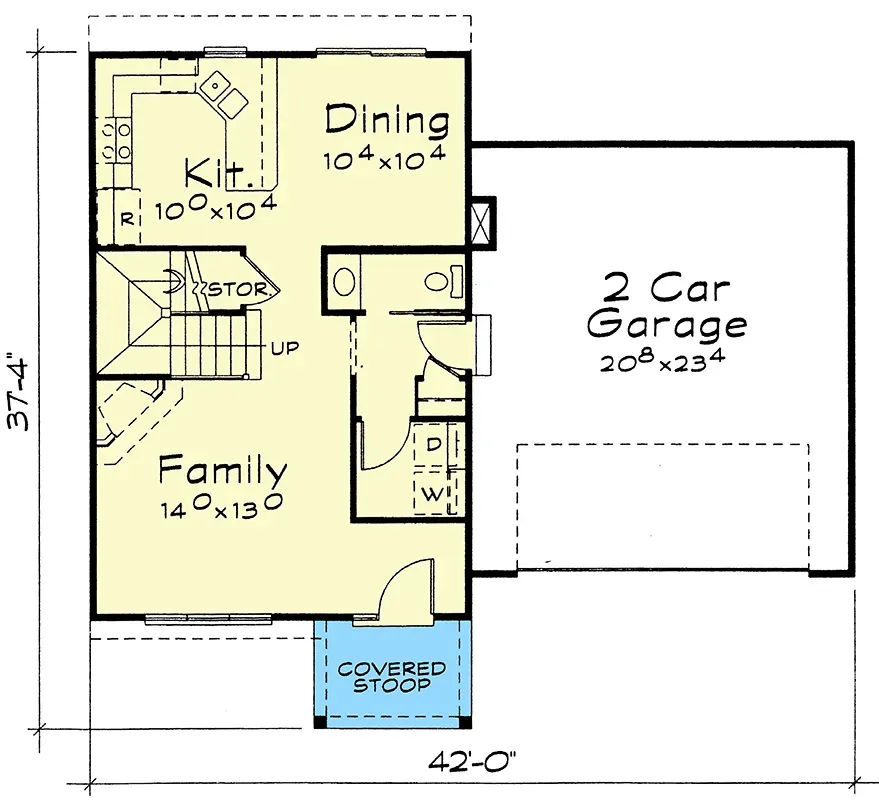
Main Level
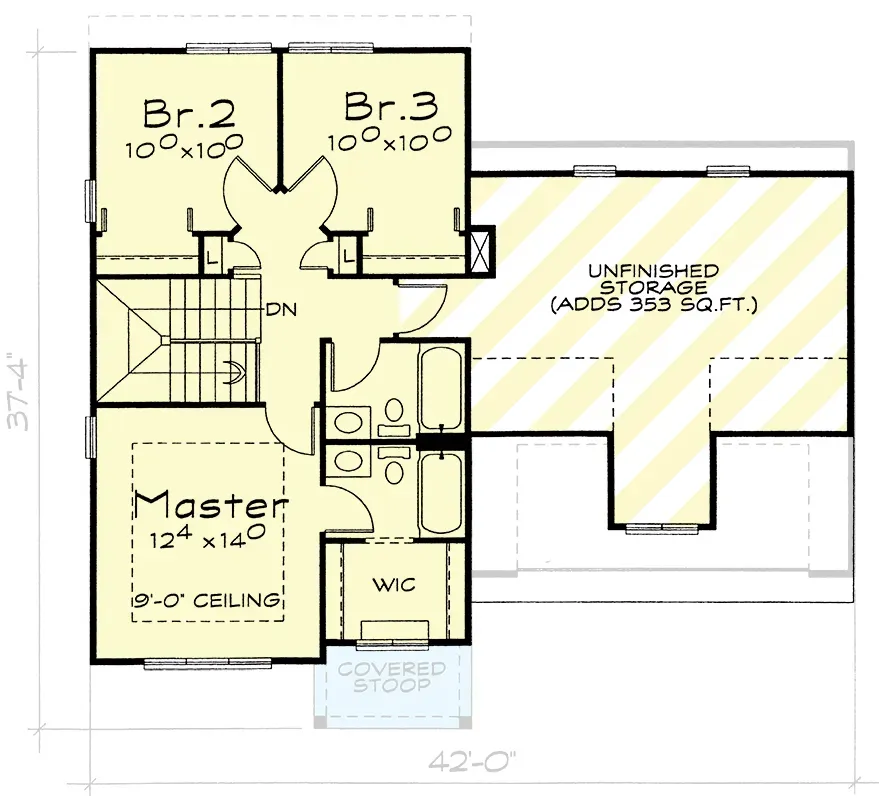
2nd Floor
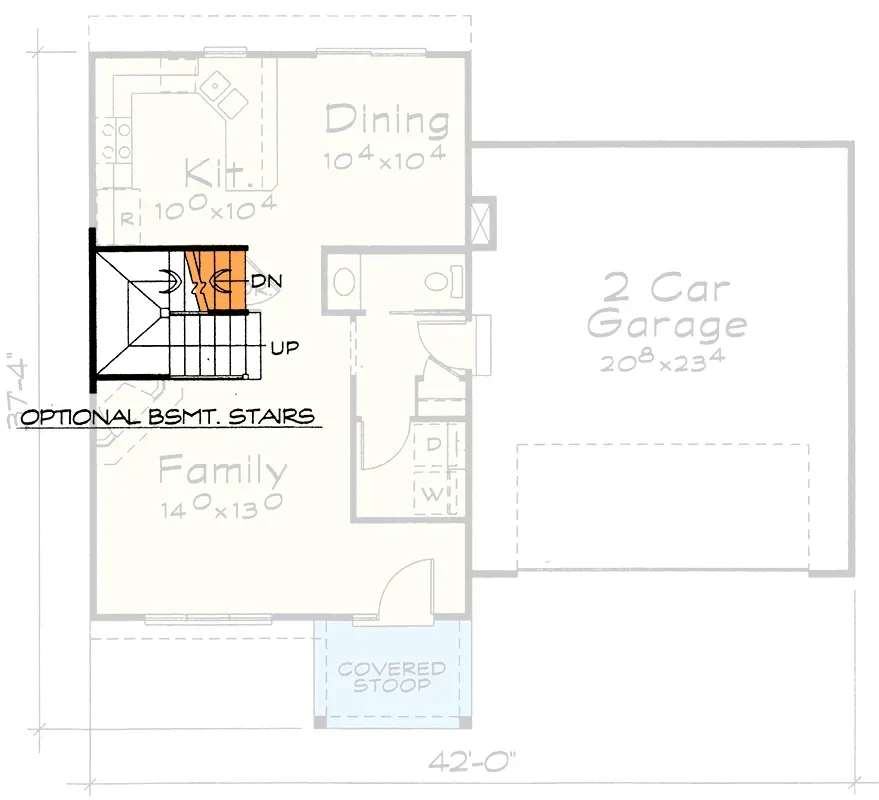
Optional Basement Stairs
The main level is the part most families actually live in, and the drafter kept it honest. Kitchen, dining, and family room flow into one connected space, with an island doing the work of separating the cook from the seating without a wall. The kitchen opens directly to the dining area, so the table is steps from the range — the layout I'd specify for a household that eats together more than it entertains formally. The smartest move on this floor is the mudroom: it sits between the two-car garage and the living space and carries both the laundry and a powder room. That single corridor turns the garage door into a proper drop zone, keeps grocery runs and wet boots out of the living room, and puts the washer where the dirty clothes actually arrive.
Upstairs is where the plan-literate buyer should slow down. All three bedrooms sit on the second floor, which is the arrangement most families with young children ask me for — parents within earshot, no stairs between bedrooms at night. The master suite carries a private bath and a walk-in closet; the two secondary bedrooms share a full hall bath. And then there is the bonus room over the garage, drawn as unfinished space. That is not leftover attic — it is structurally supported floor area waiting for a future. The optional basement-stairs sheet tells you something else worth noting: the drafter already engineered the path to swap the slab for a full basement, so the foundation is not a one-way door. If you want to see how a bonus volume reads when it is fully drawn into the program, my review of a modern farmhouse plan with expandable bonus space is the companion read.
2. The Exterior and Why the Shell Is Flexible
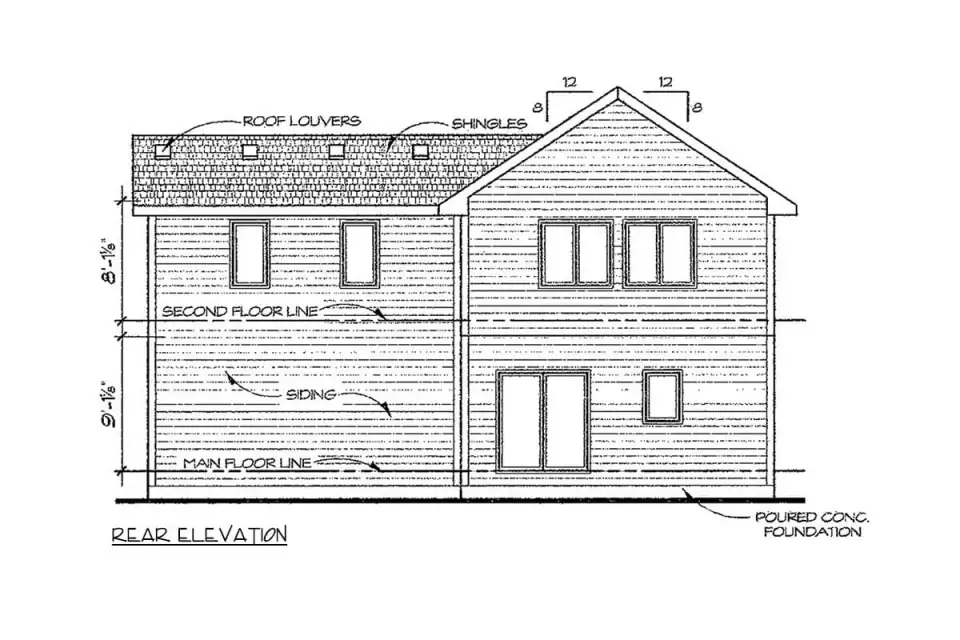
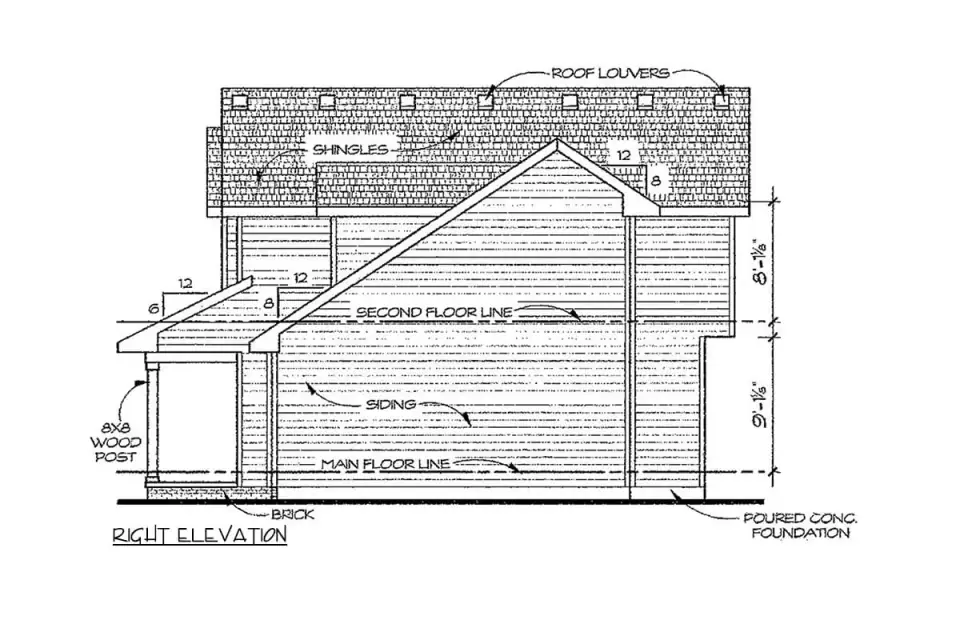
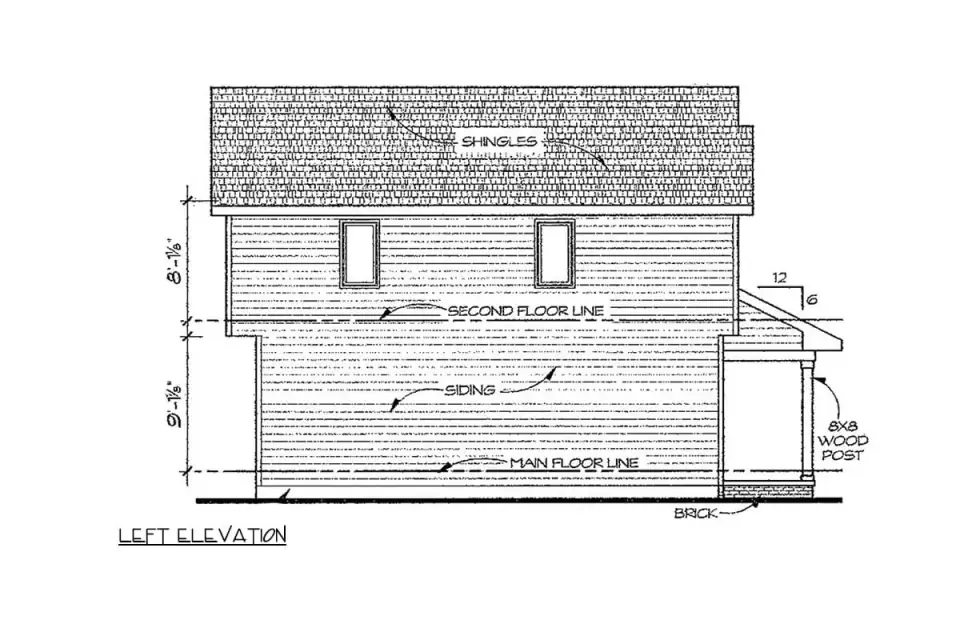
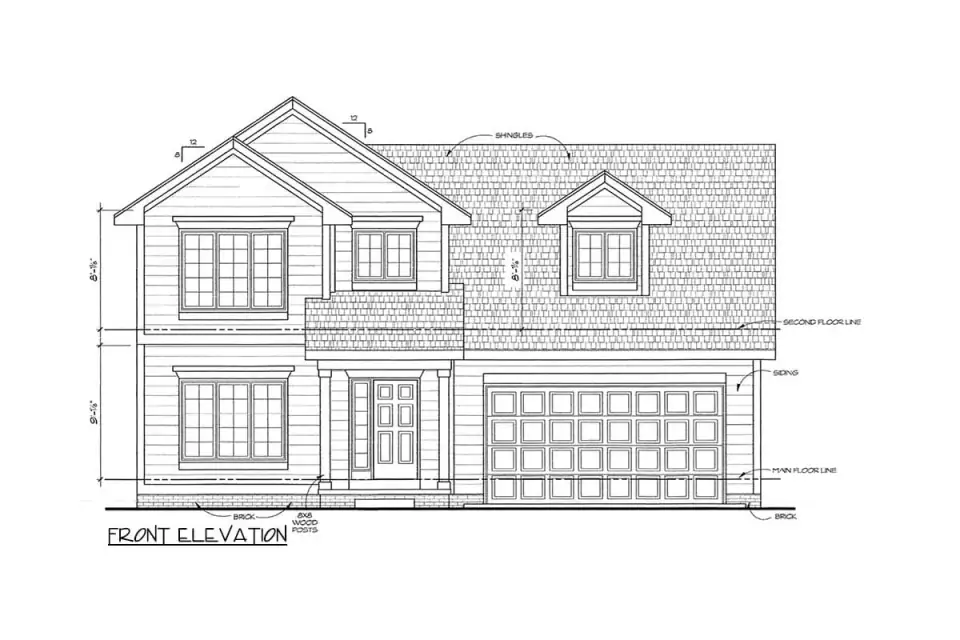
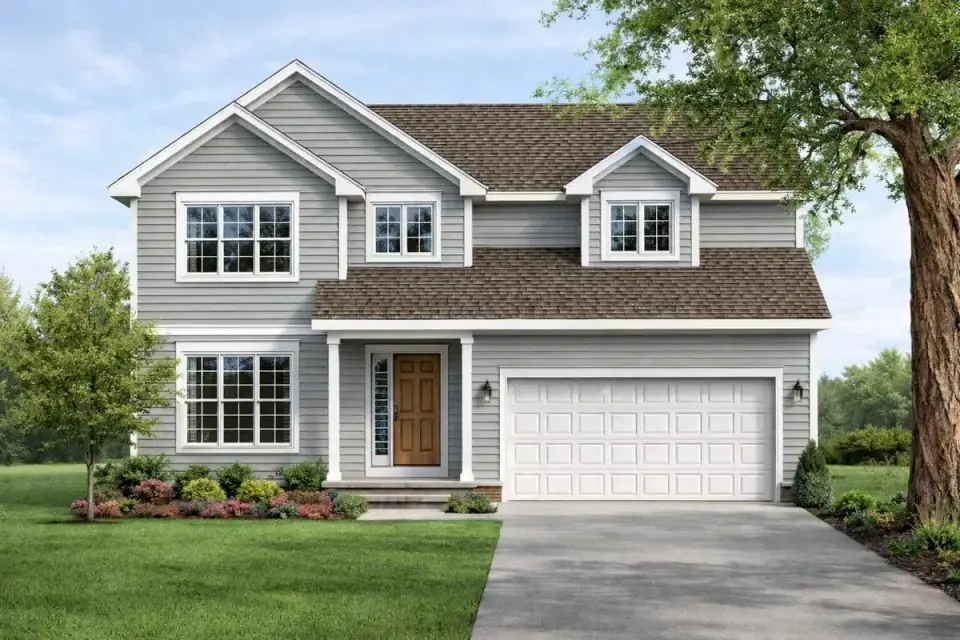
The exterior is built on a quiet, balanced massing: two front-facing gables — one over the garage, one over a second-story bedroom — with a shed roof tucked under them to cover the front porch. That shed-over-gable detail is what gives a flat facade depth, and it is the reason this shell takes a style change so well. The fundamental form is symmetrical and forgiving, so the cladding, the roof material, and the window grilles become a styling layer rather than a structural commitment. I tell clients to treat a shell like this as a chassis: the gables and porch are fixed, but everything you see on top of them is a finish-stage decision you can revisit a decade from now without touching a stud.
That is exactly why Architectural Designs renders eight facade directions for this plan — and why I take them seriously instead of dismissing them as marketing. A homeowner in the Hudson Valley reads this gable form as a barn-adjacent farmhouse; the same form in a Rhode Island shore town reads as a shingle cottage; in the Southwest it reads as stucco. The renovation lesson is the one I keep coming back to: when the bones are neutral, your money goes into the layer you actually see. If facade styling is the part that excites you, my breakdown of cottage exterior makeovers across styles shows how far a single shell can travel.
3. What This Plan Does Well
- The open main level earns its square footage. At 1,297 heated feet, every foot has to work — connecting the kitchen, dining, and family room into one volume keeps the plan from feeling chopped, which is the trap small two-story plans usually fall into.
- The bonus room is structural upside. Framed floor area over the garage means a future fourth bedroom, office, or playroom without a footprint expansion or a new foundation — the single most valuable line item in this plan.
- The mudroom is a real one. Laundry plus a powder room in the garage-to-living transition is the kind of programmatic move that separates a thoughtful plan from a box with rooms in it.
- All bedrooms on one level. The arrangement young families consistently ask for, and the slab-or-basement option keeps the foundation strategy open to your site and your budget.
4. Points to Consider Before You Build
- No formal dining room. The dining area is folded into the kitchen volume. For a household that wants a separable, closed dining room for holidays, this plan does not offer one without reworking the main-level layout — a framing-stage change, not a finish-stage one.
- The master closet is reached through the bathroom. The walk-in closet sits behind the master bath rather than off the bedroom. It is a common compact-plan move, but it means a late-night closet trip routes you through the bath — worth deciding you can live with before, not after, the slab is poured.
- Slab foundation is the default. In the Northeast, a slab still needs frost-protected footings, and it forgoes the basement storage many buyers expect. The optional basement-stairs sheet exists for exactly this reason — price both before committing.
5. Estimated Cost to Build This Plan in 2026
Based on 2026 Hudson Valley and suburban Northeast labor and material rates, building this 1,297-square-foot two-story plan turnkey runs roughly $470,000 to $800,000 all-in, before land. Small plans carry a higher cost per square foot than people expect, because the fixed-cost rooms — a full kitchen, two and a half baths, the mechanical core — are spread across less living area. The range below assumes the bonus room is framed but left unfinished at the low end and finished out at the high end. Here is the breakdown by major line item.
| Line Item | Low Estimate | High Estimate |
|---|---|---|
| Site work, excavation, slab prep, utilities | $28,000 | $52,000 |
| Foundation (slab; basement option adds cost) | $26,000 | $44,000 |
| Framing & envelope (siding, roofing, windows shell) | $130,000 | $205,000 |
| Mechanical, electrical, plumbing (rough-in + finish) | $75,000 | $120,000 |
| Interior finishes (cabinets, counters, flooring, tile, paint) | $95,000 | $165,000 |
| Fixtures & appliances | $34,000 | $66,000 |
| Exterior & landscaping (driveway, walkways, porch, basic planting) | $26,000 | $48,000 |
| Permits, engineering, contingency (10–15%) | $56,000 | $100,000 |
| Turnkey total | $470,000 | $800,000 |
What pushes you toward the high end: finishing the bonus room into conditioned living space, a custom kitchen and bath finish tier instead of builder-grade, and the foundation upgrade from slab to full basement. Site conditions matter as much as finishes — a flat suburban lot on municipal water and sewer sits near the low end, while a sloped rural Hudson Valley parcel needing septic, a well, and longer utility runs typically adds $40,000 to $80,000 over a municipal-utility lot. I walk through how square footage and finish tier interact in more detail in my five-bedroom floor-plan analysis with a bonus room.
6. Eight Facade Directions
Each of these works on the same shell — same gables, same porch, same window openings. What changes is the finish-stage layer, and that is the layer you actually pay for and look at every day. Here is how I read each direction, and which Northeast contexts each one belongs in.
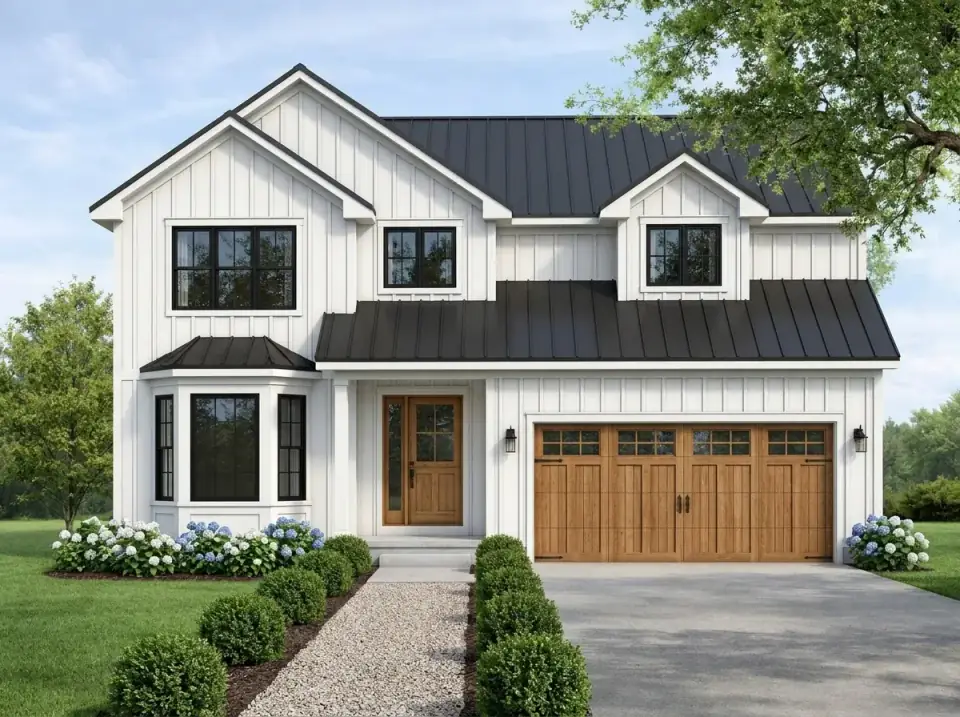
Modern Farmhouse (White & Wood)
White board-and-batten against a dark standing-seam metal roof and black window frames, warmed by a natural-wood garage door and matching entry. This is the direction I'd point most Hudson Valley clients toward first — it reads native here. Spec James Hardie ColorPlus in Arctic White for the board-and-batten so the white never needs repainting, and put the metal roof in a true matte black rather than a dark bronze; the gravel path and boxwood-and-hydrangea border are doing real work to keep it from feeling stark.
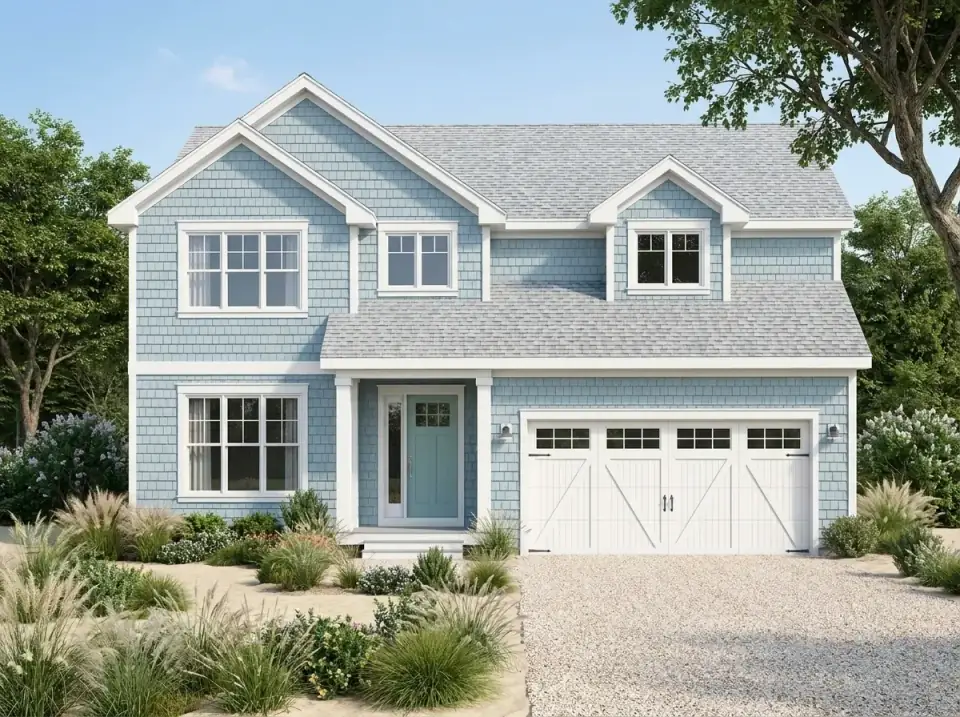
Coastal Craftsman
Light blue shake siding with crisp white trim, a white carriage-style garage door, and a teal front door — a true shore-town read. The sand-toned pavers, dune grasses, and drought-tolerant plantings sell the seaside theme. This is the one for a Rhode Island or coastal Connecticut build. If you want the shake look without cedar-maintenance headaches, specify a fiber-cement shake panel; it holds the salt-air exposure far better than real cedar this close to the water.
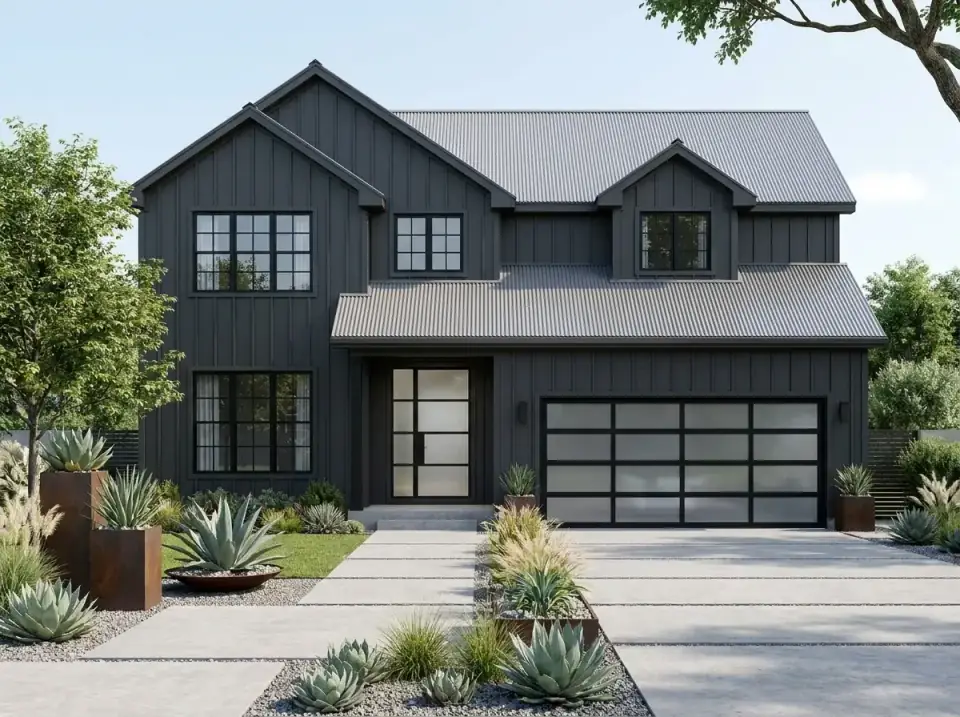
Contemporary Industrial
A monochrome read: dark gray vertical siding, a corrugated metal roof, a frosted-glass sectional garage door, and a steel-and-glass pivot entry. The minimalist concrete-and-crushed-stone landscaping with architectural agave is low-maintenance by design. This is the boldest direction and the hardest to get right — the detailing has to be precise or it reads cheap. It belongs on a flat, modern site, not tucked into a wooded Catskills lot where it would fight the surroundings.
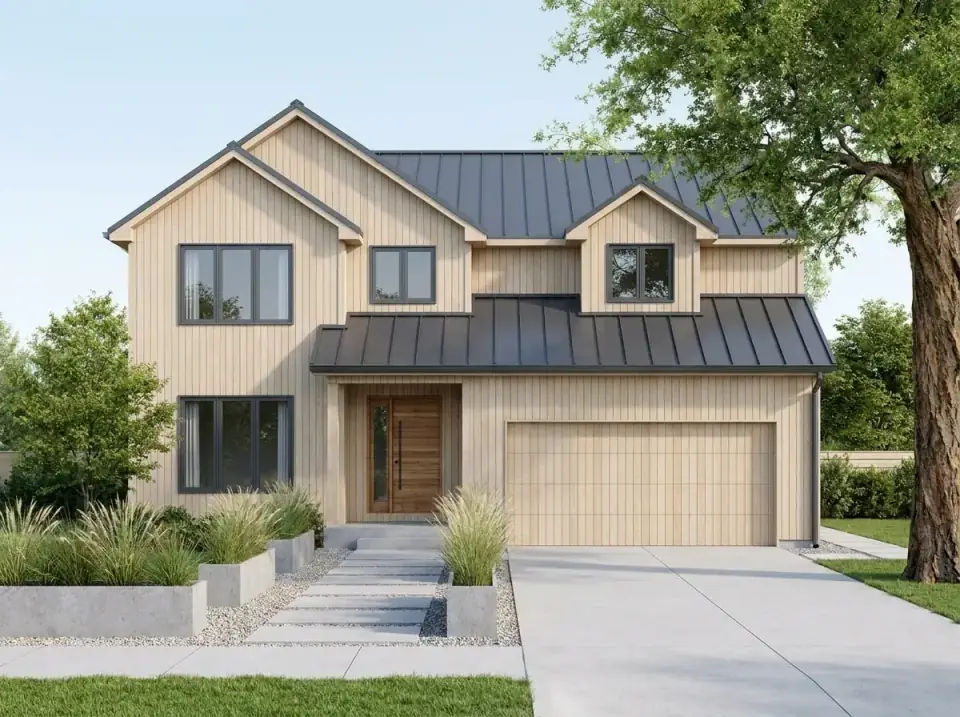
Scandinavian Modern
Light-toned vertical wood siding, a dark metal roof, dark window frames for contrast, and a wood-clad garage door that disappears into the siding line. The restrained landscaping — concrete planters, ornamental grasses, a clean concrete drive — is the whole Nordic ethos: warm material, cool discipline. For the Northeast, I'd treat the softwood siding with a Rubio Monocoat or a penetrating oil and accept that it will silver gracefully; fighting the weathering is a losing battle and the gray patina is the look anyway.
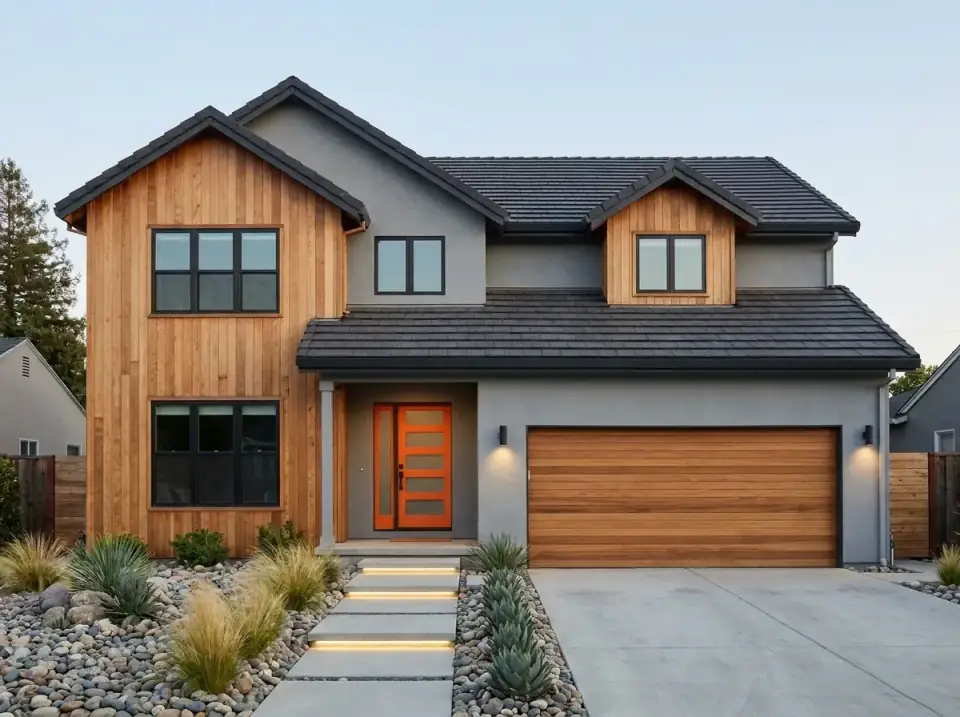
Modern Mid-Century Mix
Vertical wood siding on one gable, gray stucco across the rest, a dark flat-tile roof, and a vibrant orange door that does all the talking. The horizontal plank garage door ties back to the wood gable. River stone, drought-tolerant planting, and integrated step lighting read as arid-climate, which is the tell — this direction suits a sunbelt site more than a snow-belt one. In the Northeast, the flat-tile roof and stucco need careful flashing and freeze-thaw detailing or you will be chasing leaks.
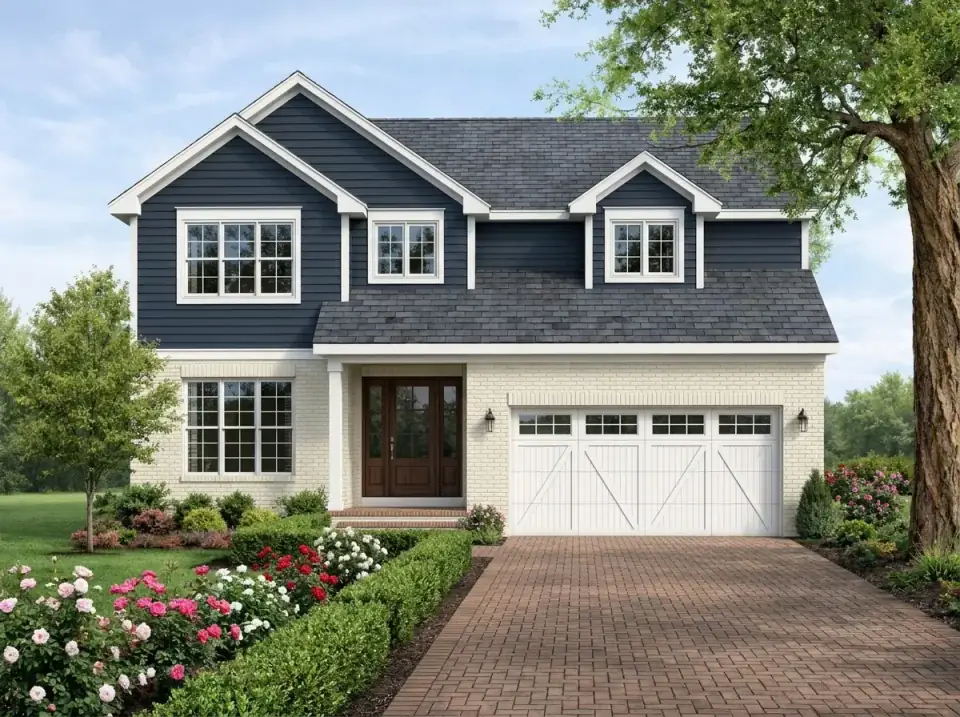
Classic Traditional
A two-toned approach — dark blue horizontal siding above, painted white brick below — with an asphalt-shingle roof and white carriage-house garage doors. The brick-paver drive and traditional rose-and-hedge planting read established and timeless. This is the safe, high-resale direction, and it suits the older neighborhoods across southern New England and the Mid-Atlantic where it would sit comfortably next to genuinely historic stock. Painted brick is a commitment, though — once you paint it, you maintain that paint forever.
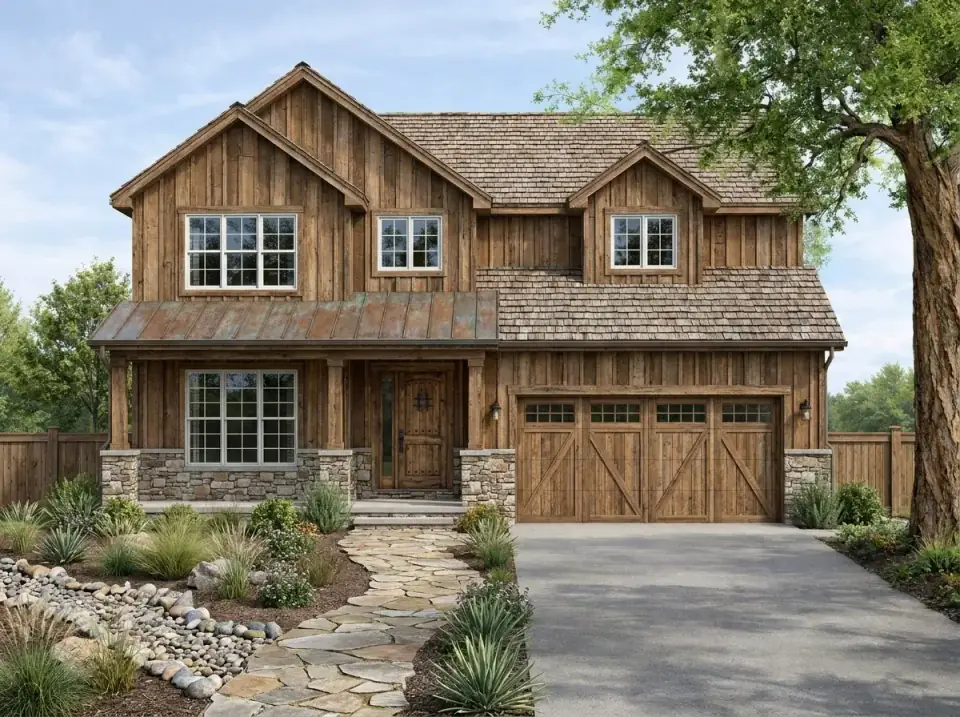
Rustic Lodge
Weathered vertical wood siding, a stone-veneer foundation and porch columns, a rusted metal porch roof, and rustic plank garage doors. The flagstone path, river rock, and native grasses make it a cabin in the best sense. This is the direction for a wooded or mountain lot — and the Catskills and the Berkshires are full of them. Use a real thin-stone veneer rather than a molded panel for the foundation and columns; on a lodge read, the difference between real and fake stone is obvious at ten feet.
Spanish Colonial
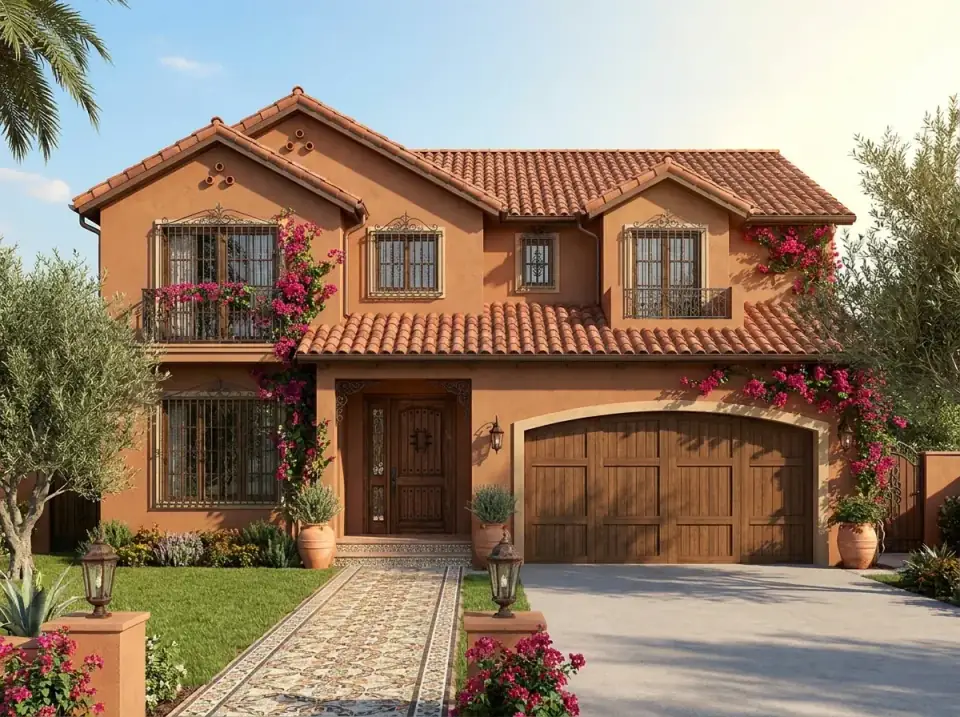
Warm terracotta stucco, a red clay-tile roof, wrought-iron window grilles and balcony railing, and an arched dark-wood garage door. The patterned-riser tile path and bougainvillea make the regional intent unmistakable. This one is honestly a stretch for the Northeast — clay tile and stucco belong in a freeze-free climate, and forcing them onto a Hudson Valley site means fighting the weather every winter. I include it as proof of how far the shell can stretch, not as a direction I'd build here.
Reader Questions on Plan 40882DB
How big is plan 40882DB and how is the layout arranged?
It is 1,297 square feet of heated living area across two stories — three bedrooms, two and a half baths, and a two-car garage. The main level holds an open kitchen, dining, and family room plus a mudroom with laundry and a powder room off the garage. All three bedrooms sit upstairs: a master suite with private bath and walk-in closet, and two secondary bedrooms sharing a hall bath. A large unfinished bonus room sits over the garage, and that bonus area is not counted in the 1,297-square-foot figure.
What does it cost to build this plan in 2026 in the Northeast?
Turnkey, expect roughly $470,000 to $800,000 all-in before land, based on 2026 Hudson Valley and suburban Northeast rates. The low end assumes the bonus room stays unfinished and builder-grade finishes throughout; the high end reflects a finished bonus room, custom kitchen and bath finishes, and a basement foundation. A flat lot on municipal utilities sits near the low end, while a rural site needing septic, a well, and long utility runs typically adds $40,000 to $80,000. Always get three firm local bids — national per-square-foot averages run far below Northeast labor costs.
Can the bonus room over the garage be finished into living space later?
Yes, and that is the plan's best feature. The floor is already framed and structurally supported, so finishing it is a finish-stage job: insulation, conditioned air, drywall, flooring, and code-compliant egress. The smart move is to have your builder rough in an HVAC branch or a mini-split line set and an electrical sub-feed during the original build, so the future finish does not require opening finished walls and ceilings. Done that way, you can convert it to a fourth bedroom, an office, or a playroom for a fraction of what an addition would cost.
Is the slab foundation a problem in the Hudson Valley or wider Northeast?
It is not a problem, but it is a decision. A slab in a cold climate still needs frost-protected footings below the local frost line, which adds cost over a slab in a warm climate. The trade-off is you give up the basement storage and mechanical space many Northeast buyers expect. The good news is the plan ships with an optional basement-stairs sheet, meaning the drafter already engineered the conversion path. Price both the slab and the full-basement option with your builder before pouring — the basement often pays for itself in usable square footage.
Which facade works best for a Northeast build?
For most of the Hudson Valley and southern New England, the Modern Farmhouse and Classic Traditional directions read most naturally and protect resale. The Rustic Lodge direction is excellent for wooded Catskills or Berkshires lots. I'd steer clear of the Spanish Colonial and Modern Mid-Century directions here — clay tile, stucco, and flat roofs belong in freeze-free climates and create maintenance headaches through Northeast winters. Because all eight share the same shell, you are only choosing a finish layer, so pick the one that suits both your site and your neighborhood's character.
Is the master closet being accessed through the bathroom a dealbreaker?
For most buyers, no — it is a common compact-plan move that keeps the bedroom wall uninterrupted. But it is worth picturing your real routine: a closet trip routes you through the bath, which some couples find awkward when one partner is still asleep. If it bothers you, it is a framing-stage change — relocating the closet entry means reworking the upstairs wall layout before construction, not after. Decide it on paper now rather than living with a compromise you noticed too late.
Where to Read Next
If a single-level layout fits your stage of life better than stairs, my review of a three-bedroom split-layout ranch with a study is the natural alternative to compare against this two-story. For buyers focused on the grow-with-you angle, the modern farmhouse plan with expandable bonus space shows the same idea executed on a larger footprint. And the full set of plan reviews lives in my house plans archive.
Sources & Further Reading
- Architectural Designs — Plan 40882DB listing and specifications (heated area, foundation, special features).
- NAHB — Housing Economics: construction cost and material price data.
- U.S. Department of Energy — Insulation and conditioning guidance for converting unfinished bonus space.
- This Old House — Slab vs. basement foundation comparison for cold climates.
- James Hardie — Fiber-cement siding specifications for board-and-batten and shake profiles.
- Natural Stone Institute — Thin stone veneer installation standards.
- International Code Council — IRC egress and habitable-space requirements for finished attic and bonus rooms.
- Remodeling Magazine — Cost vs. Value Report, regional Northeast figures.

Theo Caldwell
Renovation Designer & Plan Strategist · Hudson Valley, New YorkSeven years bridging architectural drafting and design-build practice, hundreds of house plans walked through doorway by doorway. Theo reviews Architectural Designs marketplace plans with a renovator’s eye and writes the House Plans desk at Renovate and Plan.
More from Theo →

Reader notes