

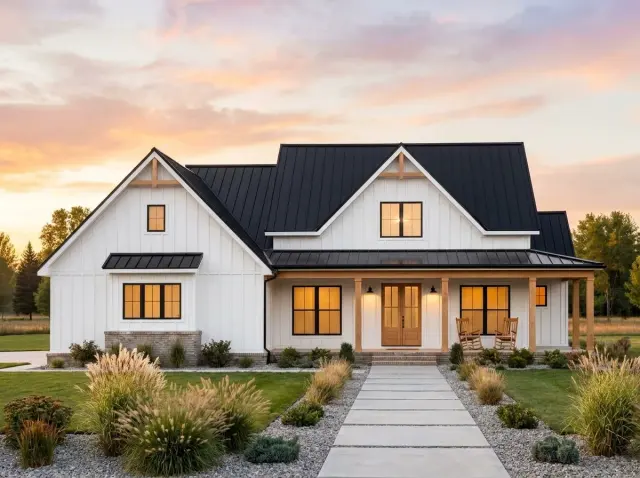
I read this one as a designer would read a set of construction documents, not a brochure: where the walls land, what the porches are really doing to the footprint, and how the plan would age over twenty years of family life. Plan 56572SM (the Architectural Designs id) is a single-story modern farmhouse — 2,306 heated square feet on a 65' × 63'4" footprint, four bedrooms, three and a half baths, a 2-car garage, and a split-bedroom layout that puts real distance between the master and the kids' wing. What makes it worth a full review is the outdoor-living math: front wraparound and rear covered porches add a large second living layer the heated square footage never counts. Here's how it actually works.
Affiliate link. If you buy this plan we may earn a commission, at no extra cost to you. It never changes what we write about a plan — see our affiliate disclosure.
The Floor Plan, Read Room by Room
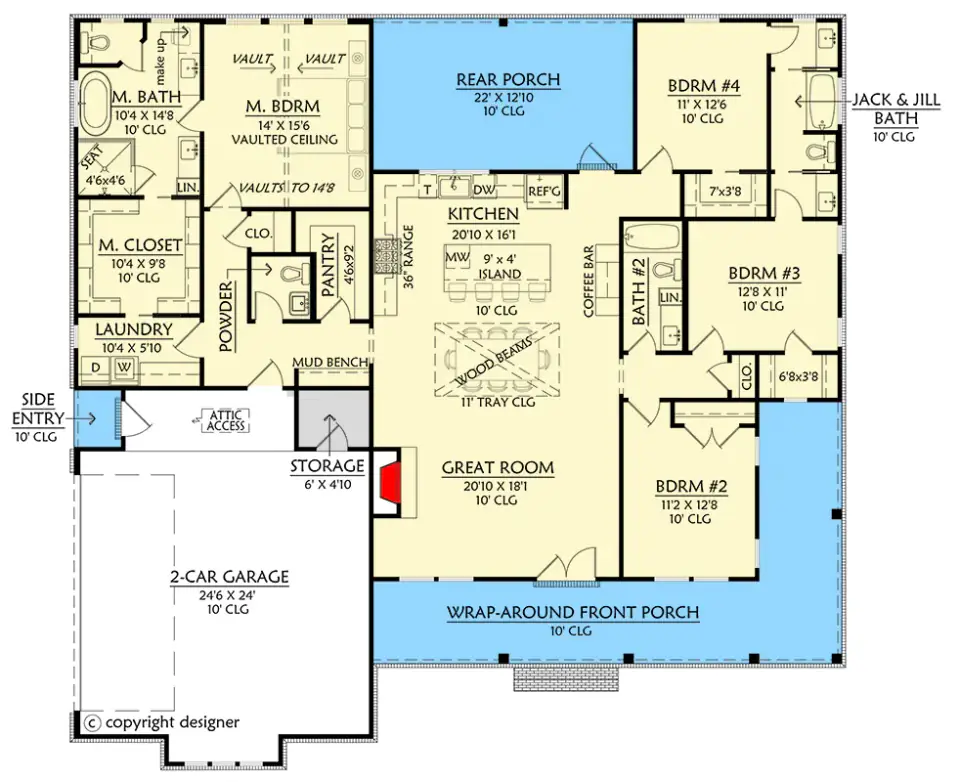
The plan is a clean split-bedroom single-story, which is the layout I most often recommend to families who want privacy without a second floor. The master suite sits alone on the left wing; three secondary bedrooms occupy the right wing, with Bedrooms 3 and 4 sharing a Jack & Jill bath — an efficient move that saves plumbing runs and square footage without making anyone share a sink schedule. The heart of the house is an open great room, kitchen, and dining core, anchored by a large island and a vaulted ceiling over the great room that gives the 2,306 square feet a sense of volume the floor area alone wouldn't suggest.
What I look for first in a plan like this is the service spine, because that's what makes a single-story livable long-term — and 56572SM has it: a mudroom with a bench connecting the 2-car garage to the kitchen, a generous walk-in pantry, and a dedicated laundry room rather than a closet stuffed behind a louvered door. On a 65' × 63'4" footprint, the drafter kept circulation tight and put the storage where the dirt actually enters the house. If you want to compare the split-bedroom logic against a slightly different take, my review of this split-bedroom farmhouse with an expansive rear patio shows where the same idea lands with the social spaces pushed harder toward the back yard.
Exterior & Materials
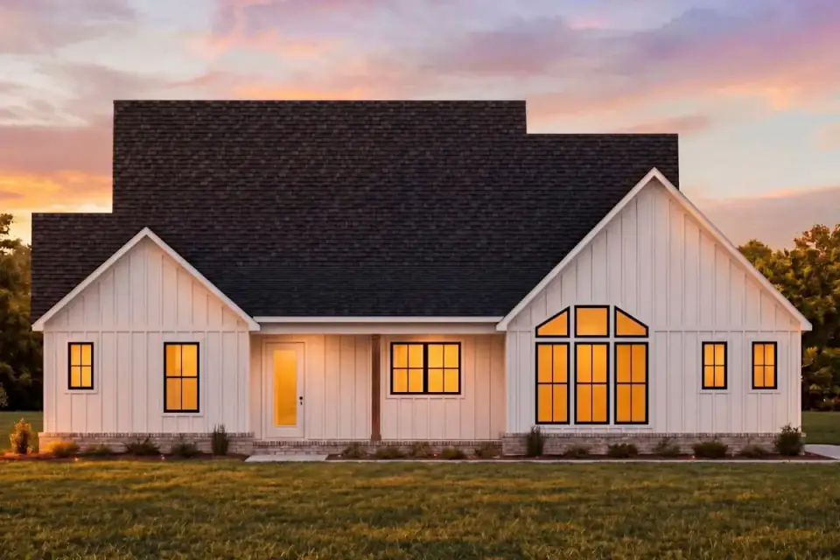
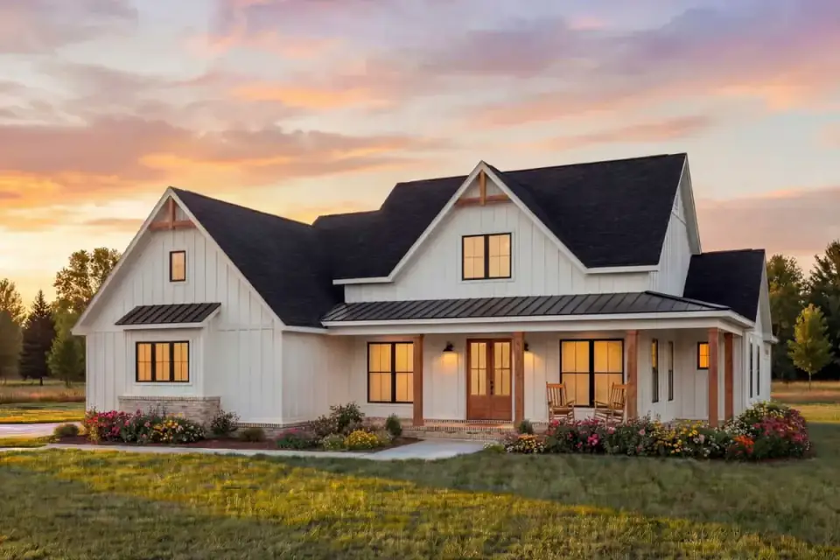
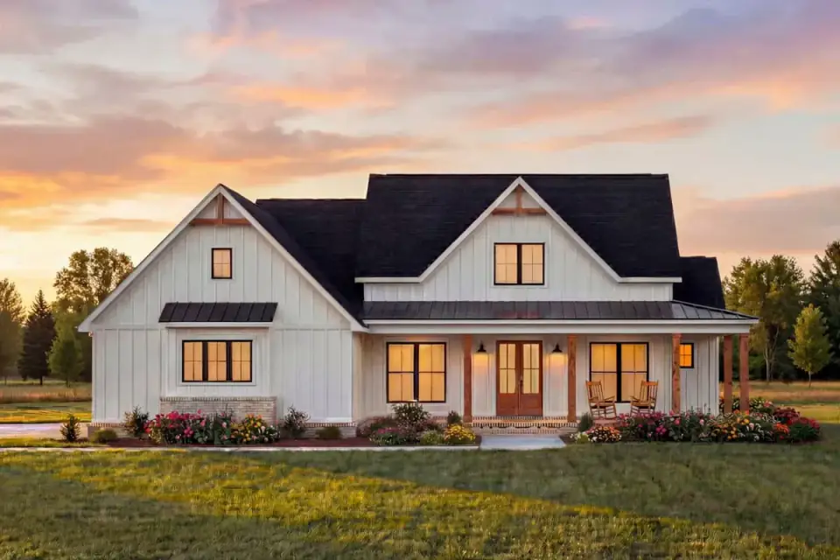
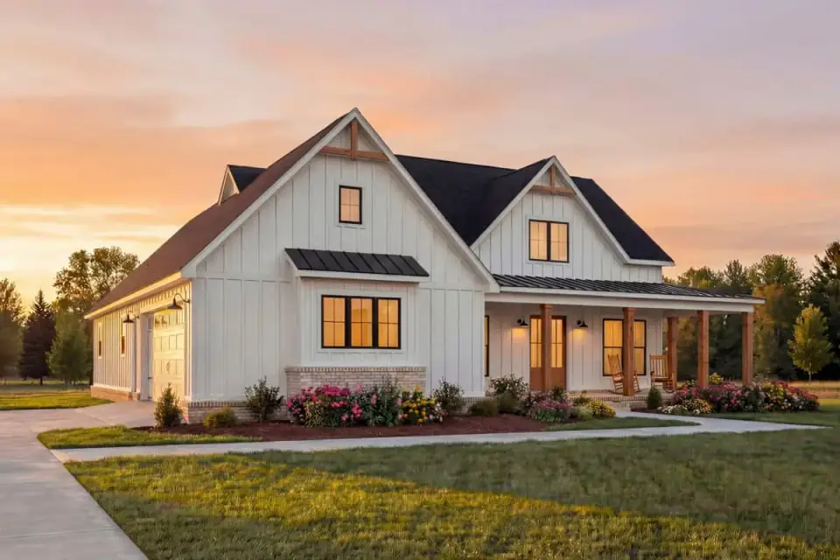
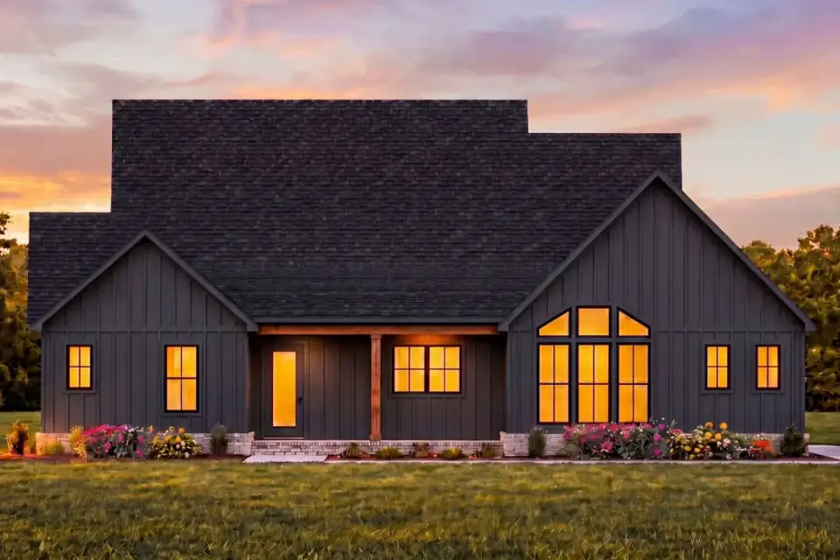
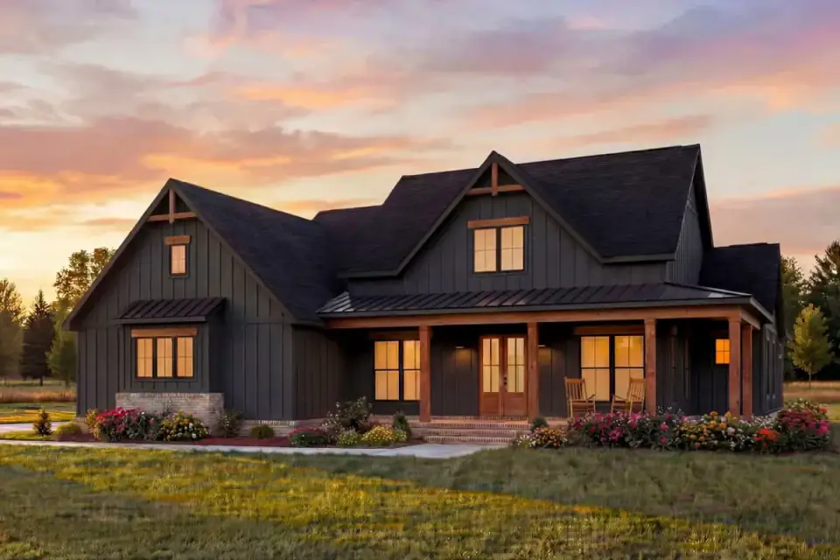
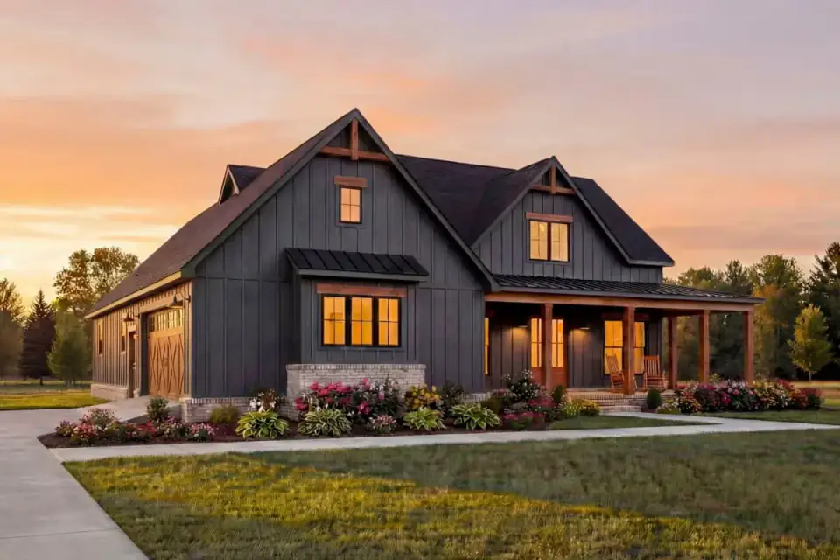
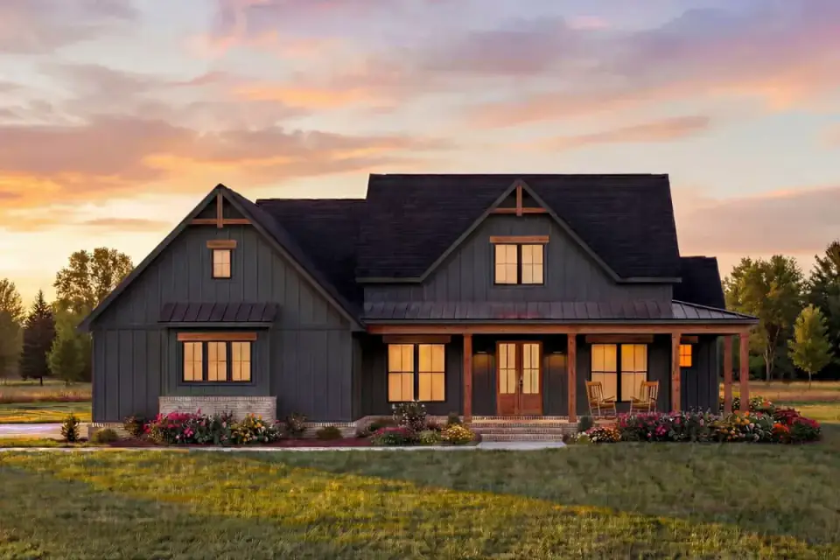
The stock exterior is a textbook modern farmhouse: vertical board-and-batten siding, a composition of gabled rooflines, and a wraparound front porch carried on timber columns. The roof mixes asphalt shingles with standing-seam metal accents over the porch and the window awnings — a smart material pairing, because metal is where farmhouse rooflines take the most weather abuse, and concentrating it over the porch and awnings is where it earns its premium. Large black-framed windows are placed symmetrically, which is what gives the facade its balanced, settled proportions.
From a build standpoint, board-and-batten is the detail to get right. Run vertically, the battens and the siding behind them have to shed water correctly over a proper rainscreen, or the look that sells the plan becomes the maintenance headache that defines it — especially in the Hudson Valley's freeze-thaw swings. I'd specify a pre-finished fiber-cement board-and-batten (James Hardie or Nichiha) over solid wood for a primary residence here; you keep the profile and lose the repaint cycle. The standing-seam accents should be a real architectural panel, not a corrugated stand-in. For the full menu of how this same shell reads in different palettes, the facade section below walks eight directions, and the broader house-plans archive collects the rest of my reviews.
What Works
- Genuine privacy split. The master on its own wing, away from three secondary bedrooms, is the right call for families and is hard to retrofit later.
- Outdoor living that earns its keep. Front wraparound plus rear covered porch add a large second living layer that the 2,306 heated sq ft never counts — real value per dollar.
- A real service spine. Mudroom-to-garage, walk-in pantry, and a dedicated laundry room mean the house stays livable, not just photogenic.
- Efficient secondary baths. The Jack & Jill between Bedrooms 3 and 4 saves plumbing runs and floor area without forcing a shared schedule.
- Volume from the vault. The vaulted great-room ceiling buys a sense of space a single-story footprint doesn't usually deliver.
Points to Weigh
- No formal dining. Dining is folded into the open core. If you host large sit-down meals or want a closeable formal room, this plan asks you to give that up for the open feel.
- A hall bath doing double duty. Beyond the guest powder room, a full bath sits off a main hallway serving a bedroom and general traffic — workable, but worth picturing on a busy morning.
- Single-story footprint cost. Spreading 2,306 sq ft across one level means more foundation perimeter and more roof area per square foot than a two-story of the same size — a real cost line, covered below.
- Porch maintenance is ongoing. Extensive covered outdoor space is a feature with a recurring cost: decking, columns, and flashing all need a maintenance plan, not just an install budget.
Estimated Cost to Build This Plan in 2026
Based on 2026 Hudson Valley and suburban Northeast labor and material rates, building this 2,306 sq ft single-story modern farmhouse turnkey runs roughly $925,000–$1,500,000 all-in, or about $400–$650 per square foot. Single-story plans sit at the higher end of that band because the foundation perimeter and roof area are large relative to the heated floor area — you're paying for more "lid and base" per square foot than a two-story of the same size. Below is the breakdown by major line item.
| Line Item | Low Estimate | High Estimate |
|---|---|---|
| Site work, excavation, septic/well or utility hookups | $58,000 | $110,000 |
| Foundation (slab, crawl, or basement per plan) | $46,000 | $95,000 |
| Framing & envelope (board-and-batten siding, shingle + standing-seam roof) | $195,000 | $300,000 |
| Mechanical, electrical, plumbing (rough-in + finish) | $132,000 | $195,000 |
| Interior finishes (cabinets, counters, flooring, tile, paint) | $220,000 | $350,000 |
| Fixtures & appliances | $53,000 | $95,000 |
| Exterior & landscaping (porches, driveway, walkways, planting) | $106,000 | $170,000 |
| Permits, engineering, contingency (10–15%) | $115,000 | $185,000 |
| Turnkey total | $925,000 | $1,500,000 |
What pushes you toward the high end: a custom finish tier (inset cabinetry, stone counters, wide-plank wood floors, designer plumbing) versus builder-grade; a difficult site; and the porch scope, which is finish-grade outdoor square footage, not cheap structure. What pulls you toward the low end: a flat municipal-utility lot, a slab foundation, and a disciplined finish schedule. The standard Northeast premium applies — a rural Hudson Valley site needing septic, a well, and longer utility runs typically adds $40,000–$80,000 over a suburban lot on municipal services.
Eight Facade Directions for the Same Plan
One of the quiet strengths of 56572SM is how little the floor plan cares what you wrap it in. The bones stay identical; only the cladding, roof color, and landscape change. Here are eight directions the same shell can take — useful whether you're matching a Hudson Valley setting or building somewhere with a very different climate. For more on how a single shell reads across styles, see my exterior renovations archive.
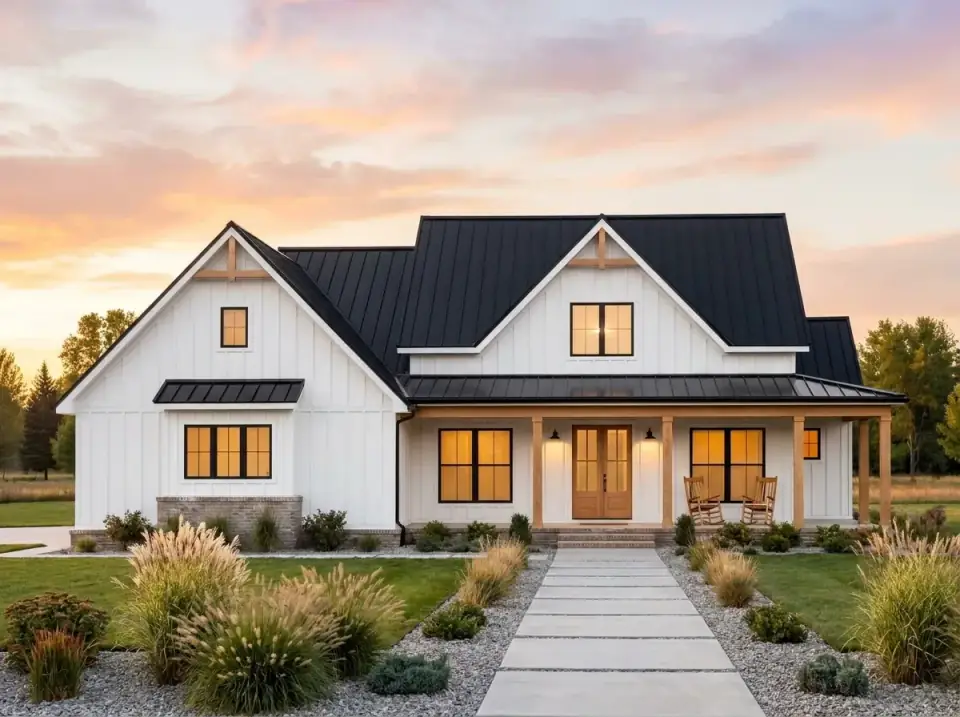
Classic White Modern Farmhouse
The quintessential version: crisp white board-and-batten against a black metal porch roof and accents, with natural timber columns and front doors adding warmth. A concrete paver walk bordered by light-gray gravel, ornamental grasses, and low shrubs leads to brick steps. This is the safest resale read — timeless, clean, and broadly appealing. In paint terms, think Benjamin Moore Chantilly Lace OC-65 on the field with Tricorn Black trim.
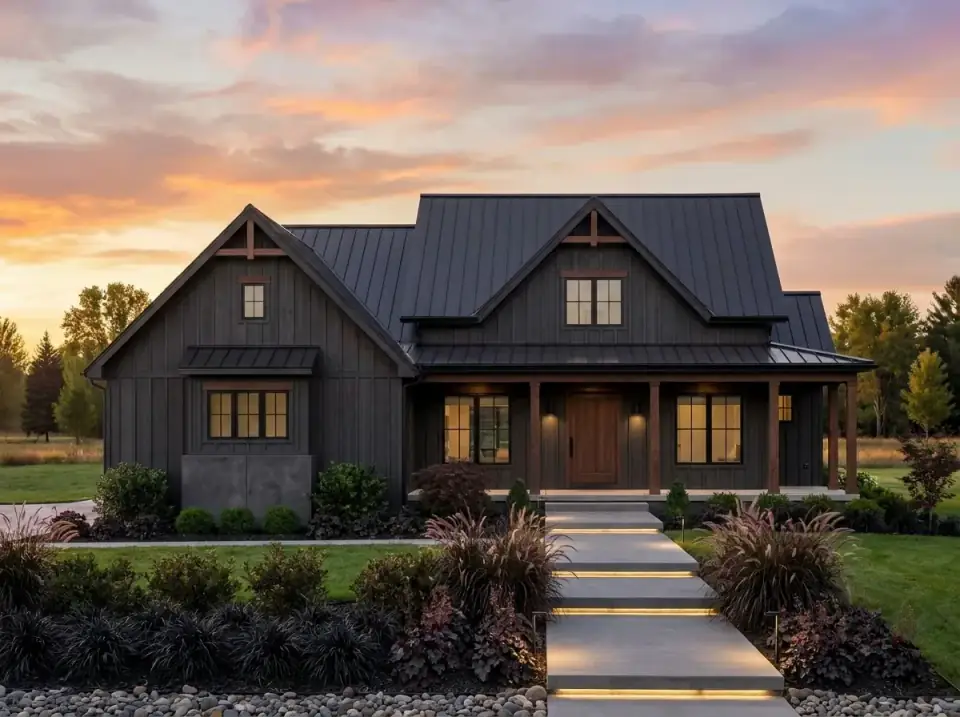
Dark & Moody Contemporary
A dramatic read: charcoal or black vertical siding paired with a matching dark metal roof, dark wood columns and doors providing a subtle textural shift. The landscape goes sleek — integrated LED strip lighting along a concrete path, dark mulch, and deep foliage like purple coral bells and fountain grass. A black farmhouse demands a ventilated rainscreen and UV-stable finishes in our sun, but the payoff against snow is hard to beat.
Monochromatic Gray Farmhouse
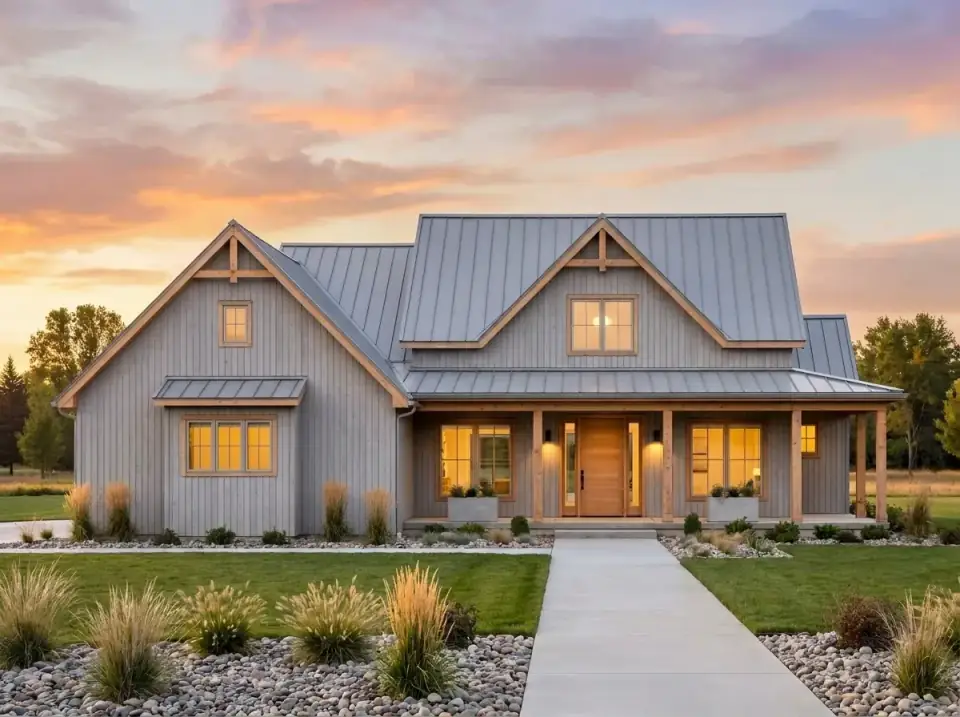
A soft, tonal approach: light-gray vertical siding with a matching light-gray metal roof, warmed by natural light-toned wood columns, doors, and window trim. The planting stays gentle — a concrete path, river-rock beds, airy grasses, and pale-green shrubs. This is the understated, calming version, and the one that photographs best in flat overcast light. A color like Sherwin-Williams Repose Gray SW 7015 sits right in this range.
High-Contrast Classic
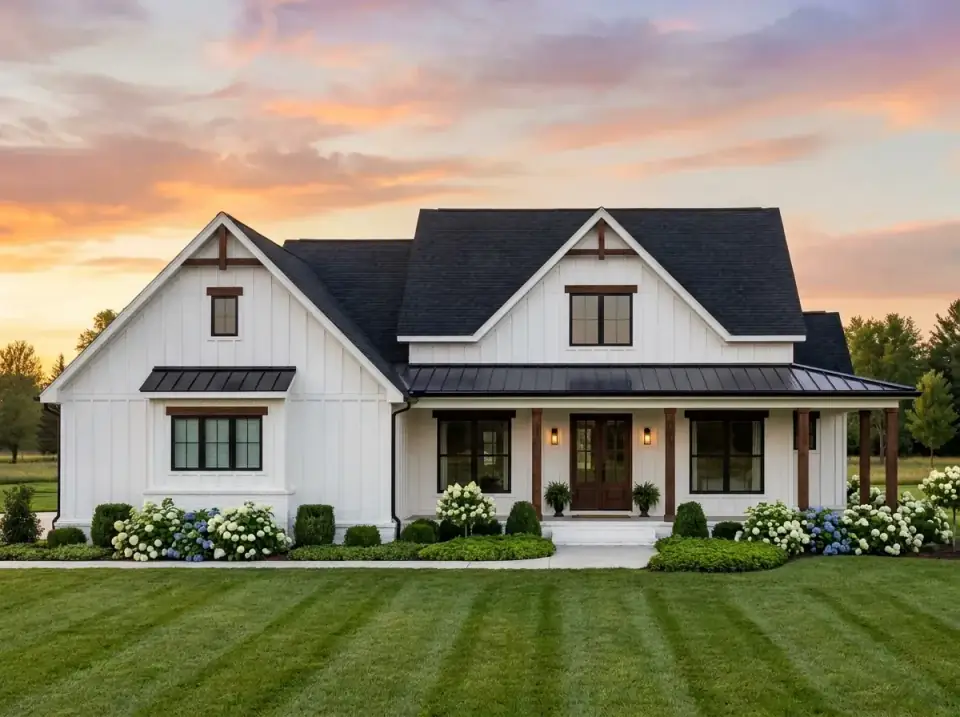
Sharp contrast does the work here: bright white siding against black window sashes, fascia, and a black metal porch roof, anchored by dark wood columns and a dark front door. The planting is lush and traditional — a concrete walk, a tidy lawn, and banks of white-blooming hydrangeas flanking the porch. It's the crisp, traditional farmhouse with a modern edge, and it reads beautifully in a wooded Hudson Valley lot.
Desert Modern Farmhouse
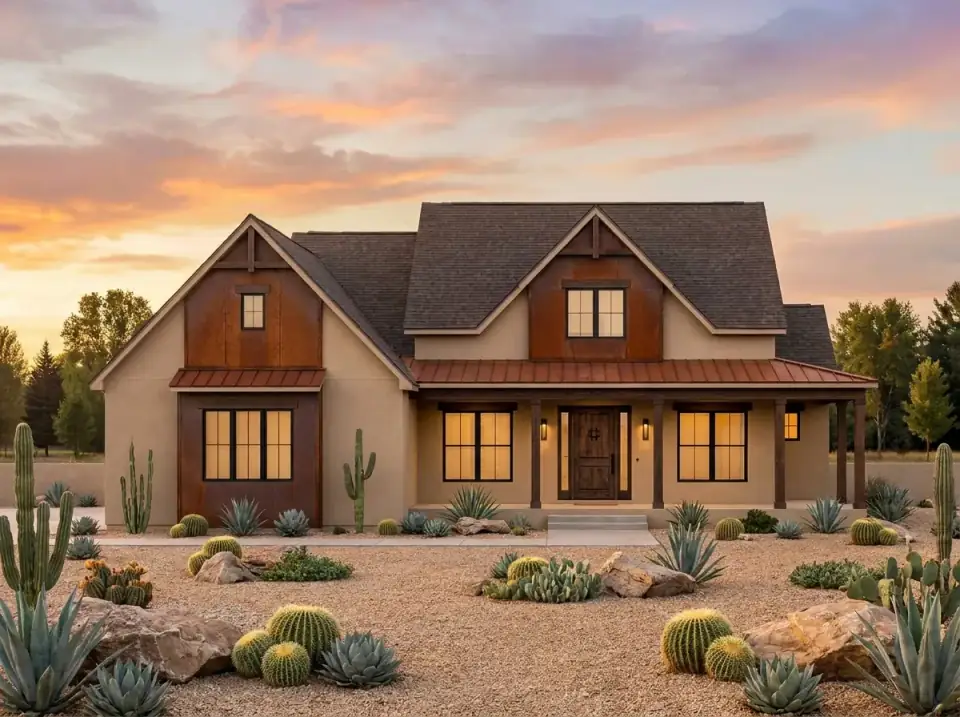
Adapted for an arid climate: a warm tan stucco finish with a rusted metal roof and matching window awnings, dark wood columns, and a rustic wood door. The foreground is true xeriscape — gravel ground cover, large landscape rocks, and a mix of cacti, agave, and yucca. This one belongs in the Southwest, not the Northeast, but it shows how far the same plan travels when you change the envelope and the ground plane together.
Ultra-Modern Industrial
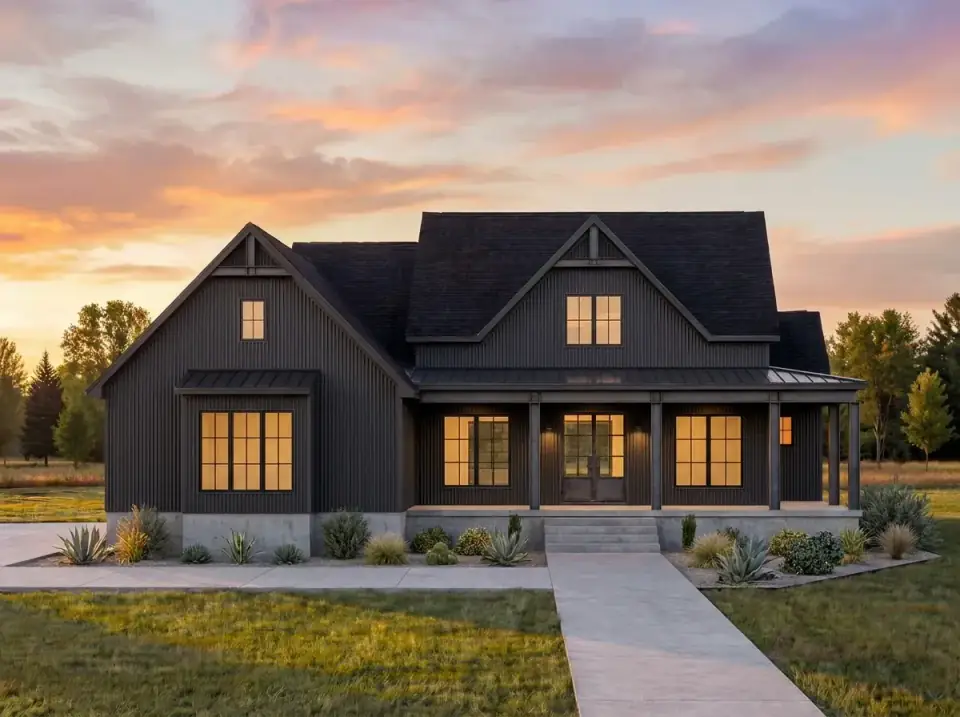
The most minimalist read: dark-gray or black vertical metal siding wrapping the entire structure, roof included, for a uniform, monolithic look, with industrial metal columns supporting the porch. The landscape is stark and sculptural — a wide concrete path, gravel beds, and sparse architectural plantings of agave and blue fescue. It trades the farmhouse's softness for edge; best for owners who genuinely want industrial, not just dark.
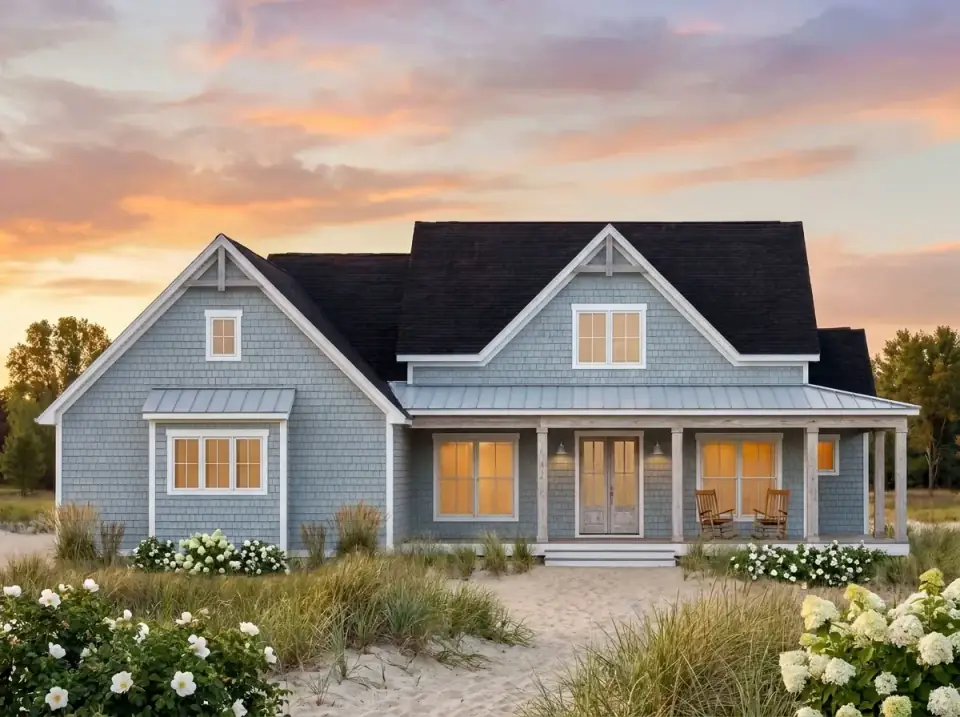
Coastal Cottage Farmhouse
A beachside translation: light-blue cedar shake siding with a light-gray metal roof, weathered whitewashed columns, and a matching front door. The setting becomes a coastal dune — sand ground cover, dune grasses, and clusters of white hydrangeas and beach roses. It's the relaxed, vacation-home vibe, and the cedar shake reads right on a Cape, a Hamptons lot, or a New England shore property.
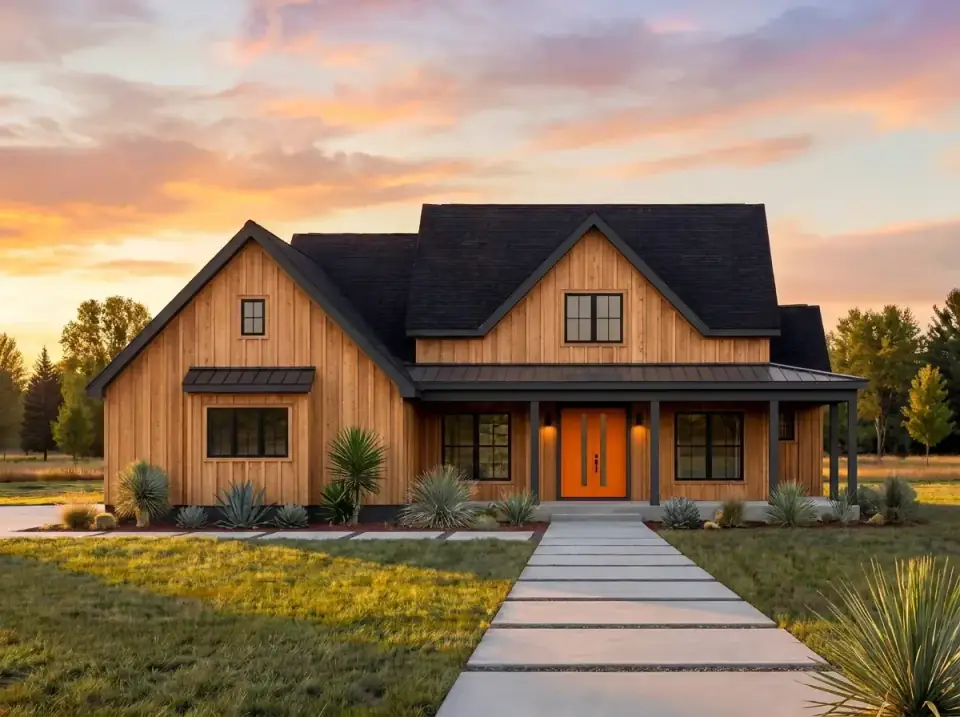
Natural Wood & Bold Accent
My favorite of the eight to detail: vertical cedar plank siding across the main body, defined by a black metal roof and dark window frames, with a striking pair of bright-orange front doors as the focal point. The landscape stays architectural — a paver walk, gravel beds, yucca, and ornamental grasses. The cedar wants a UV-stable oil to hold its tone; the orange door is the one place I'd let a farmhouse get loud.
Reader Questions on Modern Farmhouse Plan 56572SM
How much does it cost to build plan 56572SM in 2026?
Built turnkey to 2026 Hudson Valley and suburban Northeast rates, this 2,306 sq ft single-story runs roughly $925,000 to $1,500,000 all-in, or about $400 to $650 per square foot. Single-story plans land high in that band because the foundation perimeter and roof area are large relative to the heated floor. Finish tier is the biggest swing — builder-grade versus custom cabinetry, counters, and floors can move the number $300,000. A rural site with septic and well adds another $40,000 to $80,000 over a municipal-utility suburban lot. Get three local bids before committing.
What size lot does this plan need?
The footprint is 65 feet wide by 63 feet 4 inches deep, so the house itself fits comfortably on a modest lot. But the wraparound front porch and rear covered porch want breathing room on at least three sides to read the way the renderings show, and you'll need to add setbacks, the driveway, and the 2-car garage approach. For a single-story this wide, I'd want a minimum lot width around 100 feet to site it well; tighter than that and the wraparound porch starts crowding the side yards. Always confirm against your local zoning setbacks first.
Is a split-bedroom layout worth it on a single story?
For most families, yes. Putting the master suite on its own wing, away from the secondary bedrooms, buys acoustic privacy you can't easily add later and lets you zone the HVAC so the master and the kids' wing run on separate thermostats. The trade-off is circulation: a split plan spends a little more floor area on the hallways that connect the wings. On 56572SM the drafter kept that circulation tight, so you get the privacy benefit without a wasteful corridor. It's one of the layout's genuine strengths.
What foundation options does plan 56572SM offer?
Architectural Designs lists this plan with slab, basement, and crawlspace foundation options, so you can match it to your site and budget. In the Hudson Valley, a full basement is popular because it nearly doubles usable square footage for a fraction of above-grade cost and handles our frost depth well, but it's the most expensive option. A slab is the lowest cost and pairs naturally with a single-story, while a crawlspace is the middle path on sloped or wet lots. Your soil, water table, and frost line should drive the choice — confirm with a local engineer.
Can the open dining area be turned into a formal dining room?
It can, but it works against the plan's intent. The dining area is deliberately folded into the open great-room-and-kitchen core, which is what makes the space feel large and social. Closing it into a formal room means adding walls, which interrupts the sightlines and the vaulted volume the plan is built around. If a separate formal dining room is a must-have, you're better served by a plan designed with one from the start than by fighting this layout — but for buyers who entertain casually, the open core is a feature, not a compromise.
Where to Read Next
If you're weighing single-story farmhouse layouts, compare 56572SM against this spacious country farmhouse with a wraparound porch and main-floor master, or look at how a similar program handles a bonus room in my review of a modern farmhouse plan with expandable bonus space. Both sit in the same family of decisions this plan asks you to make.
Sources & Further Reading
- Architectural Designs, Plan 56572SM — official listing and specifications.
- National Association of Home Builders, Cost vs. Value and construction-cost data.
- James Hardie, board-and-batten and fiber-cement siding specifications.
- Metal Roofing Alliance, standing-seam metal roofing guidance.
- This Old House, foundation types and porch construction guides.
- U.S. Department of Energy, Building America Solution Center — rainscreen and wall-assembly detailing.
- International Code Council, International Residential Code — setback and structural reference.

Theo Caldwell
Renovation Designer & Plan Strategist · Hudson Valley, New YorkSeven years bridging architectural drafting and design-build practice, hundreds of house plans walked through doorway by doorway. Theo reviews Architectural Designs marketplace plans with a renovator’s eye and writes the House Plans desk at Renovate and Plan.
More from Theo →
Reader notes