


I spend a lot of my week standing in tired rooms in old Hudson Valley houses — peeling paint, a boarded-up fireplace, floorboards nobody has loved in decades — and convincing the owner that the bones are good. This article is the argument I make, twelve times over. One neglected living room with a single fireplace and one hallway opening, reimagined through twelve design lenses. I am Theo Caldwell, a renovation designer up in Beacon, and what I want you to see here is that the structure barely changes between these reveals. What changes is the read.
How I Read a Forgotten Room
Before I pick a single paint color, I read the room the way I read a plan: what is permanent, what is cosmetic, and what is hiding under the neglect. Where is the fireplace and is the flue still sound? Are the floorboards original and worth restoring, or sub-floor I will cover? Is there a picture rail, a ceiling rose, or wainscoting under fifty years of paint? On this room the bones are generous — a centered chimney breast, decent ceiling height, one clean hallway opening. That inventory decides which of these twelve styles are cheap finish-stage swaps and which quietly demand a tradesperson.
Here is the discipline I want you to carry through. None of these twelve moves a wall or relocates the fireplace opening. Some are pure decoration — paint, paper, furniture. Others — a gas insert, a wood stove, exposing the brick chimney breast — touch the flue, the hearth, and the structure, and those are not weekend jobs. If you want to see the same builder-grade-to-bespoke logic on a full living room, I walked through it in our builder-grade box to bespoke sanctuary piece. The short version is below, a dozen ways.
1. Moody & Modern Luxury
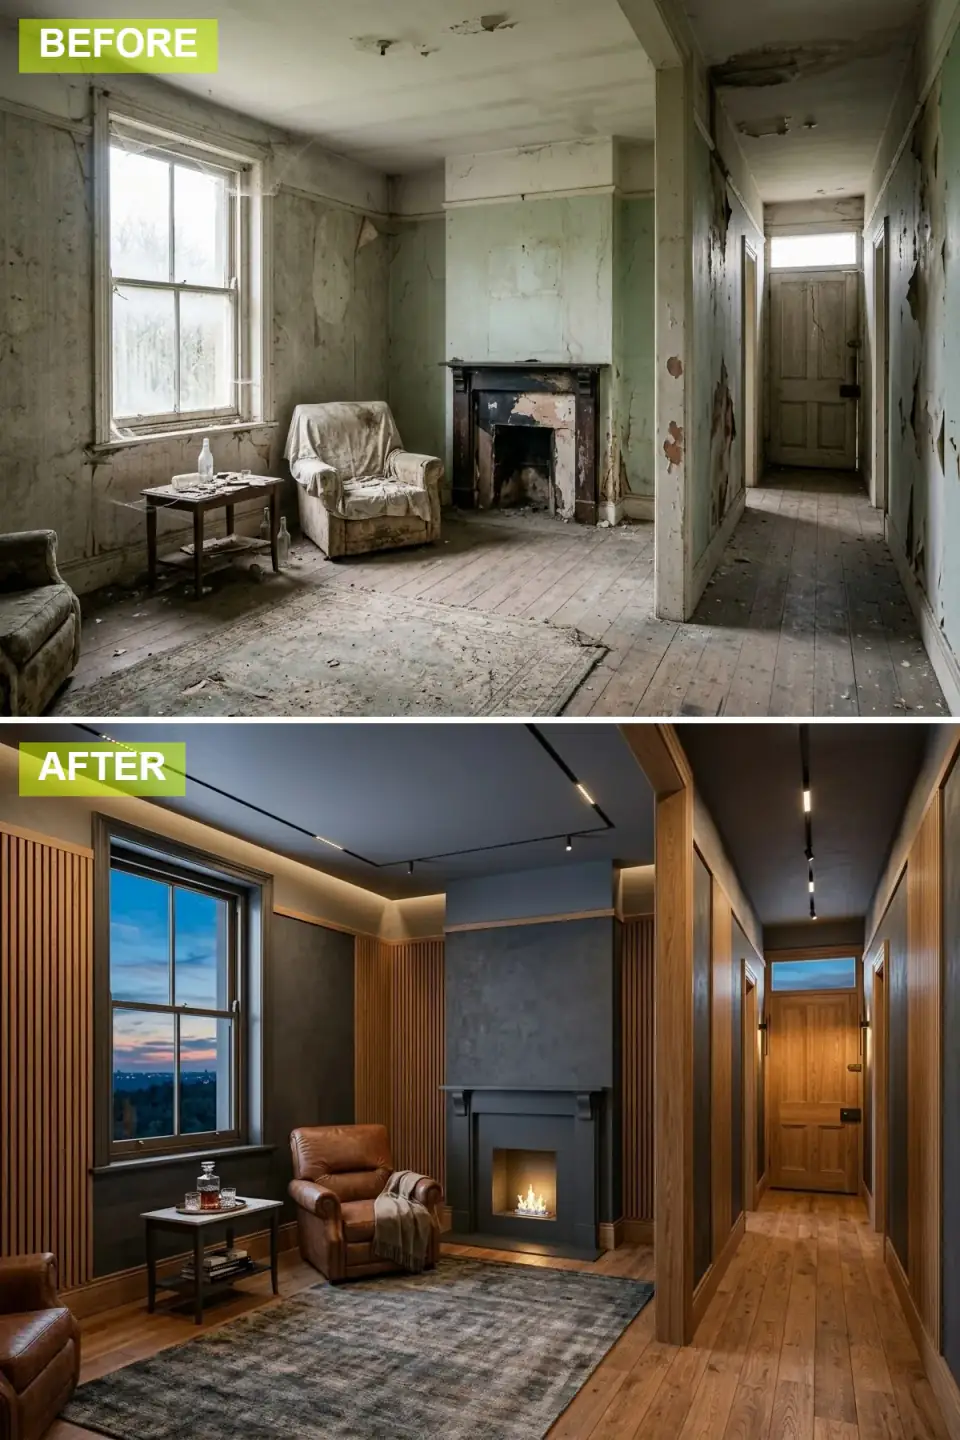
This is the dramatic one — a bright, damaged room turned into a sophisticated retreat. Charcoal-blue paint meets warm oak slat paneling that adds both texture and real acoustic dampening, a sleek gas insert replaces the old firebox, and dark walnut floors with track lighting on a dark ceiling finish the look. The paneling carries into the hallway so the eye reads one continuous space.
Plan-aware verdict: the slat paneling is cosmetic and DIY-friendly — acoustic felt-backed oak panels from a maker like Naturewall or a custom shop screw straight to the wall. The gas insert is the part that is not. Converting an old wood opening to a sealed gas insert means a gas line run, a flue liner, and a code inspection — in our older Hudson Valley housing stock that is a licensed job, not a weekend. For the walls, Benjamin Moore Hale Navy or Farrow & Ball Hague Blue both hold this depth without going flat under low light.
Color Palette
Charcoal Blue
#3A404A
A deep moody tone for intimacy; Benjamin Moore Hale Navy or F&B Hague Blue
Warm Oak
#A87B51
Acoustic felt-backed oak slat panels for warmth and sound dampening
Dark Walnut
#5C4033
A dark elegant floor that grounds the room; engineered walnut or stained white oak
Slate Grey
#6D7278
A neutral grey for the modern surround and rug
2. Scandi-Boho Sanctuary
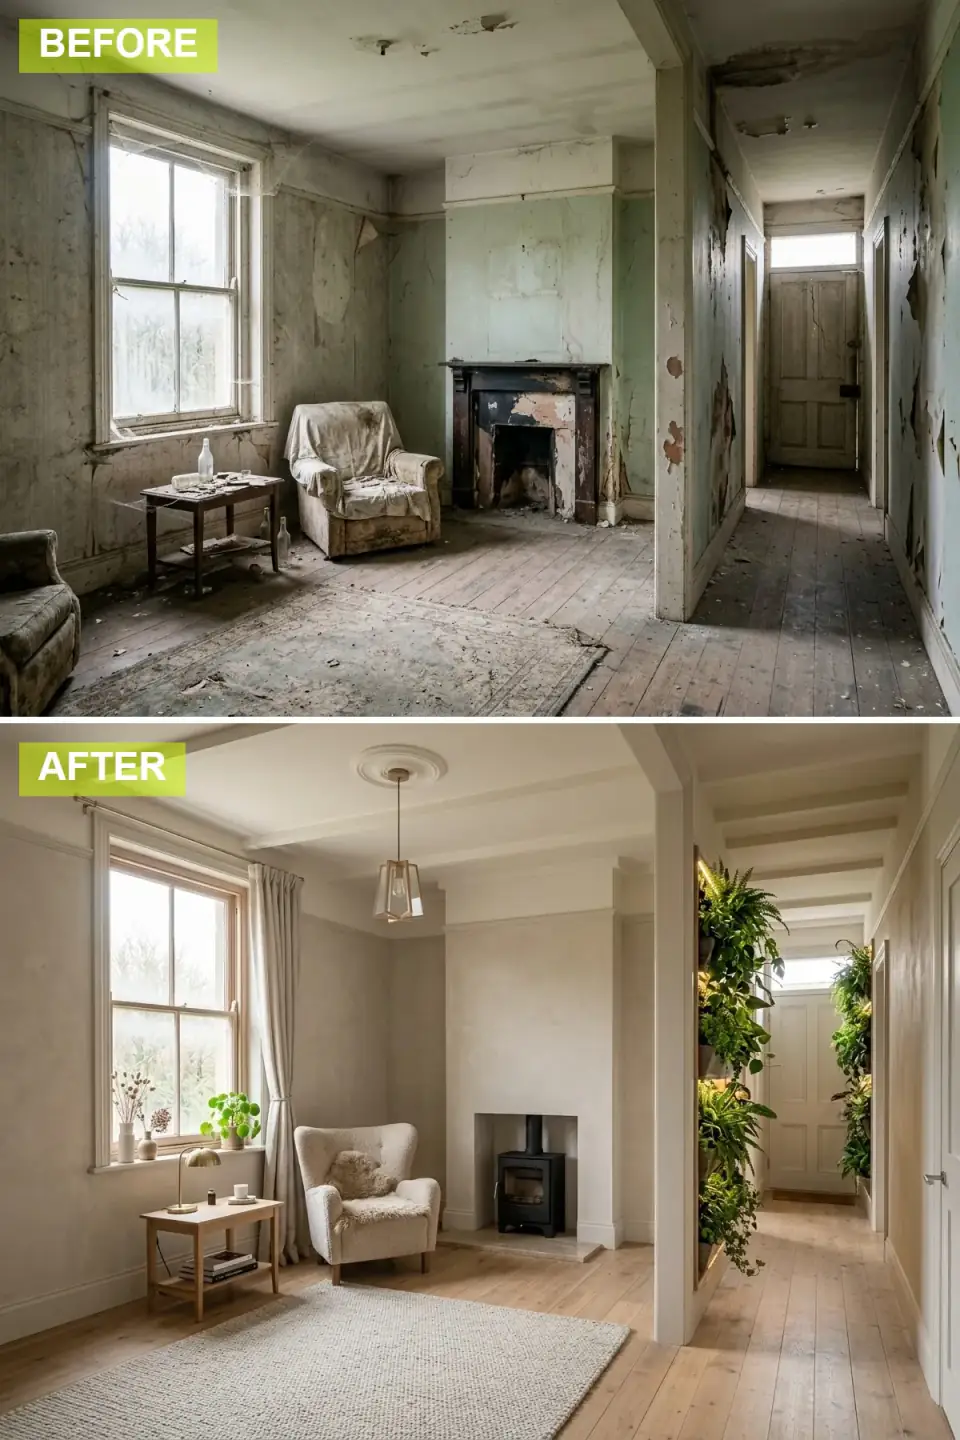
This version chases light, nature, and softness. The damaged walls get a textured plaster finish in a pale neutral, a wood-burning stove becomes the cozy focal point, and light wood floors with a big jute rug brighten the floor plane. A bouclé armchair, a living plant wall in the hallway, and a brass pendant on a ceiling medallion blend Scandinavian calm with bohemian warmth.
Plan-aware verdict: a freestanding wood stove is more involved than people expect — it needs a non-combustible hearth pad, proper clearances to the wall, and an insulated flue up through the roof, which is a real structural and code job in the Northeast. The plaster, though, is the move I would push hardest: a lime or clay plaster like Portola Roman Clay reads warm and forgiving on the lumpy old walls of a hundred-year-old house, where flat paint would only highlight every flaw.
Color Palette
Plaster Beige
#D9D0C1
A soft textured neutral; Portola Roman Clay or Marmorino lime plaster
Light Ash
#C2B29B
Pale wood floors enhancing the airy feel; white-oiled ash or oak
Creamy Off-White
#EBE5D9
A light hue for textiles; bouclé upholstery and a chunky jute rug
Aged Brass
#B59E74
Warm metallic accents from the lighting and hardware
3. Traditional English Cottage
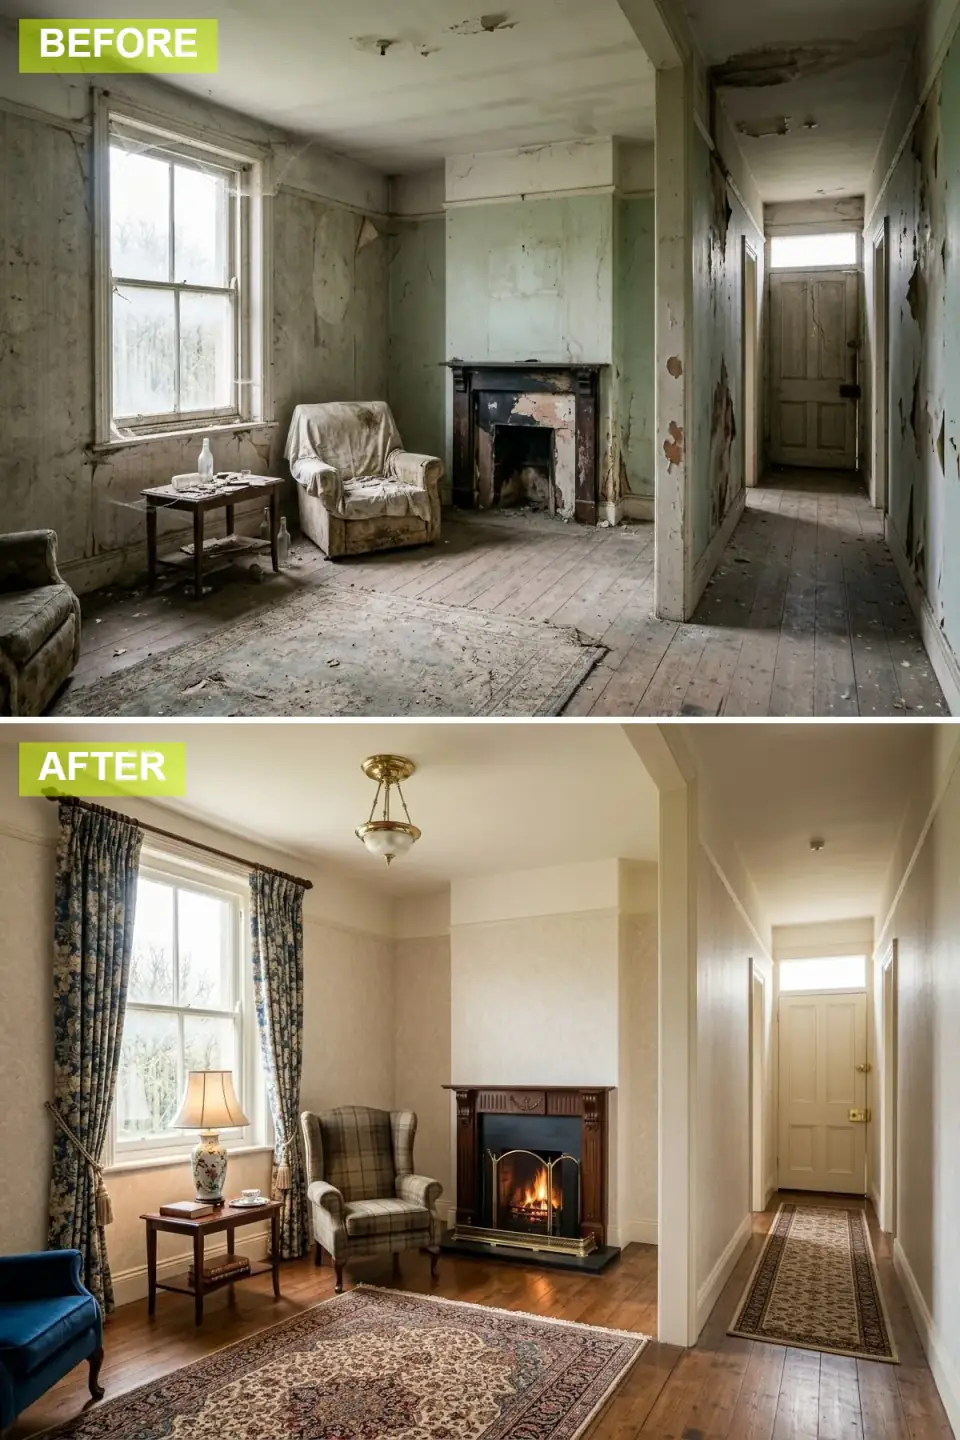
Here the goal is to restore period charm rather than reinvent it. Subtle traditional wallpaper dresses the walls, the original picture rail is highlighted, and a classic wooden mantel with a brass fire screen anchors the hearth. A plaid wingback, an antique side table, heavy floral curtains, a patterned rug, and a brass pendant complete the timeless cottage look.
Plan-aware verdict: this is the most restoration-minded version, and the easiest to under-budget. Stripping decades of paint off an original picture rail and sanding back true pine floorboards is labor, not material — but it is exactly the work that gives an old house its value back. Wallpaper hangs cleanly only on a sound wall, so on a damaged room you are paying for proper prep and lining paper first. This is the patient renovation, and in a Rhinebeck farmhouse it is usually the right one.
Color Palette
Creamy Beige
#E8E0D5
A warm neutral ground for the pattern; a Morris & Co or Sanderson print
Medium Oak
#8F6A48
A classic wood tone for the mantel, trim, and furniture
Classic Navy
#2B435D
A deep blue in the curtains, upholstery, and rug pattern
Aged Pine
#7A5C40
Original floorboards restored to a warm, aged finish
4. Art Deco Glamour
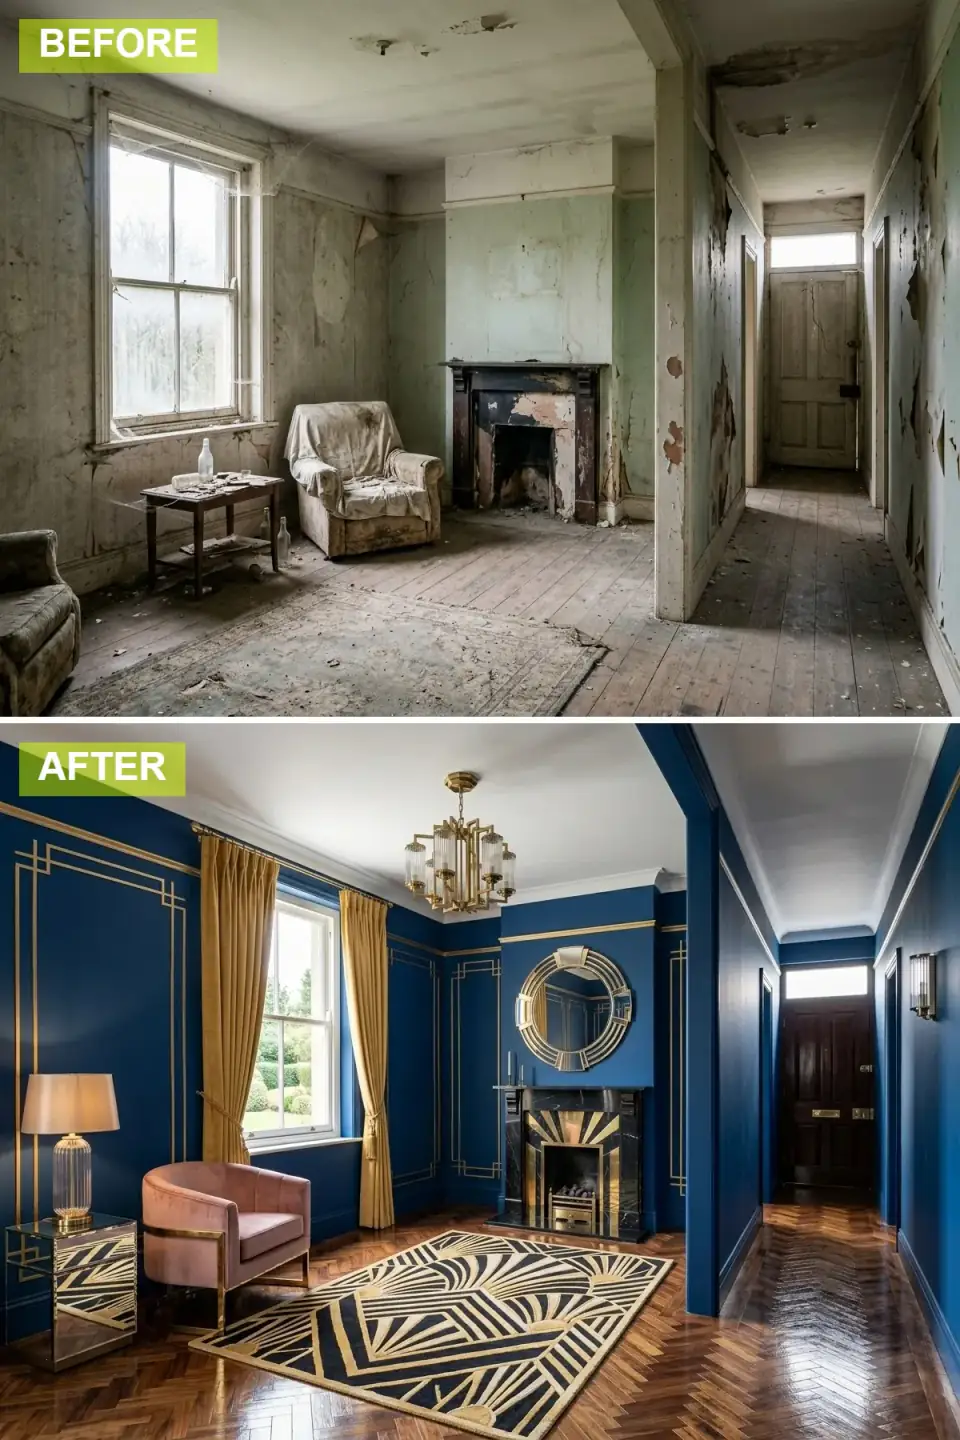
This one is pure opulence and geometry. Deep sapphire walls carry gold geometric molding, the fireplace becomes a statement in black marble and a gold sunburst, and a geometric rug, pink velvet armchair, mirrored side table, and brass chandelier push the glamour. A dark herringbone floor finishes the sophistication.
Plan-aware verdict: the herringbone floor is the sleeper expense here. A true herringbone parquet costs two to three times a straight-plank install because of the layout labor and waste, so if the budget is tight I would spend it on the floor and keep the gold molding as applied trim painted on-site rather than custom millwork. The sapphire wants a high-pigment paint — Benjamin Moore Symphony Blue in Aura — because a cheap saturated blue goes patchy on the second coat and undoes the whole luxe effect.
Color Palette
Sapphire Blue
#0F3B6B
A jewel-toned blue exuding luxury; Benjamin Moore Symphony Blue in Aura
Polished Gold
#D4AF37
Metallic gold for molding, lighting, and furniture details
Blush Pink
#D89FA8
A soft pink velvet contrasting beautifully with the blue
Black & White
#222222
High-contrast monochrome elements defining the Deco style
5. Minimalist Wabi-Sabi
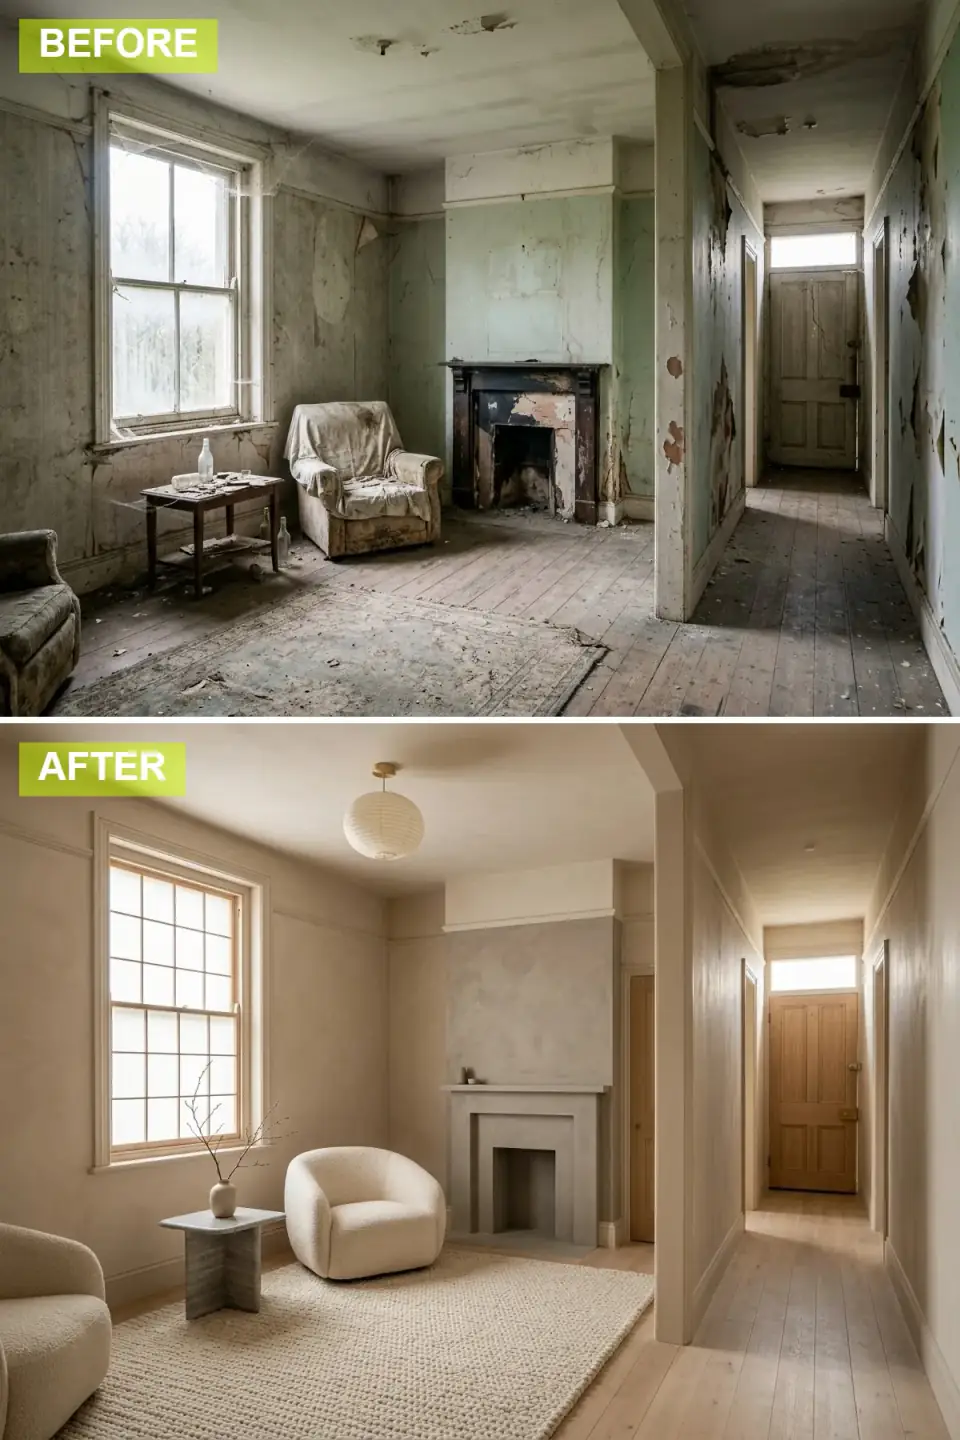
Stripped to its essence, this design celebrates simplicity and imperfection. A textured lime-wash in calming beige covers the walls, a minimalist concrete surround becomes a quiet focal point, and the furniture is sparse and curved — two bouclé chairs, a stone side table. A chunky knit rug and a paper lantern pendant keep the mood serene, with bare light wood floors emphasizing the clean lines.
Plan-aware verdict: minimalism is deceptively expensive because there is nowhere to hide. Bare floors mean the boards have to be genuinely good, so this version quietly depends on the original wood being sound enough to sand and finish, not patch. The concrete surround is usually a clad form, not a poured monolith — a microcement skim over a built substrate gets the look without the weight an old floor structure may not carry. This restraint-as-luxury sensibility overlaps a lot with what I wrote in our quiet luxury living room guide.
Color Palette
Sand Beige
#CDBEA7
A warm earthy neutral; Bauwerk or Pure & Original lime wash
Ivory Cream
#F2F0E6
Soft light tones for the bouclé chairs and chunky rug
Concrete Grey
#9DA1A6
A cool matte grey; microcement skim over a built surround
Bleached Oak
#DED3C5
Very light wood floors contributing to the airy feel
6. Industrial Loft Chic
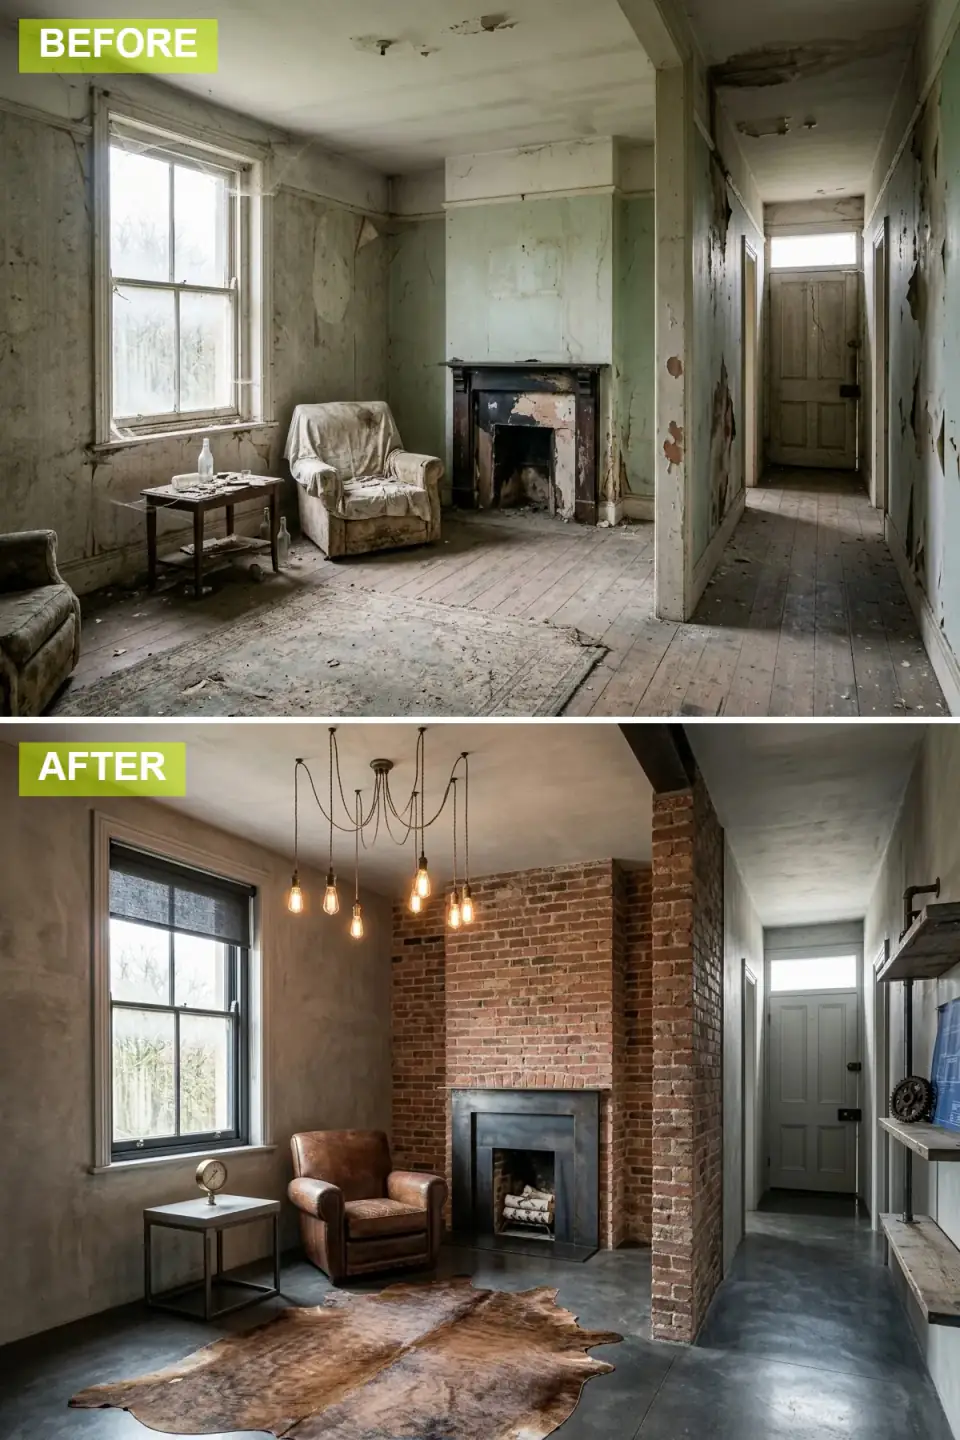
This makeover exposes the building's raw materials for an edgy, urban read. The chimney breast is stripped back to original red brick, the remaining walls and floor go to polished concrete, and a minimalist metal insert sits in the brick. A vintage cognac leather armchair, a cowhide rug, pipe shelving, and Edison-bulb pendants finish the loft aesthetic.
Plan-aware verdict: exposing the chimney breast is the move people romanticize and underestimate. Interior brick was never meant to be a finish surface, so once it is stripped it must be cleaned, repointed where the mortar is failing, and sealed against dusting — that is skilled labor. Polished concrete over an existing wood subfloor is rarely viable; the weight and the slab requirement fight an old joist structure, so on an upper floor I would spec a microcement overlay instead. This look reads best in a Brooklyn or Hudson loft where the brick is genuinely there to find.
Color Palette
Rustic Red Brick
#8C5E45
Warm earthy tones from exposed, repointed, sealed brickwork
Polished Concrete
#7D8285
Cool grey with a subtle sheen; microcement overlay on upper floors
Aged Cognac Leather
#8A5A3A
Rich brown leather adding warmth and vintage character
Matte Black
#2B2B2B
Black metal for the insert, shelving, and fixtures
7. Breezy Coastal Escape
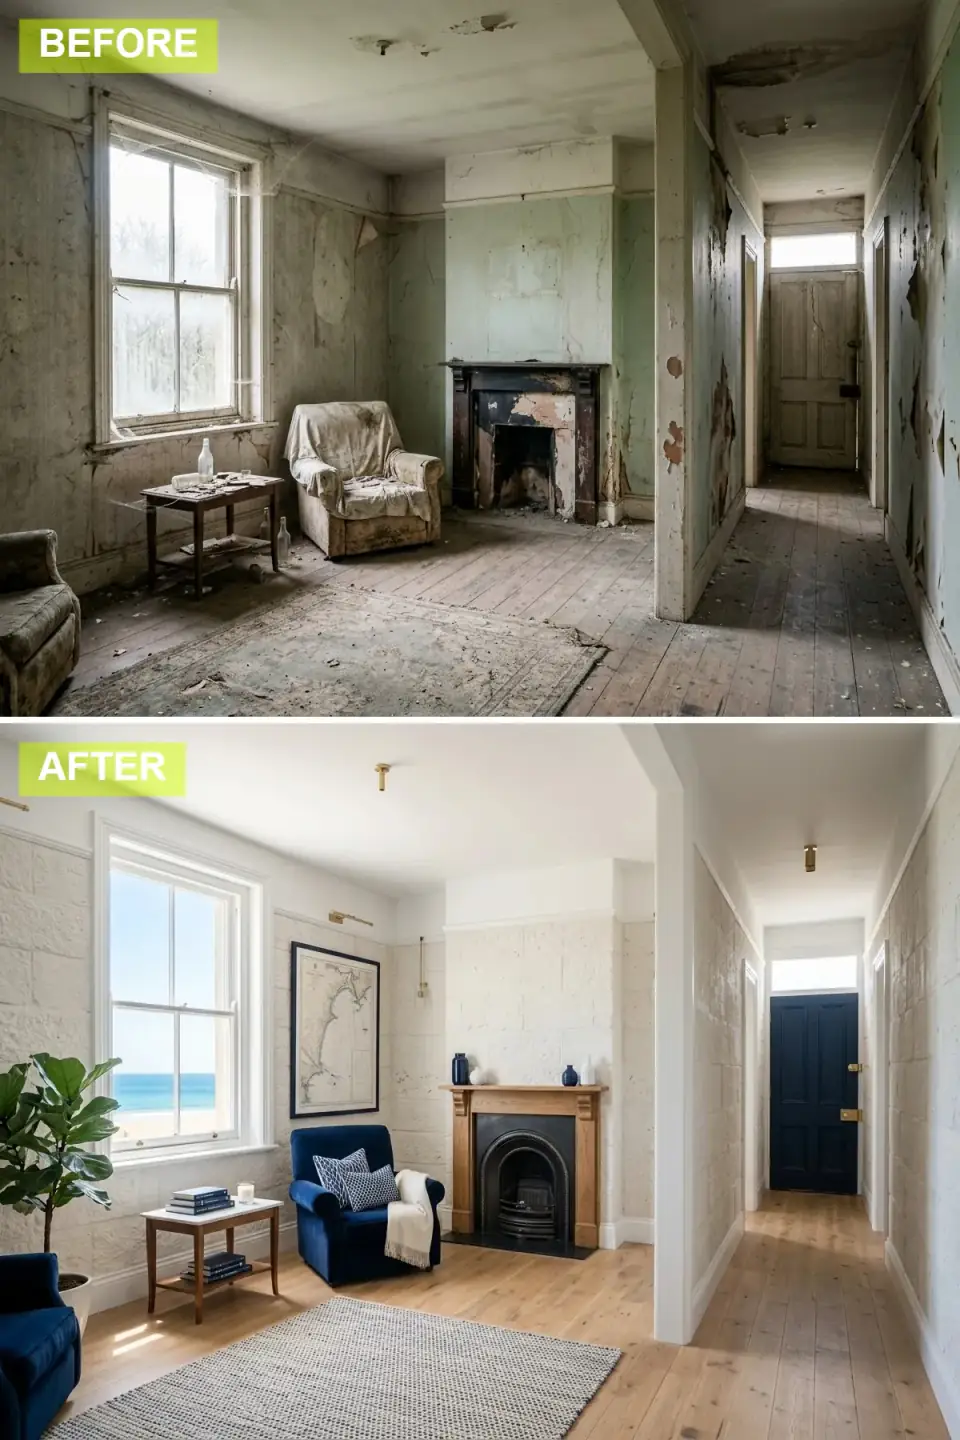
This transformation creates a light, airy beach-house feel. A white textured stone-effect finish brightens the walls, a simple wooden mantel surrounds a traditional cast iron fireplace, and a blue velvet armchair, blue-and-white rug, and a large fiddle leaf fig bring the palette to life. The window is dressed to keep the view open and the hallway door is painted a striking navy.
Plan-aware verdict: this is one of the gentler renovations on the list because it works with a traditional cast iron firebox rather than replacing it — restore and reblack the existing iron and you save thousands over a new insert. The painted navy door is the highest-leverage, lowest-cost accent in the whole set. My one regional note: a fiddle leaf fig hates a cold Northeast window in winter, so keep it back from drafts or substitute a hardier olive or rubber plant for the same sculptural green.
Color Palette
Crisp White
#F8F9F5
A bright clean white; Benjamin Moore Chantilly Lace in a textured finish
Deep Navy Blue
#0A2342
A classic nautical blue for the armchair and hallway door
Light Oak
#C7B299
Sandy wood tones for the floor and mantel
Sandy Beige
#E1DBC8
Neutral tones in the rug and accessories evoking the beach
8. Elegant Neoclassical Apartment
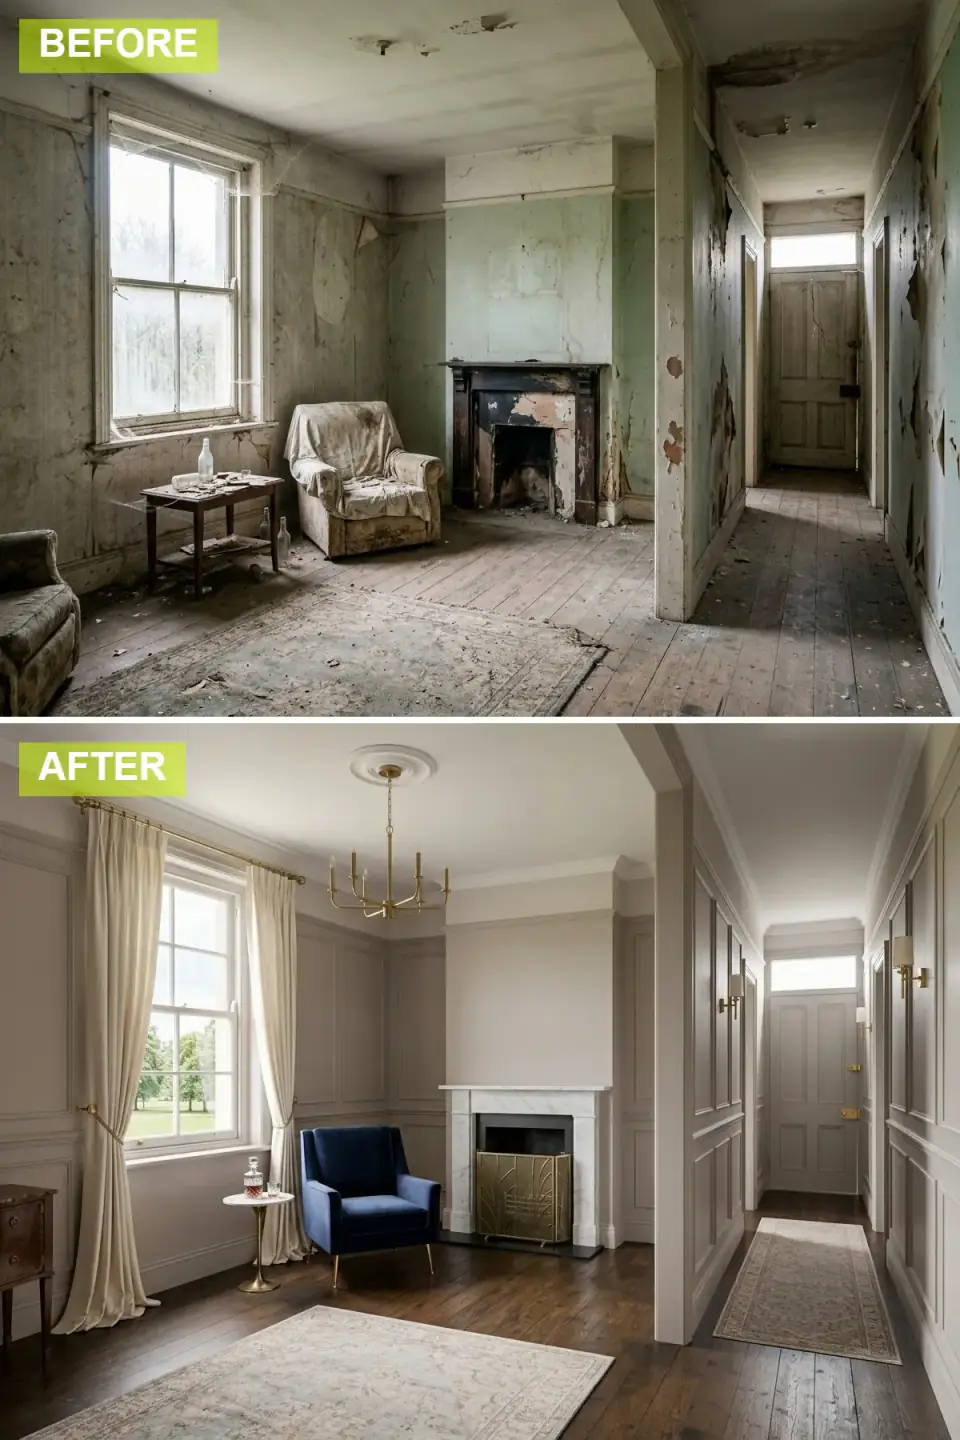
Sophistication drives this neoclassical redesign. Floor-to-ceiling wainscoting and molding in a soft greige lift the walls, a white marble fireplace with a brass guard becomes the centerpiece, and a blue velvet armchair, brass chandelier, and floor-to-ceiling silk-blend curtains add polish. Dark wood floors and an antique-style rug seal the Parisian-apartment feel.
Plan-aware verdict: the wall paneling is the real project, and it is millwork — applied wainscoting and molding done well means a finish carpenter, not a kit, because the proportions and the way the rails meet the existing baseboard and cornice are what separate elegant from flimsy. A genuine marble surround is heavy; on an upper floor confirm the hearth structure can take it or use a marble-veneer mantel. Paint the trim and walls the same greige for that quiet French look — Farrow & Ball Hardwick White or Benjamin Moore Revere Pewter.
Color Palette
Soft Greige
#BDB6AD
A sophisticated grey-beige; Benjamin Moore Revere Pewter or F&B Hardwick White
Carrara White Marble
#EBEBEB
Elegant white marble with subtle grey veining
Royal Blue Velvet
#1A2B4C
A deep rich blue adding a regal note
Satin Brass
#C5A973
Warm muted gold for the chandelier, rods, and hardware
9. Mid-Century Modern Retro
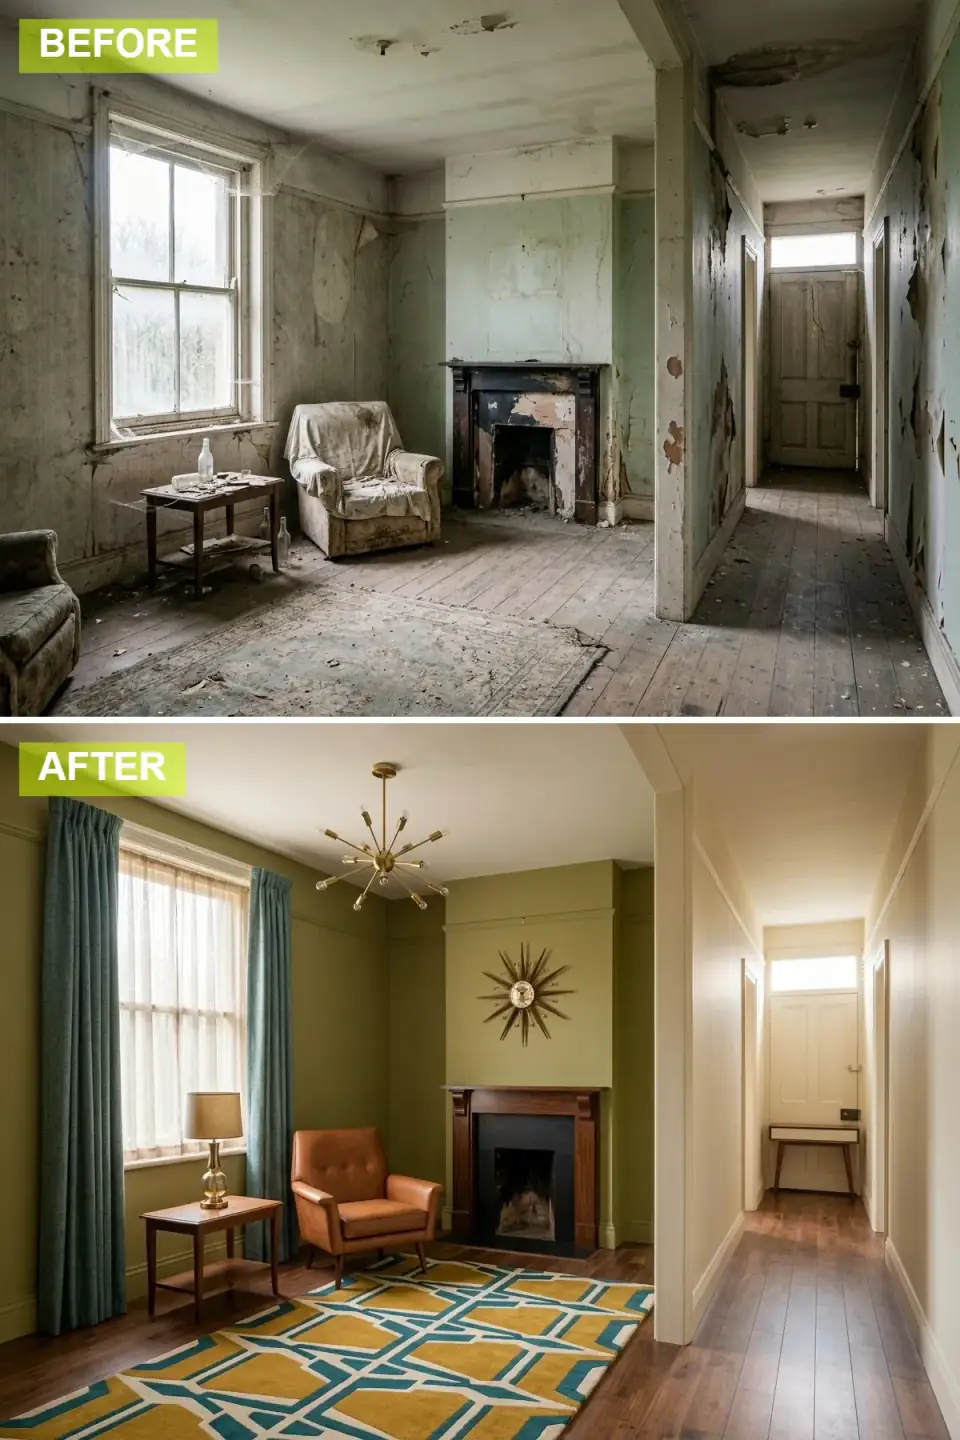
This fun retro turn celebrates Mid-Century Modern. Earthy olive green — a signature era color — covers the walls, and an iconic sputnik chandelier and a large sunburst clock become the focal points. A sleek leather MCM armchair, a mustard-and-teal geometric rug, and a simple wood fireplace round it out, with dark walnut floors and a retro console in the hall.
Plan-aware verdict: this is one of the most renter- and budget-friendly transformations because it lives almost entirely in furniture, lighting, and one wall color. Nothing structural happens — the fireplace stays as a simple wood surround. The whole identity rides on a few authentic pieces, so spend on the lighting (a real sputnik fixture sets the era instantly) and one good walnut-and-leather chair, and let vintage finds carry the rest. Olive green like Sherwin-Williams Avocado or Benjamin Moore Dakota Shadow nails the period without going costume.
Color Palette
Olive Green
#808C56
An earthy era green; Sherwin-Williams Avocado or BM Dakota Shadow
Warm Walnut
#7A5035
Rich medium-dark wood in the furniture and flooring
Mustard Yellow
#D4AF37
A bold warm accent from the geometric rug
Brass
#BDA45E
Metallic accents from the sputnik light and sunburst clock
10. Clean Scandi-Minimalism
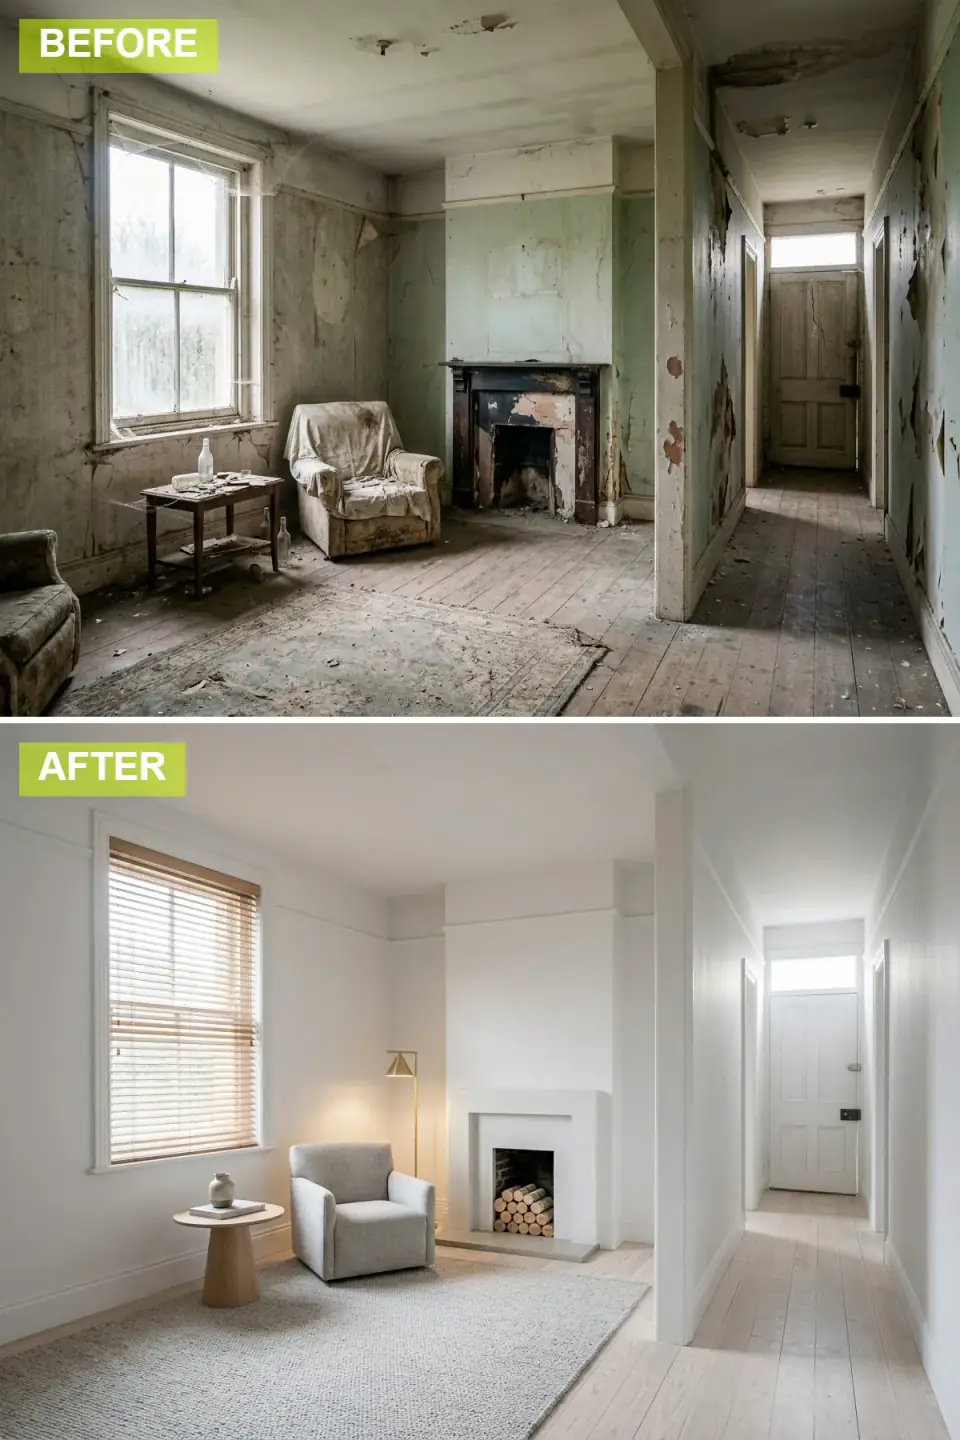
A study in bright, functional Scandinavian minimalism. Stark white walls and a simple white fireplace surround keep everything calm, whitewashed wood floors push the brightness, and a light grey armchair, a textured rug, and a brass floor lamp are the only furniture — nothing extra. Wooden Venetian blinds give precise light control.
Plan-aware verdict: like the wabi-sabi version, this one looks effortless and demands a sound floor and genuinely flat walls, because stark white shows every ripple and patch. In an old room that means proper skim-coating before paint, which is labor people forget to budget. The whitewashed floor is a finish choice — a white hardwax oil over sanded oak — that you can do on the existing boards if they are solid. This is restraint, not absence: each piece has to earn its place.
Color Palette
Pure White
#FFFFFF
A stark white maximizing light; Benjamin Moore Chantilly Lace
Whitewashed Wood
#EBE5D9
Very pale wood; white hardwax oil over sanded oak
Light Cool Grey
#C0C0C0
A soft neutral grey for the armchair and rug
Brushed Brass
#D4C39A
A subtle metallic accent from the floor lamp
11. Rustic Modern Farmhouse
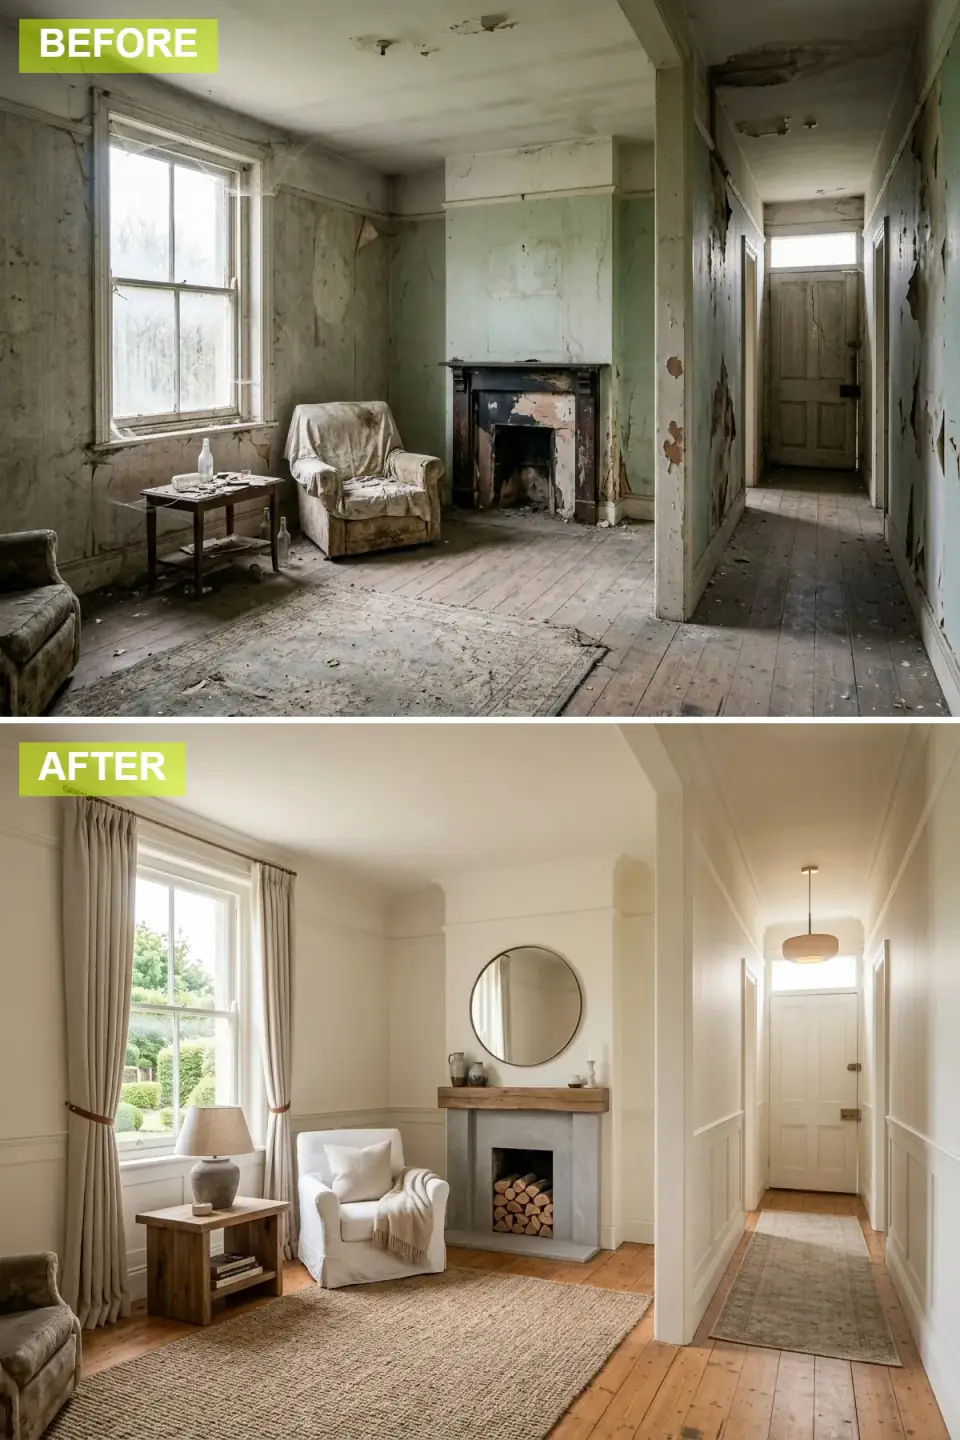
Rustic charm meets modern comfort here, and it is warm and inviting. Cream walls with shaker-style wainscoting set the base, a chunky reclaimed wood beam serves as the mantel over a grey stone fireplace, and a slipcovered linen armchair, a large jute rug, and floor-to-ceiling linen curtains soften the room. The original wood floors are restored to a natural finish.
Plan-aware verdict: this is the most forgiving renovation on the list and the one I recommend most for a first project in an old Hudson Valley house — it leans into the building's existing character instead of fighting it. The reclaimed beam mantel is cosmetic if it is bolted to the masonry as a decorative shelf, but if it is meant to look load-bearing, size it honestly and anchor it properly. Shaker wainscoting is achievable for a confident DIYer with MDF panel and stile stock; the stone fireplace, if it is a new veneer, is the line item to hire out.
Color Palette
Creamy Off-White
#F2EBD9
A warm inviting white; Benjamin Moore White Dove on walls and wainscoting
Rustic Reclaimed Wood
#967859
Textured medium-brown wood with a weathered look
Natural Grey Stone
#9CA3A8
Cool grey tones from the stone surround
Natural Jute/Linen
#C9B291
Earthy natural-fiber tones from the rug and curtains
12. Dark Victorian Maximalism
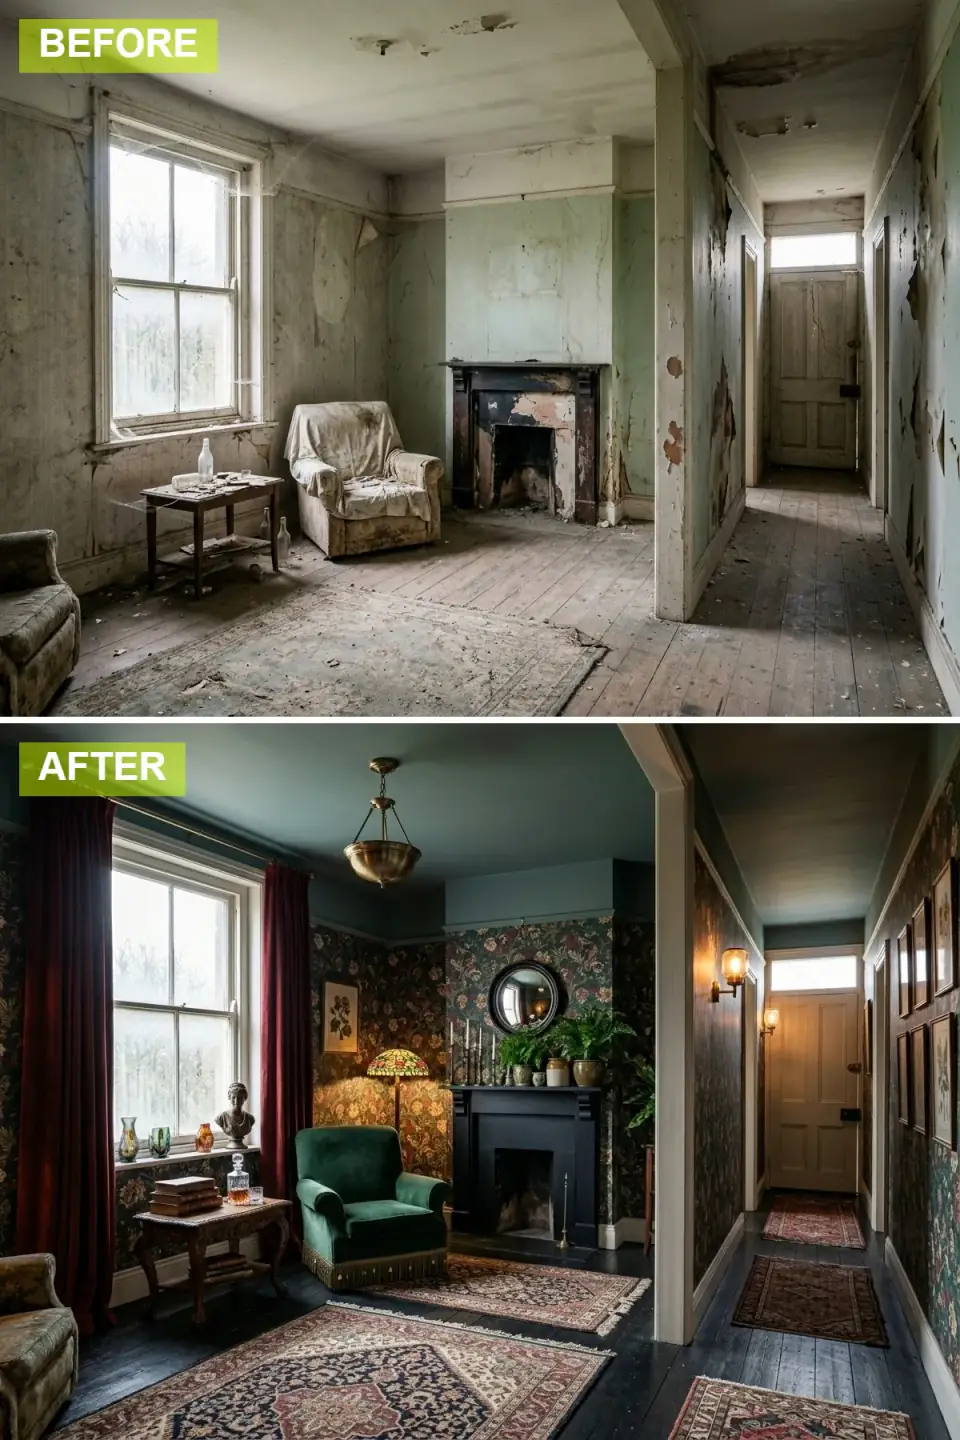
The boldest of the twelve goes full Victorian Maximalism. Dark ornate floral wallpaper covers the walls, the ceiling is painted a deep teal, the fireplace goes black, and the floors are stained dark. Rich textures pile up — velvet curtains, an emerald velvet armchair, layered Persian rugs, antique furniture — and a Tiffany-style lamp and a hallway gallery wall finish the curated, eclectic feel.
Plan-aware verdict: maximalism is forgiving in one specific way that makes it perfect for a damaged room — pattern and dark color hide imperfect walls that a flat pale paint would expose. That said, painting the ceiling a deep teal is harder than it sounds; dark ceilings show roller lap marks badly, so this wants a careful painter and a quality paint like Farrow & Ball Vardo. Layering vintage rugs and antiques means this can be built slowly and affordably over time, which is the honest Victorian way — these rooms were never decorated in a single weekend.
Color Palette
Deep Teal Green
#004D4D
A rich dark green for drama; Farrow & Ball Vardo on the ceiling
Burgundy Red
#660011
A deep red in the velvet curtains and patterned rugs
Black / Dark Wood
#1A1A1A
Very dark tones for the painted fireplace, floors, and trim
Midnight Blue
#192A3E
The dark ground of the ornate floral wallpaper
Pro Tips From the Renovation Designer's Chair
- Respect the bones before you decorate. Original floorboards, a picture rail, a fireplace, decent ceiling height — these are the features that give a room value back. Restore them first; they become the stars, not the paint.
- Know which fireplace move is cosmetic. Painting or re-blacking an existing firebox is a weekend. A new gas insert or a wood stove means a flue, a hearth, clearances, and a code inspection. Budget accordingly.
- Match the wall finish to the wall's condition. Plaster, lime wash, and maximalist wallpaper forgive an old lumpy wall; flat white and minimalism expose it and demand a level-5 skim first.
- Spend on permanent, swap the trendy. Put the budget into flooring, the fireplace, and quality paint — the things you keep for years. Pillows, lamps, and accent decor can change with the season.
- Light in three layers. Ambient, task, and accent lighting change a room's mood more than any single furniture piece. Plan all three regardless of which of these twelve styles you choose.
- Some of these are rentals-friendly. Mid-century and the lighter Scandi schemes live in paint and furniture alone — no structural work, fully reversible. Start there if you do not own the walls.
Cost-Saving Moves
- Restore the firebox you have. Re-blacking a cast iron surround costs the price of a few cans; a new insert runs $3,000–$6,000 installed in the Hudson Valley once you factor the liner and gas line. Keep the original where it is sound.
- Use plaster or wallpaper on bad walls. A textured plaster or a dark patterned paper hides the imperfections that would force an expensive level-5 skim under flat paint — the finish doubles as the repair.
- Pick MCM or maximalism on a budget. Both lean on furniture, lighting, and vintage finds rather than construction, so they can be built slowly over time and sourced secondhand without looking cheap.
- Spend the herringbone money once. If you want a luxe floor, do it in one room and keep wall ornament as on-site painted molding rather than custom millwork — one statement surface reads richer than two diluted ones.
Reader Questions on Transforming a Forgotten Room
Which of these twelve styles is cheapest to pull off?
Mid-Century Modern and the lighter Scandi schemes are the most affordable, because they live almost entirely in paint, furniture, and lighting with no structural work. You can source vintage MCM pieces secondhand and the whole identity rides on one wall color plus a couple of authentic finds. Dark Victorian maximalism is also budget-friendly in a different way — it can be layered slowly over time with vintage rugs and antiques, and the dark pattern hides imperfect walls, so you skip expensive plaster repair. The priciest are the moody modern and Art Deco versions, which involve a gas insert and herringbone flooring respectively.
Can I really change a room this much without structural work?
Mostly, yes. None of these twelve moves a wall, changes the window, or relocates the fireplace opening — the footprint is identical in every reveal. Paint, wallpaper, plaster, paneling, flooring finish, and furniture are all non-structural. The exceptions all cluster around the hearth: a new gas insert, a freestanding wood stove, or exposing and repointing a brick chimney breast genuinely touch the flue, the hearth structure, and code. Everything else is surface-level and, in most cases, reversible if you change your mind down the line.
How do I match a wall finish to my room's condition?
Read the wall honestly first. If the plaster is old, cracked, or uneven, lean into finishes that absorb that texture: lime wash, clay plaster, or a dark patterned wallpaper all turn imperfection into character. If you are set on flat white or a minimalist scheme, you must skim-coat to a smooth level-5 finish first, because stark paint magnifies every dent and seam. Wallpaper always wants lining paper underneath on an older wall. Matching the finish to the wall is the single decision that most often separates a result that reads intentional from one that reads unfinished.
Is it worth restoring an old fireplace or should I replace it?
Restore it whenever it is structurally sound. A cast iron or masonry firebox that just needs cleaning, repointing, and re-blacking can be brought back for a few hundred dollars and keeps the character that gives an old house its value. Replace it only when you genuinely want a different function — a sealed gas insert for clean heat, or a wood stove for off-grid warmth — and understand that those mean a flue liner, a hearth, clearances, and a licensed installer. In the Hudson Valley a full insert conversion typically runs $3,000–$6,000, so restoration is almost always the better-value move.
I rent — which of these can I actually do?
Focus on the styles that live in furniture, lighting, and removable surfaces. Mid-Century Modern is the best fit: a sputnik-style fixture, a walnut-and-leather chair, a geometric rug, and one wall of landlord-approved paint create the whole look. The lighter Scandi scheme works the same way. Peel-and-stick wallpaper can fake the English cottage or Victorian schemes, and a freestanding floor lamp delivers the brass accent in nearly every version. Skip anything touching the fireplace, the flooring, or fixed millwork — those are owner projects, not renter ones.
Where to Read Next
If the one-room-many-ways exercise pulled you in, I run the same play on a single space in our one space, ten ways transformation guide, and on turning clutter into a curated room in one room, eight lives. For every interior makeover filed in one place, the interior renovations library is the full archive.
Sources & Further Reading
- National Park Service, Preservation Brief 21: Repairing Historic Flat Plaster Walls and Ceilings.
- This Old House — Fireplace restoration, inserts, and wood stove installation guides.
- Chimney Safety Institute of America — Flue liner and venting standards for fireplace conversions.
- Old House Journal — Period interior restoration and historic finishes.
- Farrow & Ball — Paint and wallpaper color references and finishes.
- Architectural Digest — Interior style references across Deco, mid-century, and maximalist design.
- Marble Institute / Natural Stone Institute — Marble fireplace surround specification and care.
- Rubio Monocoat — Hardwax oil floor finishing for restored and bleached wood.

Nora Whitfield
Renovation Designer & Interiors Editor · Beacon, New YorkNine years of design-build renovation work across the Hudson Valley and the Northeast. Nora runs the Renovations, Room Guides and Renovation Mind desks — before-and-after studies, room-by-room design guides, and the long essays on why what we renovate matters.
More from Nora →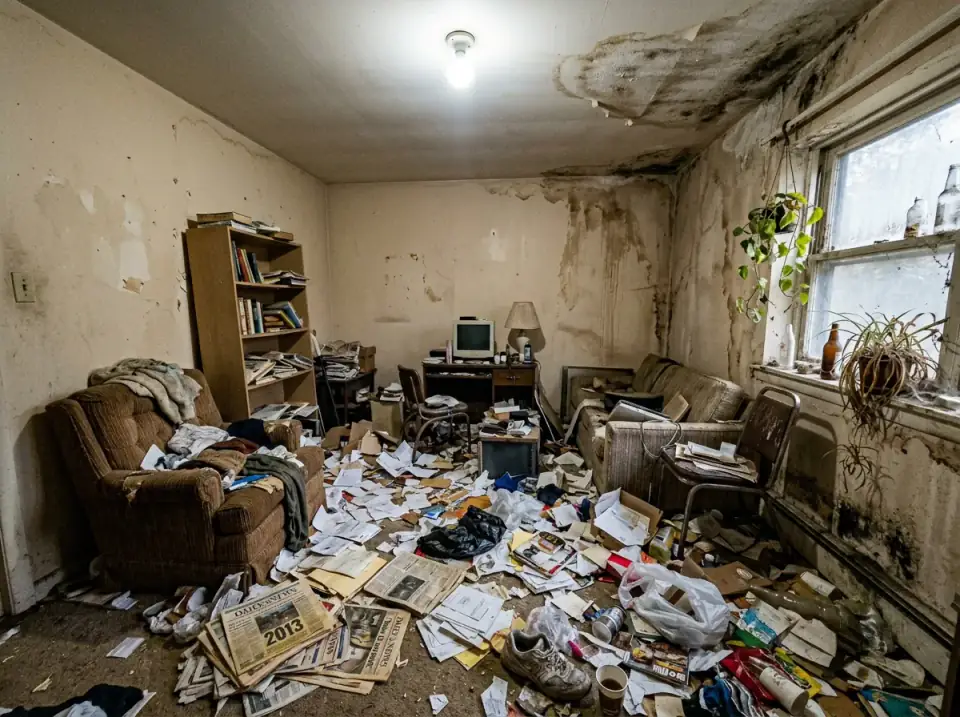

Reader notes