

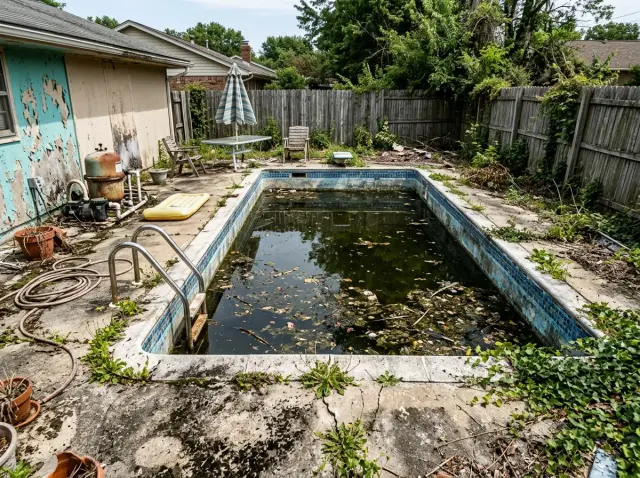
A tired pool is one of the most honest before-after projects a homeowner can take on, because the failures are usually visible at a glance — cracked coping, dated tile, a fence that fights the architecture, planting that hides drainage problems instead of solving them. I'm Theo Caldwell, a renovation designer working out of the Hudson Valley, and over the past seven years I've walked a lot of these yards in Beacon, Rhinebeck, and across the river into Kingston. The twelve renovations below cover the styles I see most often around the Northeast, and each one is read here the way I'd read a set of plans before swinging a single hammer.
How I Read a Pool Renovation
A backyard pool is a structural object first and a styling object second. Before I look at finishes I want to know what the original drafter was working with — the shell type (gunite, vinyl, fiberglass), the elevation of the coping relative to the house finish floor, the location of equipment pads, and how the deck has settled around the bond beam. If those four answers are wrong, no amount of tile or planting will rescue the project. A good pool renovation reads as a single program: the house, the deck, the water, and the perimeter all speak the same architectural language. That's the lens I'm applying to every transformation below.
My second filter is regional. The Northeast freeze-thaw cycle punishes any pool deck that wasn't drained and reinforced correctly, which is why I lean on materials that handle thermal movement — bluestone with open joints, large-format porcelain on pedestals, exposed aggregate concrete with proper saw-cut control joints. I cross-reference the planting palette against USDA Zone 5b-6b realism for our region so the lush spread you see in May still looks intentional by November. For more on the broader outdoor program around a renovation like this, my staycation pool guide walks through equipment selection and smart-feature layout in detail.
1. Twilight Woodland Deck Sanctuary
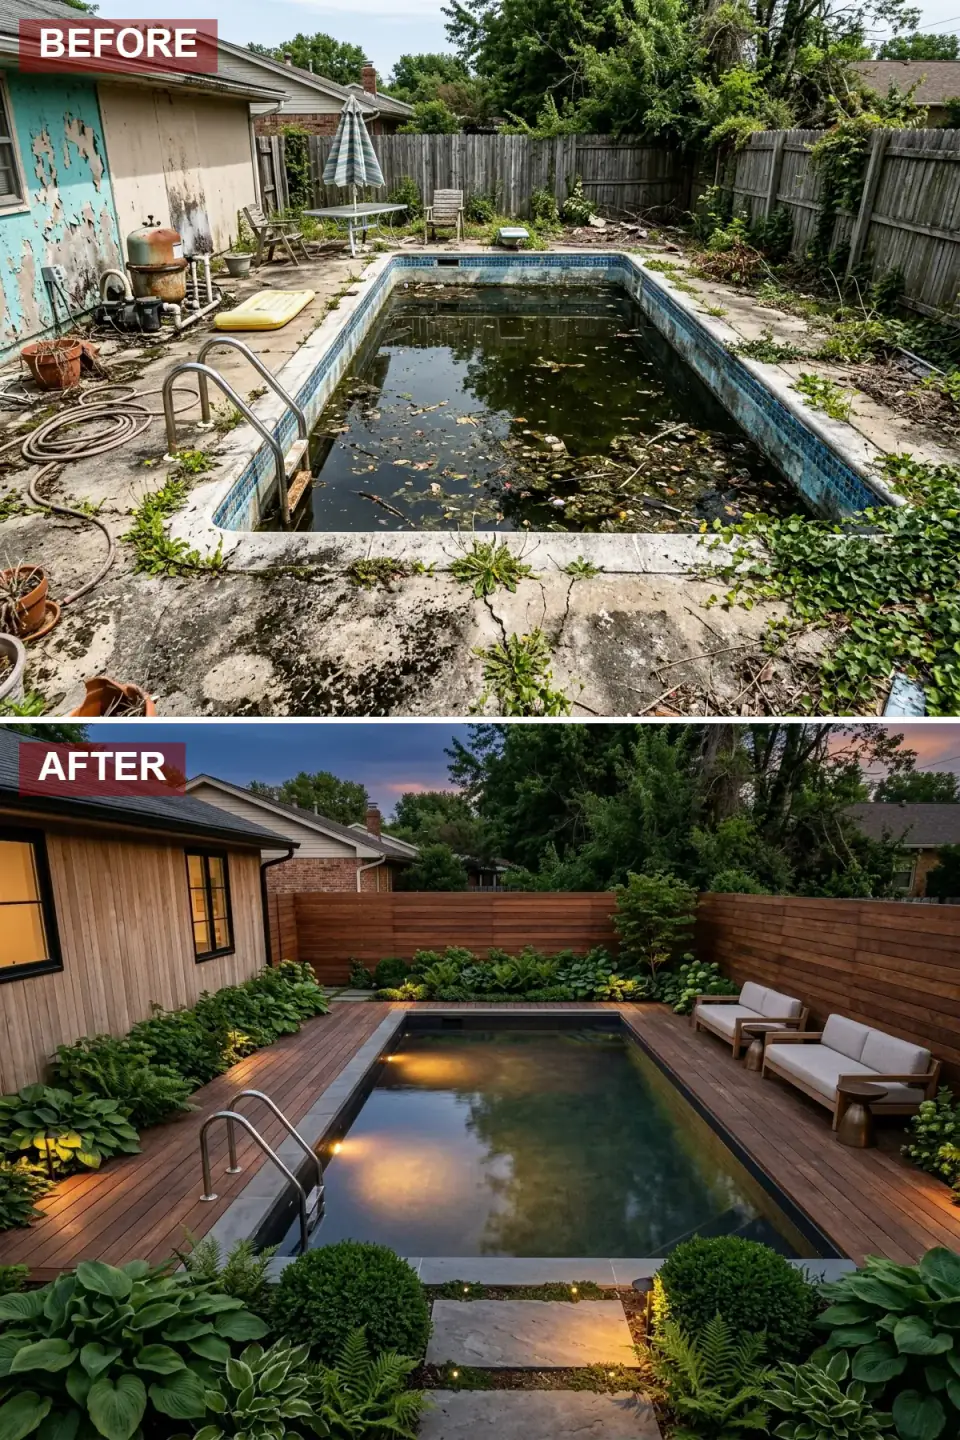
Cracked concrete and a chain-link perimeter have been swapped for a Western red cedar deck running in long horizontal boards that pull the eye across the yard. The house is re-clad in vertical stained cedar with Marvin Ebony window frames, the fence reads as a continuation of the deck rather than a separate object, and the pool shell is refinished in a dark pebble plaster that turns the water almost black at dusk. Submerged Hayward ColorLogic LEDs combined with FX Luminaire path lights stretch the usable hours well past sunset.
What I notice most: the drafter committed to a single horizontal grain direction for every wood surface, which is the move that ties the project together. Plant-side, the hostas, ostrich ferns, and boxwood mounds are all USDA Zone 5b-appropriate for a Beacon or Cold Spring lot, so the woodland feeling holds through October. The framing-stage decision that paid off is the cantilevered coping detail — there's no metal edge fighting the cedar.
Color Palette
Honey Cedar
#C19A6B
Western red cedar decking and fence boards finished with Sansin SDF in Natural for UV resistance
Graphite Slate
#4A555C
Cleft bluestone coping and step treads on a saw-cut, drained edge
Emerald Canopy
#1B4D3E
Hosta, ostrich fern, and clipped boxwood massing for shade-tolerant Zone 5b borders
Midnight Water
#1C3A3D
Pebble Tec Black Pearl plaster interior reading as polished obsidian after dusk
2. Coastal Blue Stone Estate
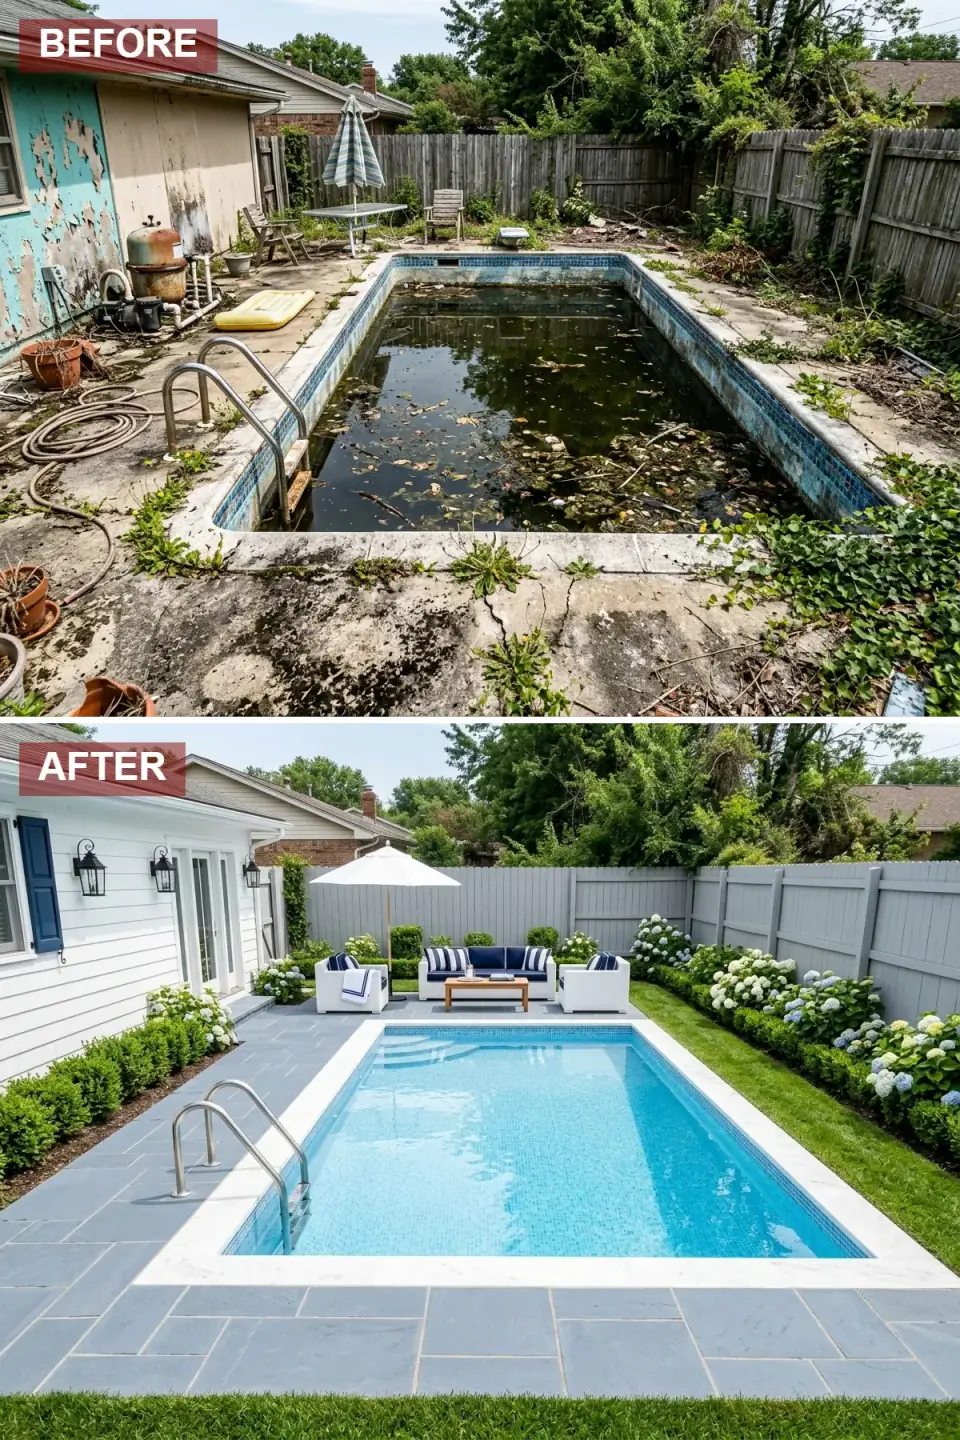
The renovation here reads as classic East Coast: the house is re-sided in James Hardie Arctic White lap with Benjamin Moore Hale Navy HC-154 shutters and lantern sconces, while the deck is reset in 24×24 cleft bluestone laid on a strict orthogonal grid. The pool interior has been re-tiled in a bright sky-blue ceramic, and a center axis of symmetrical white lounge seating with navy-and-white striped Sunbrella cushions anchors the long view from the back door. Sheared boxwood frames the bed lines and Endless Summer hydrangeas soften the corners.
What the original drafter likely missed and this renovation fixes is the relationship between the deck grid and the rear elevation. Aligning the bluestone joint lines with the column centers on the house gives the entire backyard a single proportional system. For a Hudson or Rhinebeck weekend house, this is the move that turns a generic pool into something that reads as part of the property's architecture rather than a separate utility object out back.
Color Palette
Nantucket White
#F5F5F0
James Hardie Arctic White lap and Benjamin Moore Simply White OC-117 trim
Hydrangea Blue
#6B8E9F
Pennsylvania bluestone decking with tight 3/16-inch sand-swept joints
Navy Stripe
#1B2A41
Hale Navy HC-154 shutters and Sunbrella Mason Forest stripe cushioning
Sea Glass
#A4C8D9
NPT StoneScapes Aqua Blue interior reflecting clean coastal water
3. Monochrome Minimalist Courtyard
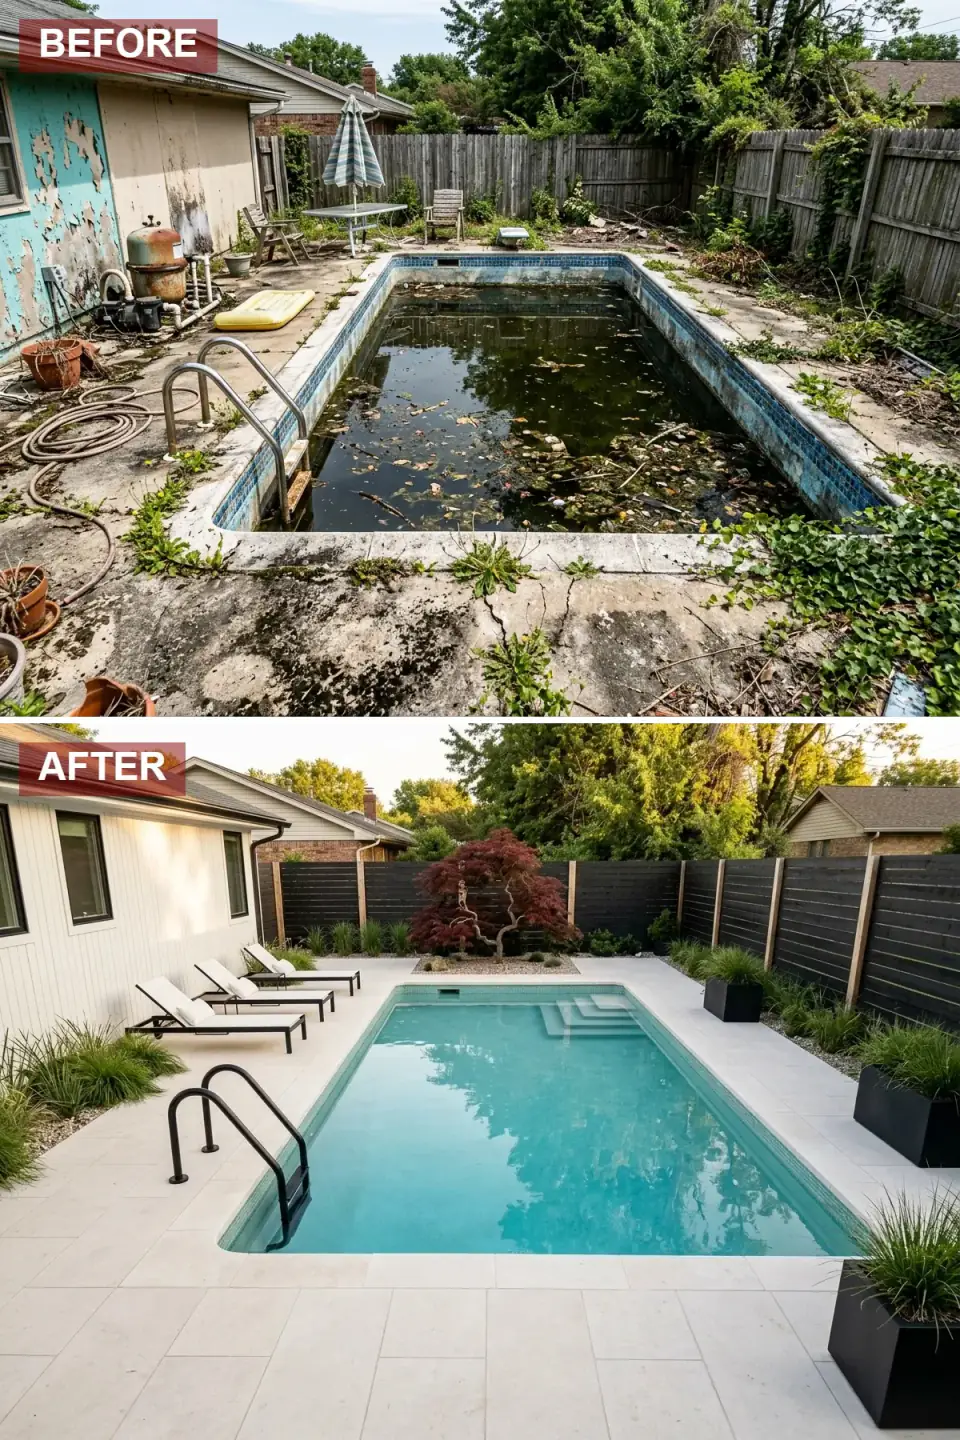
Restraint is the program here. The deck is now 24×48 porcelain in a warm ivory laid on adjustable pedestals over the original slab, eliminating the lippage problem the previous concrete had developed. The fence is a horizontal matte black aluminum slat system with cedar posts breaking the rhythm at three points. The house has been re-stuccoed in a soft white with Marvin Modern black-framed glass, the pool re-surfaced in pale turquoise glass mosaic, and a single Acer palmatum 'Bloodgood' against the dark fence becomes the only sculptural moment in the yard.
The plan-aware read on this one is the discipline of the planting strategy. Minimalist pool decks fail when the plant palette doesn't commit — half-minimal is just empty. By limiting the planting to a single specimen tree, three black cube planters of ornamental grasses, and continuous boxwood backbone along the fence, the drafter let the architecture do the talking. This is the right approach for a Beacon contemporary or a Brooklyn brownstone backyard where the geometry is the whole point.
Color Palette
Alabaster Stone
#F2F0E6
Florim Stontech 4.0 porcelain pavers on pedestals, low-lippage installation
Obsidian Black
#2C2C2C
Matte black aluminum slat fence and Marvin Modern Ebony window frames
Ceramic White
#FAFAFA
Sunbrella Canvas White lounge cushioning and Wausau pre-cast pool coping
Aquamarine
#7FCDCD
Trend Q Aquamarine glass mosaic interior for crystalline water tone
4. Sun-Drenched Mediterranean Haven
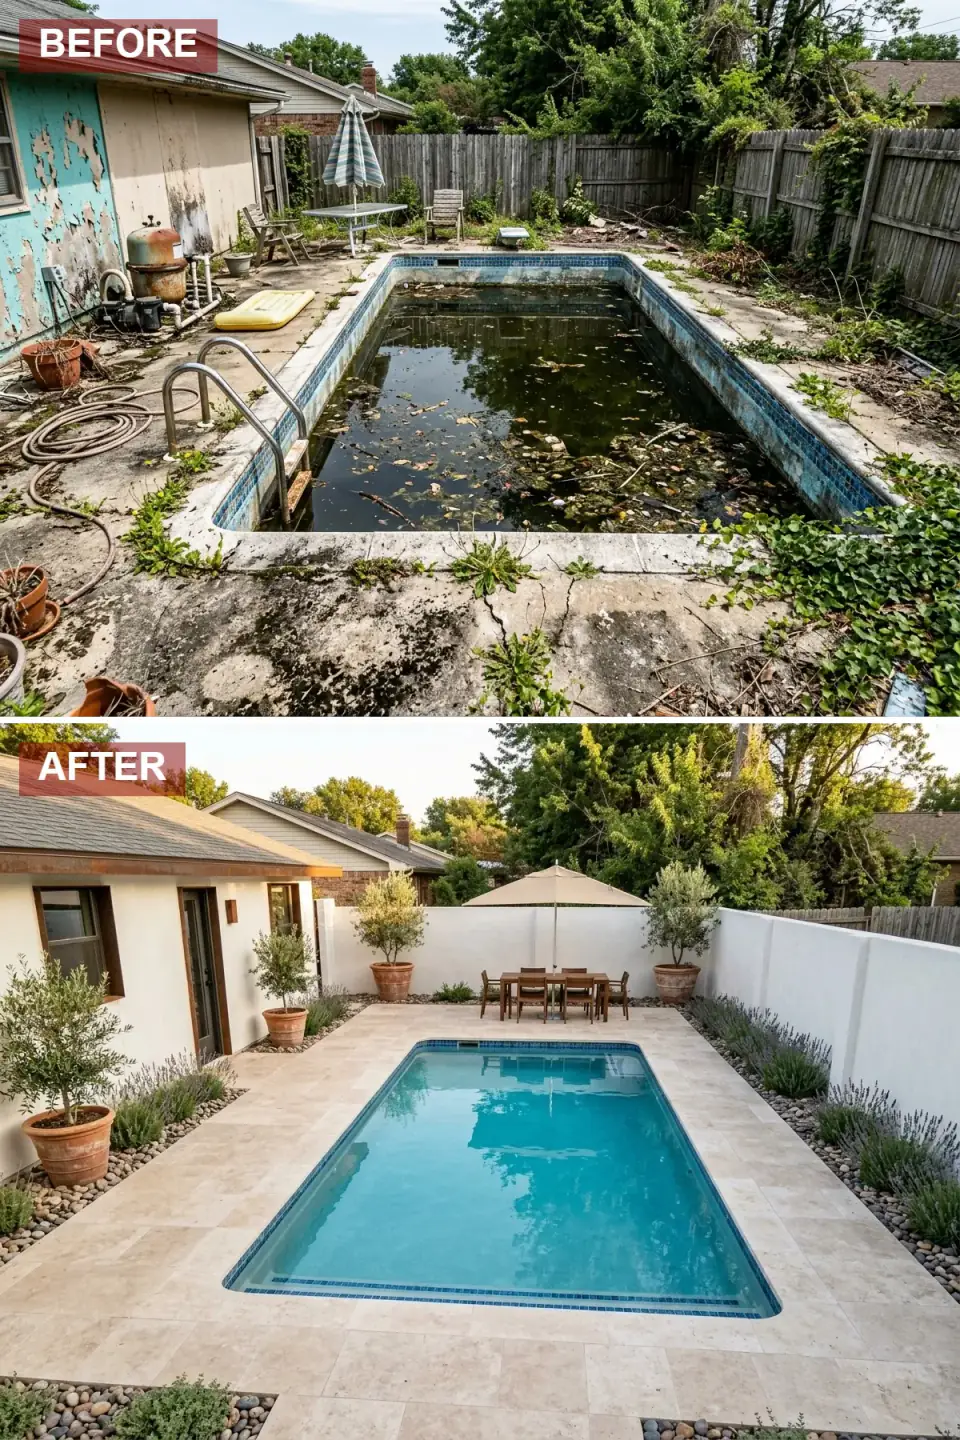
This renovation trades a wood fence for solid stucco perimeter walls that read as a true courtyard, and the deck is now French-pattern travertine — a Hudson Valley homeowner's reliable workhorse when properly sealed for freeze-thaw. The pool interior is refreshed with a vibrant blue plaster and a hand-cut cobalt ceramic border, and four oversized terracotta vessels hold mature Olea europaea (overwintered indoors here, since we're north of Zone 8). Gravel strips run between the travertine and the wall, planted with English lavender and Tuscan blue rosemary for the scent track.
What a thoughtful renovation does here is acknowledge the climate gap honestly. Mediterranean courtyards depend on hard light and dry soil; we don't have either. The drafter compensated by raising the stucco wall to nine feet to bounce afternoon sun, switching to drought-tolerant herbs that still survive our winters in well-drained gravel beds, and sealing the travertine annually against ice damage. For an owner in Rhinebeck or Hudson, that's the difference between a Provence-inspired courtyard and a frozen mud pit by February.
Color Palette
Sunbleached Travertine
#E6DCC4
Tureks Ivory travertine pavers in French pattern, honed and filled
Terracotta Earth
#C17A5D
Impruneta Italian terracotta vessels holding overwintered olive trees
Lavender Haze
#9A8BB0
Hidcote English lavender and Tuscan blue rosemary in drained gravel strips
Cerulean Azure
#4A90E2
Pebble Tec French Gray with hand-cut cobalt ceramic perimeter tile
5. Moody Contemporary Slate Retreat
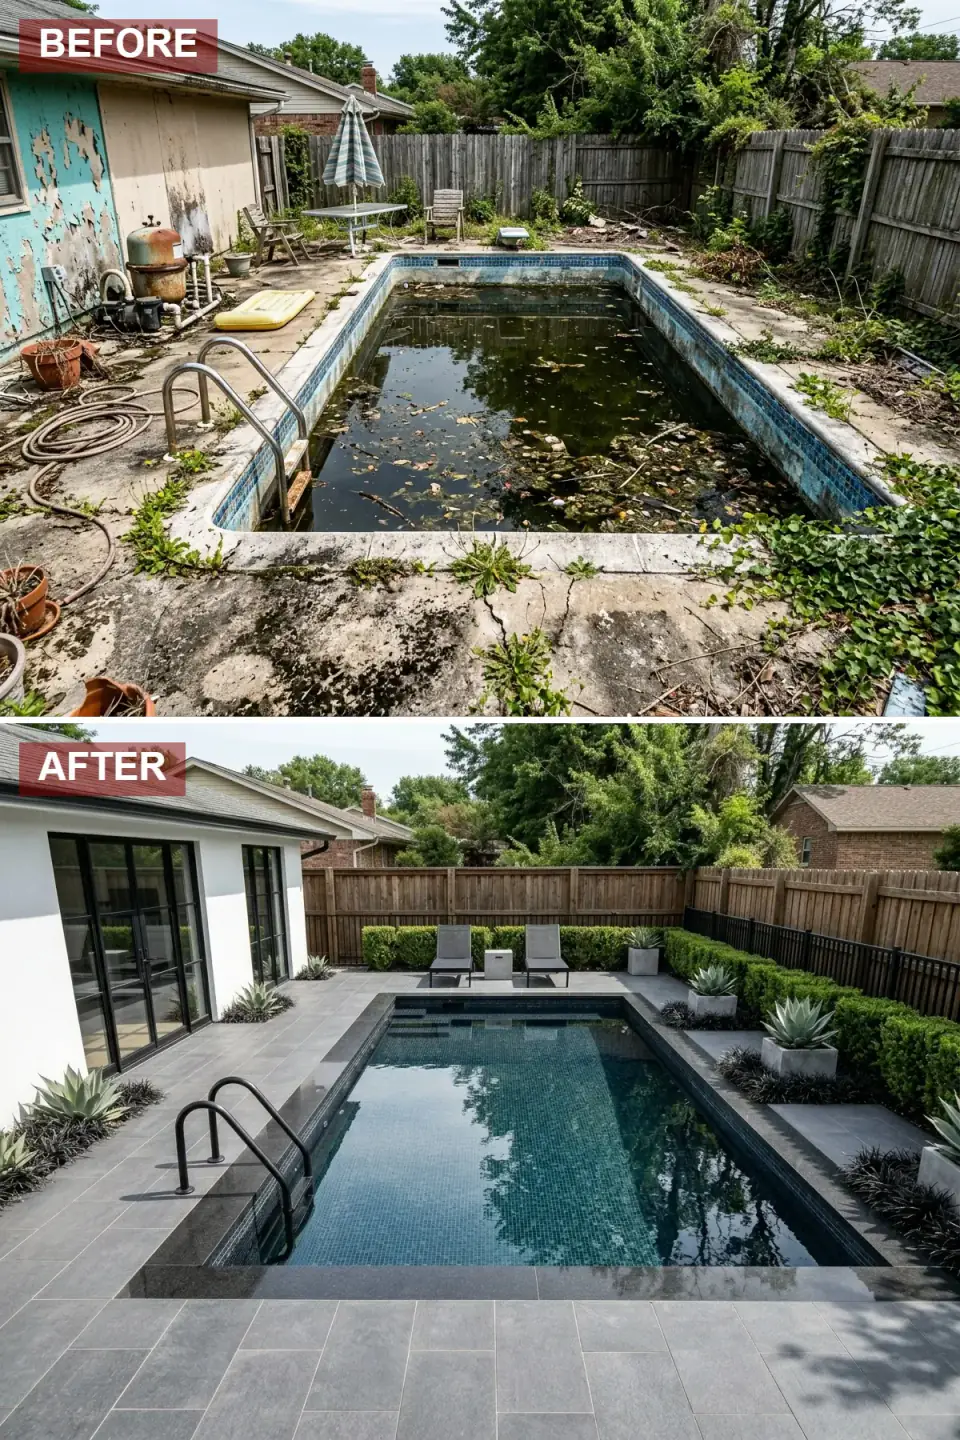
This is a controlled, architect-led renovation. The deck is covered in 600×1200mm charcoal porcelain plank, butt-jointed with a 2mm laser joint to read as a single continuous plane. The pool is re-lined in a dark Bisazza glass mosaic that turns the water into a still emerald mirror — exactly the optical effect that makes a pool feel like a reflecting pond rather than a recreational object. The house is rendered in smooth white stucco and opened up with Western Window Systems black steel-framed doors that telescope wider than the deck itself.
The plan-aware verdict is that this renovation reads as a single material discipline. Two cool grey Tribù Mood loungers with cubic concrete planters of Agave parryi — and nothing else — leave the architecture to carry the program. For a Brooklyn townhouse rear yard or a contemporary Hudson Valley new-build, this is the right level of restraint. The renovation works because the drafter trusted the geometry instead of decorating around it.
Color Palette
Carbon Grey
#3A3A3A
Mirage Norr Black large-format porcelain on a thinset bed over reinforced slab
Charcoal Mosaic
#2F4F4F
Bisazza Le Gemme glass mosaic in a graphite blend, hand-set on bond-beam shell
Graphite Green
#4A6741
Clipped Buxus 'Green Mountain' and Agave parryi succulent accents
Mineral White
#F0F0F0
Three-coat lime stucco facade and board-formed concrete cube planters
6. Lush Tropical Resort Escape
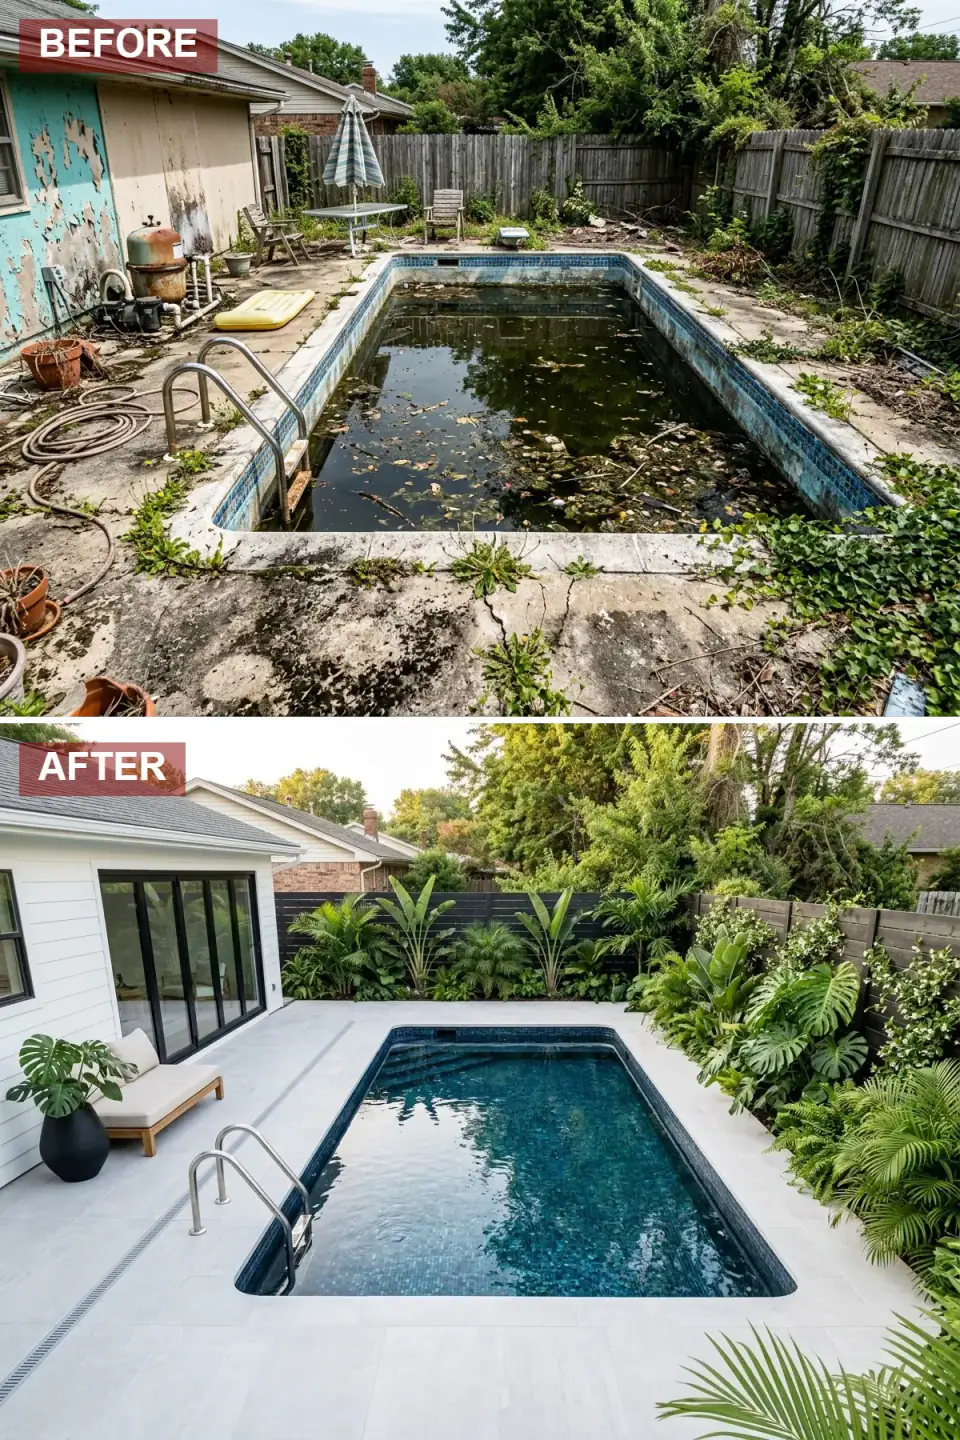
In Manhattan-influenced Hudson Valley weekend houses I see a lot of clients pulling this resort look from their winter rentals in St. Barts or Tulum, then asking whether it's defensible here. The renovation pictured commits hard: pale porcelain pavers replace cracked concrete, the rear is re-clad in painted Hardie panel with black-framed Andersen 200 sliding doors, the perimeter is a black-stained cedar fence, and the pool is re-tiled in deep navy mosaic for that jewel-toned saturation. The planting is dense — Monstera deliciosa, Strelitzia, Boston fern, and a containerized King Sago — overwintered indoors by a serious gardener.
The honest read: this style works for the warm months only, and the drafter knew it. The dense tropical planting is in pots that go inside for winter; what stays year-round is the dark fence and white deck, which still reads cleanly through January snow cover. A low teak daybed with a single neutral cushion replaces a more obvious sectional, which keeps the deck breathing. That edit is the move that separates resort-style from resort-cosplay.
Color Palette
Resort White
#F5F5F0
Coverlam Top Bottega White large-format porcelain deck, slip-rated R11
Tropical Ink
#1A3A3A
Shou sugi ban–inspired black-stained cedar fence and navy Oceanside Glasstile interior
Emerald Palm
#2E8B57
Monstera, Strelitzia, and Boston fern massing in containers for winter portability
Natural Teak
#C69C6D
Reclaimed Indonesian teak daybed by RH and Restoration Hardware Outdoor
7. Charming Farmhouse Brick Courtyard
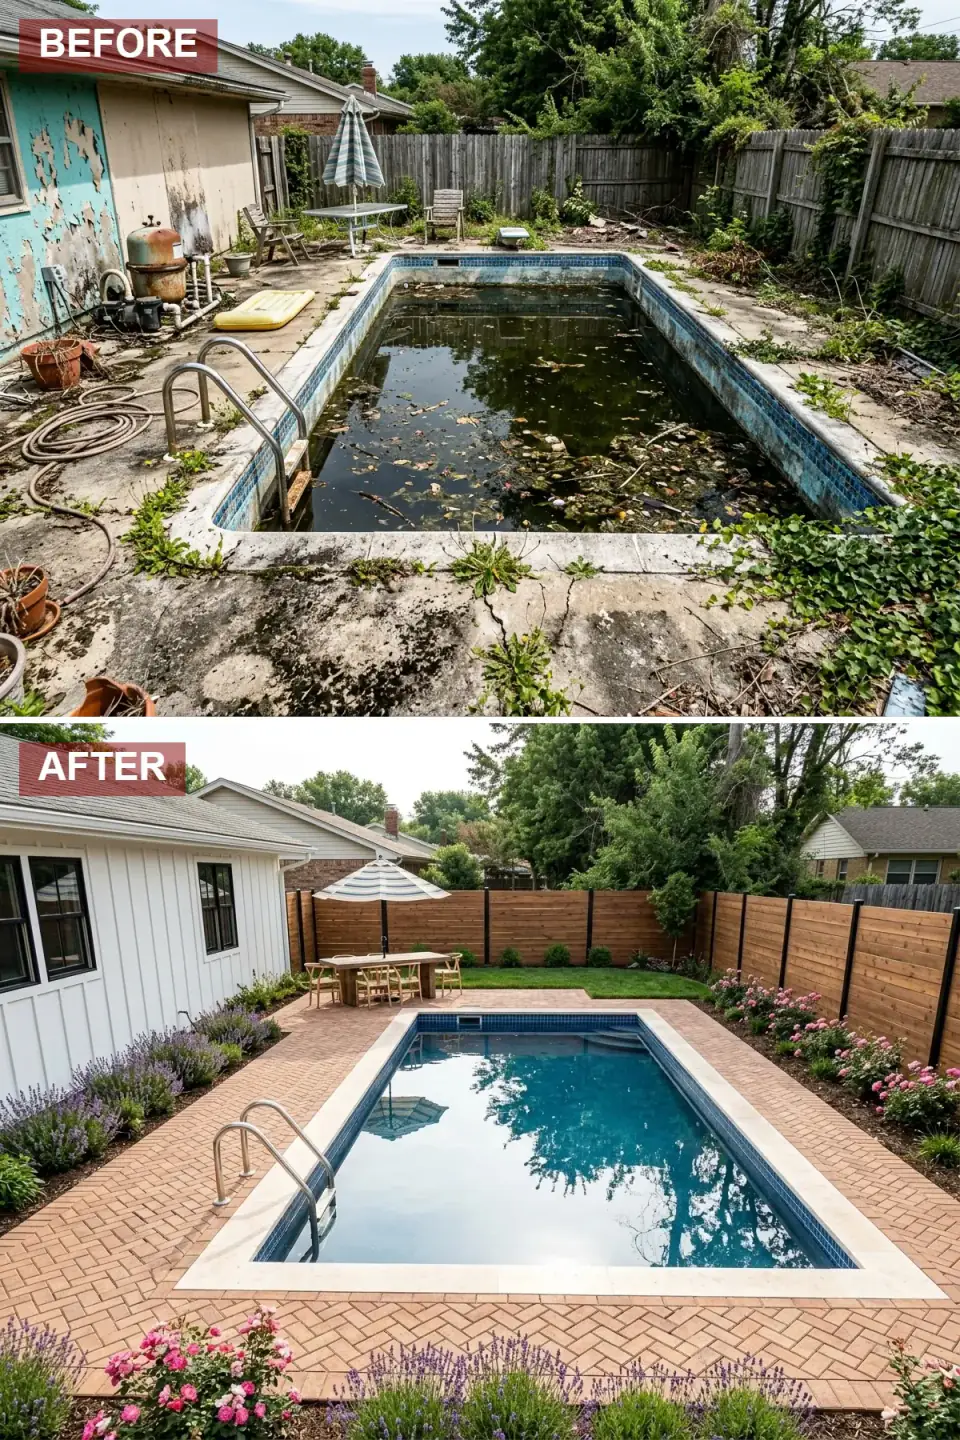
This is the renovation I'd recommend to a couple buying a 1920s farmhouse outside Kingston or Rhinebeck. The deck is laid in a herringbone pattern of Glen-Gery Old Heritage brick on a properly compacted base — the herringbone resists settlement better than running bond — and the house is re-clad in white board-and-batten Hardie panel. A natural cedar privacy fence is structured with black metal Trex Signature posts, and the perimeter beds are planted with Munstead lavender, David Austin roses, and clipped Buxus. A wooden farm dining table under a striped Treasure Garden umbrella sets the social end of the pool.
The plan-aware verdict: this renovation treats the pool as part of a working farmhouse program rather than an aspirational object grafted on. The brick deck ages — it's supposed to. The fence reads as a property boundary first and a privacy device second, which suits the regional vernacular. If you're working with a historic Hudson Valley property, brick herringbone gives you the look without the freeze-thaw problems that plague poured concrete around an in-ground pool.
Color Palette
Farmhouse Brick
#B5654C
Glen-Gery Old Heritage brick paver in herringbone pattern over compacted base
Cream Batten
#FAF9F6
James Hardie board-and-batten in Benjamin Moore White Dove OC-17
Cedar Fence
#A67B5B
Western red cedar boards on Trex Signature black metal posts
French Lavender
#8E82A6
Munstead and Hidcote lavender plus David Austin Olivia Rose Austin roses
8. Serene Japanese Zen Sanctuary
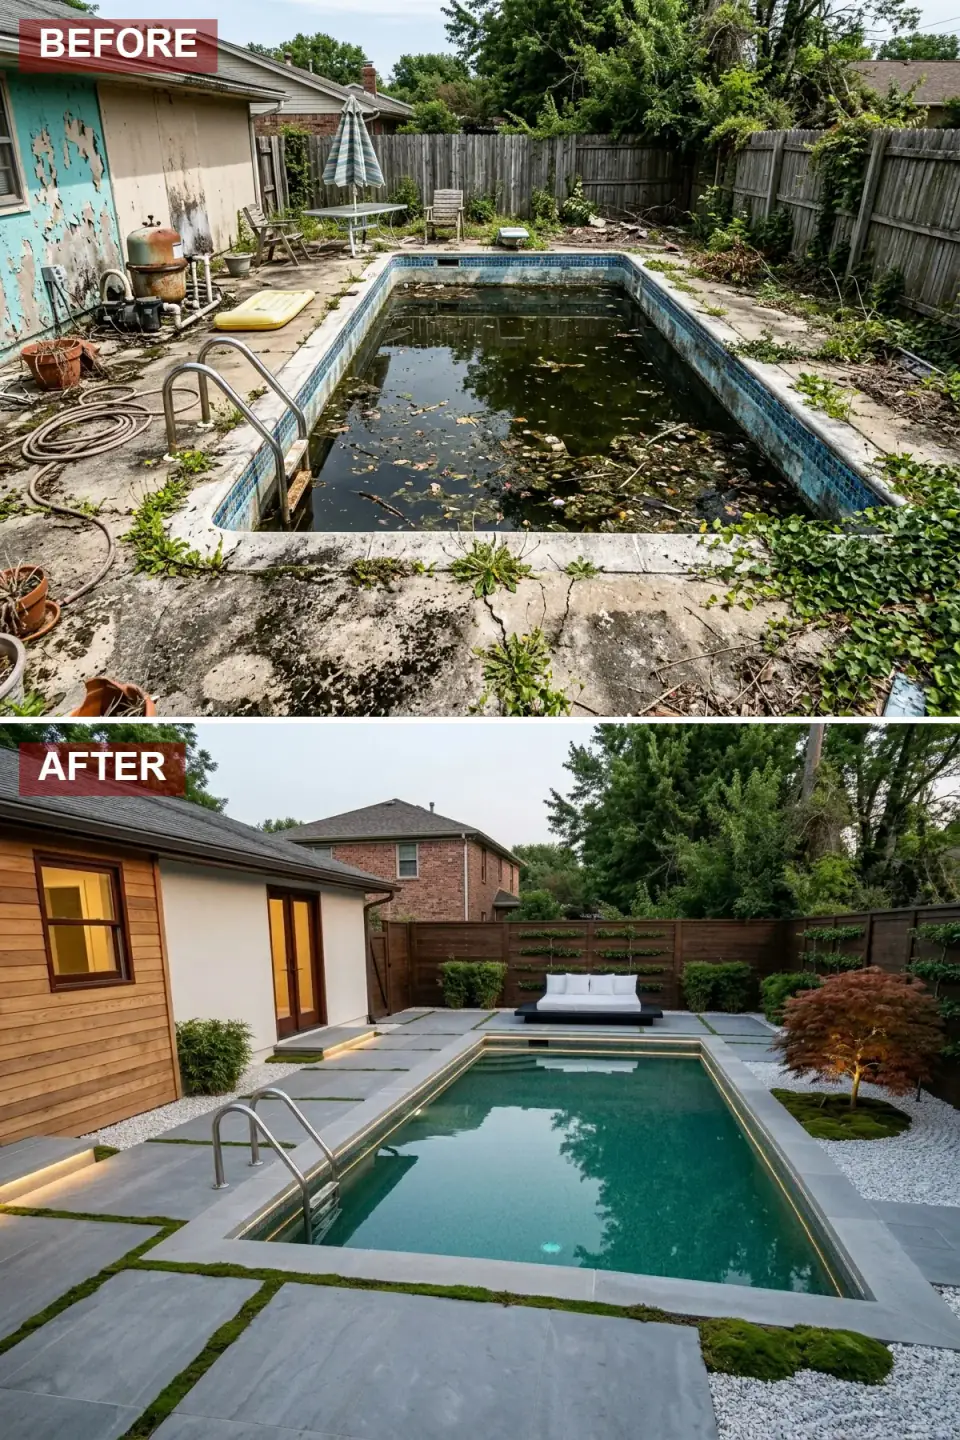
The original program is rebuilt around stillness. Large 24×36 thermal-finished granite pavers replace the cracked slab, with mossy joints and white Mexican beach pebble strips running between them. The house gets a warm cedar accent wall against white stucco, and the rear fence is clad in shou sugi ban–style black cedar with espaliered apple branches trained against it. A continuous Hayward LED ribbon tucked under the coping floats the water visually at twilight. A black platform daybed with white linen cushions, a sculptural Acer palmatum 'Crimson Queen' and a moss mound complete the planting.
The plan-aware verdict: every element here earns its place. There are no filler plants and no decorative objects. That discipline is what separates an authentic Japanese-influenced garden from a themed one. For a Beacon contemporary or a Brooklyn townhouse rear yard, this approach also solves the maintenance problem — there's almost nothing to deadhead. The drafter clearly worked with the landscape architect from concept rather than treating planting as a finish-stage afterthought.
Color Palette
Zen Grey
#8C9296
Thermal-finished American granite pavers in 24×36 dimension
Moss Green
#7A9E6D
Hypnum mossy joints and Irish moss sculpted ground mound
Carbonized Wood
#3E2723
Shou sugi ban–style charred cedar fence and Acer 'Crimson Queen' canopy
Stucco White
#EFEBE4
Three-coat lime stucco walls and white Mexican beach pebble joint strips
9. Scandinavian Light Deck Oasis
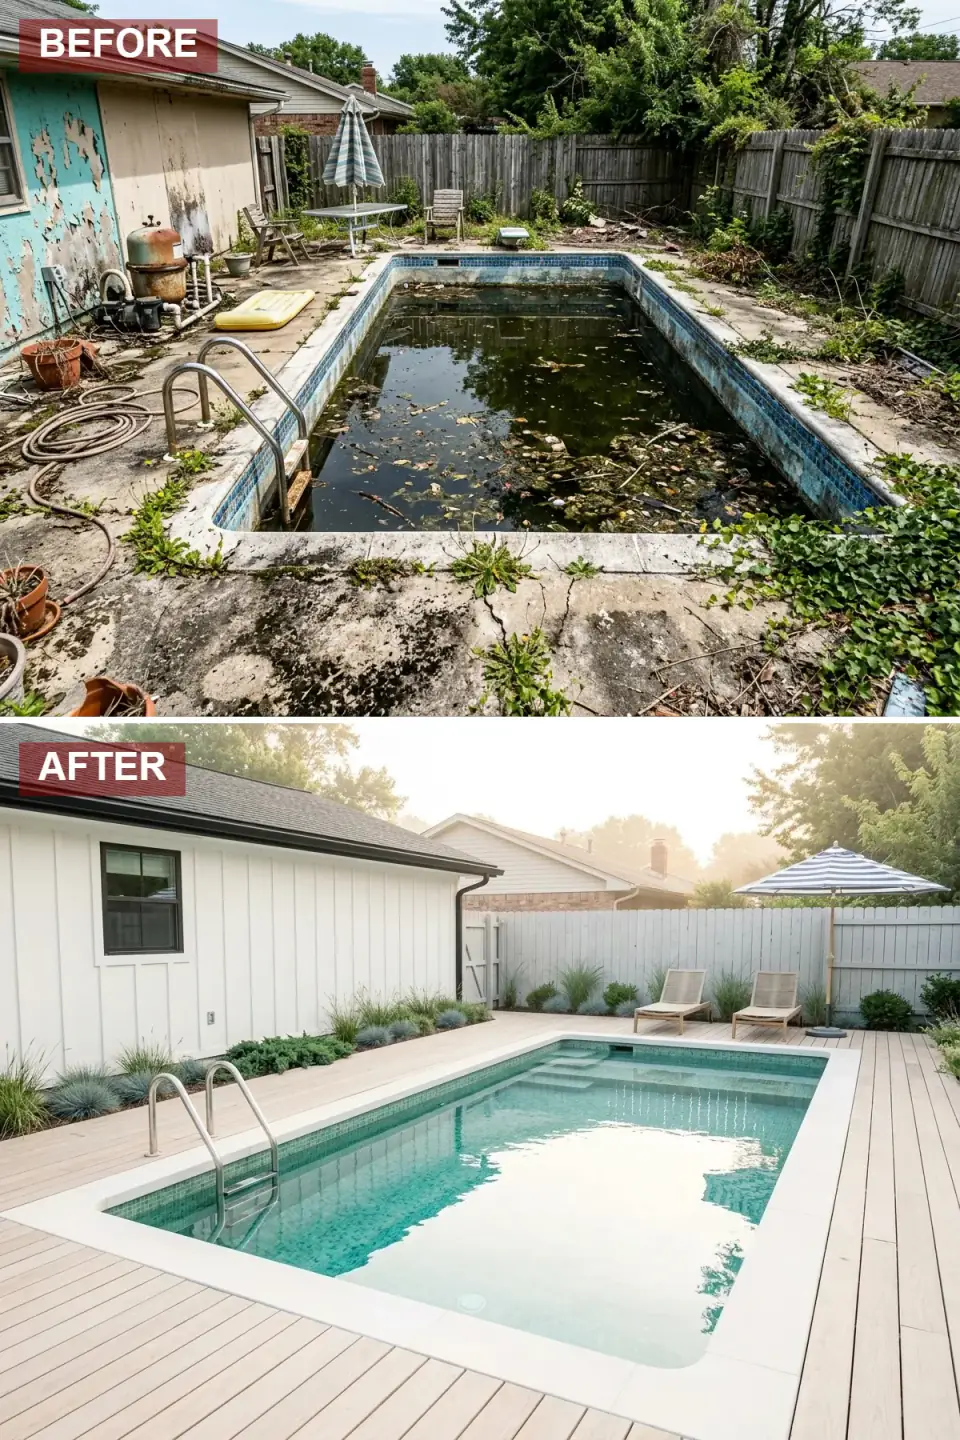
This renovation reads as understated and Nordic-honest. The deck is replaced with Kebony Clear modified pine boards, bleached and oiled to a pale tone that warms the foot in sun and stays cool in shade. The house is painted Farrow & Ball Wimborne White No. 239 with Hale Navy window trim, the rear fence in a softer Cornforth White 228 to recede visually. Two wooden Skagerak loungers with beige Sunbrella cushions sit beneath a single beige-and-grey striped umbrella, and the planting reduces to Calamagrostis 'Karl Foerster' clumps and creeping thyme between deck and pool.
The plan-aware verdict: every move here is about resisting clutter. The pool is finished in NPT StoneScapes Turquoise Pearl with white pre-cast coping, which gives the water a clear, slightly turquoise read against the pale deck. For a Hudson weekend cottage or a Burlington-style modern, this palette photographs beautifully in both summer and winter — and the maintenance is genuinely light. The framing decision that matters is choosing modified wood over standard cedar so the boards stay dimensionally stable through Northeast freeze-thaw.
Color Palette
Bleached Pine
#E8DCC4
Kebony Clear modified pine decking finished with Rubio Monocoat Oil Plus 2C
Nordic White
#F4F4F0
Farrow & Ball Wimborne White No. 239 siding and pre-cast pool coping
Soft Sage
#B2C4A8
Calamagrostis 'Karl Foerster' grasses and creeping thyme between pavers
Coastal Grey
#AAB2B6
Farrow & Ball Cornforth White 228 perimeter fence and Sunbrella stripe umbrella
10. Industrial Concrete Courtyard
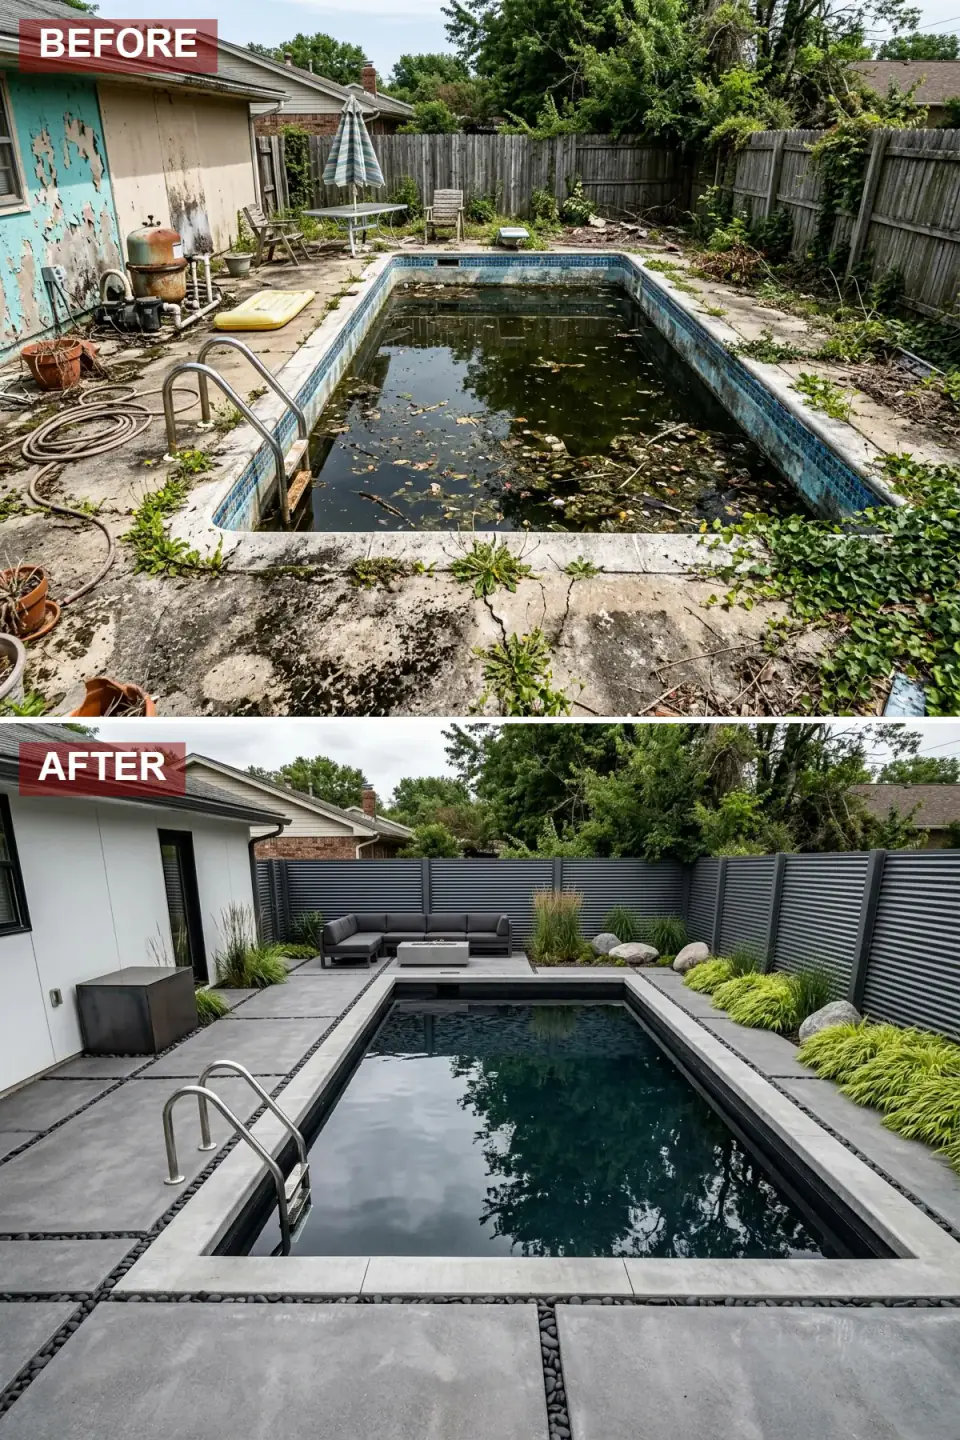
A Brooklyn brownstone or a Hudson loft conversion is where this approach lives most comfortably. The deck is laid in 24×24 Techo-Bloc Industria concrete pavers separated by 4-inch strips of black Mexican river rock that double as drainage channels. A dark grey horizontal slat aluminum fence encloses the courtyard, the pool is re-tiled in near-black porcelain mosaic for a still mirror surface, and the rear of the house opens through Marvin Modern lift-and-slide doors to a charcoal RH Outdoor Aviara sectional arranged around a rectangular Solus Decor concrete fire feature.
The plan-aware verdict: this renovation treats the backyard as a second living room with the pool acting as a reflecting pond between the seating zone and the architecture. Sculptural Miscanthus grasses, three boulders the size of a small chest, and one dark Restoration Hardware storage box are the entirety of the secondary program. The drafter held the line on the material palette — no decorative softening, no last-minute "let's add a planter" — which is what makes the industrial read feel intentional rather than unfinished.
Color Palette
Cast Concrete
#9A9A9A
Techo-Bloc Industria concrete pavers in Greyed Nickel with sealed surface
Basalt Black
#2E2E2E
Black Mexican river rock drainage strips, slat aluminum fence, and dark pool mosaic
Slate Grey
#536872
RH Outdoor Aviara sectional in Perennials Performance Textured Linen Weave
Acid Green
#B8C480
Miscanthus 'Morning Light' and Sedum 'Autumn Joy' as the only living accents
11. European Olive Courtyard
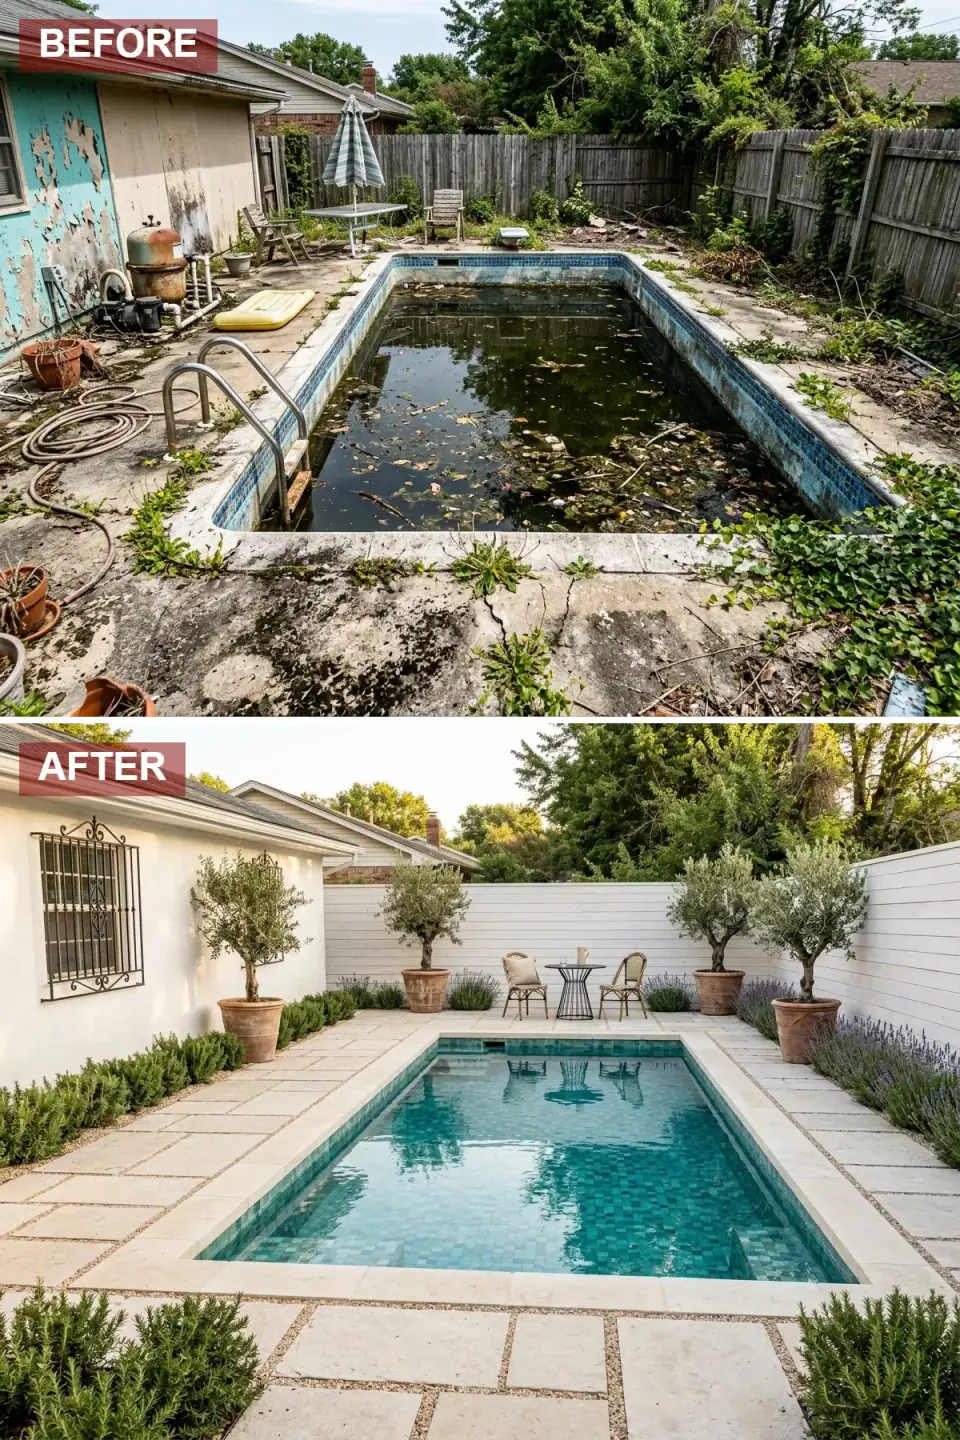
This is the courtyard a client asks for after spending a season in Provence or Umbria. The renovation replaces timber fencing with three-coat lime-rendered stucco walls and swaps cracked concrete for cut Massangis limestone pavers in 24×36 dimension, set with 1-inch gravel joints for drainage. Four matching olive trees in oversized Impruneta terracotta pots march in pairs down the long axis of the deck. Munstead lavender and Tuscan blue rosemary line the wall base, and a petite Sika Design wrought-iron bistro set provides intimate dining at the far end.
The plan-aware verdict: symmetry is what's actually doing the work here. Removing the symmetry — putting three olive pots instead of four, or shifting the bistro set off the long axis — would dismantle the Old World read entirely. For a Hudson estate, a Rhinebeck garden, or even a Brooklyn rear yard with enough depth, this is the right reference if the client has the appetite for the maintenance cycle (olive trees overwintered indoors, gravel joints raked monthly, limestone re-sealed annually).
Color Palette
Limestone Cream
#E3DAC9
Massangis French limestone pavers and matching cut-stone coping
Mediterranean White
#F5F5F0
Three-coat lime-rendered stucco perimeter walls and matching pool coping cap
Olive Terracotta
#B5654C
Impruneta Italian terracotta vessels in matched 36-inch dimension
Provence Purple
#7A6F9B
Munstead lavender and Tuscan blue rosemary along the wall base
12. Mid-Century Palm Springs Revival
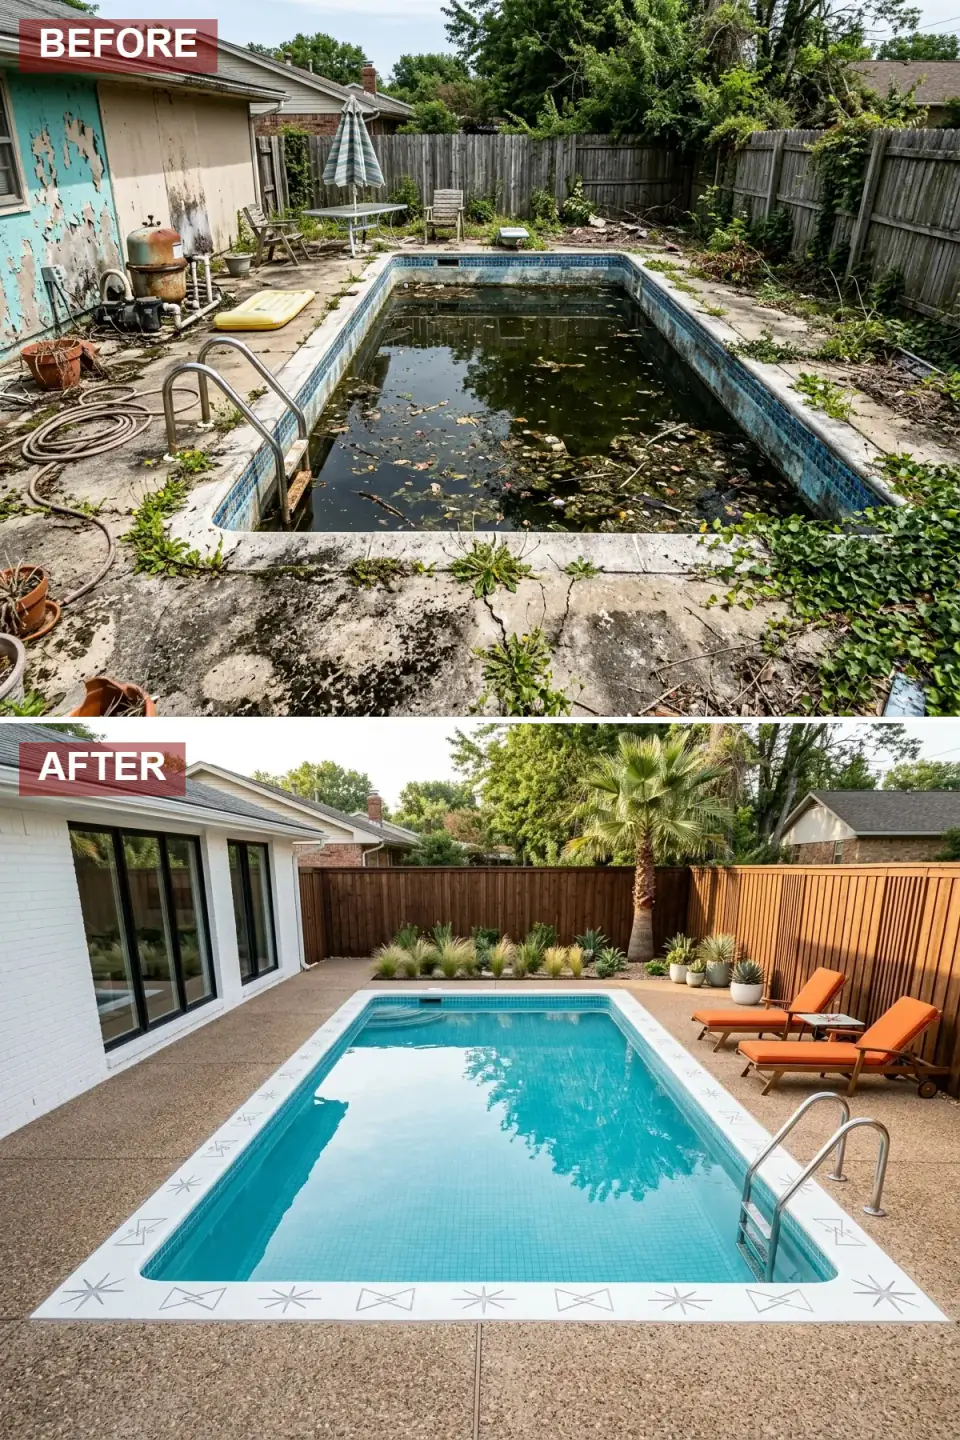
This is a deliberate period reference. The house is painted brick in Benjamin Moore Decorator's White CC-20, the new fence is vertical western red cedar, and the deck is poured exposed-aggregate concrete in a warm sandy tan with a saw-cut control joint grid that respects the 1960s vocabulary. The pool is re-lined in Aqua Blue Pebble Tec with a custom hand-set ceramic starburst band running the perimeter against bright white coping. Two vivid Orange Slice–era chaises with warm wood frames, a tall Trachycarpus fortunei (windmill palm — the rare palm that survives our zone with winter wrap), and clusters of Miscanthus complete the picture.
The plan-aware verdict: this renovation respects the period more than it copies it. The drafter resisted the temptation to throw a butterfly roof over the patio or add an Eichler-style breeze block screen — both moves that read as costume rather than design. Instead the period reference lives in the materials and the geometry, which means the project ages with dignity instead of becoming a punchline. For a Beacon mid-century ranch or a postwar Cape in Connecticut, this is the honest renovation path.
Color Palette
Atomic Orange
#E07A3A
Sunbrella Tuscan Orange chaise cushions on warm walnut Brown Jordan frames
Pebble Tan
#C9B99A
Exposed-aggregate concrete deck with saw-cut control joint grid
Palm Green
#6B8E23
Trachycarpus fortunei windmill palm and Miscanthus 'Adagio' grass clusters
Turquoise Splash
#4ECDC4
Pebble Tec Aqua Blue interior with hand-set ceramic atomic starburst border
Pro Tips From the Renovation Designer's Chair
- Fix the shell before the finish. Inspect the bond beam, plumbing penetrations, and skimmer throat first. Replastering or retiling over a structurally compromised shell is the most expensive cosmetic mistake a homeowner can make.
- Treat the deck as one program with the house. Align paver joint lines with column centers, door openings, or fenestration rhythm — pool decks that ignore the rear elevation always read as bolt-ons.
- Specify pool finish for the read you want, not the trend. Light plaster brightens water and makes a small yard feel larger; dark mosaic creates a still reflecting pond. Pick the optical effect, then choose the material.
- Layer lighting at three depths. Submerged LED inside the pool, integrated coping or step lights at the deck edge, and architectural uplighting on the house or specimen plants. One layer is decoration; three layers is design.
- Build the perimeter as architecture. A pool fence in the Northeast carries code requirements (typically 48-inch minimum with self-closing gates), but it also reads as the back wall of the outdoor room. Choose materials and detailing that suit the house, not catalog defaults.
- Plant for Zone 5b–6b reality, not a Pinterest fantasy. Tropical massings in pots are fine — but every plant in the ground needs to survive a Hudson Valley winter without protection. Espaliered fruit, ornamental grasses, evergreen shrubs, and hardy perennials carry the year-round read.
Cost-Saving Moves
- Resurface, don't replace. A pebble or quartz plaster refinish costs $5–9 per square foot of interior surface in 2026 Hudson Valley pricing; a full shell replacement is 8–12x that. Unless the shell is cracked beyond repair, refinish.
- Use pedestal-set porcelain over the existing slab. Demolishing and re-pouring a 600-square-foot concrete pool deck runs $15,000–22,000 in our region. Pedestal-set 24×24 porcelain over the same slab runs $9,000–14,000 installed and protects existing drainage.
- Plant smaller, plant denser. Three-gallon boxwood planted on 24-inch centers fills in within two seasons and costs roughly a third of the equivalent specimen-sized hedge bought at install.
- Phase the lighting. Pull conduit and stub in low-voltage transformer locations during deck construction; add fixtures the following season once you've watched how you actually use the yard at night.
Reader Questions on Backyard Pool Renovations
How much does a full backyard pool renovation cost in the Northeast in 2026?
A meaningful renovation that includes pool refinishing, new tile and coping, deck replacement, perimeter fence, and basic planting runs roughly $65,000–140,000 in 2026 Hudson Valley pricing for a standard 16×32 in-ground gunite pool. Pedestal-porcelain decks and pebble-plaster finishes sit at the lower end; large-format limestone, hand-cut tile bands, and custom landscape architecture push toward the upper. Pool-shell structural repair, equipment replacement, or moving the equipment pad can each add $8,000–20,000 on top.
Should I refinish my pool in light plaster or dark tile?
Pick for the optical effect you want, not for what's trending. Light plaster (white, cream, pale grey pebble) makes a small backyard feel larger and reads as a clean swimming pool — water clarity is high and bottom features stay visible. Dark mosaic or dark plaster makes the pool read as a still reflecting pond, dramatic at dusk and visually quiet during the day, but you lose visibility and the water heats faster in summer sun. Match the finish to your style program — minimalist contemporary leans dark; coastal or farmhouse leans light.
What deck material handles Hudson Valley freeze-thaw best?
In my experience the four most reliable choices are pedestal-set large-format porcelain, properly bedded bluestone with open sand-swept joints, herringbone brick on a compacted permeable base, and modified-wood decking (Kebony, Thermory, Accoya). All four tolerate the seasonal expansion and contraction that cracks poured concrete and lifts limestone with sealed joints. Travertine and limestone can work if they're set on a properly engineered base with proper drainage and re-sealed every 12–18 months — but they're a maintenance commitment.
Do I need to replace the entire pool shell or can I just refinish it?
In about 80% of the renovations I walk in the Hudson Valley, the gunite shell is structurally sound and only needs cosmetic refinishing — replaster or retile, replace coping, address skimmer and return penetrations. Full shell replacement is warranted when there's structural cracking in the bond beam, persistent leaks that have failed pressure testing, or major rebar corrosion. Get a structural inspection before deciding; the inspection costs $400–700 and can save tens of thousands.
How do I make a renovated pool work year-round in the Northeast?
Three moves matter. First, choose a hard cover system (automatic safety cover or a high-quality manual cover with track) that turns the closed pool into a clean visual object rather than a tarped eyesore from November to April. Second, design the deck and planting so that the cover-on view still reads as intentional — dark fence, evergreen perimeter, sculptural specimen tree. Third, run a small heater (gas or heat pump) to extend the swim season by 4–6 weeks on each end, which doubles annual use without committing to year-round operation.
Do I really need a pool fence, and what are the code requirements?
Yes — every municipality in the Hudson Valley and broader Northeast requires a barrier around in-ground pools, typically minimum 48 inches tall with self-closing, self-latching gates and no climbable horizontal elements within 45 inches of the bottom. Many towns require the pool to be enclosed on all four sides (rear of the house counting as one side only if all openings to the pool area have audible alarms). Pull the exact requirement from your local building department before designing the fence — code variations matter more than the catalog descriptions suggest.
Where to Read Next
If you're scoping a broader outdoor program around the renovation, my staycation pool guide walks through smart-feature layout and equipment specification in detail. For homeowners working with a small lot, the backyard forest bathing nook piece and the garden corner transformations case study show how to plant a small footprint for year-round read. And if the pool renovation is part of a wider exterior refresh, the outdoor renovations archive collects the rest of the Northeast-focused work in one place.
Sources & Further Reading
- National Park Service, Preservation Brief 2: Repointing Mortar Joints in Historic Masonry Buildings — reference for working around historic foundation walls during pool deck excavation.
- The Association of Pool & Spa Professionals (APSP), ANSI/APSP/ICC-7 Standard for Suction Entrapment Avoidance in Swimming Pools — current safety standard for skimmer and main-drain detailing.
- Pebble Technology International, Pebble Tec Finish Specification Sheet — finish performance and color reference for pebble-plaster pool interiors.
- National Plasterers Council, NPC Technical Manual on Pool Surface Finishes — industry guidance on plaster, quartz, and pebble pool finishes.
- James Hardie Building Products, HardiePanel Vertical Siding Technical Data — exterior cladding spec used in several of the renovations above.
- Marvin Windows and Doors, Marvin Modern Series Architectural Detail Guide — black-framed steel-look fenestration referenced in the contemporary courtyards.
- Natural Stone Institute, Exterior Stone Applications in Cold Climates — guidance on travertine, bluestone, and limestone performance under freeze-thaw.
- USDA, USDA Plant Hardiness Zone Map — confirmation of Zone 5b–6b boundaries across the Hudson Valley and broader Northeast for planting selection.
- Remodelista, Landscape Architecture editorial archive — ongoing reference for residential outdoor-room precedents.
- Architectural Digest, AD Pool Design Reference Gallery — comparative reference for the styles surveyed above.

Nora Whitfield
Renovation Designer & Interiors Editor · Beacon, New YorkNine years of design-build renovation work across the Hudson Valley and the Northeast. Nora runs the Renovations, Room Guides and Renovation Mind desks — before-and-after studies, room-by-room design guides, and the long essays on why what we renovate matters.
More from Nora →
Reader notes