
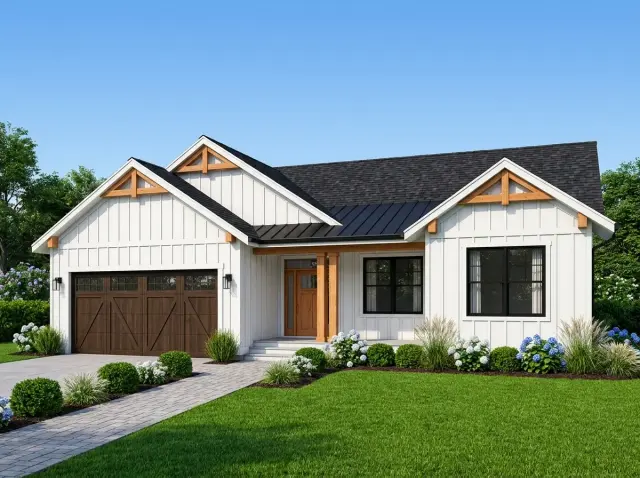
Here's a small honest detail worth getting right up front: Architectural Designs files plan 280016JWD as a Craftsman / Northwest ranch, but the stock rendering wears a modern-farmhouse skin — white board-and-batten, dark metal porch roof, timber gable trusses. Both are true. The bones are a compact single-story ranch; the clothes are whatever you want them to be, which is exactly why this plan is worth reviewing. It's 1,669 heated square feet on a tight 53' × 45' footprint, three bedrooms, two baths, a 2-car garage, and a split-bedroom layout that buys the master real privacy. For a starter family or empty-nesters who want one-level living without a sprawling build, this is a sharp little plan. Here's how it actually works.
Affiliate link. If you buy this plan we may earn a commission, at no extra cost to you. It never changes what we write about a plan — see our affiliate disclosure.
Walking through Plan 280016JWD
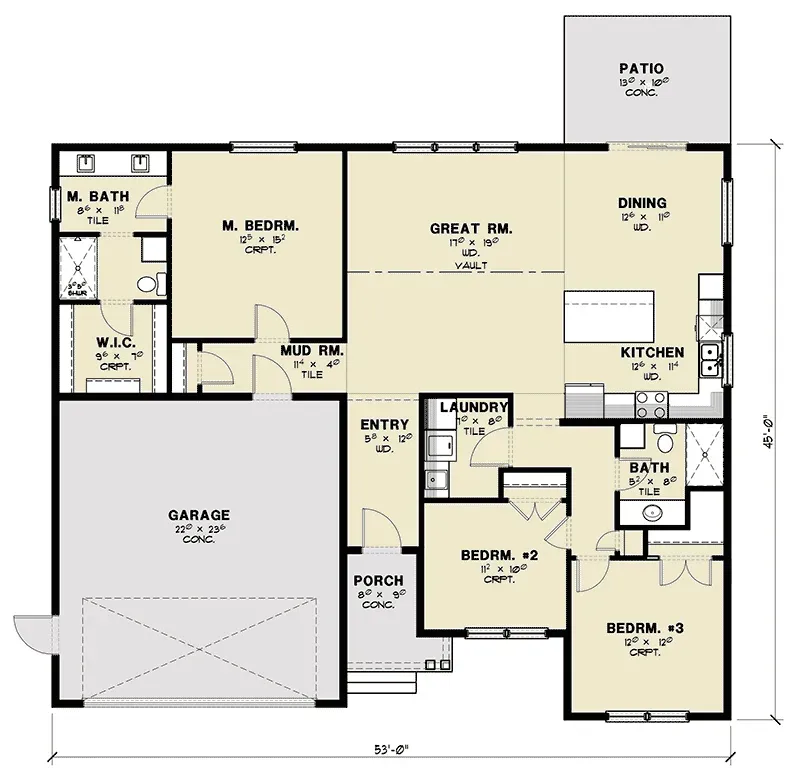
The plan organizes 1,669 square feet around an open great room, kitchen, and dining core, with a vaulted ceiling over the great room doing the heavy lifting on perceived space — on a footprint this compact, that vault is what keeps the house from feeling like the ranch box it technically is. The kitchen carries a large island and a corner pantry and opens straight into a dining area with access to a rear patio, so the indoor-outdoor flow is built in rather than bolted on. It's a tight, efficient core, and the drafter didn't waste a square foot on hallways the plan didn't need.
The split-bedroom logic is the plan's smartest move. The master sits alone on the left — a roomy bedroom, a bath with dual vanities and a shower, and a generous walk-in closet — while two secondary bedrooms share a full hall bath on the right. Between the 2-car garage and the living core sits a mudroom with built-ins that connects to the laundry, which is the kind of daily-use transition space that small plans usually sacrifice and this one keeps.
On a 1,669 sq ft single-story, the vaulted great room isn't decoration — it's the trick that makes a small footprint live large. Lose the vault to save framing cost and you lose the one thing separating this plan from an ordinary ranch.
Exterior & Materials
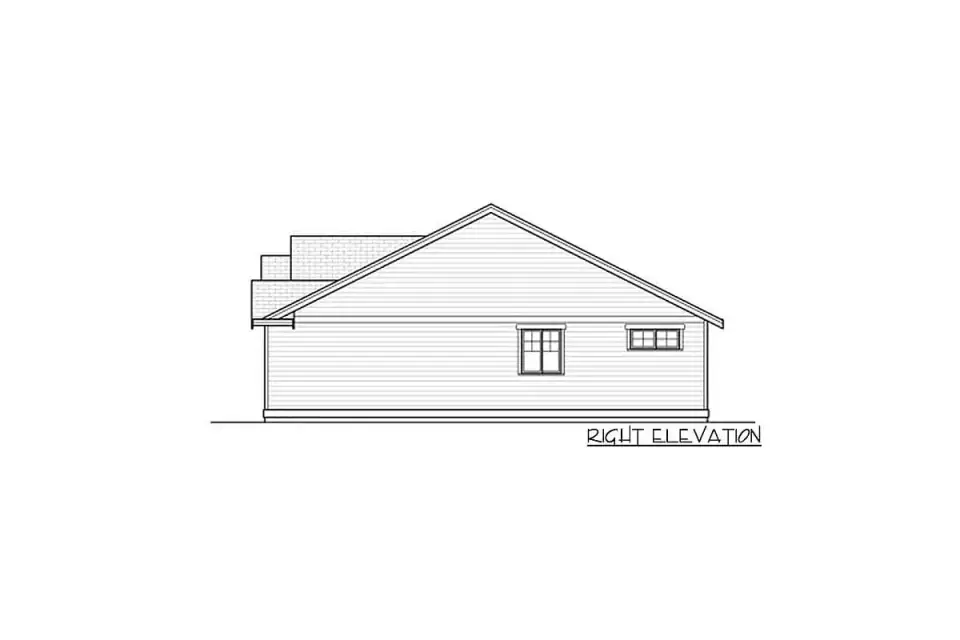
The right-side drawing is almost entirely roof and wall, which shows how economical this end of the plan can be. Limited openings preserve interior storage and give the exterior a calm background role.
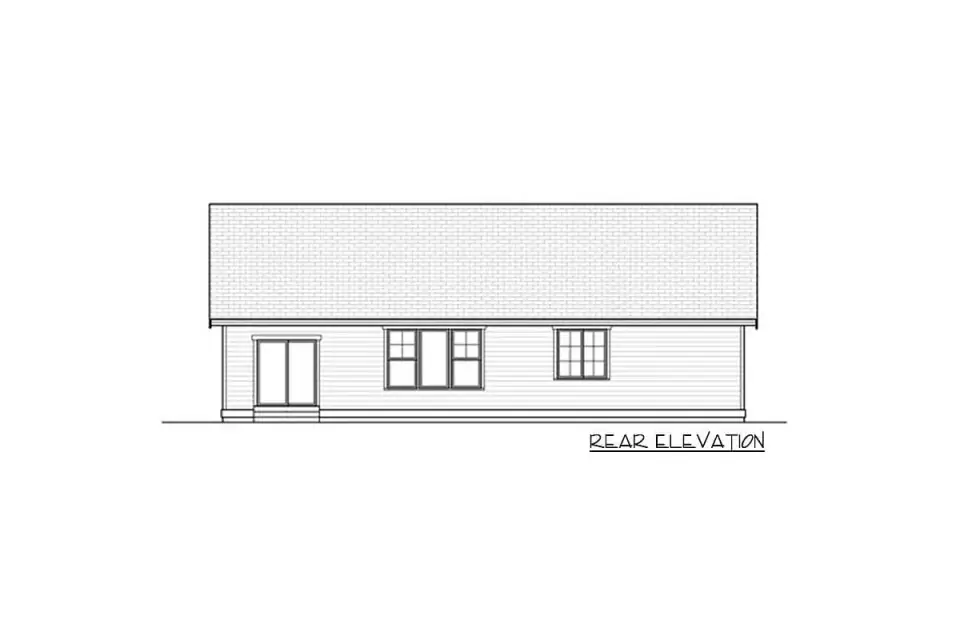
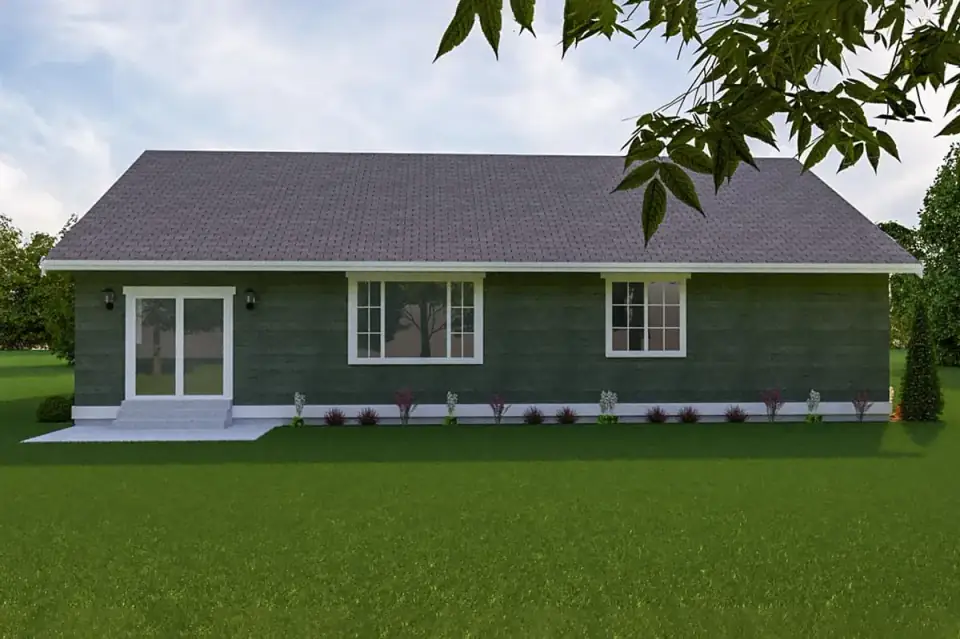
The rear elevation places the patio doors near the dining zone and repeats simple bedroom windows along the wall. Its regular geometry will be easier to flash and side than the articulated front.
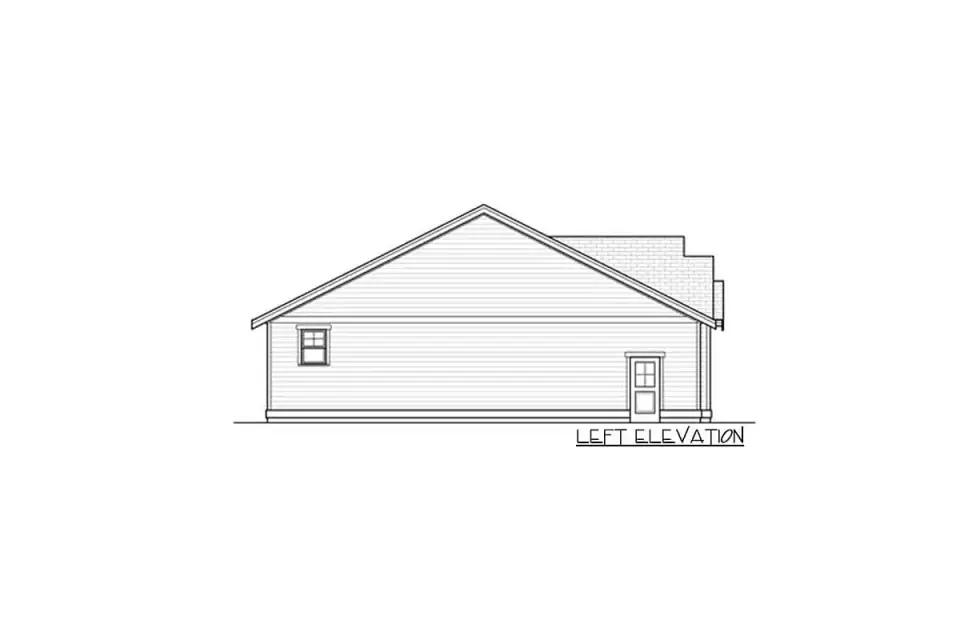
The opposite side introduces the garage and service openings but keeps the same low ridge. This consistency is what lets the front gables feel intentional instead of pasted onto a plain box.
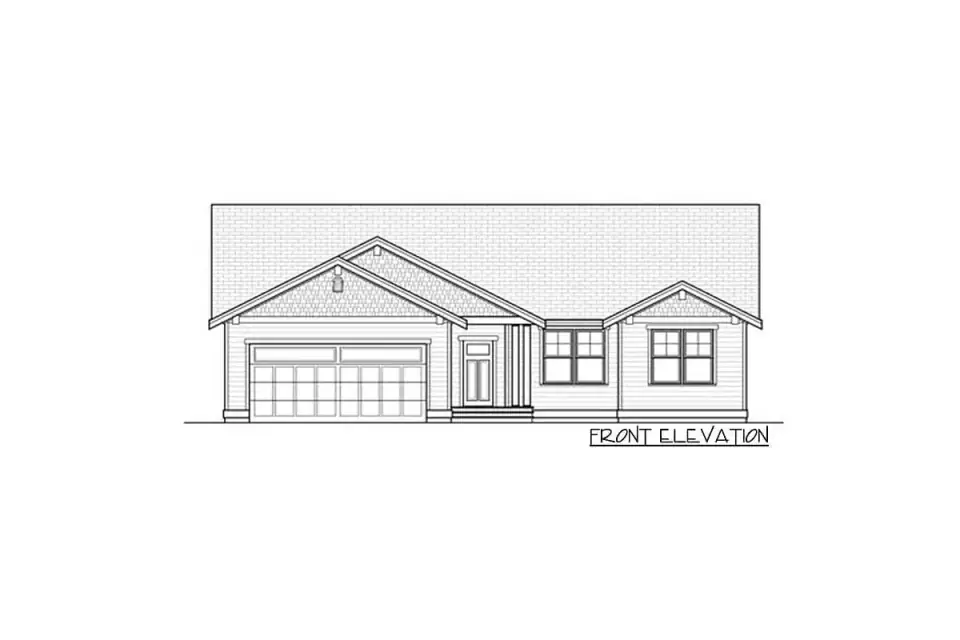
From the front, three gabled elements create a clear progression from garage to porch to bedroom wing. Timber in the peaks adds warmth, while the stone base prevents the light siding from floating above the lawn.
The rear rendering shows the dining doors opening to a simple covered patio. Because the roof extends directly from the house, water and snow loads should be resolved with the main framing rather than a later ledger.
At the entry, the porch columns and dark metal roof create a compact focal point. The rest of the facade can stay quiet, which suits a house whose footprint is modest.
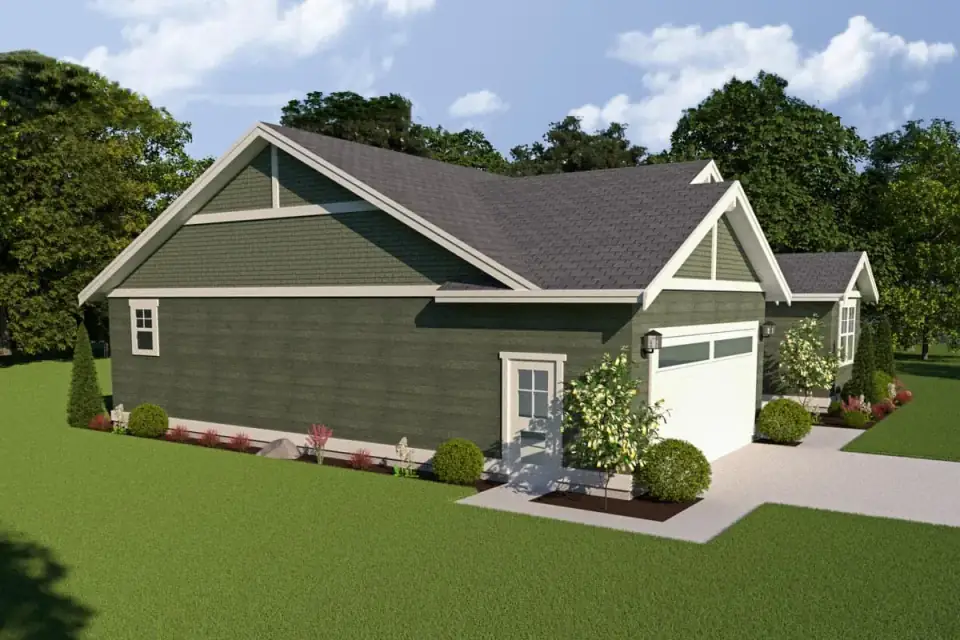
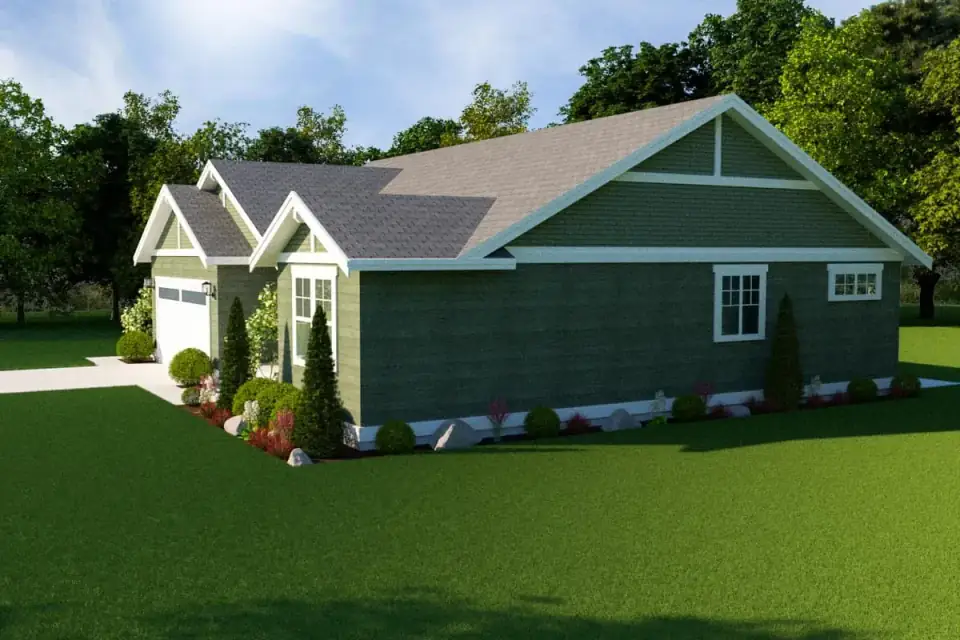
This oblique view shows the garage projection and front porch working as separate but related pieces. Repeating the same trim color across both is enough to hold them together.
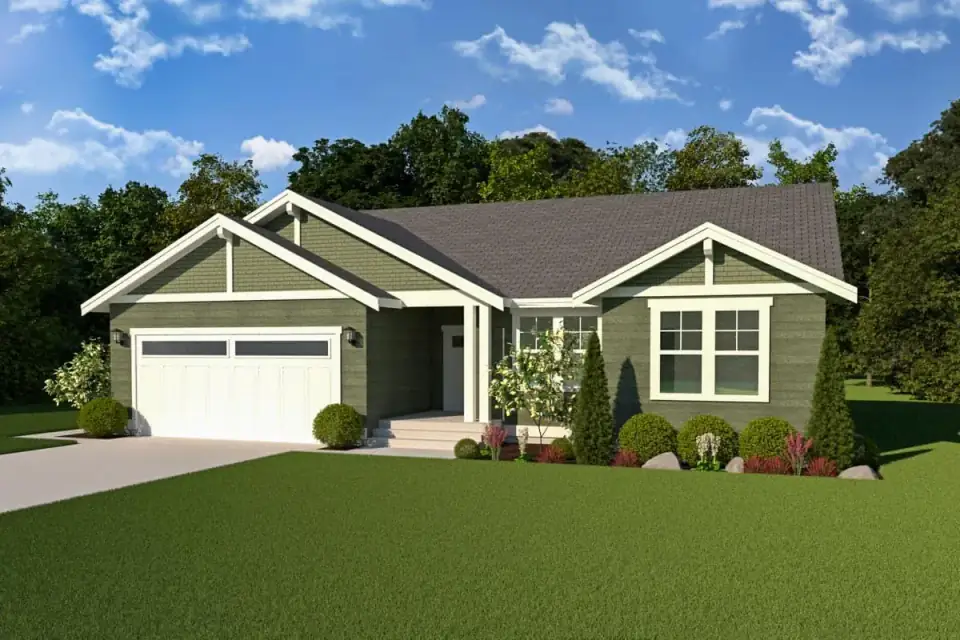
The street view gives the most honest sense of scale: a low one-story house with a prominent garage and a protected entrance. Landscaping should reinforce the porch without crowding its short columns.
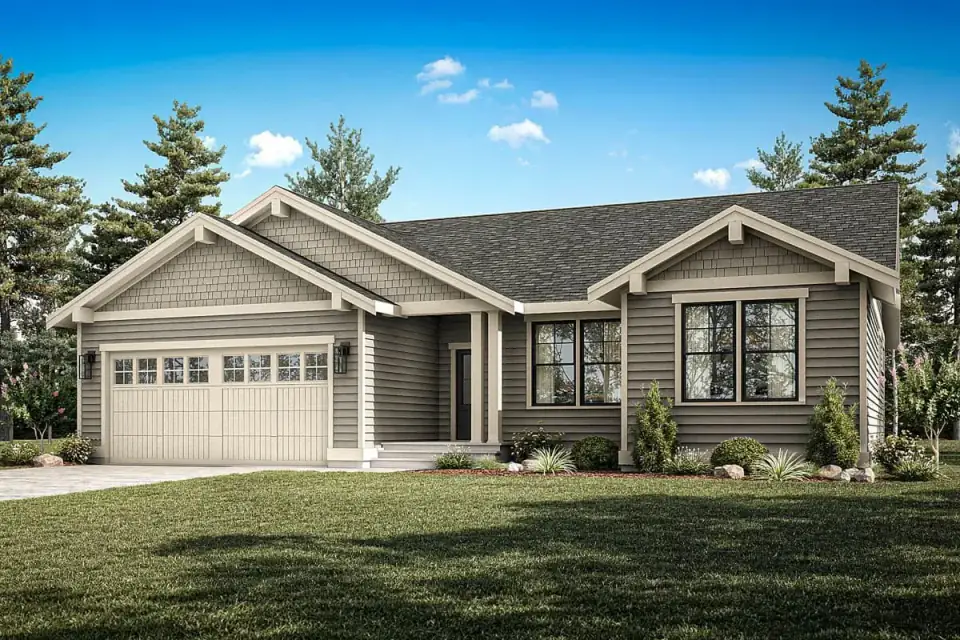
The featured exterior is a clean modern-farmhouse read: white board-and-batten siding, dark window frames, and a dark metal accent roof over the front porch, warmed by timber trusses in the gable peaks and matching porch columns. The covered front porch is the welcoming gesture, and the gabled rooflines give a small footprint enough massing to feel intentional rather than boxy. It's a well-proportioned facade that punches above the square footage.
Here's where the Craftsman-ranch bones matter. Because the underlying form is a simple single-story ranch, it accepts almost any cladding language you throw at it — which is the real story this plan tells, and why the facade menu below runs eight directions. The dark metal porch roof is the right place to spend; it's where the weather concentrates.
The cheapest way to make this plan look custom is to get the gable timber right. Real rough-sawn or glulam trusses with honest hardware cost a fraction of the build and are the single detail the eye reads as "designed."
Strengths of Plan 280016JWD
Real privacy on a small footprint. The split-bedroom layout gives the master genuine separation from the secondary bedrooms — rare and valuable at 1,669 sq ft.
A daily-use mudroom. Built-ins between the garage and living core, connecting to laundry — the functional transition small plans usually cut.
Endlessly re-skinnable. The simple ranch form accepts farmhouse, Craftsman, coastal, or lodge cladding with equal ease, so it suits almost any lot or region.
Points to Weigh
Hall bath, not Jack & Jill. The secondary bedrooms share a hall bath rather than a Jack-and-Jill, so the bath opens to general traffic — slightly less private for kids or guests.
No formal dining. Dining is open to the kitchen and great room. If you want a closeable, formal dining room, this plan asks you to trade it for the open feel.
Crawlspace foundation only. Architectural Designs offers this plan on a crawlspace foundation; if you want a slab or a full basement, you're into a custom modification and an engineer's review.
Compact secondary bedrooms. At 1,669 sq ft, the two right-wing bedrooms are sized for kids or a guest room and home office — not oversized suites.
Cost to Build: 2026 Planning Range
For Plan 280016JWD: 1,669 Sq Ft Craftsman Ranch with Farmhouse Details, this 2026 United States editorial planning estimate starts with a national custom-home working range of $140 per square foot to $205 per square foot; the basis is informed by the NAHB Cost of Constructing a Home study, including its published construction-cost context, and is deliberately rounded for early comparison rather than presented as a contractor bid.
Plan 280016JWD: 1,669 Sq Ft Craftsman Ranch with Farmhouse Details uses the publisher-listed 1,669 square feet of heated area as the multiplication basis, so unfinished basements, garages, porches, decks, and other unconditioned areas are not silently priced as finished rooms. Multiplying that conditioned area by the stated rate produces a base construction range of approximately $234,000 to $342,000 for Plan 280016JWD: 1,669 Sq Ft Craftsman Ranch with Farmhouse Details, before location-specific scope is added or removed.
For Plan 280016JWD: 1,669 Sq Ft Craftsman Ranch with Farmhouse Details, the plan-specific pressure points are equally important: The sloped-site foundation, retaining and drainage work, below-grade waterproofing, and stair connection can move the total materially, while finished lower-level area may price differently from comparable above-grade rooms. For Plan 280016JWD: 1,669 Sq Ft Craftsman Ranch with Farmhouse Details, the United States Bureau of Labor Statistics Producer Price Index release supplies the later construction-cost movement used to bring the older benchmark into 2026 planning context, but it does not convert a national range into a local quotation.
The Plan 280016JWD: 1,669 Sq Ft Craftsman Ranch with Farmhouse Details range excludes land purchase, unusual site work, utility extensions, permits, design fees, structural or civil engineering, financing, taxes, and contingency, and it assumes ordinary access with a midrange specification rather than luxury interiors or severe terrain; before buying or building, price the selected foundation, garage and porch scope, energy-code package, labour market, and current material quotes with qualified local professionals.
Eight Facade Directions for the Same Plan in Plan 280016JWD
This is where the Craftsman-ranch bones pay off. The floor plan never changes; only the cladding, roof, and landscape do. Here are eight directions the same shell can take — from the stock farmhouse to a lodge, a coastal cottage, or a true ranch.
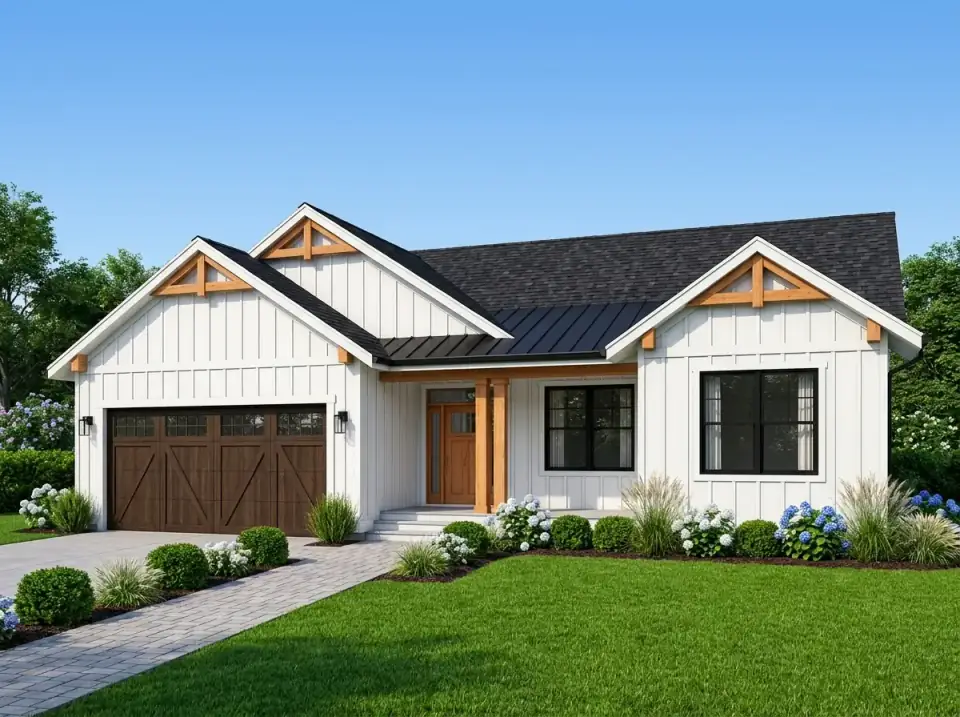
Classic White Modern Farmhouse
The stock look, and the safest resale read: crisp white board-and-batten with dark-framed windows, warm wood gable trusses, and matching porch columns, all topped by a metal porch accent. The landscape is tidy and structured — a paver walk, clipped shrubs, and hydrangeas. Timeless, clean, and broadly appealing. In paint terms, think Benjamin Moore Chantilly Lace OC-65 on the field with a Tricorn Black trim.
Rustic Craftsman
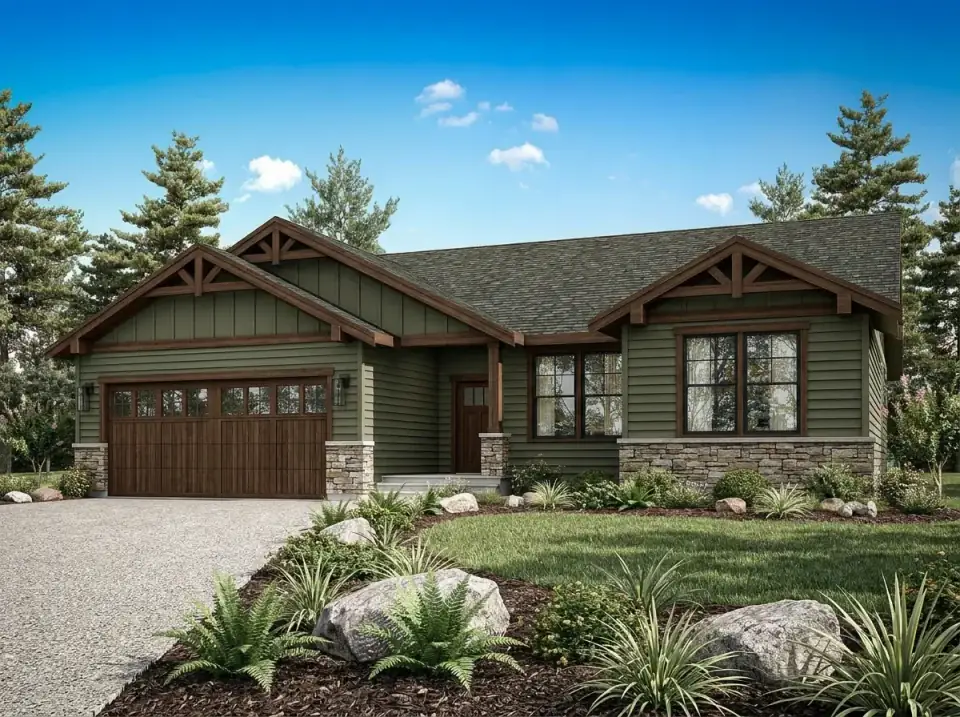
This leans into the plan's true Craftsman bones: olive-green horizontal siding with substantial stone veneer on the foundation and porch columns, dark timber trusses, and trim that emphasizes the gables. The setting goes naturalistic — a gravel drive, landscape boulders, and native ferns and grasses. Grounded and rugged, it's the version that disappears into a wooded the Northeast lot. Just remember stone veneer is a structural load, not a finish — price it accordingly.
Mixed-Material Farmhouse
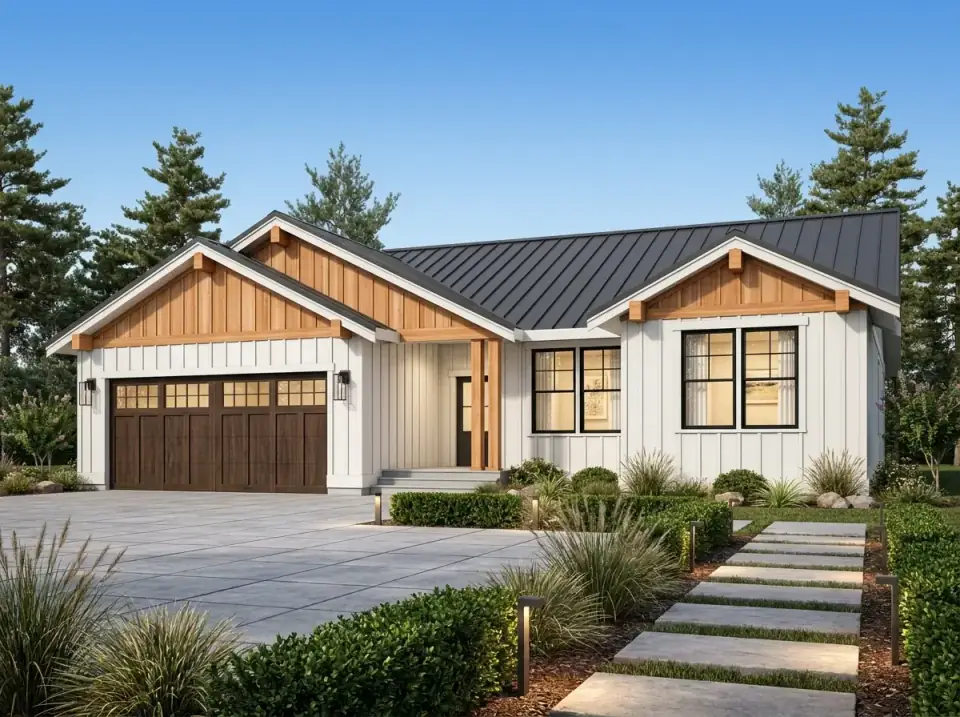
A more custom palette: natural wood shingle siding in the gable ends contrasting the white board-and-batten below, with a dark metal roof carried across the whole structure for a unified, contemporary feel. A large paver driveway with integrated lighting, low hedges, and ornamental grasses finish it. This is for owners who like the farmhouse form but want the material richness that reads as a custom build rather than a catalog one.
Modern Rustic
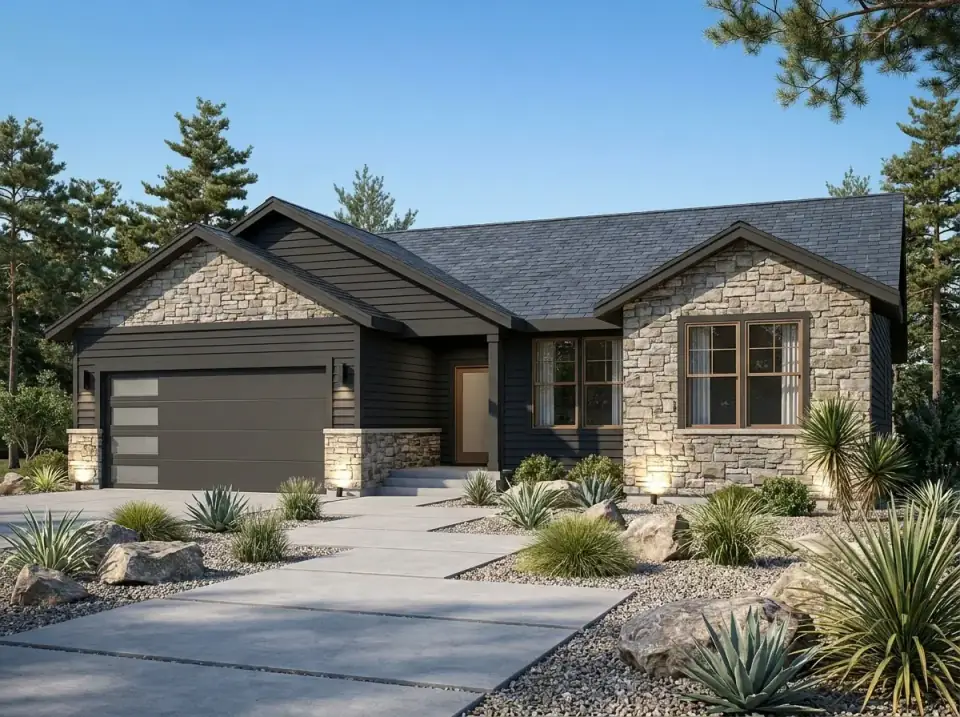
A darker, contemporary interpretation: dark-grey siding paired with extensive light-colored stone veneer, and a flat-panel garage door with frosted-glass inserts. The landscape is minimalist and drought-tolerant — a concrete drive, gravel mulch, boulders, and sculptural agave and yucca. It's built for a modern, xeriscape-friendly setting, so it suits an arid climate more than the Northeast, but it shows the plan's range.
Coastal Cottage — Grey
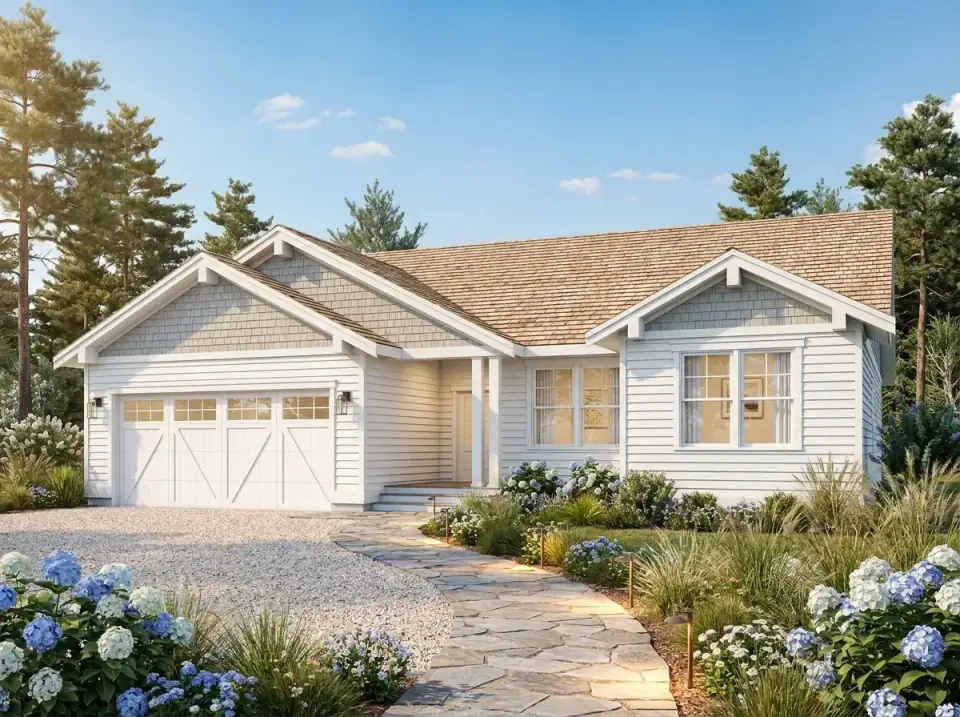
A seaside translation: light-grey shake siding with crisp white trim and a light wood-toned shingle roof, the gable details simplified and a classic white garage door in play. A winding flagstone path threads a lush garden of blue hydrangeas and flowering perennials. Soft and inviting, it's the right read for a coastal property or anyone after a relaxed, beach-cottage feel — and shake siding suits a New England shore lot beautifully.
Timber & Stone Lodge
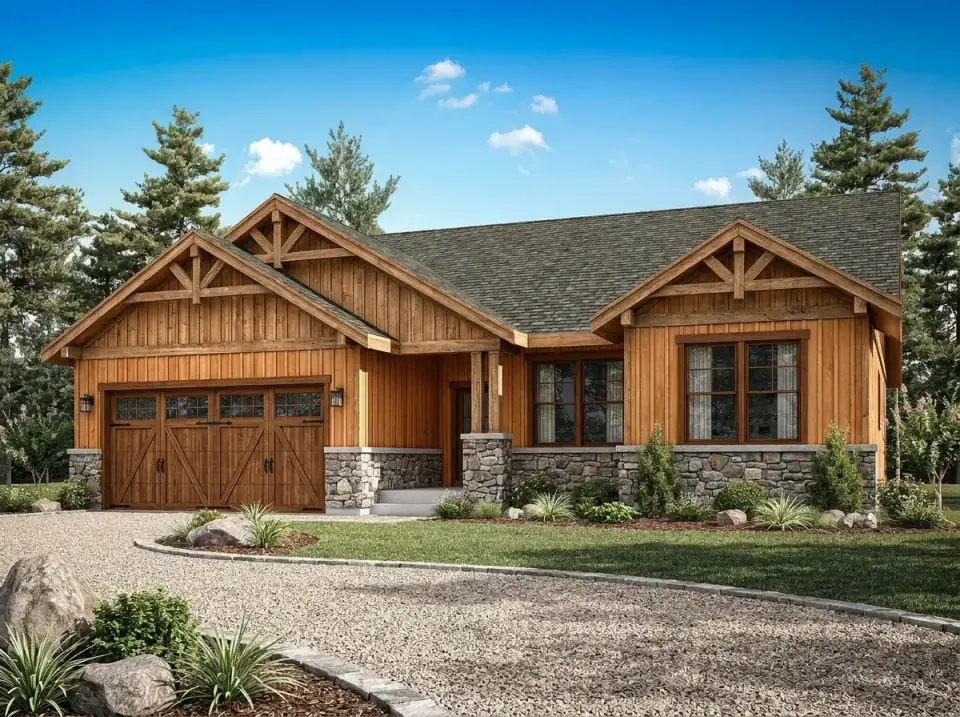
The most rustic read: natural vertical wood siding across the whole house, anchored by a substantial stone foundation and porch column, with dark window frames and a dark roof completing the lodge palette. The landscape is rugged — a gravel drive, large boulders, and low-maintenance plantings. It belongs on a mountain or lakefront lot, and it's the version that makes a modest ranch feel like a cabin retreat.
Coastal Cottage — Blue
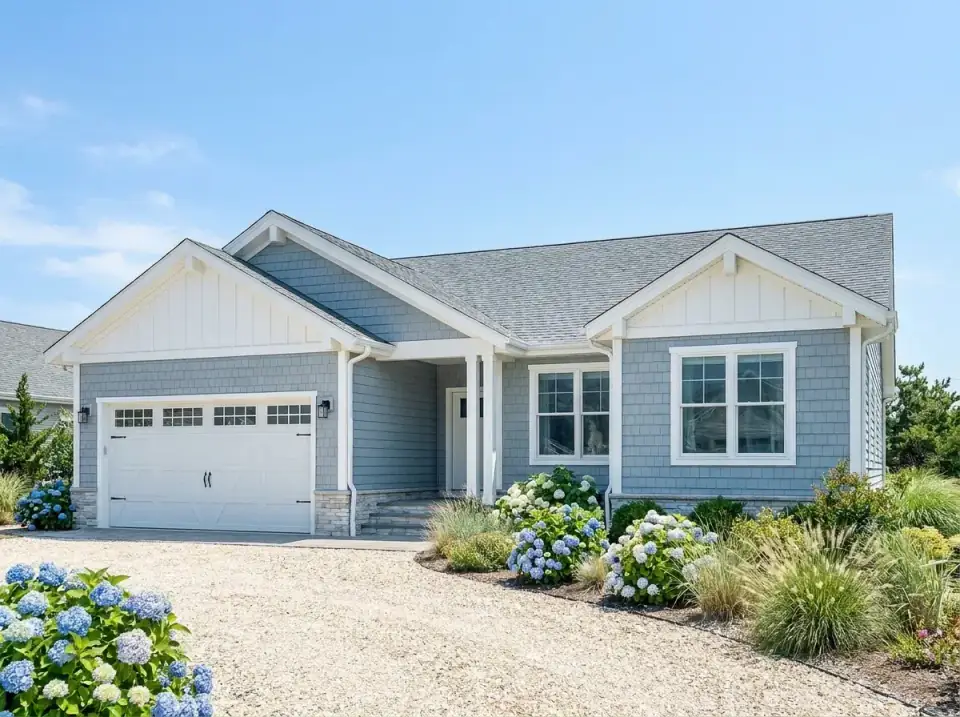
The cheerful coastal variation: light-blue shake siding with bright white trim and a white carriage-style garage door, fresh and airy. A crushed-shell driveway, dune grasses, hydrangeas, and salt-tolerant plantings complete it. This is the bright, traditional seaside look — and a reminder that on a re-skinnable ranch, the difference between a grey coastal and a blue coastal is a siding-color decision, not a structural one.
Traditional Craftsman Ranch
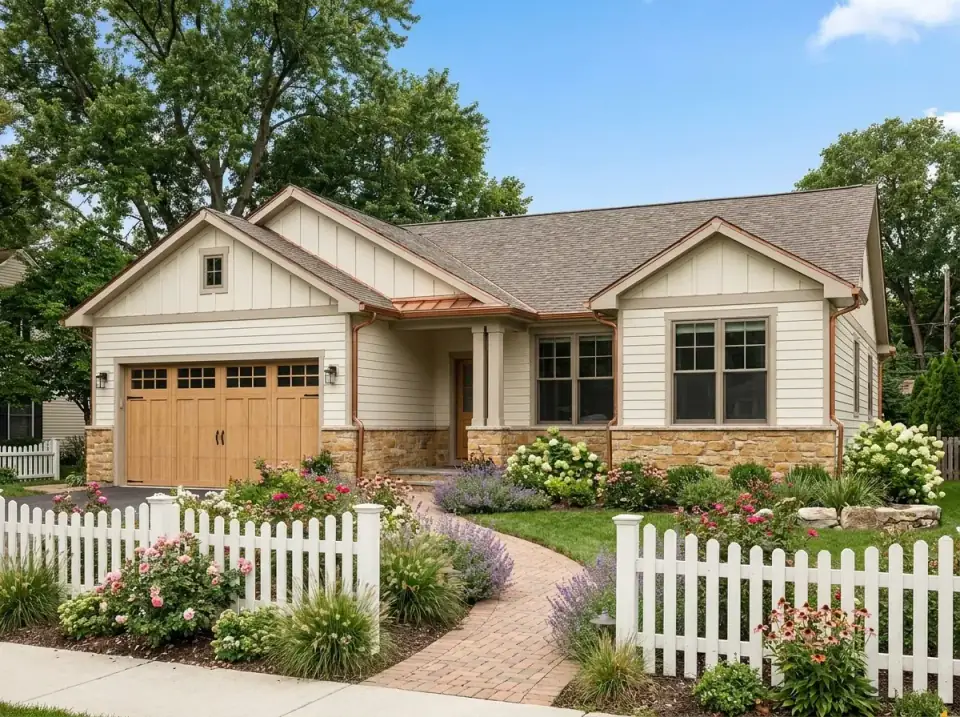
The most classic American read, and the one truest to the plan's official Craftsman-ranch label: beige horizontal siding with a stone skirt and copper gutters and downspouts for a touch of elegance, warmed by wooden garage and front doors. A white picket fence encloses a cottage garden with a brick path, roses, and perennials. Timeless and neighborly, it's the version for an established suburban street rather than a statement lot.
The plan beneath the paint. Eight facades, one unchanged floor plan — proof that 280016JWD's value lives in its compact, efficient layout, not its skin. Pick the cladding for your climate and your street; the bones travel anywhere from a wooded ridge to a beach lot.
Questions about Plan 280016JWD
How much does it cost to build plan 280016JWD in 2026?
Built turnkey to 2026 Northeast and suburban Northeast rates, this 1,669 sq ft single-story runs roughly $670,000 to $1,085,000 all-in, or about $400 to $650 per square foot. The modest footprint keeps the total dollar figure approachable, but the per-square-foot cost stays high because the foundation perimeter, roof area, and the vaulted great room don't shrink proportionally. Finish tier is the biggest swing — builder-grade versus custom can move the number $200,000. A rural site with well and septic adds $40,000 to $80,000. Get three local bids before committing.
Is this plan a modern farmhouse or a Craftsman ranch?
Both, depending on how you read it. Architectural Designs officially classifies plan 280016JWD as a Craftsman, Northwest, and Ranch design — that describes the underlying single-story form. The stock rendering, though, dresses it in a modern-farmhouse skin: white board-and-batten, dark metal porch roof, and timber gable trusses. There's no contradiction. The floor plan is a simple, efficient ranch, and the simplicity is exactly what lets it wear farmhouse, lodge, coastal, or traditional Craftsman cladding equally well, as the eight facade options show.
What foundation options does plan 280016JWD offer?
Architectural Designs lists this plan with a crawlspace foundation. A crawlspace handles the Northeast frost line well, keeps the mechanicals accessible, and suits a single-story on a relatively level lot. If you want a slab — common in warmer regions — or a full basement to nearly double your usable square footage, that's a custom modification you'd commission through the plan's designer, and it would need a structural review for your specific site. Always confirm the current foundation options with Architectural Designs before purchasing.
What size lot does Plan 280016JWD need?
The footprint is just 53 feet wide by 45 feet deep, so this plan fits comfortably on a modest lot — one of its real advantages for infill or tighter suburban parcels. Account for your local side and front setbacks, the driveway, and the 2-car garage approach, and a lot width around 70 to 80 feet sites it comfortably with room to landscape. On a narrow urban lot it could work even tighter. As always, confirm against your municipality's specific zoning setbacks before you commit to a parcel.
Is 1,669 square feet big enough for a family?
For a small family or empty-nesters, comfortably yes — that's the sweet spot this plan is designed for. Three bedrooms, two baths, and an open vaulted core cover the essentials without wasted space, and the split-bedroom layout gives the master genuine privacy. The honest limits: the two secondary bedrooms are sized for children, a guest, or a home office rather than oversized suites, and there's no bonus room or formal dining. If you need four-plus bedrooms or large gathering spaces, you'll want a bigger plan — but for right-sized single-level living, 1,669 sq ft is efficient, not cramped.
If you're weighing right-sized single-level plans, compare 280016JWD against this Craftsman ranch plan 849084 for a slightly different take on the same style, or look at how single-level living scales down further in this review of cottage plan 22103SL.
Sources & Further Reading
- Architectural Designs, Plan 280016JWD — official listing and specifications.
- National Association of Home Builders, Cost vs. Value and construction-cost data.
- James Hardie, board-and-batten and fiber-cement siding specifications.
- Metal Roofing Alliance, standing-seam and metal accent roofing guidance.
- This Old House, crawlspace foundation and porch construction guides.
- U.S. Department of Energy, Building America Solution Center — crawlspace and wall-assembly detailing.
- International Code Council, International Residential Code — setback and structural reference.

House Plans Desk
Plan Review & Research · Northeast United States research focusThe House Plans Desk checks available publisher facts, studies circulation and layout, and separates source information from editorial interpretation.
More from this desk →
Reader notes