

The first time a Beacon client asked me to leave the pantry doors permanently open, I pushed back. For most of the last fifty years, the pantry was the kitchen's junk drawer — a 24-inch-deep closet hiding half-eaten cereal boxes, mismatched Tupperware, and the appliances no one wanted on the counter. That closet pantry is effectively dead in any well-designed Hudson Valley renovation. It's been replaced by what I call the un-pantry: a visible, deeply organized, materially honest extension of the main kitchen. The shift is structural, not stylistic. Wire shelves and a hollow-core door no longer cut it the moment the pantry is visible from the dining island. Below: eight pantries that handle this transition well, with the real Northeast cost ranges and the framing-stage decisions that separate a pantry that looks integrated from one that is.
How I Read an Un-Pantry
When I evaluate a pantry on a Hudson Valley renovation, I read four structural moves before any cabinetry decision goes in: the visibility line (which sight lines hit the pantry from the kitchen, dining, and great-room positions — those decide which surfaces have to be finish-grade), the material handoff (the countertop, cabinet finish, hardware, and lighting must continue from the main kitchen, never downgrade), the functional zone (coffee bar, baking station, dirty kitchen, dry-goods storage — never a generic "pantry"), and the access plan (door swing, ladder, drawer reach, light path) so the pantry actually works during a real cooking session, not just for a photograph.
Across seven years of running design-build out of Beacon and Kingston, the pantries that get used the most are the ones built around a single function — the espresso bar, the baking shelf, the dry-goods wall — rather than the all-purpose closet that ends up holding everything badly. The eight pantries below cover the realistic spread, from $2,800 closet conversions to $59,000 library-grade walk-ins. For an adjacent open-plan read on the kitchen these pantries serve, our un-kitchen guide on hidden pantries and appliance garages sits one wall over.
Reading note. The numbering doesn't rank. Each pantry is a different brief — coffee bar, walk-in, butler's, hidden, modular, library-grade, farmhouse, closet conversion — and each serves a different floor plan and budget. Skip to the section closest to your build.1. The Integrated Moody Coffee Bar
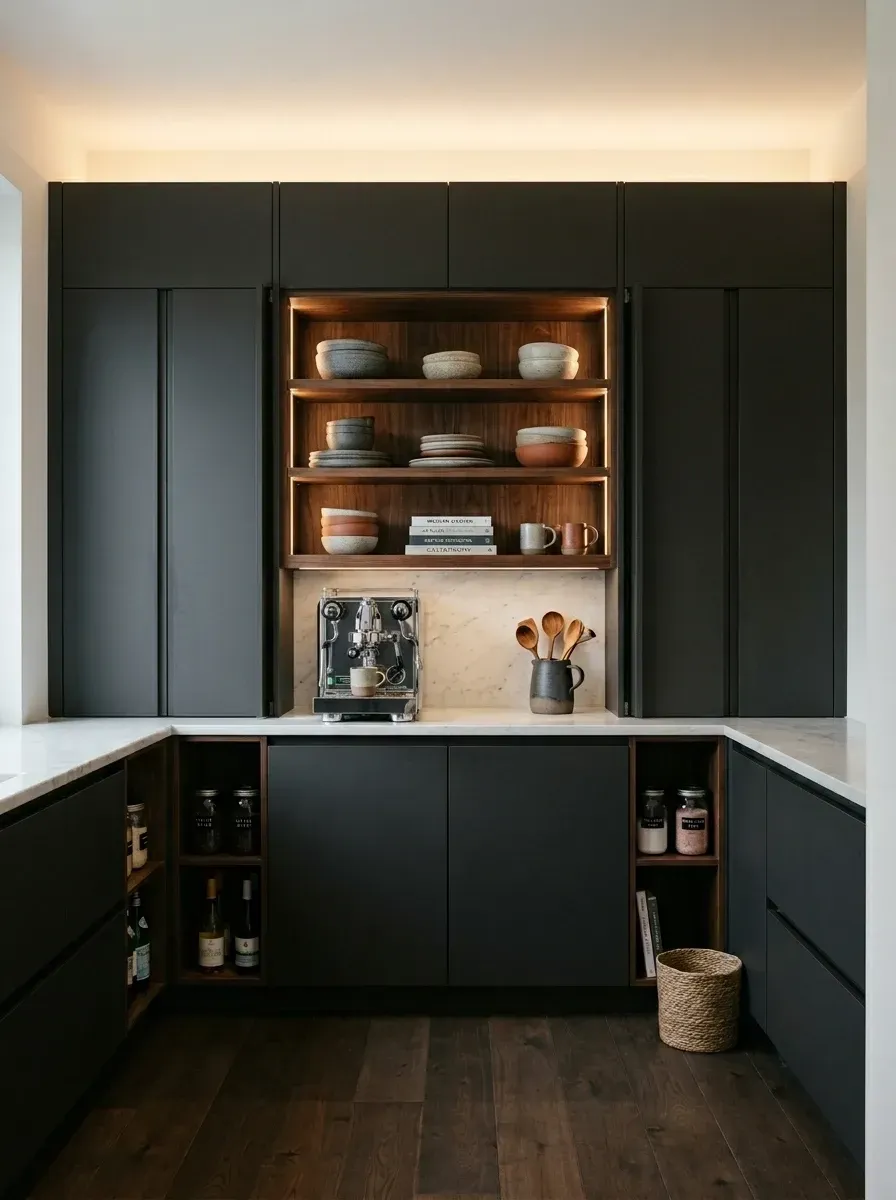
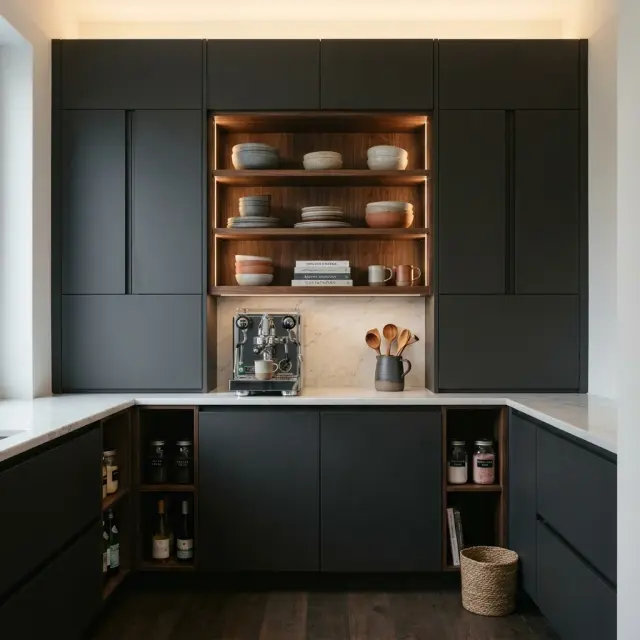
A function-specific pantry zone is the move I recommend most often to clients on a moderate budget — instead of a 6×8 walk-in, a 5–6 linear-foot dedicated coffee or baking station built into the kitchen wall. This one runs on three honest materials: matte black cabinetry, walnut shelving, and a full Carrara slab. The recessed LED strip in the underside of each shelf is doing essential work — it lights the espresso machine for a 6 a.m. pull and washes the marble veining at night.
Plan-aware verdict: the line item that decides whether this reads as kitchen architecture is the LED specification. Use a 24V dimmable warm-white (2700K) tape on a Lutron Vive or Caséta dimmer with a properly sized Class-II driver — never a 12V kit from a big-box store. The cheap version flickers and color-shifts within a year; the right spec lasts well over a decade and reads as built-in. Plan for a dedicated 20-amp circuit for the espresso machine — high-end machines like La Marzocco Linea Mini or Breville Oracle pull 1500W on warm-up.
Features
- Matte black flat-panel cabinetry
- Thick (1.5–2 in.) solid walnut floating shelves
- Recessed warm-white LED strip lighting under each shelf
- Full Carrara marble backsplash and counter
- Dedicated 20-amp circuit for an espresso machine
Cost Analysis (2026 Northeast)
| Decor Item (Qty) | Total Price Range |
|---|---|
| Custom Matte Black Cabinetry (~12 lin. ft.) | $6,000 – $9,500 |
| Solid Walnut Floating Shelves (×3) | $900 – $1,500 |
| Marble Slab Backsplash + Counter | $1,800 – $2,800 |
| Integrated Warm-White LED Strip + Driver + Dimmer | $800 – $1,500 |
| High-End Espresso Machine (e.g., La Marzocco Linea Mini) | $5,000 – $7,000 |
| Ceramic and Wood Serveware | $400 – $800 |
| Total Estimated Cost | $14,900 – $23,100 |
Color Palette
Matte Charcoal Black
#2C2C2C
Benjamin Moore Onyx (2133-10) or Sherwin-Williams Tricorn Black (SW 6258) in a low-VOC matte conversion finish from a regional cabinet shop.
Warm Walnut
#7A5743
Solid American black walnut, 1.5–2 inches thick, finished with Rubio Monocoat hardwax oil for a hand-rubbed sheen.
Carrara White Marble
#F2F2F2
Honed Carrara — softer veining than Statuario, sealed against acidic coffee oils and citrus.
Warm White (2700K)
#FFEDCC
2700K warm-white tape on a Lutron dimmer — flatter than 3000K, kinder to walnut grain than 4000K.
2. Scandinavian Walk-In with Decanted Storage
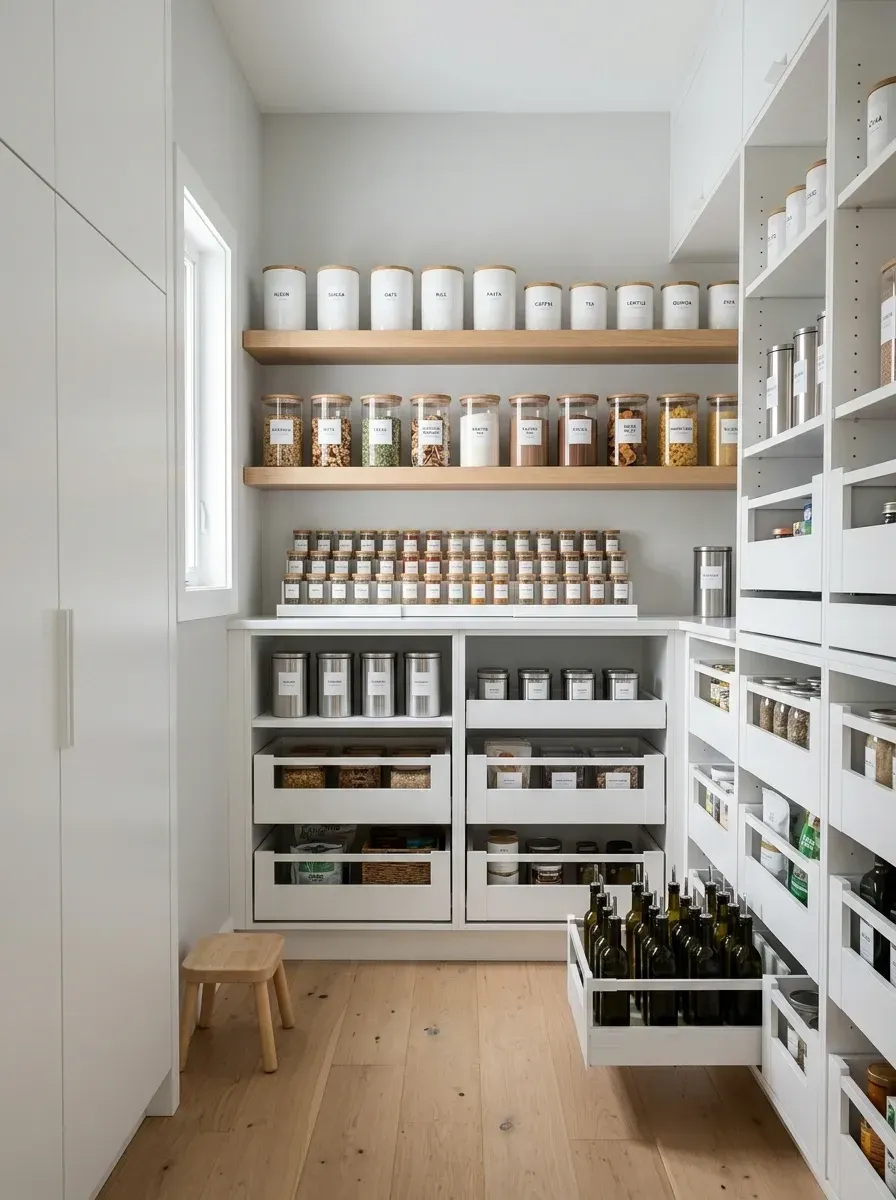
A walk-in like this works on one rule and falls apart without it: the homeowner has to actually decant. Every bag of flour, every box of cereal, every cup of rice gets transferred to a matched jar within 24 hours of grocery delivery. If that's not a household habit, this design will look like a Container Store catalog for two weeks and then chaos for the next ten years. The aesthetic is Scandinavian — white cabinetry, light oak, glass — and the visual calm comes entirely from the uniformity of the storage, not from the cabinetry budget.
Plan-aware verdict: a walk-in pantry needs a minimum 4×6 footprint to work — 36-inch clear walking aisle, 18–22-inch shelf depth on each side. Anything tighter and you can't crouch to access the lower shelves with the door open. Plan a 20-amp circuit for one or two countertop appliances (stand mixer, food processor) inside the pantry. The cabinetry runs $5,000–$8,000 in semi-custom IKEA Sektion or Reform-fronted IKEA at Hudson Valley install rates.
Features
- Floor-to-ceiling white cabinetry (open and closed mix)
- Light white-oak floating shelves on long spans
- Matched glass jars with wooden lids (80–100 units)
- Clear acrylic risers for canned-goods visibility
- Light wood plank flooring
Cost Analysis (2026 Northeast)
| Decor Item (Qty) | Total Price Range |
|---|---|
| Semi-Custom White Cabinetry + Shelving | $5,000 – $8,000 |
| Light Oak Floating Shelves (×3 long spans) | $1,200 – $2,000 |
| Matched Glass Jar Set (~80–100 units, mixed sizes) | $800 – $1,500 |
| Acrylic Risers and Drawer Organizers | $300 – $600 |
| Hardwood Flooring Install (Small Area) | $800 – $1,500 |
| Solid Wood Step Stool | $50 – $150 |
| Total Estimated Cost | $8,150 – $13,750 |
Color Palette
Pure White
#FFFFFF
Benjamin Moore Decorator's White (CC-20) or Chantilly Lace (OC-65) on the cabinet boxes — neutral enough that the contents are the visual focus.
Light White Oak
#CBBFA3
Rift-cut white oak in a clear hardwax-oil finish — the consistent grain pattern is what makes long shelf spans read as architectural.
Clear Glass & Acrylic
#EDF4F5
Weck, Bormioli Rocco, or Le Parfait jars in matched sizes — the food itself becomes the room's color palette.
Natural Beech
#D4B68C
Beech or birch — slightly warmer than oak, used as the secondary wood for accessories and small accents.
3. The Furniture-Grade Butler's Pantry
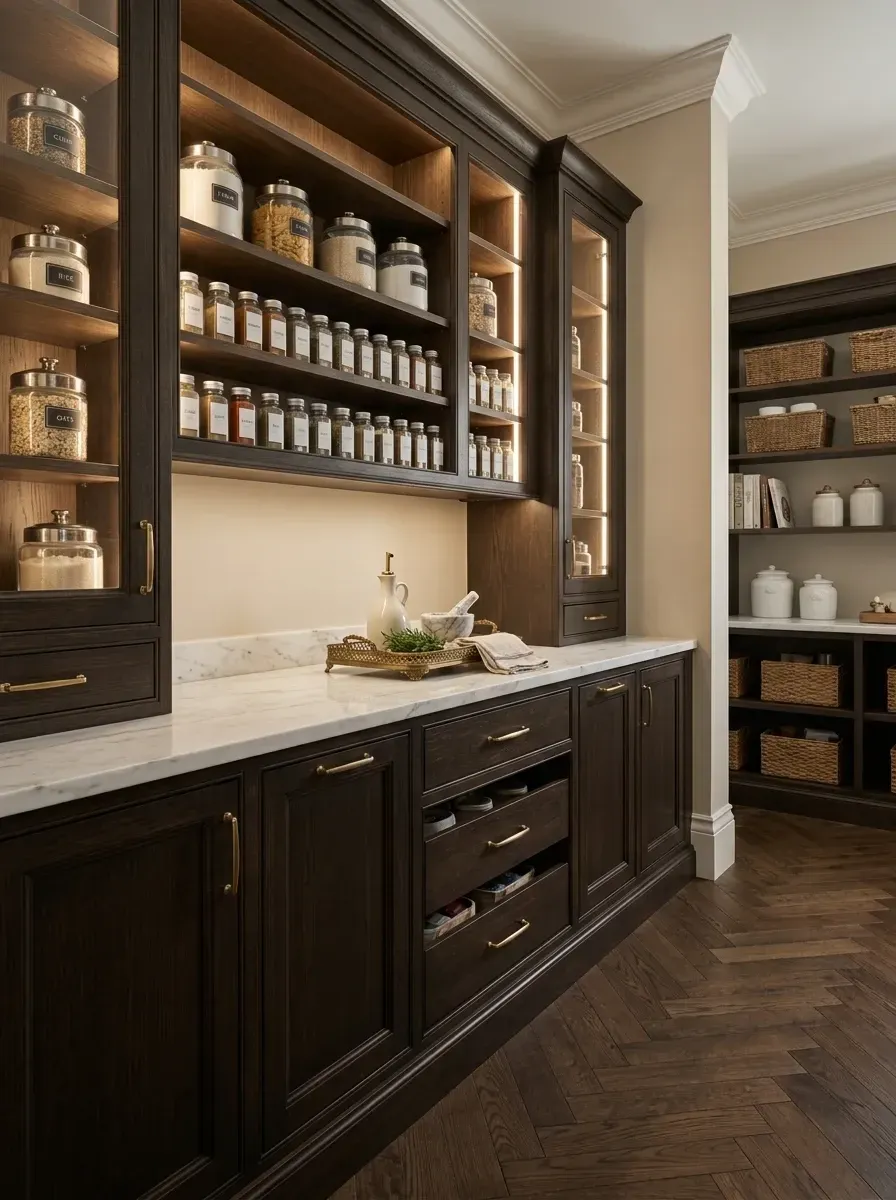
A real butler's pantry — the kind that sits between kitchen and dining and serves as a staging zone for actual entertaining — is one of the few rooms where dark, library-style cabinetry consistently reads correctly. The dark espresso stain wraps the room in furniture-grade architecture. Glass-front uppers with internal LED illumination turn pasta jars and serving platters into something closer to a curated display than a storage unit. Brass pulls catch the light and connect the room visually to the main kitchen.
Plan-aware verdict: this is a $20K–$30K renovation in the Hudson Valley, full stop. The cabinetry alone is $12,000–$18,000 for full-height, glass-fronted, factory-finished dark wood. Specify quarter-sawn white oak that's been stain-finished — never solid darkwood-species like wenge, which is a sustainability problem and moves seasonally in a humidity-cycled house. Internal LED in the glass uppers must be on a separate dimmable circuit from the main kitchen — different mood, different switch.
Features
- Dark stain-finished quarter-sawn white oak cabinetry
- Glass-front upper cabinets with internal LED illumination
- Honed white marble countertop
- Solid brass cup pulls and knobs (~25 units)
- Herringbone medium-oak flooring
Cost Analysis (2026 Northeast)
| Decor Item (Qty) | Total Price Range |
|---|---|
| High-End Custom Wood Cabinetry with Glass Uppers | $12,000 – $18,000 |
| Honed Marble Countertop Slab + Install | $2,500 – $4,000 |
| Solid Brass Cabinet Hardware (~25 units) | $500 – $1,000 |
| Herringbone Wood Floor Install | $2,000 – $3,500 |
| Integrated Cabinet Interior Lighting | $1,000 – $2,000 |
| Woven Storage Baskets (×7) | $200 – $400 |
| Total Estimated Cost | $18,200 – $28,900 |
Color Palette
Dark Espresso Stain
#3B2F2F
Quarter-sawn white oak with a custom dark stain, factory-finished — Henrybuilt, Plain English, or a Hudson Valley cabinet shop are reliable options.
Honed White Marble
#F0EFEA
Honed Carrara or Statuarietto — honed shows acid etching less than polished and reads as more historic.
Aged Brass
#BFA37C
Unlacquered solid brass — Rejuvenation, Schoolhouse, or Newport Brass for cup pulls and knobs that develop a real patina.
Medium Brown Oak
#8C7056
4-inch rift-cut oak in a herringbone pattern, finished with hardwax oil — a Hudson Valley installer charges $20–$28 per square foot installed.
4. The Hidden Pantry Behind Fluted Wood
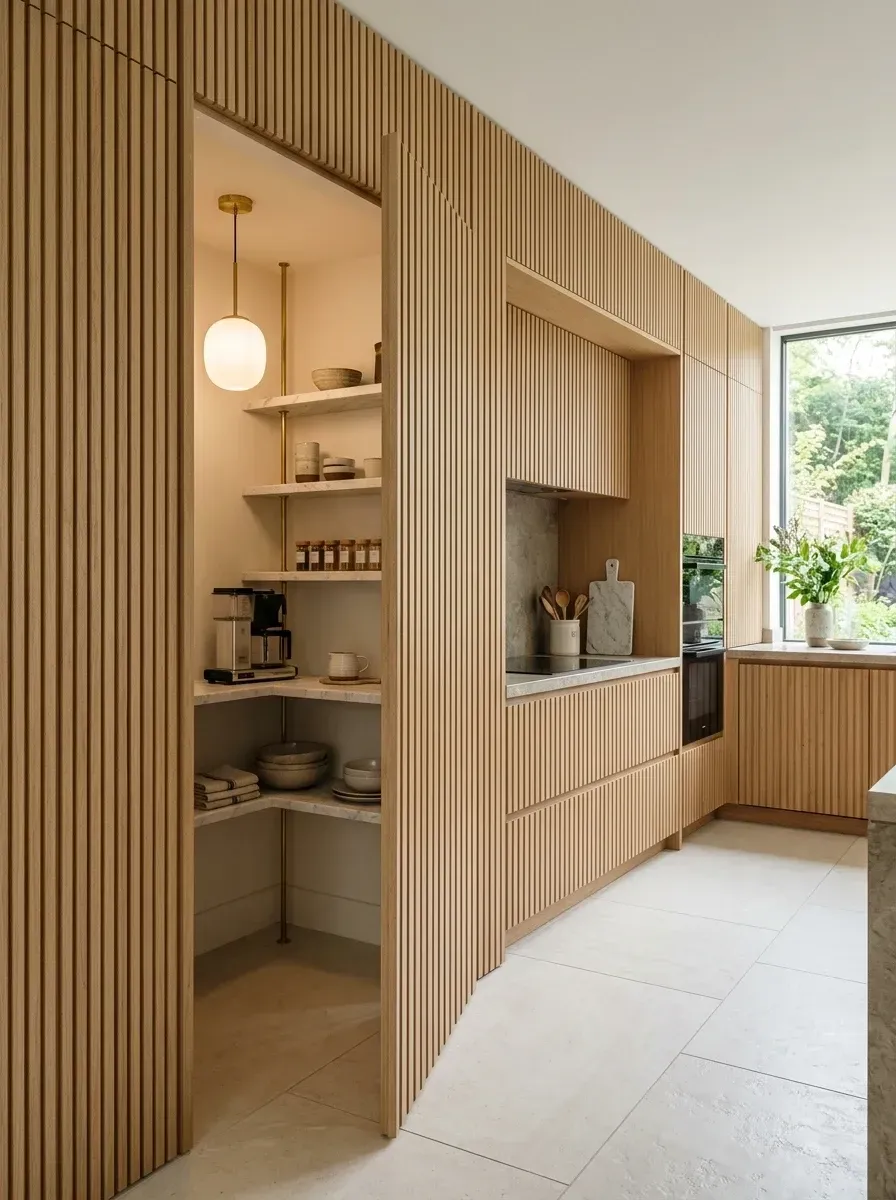
The hidden pantry is the move I've watched migrate from $4M Manhattan apartments to mid-budget Hudson Valley new builds over the last three years. The premise: the kitchen wall reads as one continuous architectural plane — fluted wood, smooth plaster, or uninterrupted cabinetry — and one panel of that plane is actually a pivot door into the working pantry. Done well, you can't find the door from across the room. Done badly, the seam is visible and the magic dies.
Plan-aware verdict: a hidden door is a framing-stage decision. The pivot hardware (Sugatsune, Häfele, or FritsJurgens) requires a heavier sub-frame than a standard door, the baseboard has to continue across the door panel without a break, and the fluted wood has to align kerf-to-kerf across the seam. This is a $1,200–$2,500 hardware-and-millwork upcharge at the cabinet shop, on top of the paneling. The interior should match the kitchen's material palette — same brass, same marble, same wood — never a downgrade. For an open-plan extension of this language, see our quiet luxury kitchen integrated appliances guide.
Features
- Floor-to-ceiling fluted wood paneling and hidden door
- Concealed pivot hardware (Sugatsune or FritsJurgens)
- Brass tension-pole shelving system
- Thin Carrara marble shelves
- Large-format terrazzo-style porcelain floor tile
Cost Analysis (2026 Northeast)
| Decor Item (Qty) | Total Price Range |
|---|---|
| Custom Fluted Paneling + Hidden Pivot Door | $8,000 – $12,000 |
| Custom Brass and Marble Shelving System | $4,000 – $7,000 |
| Large-Format Floor Tile (Material + Labor) | $1,500 – $2,500 |
| Designer Pendant Light (e.g., Flos or Allied Maker) | $400 – $800 |
| Integrated Coffee Machine (Built-In) | $1,500 – $3,000 |
| Total Estimated Cost | $15,400 – $25,300 |
Color Palette
Light Ash Fluting
#D9C7A8
Solid white ash or oak fluted profiles in a clear hardwax-oil finish — the rhythm of the flutes is what conceals the door seam.
Satin Brass
#C5A76E
Satin or brushed solid brass on tension poles — Vipp, Reform, or a Hudson Valley metal shop will custom-fab to dimension.
Thin Carrara Marble
#F5F5F5
3/4-inch honed Carrara — thin enough to read as elegant, thick enough to hold weight on tension supports.
Beige Terrazzo Tile
#D1CCC4
Porcelain terrazzo-look tile with composite chips — durable, water-tolerant, easy to clean.
5. The Modular Industrial Shelving Pantry
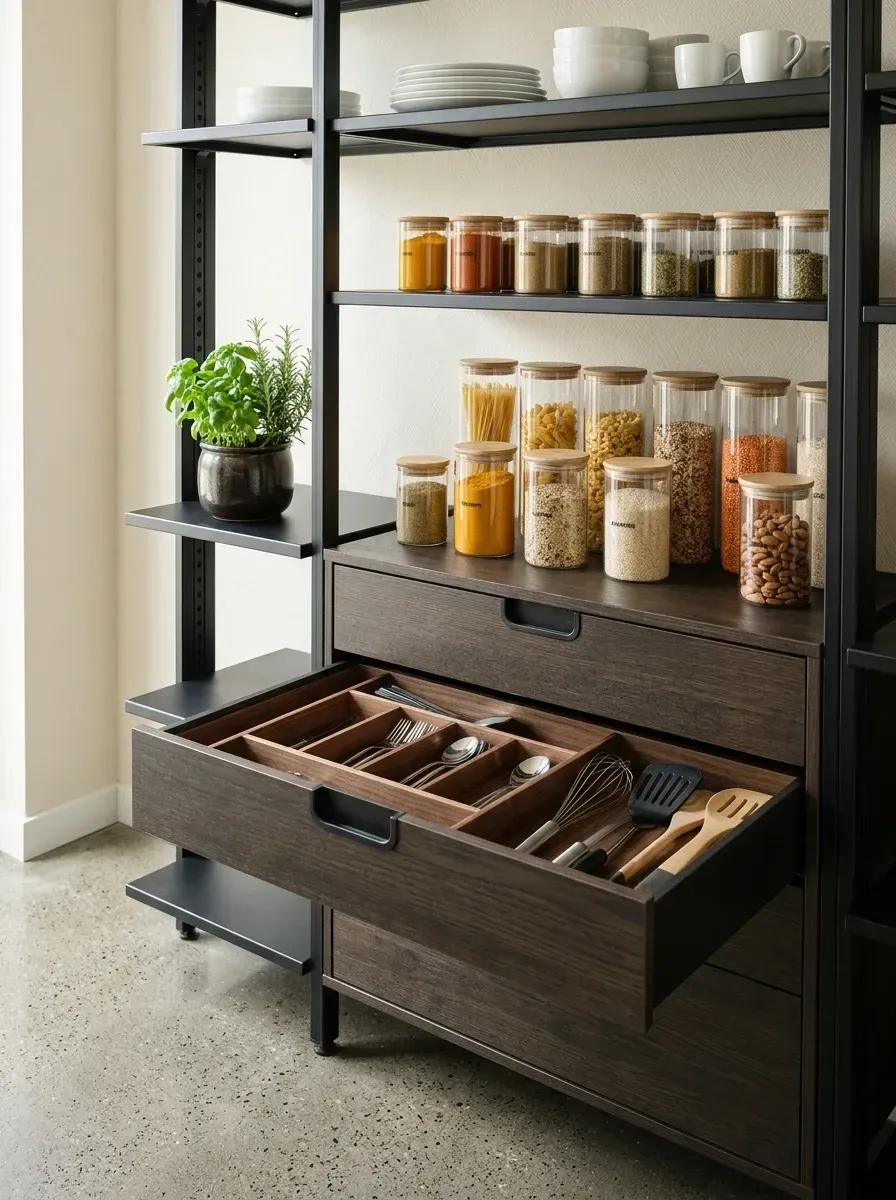
Not every pantry needs to be a built-in. A high-quality modular shelving system is the right call for renters, weekend-house owners who don't want to commit to construction, and Brooklyn brownstone clients whose landlord won't approve millwork. The black-steel-and-dark-wood combination here reads as deliberate industrial — closer to a Manhattan loft than a suburban kitchen. The custom wooden drawer dividers are doing the heavy lifting; they turn what would be a junk drawer into an organized utensil dispensary.
Plan-aware verdict: this is the most cost-effective configuration on the list — under $7,000 fully kitted out — because the shelving system itself is unitized. Vipp, String Furniture, Reform Closet, or Crate & Barrel's modular systems all work. The trick is ordering in modules that fit a specific wall dimension; ordering generic and trying to fill awkward gaps with throw baskets is what makes modular look unintentional.
Features
- Black powder-coated steel modular frame
- Dark smoked-oak shelves and drawer fronts
- Custom wooden drawer dividers for utensils
- Uniform glass storage jars on open shelves
- Polished concrete floor with visible aggregate
Cost Analysis (2026 Northeast)
| Decor Item (Qty) | Total Price Range |
|---|---|
| Modular Metal & Wood Shelving System | $3,500 – $5,500 |
| Custom Wooden Drawer Dividers (×3 drawers) | $300 – $600 |
| Uniform Glass Storage Jars (~30, mixed sizes) | $300 – $500 |
| Kitchen Utensil Set (Black/Wood) | $100 – $250 |
| Potted Herb Plants & Pots | $40 – $80 |
| Total Estimated Cost | $4,240 – $6,930 |
Color Palette
Matte Black Steel
#1A1A1A
Powder-coated steel, RAL 9005 (jet black) in a textured matte finish — durable enough to be wiped down weekly without scratching.
Dark Smoked Oak
#4A3B32
Fumed or smoked oak — true smoking with ammonia gives a deeper, more even tone than dark stains, which fade unevenly.
Polished Concrete
#999999
Honed and sealed concrete with visible aggregate — utilitarian, durable, easy to clean. Specify a low-VOC penetrating sealer.
Warm Spice / Pasta Tones
#CCA345
The visible food in the jars supplies the warm color — yellows, ochres, browns. Decant accordingly.
6. The Library Pantry with Brass Ladder
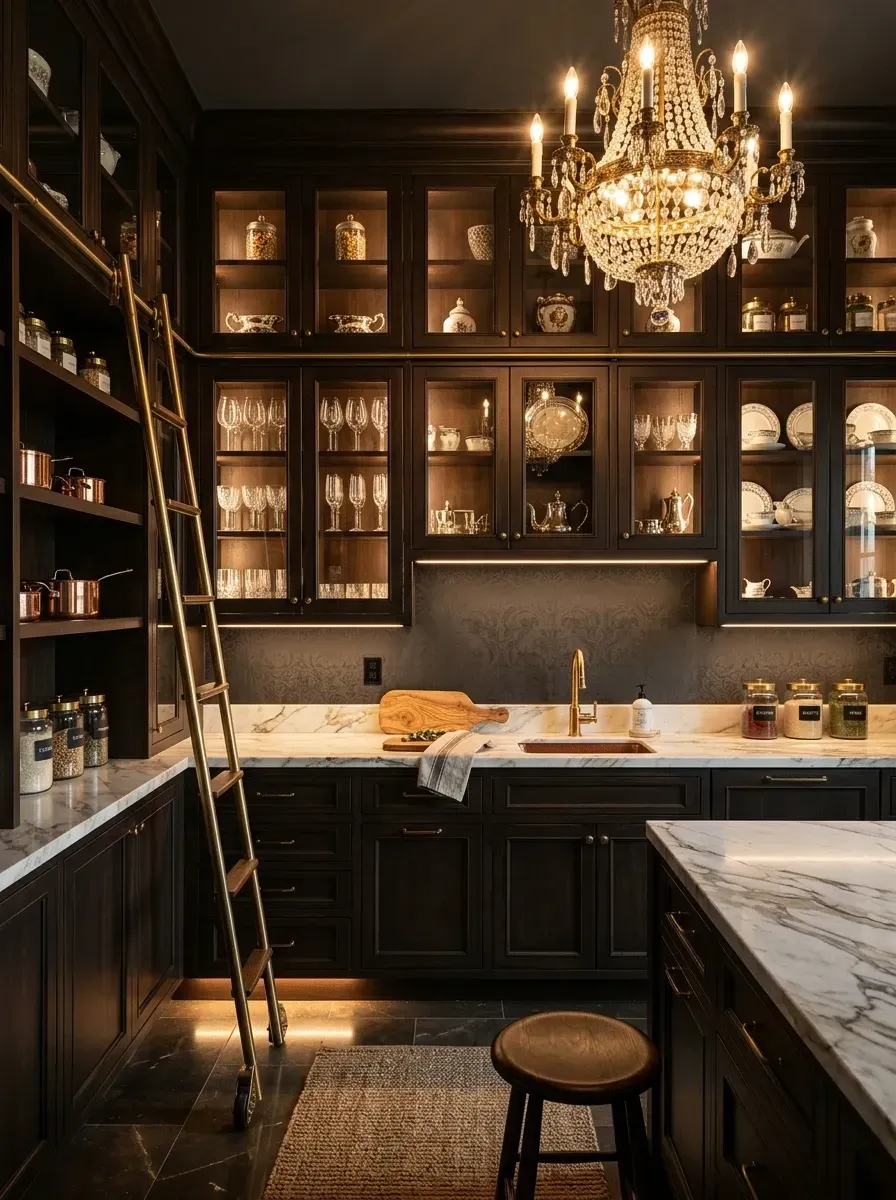
This is the pantry as architecture, not as utility. The reference is Gilded-Age library — floor-to-ceiling cabinetry, rolling ladder, crystal chandelier, unlacquered metal that ages. It's also a $40,000+ build, full stop. The composition works because every metal in the room shares warm undertones — copper sink, brass faucet, brass ladder, crystal chandelier with brass fittings — so the mix reads as deliberate rather than as accident. Calacatta Gold marble with its honey-toned veining ties the metal palette together.
Plan-aware verdict: a rolling library ladder needs 9-foot ceilings minimum to be worth the install — at 8 feet, a 2-step kitchen ladder is cheaper, lighter, and equally functional. The ladder rail itself is a cabinet-shop install, not a homeowner DIY: the rail must be lag-bolted into solid blocking behind the cabinet face frame, and the ladder hooks need to be machined to the rail's exact diameter. Specify Putnam Rolling Ladder or Cotterman as the manufacturer.
Features
- Floor-to-ceiling traditional cabinetry in deep bronze finish
- Brass rolling library ladder with rail (Putnam or Cotterman)
- Ornate crystal chandelier as feature lighting
- Copper undermount sink
- Honed Calacatta Gold marble counters and backsplash
Cost Analysis (2026 Northeast)
| Decor Item (Qty) | Total Price Range |
|---|---|
| Full-Height Custom Cabinetry with Glass Uppers | $25,000 – $35,000 |
| Brass Rolling Library Ladder + Rail Hardware | $3,500 – $6,000 |
| Calacatta Gold Marble Slab + Install | $5,000 – $8,000 |
| Large Ornate Crystal Chandelier | $1,500 – $4,000 |
| Copper Sink + Brass Faucet | $1,200 – $2,500 |
| Marble Tile Floor Install | $2,000 – $4,000 |
| Total Estimated Cost | $38,200 – $59,500 |
Color Palette
Soft Black / Bronze
#212121
Benjamin Moore Black (2132-10) or Farrow & Ball Pitch Black (No. 256) — reads as deep bronze in warm light, near-black in cool.
Polished Brass
#D4AF37
Polished, unlacquered solid brass — Putnam Rolling Ladder for the ladder, Visual Comfort or Urban Electric for the chandelier.
Natural Copper
#B87333
Hammered, unlacquered copper from Native Trails or Sinkology — patinas naturally with use, do not seal.
Calacatta Gold Marble
#F7F5F0
Honed Calacatta Gold — warmer veining than Carrara, with characteristic gold-grey crystalline streaks.
7. The Working Farmhouse Pantry
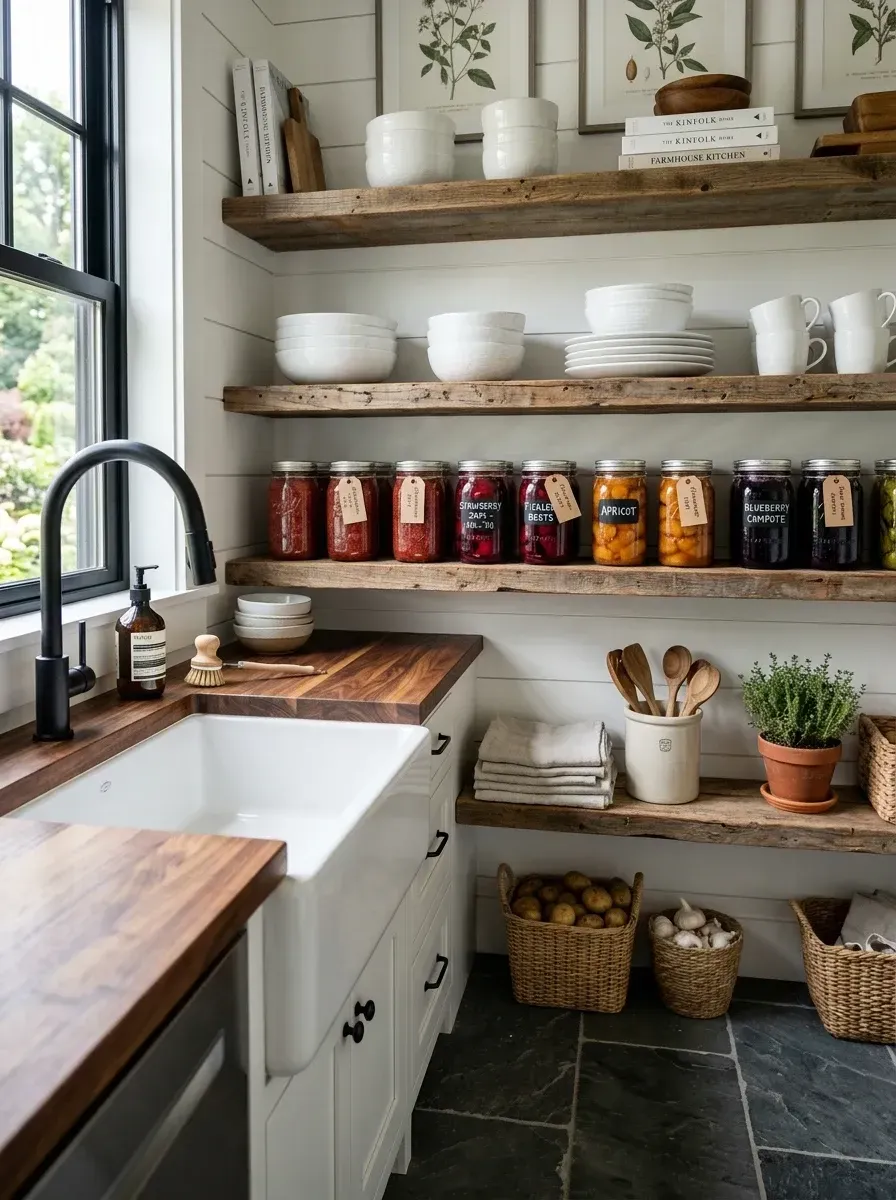
A Hudson Valley weekend-house farmhouse with a real garden almost always benefits from this kind of pantry — what's sometimes called a "dirty kitchen" or canning room. It's a working room, not a display. The reclaimed barnwood shelves are the structural move: 2-inch thick, full of nail holes and weathering, set on hidden iron brackets that disappear into the shiplap. The fireclay apron sink turns this from a storage closet into a true secondary prep space — for potting plants, washing root vegetables, or doing canning-day cleanup.
Plan-aware verdict: reclaimed barnwood shelves are heavy. A 25-linear-foot run loaded with mason jars can carry 600+ pounds. The brackets must be lag-bolted into solid framing, not into drywall anchors — and the framing has to be planned at rough-in. A Hudson Valley carpenter charges roughly $80–$120 per linear foot for properly installed reclaimed-wood shelving with hidden iron brackets, plus the wood at $40–$70 per linear foot.
Features
- 2-inch thick rough-hewn reclaimed barnwood shelves
- White shiplap painted wall paneling
- Oiled walnut butcher-block countertop
- Large fireclay apron-front sink (Whitehaus or Shaws)
- Natural slate tile flooring
Cost Analysis (2026 Northeast)
| Decor Item (Qty) | Total Price Range |
|---|---|
| Reclaimed Wood Shelving Material (~25 lin. ft.) | $1,500 – $2,500 |
| Shiplap Wall Install (Material + Labor) | $1,200 – $2,000 |
| Walnut Butcher-Block Countertop | $800 – $1,500 |
| Fireclay Apron-Front Sink + Faucet | $1,000 – $1,800 |
| Slate Floor Tile Install | $1,500 – $2,500 |
| Sink Plumbing Hookup | $500 – $1,000 |
| Total Estimated Cost | $6,500 – $11,300 |
Color Palette
Reclaimed Barnwood
#8B6B4B
Local Hudson Valley reclaimed oak or chestnut — Pioneer Millworks or a regional barnwood salvage yard for documented sourcing.
White Shiplap
#F8F8F8
Benjamin Moore Simply White (OC-117) on tongue-and-groove pine shiplap — eggshell finish for a working-room context.
Oiled Walnut Butcher Block
#6D4F38
Edge-grain American black walnut, food-safe mineral-oil finish — re-oil quarterly with active use.
Natural Slate Tile
#4F5B66
Cleft-finish natural slate — durable, slip-resistant when wet, hides dirt and root-vegetable mess between cleanings.
8. The Closet-to-Coffee-Bar Conversion
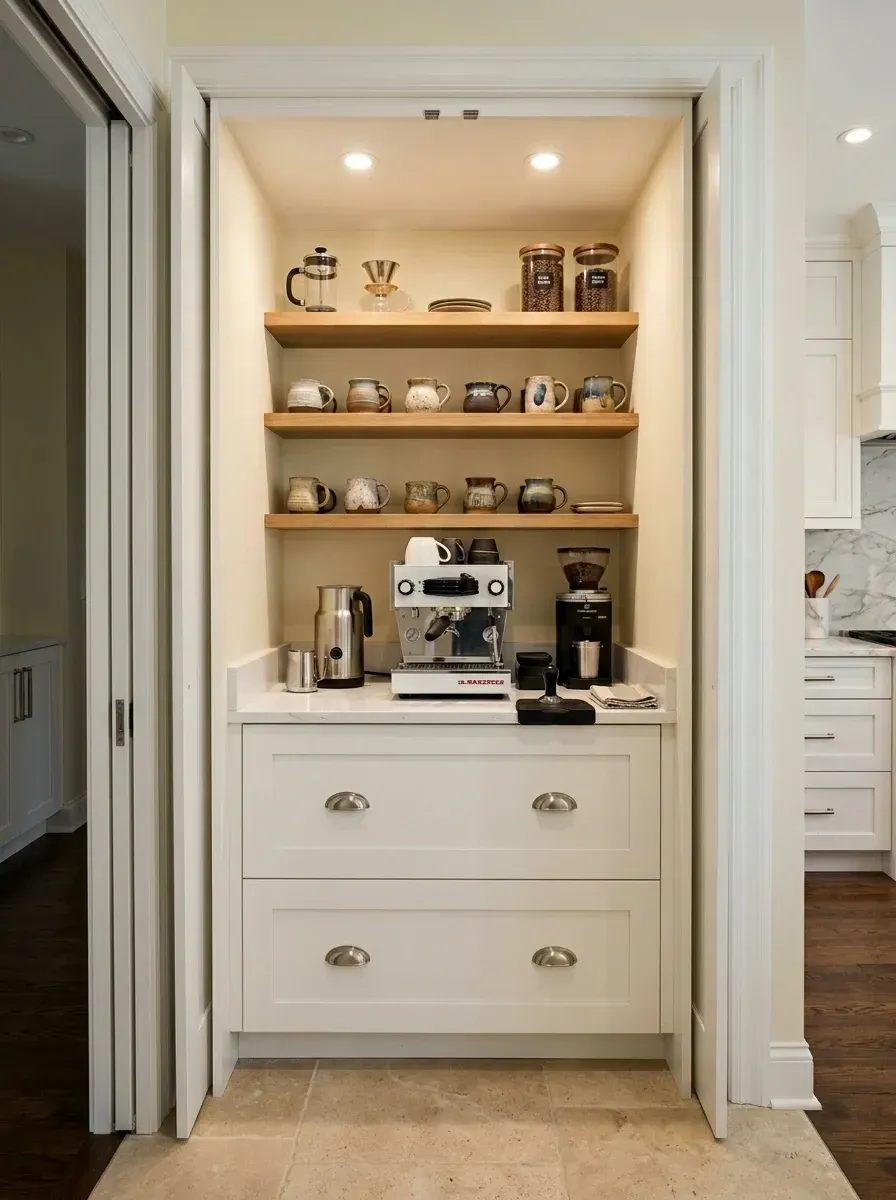
This is the highest-leverage pantry move on the list for any homeowner working with an existing house. A standard reach-in closet — 4–5 feet wide, 24 inches deep, with bi-fold or sliding doors — is a wasted asset in 90% of older Hudson Valley houses. Pull the rod and shelf, drop in a base cabinet with a quartz remnant top, hang two or three floating shelves above, and add recessed puck lights in the ceiling. Total budget: under $5,500. Functional gain: a real coffee bar or small dry-goods pantry that didn't exist before.
Plan-aware verdict: the line item that makes or breaks this conversion is the electrical. A 1920s closet has zero outlets and no overhead light. A licensed Hudson Valley electrician charges $800–$1,500 to add two 20-amp outlets and two recessed puck lights — and that's the difference between a usable coffee station and a dark closet with cabinets in it. Never skip this step. Battery-powered puck lights die in a year and look amateur.
Features
- Existing reach-in closet repurposed (4–5 ft. wide)
- White shaker-style base cabinets
- White quartz countertop (often a remnant from a larger job)
- Light-oak floating shelves (×3)
- Recessed puck lights and added 20-amp outlets
Cost Analysis (2026 Northeast)
| Decor Item (Qty) | Total Price Range |
|---|---|
| Stock / Semi-Custom White Base Cabinets | $800 – $1,500 |
| Quartz Remnant Countertop + Install | $600 – $1,000 |
| Light-Oak Floating Shelves (×3) | $300 – $600 |
| Electrician (Outlets + Recessed Lights) | $800 – $1,500 |
| Bi-Fold Closet Doors + Hardware | $300 – $500 |
| Brass Cup Pulls + Knobs | $50 – $100 |
| Total Estimated Cost | $2,850 – $5,200 |
Color Palette
Classic White
#FFFFFF
Match the existing kitchen and hallway trim — Benjamin Moore White Dove (OC-17) is the safest universal pick for older Hudson Valley homes.
Natural Oak
#CBBFA3
Solid white oak with a clear finish — the warmth that prevents the small space from reading as sterile.
Solid White Quartz
#F9F9F9
Caesarstone Pure White or Silestone Iconic White on a remnant — non-porous, ideal for daily coffee splashes.
Beige Travertine
#E0D5C6
Existing hallway flooring carries through — never break the floor plane between hallway and the converted pantry.
Pro Tips From the Renovation Designer's Chair
- The lighting rule. Never rely on a single overhead fixture in a pantry — your body blocks the light the moment you reach for a shelf. Specify integrated under-shelf or interior-cabinet LED at 2700K on a Lutron dimmer, plus a separate ceiling source. Two layers minimum. This gets specified at framing, not at finish.
- The decanting reality check. Before signing off on an open-shelving pantry, ask the homeowner honestly: will every box of cereal, bag of flour, and box of pasta really get transferred to a matched jar within 24 hours of the grocery run? If the answer is "probably," the pantry needs at least 50% closed cabinetry to hide the inevitable Cheez-It box.
- Material continuity is non-negotiable. If the pantry is visible from the kitchen, the countertop, cabinet finish, hardware, and lighting must match or escalate from the main kitchen — never downgrade. Laminate counter in a visible pantry next to a quartz island reads as an afterthought, every time.
- Function-specific beats general-purpose. A coffee bar, a baking station, or a dirty kitchen always works better than a generic pantry. Pick one primary function, build the room around that, and let secondary storage be opportunistic. Generic pantries become catch-alls and stop being used.
- Plan circuits at framing, not at finish. An espresso machine needs 20 amps. An integrated coffee maker plus an undercounter wine fridge needs two dedicated circuits. LED strips need a Class-II driver location. Specify all of this at the rough-in stage, before drywall. Adding circuits to a finished pantry costs 4–5× the rough-in price.
- Hardware is the cheapest visible upgrade. Solid brass cup pulls and knobs from Rejuvenation, Schoolhouse, or Newport Brass run $20–$45 each — and they're the touchpoint your hand lands on every morning. The cheapest pantry built can read as luxury with the right hardware. The most expensive pantry built reads as catalog when the hardware is wrong.
Cost-Saving Moves
- Hack the IKEA Sektion or Pax. An IKEA Sektion base run with custom Semihandmade or Reform fronts and a stone or solid-wood top from a regional shop lands at $2,500–$4,000 installed for what reads as $9,000+ millwork. The cabinet boxes are the same; only the visible faces change.
- Shop stone remnants. A small pantry counter (4–6 feet) is the perfect remnant project. Hudson Valley stone yards (Northshore Marble, M+M, Stone Source) sell remnants at 50–70% off slab pricing. A Calacatta or Carrara remnant at $400–$700 vs. $1,800–$3,000 for full slab.
- Convert a closet, don't build a walk-in. A reach-in closet conversion at $2,800–$5,200 delivers 80% of the function of a $15,000 walk-in. Unless you genuinely need 4×6 of floor space, the closet conversion is the smarter move.
- Buy decanting jars in bulk. Weck, Bormioli Rocco, and Le Parfait jars at restaurant-supply pricing (Webstaurant, KaTom) run 30–50% less than retail (Container Store, Williams Sonoma). 80 jars at $5–$8 each vs. $12–$18 each.
The Core Idea. The un-pantry isn't a trend — it's a structural shift. When the pantry is visible from the kitchen, it has to be designed to the same standard as the kitchen: same materials, same hardware, same lighting plan, same integrated electrical. Pick one specific function for the room (coffee, baking, dry goods, dirty kitchen), build the architecture around that, and let the visible storage become a feature rather than something to hide. The cheap version of this approach reads as luxury; the expensive version of the old hidden-closet approach reads as missed opportunity.
Reader Questions on Un-Pantries
What's the actual difference between a butler's pantry and a regular pantry?
Historically, a butler's pantry sat between the kitchen and dining room and served as a staging area — meals were plated there, serving ware was stored there, and a small sink and counter handled the transition. A regular pantry was just dry-goods storage. In modern Hudson Valley renovations, the line has blurred: most "pantries" now combine both functions into one active workspace with a sink, counter, dedicated appliances, and visible storage. The terminology has loosened, but the structural logic — that a butler's pantry includes water and counter, a regular pantry doesn't — still helps clarify the brief.
Is open shelving in a pantry actually practical for daily life?
Only if the homeowner commits to decanting. Without matched jars, baskets, and a refilling system, open shelving collapses into visual chaos within three weeks of the first grocery run. The honest version of an open pantry is roughly 50% open shelf for decanted dry goods and curated items, and 50% closed cabinet or drawer for anything in factory packaging — branded cereal boxes, snack pouches, paper-towel rolls, kid food. Trying to make every item Instagram-photogenic is the move that turns a beautiful pantry into a stressful one.
How much does it cost to build a custom pantry in 2026?
Costs span more than an order of magnitude depending on size and finish level. A reach-in closet conversion lands at $2,800–$5,200 fully built. A semi-custom walk-in with IKEA-hacked cabinetry and a stone counter runs $8,000–$15,000. A fully custom walk-in with cabinet-shop millwork, integrated lighting, and a marble slab counter clears $18,000–$30,000 in the Hudson Valley. A library-grade pantry with a brass ladder, copper sink, and Calacatta marble crosses $40,000. Pick the configuration that fits the brief, not the magazine spread.
What's the right lighting for a pantry?
Two layers, both dimmable. The base layer is integrated LED — 2700K warm white tape, recessed into the underside of each shelf or inside the cabinet box, on a low-voltage Class-II driver. This lights the contents without your body casting a shadow. The second layer is a ceiling source — recessed pucks, a single sculptural pendant in a walk-in, or a chandelier in a butler's-pantry context. Both layers go on a Lutron dimmer rated for low-wattage LED loads. Standard incandescent dimmers buzz, flicker, and shorten the LED's life dramatically.
Should the pantry materials match the main kitchen exactly?
If the pantry is visible from the kitchen, yes — same countertop material, same cabinet finish family, same hardware. Material handoff is the single biggest factor in whether the pantry reads as integrated architecture or as a downgraded utility room. If the pantry is fully hidden behind a closed door, you have license to shift styles — a moodier finish, a different stone, even a different cabinetry voice — but only because the visual transition between kitchen and pantry is gated by the door. Visible from the island? Match. Behind a closed door? Differentiate carefully.
Do I really need a sink in my pantry?
Only if you'll use it. A pantry sink earns its keep in three contexts: you're running a real coffee or tea bar with daily cleanup, you garden seriously and need a place to wash root vegetables, or you actually entertain enough that a butler's pantry sink saves you trips back to the main kitchen during a dinner. Outside those scenarios, a pantry sink adds $1,500–$2,500 in plumbing rough-in and another $1,000–$1,800 in fixture and install — a cost line that often goes unused. Be honest about how the room will function before specifying it.
Where to Read Next
If you're carrying these moves into the broader kitchen renovation, start with the kitchens and baths archive. For the open-plan kitchen language these pantries serve, our quiet luxury kitchen integrated appliances guide uses the same material-continuity rules at a larger scale, and for the sister read on hidden storage and appliance integration, the un-kitchen guide covers the broader architectural framework. For a moodier interpretation of the same dark-cabinet vocabulary, see our moody organic modern kitchen design guide.
Sources & Further Reading
- Architectural Digest — "The Walk-In Pantry Is the New Status Symbol" on the cultural shift toward visible pantry design.
- National Kitchen and Bath Association (NKBA) for the latest research on pantry layout, dimensions, and lighting standards.
- Bob Vila — Pantry Shelving Depth Guide for shelf-depth specifications and load capacity.
- This Old House on butler's-pantry construction, herringbone flooring, and built-in cabinetry technique.
- Natural Stone Institute on Carrara, Calacatta, and travertine specification, sealing, and care.
- Lutron Lighting Controls on dimmer compatibility for LED tape and integrated cabinet lighting.
- NAHB — Cost of Constructing a Home for benchmark labor and material data behind the cost ranges quoted above.
- Remodelista for ongoing material-first reporting on pantry design, cabinetry, and storage solutions.
- Old House Journal for traditional butler's-pantry architecture and historic millwork references.

Nora Whitfield
Renovation Designer & Interiors Editor · Beacon, New YorkNine years of design-build renovation work across the Hudson Valley and the Northeast. Nora runs the Renovations, Room Guides and Renovation Mind desks — before-and-after studies, room-by-room design guides, and the long essays on why what we renovate matters.
More from Nora →
Reader notes