


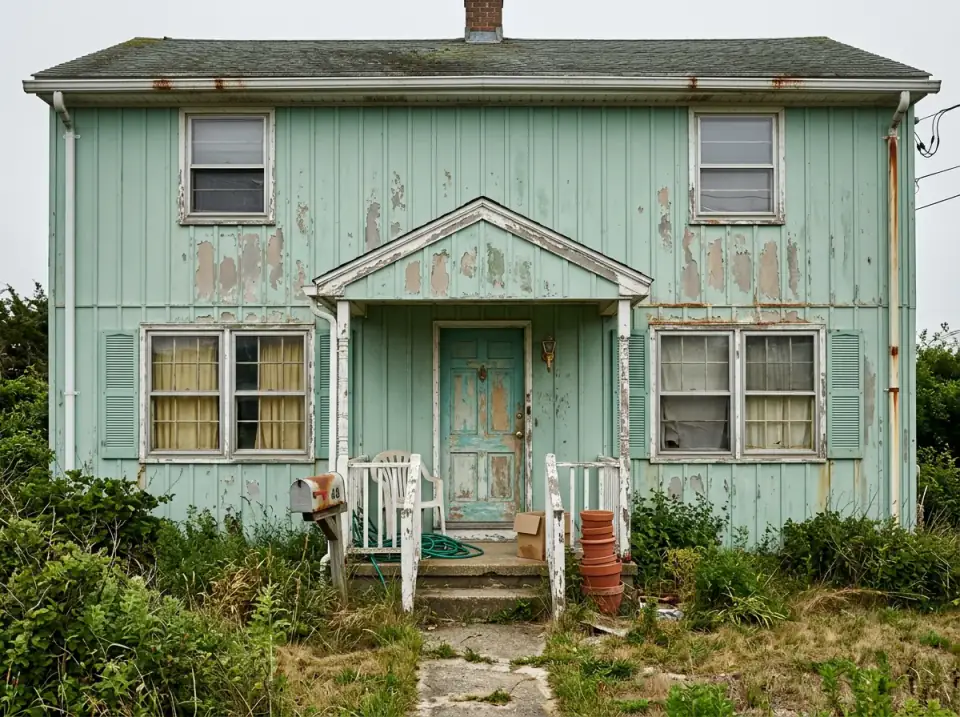
The most useful exercise I run for clients who are stuck on a tired facade is to hold the building constant and change only the skin. Same footprint, same roofline, same window openings — and then ask what ten different design languages do to it. That is exactly what this set does: one small, neglected cottage, reimagined ten ways. I'm Theo, a renovation designer working out of the Hudson Valley, and I read every one of these the way I read a job site — what stayed, what got re-clad, what the budget actually went toward, and whether the choice would hold up through a Northeast winter. The lesson underneath all ten is the same: curb appeal is a material-and-color decision long before it is a structural one.
How I Read an Exterior Makeover
When a facade changes this dramatically, most people credit the color. The color is the cheapest part. What actually moves the needle on an exterior is the cladding system — stucco, stone veneer, board-and-batten, cedar shake, metal — because that decision drives the substrate prep, the flashing details, the maintenance cycle, and roughly two-thirds of the budget. So the first thing I do with any "after" image is name the cladding and ask what it costs to install correctly in the Northeast, where freeze-thaw and wind-driven rain punish anything detailed badly.
The second read is the entry sequence: steps, door, porch, and the first ten feet of path. That is the part of the house a visitor experiences at body scale, and it is where a smart renovation spends a disproportionate share of attention. The third is landscape, which is not decoration — it is drainage, grading, and the thing that makes a new facade look settled instead of staged. If you want to see this same hold-the-house-constant logic run on bigger structures, my walkthrough of one house and ten destinies covers the same exercise at a larger scale.
1. Modern Minimalist Marvel
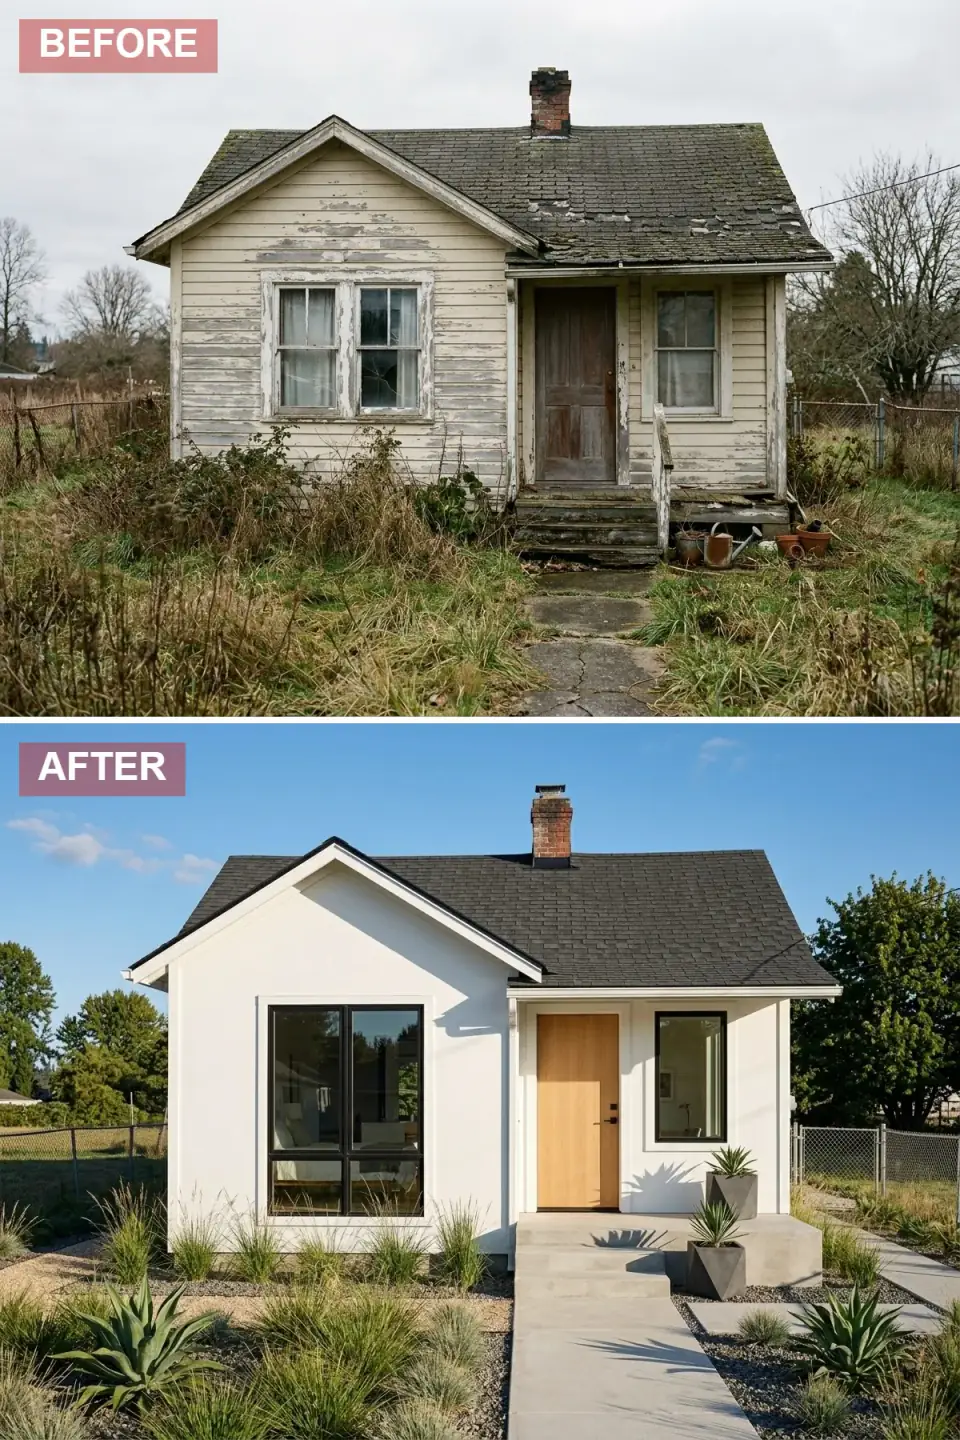
The peeling wood and rotting steps give way to smooth white stucco, large black-framed windows, clean concrete steps, and a light oak slab door. The overgrown yard becomes a low-maintenance gravel-and-agave landscape. It is the most reductive of the ten, and the discipline is the point — nothing on this facade is doing two jobs.
Here is what the drawing would warn you about. Smooth stucco is the least forgiving cladding on this entire list in a freeze-thaw climate. A three-coat system over a proper drainage plane and lath is durable; a one-coat synthetic over foam, detailed badly, traps water and cracks at the first hard winter. In the Hudson Valley I would only spec stucco with a rainscreen gap and kick-out flashing at every roof-to-wall junction. The black windows are the other tell: large fixed glass like this wants a thermally broken frame — a line like Marvin Elevate or Andersen E-Series — or you pay for that drama in condensation and heating bills.
Color Palette
Stark White
#FDFDFD
A clean stucco white near Benjamin Moore Chantilly Lace OC-65 — a blank canvas that lets the black glazing carry the facade.
Matte Black
#1A1A1A
Bold near-black framing — think Marvin Ebony — that frames views and reads sharp against the white field.
Light Oak
#D4B48C
A warm light-oak slab that adds the single note of natural texture the scheme needs.
Concrete Gray
#9E9E9E
Honest cast concrete, grounding the design and keeping the entry sequence minimal.
2. Textural Coastal Cottage
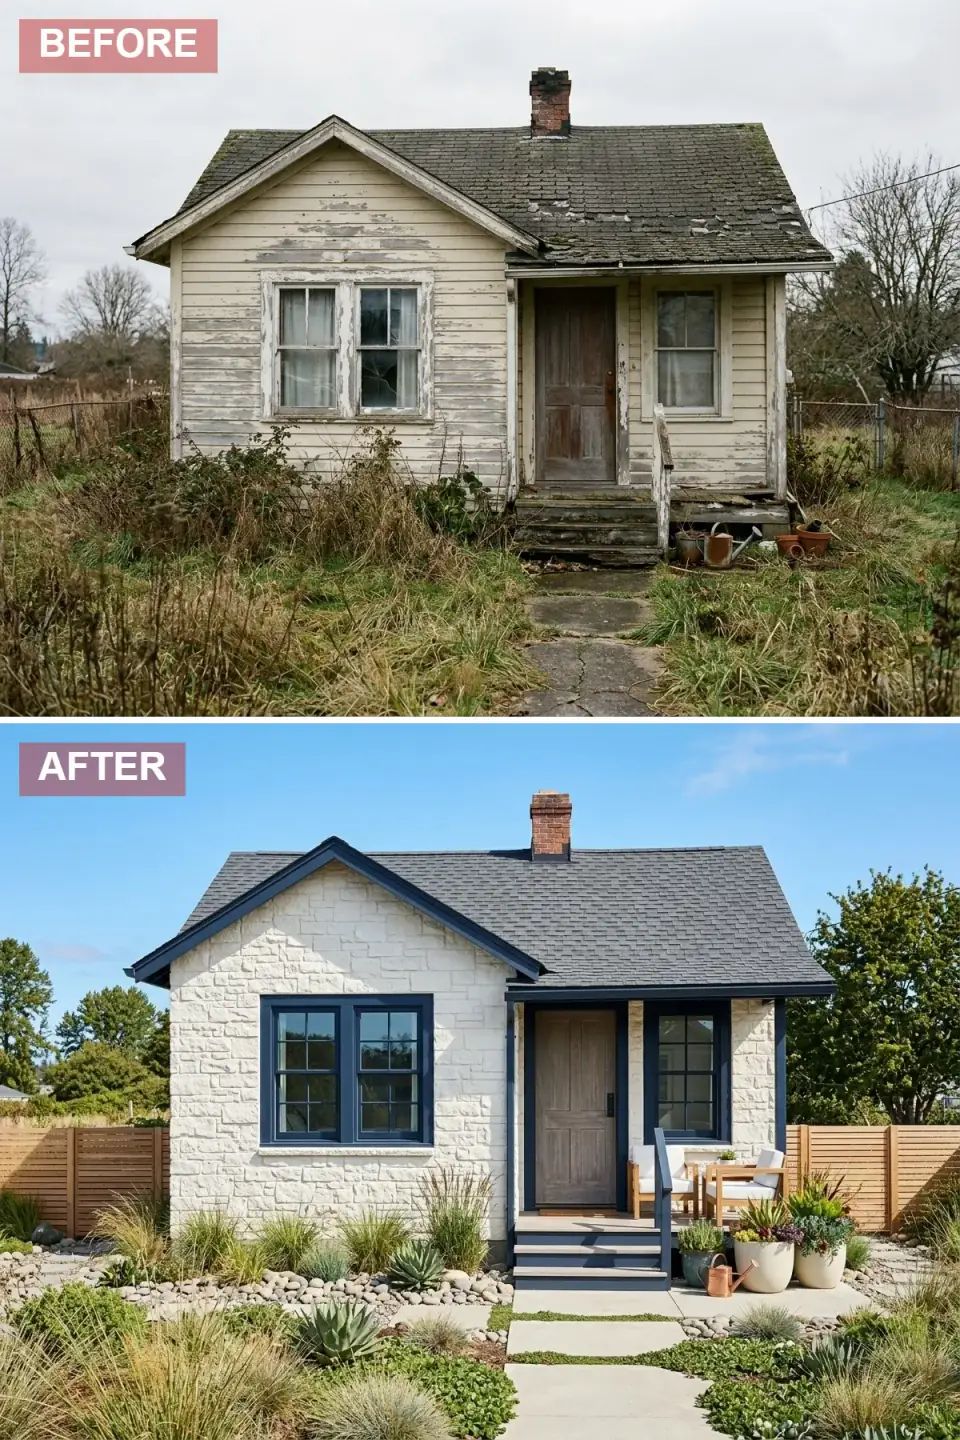
This version layers in texture: white stacked stone veneer, deep navy trim, a rustic wood door, and a small front patio behind a horizontal wood fence. Lush potted plantings give it a relaxed, lived-in coastal feel. It is the most welcoming of the early entries because it builds an actual outdoor room rather than just a path to the door.
Stone veneer is where I slow clients down. There are two very different products hiding under that name. Adhered manufactured stone veneer is lightweight and affordable but must be installed over a proper two-layer water-resistive barrier with a weep screed — the single most botched detail I see on Northeast renovations, and the reason behind a wave of rot lawsuits. Full-bed natural stone is bombproof but needs a footing to carry its weight. Either way, navy trim like this wants a high-hide exterior acrylic; deep colors fade fastest, so I steer toward fade-resistant lines like Sherwin-Williams Emerald or Benjamin Moore Aura in the darker tones.
Color Palette
White Ledgestone
#E8E6E1
A bright stacked-stone veneer that adds rustic texture and reflects coastal light.
Deep Navy Blue
#1B2E4B
A classic coastal accent near Benjamin Moore Hale Navy HC-154 — best specified in a fade-resistant exterior acrylic.
Weathered Wood
#8B7D6B
A rustic, warm wood door that gives the stone a focal point to play against.
Cedar Tone
#C89D7C
Natural cedar elements that define the patio and soften the stone's hard edges.
3. Dark & Moody Modern Farmhouse
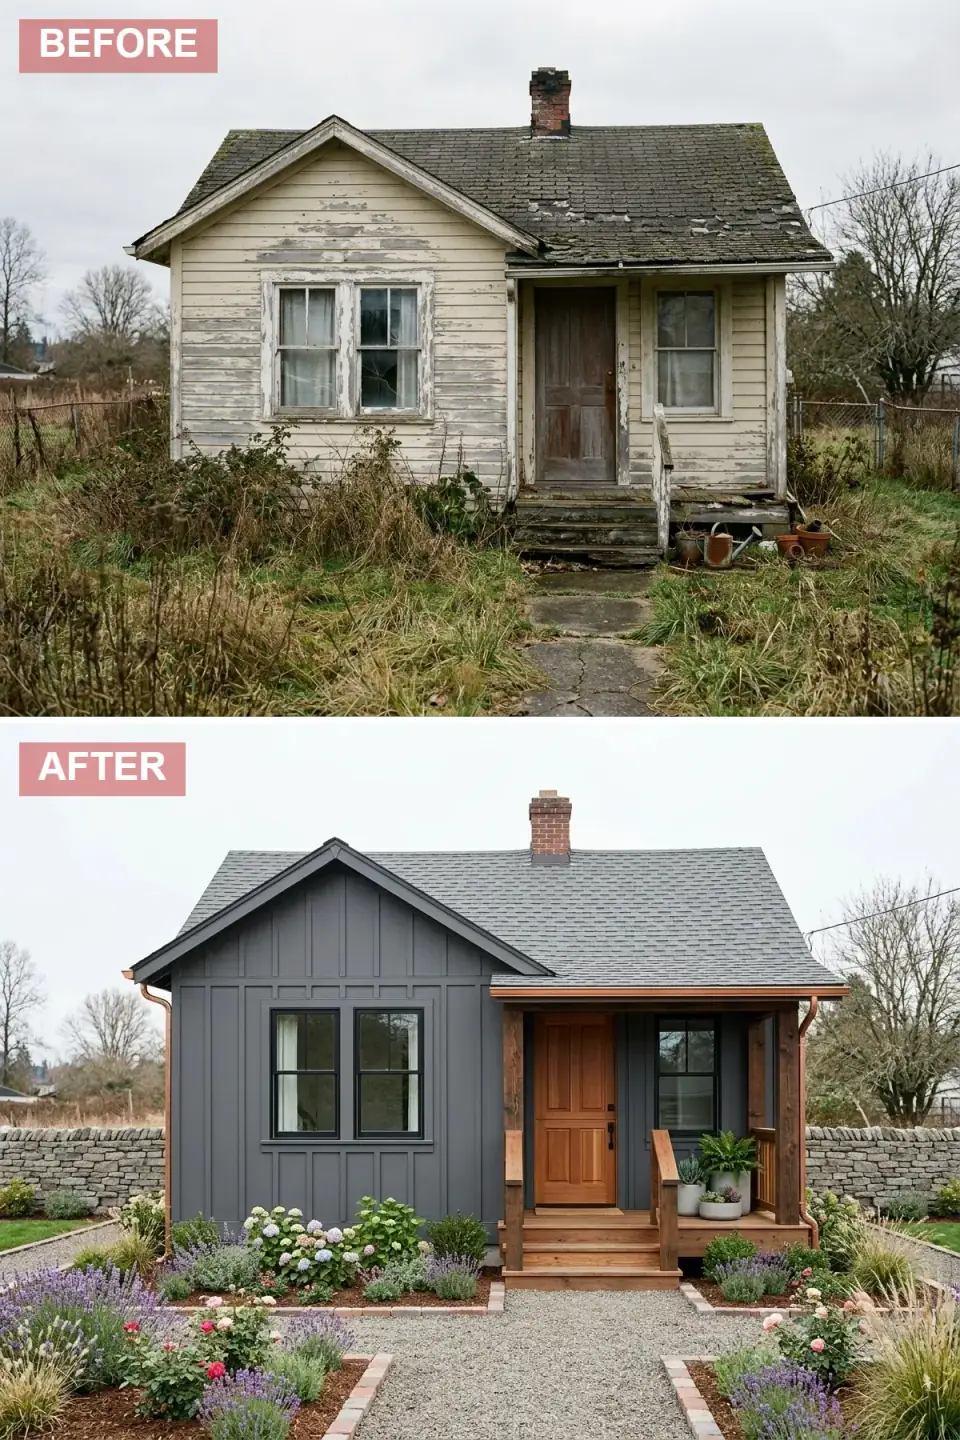
Dark gray board-and-batten resets the cottage's whole character, with natural wood porch columns, railing, and door providing warm contrast. Copper gutters add a quiet note of expense, and the yard becomes a structured cottage garden — gravel path edged in brick, beds of hydrangea, lavender, and roses. This is my favorite of the farmhouse takes because the dark field makes the planting glow.
Board-and-batten is the most renovation-friendly cladding here, and fiber cement is the version I spec: James Hardie's board-and-batten or LP SmartSide hold a dark color far better than real wood and shrug off Northeast moisture. One real caution on the dark gray — deep colors absorb heat, so on a sun-hit elevation you want a Hardie ColorPlus factory finish rated for dark tones, not a field-painted dark over a light primer that can telegraph and blister. The copper gutters are genuine, not faux: real copper patinas to that green over years and is a true premium line item, but it is also a 50-year detail, so on a forever home the math works.
Color Palette
Charcoal Gray
#4A4F55
A moody base near Benjamin Moore Kendall Charcoal HC-166 — best as a factory-finished fiber cement to hold the dark tone.
Rich Walnut
#7A4F31
Warm wood tones that pop against the dark siding and warm the entry.
Aged Copper
#B87333
A genuine copper accent that patinas over time — a true 50-year detail, not a finish.
Crushed Gravel
#A8A9AD
A casual yet structured walkway, edged in brick to keep the gravel where it belongs.
4. Classic Craftsman Bungalow
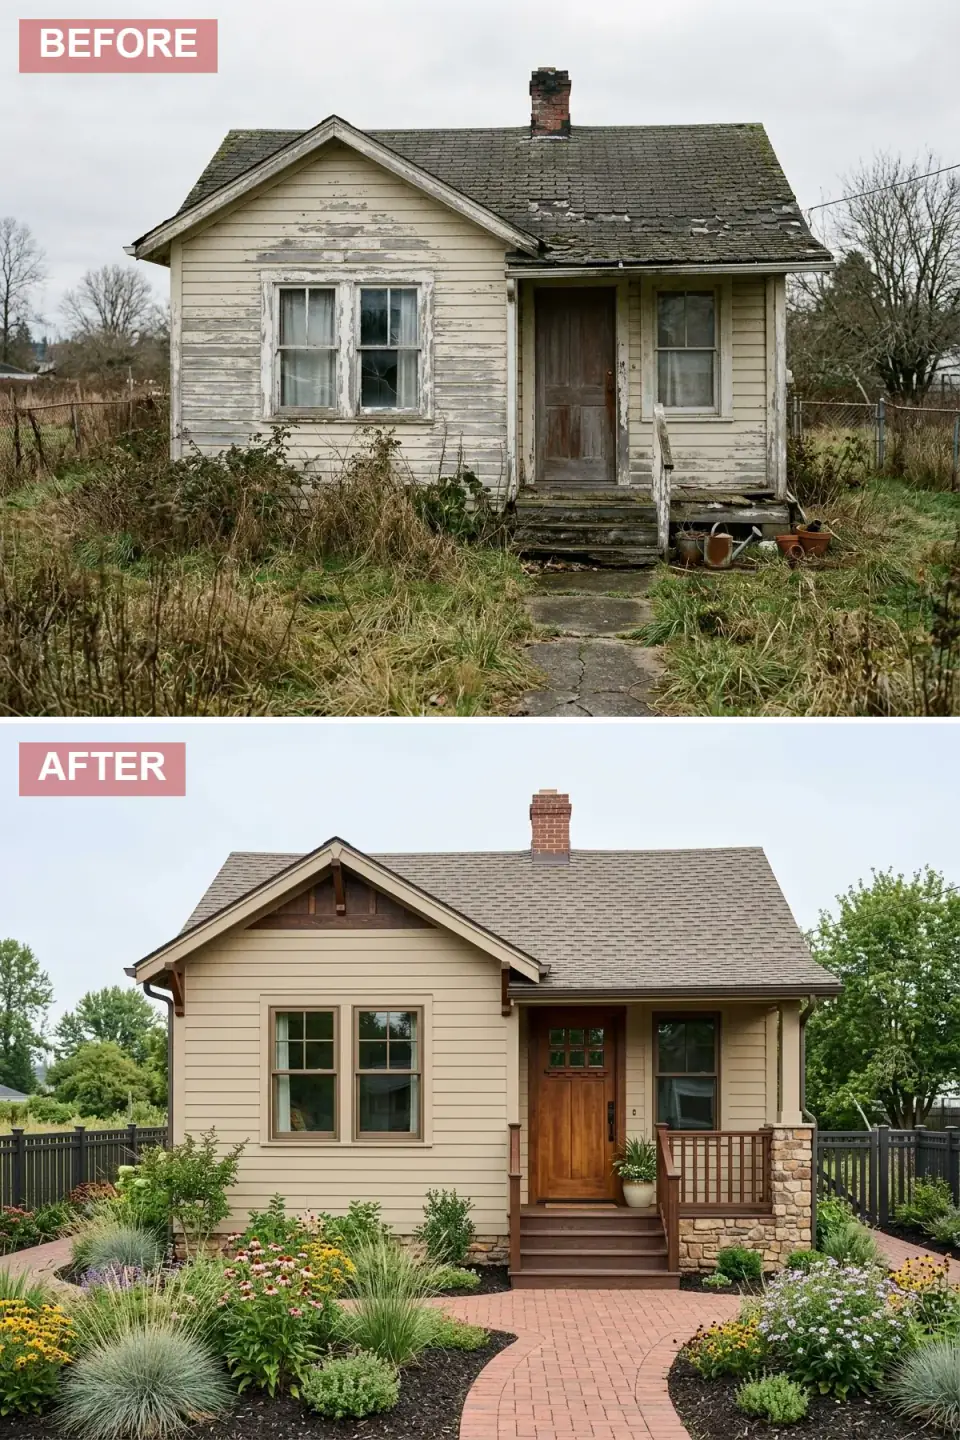
Tan horizontal siding meets dark wood gable accents, with stone veneer grounding the foundation and porch column bases. A true Craftsman door and wood railing complete the porch, and a winding brick path threads a dense perennial garden. Of all ten, this is the most historically literate — the moves actually belong to the style rather than borrowing its name.
What makes this read authentic is the layering of materials at the base: heavy stone at the foundation, tapered columns, then lighter siding above. That weight-at-the-bottom logic is the Craftsman grammar, and it is also good building science — stone veneer is the right material to take splashback at grade where lap siding would wick and rot. The gable detailing is where budgets quietly balloon, so I tell clients to put the money in real exposed-rafter tails and knee braces on the street-facing gable only, and keep the rest simpler. A curved brick path is more labor than a straight run; expect a mason's day rate, not a DIY weekend.
Color Palette
Warm Beige
#C7B299
A classic inviting neutral near Sherwin-Williams Accessible Beige SW 7036 — quintessential Craftsman.
Dark Walnut
#4E3B31
Rich wood tones typical of the style, concentrated on the gable and entry.
Fieldstone
#8A8175
Earthy stone texture that adds visual weight at the base, exactly where it belongs.
Red Brick
#964B41
A traditional, warm paving material that suits the period architecture.
5. Breezy Beach Cottage
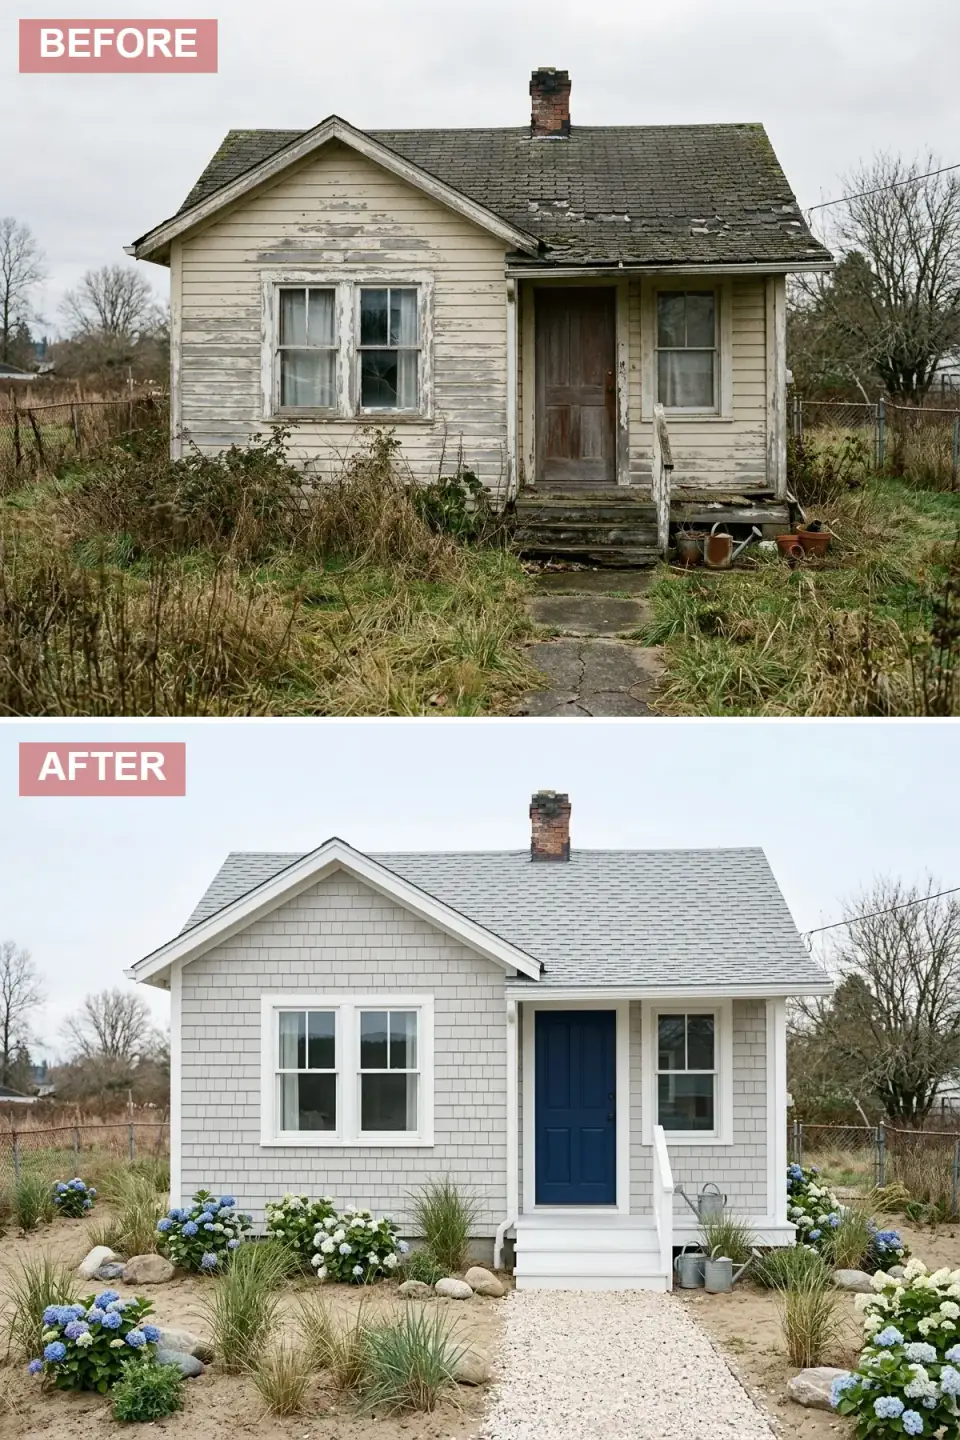
Light gray cedar shakes, crisp white trim, and a vibrant cobalt door make this the cheeriest of the set. White steps and railing lead to a gravel path, and the planting — dune grasses, hydrangeas, river stones — sells the seaside story. It is a familiar New England look for a reason: the shake-and-white-trim combination is genuinely regional, not a costume.
Cedar shake is beautiful and, on the actual coast, a maintenance commitment. Real western red cedar weathers to that silver-gray naturally but needs periodic treatment to do it evenly; left alone, it goes blotchy. For a client who wants the look without the upkeep, I point them to a engineered shake like a fiber-cement or a quality vinyl-poly shake that holds color and shrugs off salt air. The cobalt door is the move I would keep regardless of cladding — a high-gloss marine-grade enamel on a solid door is the single highest-return dollar in this whole article. One small thing the rendering glosses over: white gravel paths track and scatter, so edge them hard or they migrate into the beds within a season.
Color Palette
Light Gray Shakes
#C0C0C0
A weathered cedar gray — natural or an engineered shake that holds the tone without upkeep.
Crisp White
#FFFFFF
Clean white trim near Benjamin Moore Simply White OC-117 for bright New England contrast.
Cobalt Blue
#003399
A vibrant nautical pop, best in a high-gloss marine-grade enamel for the highest-return dollar on the facade.
White Gravel
#EFEFEF
A bright, beachy path material — edge it firmly so it does not scatter into the beds.
6. Industrial Modern Hideaway
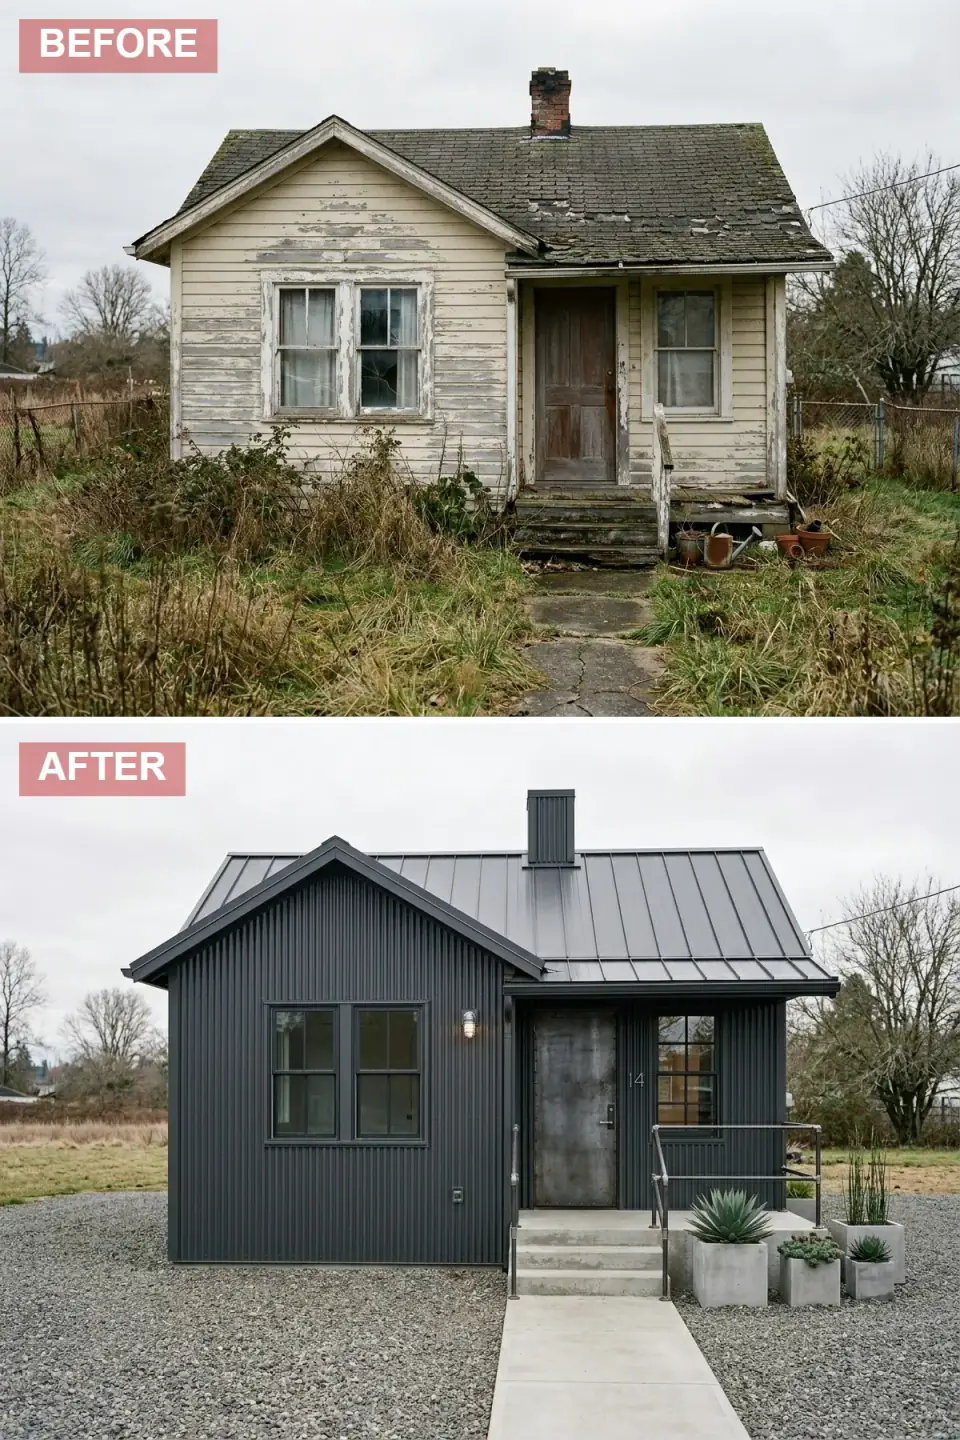
The most radical departure: dark charcoal corrugated metal for both siding and roof, an industrial metal door, galvanized pipe railings, and concrete planters on a full gravel forecourt. It is a bold, unified statement that reads more like a designed object than a cottage. Whether it belongs in your neighborhood is the first question to ask — context matters more here than anywhere else in the set.
Metal cladding is one of my favorite Northeast materials when it is detailed honestly. Corrugated steel — a line like a standing-seam or a board-formed corrugated in a Kynar finish — is durable, low-maintenance, and handles snow load on the roof beautifully. The catch is what happens behind it: metal needs a continuous air gap and a robust water-resistive barrier, because it sheds water on the face but condenses moisture on the back in our humidity swings. The galvanized pipe railing must hit code for a graspable handrail and a four-inch sphere rule, which raw pipe often fails on detailing. Done right, this is a 40-year envelope; done as a thin skin over bad flashing, it sweats and rusts at the fasteners.
Color Palette
Charcoal Metal
#363636
A dark, unified corrugated metal in a durable Kynar finish — handles snow load and reads as one object.
Galvanized Steel
#7C7F82
Raw metallic texture — detail the pipe railing to meet graspable-handrail and four-inch-sphere code.
Cast Concrete
#999999
Solid, utilitarian concrete that matches the industrial language.
Dark Gravel
#5A5A5A
A minimalist, permeable forecourt that keeps the focus on the metal volume.
7. Mid-Century Desert Oasis
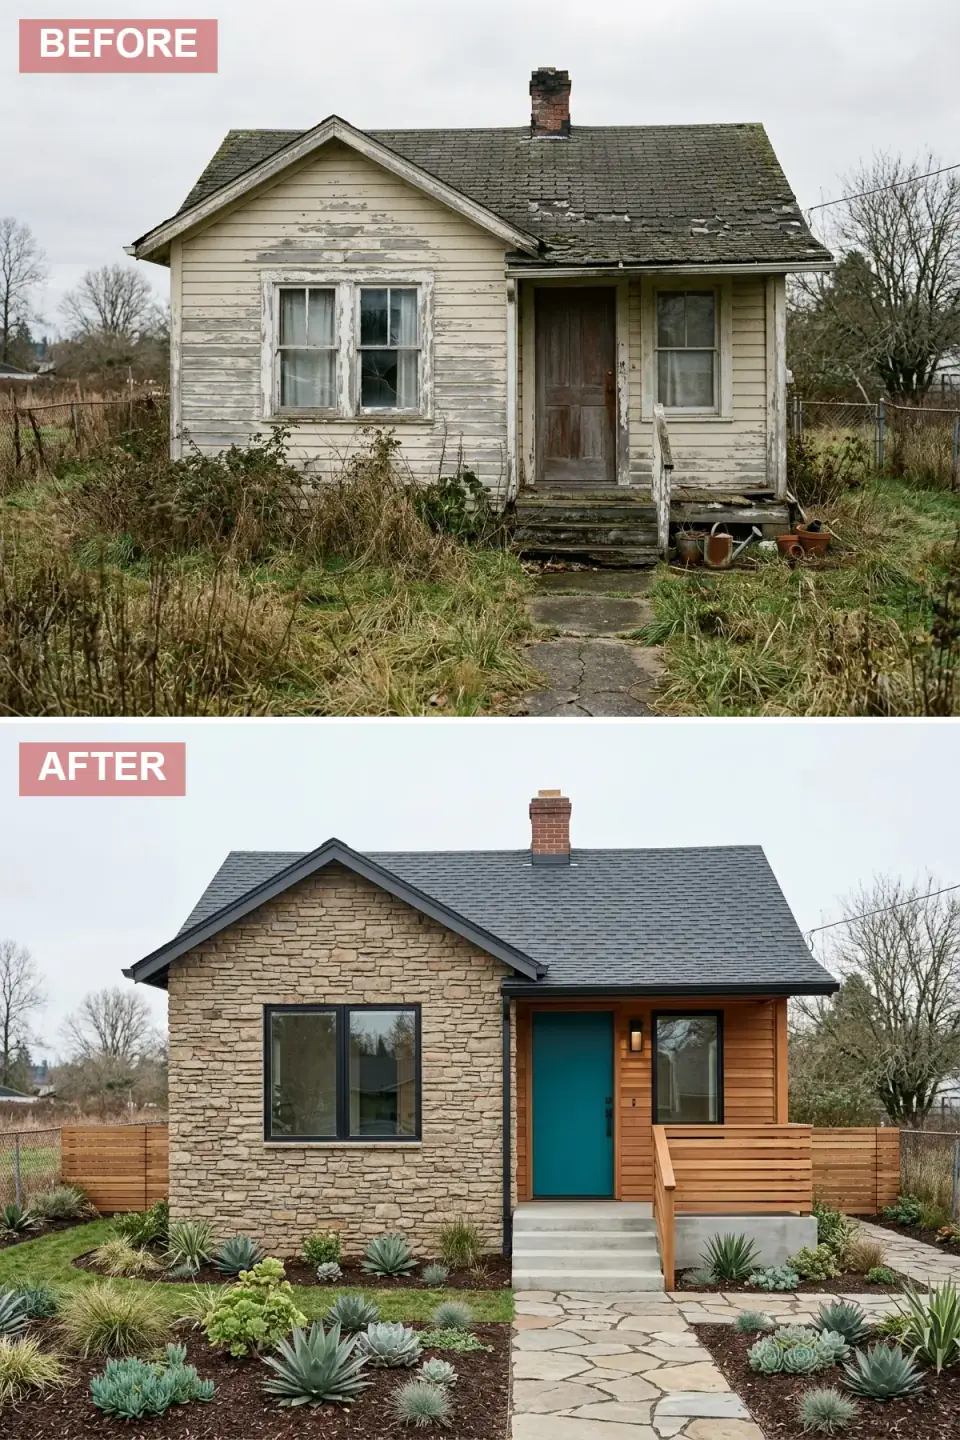
Tan stacked stone covers the main body while a panel of natural cedar highlights the entrance, and a turquoise door adds the obligatory mid-century pop. A modern wood railing defines the concrete porch, and a flagstone path winds through a succulent-and-agave xeriscape. The material mixing is the whole point — mid-century thrives on the contrast between heavy stone and warm wood.
I will be honest about the regional read: a true desert xeriscape is a Southwest idiom, and agaves will not overwinter in the Hudson Valley. The good news is the design logic translates — swap the succulents for hardy sculptural plantings (ornamental grasses, sedum, dwarf conifers) and you keep the clean, low-water look without fighting the climate. The cedar entry panel is the detail I would protect: a vertical cedar accent under a deep overhang ages gracefully, but the same cedar exposed to full weather greys unevenly. Place it where the roof protects it. The flagstone path should be set on a compacted base, not sand alone, or our frost heave lifts the stones into trip hazards by spring.
Color Palette
Tan Stacked Stone
#BDB39E
An earthy, textural stone base that anchors the mid-century material mix.
Natural Cedar
#C08F5E
Warm cedar contrast — site it under an overhang so it weathers evenly.
Turquoise
#00A8B5
A retro pop that signals the mid-century era without overwhelming the stone.
Flagstone
#9C9082
Organic, varied paving — set on a compacted base to survive frost heave.
8. Scandi-Modern Retreat
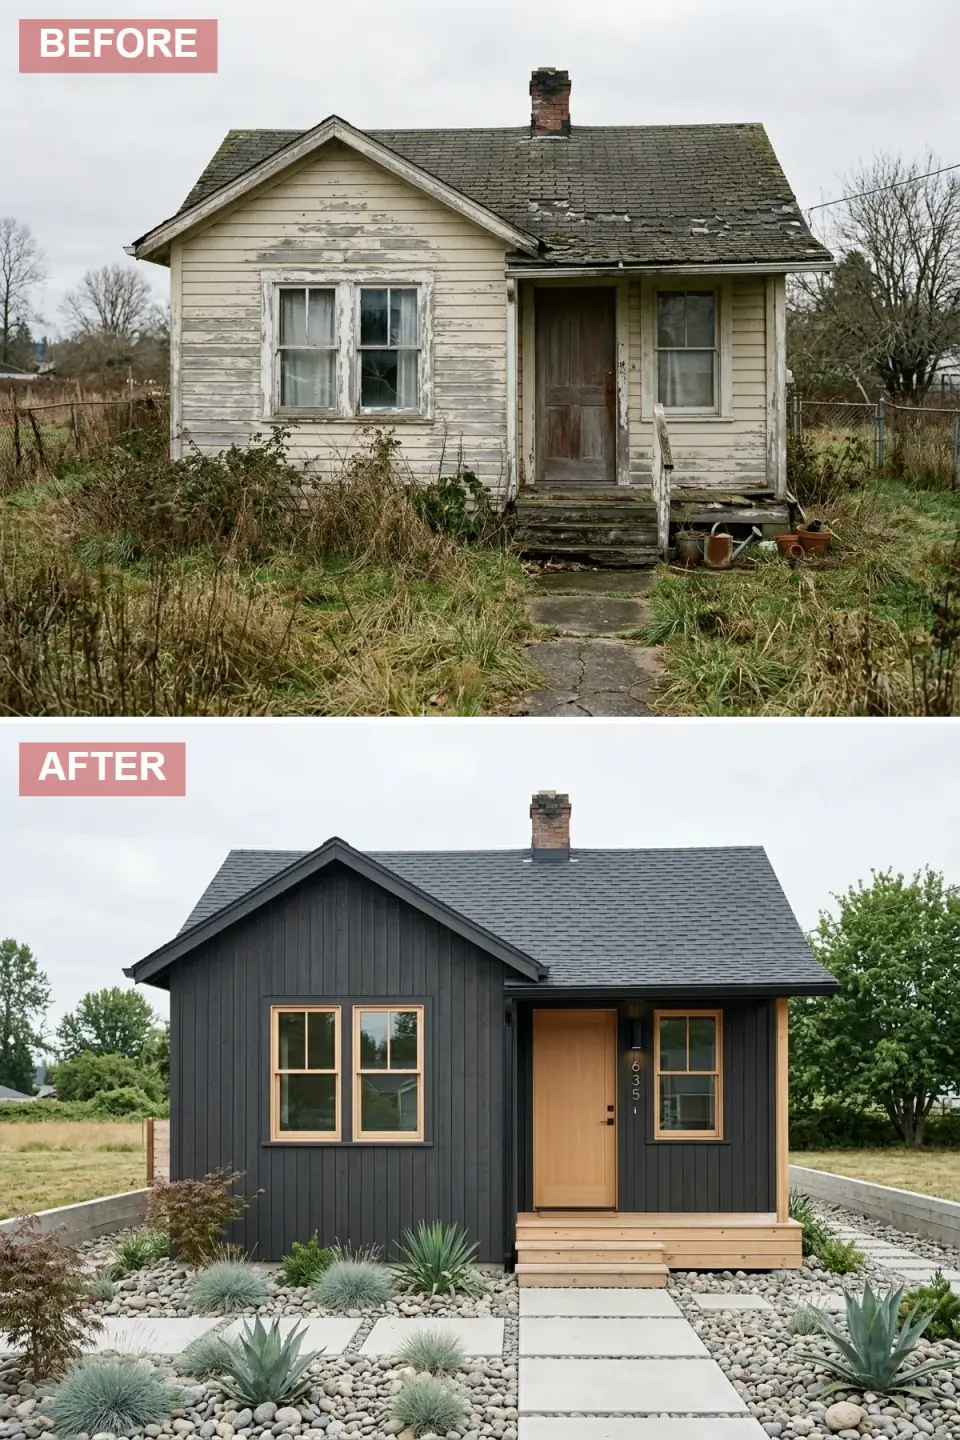
Striking black vertical wood siding meets light pine frames, door, and a wrap-around deck. Concrete pavers set in river stones lead to the entry, and the planting stays minimal — sculptural plants and a Japanese maple for a serene read. The black-and-blond-wood pairing is the defining Scandinavian move, and it is having a long moment for good reason.
If you want the black wood done right, the reference is the Japanese shou sugi ban technique — charred cedar that is naturally weather and rot resistant. It is the most durable way to get this look, though a quality black stain on cedar or a fiber-cement board does it for less. The wrap-around deck is where I would spend the inspection attention: ledger flashing and proper attachment to the framing is the most common deck failure mode, and a wrap-around multiplies the connection points. Light pine framing outdoors needs protection — it is a soft, low-durability wood, so I would substitute a more stable species or a factory-finished clad window rather than raw pine exposed to Northeast weather.
Color Palette
Matte Black Wood
#212121
Dramatic black cladding — shou sugi ban charred cedar is the most durable route to the look.
Light Pine
#E3C294
Warm blond contrast against the black — choose a stable species or clad windows for outdoor durability.
Smooth Concrete
#B0B0B0
Clean-lined pavers that keep the path graphic and modern.
River Stones
#7D7D7D
Natural texture between pavers that drains well and reads intentional.
9. Crisp Modern Farmhouse
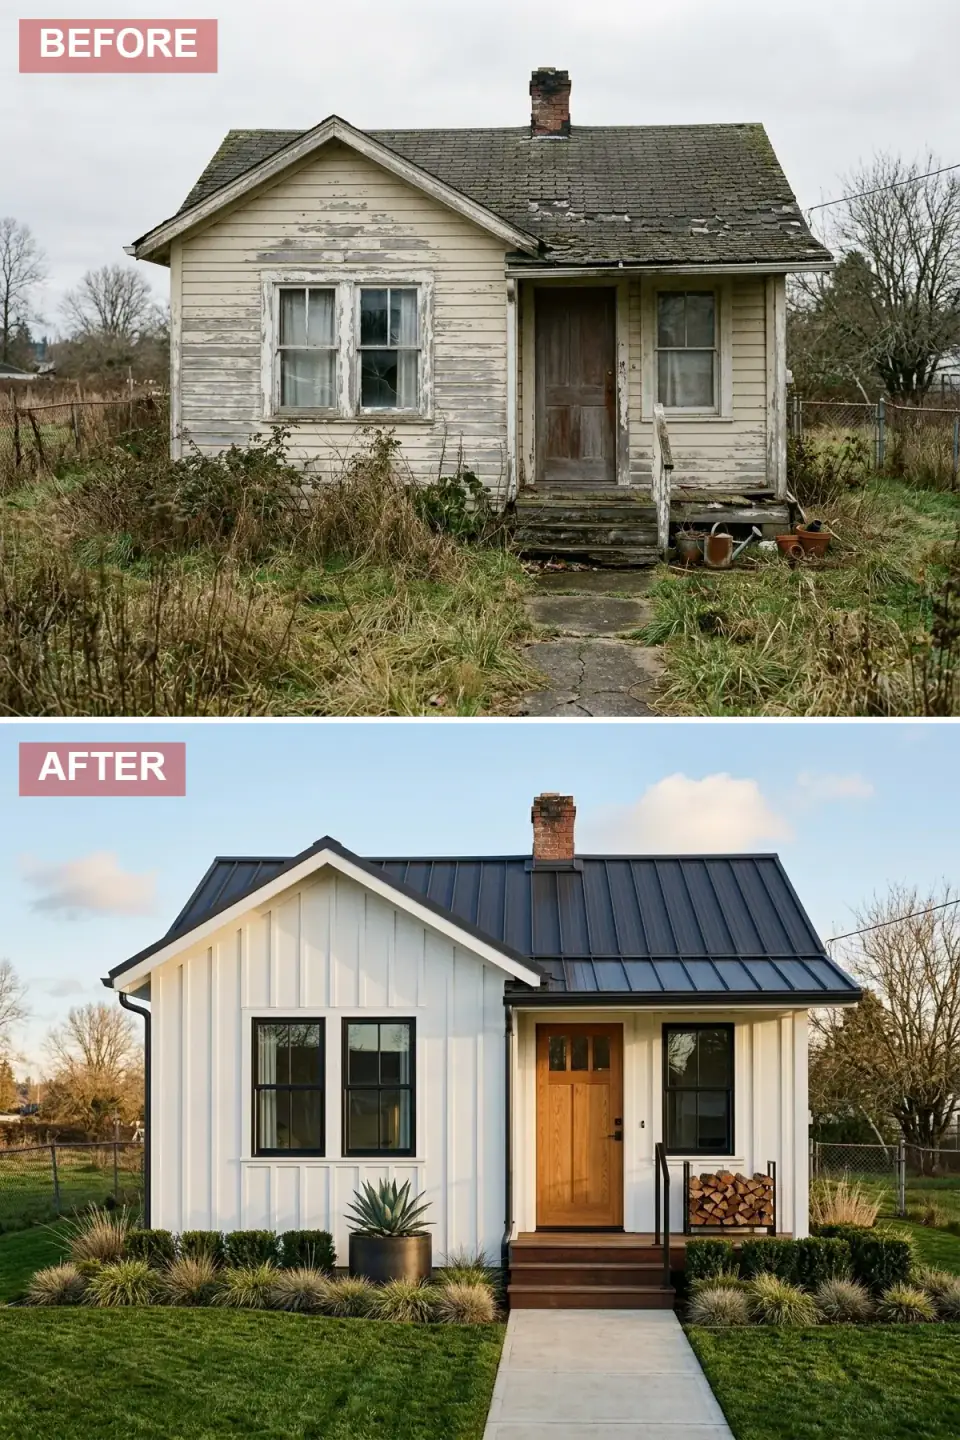
The crowd-pleaser. White board-and-batten, a dark standing-seam metal roof, black window frames — the high-contrast modern farmhouse formula executed cleanly. A craftsman wood door and dark steps add warmth, and structured boxwood-and-grass planting frames a straight concrete path. This is the safest resale choice of the ten, and there is no shame in that.
A standing-seam metal roof is the upgrade I push hardest on Northeast renovations. It sheds snow, lasts 50 years, and the dark bronze against white is genuinely timeless — but it is a real premium over asphalt shingle, so I tell clients to budget it as a long-term play, not a quick flip. The white field will show everything, so the board-and-batten wants the same factory-finished fiber cement logic as the dark farmhouse earlier — white that stays white. Black windows again mean thermally broken frames. The straight path and boxwood hedging is the lowest-maintenance landscape in the set, though boxwood blight is spreading in the Northeast, so I would substitute a resistant cultivar or an Ilex like Sky Pencil holly.
Color Palette
Pure White
#FAFAFA
A clean, classic white near Sherwin-Williams Pure White SW 7005 — best as factory-finished fiber cement.
Dark Bronze Metal
#3B342F
A durable standing-seam roof that sheds snow and provides timeless high contrast.
Medium Oak
#A67B44
A warm, inviting wood door that breaks up the black-and-white scheme.
Dark Wood
#4A2F20
Dark wood steps that coordinate with the roof and frame the entry.
10. Japanese Zen Minimalism
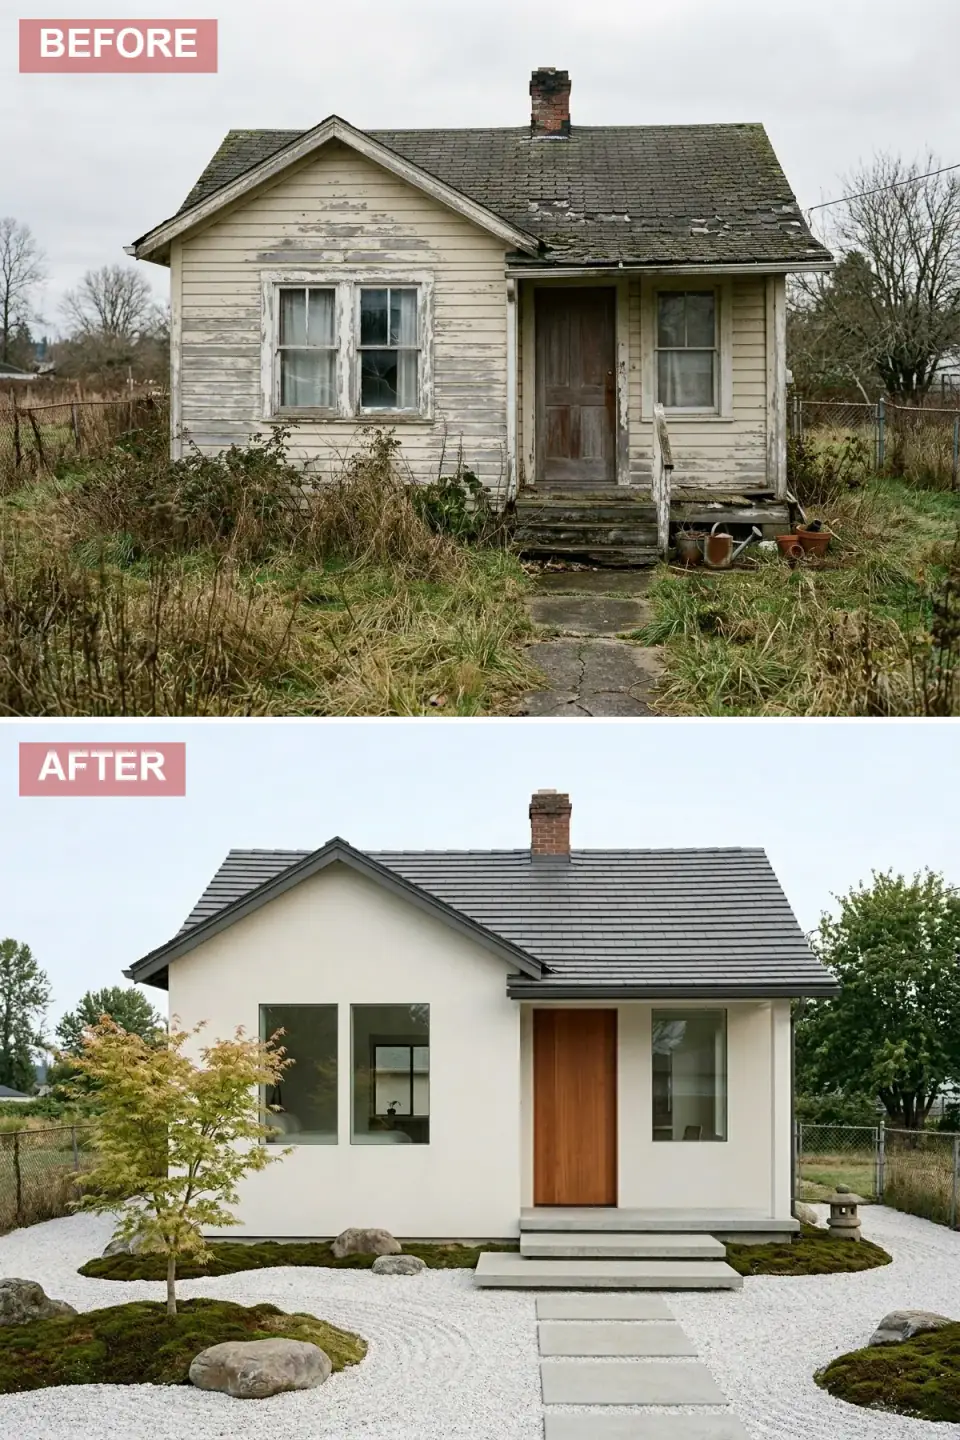
The most tranquil of the ten: smooth cream stucco, a charcoal tiled roof, large frameless-look windows, and a teak slab door. Floating concrete steps cross a raked gravel Zen garden with rocks, moss, and a Japanese maple. It is the only scheme where the landscape is the architecture — the garden does as much design work as the building.
The Japanese maple and moss are the two elements that actually thrive in the Hudson Valley, which makes this more climate-honest than the desert scheme. Acer palmatum loves our dappled Northeast light, and moss wants exactly the moisture and shade we have in abundance. The cream stucco carries the same freeze-thaw caution as the first scheme — drainage plane, weep screed, kick-out flashing. The "frameless-look" windows are the detail to scrutinize on a renovation: true minimal-frame glazing is a high-end European or architectural product, and faking it with standard windows and trimless returns demands very precise drywall and flashing work. The floating steps need a concealed steel armature, which is an engineered, not a cosmetic, detail.
Color Palette
Cream Stucco
#F0EAD6
A soft, warm minimalist stucco near Benjamin Moore Acadia White AC-41 — same water-management rules apply.
Charcoal Tile
#444444
A traditional, grounding charcoal tile that caps the calm palette.
Teak Wood
#98623C
A simple, natural teak slab — the one warm note in a cool, serene scheme.
White Gravel
#F8F8F8
A bright, serene raked-gravel base — the literal foundation of the Zen garden.
Pro Tips From the Renovation Designer's Chair
- Name the cladding first. The siding system drives the substrate prep, the flashing, the maintenance cycle, and most of the budget. Pick it before you pick a single color.
- Water management is invisible and decisive. Drainage plane, weep screed, and kick-out flashing are what separate a facade that lasts 40 years from one that streaks and rots in five. Get them in writing.
- Spend the contrast budget on the entry. The door, steps, and first ten feet of path are experienced at body scale. A bold door in marine-grade enamel is the highest-return dollar on the whole exterior.
- Match the landscape to your zone, not the rendering. Agaves and desert plants don't overwinter in the Northeast. Ornamental grasses, sedum, Japanese maple, and moss give the same looks and actually return each spring.
- Factory-finish your dark and white claddings. Field-painting deep colors or pure whites telegraphs seams and blisters on sun-hit walls. A factory finish on fiber cement is why the good ones still look new at year ten.
- Engineer the dramatic details. Floating steps, wrap-around decks, and frameless windows all hide structural or flashing work. Budget for the armature and the inspection, not just the look.
Cost-Saving Moves
- Re-clad the street face, refresh the rest. The eye reads the home from the front. Put the premium cladding and detailing on the front elevation and use a simpler, paint-grade material on the sides — a common move that can cut a re-clad budget by a third.
- Choose architectural shingle over standing-seam if you're selling soon. A quality architectural shingle gets most of the dark-roof look for a fraction of metal's cost. Save the standing-seam for a forever home where the 50-year life pays back.
- Paint the door, not the whole house, for instant lift. A bold front door, new hardware, and a clean light fixture is the cheapest curb-appeal jump there is — often under a few hundred dollars in materials.
- Use engineered look-alikes for the maintenance-heavy materials. Engineered cedar shake and fiber-cement board-and-batten cost less to own over time than real wood once you price in repainting and rot repair across Northeast winters.
Reader Questions on Cottage Exterior Makeovers
Which exterior cladding lasts longest in a cold, wet Northeast climate?
For low maintenance and longevity, fiber cement and standing-seam metal lead the field in the Northeast. Fiber-cement board-and-batten or lap siding resists freeze-thaw, rot, and insects, and a factory-finished version holds color for decades. Standing-seam metal roofing sheds snow and can last 50 years. Stucco and stone veneer are durable too, but only with flawless water management behind them — a drainage plane, weep screed, and kick-out flashing. Real cedar and exposed softwoods are the most maintenance-hungry. The honest answer is that installation detailing matters more than the material itself; a great material installed badly still fails.
How much does a full exterior makeover cost in 2026?
It varies enormously with cladding choice and house size. A paint-and-door refresh with new light fixtures and landscaping can land under $5,000. A full re-clad of a small cottage runs roughly $25,000–$60,000 in the Hudson Valley depending on material — fiber cement at the lower end, full-bed natural stone or standing-seam metal at the top. Add a new roof, windows, and porch and a complete exterior renovation on a small home can reach $80,000 or more. The two biggest swings are the cladding system and whether you're also replacing windows and roof, so price those first.
Can I really change my home's whole style just by changing the exterior?
Yes, and this set is the proof — one cottage reads as ten distinct homes with no change to the footprint or rooflines. Cladding, color, the entry sequence, and landscaping carry the overwhelming majority of a home's perceived style. That said, some transformations are skin-deep and some require structural moves: changing window sizes, altering a roofline, or adding a porch are real construction, not just finishes. The most convincing makeovers respect the bones of the house and work with the existing openings rather than fighting them, which is also where the budget stays sane.
Are black or dark exterior colors a problem in a sunny spot?
Dark colors absorb more heat, which can stress some sidings and fade cheaper finishes faster. The fix is the finish, not avoiding the color. On a sun-hit elevation, specify a factory-applied finish rated for dark tones — James Hardie ColorPlus and quality engineered products are formulated for exactly this. Avoid field-painting a dark color over a light primer, which telegraphs seams and can blister. For metal, a Kynar finish handles dark tones well. Done with the right product, dark exteriors hold up fine even in full sun; the failures almost always trace back to a cheap finish, not the color choice itself.
What's the single highest-return exterior upgrade on a budget?
The front door and entry. A bold door color in a durable marine-grade enamel, new handle-set hardware, an updated light fixture, and a clean, edged path deliver the biggest visual jump per dollar of anything you can do to an exterior. It's often under a few hundred dollars in materials and a weekend of work. After that, fresh paint on existing siding and tidy, well-grounded landscaping give the next-best return. Save the full re-clad for when the existing siding is genuinely failing — until then, the entry sequence is where smart, small money shows up most.
Where to Read Next
If this hold-the-house-constant exercise hooked you, my piece on how exterior materials drive a transformation goes deeper on the cladding decisions behind these looks, and one tiny cottage and eleven exterior transformations runs the same small-home experiment with a fresh set of styles. For the bigger picture on curb appeal, eleven exterior transformations that redefine curb appeal pulls it all together.
Sources & Further Reading
- This Old House — Exterior siding materials and installation guides.
- James Hardie — Fiber cement siding and ColorPlus finish specifications.
- Brick Industry Association & Masonry Veneer Manufacturers Association — Adhered stone veneer installation standards.
- Metal Roofing Alliance — Standing-seam metal roof performance and longevity.
- Fine Homebuilding — Rainscreen and water-management detailing for claddings.
- NAHB — Remodeling Cost vs. Value reference data.
- U.S. Forest Products Laboratory — Wood durability and exterior finish performance.
- Architectural Digest — Exterior design and curb-appeal features.
- U.S. Department of Energy — Energy-efficient and thermally broken window guidance.

Nora Whitfield
Renovation Designer & Interiors Editor · Beacon, New YorkNine years of design-build renovation work across the Hudson Valley and the Northeast. Nora runs the Renovations, Room Guides and Renovation Mind desks — before-and-after studies, room-by-room design guides, and the long essays on why what we renovate matters.
More from Nora →
Reader notes