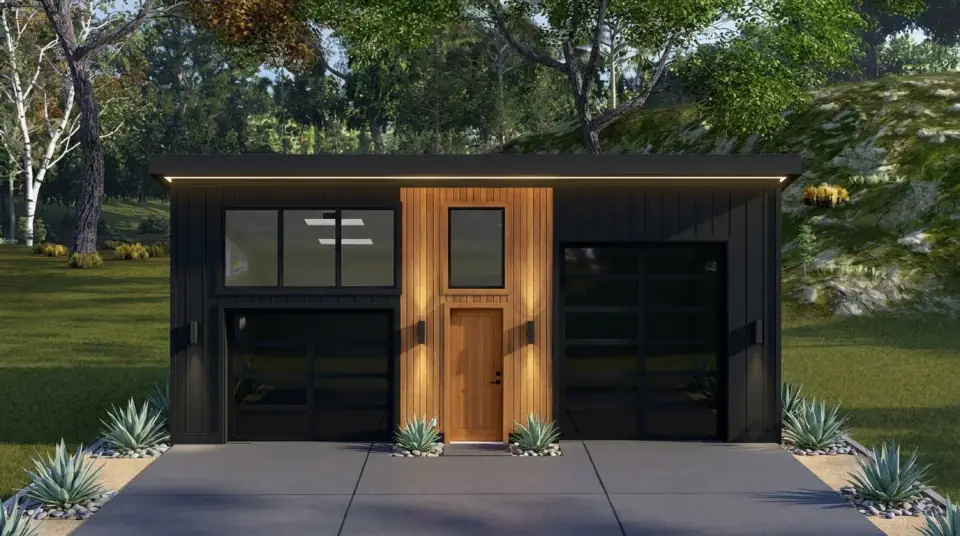
Garage Plan 61746UT: Shed Roof and Flexible Workshop Storage
This is a 35 by 24 foot detached garage under a single-slope shed roof, with a two-bay parking volume and two enclosed storage rooms carved out along the perimeter. The plan is small, but it is unusually well thought out.