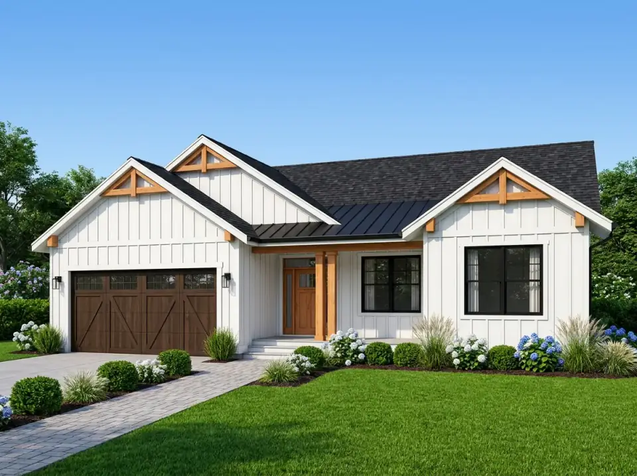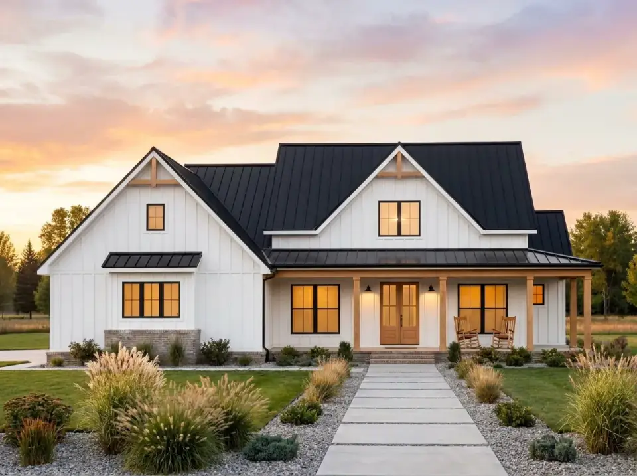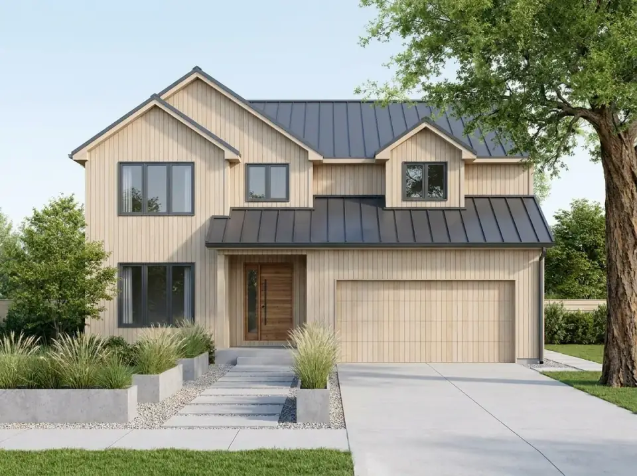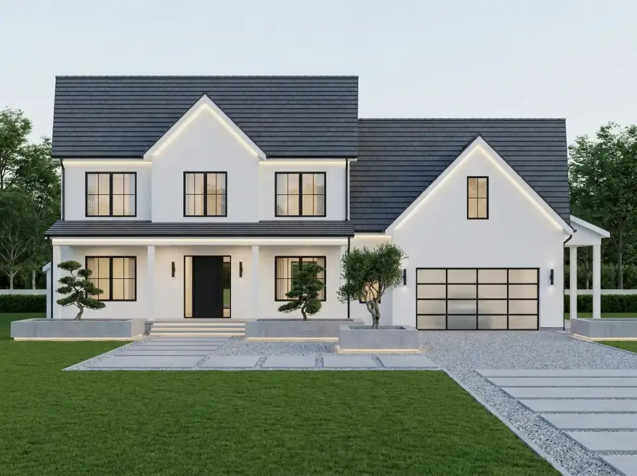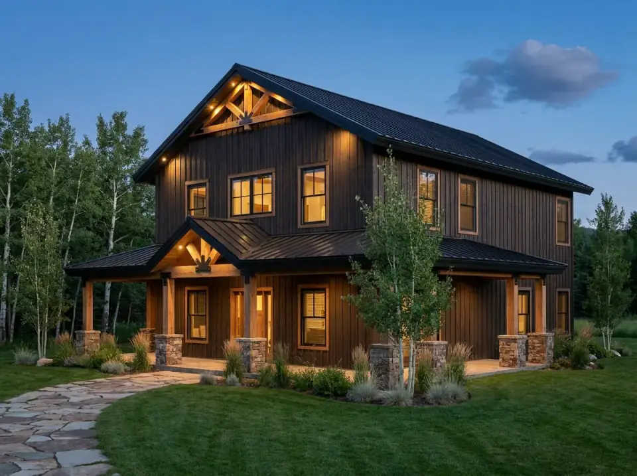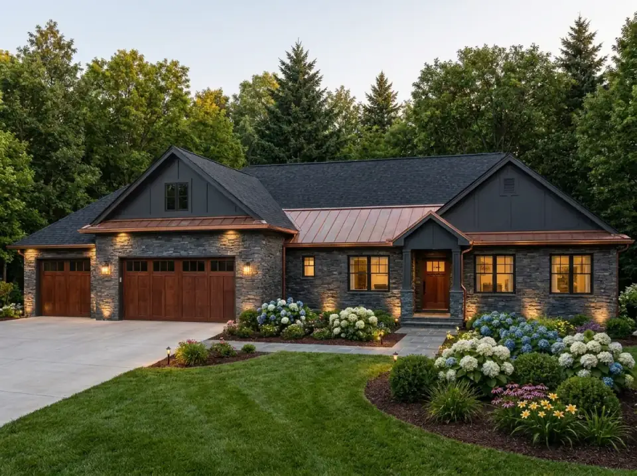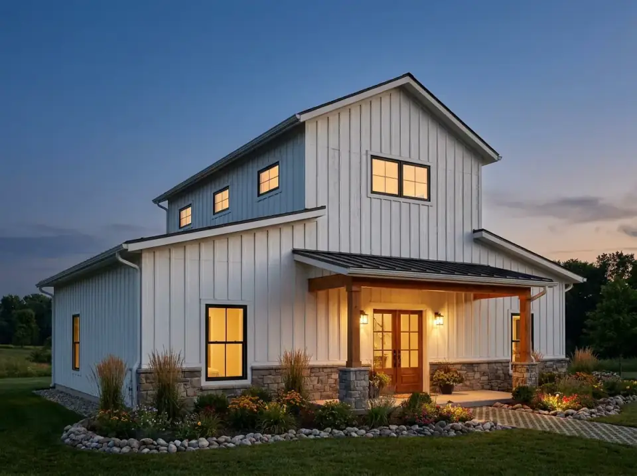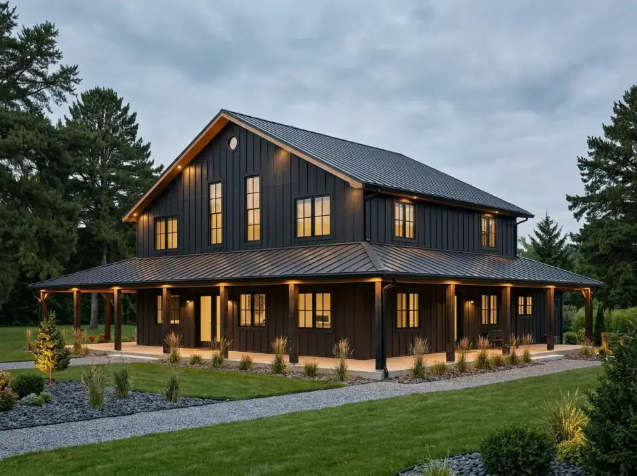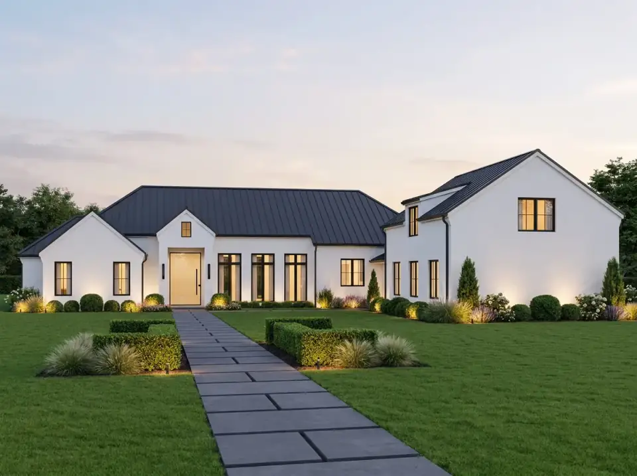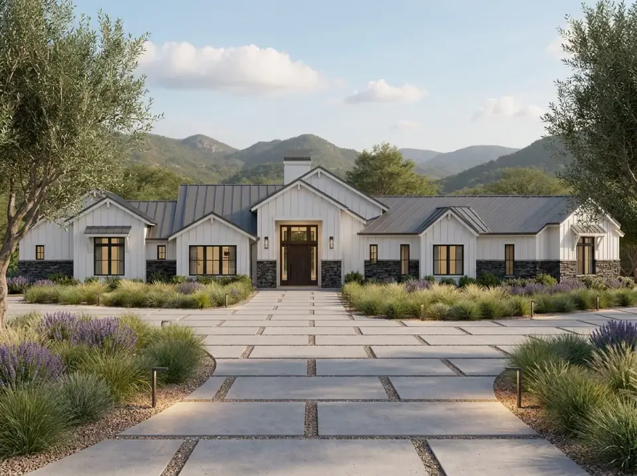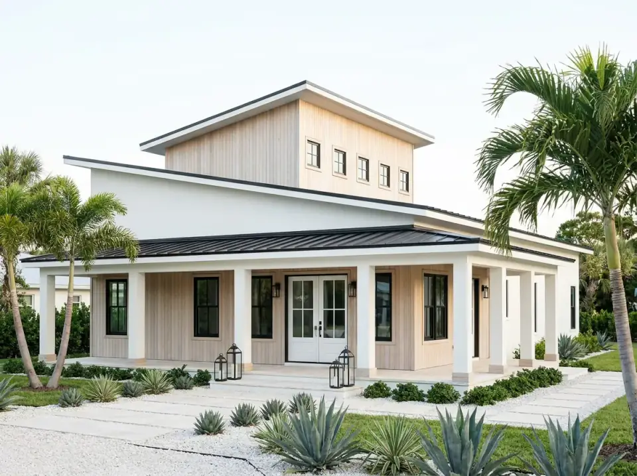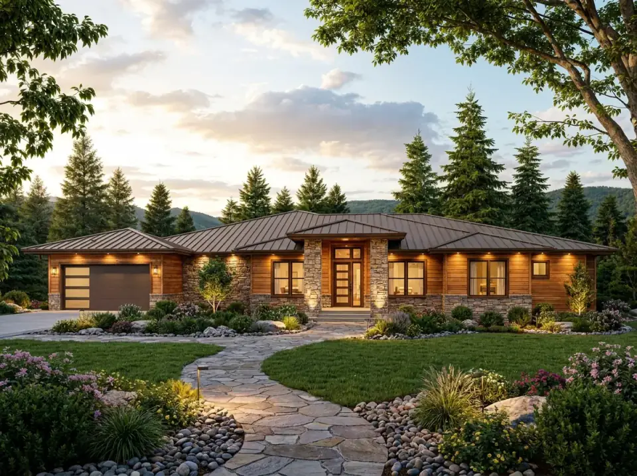
Plan 85495MS: Single-Story Modern Ranch with Separate Activity Wings
Most plans this size try to be a little of everything and end up zoned like nothing.

The House Plans Desk checks available publisher facts, studies circulation and layout, and separates source information from editorial interpretation.
The House Plans Desk reviews the information available from plan publishers and organises it for readers comparing layouts. Each article distinguishes source facts from editorial judgment, identifies the plan number and direct publisher link, and explains what cannot be confirmed from a sales page or drawing image.
Cost figures are estimates, not bids or invoices. Structural, code, site and climate questions must be checked with qualified local professionals before a plan is purchased or built.
Publisher facts and editorial analysis are labelled separately.
A listing or drawing image cannot establish site conditions, code compliance or final build cost.
A referral relationship never turns a plan review into a sales page.
Plan numbers, dimensions and room facts are checked against the available publisher information.
Reviews discuss circulation, proportions, adjacencies and questions that need local professional review.
Ranges state their year, geographic basis, assumptions and sources; they are not quotes.
Climate, building age and local requirements can change which advice applies. These locations are research contexts, not claims of completed work:
Most plans this size try to be a little of everything and end up zoned like nothing.
Here's a small honest detail worth getting right up front: Architectural Designs files plan 280016JWD as a Craftsman / Northwest ranch, but the stock rendering wears a modern-farmhouse skin — white board-and-batten, dark metal porch roof, timber gable trusses.
The review examines this one as a designer would read a set of construction documents, not a brochure: where the walls land, what the porches are really doing to the footprint, and how the plan would age over twenty years of family life.
Plan 40882DB packs 1,297 square feet of heated living into a tidy two-story footprint, stacks all three bedrooms upstairs, and hides a large unfinished room over the garage that most buyers skip right past. That bonus room is the whole story.
Plan 790184GLV is a 2,978-square-foot two-story modern farmhouse from the Architectural Designs catalog with a five-bedroom program — one primary suite on the main level, four secondary bedrooms upstairs, plus a 208-square-foot bonus room over the garage.
Barndominium floor plans with loft is examined through layout, materials, circulation, costs and practical tradeoffs.
Plan 849084PGE from Architectural Designs is a 3,010-square-foot Craftsman ranch organised around a textbook split-bedroom plan, a vaulted central living core, and a 753-square-foot upper-level bonus game room that lives like flexible secondary space without committing to a true second story.
The plan packs a main-floor master suite, a secondary main-level bedroom, a two-story vaulted great room, a working kitchen with walk-in pantry, a screened porch and a covered patio in series, and an upper level holding the third bedroom and the half bath — all on 1,039 sq ft of heated area.
The main-floor master suite, dedicated home office, and second-floor recreation room give the plan real functional flexibility for multi-generational or work-from-home households.
A modern-farmhouse-skinned European Transitional plan that does its real architectural work in plan view rather than elevation.
A Southwest-Hill-Country ranch built on long-axis zoning and outdoor extension.
A barndominium that has actually been drafted by an architect, not Pinterest.