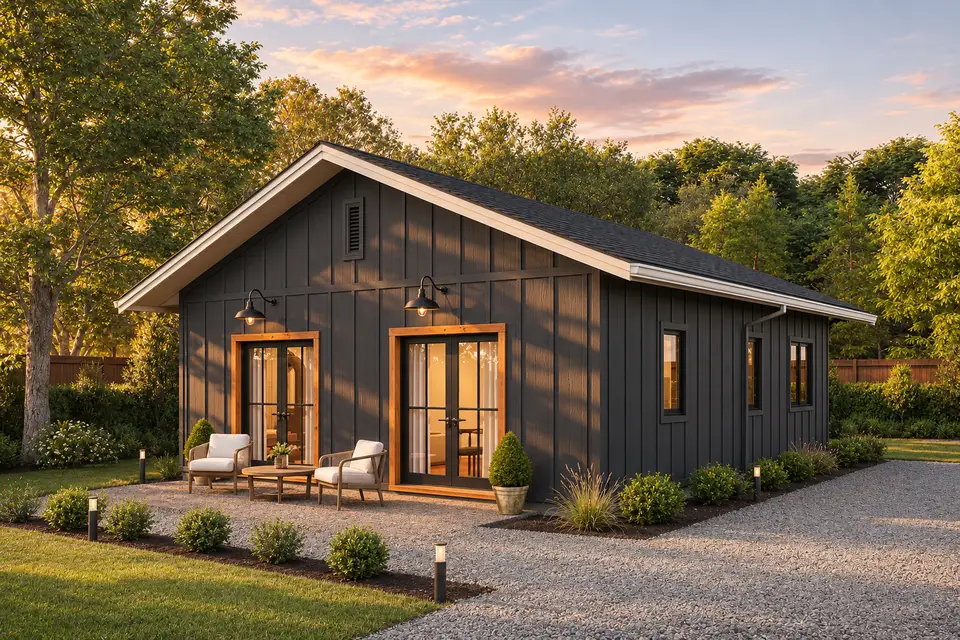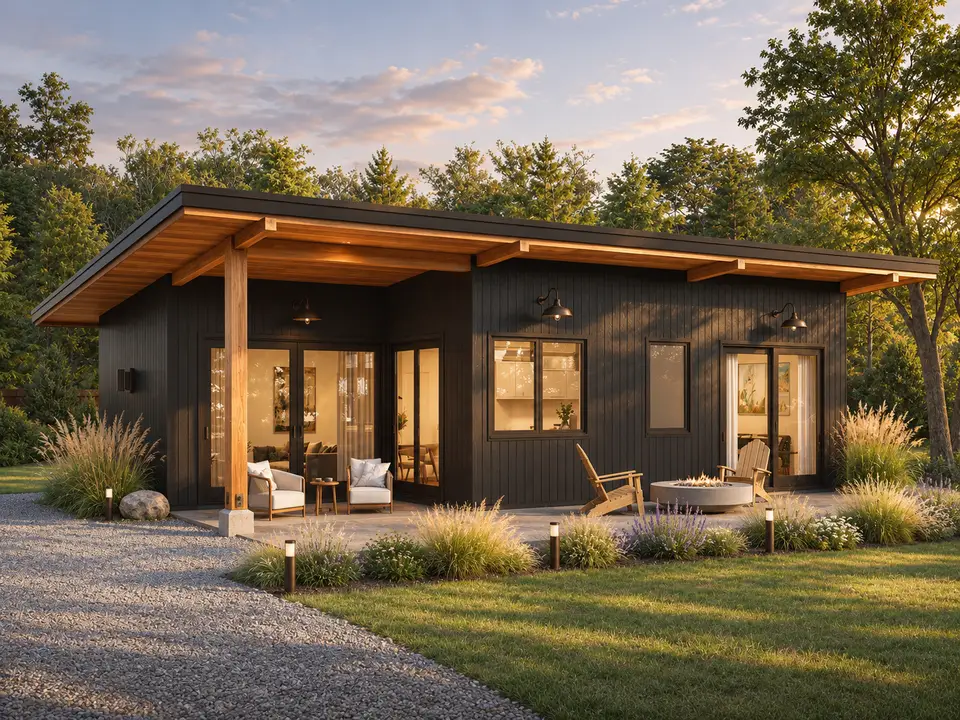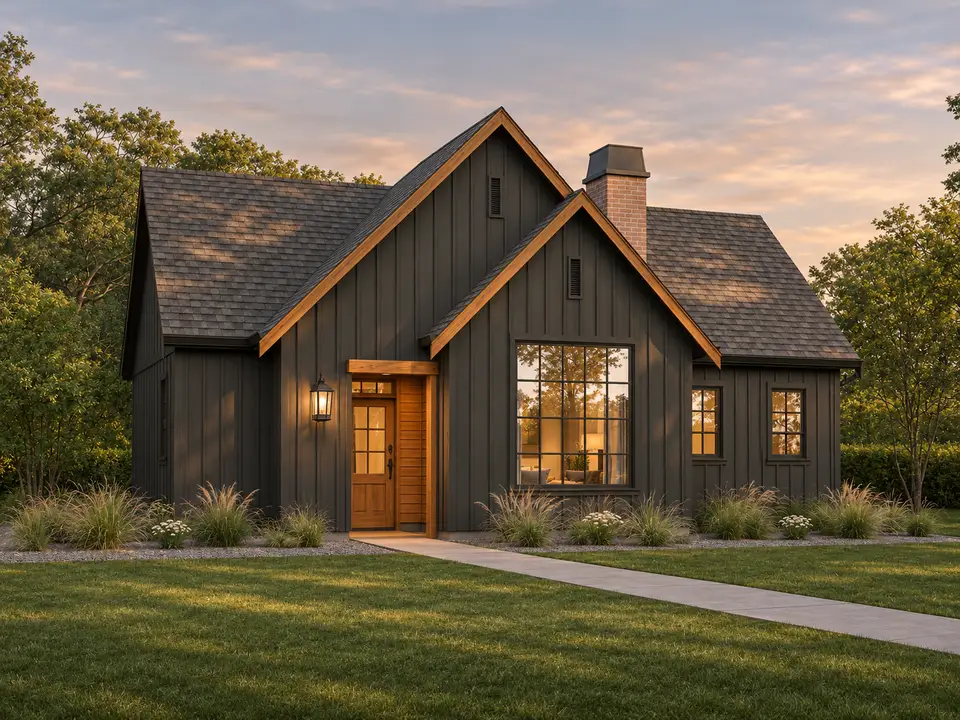
663 Sq Ft Modern One-Bedroom Ranch Plan
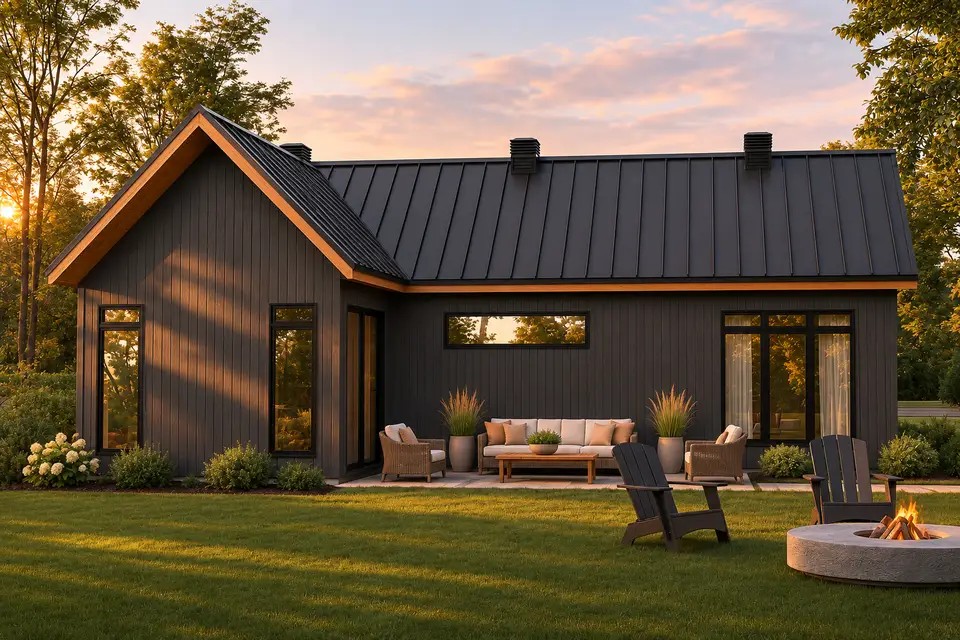
This 663-square-foot one-bedroom ranch combines a compact living core, laundry and mudroom functions, patio sliders, steep 12:12 roof forms, and a slab foundation.
108 plan reviews, renovation studies, room guides and essays, newest first.
This 663-square-foot one-bedroom ranch combines a compact living core, laundry and mudroom functions, patio sliders, steep 12:12 roof forms, and a slab foundation.
This 800-square-foot ADU fits two bedrooms, two full baths, an open front living and kitchen zone, a three-seat island, two French-door sets, and a 160-square-foot porch.
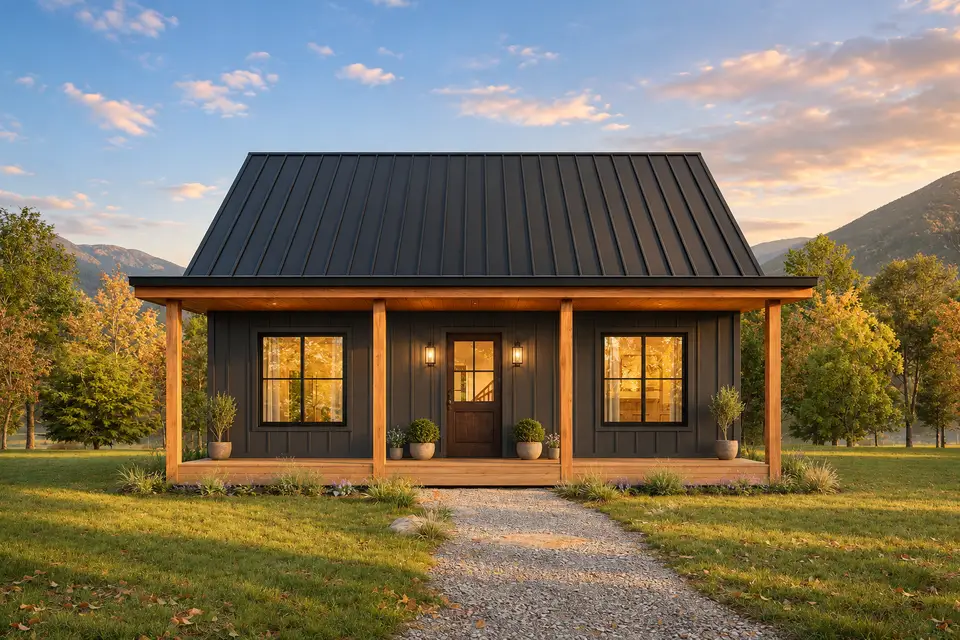
This 864-square-foot mountain ranch places two bedrooms and one bathroom beside an open living, dining, and U-shaped kitchen zone, then adds a 152-square-foot covered front porch.
This compact modern ADU combines a 672-square-foot main level, a 172-square-foot loft, an 18-foot living-room ceiling, one bedroom, one bath, and an optional lower level.
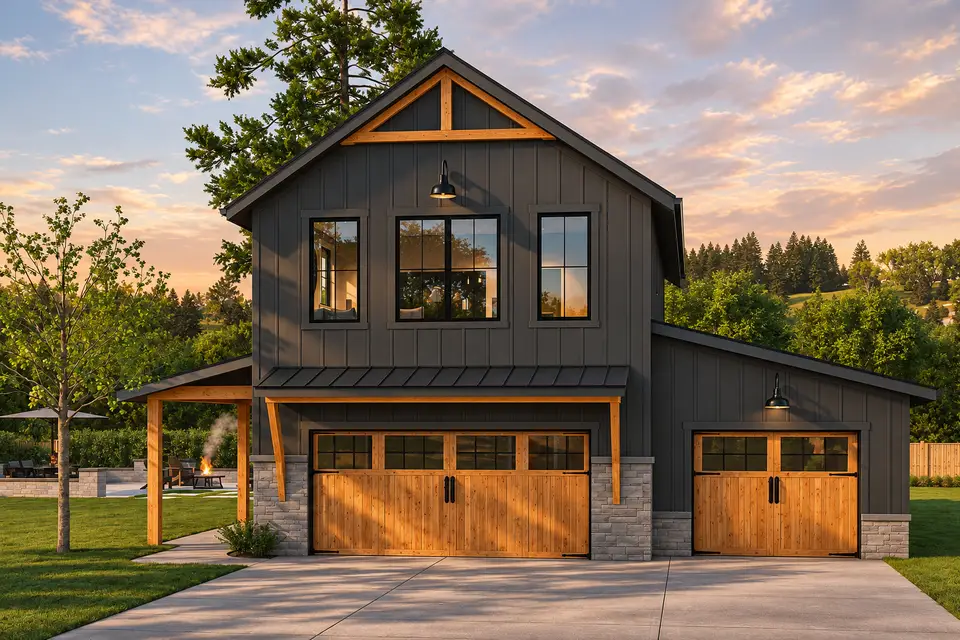
This garage apartment combines an 807-square-foot one-bedroom dwelling with a three-car garage below. The review examines the two-level program, garage separation, stair planning, storage, and eight finish studies.
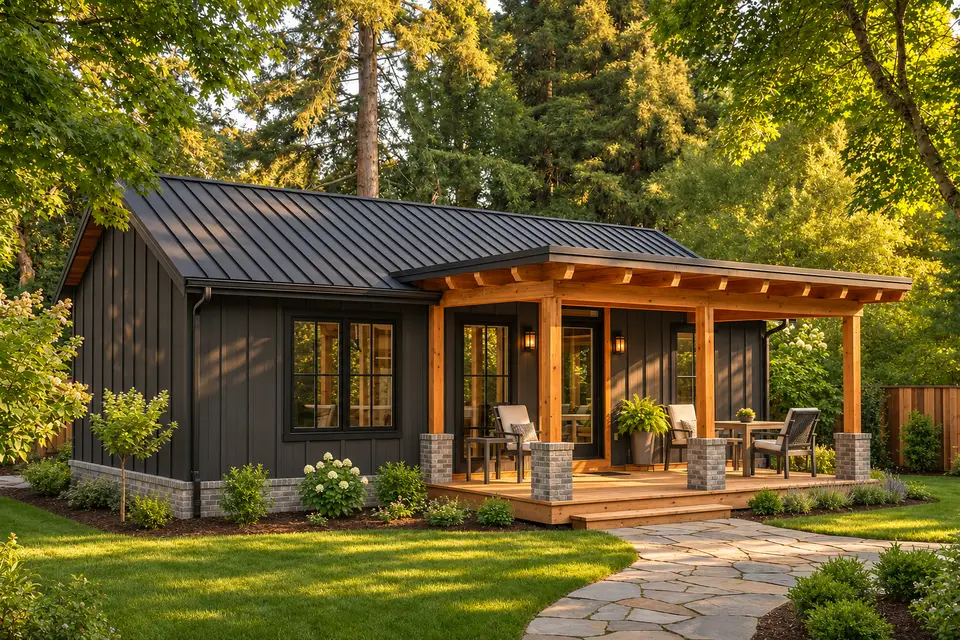
This 800-square-foot mid-century cottage uses a shallow shed roof, deep eaves, two bedrooms, two bathrooms, and a compact open living core. The review examines circulation, storage, outdoor edges, and eight finish studies.
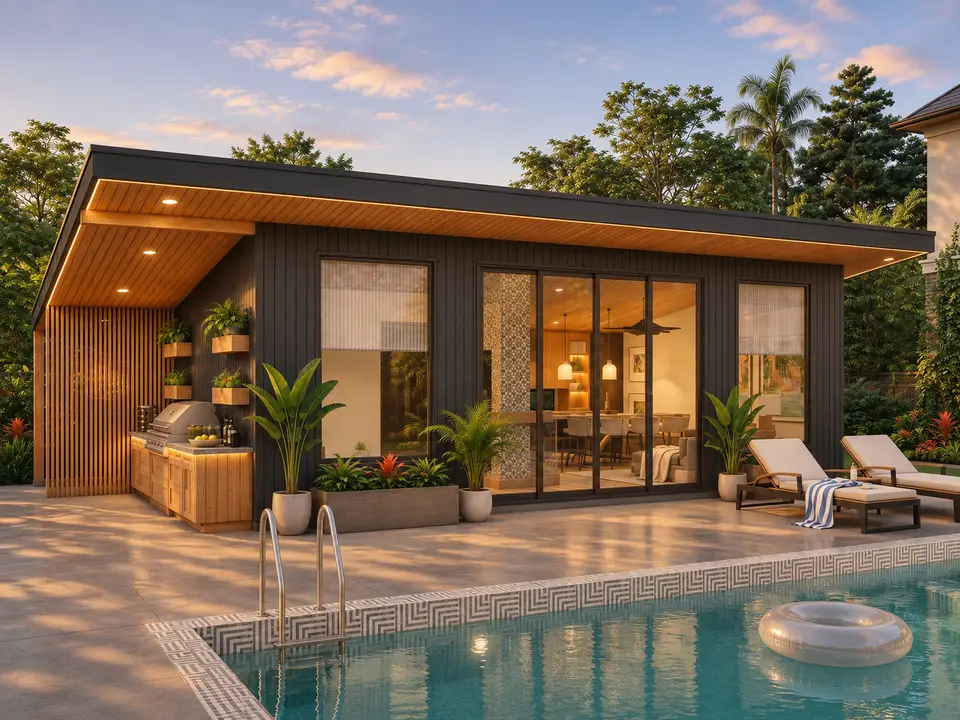
A detailed review of a 600-square-foot modern pool house with a full kitchen, island, flex lounge, full bath, sauna, double-sided fireplace, covered grill area, and outdoor shower.
This compact cottage plan fits one or two bedrooms, two full baths, and a vaulted living core into 967 heated square feet. The review explains the main level, unfinished-basement option, exterior geometry, and eight non-structural facade studies.
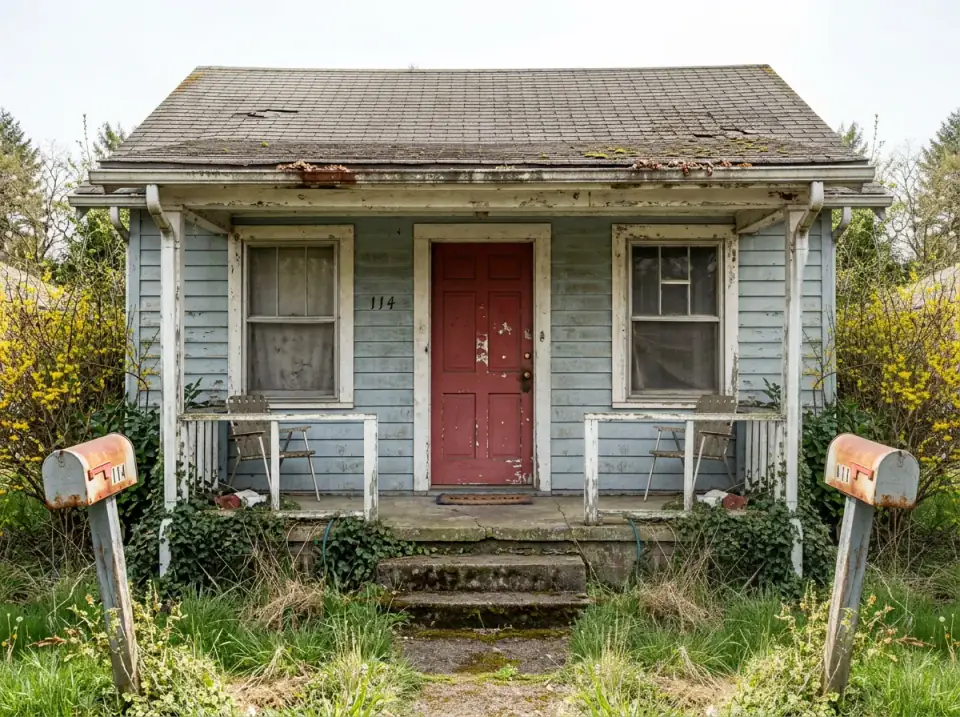
A cottage this size is the cheapest house in the world to get wrong and the most rewarding to get right. Ten house exterior renovations later it is ten different houses — and the point of putting them side by side is that the footprint never moved.
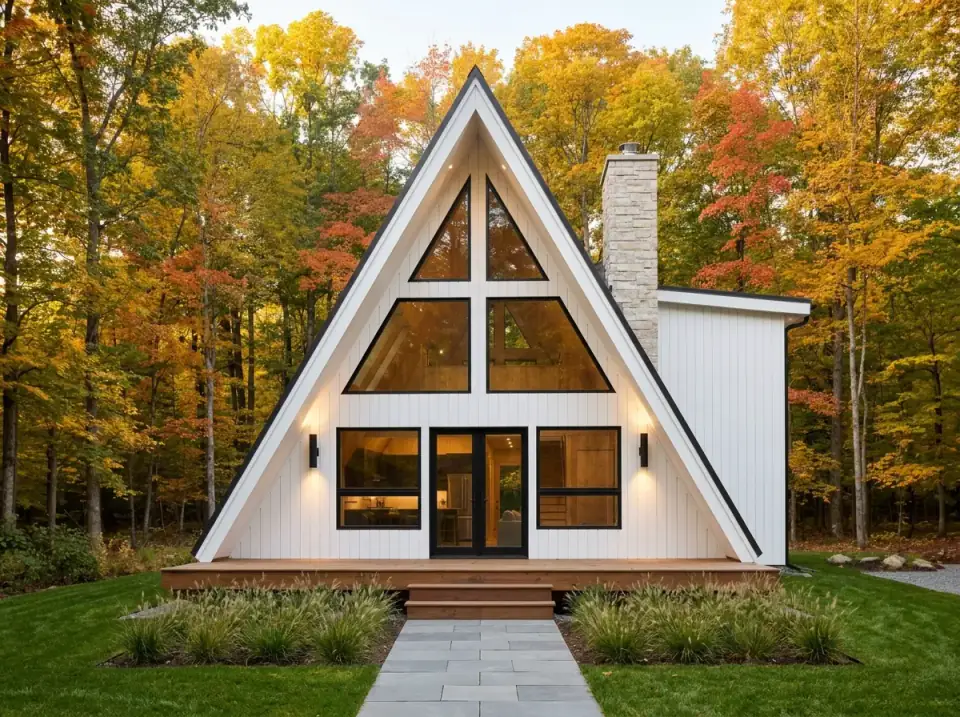
The geometry is honest — two rafter planes doing the work of walls and roof at once — but it charges rent for that drama in headroom, wall area, and glazing cost.
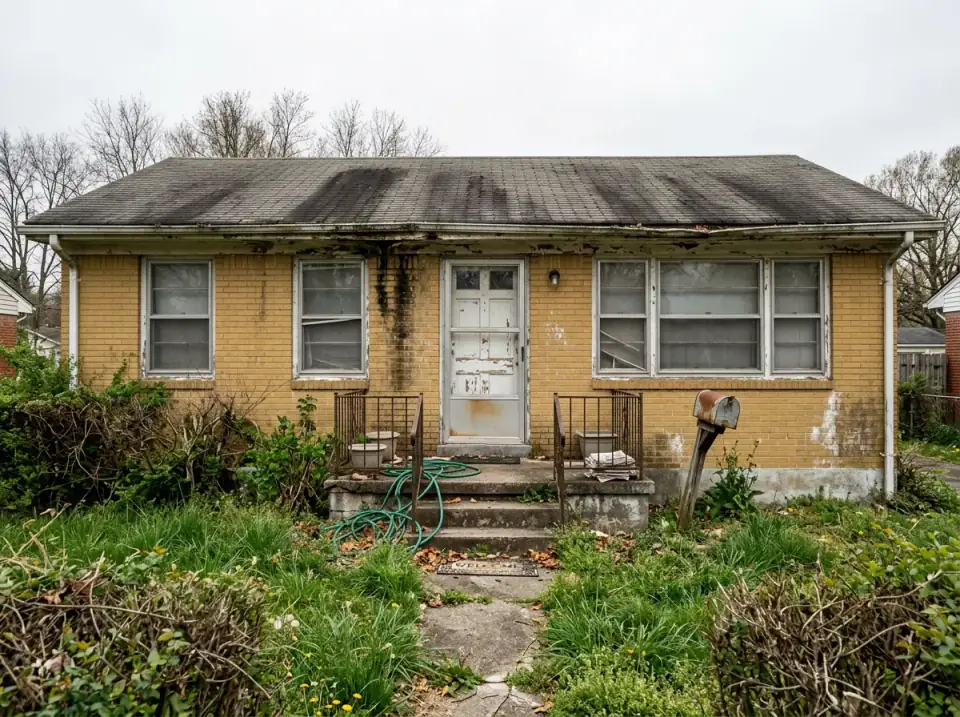
A ranch is the most forgiving shell in American residential building: shallow-pitch roof, simple rectangular framing, load path that runs straight down the perimeter walls.
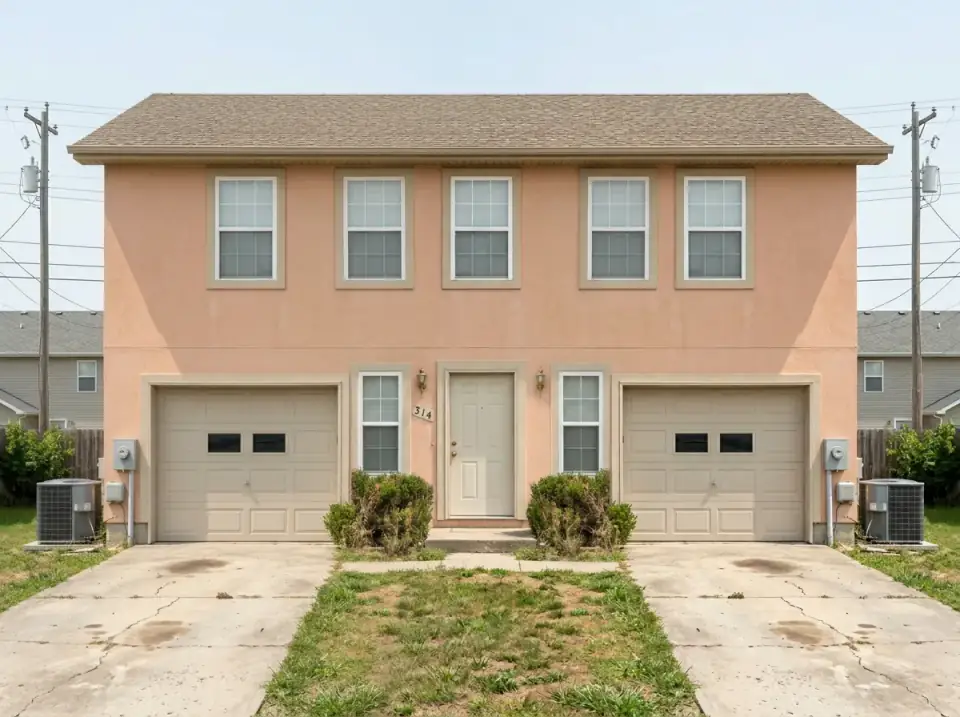
You are dressing two front doors, two garage bays, and a shared party wall as if they were one deliberate building — and the moment the massing reads as "two units stapled together," the curb appeal collapses.