Plan 849098PGE: A Grand Farmhouse With a Walkout Basement and a 5-Car Garage
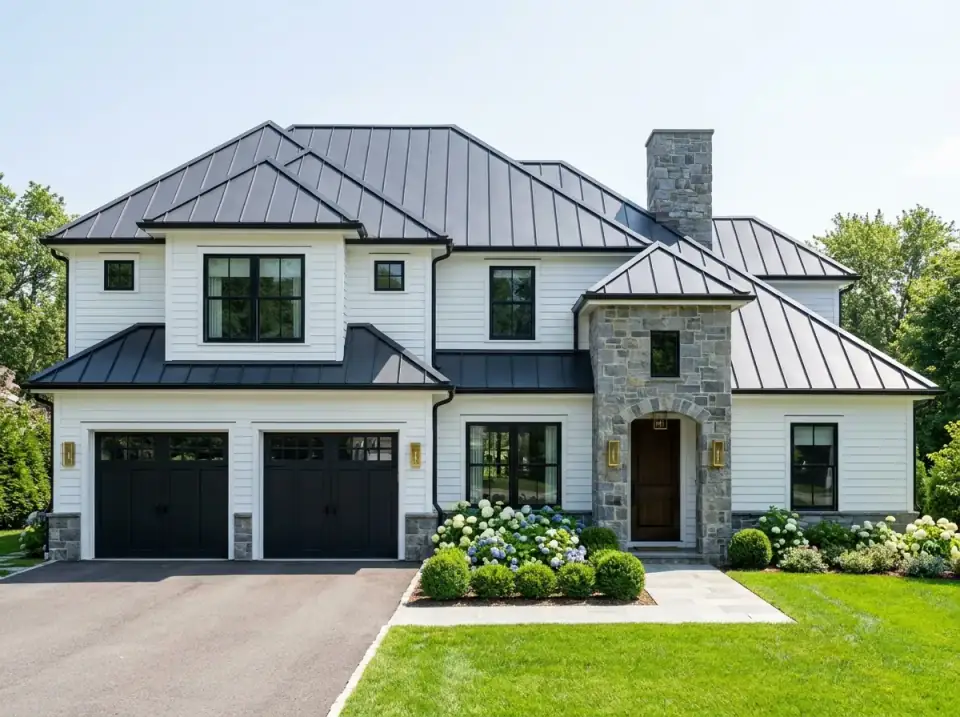
This is a big house that hides its size well, and that's the first thing worth saying about it.
108 plan reviews, renovation studies, room guides and essays, newest first.
This is a big house that hides its size well, and that's the first thing worth saying about it.
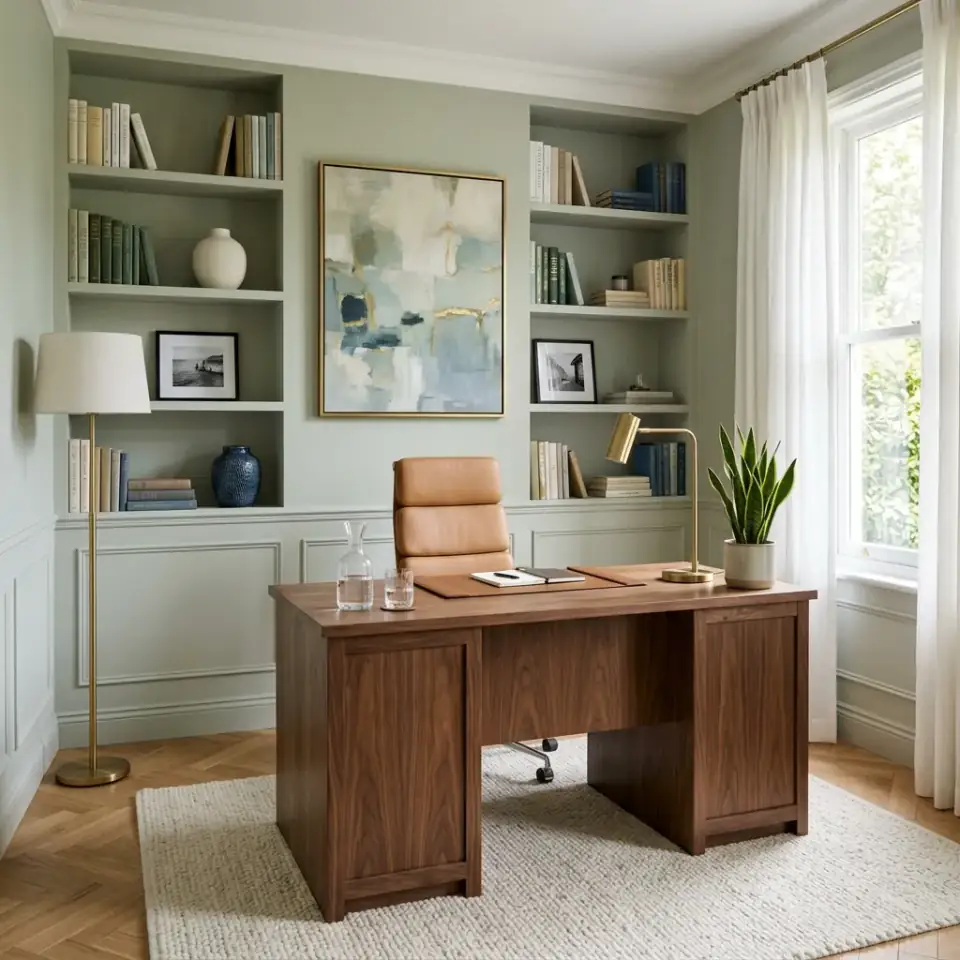
Useful interior design tips begin with the work a room needs to support. A home office should make focused work easier to start, a bedroom should protect sleep, and a living room should let conversation happen without competing with a television or a circulation path.
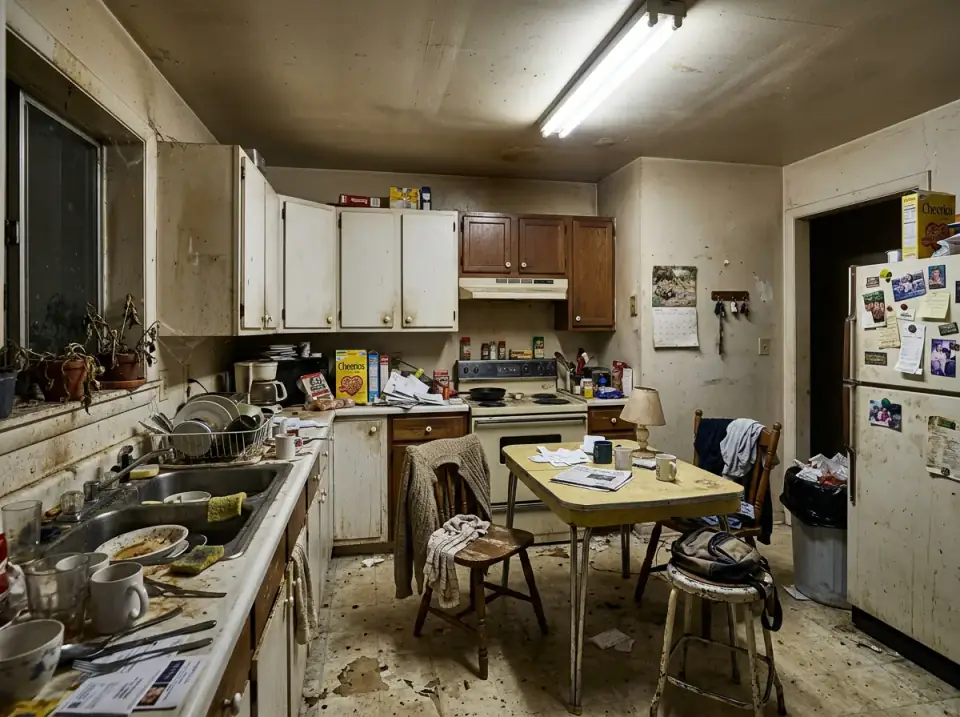
A closet is the one place in the house where the original drafter almost always under-spent — a reach-in box with a single rod and one wire shelf, sized to a 1980s wardrobe and never revisited.
The review examines this one as a plan that does a lot with a small footprint.
Color palettes, real material and appliance specs, and the plan reading behind every transformation.
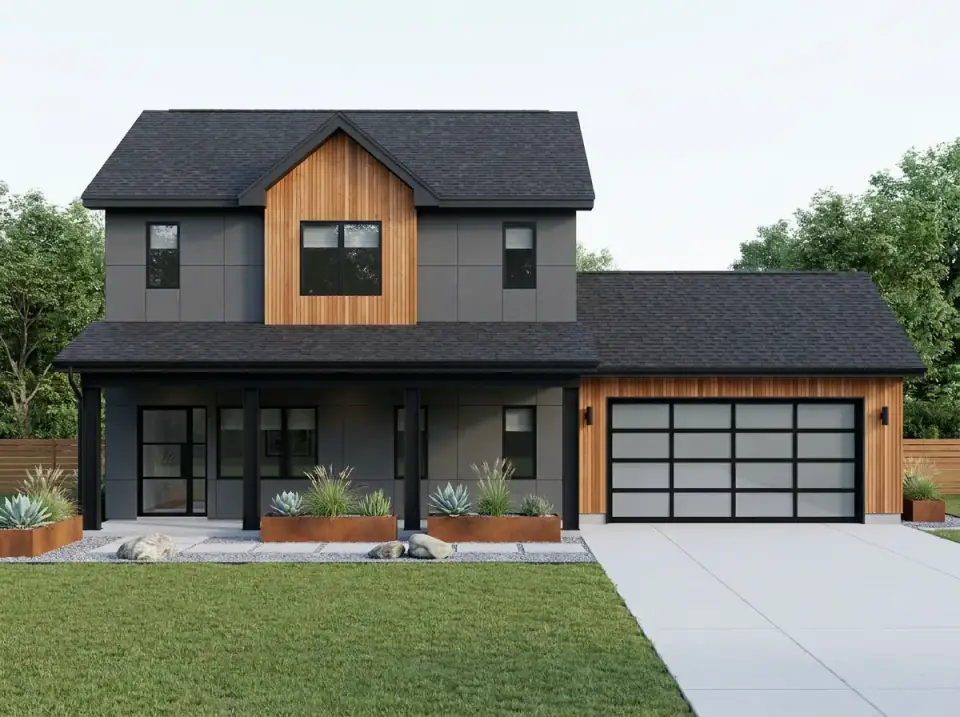
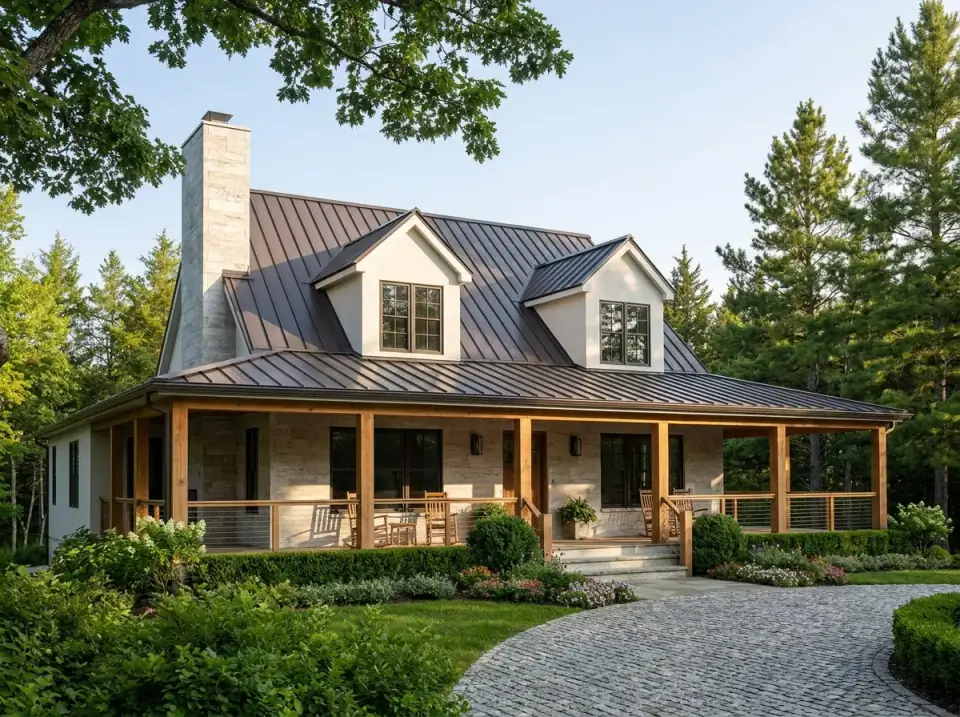
A farmhouse exterior is the one renovation where the cheapest decision and the most expensive one look almost identical in a photo — and that's exactly the trap.
Plan 54062LK does exactly that: it puts the master suite alone on the main level and banishes the kids — or the in-laws, or the teenagers — and their media room to the upper floor. That is a deliberate programmatic move, not an accident of the footprint.
Many cabin plans fall into one of two traps — either they're a tent with a kitchen, or they're a suburban house wearing a flannel shirt.
The gyms that actually get used are designed with the same intent as a study or a sitting room, with the equipment read as specialized furniture inside a deliberate palette.
On this 39' x 29' garage (plan 61753UT from Architectural Designs), the absence is the whole point: there are no interior support columns. This plan's engineered clear span hands you a genuinely uninterrupted 1,131-square-foot bay.
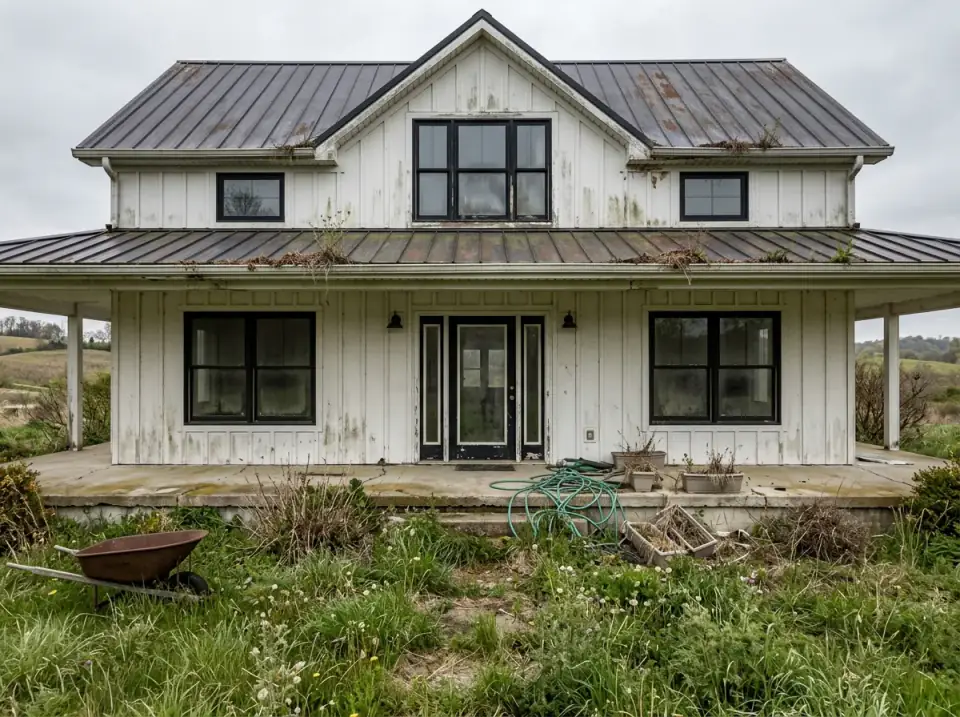
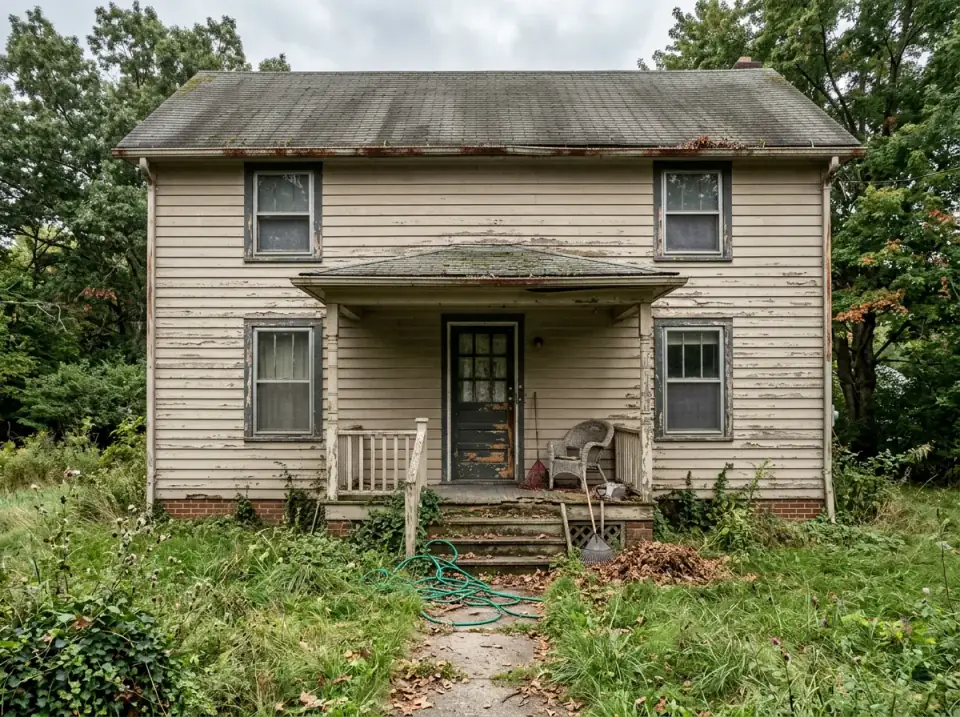
Under the neglect sat a clean gable-front box — symmetrical, well-proportioned, sitting square on its lot. Good bones, in the way a drafter would mean it: the load paths were honest and the footprint needed nothing.
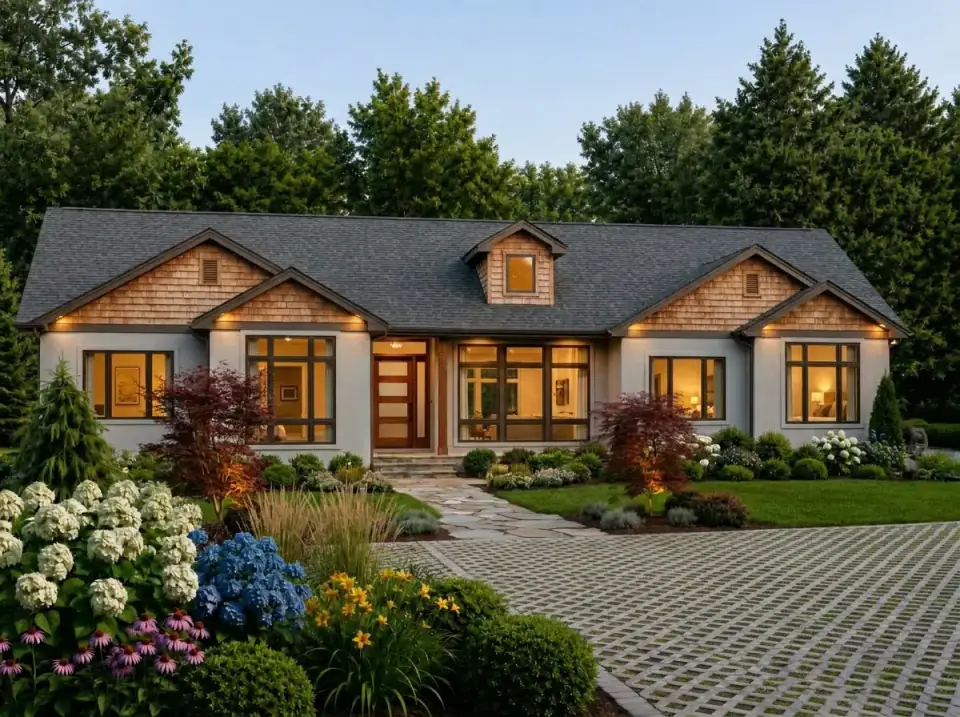
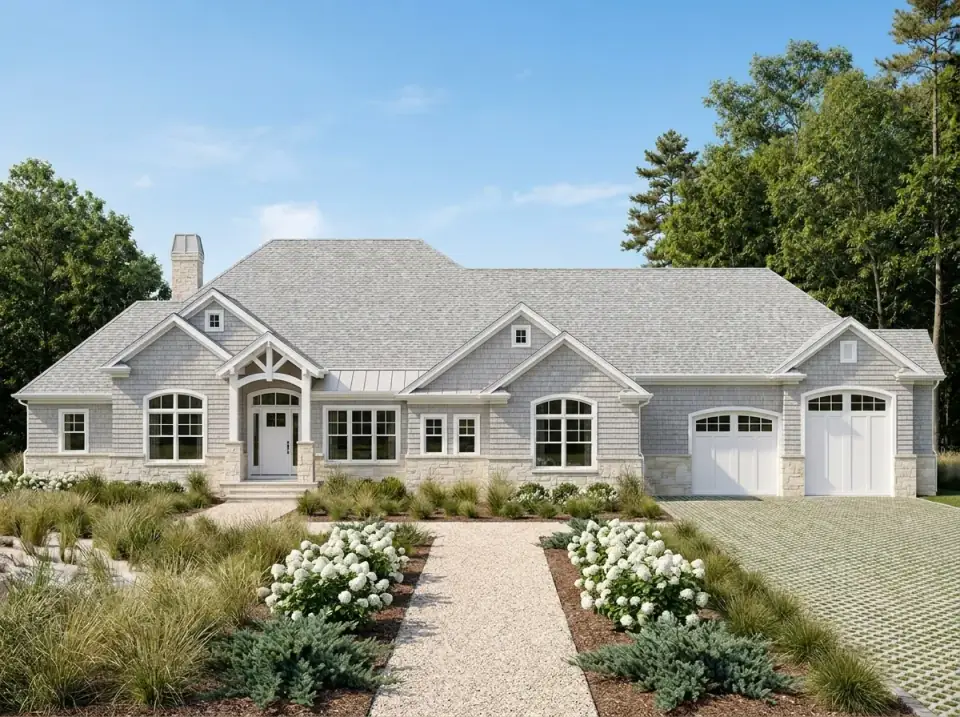
This is a 2,212 sq ft Country Farmhouse on a 69'6" x 52'6" footprint, single-story, with a 2,045 sq ft walkout basement drawn underneath it.