Renovate and PlanRenovateAndPlan
  1. Home
  2. All articles
Everything we have published

All articles — page 2

108 plan reviews, renovation studies, room guides and essays, newest first.

All articles

Rooftop Makeovers: 7 Structural and Outdoor Living Concepts

A rooftop is the one room in the house where the finish decision and the structural decision are the same decision. Get the membrane, the load path, and the drainage right, and the styling almost designs itself.
Renovations & Interiors Desk11 min read

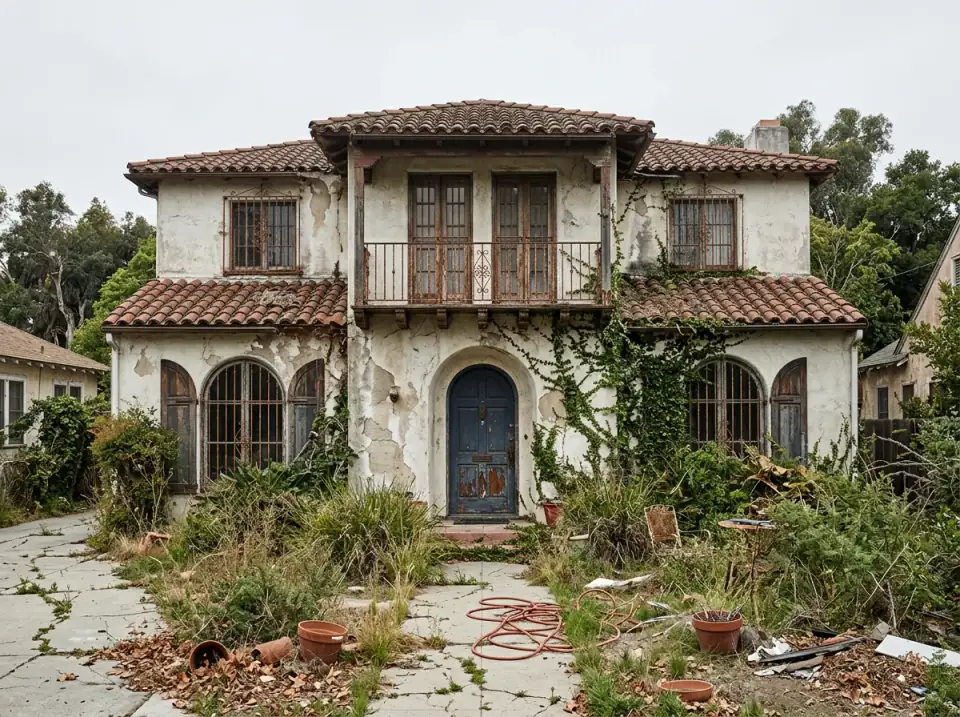
Mediterranean Exterior Makeover: 8 Curb-Appeal Directions

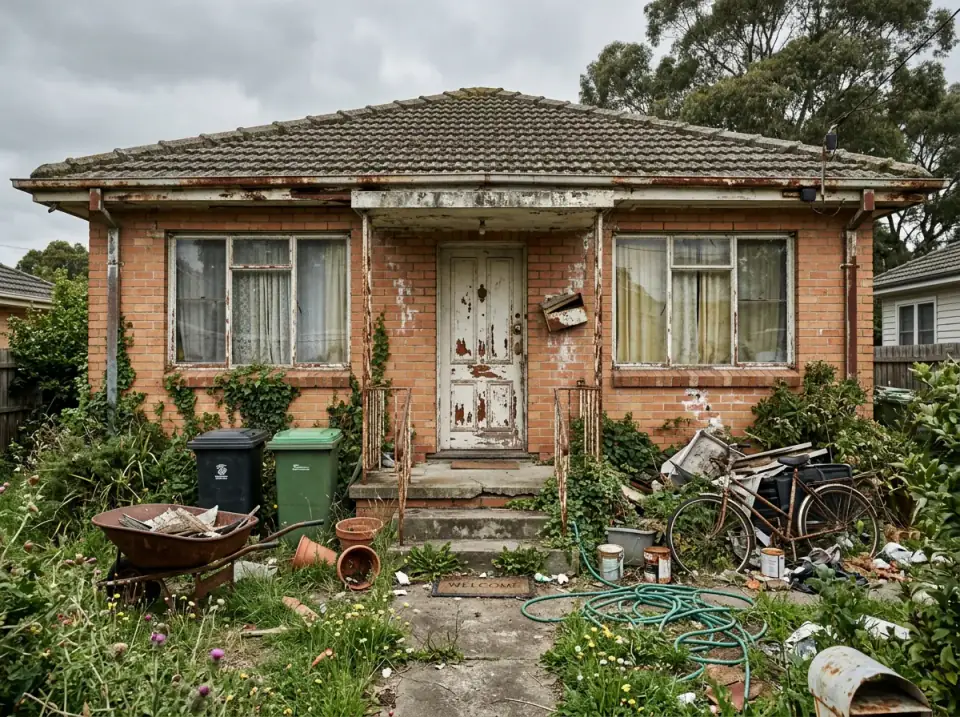
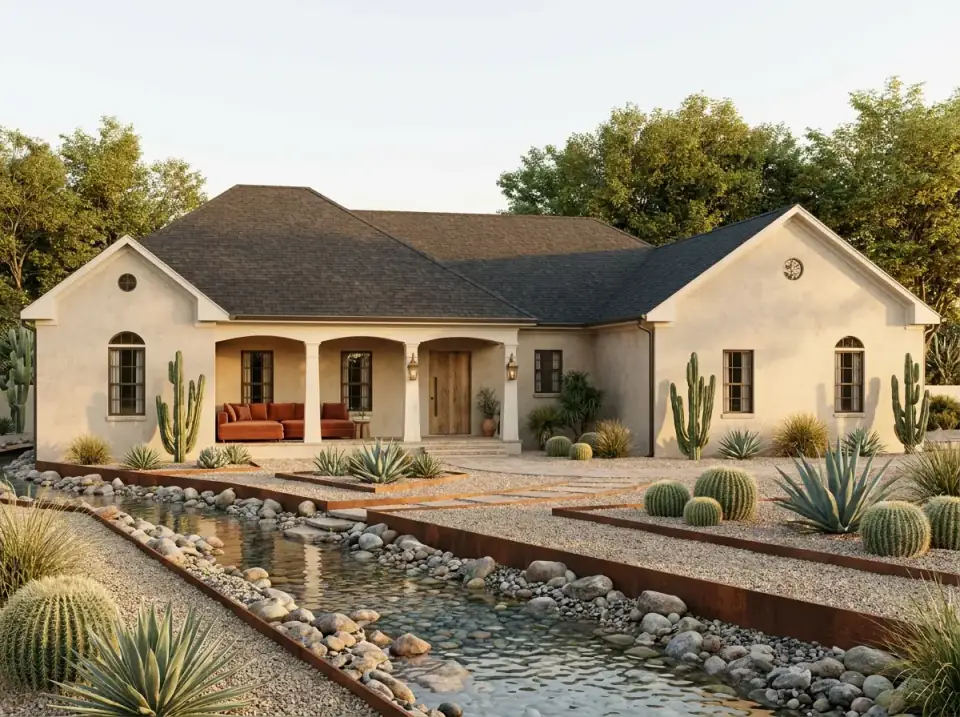
It's that every version honors the same inherited arches, the same rooflines, the same balcony — and yet reads as a completely different house. Read the bones first, then commit to one language and follow it everywhere.

Renovations & Interiors Desk13 min read

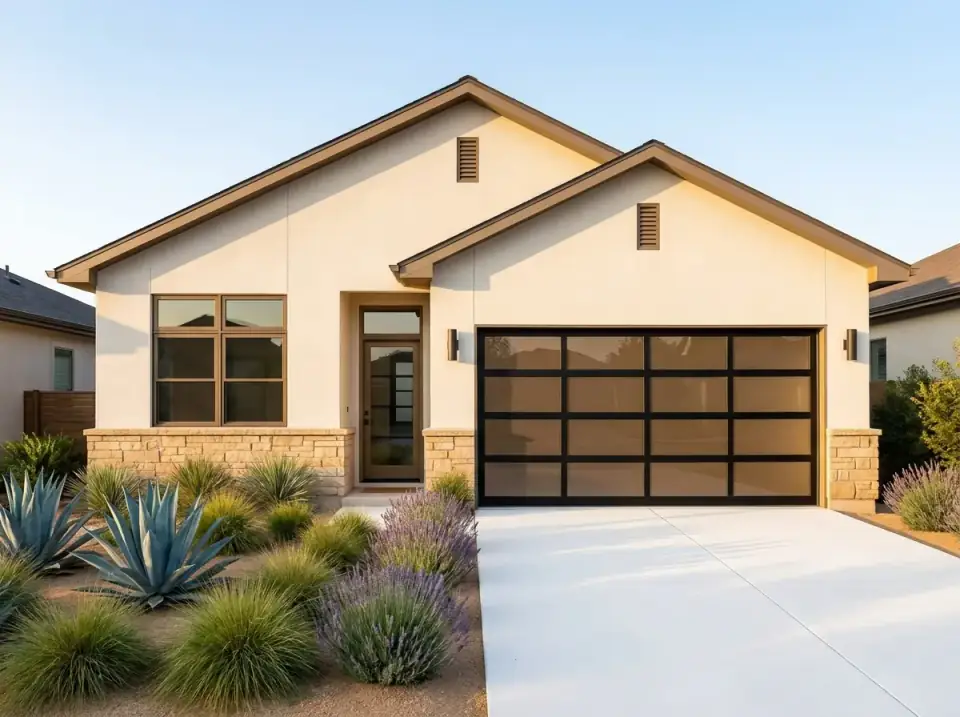
Plan 267118SPK: 3-Bedroom Cottage Ranch with 2-Car Garage

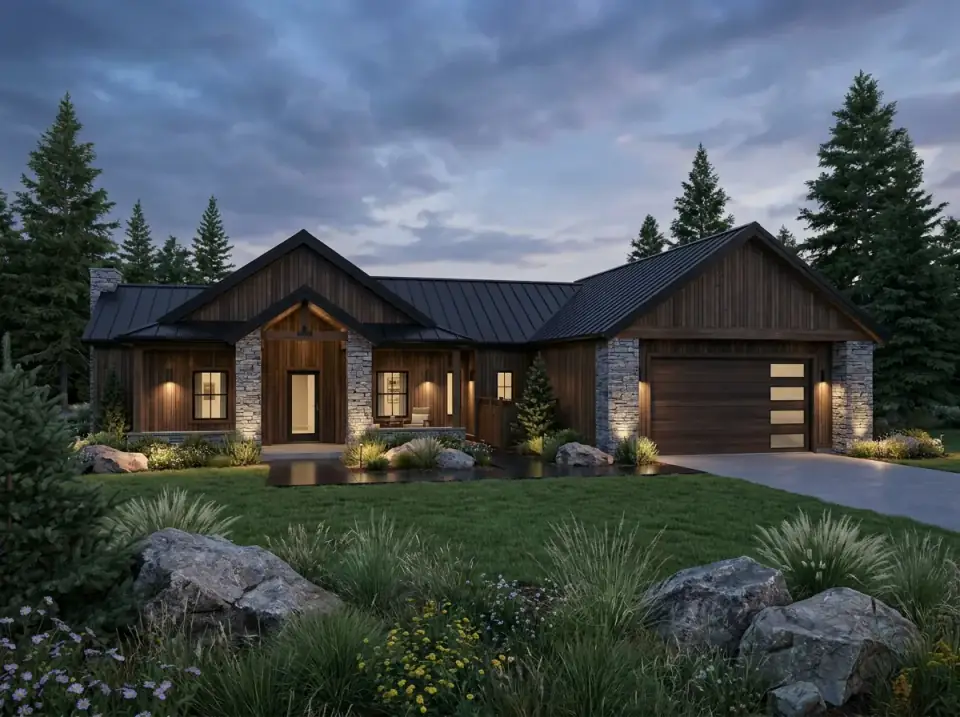
Plan 267118SPK is a 1,231-square-foot single-story cottage ranch: three bedrooms, two baths, an attached two-car garage, and a split-bedroom core built for privacy. It reads as a tidy, buildable starter or downsizer footprint on a compact 35-by-50-foot slab.

House Plans Desk11 min read

Backyard Makeovers: 8 Outdoor Living Layouts

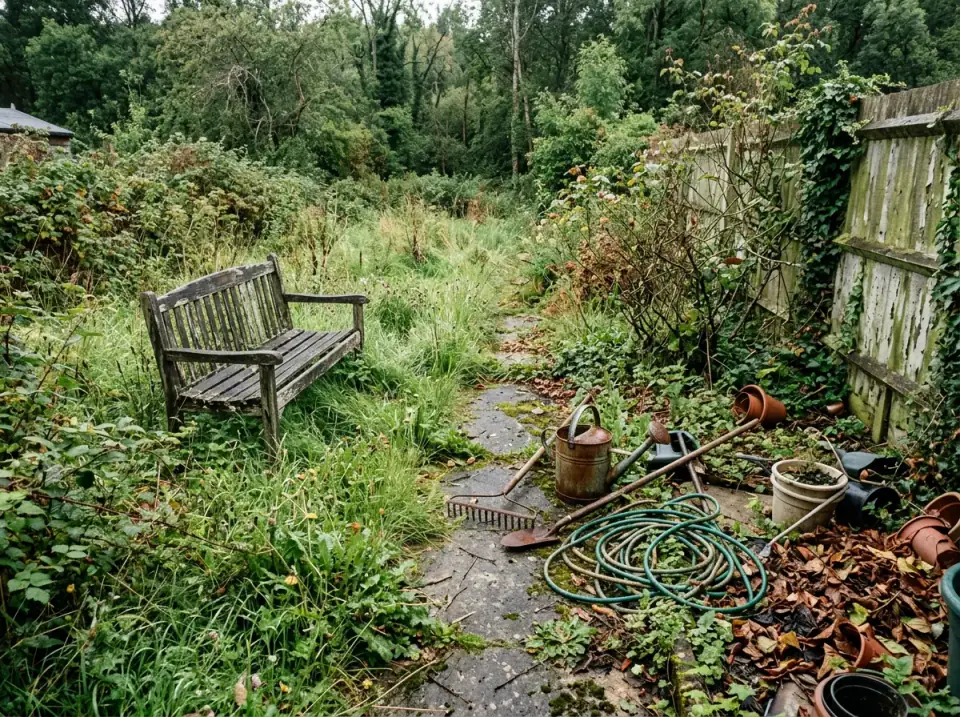
A tangle of weeds and a rotting bench is not a design problem, it is a missing circulation plan and an undefined boundary. The materials change from Tuscan stucco to charcoal bluestone, but the discipline underneath every one of them is identical.

Renovations & Interiors Desk13 min read

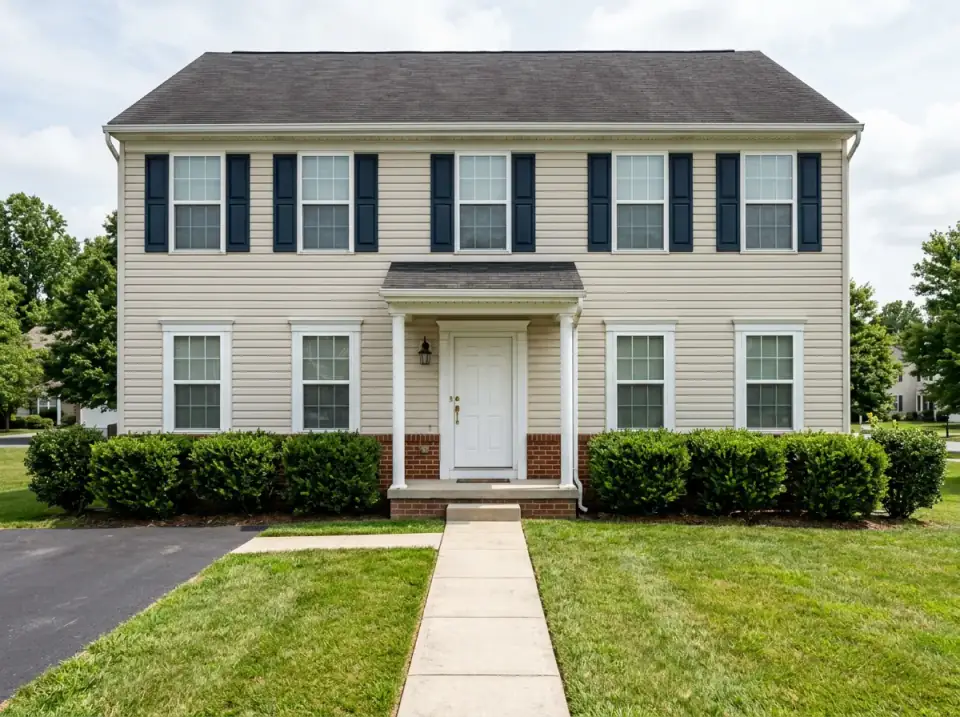
Traditional 3-Bedroom, 2.5-Bath Plan 4172DB with Bonus Storage

This 1,463-square-foot traditional two-story is the kind of compact, sensible plan that actually gets built in numbers across the Northeast — a front-gable box with a covered porch, an integrated two-car garage, and three bedrooms stacked efficiently upstairs.

House Plans Desk10 min read