Smart Game Room Design: 9 Integrated Home Layouts
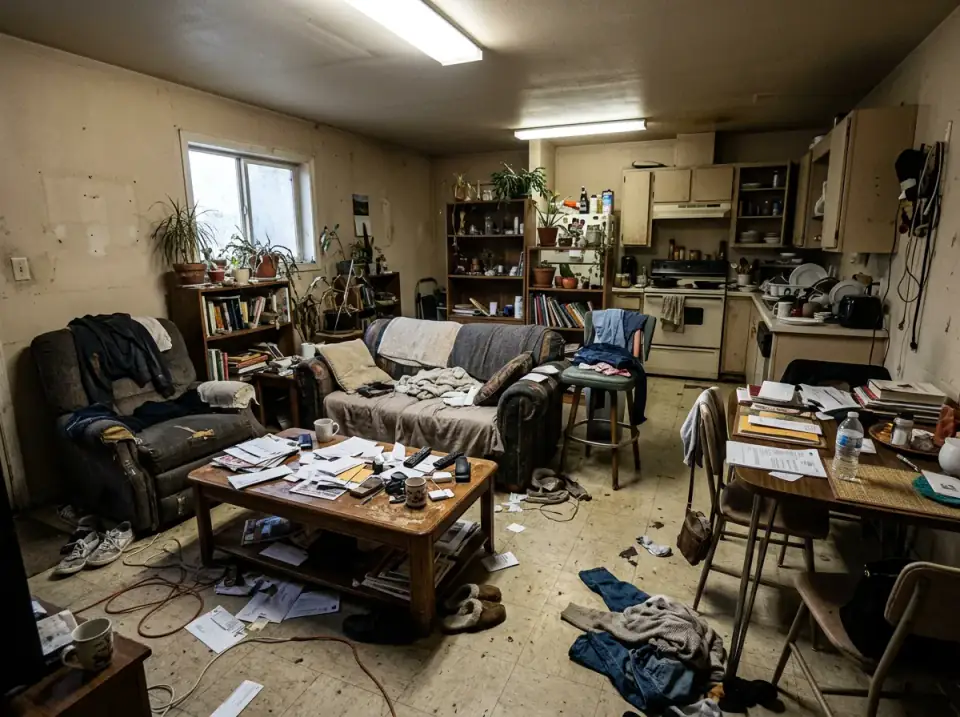
The dark, cluttered basement game room with tangled wires and mismatched furniture is over.

The Renovations & Interiors Desk develops sourced room guides and editorial concept studies without presenting concepts as completed client work.
The Renovations & Interiors Desk covers room planning, materials, colour, lighting and cost drivers. Visual directions are editorial concept studies, not photographs of completed client renovations.
Articles use a mixed workflow with established design, drafting, CAD, image-editing and rendering software. AI-assisted tools may help widen the range of ideas, while people direct, verify and edit the work. Product and cost claims are tied to sources and dated context wherever possible.
Editorial visualizations are never presented as photographs of client work.
Advice should respond to the room, plan or source instead of repeating a template.
Tools support ideation; editors direct, check and revise every publishable result.
Visual directions compare materials, colour, light and layout without claiming a completed project.
Guides focus on visible decisions, practical constraints and sourced product information.
Long-form pieces distinguish cited research from editorial interpretation.
Climate, building age and local requirements can change which advice applies. These locations are research contexts, not claims of completed work:
The dark, cluttered basement game room with tangled wires and mismatched furniture is over.
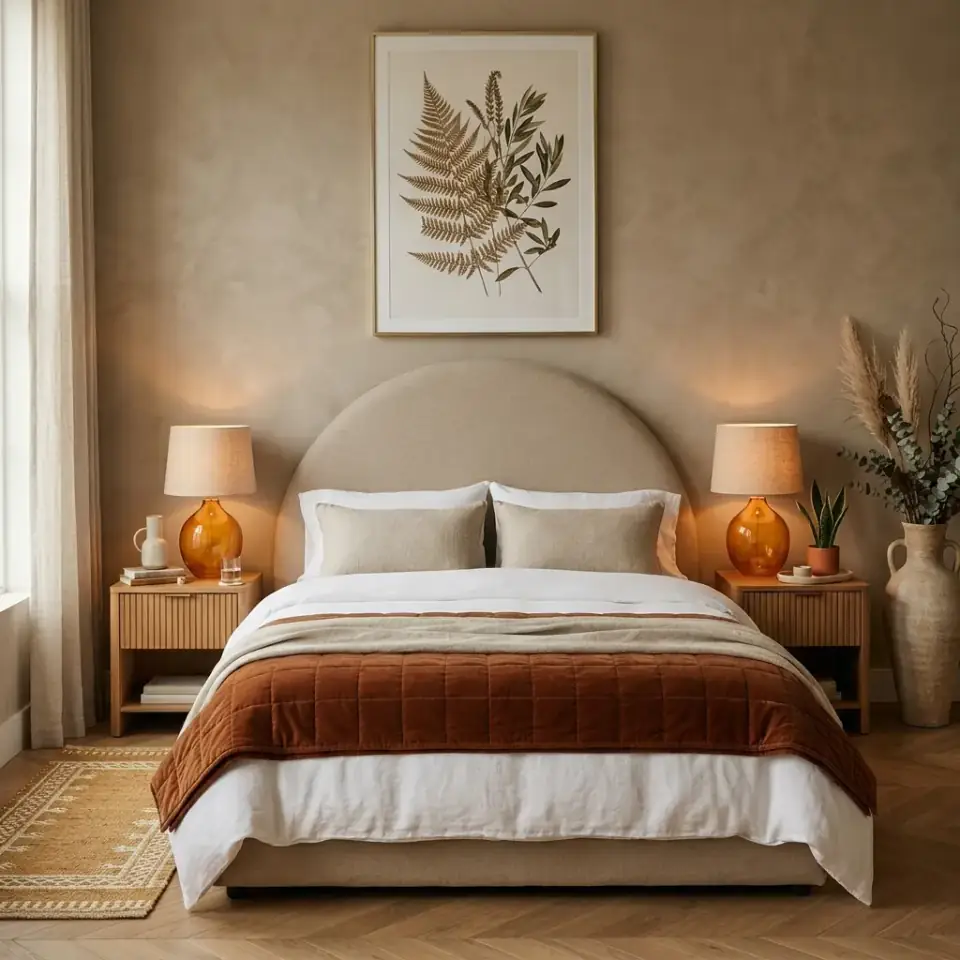
A practical guide to bedroom interior design blog, with layout, material, lighting and planning considerations.
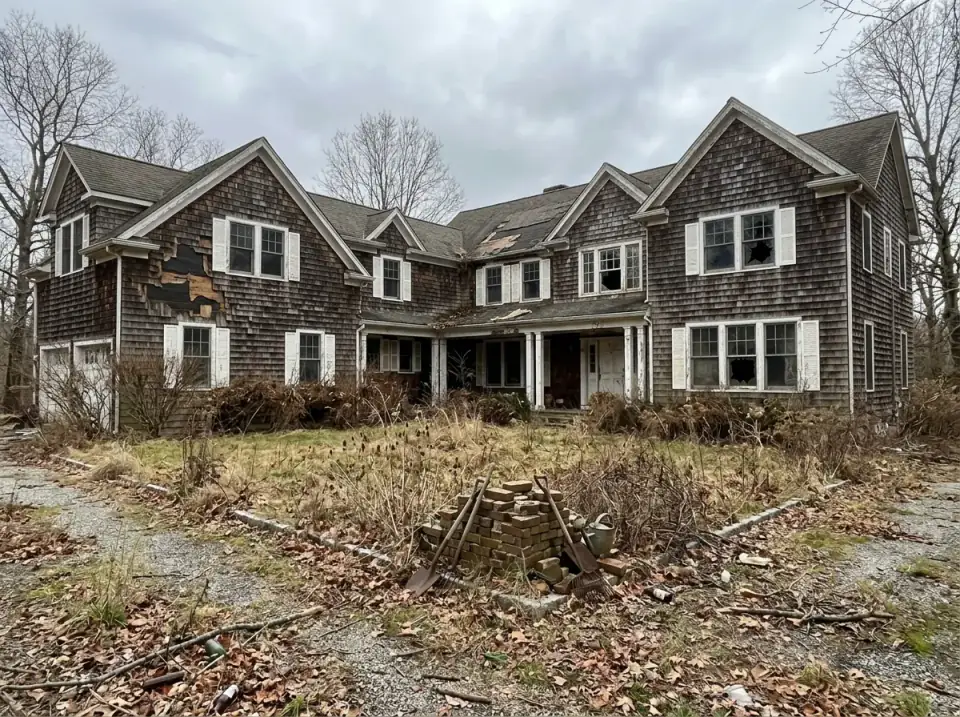
Nine different briefs, and the same neglected house becomes nine different houses — Modern Farmhouse to Tudor Revival to all-black Minimalist. The personality lives in cladding, palette, hardscape, and planting.
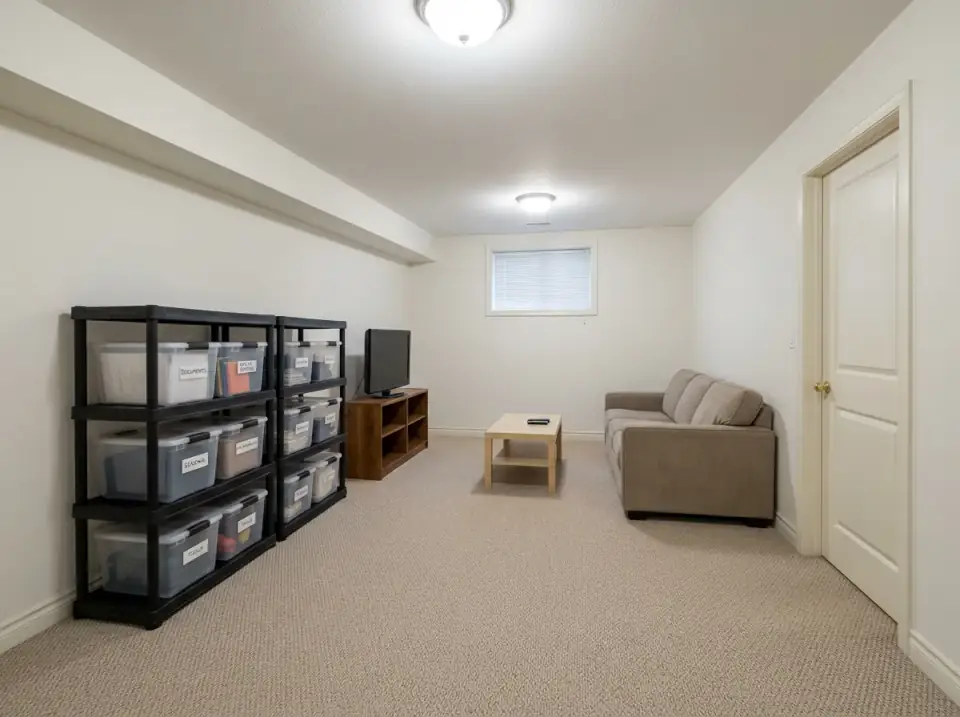
A finished basement is the single highest-leverage square footage in most builder-grade houses in our region — it already exists, it's already insulated to grade, and the original framing plan almost always left room for a second living level the builder never bothered to develop.
What changes is the floor, the cabinetry, the seating, the lighting, and the willingness to commit to one disciplined story. Below is a single cluttered open-plan kitchen-and-living space reimagined ten different ways — from a Scandinavian cleanse to full Art Deco opulence.
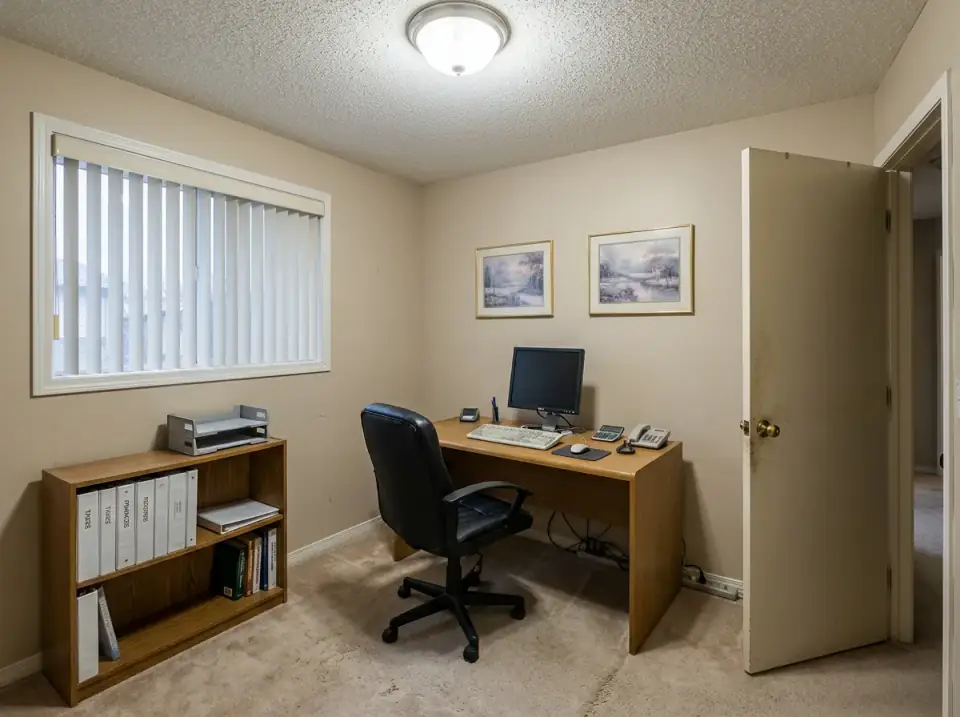
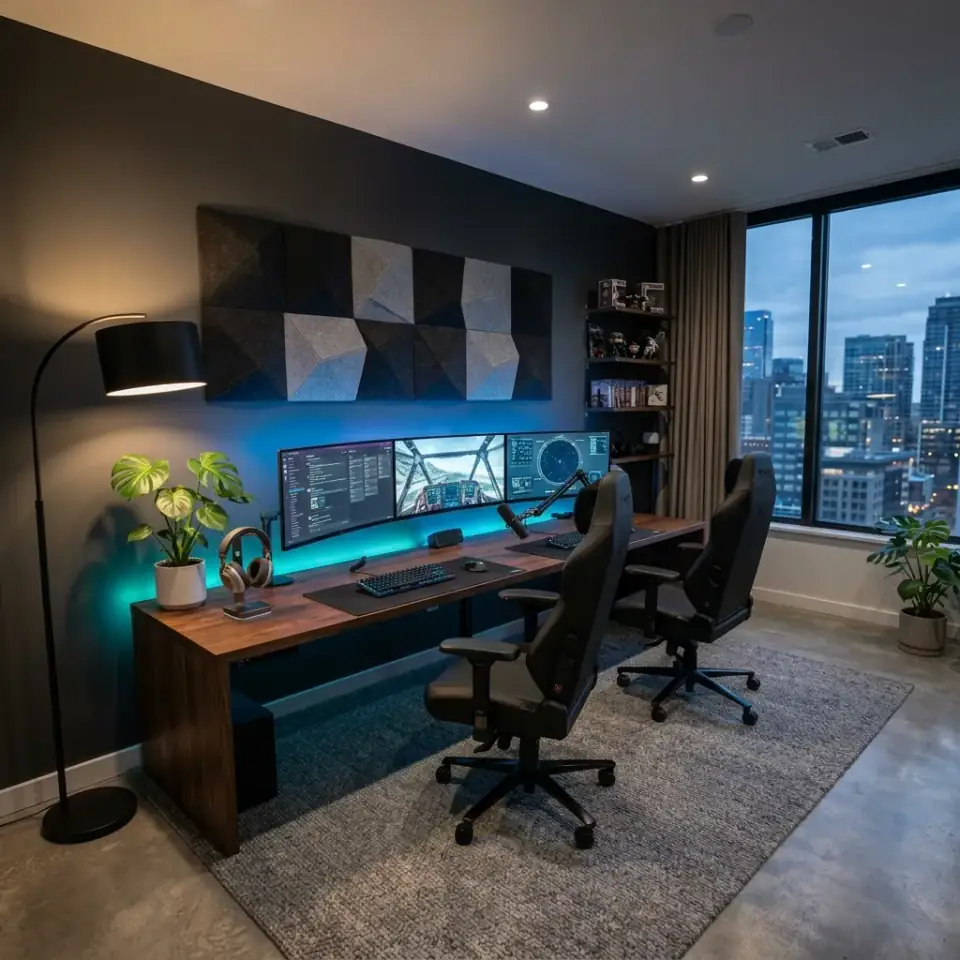
Pre-2020 it was a spare bedroom with a desk shoved against a wall. Post-pandemic it's a legitimate program element — clients ask for it before they ask for the dining room.
That repetition is the lesson of this piece. Below are nine reinventions of a modest exterior footprint — each one a complete rethink of cladding, fenestration, porch geometry, and landscape language.
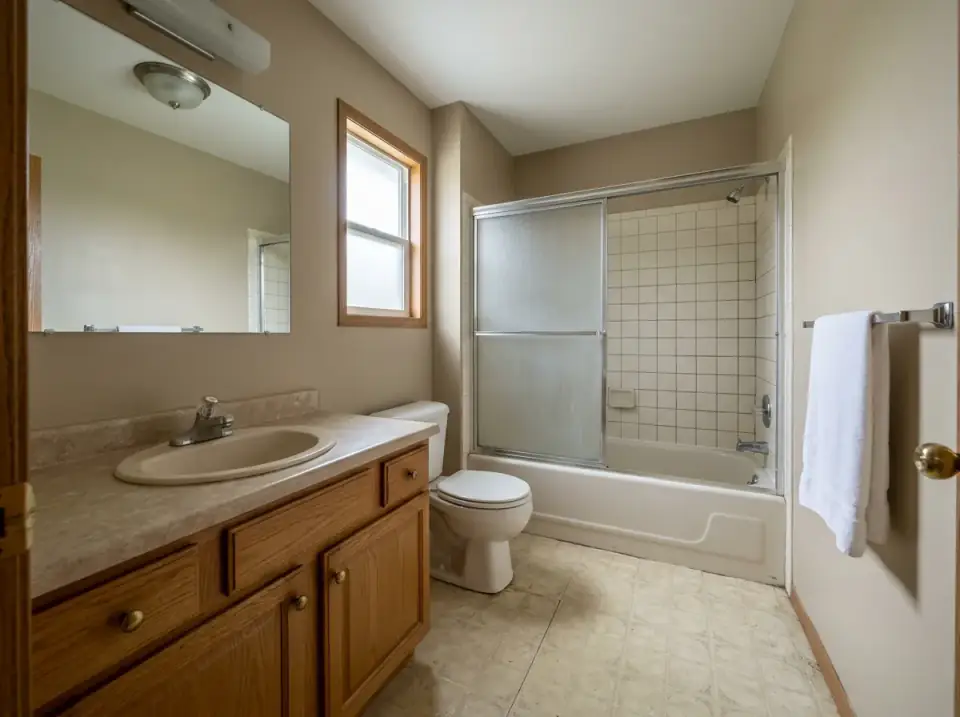
Get the wet wall, the plumbing chase, and the ventilation right, and you can finish the room eight different ways without touching the framing. Get them wrong and you spend the next five years repairing what the original drafter never specified.
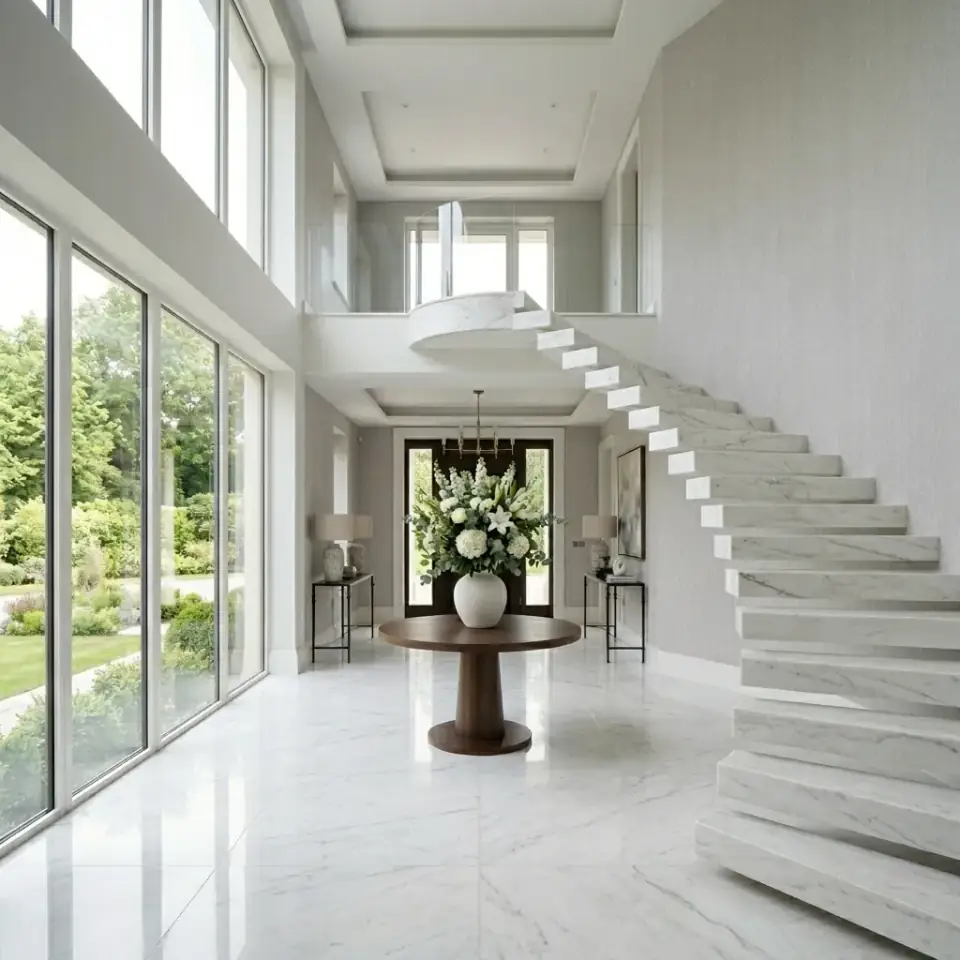
A floating stair is the only piece of architecture in a house that doubles as furniture. It carries you between floors and it carries the room visually — the eye climbs it whether you want it to or not.
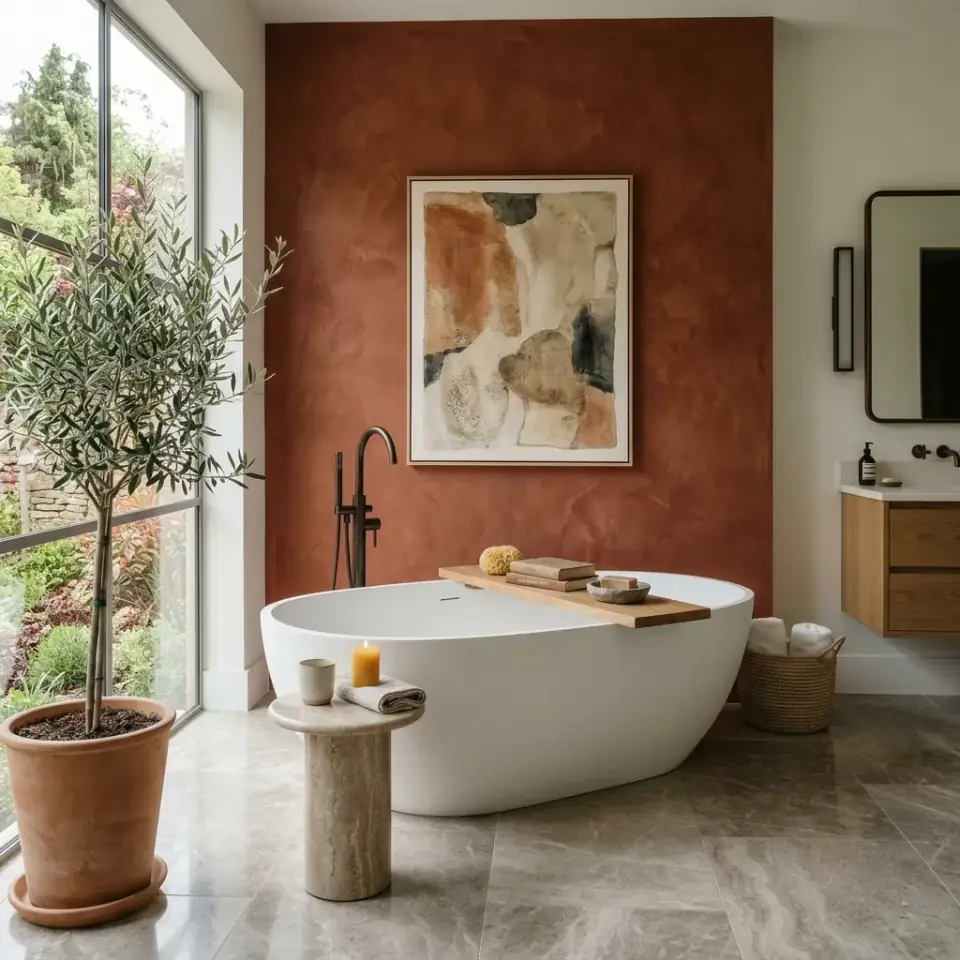
The cold, all-white bathroom is finally giving way to something warmer. Owners want travertine, walnut, limewash, brushed brass.
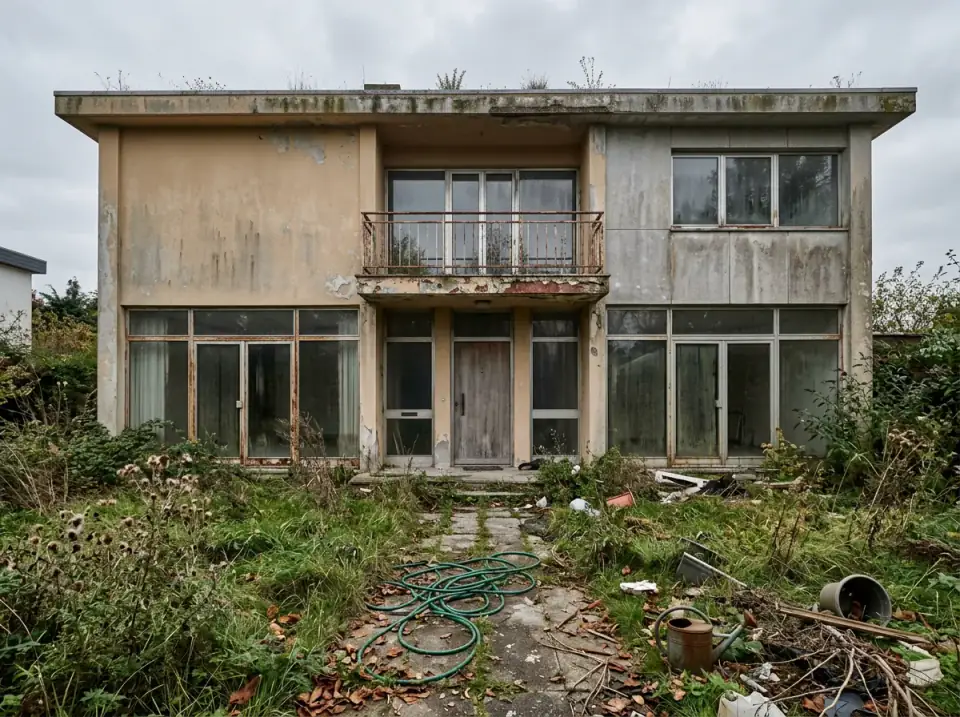
Real concrete-block walls, a proper EPDM roof structure underneath three failed re-cover jobs, and that defining mid-century two-volume composition that almost no modern builder will give you new.
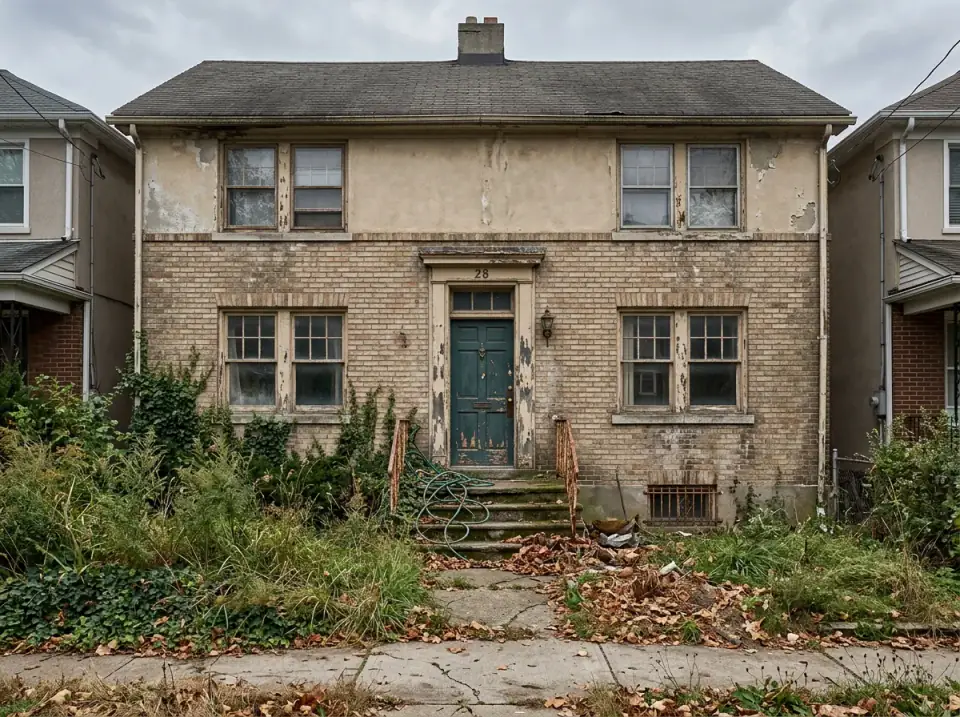
One deeply neglected brick foursquare — failed stucco at the top, stained brick at the base, rotted windows, crumbling concrete steps — read twelve different ways.