Farmhouse Exterior Renovation: 10 Concept Design Directions
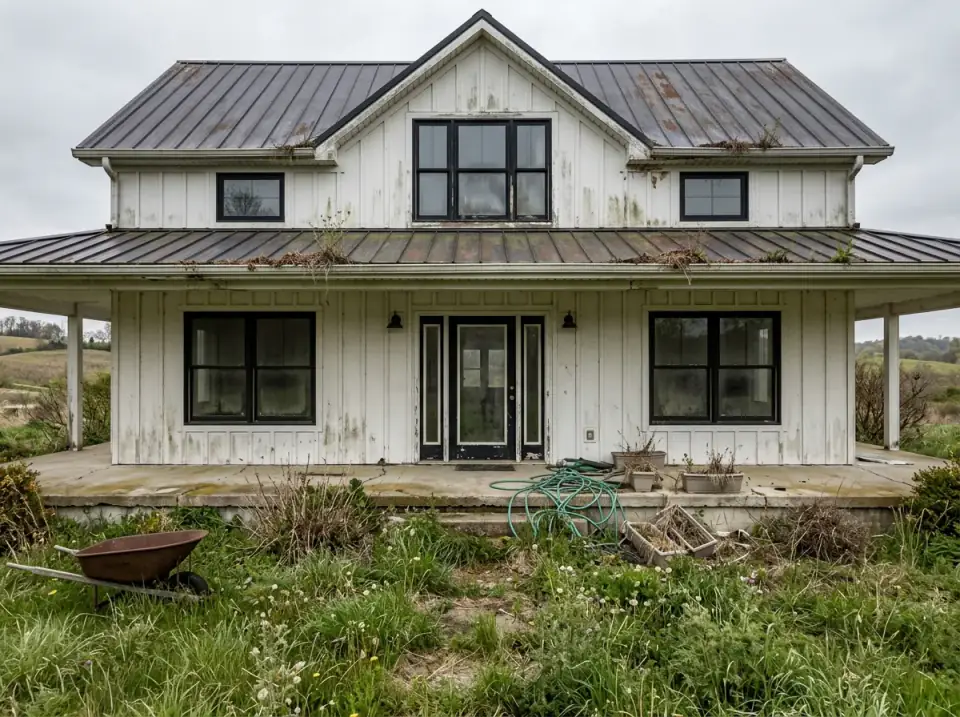
A farmhouse exterior is the one renovation where the cheapest decision and the most expensive one look almost identical in a photo — and that's exactly the trap.

The Renovations & Interiors Desk develops sourced room guides and editorial concept studies without presenting concepts as completed client work.
The Renovations & Interiors Desk covers room planning, materials, colour, lighting and cost drivers. Visual directions are editorial concept studies, not photographs of completed client renovations.
Articles use a mixed workflow with established design, drafting, CAD, image-editing and rendering software. AI-assisted tools may help widen the range of ideas, while people direct, verify and edit the work. Product and cost claims are tied to sources and dated context wherever possible.
Editorial visualizations are never presented as photographs of client work.
Advice should respond to the room, plan or source instead of repeating a template.
Tools support ideation; editors direct, check and revise every publishable result.
Visual directions compare materials, colour, light and layout without claiming a completed project.
Guides focus on visible decisions, practical constraints and sourced product information.
Long-form pieces distinguish cited research from editorial interpretation.
Climate, building age and local requirements can change which advice applies. These locations are research contexts, not claims of completed work:
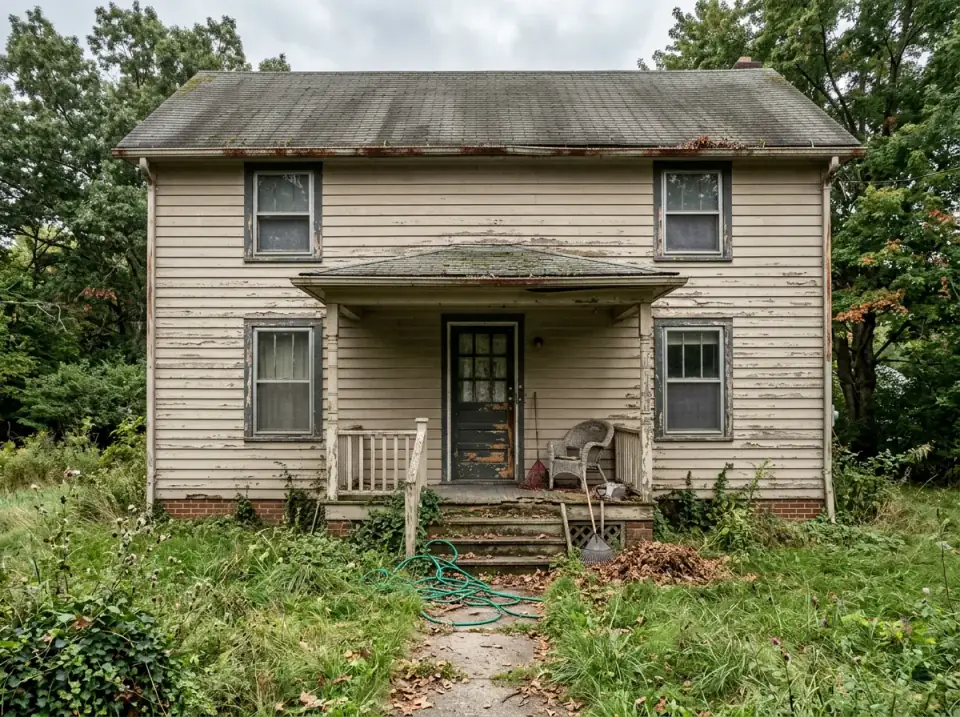
A farmhouse exterior is the one renovation where the cheapest decision and the most expensive one look almost identical in a photo — and that's exactly the trap.
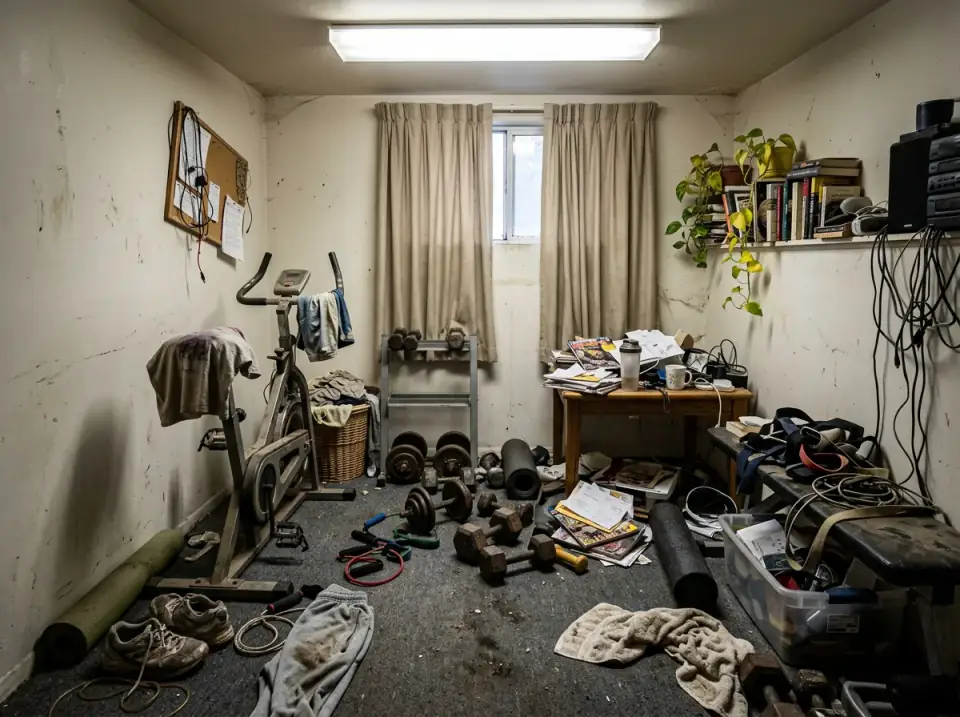
The gyms that actually get used are designed with the same intent as a study or a sitting room, with the equipment read as specialized furniture inside a deliberate palette.
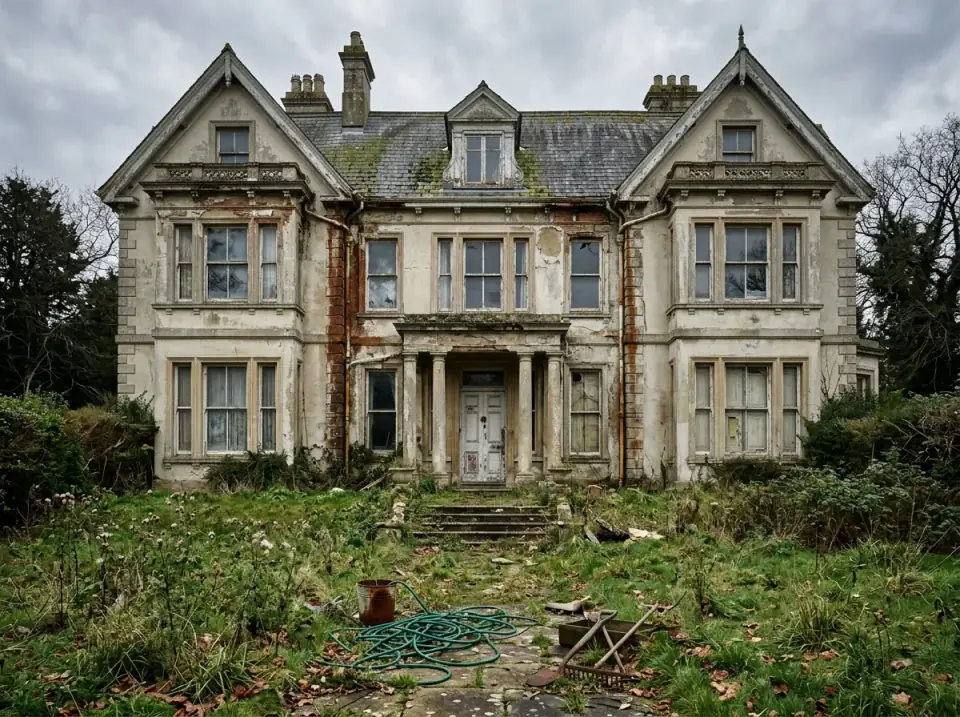
Under the neglect sat a clean gable-front box — symmetrical, well-proportioned, sitting square on its lot. Good bones, in the way a drafter would mean it: the load paths were honest and the footprint needed nothing.
Color palettes, material specifics, Northeast climate notes, and the plan reading behind every transformation.
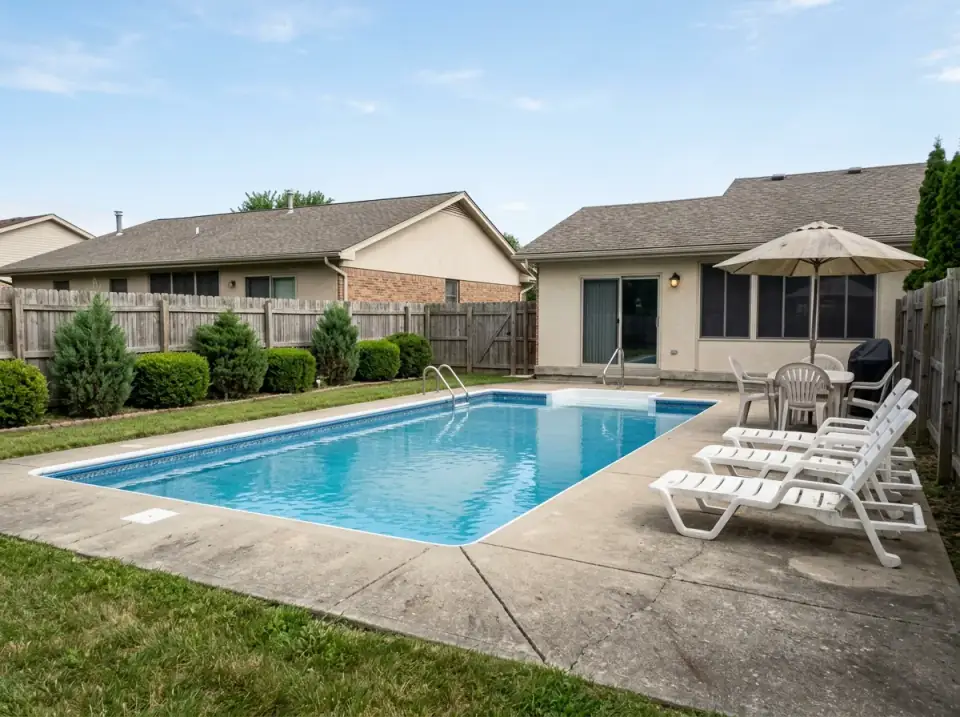
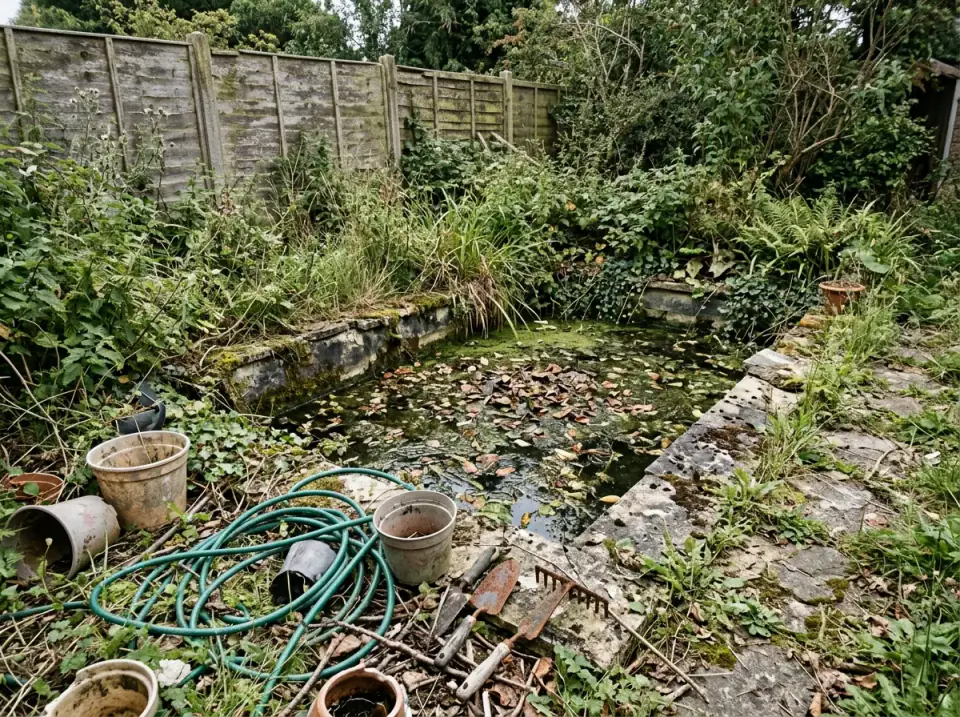
These ten before-and-afters take one ordinary pool area and reimagine it ten ways, from a Zen garden to a mid-century courtyard.
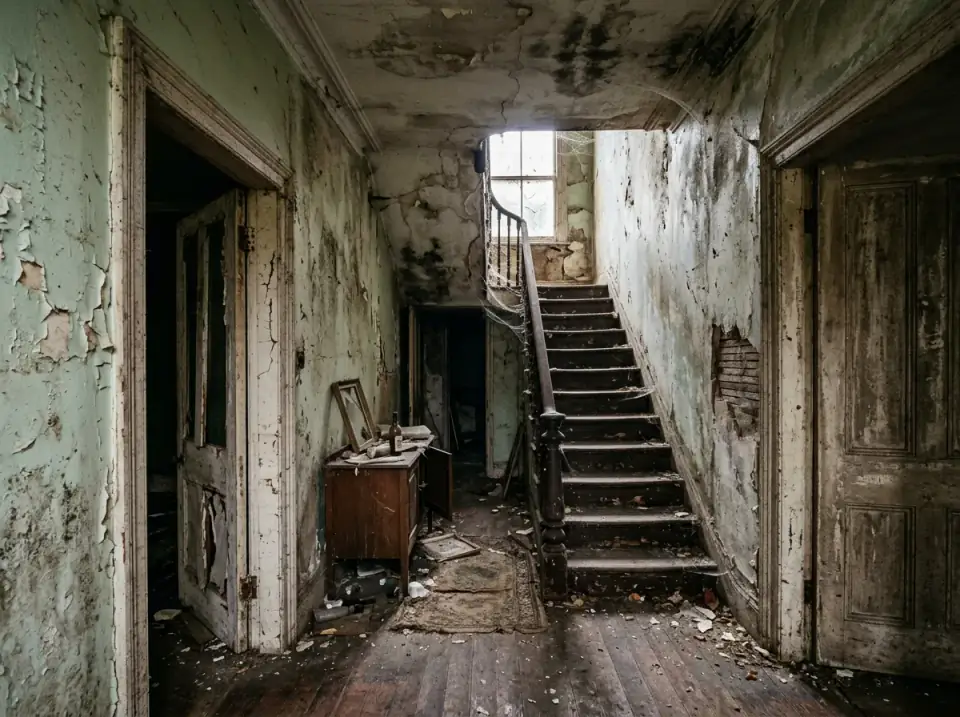
A hallway with a staircase is the spine of a house — it's the one space every room hangs off, and it's almost always the last place anyone spends money.
The garage is the one room almost every house plan draws as an afterthought — a slab, a roll-up door, and whatever ceiling height the trusses happened to leave. These six makeovers run from a glossy showroom to a quiet electronics studio.
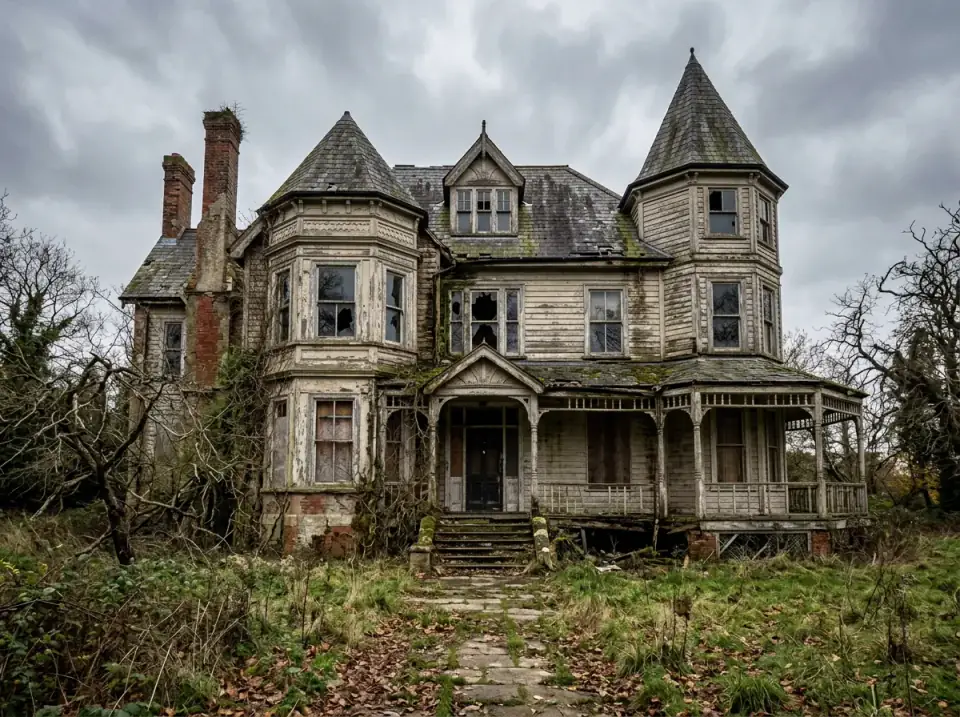
A failing estate is rarely a lost cause — it is a strong plan buried under bad decisions. These ten transformations all use the same forlorn shell.
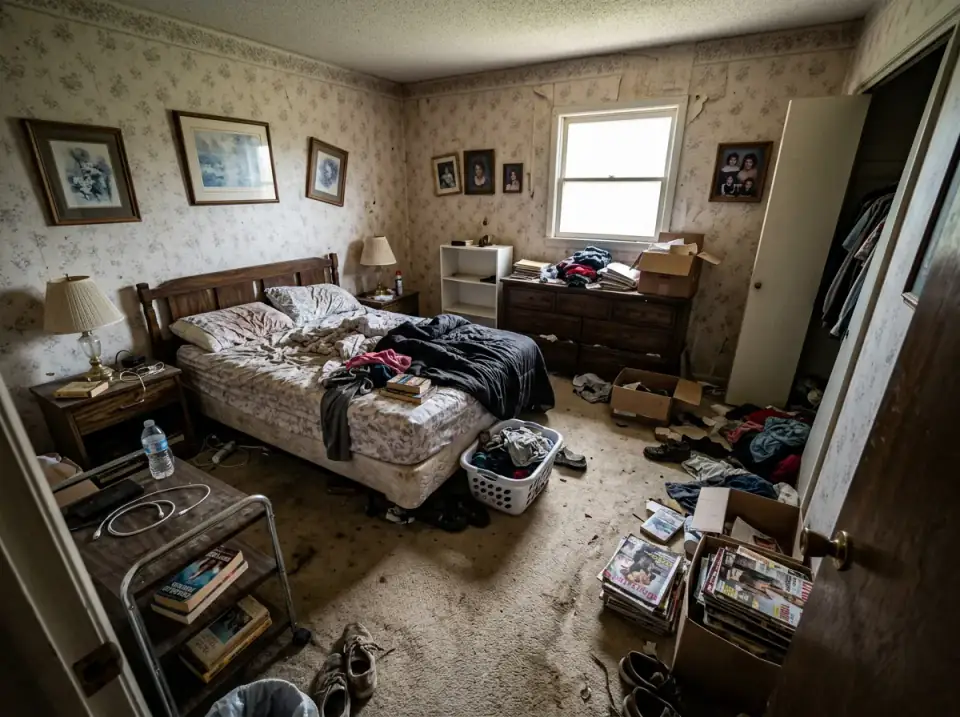
It's the line between a styling swap and a building move. New bedding, a rug, and a lamp are a Saturday afternoon.
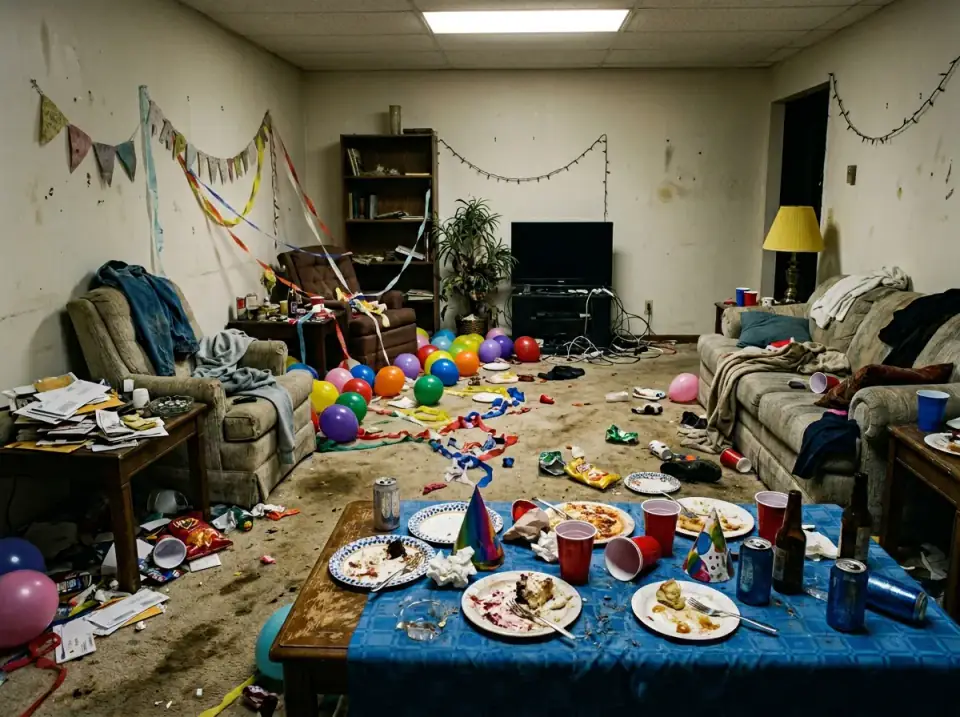
So when a room gets dressed for a party, The review examines it as a renovation — what is permanent here, and what is just a removable layer on Sunday morning? This is one tired living room, the same four walls in every photo, restyled two completely different ways.
A backyard pond is one of the most rewarding water features you can build and one of the easiest to get wrong.
Every wall is doing more than one job, every sightline is a design decision, and the difference between a great studio and a frustrating one comes down to a handful of structural moves the original developer almost certainly didn't bother making.