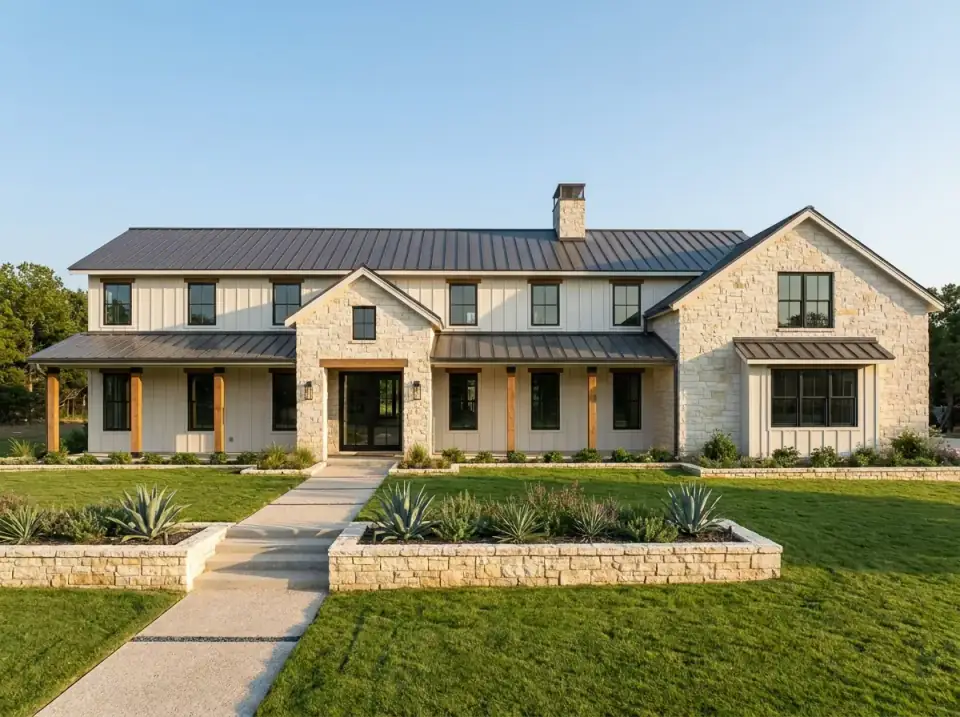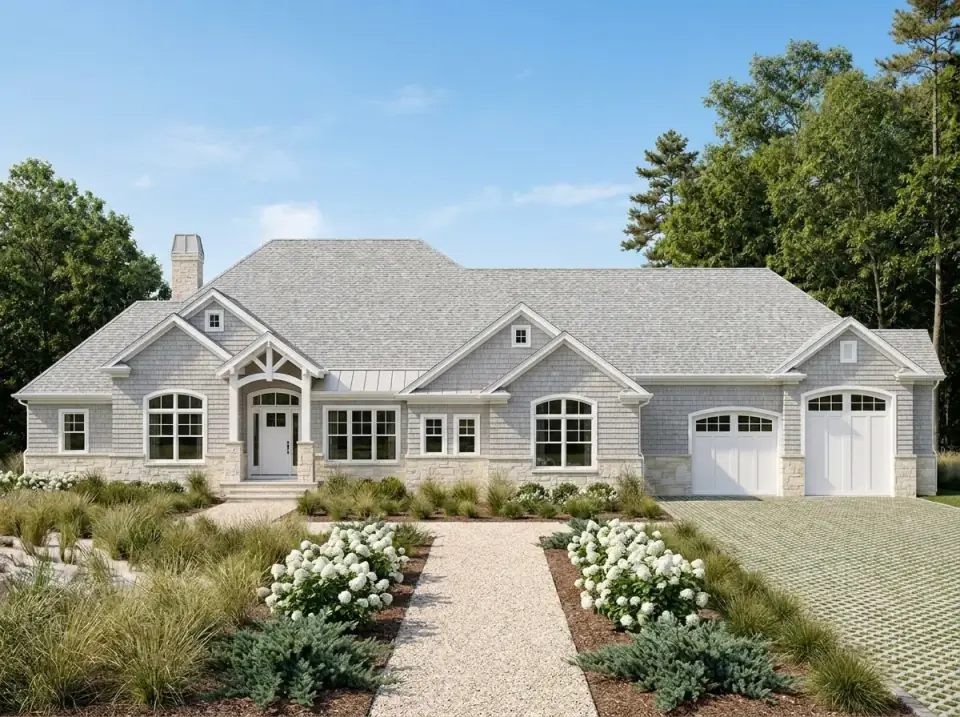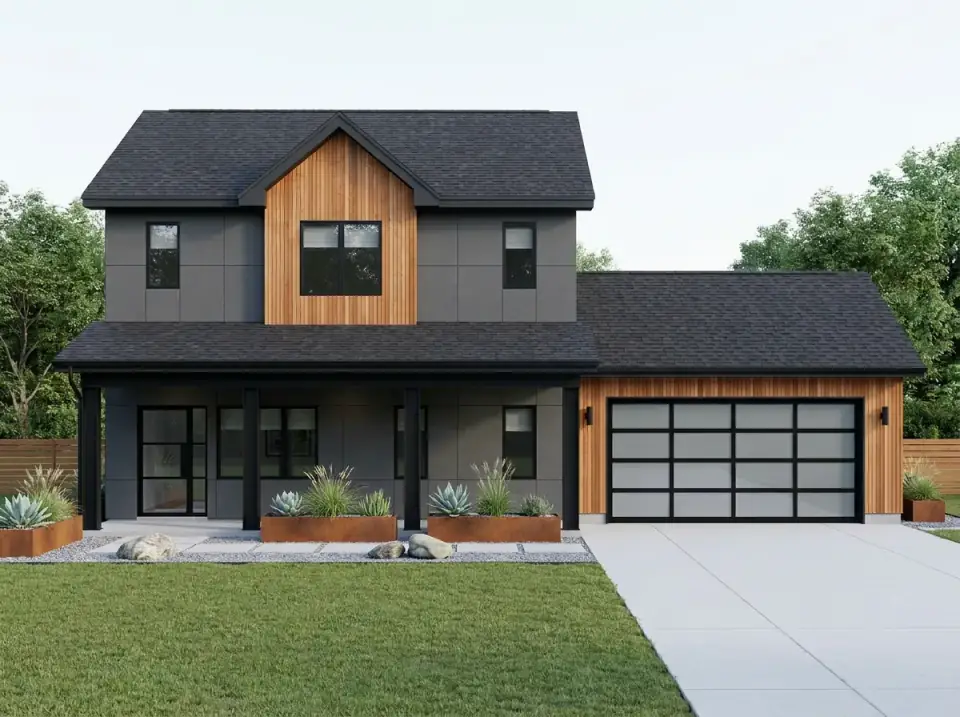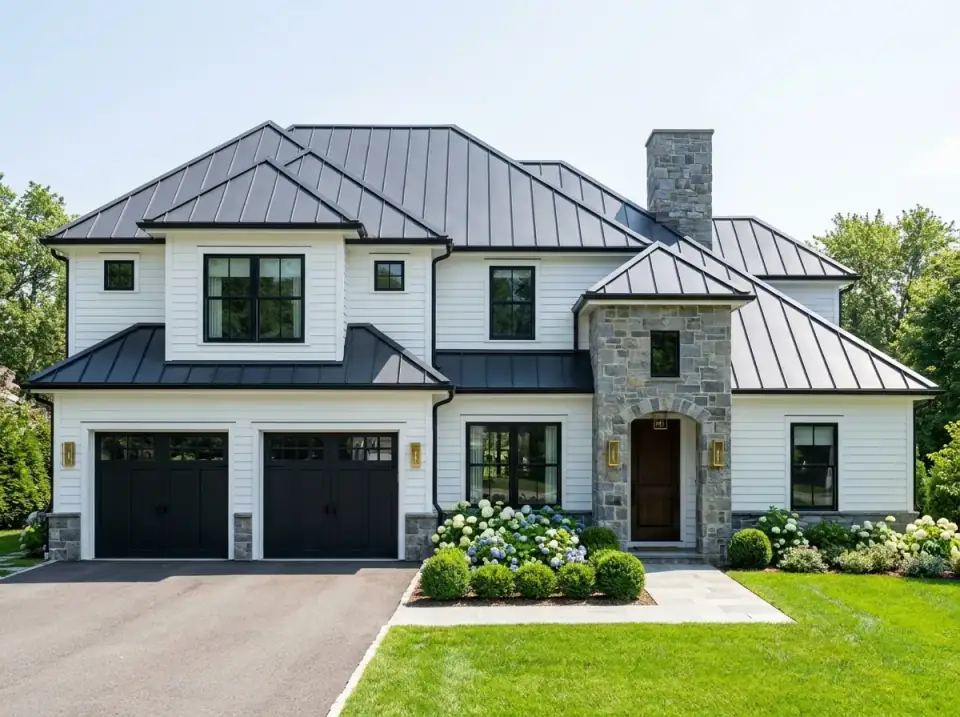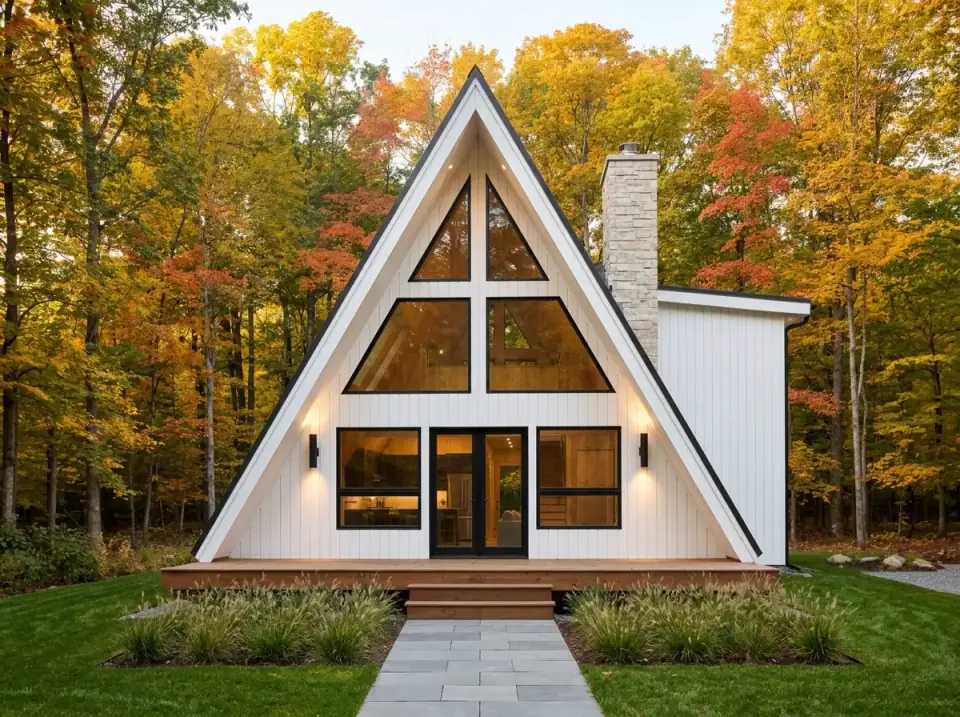
A-Frame Cabin Plan 270129AF: 1,482 Square Feet of Loft, Glass, and Vaulted Volume
This two-story A-frame residence is designed for efficient use of space within a compact footprint. The main floor contains public living areas with direct…

Seven years bridging architectural drafting and design-build practice, hundreds of house plans walked through doorway by doorway. Theo reviews Architectural Designs marketplace plans with a renovator’s eye and writes the House Plans desk at Renovate and Plan.
The first renovation I ever worked on as the lead designer was a tired 1890s farmhouse outside Rhinebeck — three bedrooms, a load-bearing post in the middle of what the owners called “the new kitchen,” and a contractor who had already framed half the addition before anyone bothered to actually study the original plan. We pulled the plan out, sat with it for an afternoon, and rewrote almost everything that hadn’t been built yet. The kitchen moved six feet east. The dining wall came down. The pantry stopped being a hallway. That was the project that taught me that most renovations don’t go wrong on the job site — they go wrong on the plan that nobody read carefully enough.
I had spent four years as an architectural drafter producing construction documents — clean line weights, perfect dimension strings, every callout in the right place — and exactly zero of those years learning to read a floor plan the way an owner reads it: at the breakfast counter, at the coat closet on a Tuesday morning, in the mudroom with three pairs of muddy boots and a wet dog. The plans that hold up are the ones that survive that kind of daily testing — not the ones that document well.
By 2022 I had walked through enough plans (mine and other people’s, both pre-renovation and post) to notice what the good ones share. Sensible circulation. A kitchen that does not need to be the largest room in the house to feel generous. A primary suite placed where the morning sun actually hits it. Mechanical chases that respect the structural bay. Door swings that do not collide. Boring stuff. Quiet stuff. The stuff that costs nothing on paper and saves you fifteen years of friction once you are living in it.
I launched Renovate and Plan in 2026 to put it all in one place. Today I run the House Plans desk: honest plan reviews from the Architectural Designs marketplace, with a renovator’s eye on what would actually live well over time. Written from a Hudson Valley desk, for everyone who believes a great renovation starts with reading the plan first.
Every plan review asks the same question: what would a careful read of the original plan have told you, before anyone started taking walls down?
I review plans the way I would renovate one — what works, what fights you, who it actually fits, and what it would take to make it better. No affiliate-driven fluff.
A removed wall does not fix bad circulation. The structural moves you barely see are the ones that age the best.
A plan that ages well is one designed for the daily friction — the wet boots, the school bags, the bad-weather Sundays — not for the listing photo.
Architectural Designs marketplace plans walked through with a renovator’s eye — what each design promises, what it actually delivers, and what would need to change for the next owner to love it.
Sight lines, room proportions, ceiling moves, structural bays, mechanical chases, and the small layout decisions that quietly make or break a home.
Line-item 2026 Northeast build costs for every plan reviewed — site work to finishes — so the number on the listing becomes a number you can plan around.
How the same footprint reads under different elevations, roof forms and cladding systems — and which variants are genuinely different rather than cosmetic.
Climate, vintage and structural code all change what a renovation should do. Most references land within this radius:
Started as an architectural drafter at a small Hudson Valley residential office. Spent the year producing construction documents and learning what a real plan set has to carry.
Shifted from drafting into renovation design after watching one too many projects unravel because nobody had really read the plan before the demo started.
First long-form essays on plan-aware renovation and floor-plan reviews, written as pre-flight notes for clients; the public audience came on its own.
Owners doing their own homework, builders, and other designers started forwarding the essays. The plan-literacy gap was much wider than assumed.
Seven years bridging drafting and renovation, hundreds of plans walked through, pulled into a single publication. Hudson-Valley-based, design-build-led, plan-first.
This two-story A-frame residence is designed for efficient use of space within a compact footprint. The main floor contains public living areas with direct…
This single-story cottage ranch plan centers on an open great room, kitchen, and dining area that connects to a rear patio. A split-bedroom layout places the…
This single-story ranch organizes living spaces around a central courtyard, creating a private outdoor core while maintaining a split-bedroom layout. The plan…
This single-story ranch plan organizes living functions around a central Great Room measuring 18 feet 8 inches by 15 feet 6 inches, which establishes the…
This single-story modern farmhouse plan centers on an open living space with a vaulted ceiling, anchored by a fireplace and flanked by built-in storage. The…
This two-story traditional house plan presents a balanced front-gable facade with a covered front porch and an integrated two-car garage. The main level…
This two-story residence combines barndominium volume with modern farmhouse detailing. A symmetrical front elevation features mixed materials—vertical siding…
This residence delivers a main-floor primary suite and a fully finished walkout basement, supporting both single-level living and expanded guest or…
This two-story house plan offers a practical layout with three bedrooms and two and a half bathrooms, making it suitable for a growing family. The design…
This two-story house plan balances traditional living spaces with modern demands for privacy and dedicated functional zones. The layout is characterized by a…
Plan 2286SL is a two-story cabin design organized around a central living space and a full-width wraparound porch. The footprint measures 46 feet by 42 feet 6…
A licensed architect reviews this flexible 1,131 sq ft garage plan. See why its open, column-free layout is the ultimate blank canvas for your workshop or car collection.