Travertine Bathroom Design: Earthy Color and Material Pairings
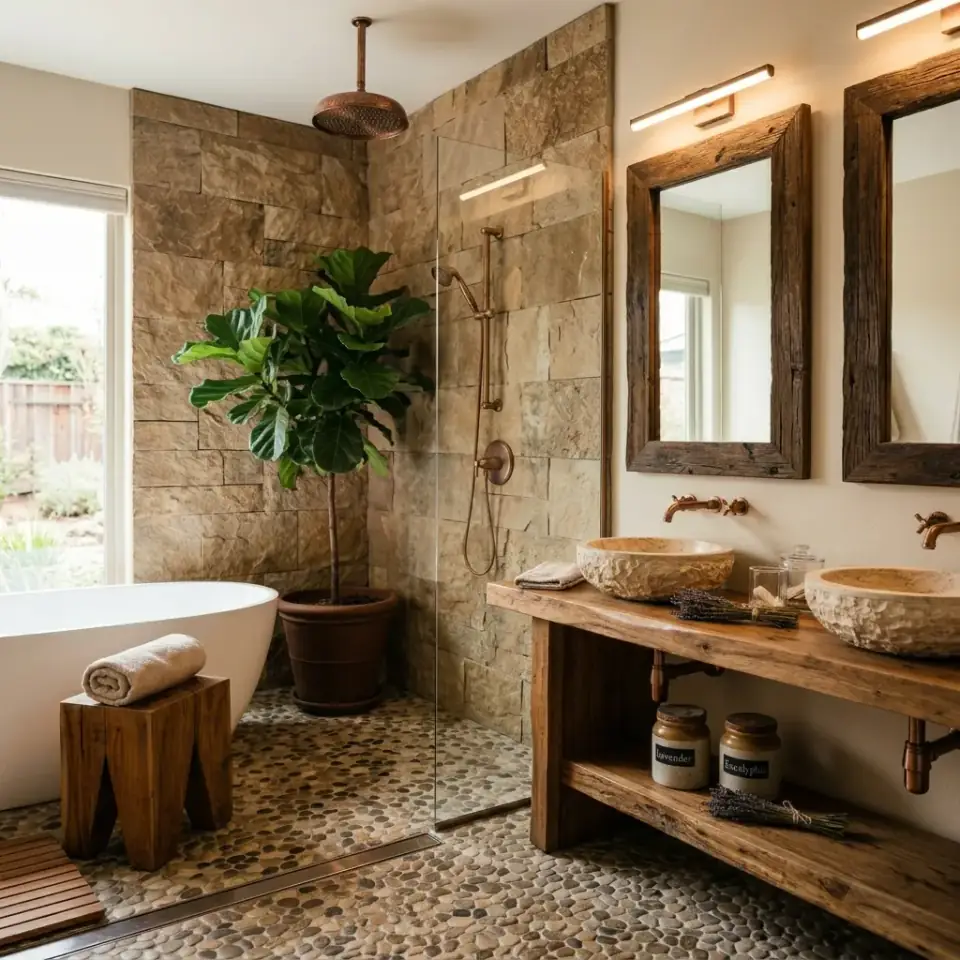
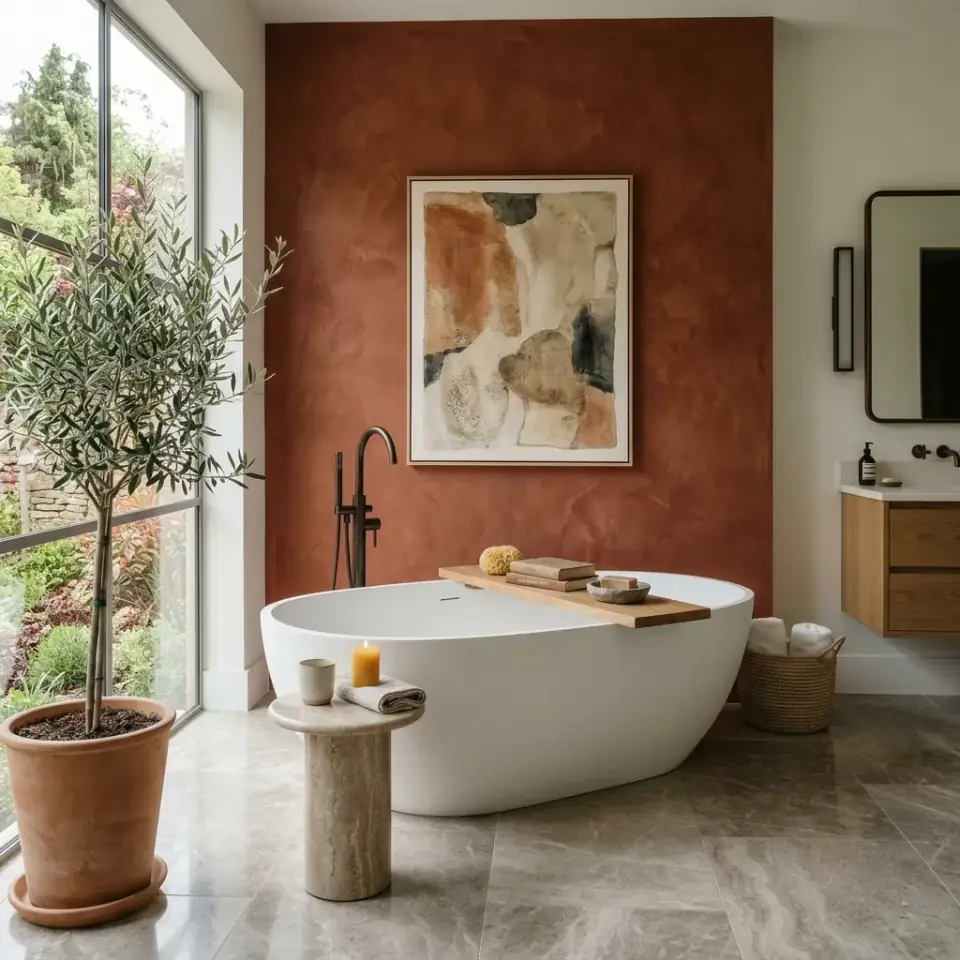
The cold, all-white bathroom is finally giving way to something warmer. Owners want travertine, walnut, limewash, brushed brass.
108 plan reviews, renovation studies, room guides and essays, newest first.
The cold, all-white bathroom is finally giving way to something warmer. Owners want travertine, walnut, limewash, brushed brass.
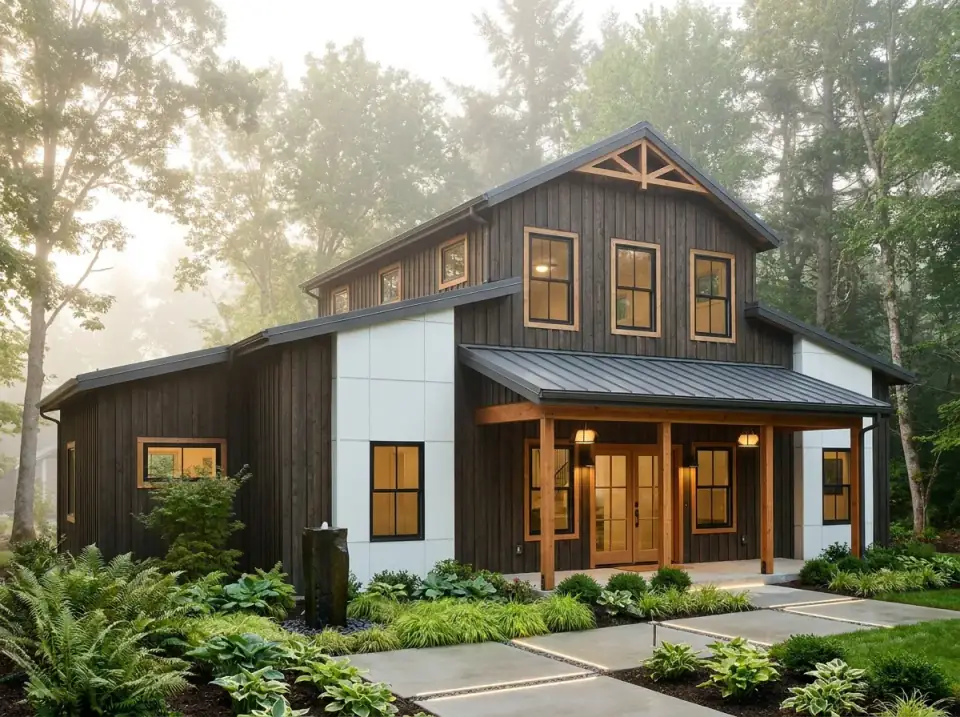
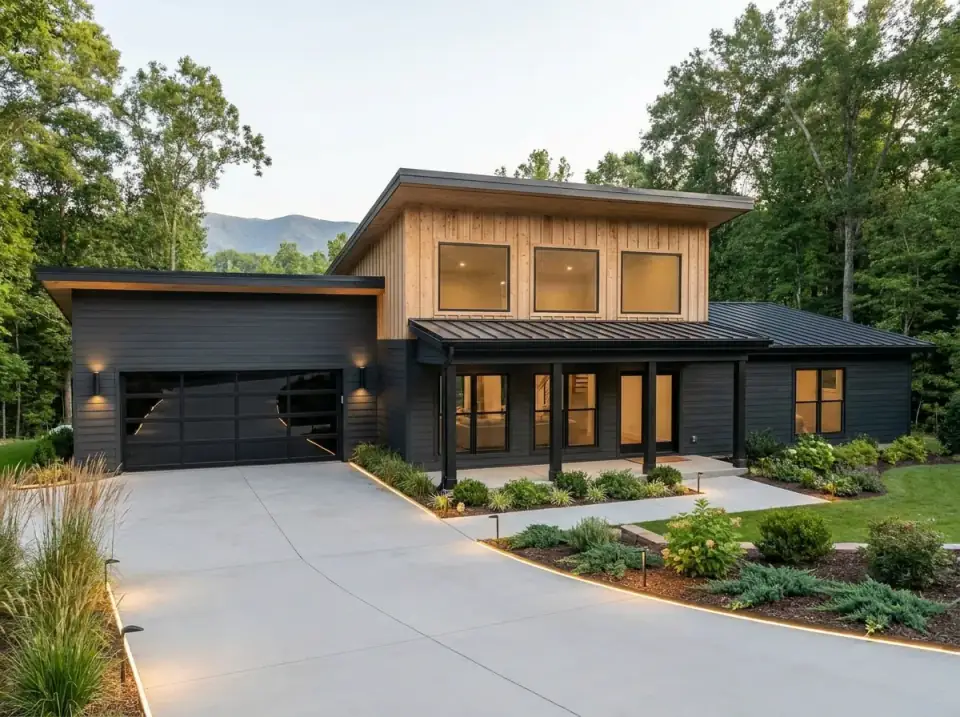
Plan 405152FDC is a disciplined small-footprint barndominium that does what the typology actually does best — packs an open vaulted public core inside a structurally simple envelope, keeps the bedroom wings tight, and trades the garage for square footage and budget.
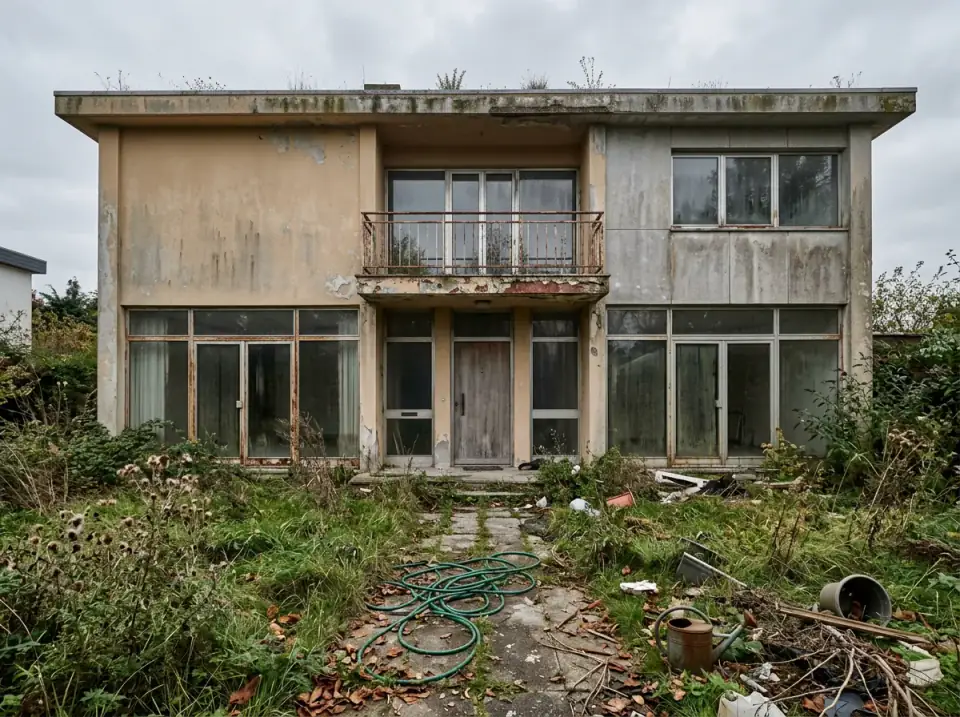
Real concrete-block walls, a proper EPDM roof structure underneath three failed re-cover jobs, and that defining mid-century two-volume composition that almost no modern builder will give you new.
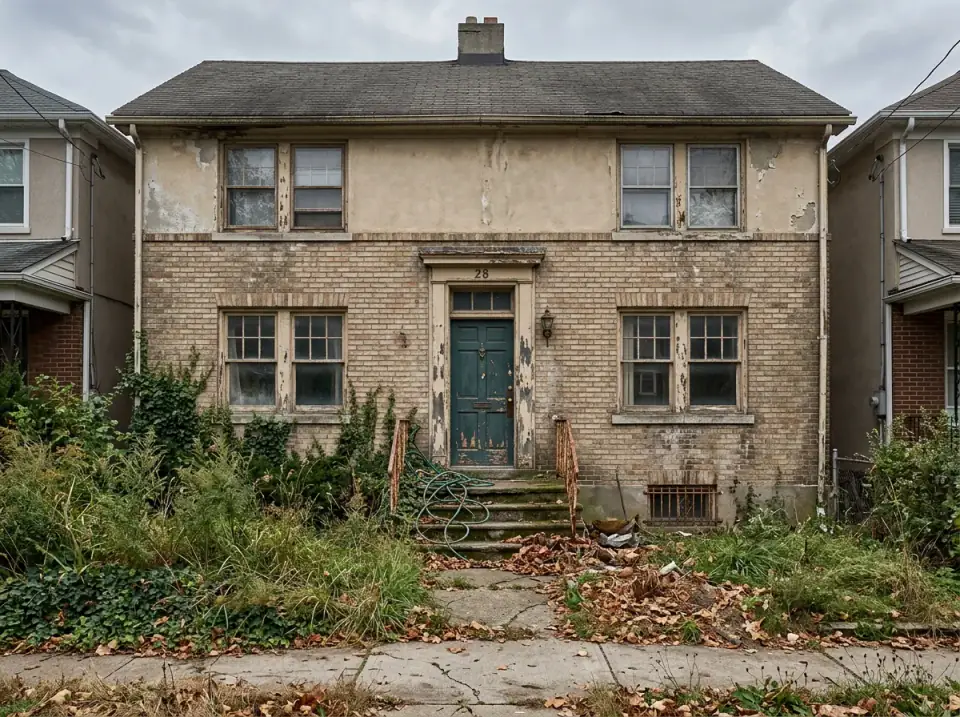
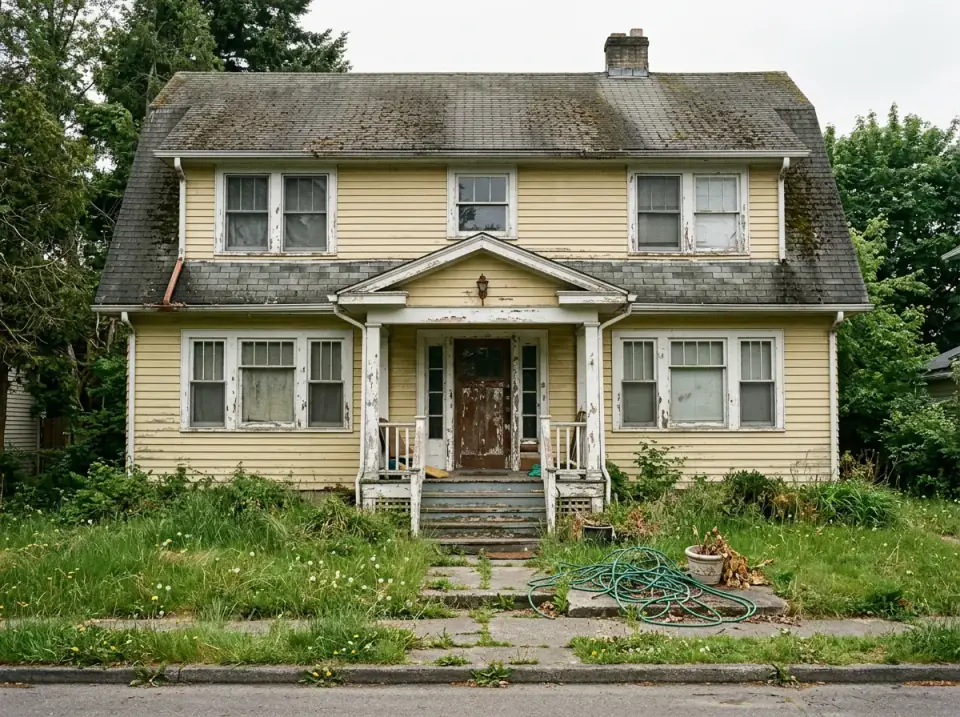
One deeply neglected brick foursquare — failed stucco at the top, stained brick at the base, rotted windows, crumbling concrete steps — read twelve different ways.
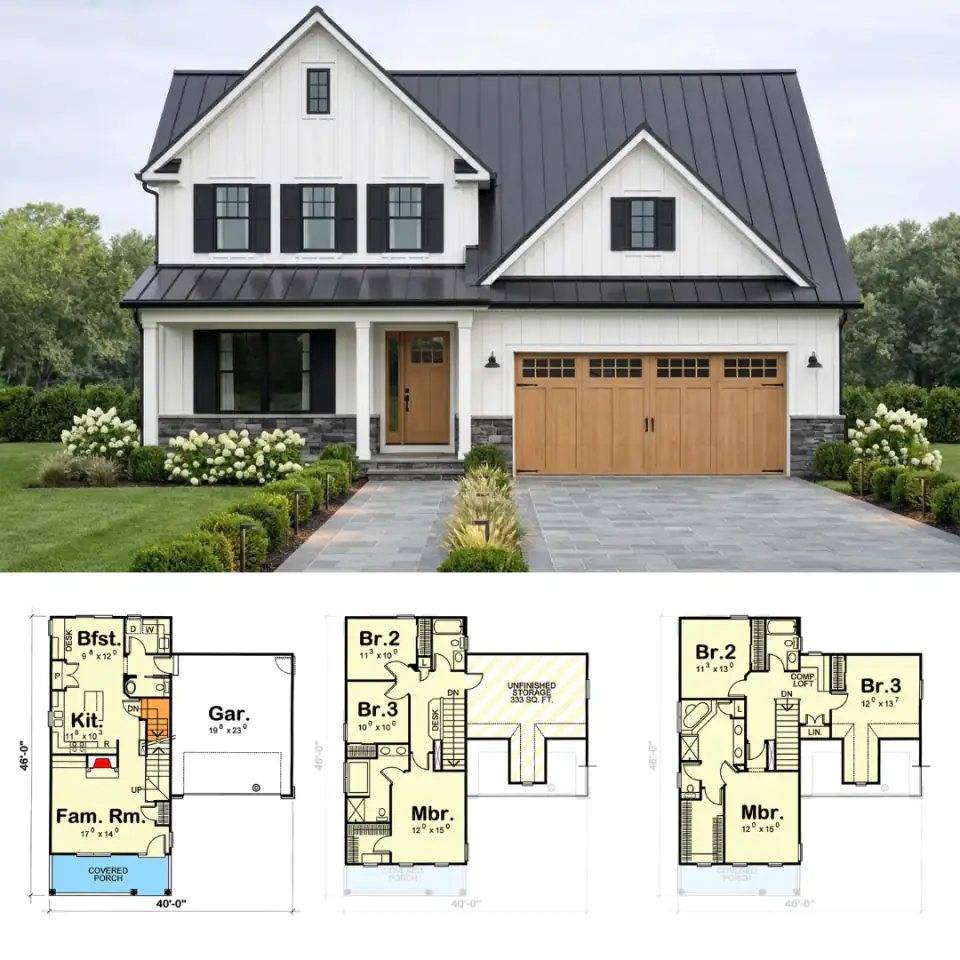
Plan 42151DB delivers it — 787 square feet on the main level, 773 square feet upstairs, a stamped affordable footprint, and crucially a future finishable room that turns the program from a tight starter home into one that grows with the family.
A wet room is the most over-styled and under-engineered bathroom move of the last five years.
Plan 52549WM lays a split-bedroom ranch onto a narrow 29-foot-wide envelope, gives every room a defined purpose, and refuses to inflate the square footage to chase rooms it doesn't need.
What survives a 90-degree June afternoon at a Northeast communities barn or a damp October ceremony at a Northeast communities estate?
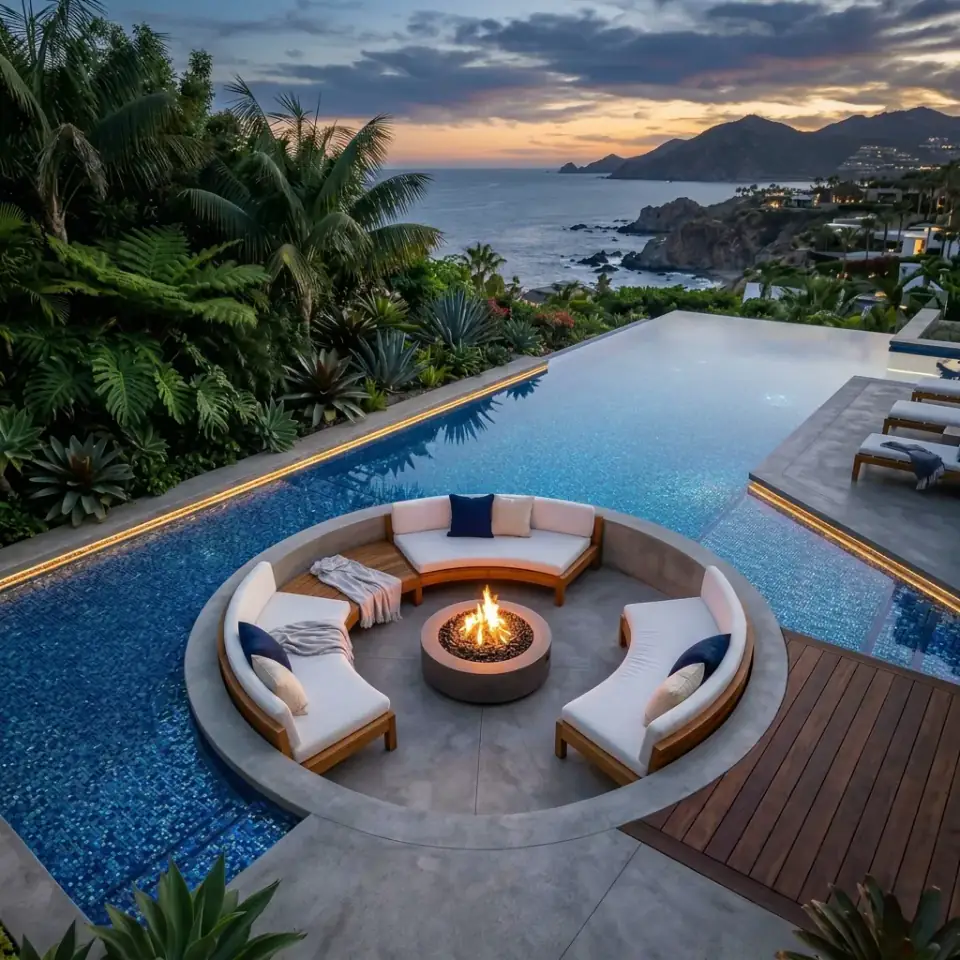
A backyard pool is the single most consequential outdoor project most homeowners ever take on — half landscape design, half civil engineering, all permit.
The bones were honest: a 1920s symmetrical facade, a steep gambrel with a shed dormer band, deep eaves, a single-story porch tucked under the lower roof pitch.
A single-story barndominium with five bedrooms, three baths, and a stacked shed-roof exterior that does a lot of architectural work on a modest budget.
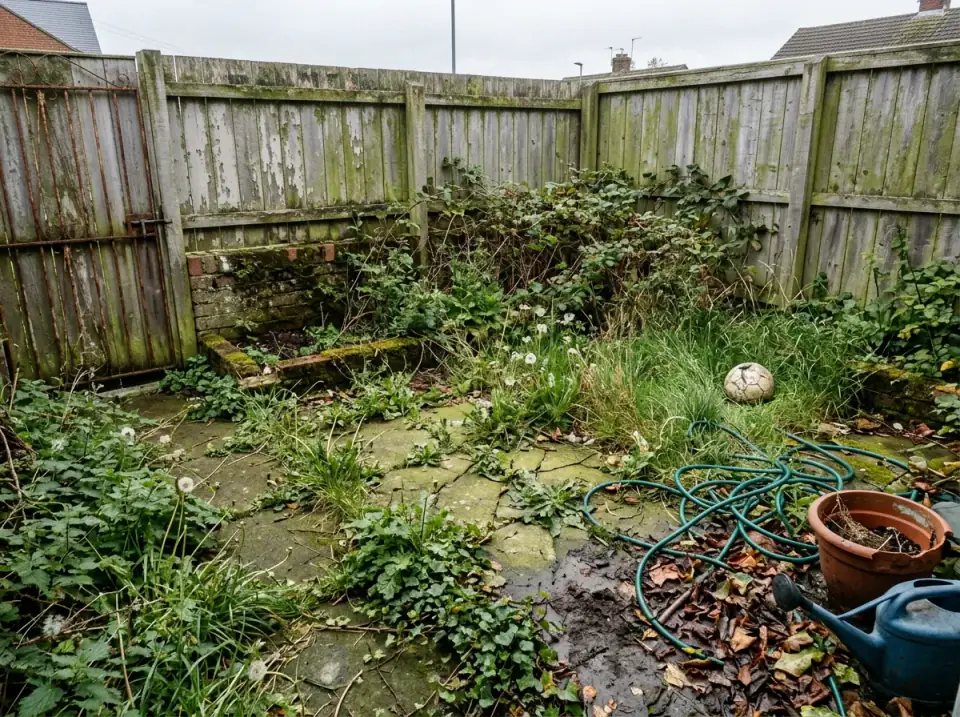
A neglected back-corner is the most honest test of a designer. There is no square footage to hide behind, no view to lean on, no architecture to flatter — just a fence, a slab, and the question of what the original plan never bothered to draw.