

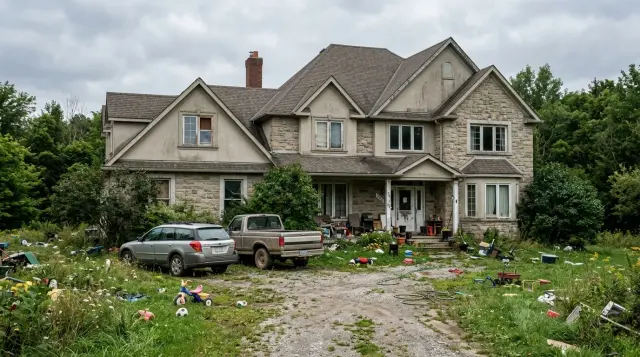
I have spent the last seven years walking Hudson Valley renovations from blueprint to punch list, and the one lesson that never softens is this: a tired facade is almost never the home's fault. It is the result of a plan that was renovated piece by piece without anyone reading the original drawing first. The five transformations below are deliberate, plan-aware exterior rebuilds — each one anchored to the existing footprint, each one committed to a single design language all the way through. Read them as five distinct answers to the same diagnostic question: what was the original drafter trying to say, and how do we let the next chapter speak as clearly?
How I Read These Five Facades
Before I sketch a single elevation change for a client, I sit with the original construction documents — sometimes a real set of stamped drawings, sometimes a county-assessor floor plan and a Sanborn map for context. The exterior is the cover of the book, and most failing facades are simply mismatched typography: a stone base from 1908, a vinyl-clad addition from 1994, and a 2014 attempt at a craftsman porch that never quite landed. Reading the plan first tells me which lines are load-bearing decisions and which are surface dressing.
Each of the five rebuilds below treats the existing massing as the brief. None of them moves a foundation. None of them adds floor area. What changes is the cladding language, the fenestration rhythm, the roof material, and the landscape framework around the approach. If you want the broader survey before zooming in, my running file under exterior renovations tracks every facade study I have published this year — these five are the headline acts.
1. The Glass Cathedral — Industrial Luxe Revival
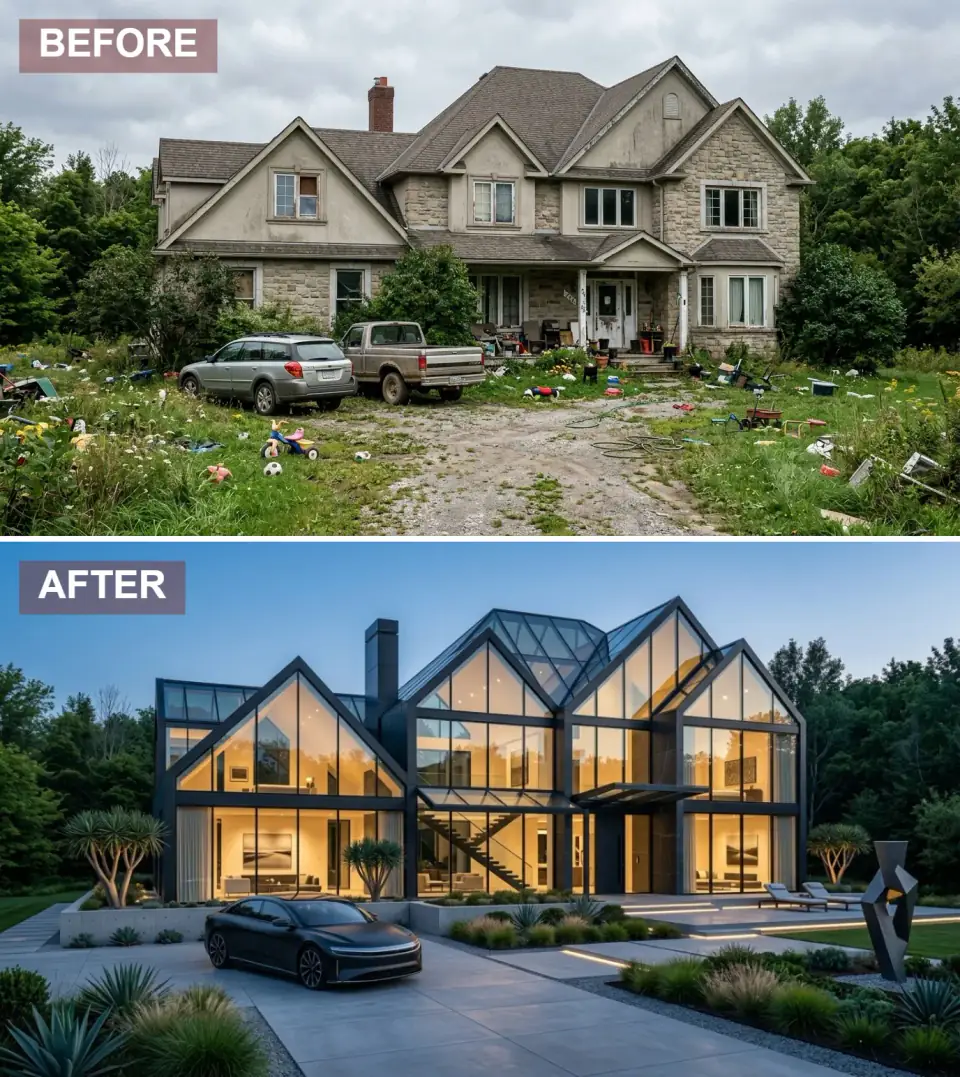
The original gable silhouette is the only thing left of the previous house. Every solid wall has been swapped for two-story Marvin Modern fixed and operable glazing set into a blackened steel curtain frame that traces the existing roofline exactly. A central atrium volume now exposes a cantilevered steel-and-white-oak stair to the street, and a thin folded-plate canopy marks a recessed entry. The hardscape commits to the same austerity — large-format Techo-Bloc Industria pavers, raised Cor-Ten planters, and continuous in-grade LED strips that draw the eye along the property line.
What the plan tells me here is critical: the gable was structural, not decorative. Holding the existing ridge and replacing the wall plane with glass is only possible because the original drafter ran continuous king studs into a sized header. If your house was framed conventionally with 2×4 platform construction and small punched openings, this look requires a steel moment frame inside the wall — budget the engineer before you budget the curtain wall. In Hudson Valley winters, I specify triple-glazed insulating units with warm-edge spacers and a thermally broken steel system, not a cosmetic black-aluminum substitute.
Color Palette
Obsidian
#1B1B1B
Blackened steel curtain wall frame — specify Sherwin-Williams SW 6258 Tricorn Black in a fluoropolymer Kynar 500 finish for warranty-grade exterior longevity.
Liquid Amber
#E8A838
Warm 2700K LED layering inside — Lutron Caséta with Ketra D3 fixtures gives you the dimming range that lets glass houses read as lanterns at dusk.
Cast Concrete
#B0B0B0
Large-format Techo-Bloc Industria pavers in Greyed Nickel, set on a permeable open-graded base to satisfy Hudson Valley stormwater requirements without losing the monolithic look.
Carbon
#0F0F0F
DaVinci Roofscapes single-width slate-look composite in Onyx, finishing the existing roof field with a near-black surface that disappears against twilight sky.
2. Midnight Manor — Refined Rustic Elegance
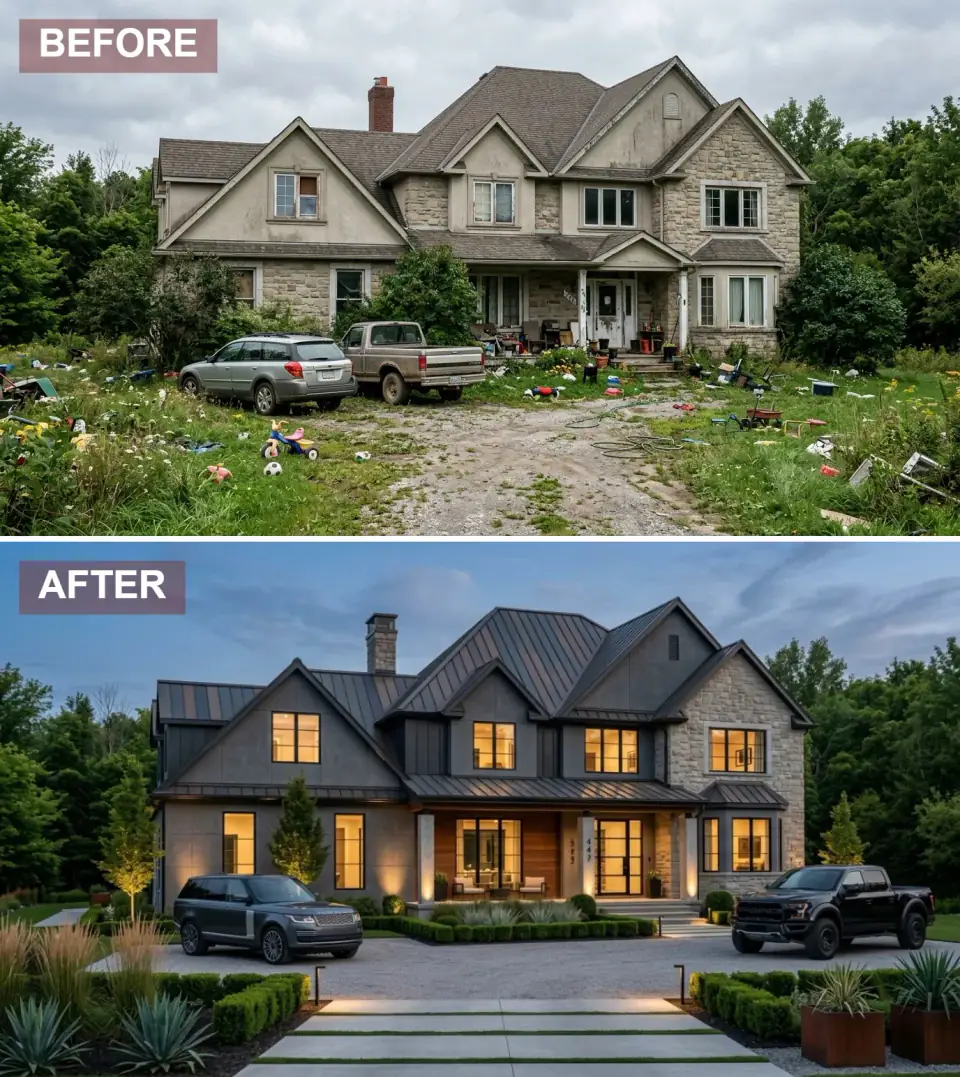
This is the move I run most often for the second-home crowd between Rhinebeck and Hudson — a house whose massing already works, with a stone base worth keeping and a roof that needed replacement anyway. The fix here is restraint: charcoal James Hardie Aspyre board-and-batten over the upper volumes, a true standing-seam steel roof in dark gray, and the original cut-limestone elevation cleaned and repointed rather than painted over. The covered porch gets a warm walnut tongue-and-groove soffit so the dark envelope has somewhere to soften.
From a plan-reading standpoint, the lesson is to honor what the original drafter got right. The gable proportions, the chimney mass, the porch depth — those were correct. The 1990s wall finish was the failure. When I do this rebuild I write a brief that bans any new ornamental detailing the drawings did not call for: no false shutters, no scrolled brackets, no porch-skirt lattice. The dark surface lets the existing geometry carry the elegance, and the boxwood-and-gravel forecourt does the formal work that planters used to do badly. If you are weighing whether to commit to dark cladding, my full survey under the 12-way exterior transformation guide walks through how charcoal reads in four different roof contexts.
Color Palette
Forged Iron
#2C2C2C
Englert series 1300 standing-seam panel in Matte Black, specified at 24-gauge with full PVDF finish — a 35-year coating warranty that holds its color through Northeast UV swings.
Warm Limestone
#C9BFB5
Original ashlar limestone, cleaned with a low-pressure D/2 Biological Solution rather than power-washing, then repointed with a soft Type N lime mortar to match the 1920s joint chemistry.
Smoked Walnut
#7A5C3C
Thermally modified ash V-groove in a Rubio Monocoat Pure finish — the porch ceiling becomes the warm visual handshake that keeps the charcoal envelope from reading cold.
Pearl Gravel
#D9D9D9
3/8-inch washed Pennsylvania pea gravel over a stabilized base — pale enough to reflect uplighting and edit-friendly when you decide to add a fountain or sculpture later.
3. Nordic Sanctuary — Warm Minimalism
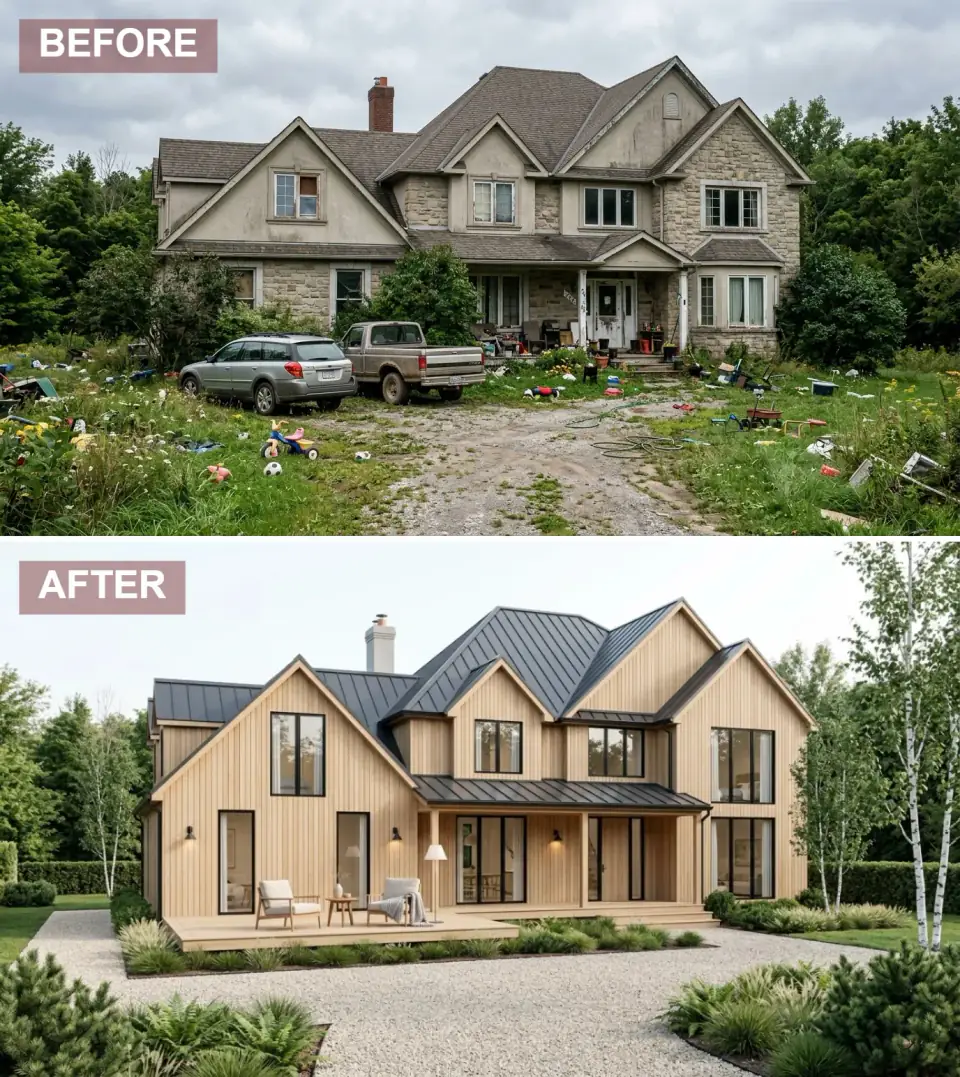
This renovation takes a complicated roofscape and forgives it by wrapping the walls in pale vertical pine cladding — a tongue-and-groove run in Scandinavian-style Thermory ash or domestic eastern white pine pre-finished with Sansin SDF. Slim black-framed Marvin Essential windows punctuate the timber without competing. A low front deck pulls the threshold three feet into the yard, furnished simply enough that the architecture stays the loudest voice on the lot.
What the plan reveals here is that the existing roof was actually three roofs welded together over forty years of additions. Trying to simplify the roofline structurally would have cost six figures. Painting it dark instead — a single unified standing-seam in deep slate — does the same visual work for a fraction of the budget. This is the trick I borrow most often from Scandinavian practice and applied recently in my seven-facades modernist shell study: when the roofscape is too noisy to fix, give it one color and let the cladding rhythm carry the conversation.
Color Palette
Blonde Pine
#E6D5B8
Eastern white pine T&G in a Sansin SDF Natural finish — a penetrating oil-based stain that lets the wood breathe through Hudson Valley humidity swings without trapping moisture behind film.
Midnight Slate
#2F3E46
Englert standing-seam in Slate Gray over a Grace Ice & Water Shield underlayment — a non-negotiable detail this far north where ice damming determines whether the system lasts twelve years or forty.
Bare Stone
#D5D5D5
Locally sourced 3/4-inch Hudson Valley bluestone screenings — a quieter substitute for concrete that drains through the base course and won't crack in freeze-thaw.
Matte Black
#1A1A1A
Marvin Essential fiberglass casements in Ebony exterior, Cashmere interior — the slimmest factory profile that still hits a U-factor under 0.28 for the 2026 New York energy code.
4. Neo-Lumina — The Programmable Facade
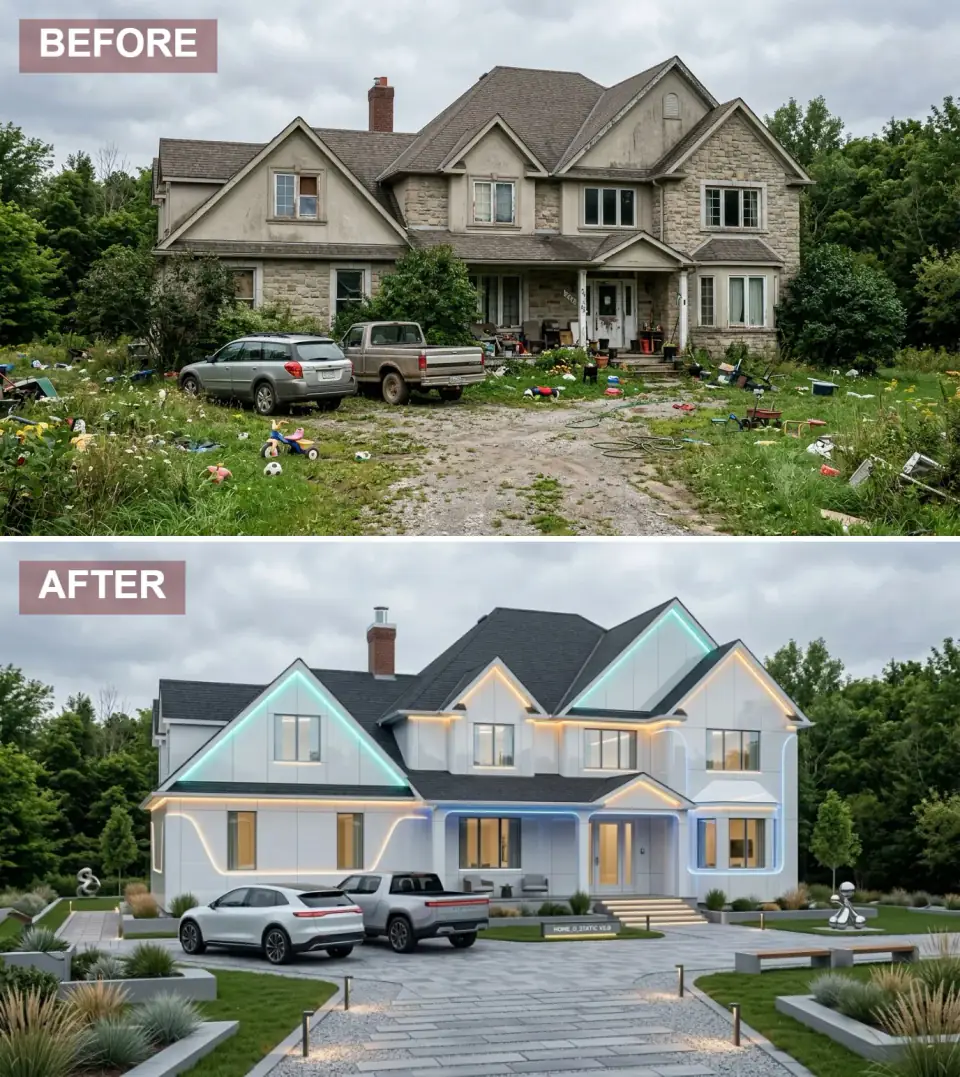
This is the most polarizing rebuild on the list and the one I budget most carefully. The original stained stucco and applied stone get fully covered in a high-performance composite rain-screen — think Trespa Meteon or Stoneline DryClad — which gives a true panelized surface rather than a sprayed coating. Programmable LED channel light from Lutron Ketra-compatible drivers traces the existing roof edges, fascia returns, and ground-floor reveals. The driveway picks up the geometry with patterned stone bands and low bollard lights.
The reason I am cautious with this style is that the cladding system carries a serious detail burden. Composite panels need expansion gaps, hidden fasteners, and a fully drained-and-vented assembly to satisfy a 2026 building inspector in Dutchess County. The LED layer is the easier part — smart-home control via a Lutron QSX processor lets a single scene shift the entire facade from warm gold for guests to cool white for working at night. The maintenance reality, though, is that one bad driver or one degraded silicone joint reads from the street, so I write a five-year service contract into the original install. None of this is a coating job; it is an exterior systems project.
Color Palette
Pure White
#F0F0F0
Trespa Meteon in Pure White Satin — an HPL panel with EBC surface technology that resists pollen staining and won't yellow under UV the way painted PVC does.
Cyan Channel
#00FFFF
Q-Tran QF-RGBW exterior-rated linear LED in a recessed aluminum extrusion, driven by a Lutron QSX system — controllable per channel, dimmable to 0.1 percent.
Solar Black
#151515
CertainTeed Landmark Solaris in Moire Black — a reflective-pigment asphalt shingle that grounds the luminous facade and shaves measurable cooling load in summer.
Platinum
#E5E4E2
Brushed stainless 316 hardware and sculpture mounts — marine-grade so the salt-fog winters near Cold Spring don't pit the finish within five years.
5. Verdant Retreat — Biophilic Sanctuary
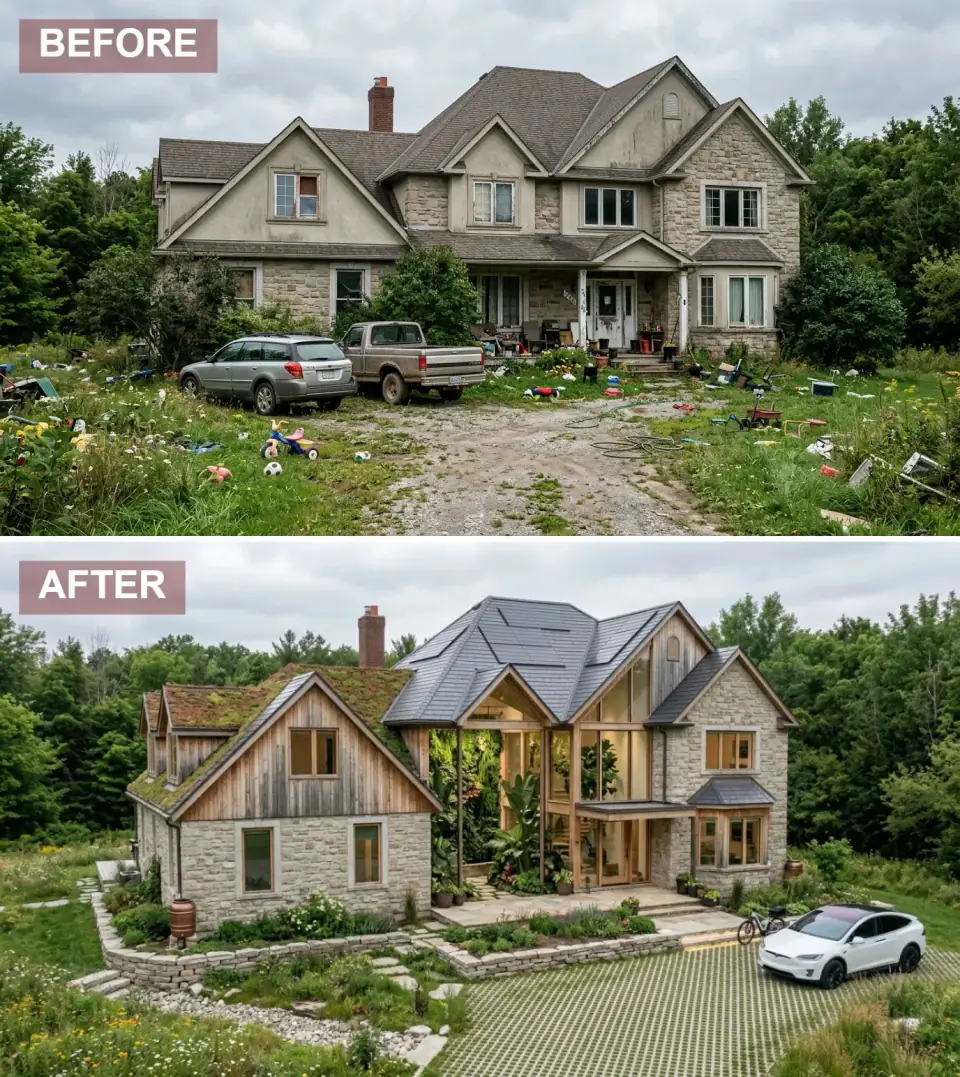
This is the rebuild I find myself recommending most often for the older stone houses up around Kingston and Hudson. The original limestone walls stay, repointed with a soft lime mortar and left unpainted. Upper additions get reclaimed-look cedar siding from Maibec or Cape Cod Lumber that will silver naturally over two to three Hudson Valley summers. One roof bay becomes a true intensive green roof — six inches of growing medium, Sedum and native moss plug plants, full root barrier and drainage layer — and a small central glass atrium reveals a planted wall that the street can read from the front walk.
A living roof is not decorative; it is a structural commitment. The supporting deck has to carry an extra 25 to 35 pounds per square foot saturated, which often means sistering the rafters or adding a steel beam at the ridge. Permeable grass-paver driveways, dry-stacked retaining walls, and rain barrels close the water loop on the lot itself — which matters in Dutchess and Ulster Counties where stormwater runoff is now an active code item. For the calmer landscape thinking behind this style, my piece on forest-bathing backyard nooks walks through plant lists that integrate with this kind of architecture.
Color Palette
Field Stone
#B8B0A8
Original Hudson Valley limestone repointed in a soft Type O lime mortar — the right chemistry for nineteenth-century rubble walls that fail when modern Portland-rich mortar traps moisture.
Weathered Cedar
#9E8B6E
Western red cedar bevel siding pre-finished with Maibec V-Groove in Natural, allowed to weather to a true silver patina rather than chemically pre-aged.
Moss Green
#7D8471
A Garland Living Roof system with drought-tolerant Sedum album, Sedum kamtschaticum, and native Pennsylvania moss plugs — designed for a USDA zone 6a roof environment.
Slate Blue
#4A5560
Vermont Structural Slate Company Unfading Gray-Black, hung on copper hangers — a 100-year roof that bridges historic stone with the modern green-roof bay above.
Pro Tips From the Renovation Designer's Chair
- Diagnose before you decorate. Pull the existing construction documents, the county property card, and an old Sanborn map if your house predates 1950. Most exterior failures are framing or drainage problems wearing a paint problem's mask.
- Pick a vocabulary and stay there. A single coherent material palette of three to four finishes — say, charcoal Hardie + walnut soffit + limestone + pea gravel — reads as architecture. Six finishes reads as a sample board nailed to the house.
- Light the architecture, not the lawn. Layer in-grade uplights at column bases and tree trunks, then path lights at a low intensity. Skip the floodlights on the gable; they flatten the very depth you spent the budget building.
- Edit the landscape before you spend a dollar on cladding. Overgrown foundation plantings cover your house's worst proportions and make the new finish look worse. Take everything within four feet of the wall down to the ground first, then design.
- Approach is half the project. Driveway material, walkway geometry, and the moment of arrival at the front door carry as much emotional weight as the cladding itself. A $400,000 facade with a cracked asphalt drive reads as a $40,000 facade.
- Write a five-year maintenance brief at the same time you sign the construction contract. Wood needs re-oiling, metal needs caulk inspection, living roofs need weeding, programmable lights need driver service. A facade that looks the same in year five is one that was budgeted for year five.
Cost-Saving Moves That Don't Cheapen the Result
- Keep the existing window openings if the dimensions are within five inches of your target. In the Hudson Valley, framing a new rough opening with header and trimmer reset typically runs $1,800 to $3,200 per window once flashing and trim are restored — money better spent on better glass.
- Substitute James Hardie Aspyre for true wood siding on north and east elevations. The visible face is fine in fiber-cement; the south and west elevations get the real wood. A typical 2,400-square-foot Northeast facade saves $14,000 to $22,000 in materials without anyone reading the difference from the street.
- Use a single roof color across complicated rooflines instead of restructuring the roof itself. Roof simplification carpentry alone runs $35,000 to $60,000 in Dutchess County labor rates; a unifying standing-seam re-roof in one dark color does most of the visual work for the cost of the roof you needed anyway.
- Phase the landscape over two seasons. Get hardscape, grading, and the structural plants done in season one; let the homeowner plant perennials and bulbs themselves in season two. A landscape designer's plan is worth paying for; the labor of installing 200 grasses is not.
Reader Questions on Exterior Renovation
What should I check in the original plan before I commit to a facade style?
Three things. First, the existing framing schedule — load paths and header sizes determine whether you can replace a wall with glass or not. Second, the existing roof plan and pitch geometry — that tells you whether a unifying dark roof is feasible or whether you need carpentry first. Third, the original site plan, including setbacks and easements. A facade renovation that pushes a covered porch six inches into a side-yard setback in Dutchess County turns into a variance hearing — which adds three to six months and roughly $4,000 to the project.
Can I really do a full-glass facade on an older Hudson Valley house without freezing all winter?
Yes, but only with a serious envelope budget. I specify triple-glazed insulating units with warm-edge spacers and a low-e coating, set inside a thermally broken steel or aluminum frame — Marvin Ultimate, Reynaers SL 38 SHI, or Schüco AWS systems. Pair that with a heated slab or perimeter convectors and the glass house performs. Where it fails is when homeowners try a cosmetic black aluminum window without the thermal break to save twenty percent — that's the version that condenses on the inside in January and feels cold to stand near.
What's the real cost difference between fiber-cement and full wood re-clad in 2026 Northeast prices?
For a 2,400-square-foot exterior in Beacon or Rhinebeck, installed James Hardie board-and-batten with proper rain-screen runs roughly $42,000 to $58,000 in 2026 dollars. The same elevation in tongue-and-groove eastern white pine or thermally modified ash with the same rain-screen detail runs $68,000 to $95,000 once you include the finish system and the higher install labor. The cost-effective compromise is fiber-cement on the back elevations and real wood on the front and one side, which usually lands at $52,000 to $68,000.
Does a living roof actually work in the Hudson Valley climate?
A properly designed Sedum-based extensive green roof works through USDA zone 6a, including the Hudson Valley, Catskills, and most of southern New England. The plant palette has to be drought-tolerant species — Sedum album, Sedum kamtschaticum, native moss plugs — because the growing medium is shallow and dries quickly between rains. Where they fail is when homeowners try to plant grass turf on the roof, which dries out in July and burns. Pre-vegetated tray systems from Garland or Xero Flor cut the failure rate significantly.
How long do programmable LED facade lights last outdoors?
Marine-grade IP67 exterior LED systems from Q-Tran, Acolyte, or Lumenwerx are rated for 50,000 hours of operation, which is roughly 11 to 14 years of dusk-to-dawn use. The LED itself almost never fails; what fails is the driver and the silicone potting where moisture intrudes. Plan to service the drivers at year seven and budget a full system refresh at year twelve. Residential-grade "outdoor" strips from a big-box store are a different product entirely and typically need replacement within three to four Hudson Valley winters.
Is it worth keeping original stone if it looks rough?
Almost always yes. Original quarry-sourced stone — Hudson Valley limestone, Pennsylvania bluestone, Catskill sandstone — cannot be matched with anything you can buy today. Cleaning with a low-pressure D/2 Biological Solution and repointing with a soft Type O lime mortar usually transforms a wall that looked unsalvageable. The exception is when the stone is a thin-veneer applied product from a 1980s or 1990s renovation that has begun delaminating from its substrate. That can be carefully removed and replaced; the rest is almost never beyond restoration.
Where to Read Next
If these five rebuilds clicked, the next pieces I'd point you toward are my walkthrough of ten incredible exterior home makeovers for ten more before-and-after case studies in the same vein, and the Chameleon House study, which takes one single neglected home and runs it through ten different exterior treatments — useful when you can't decide between the styles laid out above.
Sources & Further Reading
- National Park Service, Preservation Brief 2: Repointing Mortar Joints in Historic Masonry Buildings. nps.gov.
- National Park Service, Preservation Brief 1: Cleaning and Water-Repellent Treatments for Historic Masonry Buildings. nps.gov.
- Marvin Windows and Doors, Modern and Ultimate Window Performance Specifications. marvin.com.
- James Hardie, Aspyre Collection — Artisan and Reveal Panel Specifications. jameshardie.com.
- Englert Inc., Series 1300 Standing Seam Metal Roofing Technical Data. englertinc.com.
- This Old House, How to Choose a Living Roof System for Cold Climates. thisoldhouse.com.
- Old House Journal, Repointing 19th-Century Stone Walls. oldhouseonline.com.
- U.S. Department of Energy, Building America Solution Center, High-Performance Windows in Cold Climates. basc.pnnl.gov.
- NAHB Remodeling, 2025 Cost vs Value Report — Northeast Regional Data. remodeling.hw.net.
- Vermont Structural Slate Company, Unfading Gray-Black Roofing Slate Product Sheet. vermontstructuralslate.com.

Nora Whitfield
Renovation Designer & Interiors Editor · Beacon, New YorkNine years of design-build renovation work across the Hudson Valley and the Northeast. Nora runs the Renovations, Room Guides and Renovation Mind desks — before-and-after studies, room-by-room design guides, and the long essays on why what we renovate matters.
More from Nora →

Reader notes