

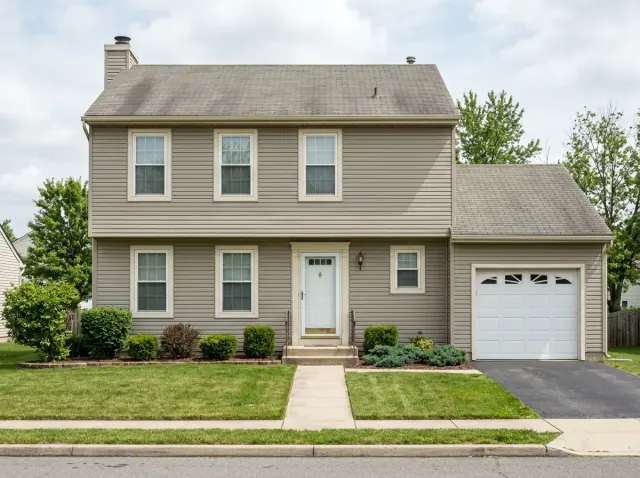
One ordinary suburban facade — faded beige vinyl, stained asphalt roof, basic landscaping — read nine different ways. Nine separate renovation strategies applied to the exact same footprint: modern farmhouse, rustic modern, contemporary stucco, Craftsman, classic navy, industrial-metal, Scandinavian natural wood, Corten-and-concrete, and shingle-style. Same shell, nine different curb reads. The point isn't to pick a favorite — it's to read each transformation as a structural argument about what an exterior renovation is actually for.
How I Read an Exterior Renovation
When a Hudson Valley client brings me a faded suburban facade and asks where to start the exterior renovation, I read four things before I touch a color chip. The bones — the roofline, the window pattern, the door placement, the garage prominence. None of those change in a typical renovation, and they cap the styles the facade can credibly wear. The siding system — vinyl, fiber cement, wood, metal, stone, stucco — and what each substrate will commit the homeowner to in maintenance and weathering over the next twenty years. The trim discipline — window frames, fascia, soffits, the entry surround — which is where 70% of the visual upgrade actually happens, often invisibly. The landscape ground plane — the walkway, the foundation planting, the driveway material — which is what carries the curb read at street distance and is the single most overlooked line item in most renovation budgets.
The exercise below takes one standard suburban baseline and reads it nine ways. The bones never move — same gable roof, same window pattern, same garage. Everything else is a finish-stage decision: siding, roof, windows, door, trim, landscape. For broader context on this kind of multi-read study, my chameleon house piece runs the same exercise on a different starting point. The full exterior renovations archive sits alongside it.
1. Modern Farmhouse Crispness
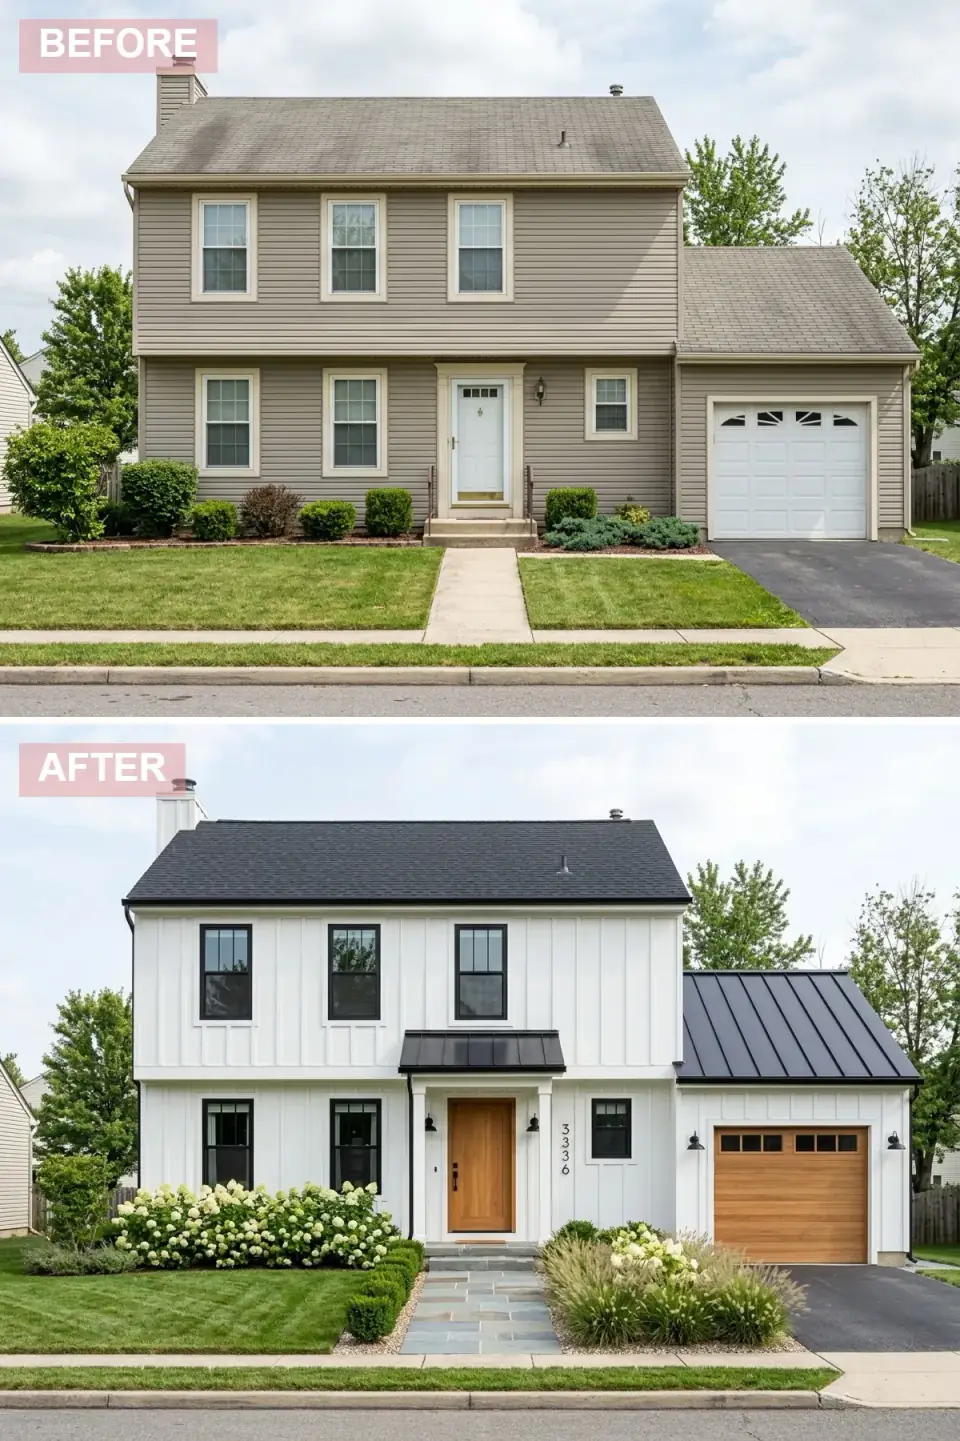
The siding goes from faded beige vinyl to crisp white James Hardie board-and-batten. The asphalt roof is replaced with a black standing-seam metal system, the windows swap to black-framed Andersen 400 Series or Marvin Essential units, and a small black metal awning lands over the front door for proportion and rain shelter. The front door is replaced with a warm-stained wood entry (a single rustic note in an otherwise high-contrast palette), and the garage door switches to a wood carriage style. Foundation planting is reset with hydrangeas and ornamental grasses.
Plan-aware verdict: this is the highest-resale renovation read on the list for the Northeast suburban market. The black-and-white farmhouse vocabulary is the broadest American architectural lineage of the 2020s — it appraises well in nearly every submarket from Beacon down through Westchester and across into Hartford. For the spec: Benjamin Moore Simply White (OC-117) or Chantilly Lace (OC-65) on the siding, Iron Mountain (2134-30) on trim and window frames, a stained white oak door with a clear penetrating finish. The standing-seam roof premium is real but worth it — asphalt-on-modern-farmhouse fights the rest of the palette.
Color Palette
Pure White
#FFFFFF
Bright, clean backdrop — Benjamin Moore Simply White (OC-117) or Chantilly Lace (OC-65) hold up best across Hudson Valley light.
Matte Black
#333333
Standing-seam roof in a low-sheen factory finish (Kynar 500 / PVDF coating); pairs cleanly with black window frames.
Warm Oak
#C49A6C
White oak with a Rubio Monocoat penetrating finish — the rustic warm note in an otherwise high-contrast palette.
Bluestone Gray
#7F8C8D
Pennsylvania bluestone in a thermal finish — the regional walkway material for the Northeast.
2. Rustic Modern Fusion
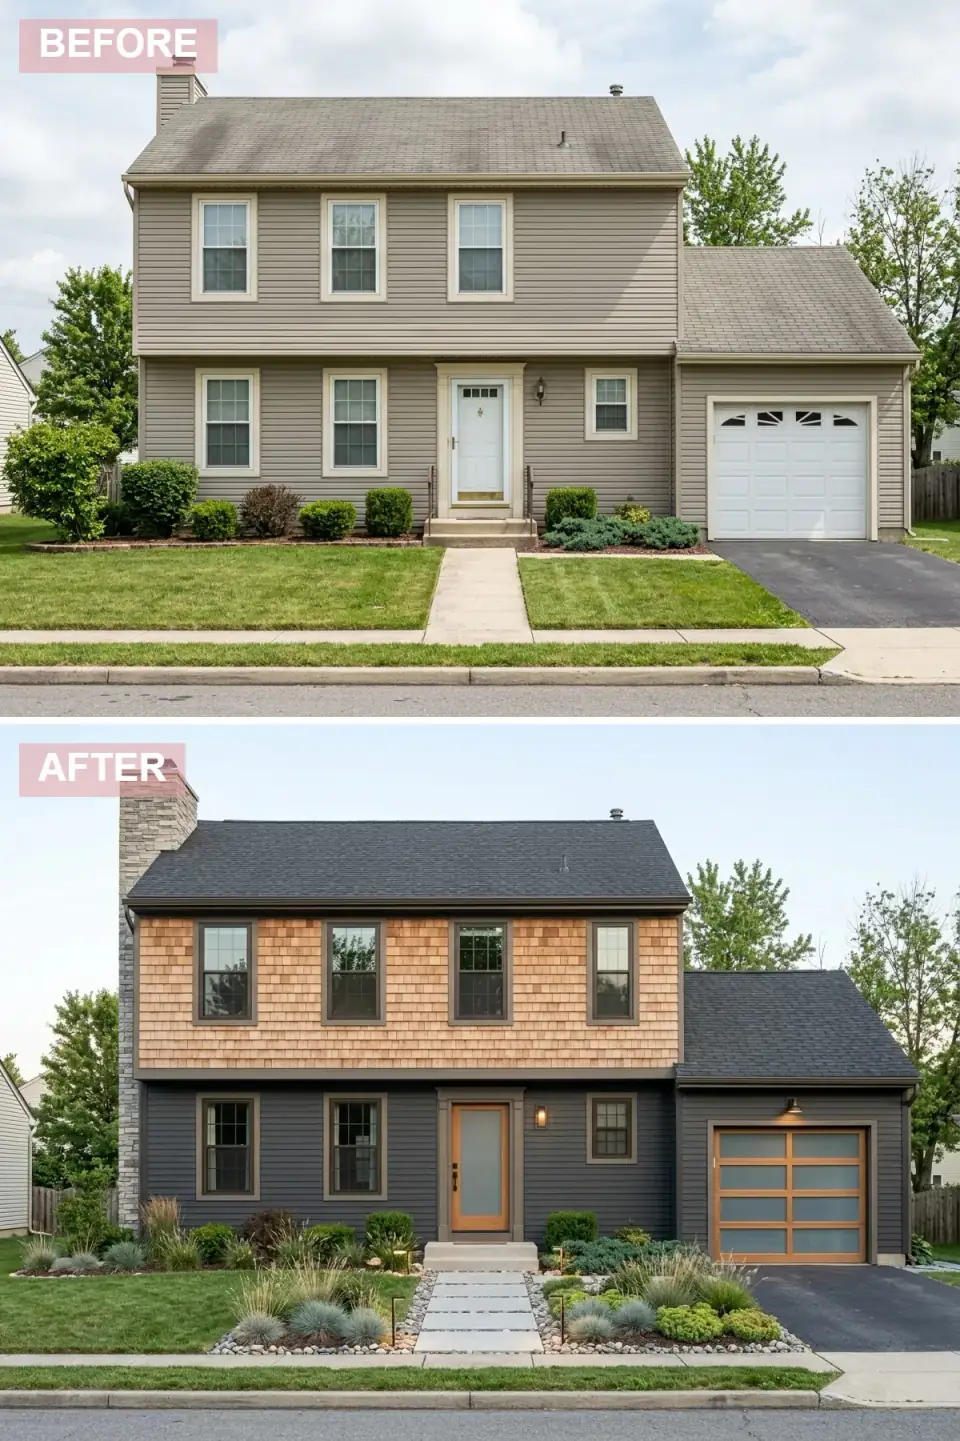
A material split that reads layered without going busy. The upper level wears warm cedar shake; the lower level and garage shift to dark charcoal horizontal James Hardie or LP SmartSide. A new stacked-stone chimney chase adds structural-feeling weight to one side of the elevation. Windows replace with dark bronze-clad Marvin or Andersen units, the front door becomes a wide-glass modern wood piece, and the garage door switches to a frosted-glass-and-frame contemporary system. Foundation planting goes xeriscape with pavers, gravel, and drought-tolerant plantings.
Plan-aware verdict: this is the strongest read on the list for a wooded Hudson Valley or Catskills lot. The cedar-shake-upper / dark-horizontal-lower split is the modern interpretation of the New England lodge vernacular and reads native to the region's actual architecture. The cedar must be specified honestly — real Western Red Cedar or Eastern White Cedar shake, hand-dipped or pre-stained, not synthetic shake panel. The stacked stone should be a genuine thin-veneer (Stone Selex, Eldorado Stone, Boral) installed over a proper drainage plane, not adhered directly to sheathing.
Color Palette
Charcoal Gray
#3C4146
A deep, weathered-feel grey that grounds the elevation — Benjamin Moore Iron Mountain or Sherwin-Williams Tricorn Black work too.
Natural Cedar
#D9A97E
Real Western Red Cedar shake with a Sansin or Cabot penetrating oil — the substrate has to be honest for this read.
Stacked Stone
#9E9E9E
Thin-veneer natural stone (Eldorado, Stone Selex, Boral) — never adhered directly to sheathing, always over a drainage plane.
Medium Wood Tone
#A67B5B
Ties the cedar shake and the entry door together — same species and finish across both pieces for visual cohesion.
3. Contemporary Stucco
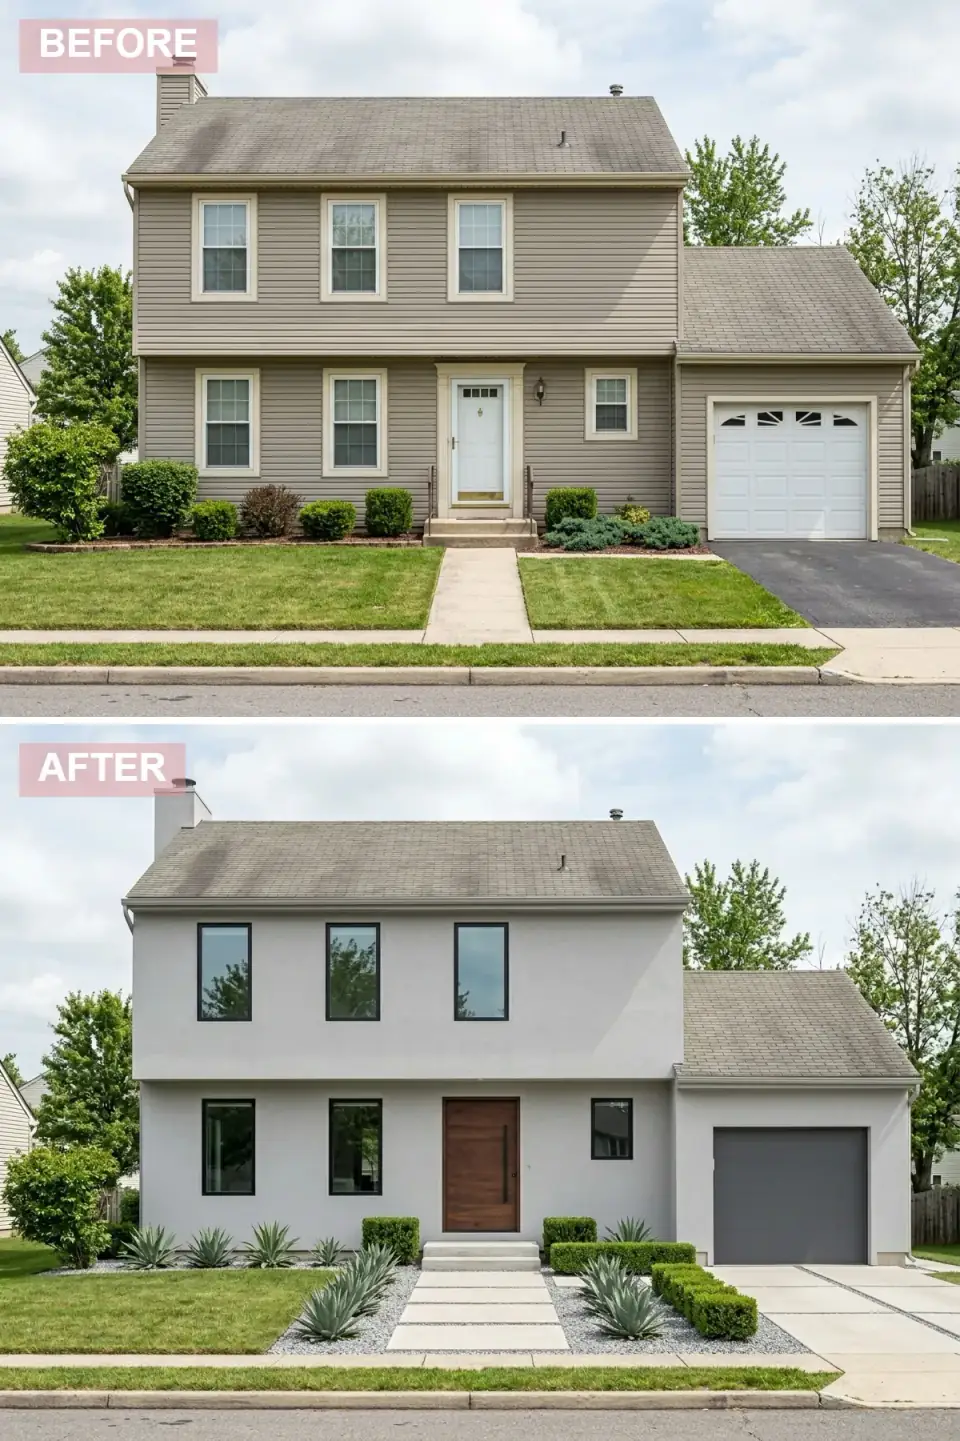
The most aggressive material rewrite on the list. The entire facade smooths to a three-coat hard-coat stucco system in a light grey, the windows replace with large narrow-frame Andersen E-Series or Marvin Modern units, the front door is an oversized dark walnut pivot, and the garage door switches to a flat-panel system color-matched to the wall. Landscape strips down to concrete pavers, gravel, and architectural agave.
Plan-aware verdict: this read requires the bones to do work the other variants don't. A minimalist contemporary facade only reads correctly on a relatively flat, well-graded lot with a clean horizon line behind it. Drop this elevation onto an irregular Hudson Valley hillside and the geometric discipline fights the terrain — the dark monochrome can flatten in midday sun without backdrop trees. Spec a true three-coat hard-coat stucco system over wire lath, not EIFS (synthetic stucco). EIFS in the Northeast freeze-thaw cycle has a documented 15–20 year failure record at corner details and window heads, especially without rigorous flashing.
Color Palette
Light Gray
#C0C0C0
Integral-color stucco (color in the finish coat, not painted over) — Sherwin-Williams Repose Gray (SW 7015) in a paint topcoat works as a backup.
Black
#000000
Narrow-frame aluminum-clad windows (Andersen E-Series, Marvin Modern, or Western Window Systems) deliver the contemporary read.
Dark Walnut
#5D4037
Solid walnut pivot door — the single warm element in an otherwise cool palette. Anchor at 8 feet tall minimum for proportion.
Medium Gray
#757575
Flat-panel color-matched to wall — the garage door should disappear, not announce itself.
4. Craftsman Brick and Wood
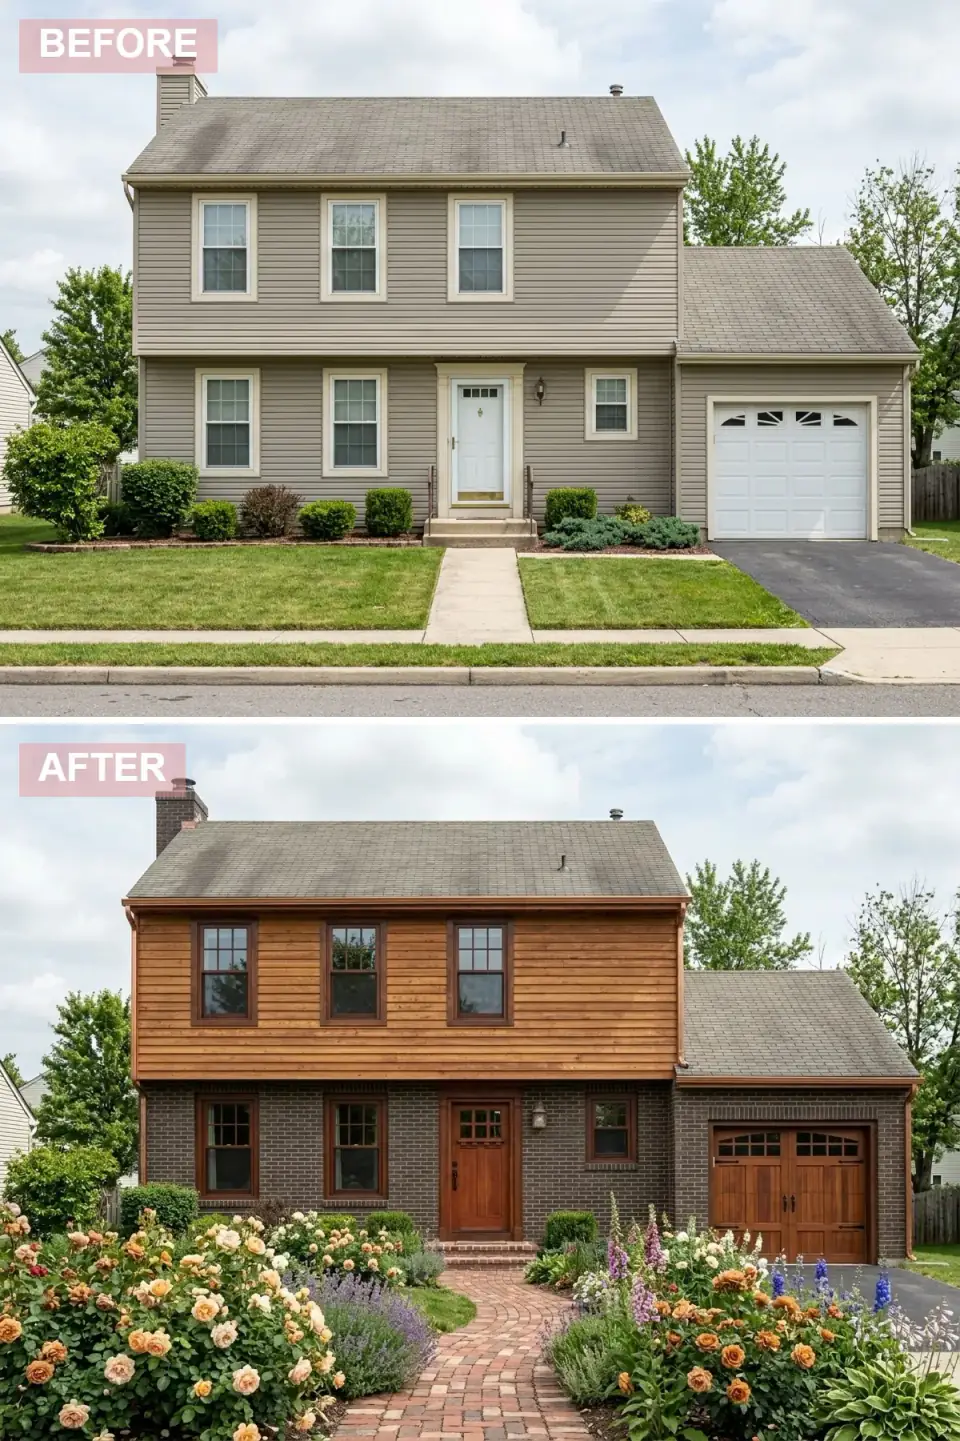
A traditional Craftsman read with the period-correct material palette. The first floor re-clads in dark brown brick veneer, the second floor switches to warm-stained horizontal cedar or fir siding, and the gutter system upgrades to true copper (it patinas over 5–8 years to the verdigris green that signals quality without saying it). Windows replace with multi-pane wood units (Marvin Ultimate or Andersen 400 Series Woodwright), the front door becomes a quartersawn oak Craftsman door with a dentil shelf and three-light upper, and the garage swaps to a wooden carriage-style door. Foundation planting goes lush cottage with roses, lavender, and hydrangeas, with a brick paver walkway.
Plan-aware verdict: this is the strongest read on the list for an older Hartford, New Haven, or Providence neighborhood where Craftsman-era housing stock is already on the block. The vocabulary reads native there in a way it doesn't in newer Hudson Valley subdivisions. The copper gutter detail is the move that signals "real Craftsman" rather than "Craftsman-style." Don't substitute prefinished aluminum gutters here — the visual difference at 30 feet is small, but the patina arc over a decade is the difference between honest period architecture and a styled approximation.
Color Palette
Dark Brown Brick
#5D4037
Tumbled or textured brick (Glen-Gery, Belden, Endicott) — period-correct for Craftsman; smooth-face brick reads too contemporary.
Warm Cedar Stain
#A67B5B
Cedar or fir siding with a Sansin SDF or Cabot semi-transparent stain — never paint; the grain must read.
Dark Bronze
#4A3B31
Painted or factory-clad trim in a bronze tone that ties to both the brick and the cedar stain — Benjamin Moore Bittersweet Chocolate (2114-10).
Aged Copper
#B87333
Half-round or K-style copper gutters with copper downspouts — patinas to verdigris over 5–8 years, signals quality without announcing it.
5. Classic Navy with a Yellow Door
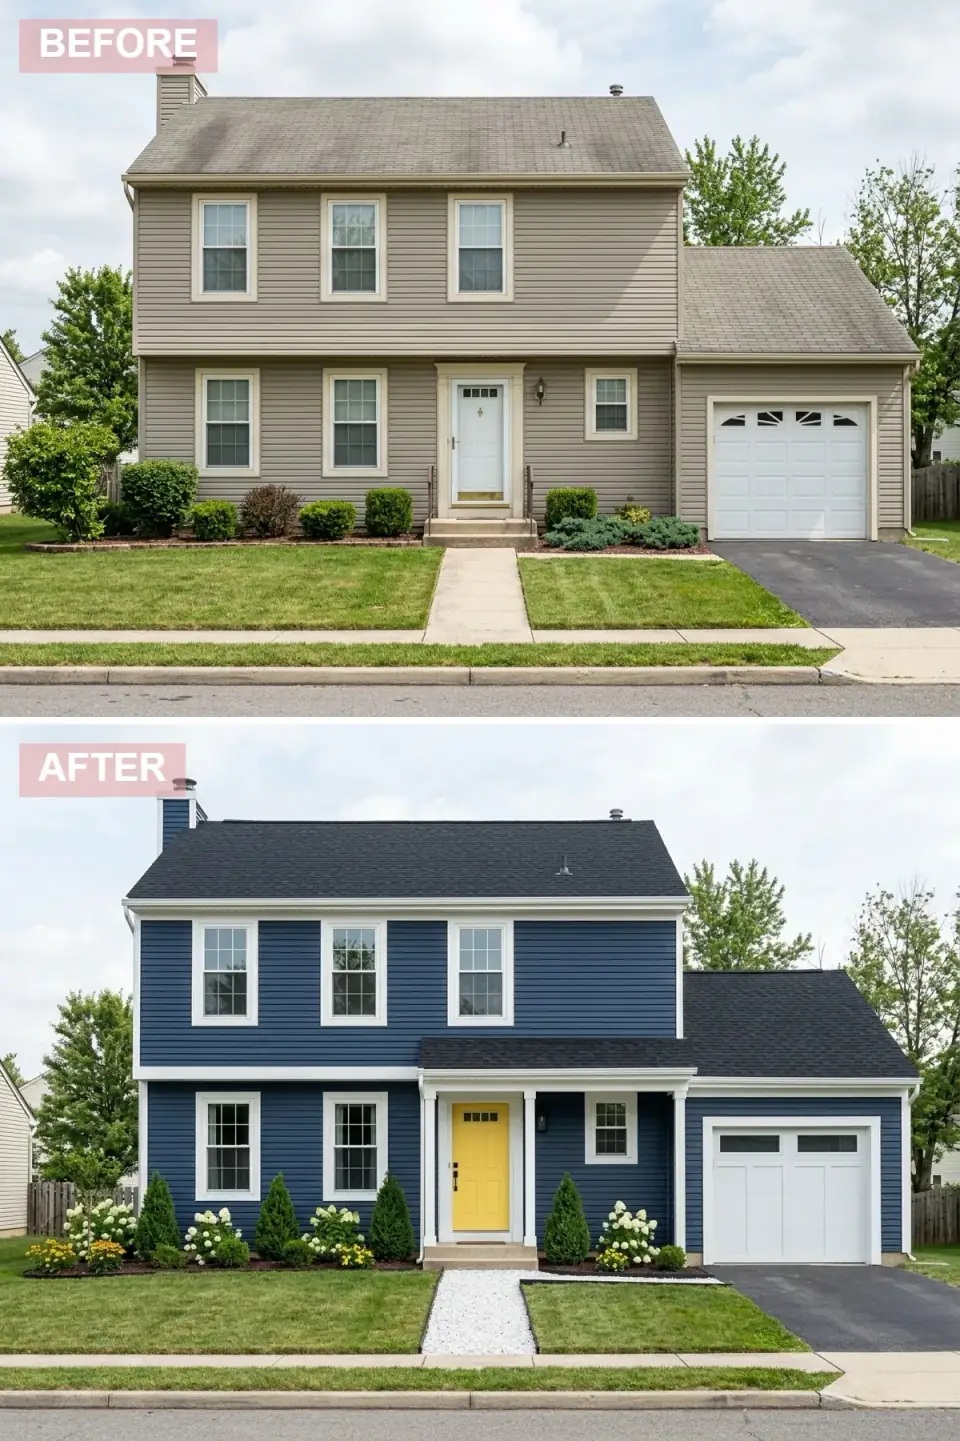
A confident colonial-into-coastal read with a strong front-door focal point. Siding goes deep navy horizontal lap (Hardie or LP), trim is crisp white, the front door paints bright sunny yellow, and the garage swaps to a white carriage-style door with upper windows. Roof goes charcoal architectural asphalt (GAF Timberline UHDZ or CertainTeed Landmark Pro). Landscape resets tidy and classic: clipped boxwoods, white hydrangeas, white gravel walkway.
Plan-aware verdict: the yellow door is the highest-impact-per-dollar move on this read. A 30-square-foot painted surface area changes the entire curb read of the elevation. Spec the navy as Benjamin Moore Hale Navy (HC-154) or Sherwin-Williams Naval (SW 6244), the trim as Chantilly Lace (OC-65) or Pure White (SW 7005), and the door as Benjamin Moore Yellow Highlighter (2021-40) or Bumblebee Yellow (2017-20). The classic navy/white/yellow palette appraises well in Boston suburbs, southern Connecticut, and through to Portland ME and Newport — anywhere with a coastal-colonial reference base in the housing stock.
Color Palette
Deep Navy Blue
#1A237E
Benjamin Moore Hale Navy (HC-154) or Sherwin-Williams Naval (SW 6244) on Hardie or LP — the warmest navy reads best in Northeast winter light.
Crisp White
#FFFFFF
Chantilly Lace (OC-65) or Pure White (SW 7005) — wide casing profiles read better against a dark body than narrow ones.
Sunny Yellow
#FFEB3B
Benjamin Moore Yellow Highlighter (2021-40) — a high-impact-per-dollar move that anchors the whole composition.
Charcoal Black
#212121
Architectural asphalt shingle in a near-black charcoal — GAF Timberline UHDZ Charcoal or CertainTeed Landmark Pro Moire Black.
6. Modern Industrial Mix
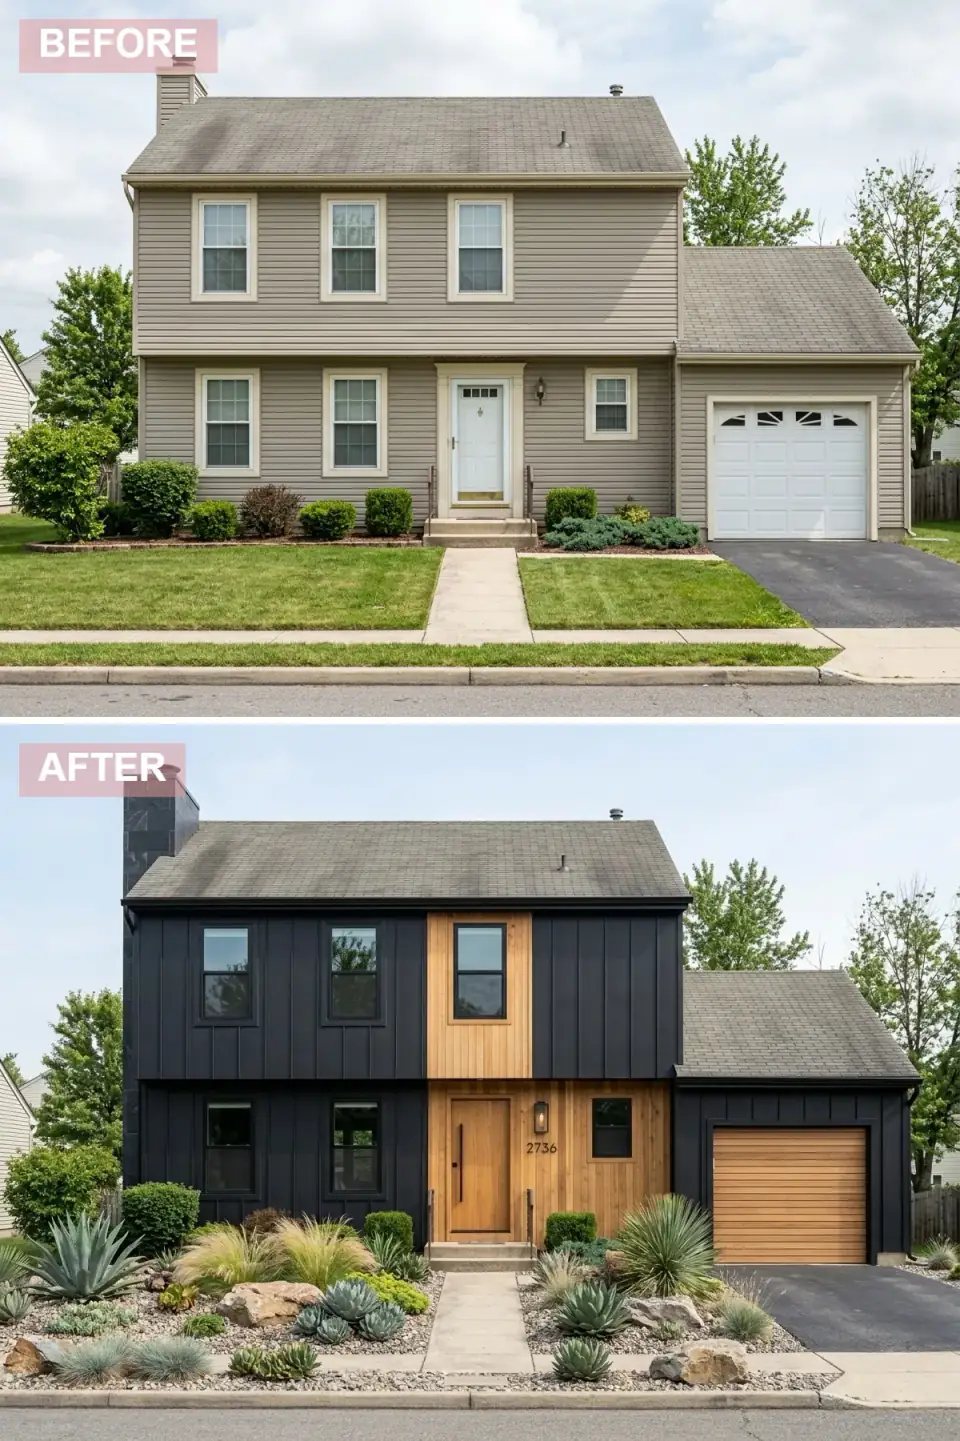
A bold industrial-into-residential translation. The majority of the facade clads in vertical black corrugated or standing-seam metal siding; a central panel keeps vertical natural cedar or fir wood siding for warmth. The chimney chase wears dark slate stone veneer. Windows go black modern, the front door is a wide-glass wood entry, and the garage door uses horizontal wood slats over a steel frame. Foundation planting strips to xeriscape — boulders, gravel, ornamental grasses.
Plan-aware verdict: this read works in Brooklyn industrial neighborhoods, Beacon's reclaimed-warehouse blocks, parts of Burlington VT, and adjacent to working farm property where the metal vocabulary already exists in the surrounding context. It does not work in a traditional Westchester or Connecticut subdivision — the read polarizes appraisers. The metal-siding detail discipline is critical: spec a 24-gauge factory-finish corrugated or board-and-batten metal profile (Bridger Steel, Reed's Metals, Sheffield), not a 29-gauge residential-grade panel. The flashing at every wall-to-roof and window opening transition has to be detailed by a contractor with metal-envelope experience.
Color Palette
Matte Black
#212121
24-gauge factory-finish metal panel in a Kynar 500 / PVDF coating — Bridger Steel Charcoal or Sheffield Metals Matte Black.
Natural Wood
#C49A6C
Western Red Cedar or thermally modified ash with a Rubio Monocoat penetrating finish — the warm note in an otherwise cool palette.
Dark Slate Stone
#424242
Thin-veneer slate or basalt — splits up the metal volume without softening the read.
Light Concrete
#BDBDBD
Smooth-finished sealed concrete paver or poured-in-place — the ground plane stays minimal to let the facade carry the read.
7. Scandinavian Natural Wood
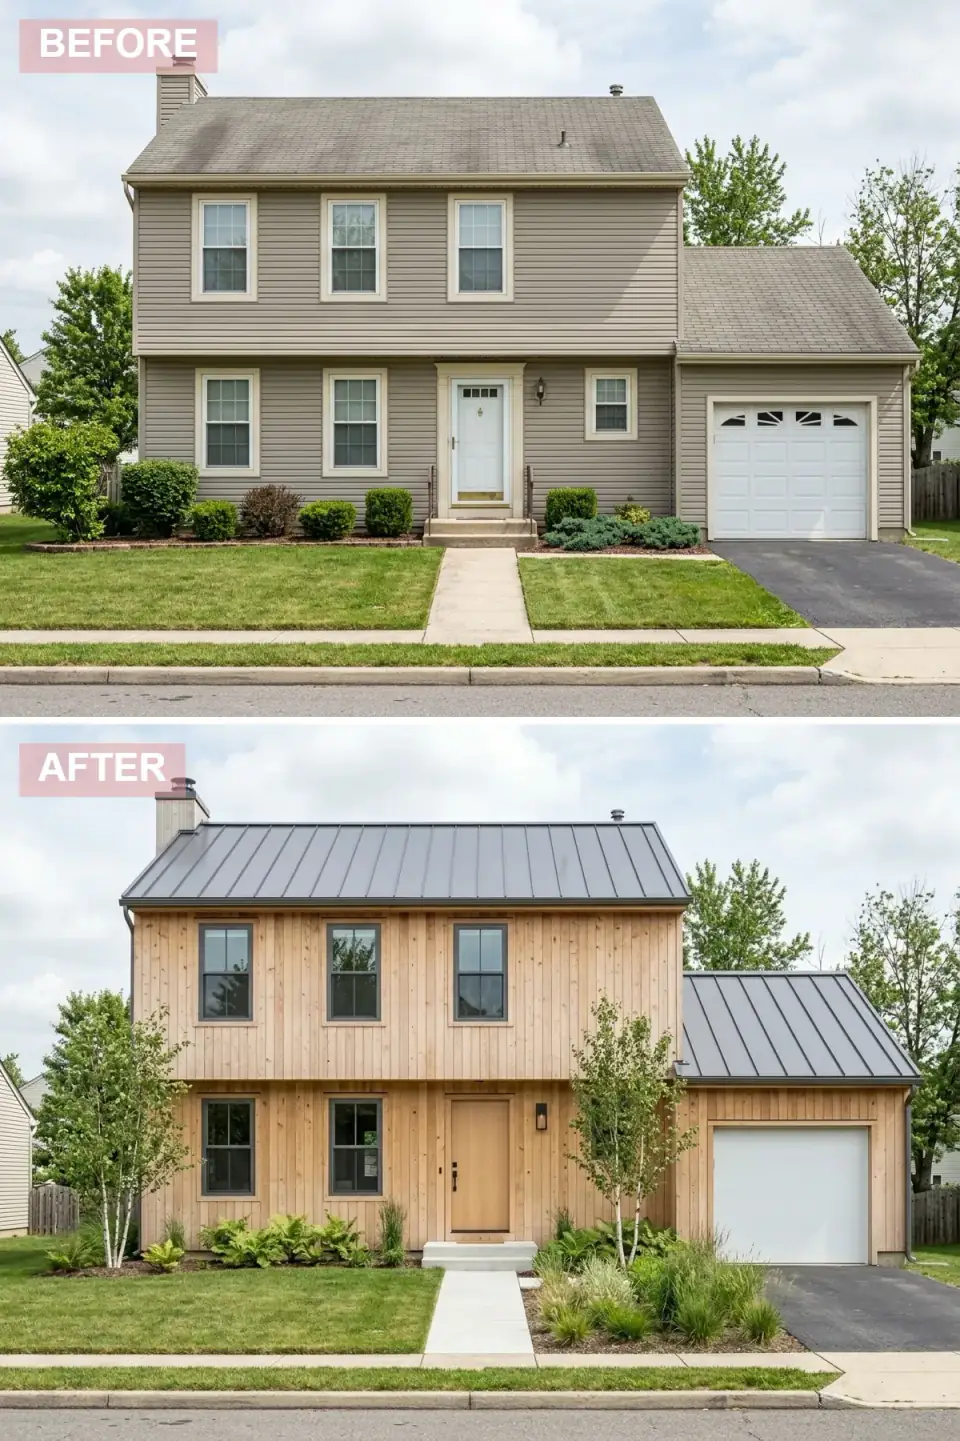
A single-material rewrite that reads quiet and confident. The entire facade switches to vertical natural-finish wood siding — Western Red Cedar, thermally modified ash, or Accoya (acetylated radiata pine that holds dimensional stability for 50+ years). Roof goes dark grey standing-seam metal, windows replace with black-framed Marvin or Andersen units, the front door is a simple light wood slab, and the garage door drops to a clean white flat panel. Foundation planting goes naturalistic: birch trees, ferns, ornamental grasses.
Plan-aware verdict: the lowest-fuss high-design read on the list. Single-material elevations read sophisticated precisely because they refuse the busyness of mixed siding. This is the closest of the nine reads to true Scandinavian residential architecture, and it sits well in Beacon, Hudson, Cold Spring, and along the Vermont border. Spec the wood honestly — natural durability is what makes this read age. Thermally modified ash or Accoya are worth the premium over standard cedar; both hold their dimension and resist rot without needing a film-build stain that will crack within five years in the Northeast freeze-thaw cycle.
Color Palette
Light Natural Wood
#E0C0A0
Thermally modified ash or Accoya with a Sansin or Rubio Monocoat penetrating finish — silvers gracefully or maintains tone with periodic refresh.
Dark Gray Metal
#546E7A
24-gauge standing-seam metal in a low-sheen factory finish — Sheffield Metals or Drexel Metals charcoal grey.
Black
#000000
Aluminum-clad black exterior on wood interior frames — Marvin Ultimate Ebony or Andersen E-Series Black.
White
#FFFFFF
Flat-panel clean white — keeps the garage volume quiet so the wood siding carries the elevation.
8. Industrial Corten and Concrete
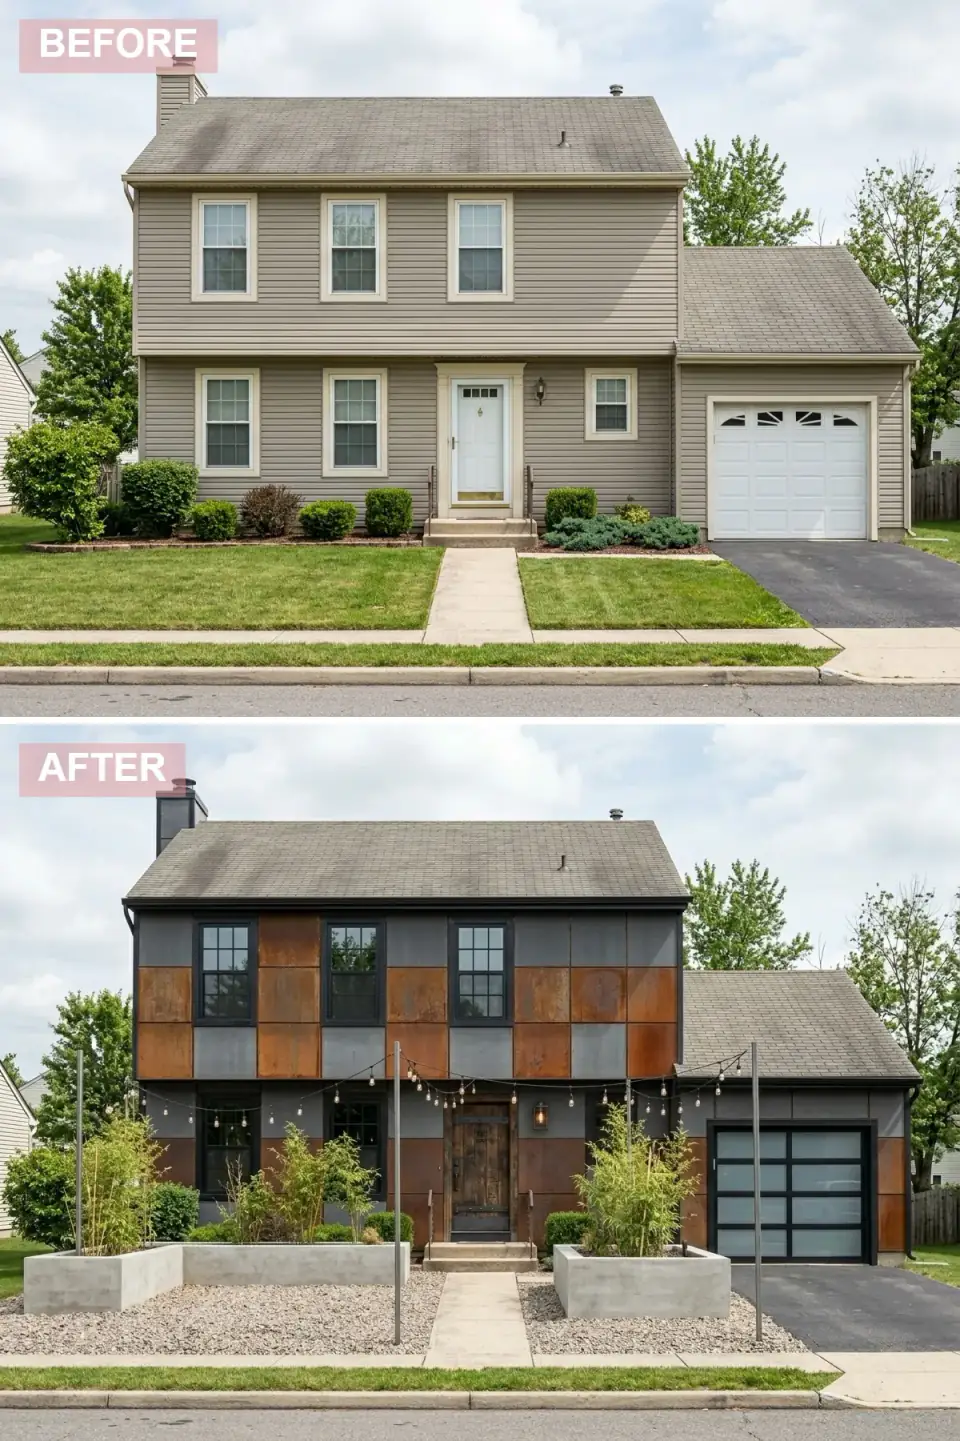
The most material-experimental read on the list. The facade clads in a patchwork of weathered Corten steel panels (the rusted-look architectural steel that stops oxidizing once the patina layer forms) and dark grey fiber cement panels. Windows go black-framed contemporary, the front door becomes a reclaimed-wood piece with visible aging, and the garage door switches to a modern aluminum-and-frosted-glass system. The ground plane uses sealed concrete pavers, oversized concrete planters with architectural bamboo, and string lights crossed overhead.
Plan-aware verdict: this is design-press architecture, not broad-market resale architecture. The Corten-and-concrete read appraises strong in specific submarkets — Brooklyn loft conversions, Hudson NY's industrial-conversion blocks, parts of Portland ME's warehouse district, and Newburgh's design corridor — and underperforms in mainstream suburban markets. The Corten itself is a 40-year material when detailed correctly (it requires a drainage gap behind the panel and a sealed termination at the base to prevent rust staining on the foundation). Get a contractor with documented Corten experience or skip this read.
Color Palette
Rusted Corten
#8D4E31
Architectural weathering steel (Corten A or B) — patinas to a stable rust layer in 9–18 months, then stops weathering.
Dark Gray
#455A64
James Hardie Aspyre Reveal Panel or Nichiha large-format fiber cement panel in a deep slate grey — provides the calm backdrop for the Corten.
Raw Concrete
#9E9E9E
Sealed precast concrete planters and poured-in-place retaining walls — the ground plane vocabulary that anchors the steel.
Black Aluminum
#212121
Powder-coated black aluminum frame with frosted glass — keeps the garage opening contemporary without competing with the Corten.
9. Classic Shingle Style
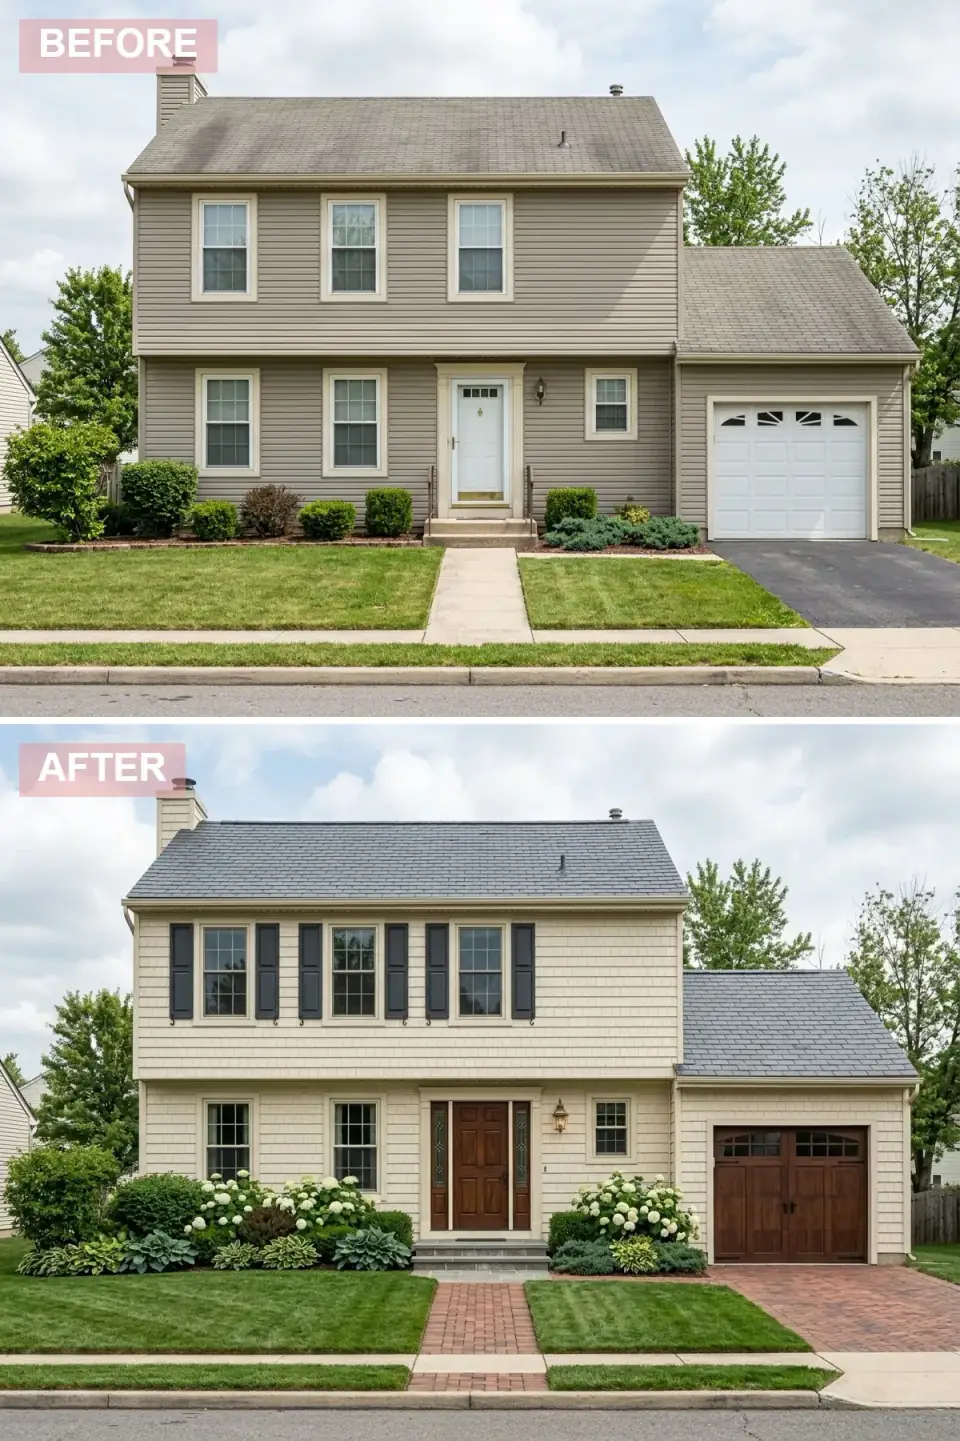
A classic American shingle-style read with the period-correct material palette. The entire facade wraps in beige cedar shake (Maibec or Cabot pre-stained Eastern White Cedar), each window picks up operable black shutters, the roof upgrades to a heavy architectural shingle, and the front door swaps to a stained quartersawn oak door with full sidelights. The garage door changes to a dark wood carriage style. The ground plane goes lush and classic: hydrangeas, hostas, red brick paver driveway and walkway.
Plan-aware verdict: this is the strongest read for the Cape Cod, Newport, and Long Island North Shore coastal-classic market — and it appraises strong in Hartford and New Haven proper, where the shingle-style stock predates the suburbs. The cedar shake is the critical material; pre-stained Maibec or hand-dipped Cabot deliver consistent color, while raw shake will silver to a driftwood grey in 18–24 months (which is the look New England coastal homeowners often prefer, but it must be a deliberate choice, not a surprise). Operable shutters are the period-correct detail — fixed decorative shutters undersized for the window opening are the most-common shingle-style misstep on renovation projects.
Color Palette
Beige Cedar Shake
#D7C6A5
Pre-stained Maibec or Cabot Eastern White Cedar shake — period-correct for shingle style; will silver if left untreated.
Black
#212121
Operable (not fixed decorative) shutters sized to the window opening — Timberlane Shutters or Larson architectural-grade systems.
Dark Walnut Wood
#4E342E
Stained quartersawn oak or walnut — period-appropriate for shingle style; a painted door breaks the read.
Red Brick Pavers
#8D6E63
Genuine clay brick pavers (Pine Hall Brick or Glen-Gery) — concrete pavers stamped to look like brick break the period read.
Pro Tips From the Renovation Designer's Chair
- Define the style before the colors. The most-common exterior renovation mistake I see is picking a paint color before deciding on the substrate, trim profile, roof material, and window package. Style commits the materials; materials cap the colors. Reverse that order and you end up with a beautifully-painted facade made of materials that fight each other.
- Invest in the substrate, save on the accents. Spend the renovation budget on siding (Hardie or LP), windows (Marvin or Andersen), and roof (standing-seam metal or premium architectural asphalt). Save on the elements that can be upgraded later — the front door, the garage door, the light fixtures, the house numbers. Substrate replacement is a 25–30 year decision; the accents can be revised after move-in for a few thousand dollars each.
- Landscape is half the curb read at street distance. A faded facade with renovated landscape reads 70% improved at the curb; a renovated facade with faded landscape reads 40% improved. Most renovation budgets underweight the ground plane — bring it to roughly 15–20% of the total project budget if curb appeal is the primary goal.
- Spec the construction documents before pricing. Builder-grade substitutions (vinyl windows for fiber-clad, asphalt for standing-seam metal, fixed decorative shutters for operable) save 10–15% in upfront cost and cost 30 years of weathering performance. Specifying brand and model in the construction documents prevents the substitution conversation entirely.
- Get three references with documented experience in the substrate you've chosen. A fiber-cement crew is not a metal-envelope crew is not a cedar-shake crew is not a stucco crew. The substrate determines the contractor, not the other way around. Demand three completed jobs in the same substrate within the last 3 years and walk one in person.
- Plan for maintenance at the renovation stage. Cedar siding needs penetrating oil at year 3–4. Standing-seam metal roofs need fastener inspection at year 7. Hard-coat stucco needs sealant refresh at every window head at year 8–10. Build the maintenance schedule into the renovation budget at the start; surprised owners are unhappy owners.
Cost-Saving Moves on an Exterior Renovation
- Premium architectural asphalt instead of standing-seam metal. GAF Timberline UHDZ or CertainTeed Landmark Pro at $5–$8 per square foot installed delivers 80% of the visual upgrade of standing-seam metal at $14–$20 per square foot. Use the asphalt-main / metal-accent (porch, dormer) hybrid for most facades — the metal accents read as the upgrade signal at curb distance.
- James Hardie ColorPlus over field-painted Hardie. Factory-finished ColorPlus carries a 15-year color warranty; field paint on Hardie carries 5–7 years before the first refresh. The upfront cost difference is roughly 8–12%; the lifetime cost difference favors ColorPlus by 30–40%.
- Andersen 400 Series or Marvin Essential instead of Ultimate / Signature. The 400 Series and Essential lines hit 90% of the energy and weather performance of Ultimate / Signature at 60–70% of the cost. Spec Ultimate / Signature only where the elevation demands the narrow-frame look (Read 4 contemporary, Read 7 industrial). On the other reads, the mid-tier window is the right call.
- Pre-fabricated steel doors with custom hardware instead of solid wood. ThermaTru Classic Craft or Plastpro fiberglass entry doors deliver 90% of the visual impact of a solid quartersawn-oak door at 30% of the cost, especially when paired with quality hardware (Emtek, Baldwin, Rocky Mountain) at the threshold and pull.
- Engineered stone veneer over real stone at the chimney. Eldorado Stone, Boral Cultured Stone, and Stone Selex deliver visually identical results to real veneer at one-third the material cost. The eye reads texture and color at 20+ feet; it does not distinguish engineered from quarried at curb distance. Real stone is the move only when you're inside the architectural-period budget bracket.
- Plant in 3-gallon containers instead of 7-gallon or B&B. The landscape installation cost on hydrangeas, boxwoods, and ornamental grasses runs 40–60% lower for 3-gallon container stock versus larger sizes. The size difference disappears within 2 growing seasons in the Northeast climate; the cost difference is permanent.
Reader Questions on Exterior Renovations
How much does a full exterior renovation typically cost in 2026?
In the Hudson Valley and Northeast suburban market, a full exterior renovation on a typical 2,200–2,800 sq ft suburban home — siding replacement, roof replacement, window package, door upgrade, garage door, basic landscape reset — runs $85,000–$180,000 turnkey depending on substrate and finish tier. Hardie ColorPlus siding plus architectural asphalt roof plus Andersen 400 Series windows sits near the low end; James Hardie Aspyre or Maibec cedar shake plus standing-seam metal roof plus Marvin Ultimate windows lands near the high end. Add $15,000–$40,000 for a substantial landscape and hardscape redo (driveway, walkway, foundation planting).
Which exterior renovation read appraises highest in the Northeast?
In Northeast resale markets, the Modern Farmhouse Crispness read (Read 2) consistently appraises highest because the black-and-white farmhouse vocabulary sits inside the broadest American architectural lineage and reads familiar to nearly every buyer. The Classic Navy with Yellow Door read (Read 6) and the Classic Shingle Style (Read 10) appraise high specifically in coastal-colonial submarkets — Cape Cod, Newport, Long Island North Shore, Hartford and New Haven proper. The Industrial Corten (Read 9) and Modern Industrial Mix (Read 7) reads appraise well only in design-aware submarkets (Brooklyn, Beacon, Hudson, Burlington VT); they polarize appraisers in traditional suburbs.
Should I replace vinyl siding or paint it?
Replace. Painting failing vinyl siding voids the manufacturer's warranty, traps moisture behind the panels (the painted surface no longer breathes properly), and adds 7–10 years of maintenance liability while the substrate continues to fail underneath. The cost of repainting vinyl every 5–6 years adds up to more than a one-time substrate replacement. Spec James Hardie ColorPlus fiber cement or LP SmartSide engineered wood; both outperform vinyl on weathering, fire resistance, and resale value, and both carry pre-finished color systems with 15-year warranties.
Which substrate is the safest long-term choice for the Northeast climate?
James Hardie ColorPlus fiber cement and LP SmartSide engineered wood lead the broad market for Northeast renovation siding — both handle freeze-thaw cycles, ice-damming roof transitions, and salt-air coastal exposure better than vinyl, and both carry strong warranties. Cedar shake (Maibec or Cabot pre-stained) is the period-correct premium choice for shingle-style and coastal-colonial reads. Standing-seam metal siding is the longest-lived option (50+ years) but requires a contractor with documented metal-envelope experience. Stucco (hard-coat over wire lath with proper rainscreen) is regionally fine but requires rigorous flashing discipline. Vinyl is not on the safe-long-term list.
How much does landscape contribute to curb appeal versus the facade itself?
At curb distance — 25 to 75 feet from the front of the house — the landscape ground plane (walkway, foundation planting, driveway, lighting) contributes roughly 40–50% of the perceived renovation quality. At driveway distance (8–15 feet from the door), the facade materials dominate at 70–80%. Most renovation budgets underweight the ground plane, treating it as a finish-stage detail rather than a core renovation line item. For curb-appeal-driven renovations (preparing a home for sale, refreshing a corner-lot property), bring landscape and hardscape to 15–20% of the total project budget at the planning stage.
How long should an exterior renovation take from contract signing to completion?
A typical full exterior renovation in the Northeast — siding, roof, windows, doors, garage door, landscape reset — runs 8–14 weeks from permit issuance to substantial completion, weather-permitting. Permit and construction-document turnaround adds 4–8 weeks on the front end. Standing-seam metal roof installations add 1–2 weeks vs asphalt. Stucco systems add 2–3 weeks for the multi-coat application and cure time. Coastal sites with extra wind/water flashing detailing typically run 1–2 weeks longer than inland sites. Building permits in some Hudson Valley municipalities run 6–10 weeks alone, so confirm the local timeline before signing the construction contract.
Where to Read Next
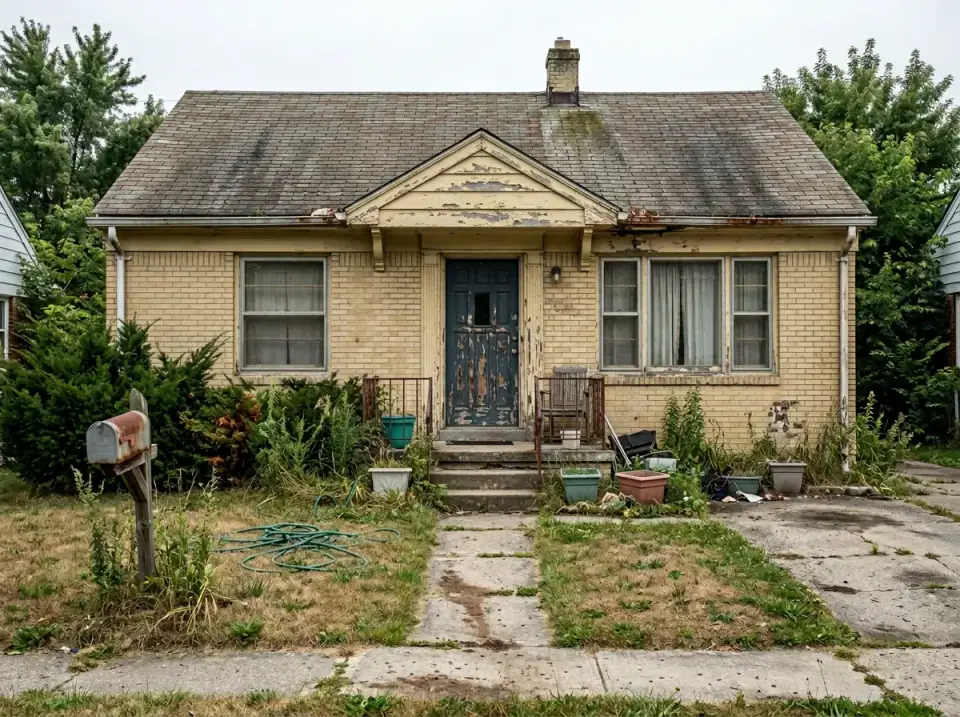
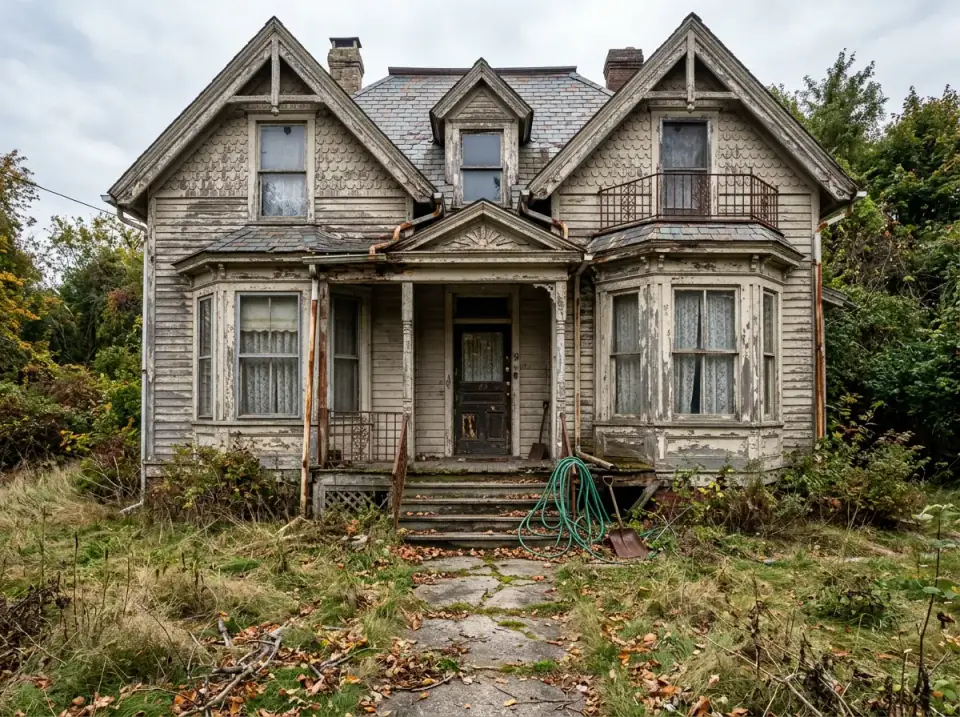
If this study was useful, the natural companion reads sit in two directions. For other multi-read exterior studies on different starting points, the chameleon house piece walks the same exercise on a neglected baseline, and the cottage exterior makeover guide applies it to a smaller footprint. For period-specific exterior work, the historic Second Empire transformations covers the same renovation logic on Victorian-era housing stock — the substrate decisions are different, but the priority sequence is identical.
Sources & Further Reading
- James Hardie. HardiePlank, HardiePanel, and Aspyre Collection Technical Specifications & ColorPlus Warranty. jameshardie.com
- LP Building Solutions. LP SmartSide Engineered Wood Siding Product Guide. lpcorp.com
- Marvin Windows and Doors. Ultimate, Essential, and Modern Window Lines — Performance & Climate Zone 5 Specifications. marvin.com
- Andersen Corporation. E-Series, 400 Series, and 200 Series Window Product Comparison Guide. andersenwindows.com
- Sheffield Metals International & Drexel Metals. Standing-Seam Metal Roofing Specifications and Kynar 500 / PVDF Coating Standards. sheffieldmetals.com
- GAF / CertainTeed. Architectural Asphalt Shingle Performance Guides — Timberline UHDZ & Landmark Pro Series.
- Brick Industry Association (BIA). Technical Notes on Brick Veneer Construction and Flashing Details. gobrick.com
- NAHB / Hanley Wood. 2025 Cost vs. Value Report — Exterior Renovation Line Items for Siding, Roof, and Window Replacement. remodeling.hw.net
- This Old House. Cedar Shake Siding Installation, Maintenance, and Drainage Plane Guidelines. thisoldhouse.com
- U.S. Department of Energy / Building America Solution Center. Climate Zone 5 Exterior Wall Assembly and WRB Best Practices. basc.pnnl.gov

Nora Whitfield
Renovation Designer & Interiors Editor · Beacon, New YorkNine years of design-build renovation work across the Hudson Valley and the Northeast. Nora runs the Renovations, Room Guides and Renovation Mind desks — before-and-after studies, room-by-room design guides, and the long essays on why what we renovate matters.
More from Nora →
Reader notes