


I review a lot of facades from the sidewalk, and the ones that read as "renovated" rather than "repainted" almost always share one trait: somebody made a structural decision before they made a color decision. These nine exterior makeovers run the full stylistic range — cottage, contemporary, Nordic farmhouse, Mediterranean, craftsman, desert modern, colonial, navy lodge, woodland — but I want to walk you through each one the way I'd walk a Hudson Valley client around the property, asking what the original drafter was working with and what a thoughtful renovation actually changed.
How I Read an Exterior
When a facade is failing, the symptom is usually cosmetic — peeling paint, a tired door, a yard gone to weeds — but the cause is almost always a decision that was made (or skipped) at the framing stage. So before I talk color, I look at massing: where the gable lands, how the porch roof ties into the main structure, whether the lower and upper volumes want the same material or two different ones. That read tells me which moves are finish-stage (repaintable in a weekend) and which are structural commitments you live with for thirty years.
Each of these nine started from the same kind of neglected shell and ended somewhere completely different, which is exactly the point: the bones permitted all of them. If you want to see how material choice alone redraws a house, my notes on an exterior makeover driven by materials are a useful companion, and the full exterior renovations archive collects the rest. As you read, keep asking the question I ask on site: what would the plan have told you here?
1. Sage Sanctuary: Cottage Charm Revival
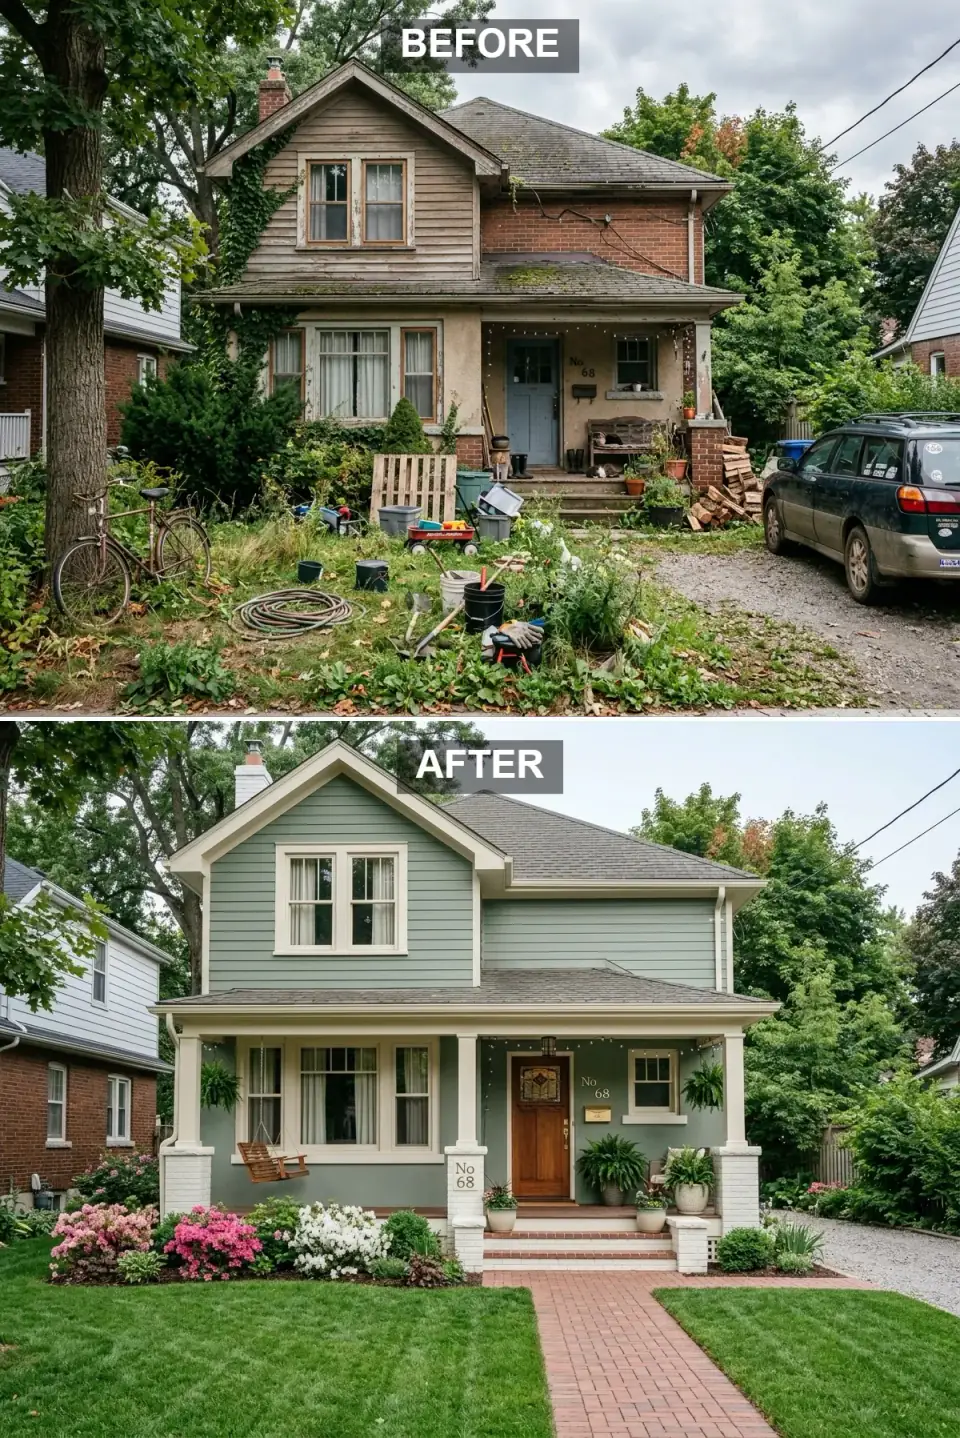
The weathered wood and crumbling stucco have given way to soft sage clapboard and crisp cream trim, pulling a previously chaotic facade under one calm palette. The porch is rebuilt with substantial white columns on brick bases, a wooden swing hangs beside the front windows, and a mahogany door with a leaded-glass insert replaces the faded blue entry. Out front, the overgrown lawn is now a tidy bed of pink azaleas and white hydrangeas anchored by a herringbone brick walk.
Here's the plan-literate part: those brick column bases aren't decoration. On a porch this depth, the columns are carrying real load, and resting them on masonry piers instead of wood post anchors solves the rot problem that killed the original porch in the first place. If you're doing this in the Hudson Valley, budget for proper frost-depth footings under those piers — a porch rebuild with footings, columns, and decking runs roughly $14,000–$22,000 here in 2026. The sage itself reads as Benjamin Moore October Mist or Sherwin-Williams Evergreen Fog on fiber-cement clapboard.
Color Palette
Soft muted green
#9CAF88
Body siding — close to Benjamin Moore October Mist on James Hardie ColorPlus.
Warm ivory
#F5F5DC
Window frames and porch trim — a warm white like SW Creamy.
Traditional clay brick
#C17A6C
Clay-brick tone for the walkway and column bases.
Deep warm wood
#6E3B28
Stained front entry door — a Sapele or mahogany slab finished with Sikkens.
2. Sleek Horizon: Contemporary Urban Retreat
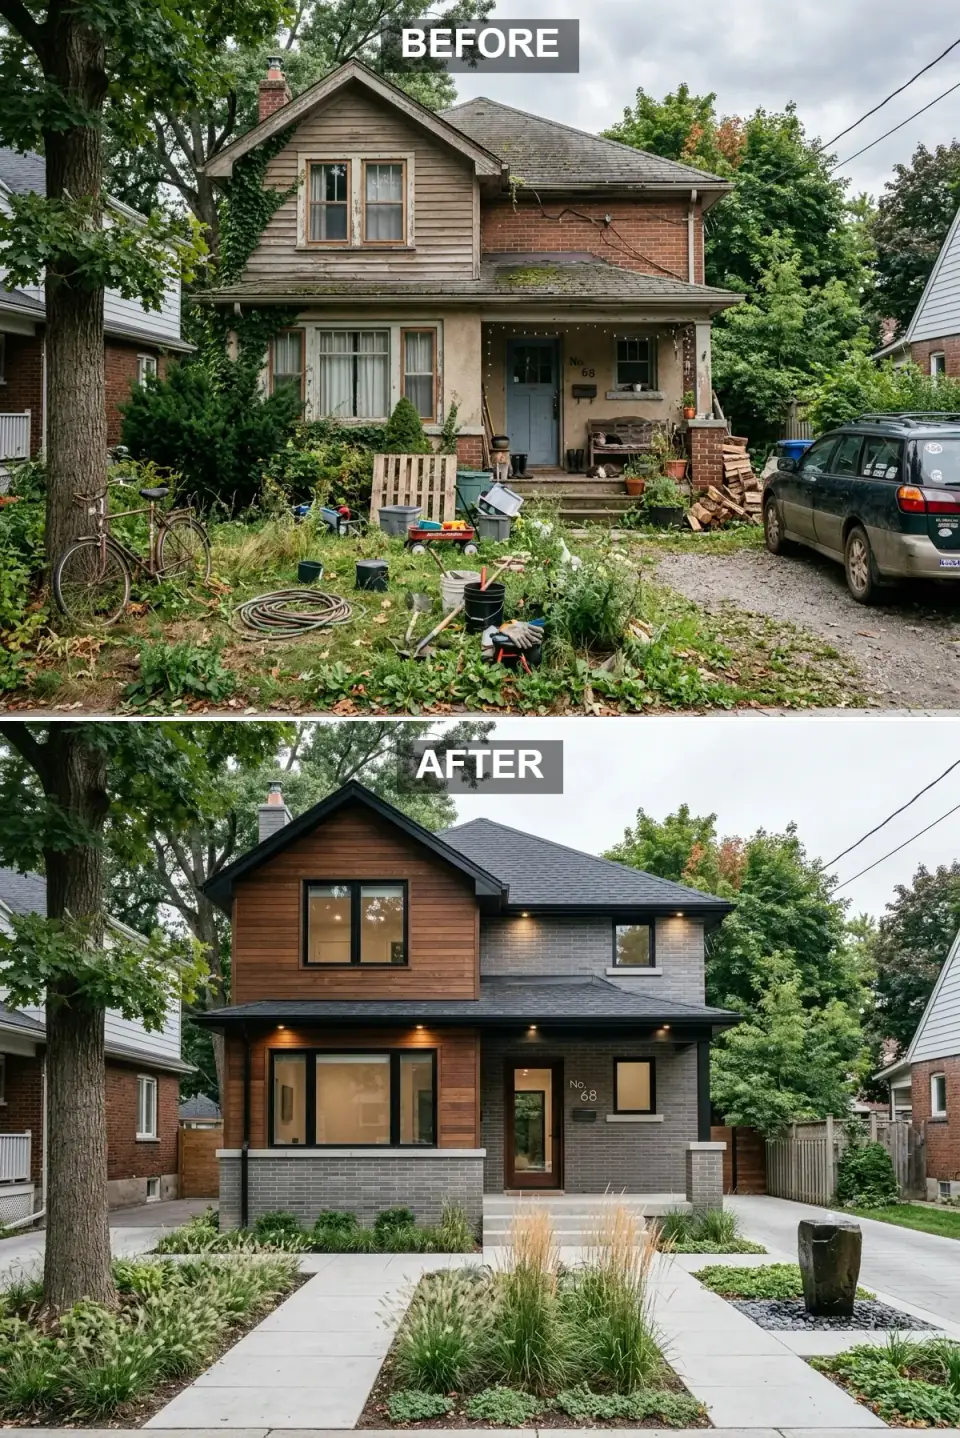
This one strips the original siding entirely for a split-material facade: warm cedar on the upper gable against cool grey brick across the main body. Black window frames and a flat-black roofline draw sharp geometry, integrated soffit lighting washes the planes after dark, and the door is reduced to a minimalist glass-and-wood panel. The yard goes full xeriscape — architectural grasses, concrete pavers, a sculptural stone fountain in dark river rock, and a poured-concrete drive.
The move I respect here is the material break landing on a real plane change, not floating arbitrarily across a wall. When cedar meets brick at the gable line, you need proper flashing and a drainage gap behind the rainscreen, or that warm cedar becomes a water-trap in three winters. This is a finish that photographs as minimal but is genuinely fussy to detail — real cedar rainscreen cladding runs $18–$30 per square foot installed in the Northeast, and the soffit lighting needs to be planned at rough-in, not added later.
Color Palette
Deep grey-black
#2D3436
Roof and window frames — Benjamin Moore Onyx territory.
Rich natural wood
#8D5A3A
Upper accent cladding — western red cedar with a clear UV-stable oil.
Modern neutral masonry
#95A5A6
Main brick body — a grey clay brick or limewashed masonry.
Light grey hardscaping
#BDC3C7
Walkways and driveway — broom-finished or honed poured concrete.
3. Nordic Farmhouse: Crisp Modern Country
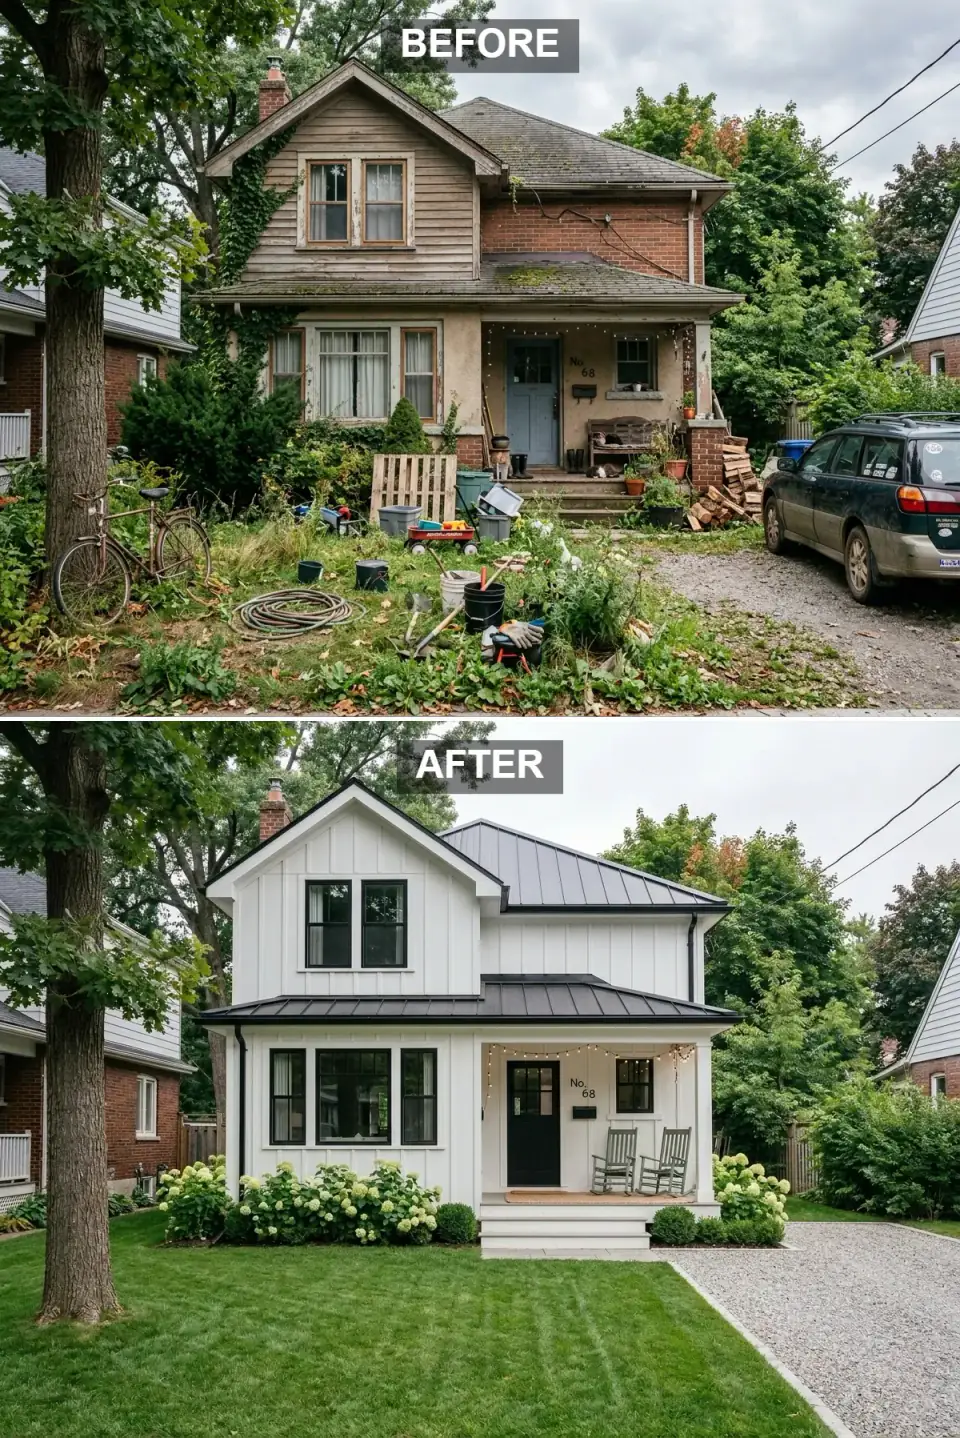
The whole structure is wrapped in bright white board-and-batten, erasing years of wear and setting up high-contrast black detailing. A charcoal standing-seam metal roof adds a contemporary edge, black window frames and a jet-black door deliver the drama, and the porch stays restrained — two weathered-grey rockers and string lights. Landscaping is deliberately spare: oversized limelight hydrangeas flank the steps, and a clean gravel drive replaces the old patchwork.
Board-and-batten is one of the few "trendy" finishes that's also structurally honest — the battens cover the seams between sheets, so it's forgiving over an imperfect old wall. But the standing-seam roof is the real investment and the real payoff: it's a 50-year roof, and on a snowy Rhinebeck or Kingston property it sheds load beautifully. Expect $13–$22 per square foot for standing seam installed here versus $5–$8 for architectural asphalt — it's a structural-grade decision, not a finish swap, so price it that way.
Color Palette
Clean bright white
#FFFFFF
Board-and-batten field — Sherwin-Williams Pure White or BM Chantilly Lace.
Deep black
#1A1A1A
Windows, door, and roof accents — Tricorn Black or Marvin Ebony.
Weathered wood
#A67B5B
Porch seating — weathered teak or a grey-wash on white oak.
Soft garden green
#8FBC8F
Foundation plantings — limelight hydrangea foliage.
4. Sunset Villa: Mediterranean Warmth
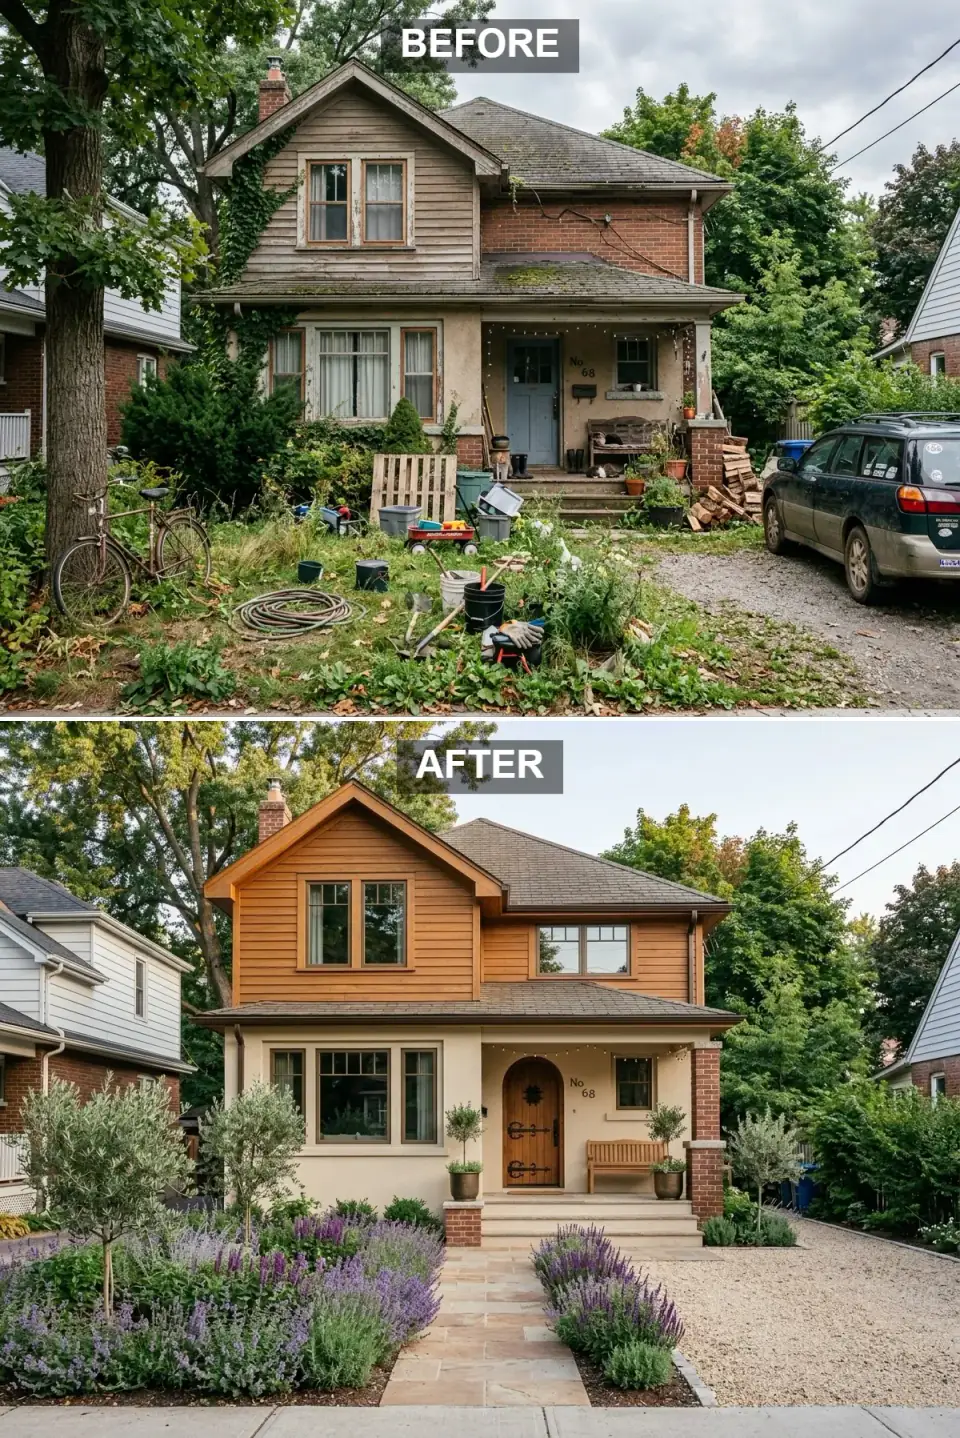
Drawing on Tuscan cues, the upper story gets honey-toned wood siding while the lower level is rendered in smooth sandy stucco, replacing a dilapidated mixed facade. A distressed-walnut arched door with wrought-iron strap hinges anchors the entry, joined by a simple wooden bench and potted olive trees. The wild yard becomes a fragrant garden — rows of lavender and sage, structured olives, and a sandstone path with a pale gravel drive completing the old-world feel.
I'll be honest with the Northeast reader: an arched masonry opening is a structural change, not a finish. You're cutting a new header into a load-bearing wall and forming an arch, which means an engineered header and likely a permit. Done right it's the single most expensive move on this list per square foot of impact. And true stucco struggles with freeze-thaw cycles up here — if you want this look in the Hudson Valley, spec a modern EIFS or a synthetic stucco system with proper drainage rather than traditional three-coat, or you'll be chasing cracks every spring.
Color Palette
Warm golden wood
#D4A056
Upper cladding — a golden cedar or cypress with a warm oil finish.
Soft beige render
#E6D5B8
Base walls — a beige render close to BM Shaker Beige.
Soft purple
#9B7CB6
Flowering garden beds — English and French lavender.
Rich dark wood
#5D4037
Arched entry door — distressed walnut with wrought-iron hardware.
5. Heritage Craftsman: Arts & Crafts Revival
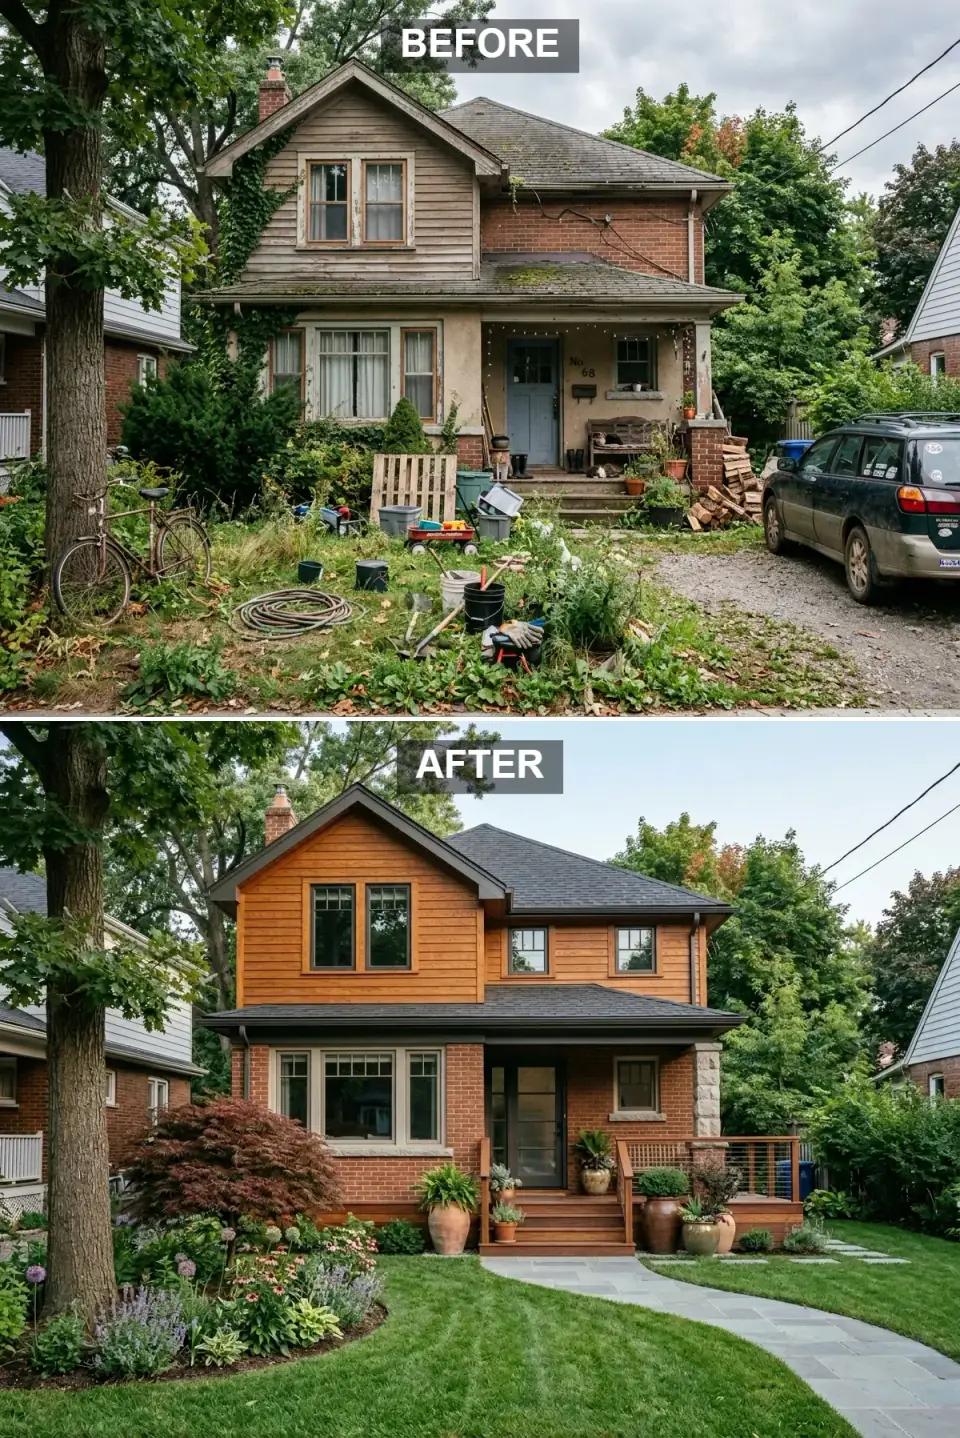
This renovation honors the Arts & Crafts vocabulary: cedar shake on the upper story, restored red brick below, and a generous covered porch built on natural-stone column bases with cable-infill railings. The landscape is designed for four-season interest — a sculptural Japanese maple anchors curved perennial beds of hostas and alliums, a bluestone walk winds through the lawn, and oversized terracotta vessels add lived-in authenticity at the entry.
This is my favorite kind of project because it's restoration-led, not replacement-led. Keeping the original brick and adding shake above respects what the first builder put down — and on a real craftsman, that brick is often structural, not veneer, so removing it would have meant re-engineering the whole lower wall. The smart, plan-literate move is to repoint the existing masonry (a good mason runs $12–$20 per square foot for tuckpointing in the Northeast) and let the new cedar shake do the stylistic talking up top. Bluestone is the right regional walk material here — it's quarried a few hours north and weathers honestly.
Color Palette
Warm orange-brown wood
#C17F45
Upper-story shakes — cedar with a Cabot semi-transparent stain.
Traditional red masonry
#A0522D
Lower facade — original red brick, repointed not replaced.
Cool grey-blue stone
#708090
Walkways — Pennsylvania or Catskill bluestone.
Earthy burnt orange
#E2725B
Oversized entry planters — frost-resistant glazed terracotta.
6. Desert Modern: Minimalist Xeriscape
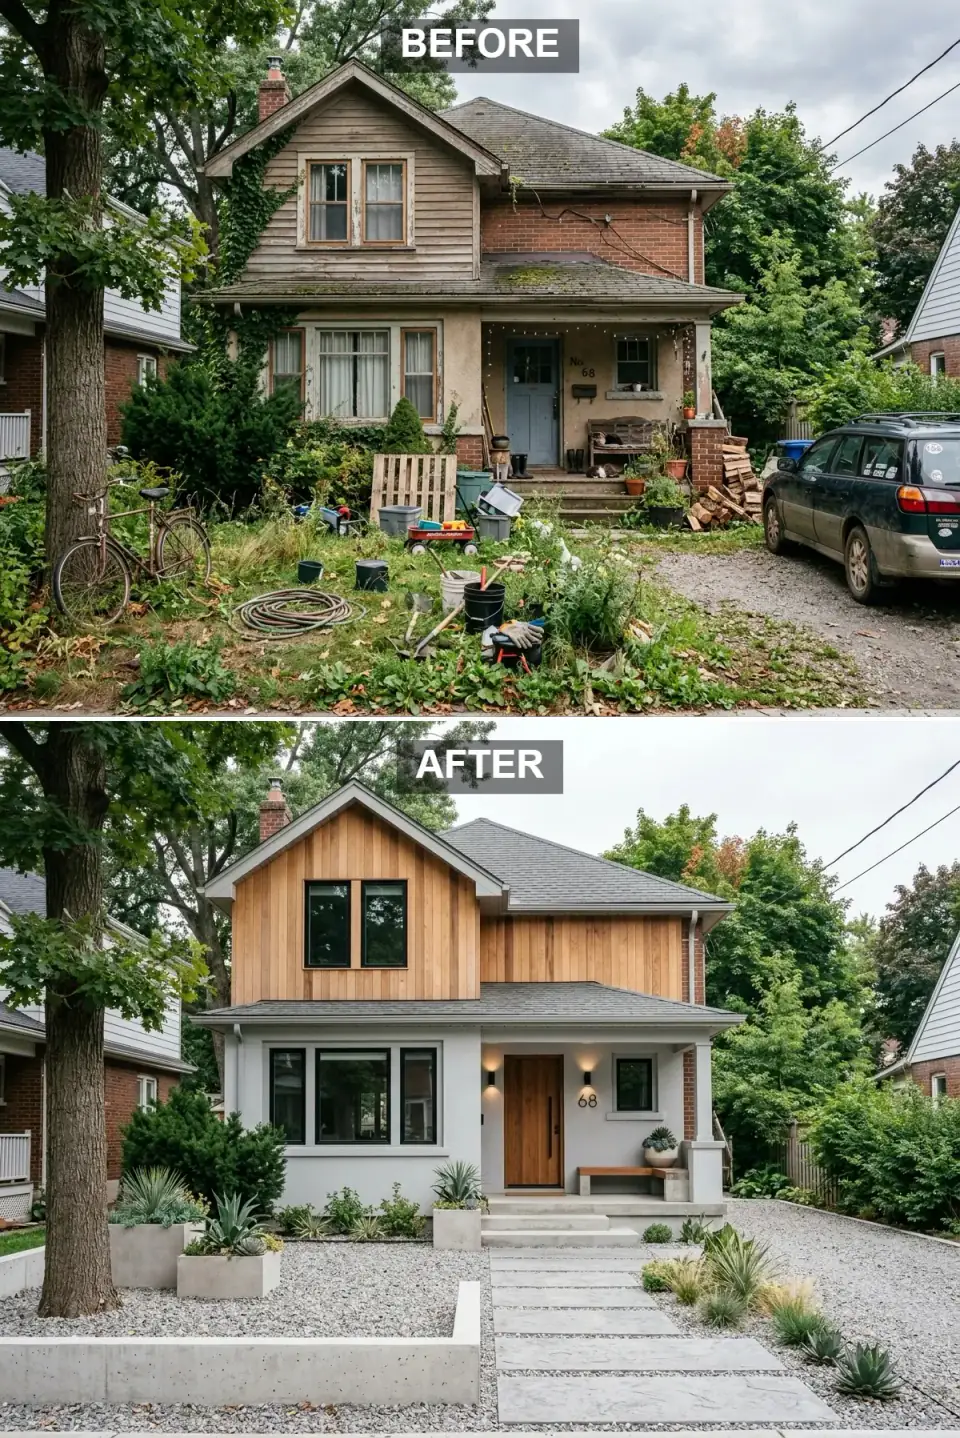
The facade is reimagined in two tones: blonde vertical cedar wraps the upper gable while the lower level smooths into cool light-grey stucco. Black window frames and a teak door punctuate the neutral shell. The yard abandons lawn entirely for a drought-tolerant xeriscape — concrete retaining walls frame gravel beds of agave and ornamental grasses, large rectangular pavers float through the gravel to the door, and a concrete-and-wood bench offers a quiet pause.
The orientation of cladding matters more than people realize: running cedar vertically reads taller and more modern, but vertical boards need horizontal furring strips behind them for drainage, which is a framing-stage decision. As for the xeriscape — it's a genuinely sustainable, low-water choice, but transplant it thoughtfully to the Northeast. Swap agave and succulents for hardy sedums, little bluestem, and ornamental alliums that survive a Zone 5 winter; the gravel-and-paver structure carries over perfectly, the plant palette does not.
Color Palette
Light natural wood
#D4B896
Vertical upper cladding — blonde cedar with a clear UV oil.
Soft grey stucco
#B0B5B9
Lower facade — light grey render, close to SW Repose Gray.
Neutral grey hardscaping
#C0C0C0
Planters and retaining walls — board-formed or smooth concrete.
Medium warm wood
#8B5A2B
Front entry door — solid teak or thermally modified ash.
7. Classic Colonial: Timeless Symmetry
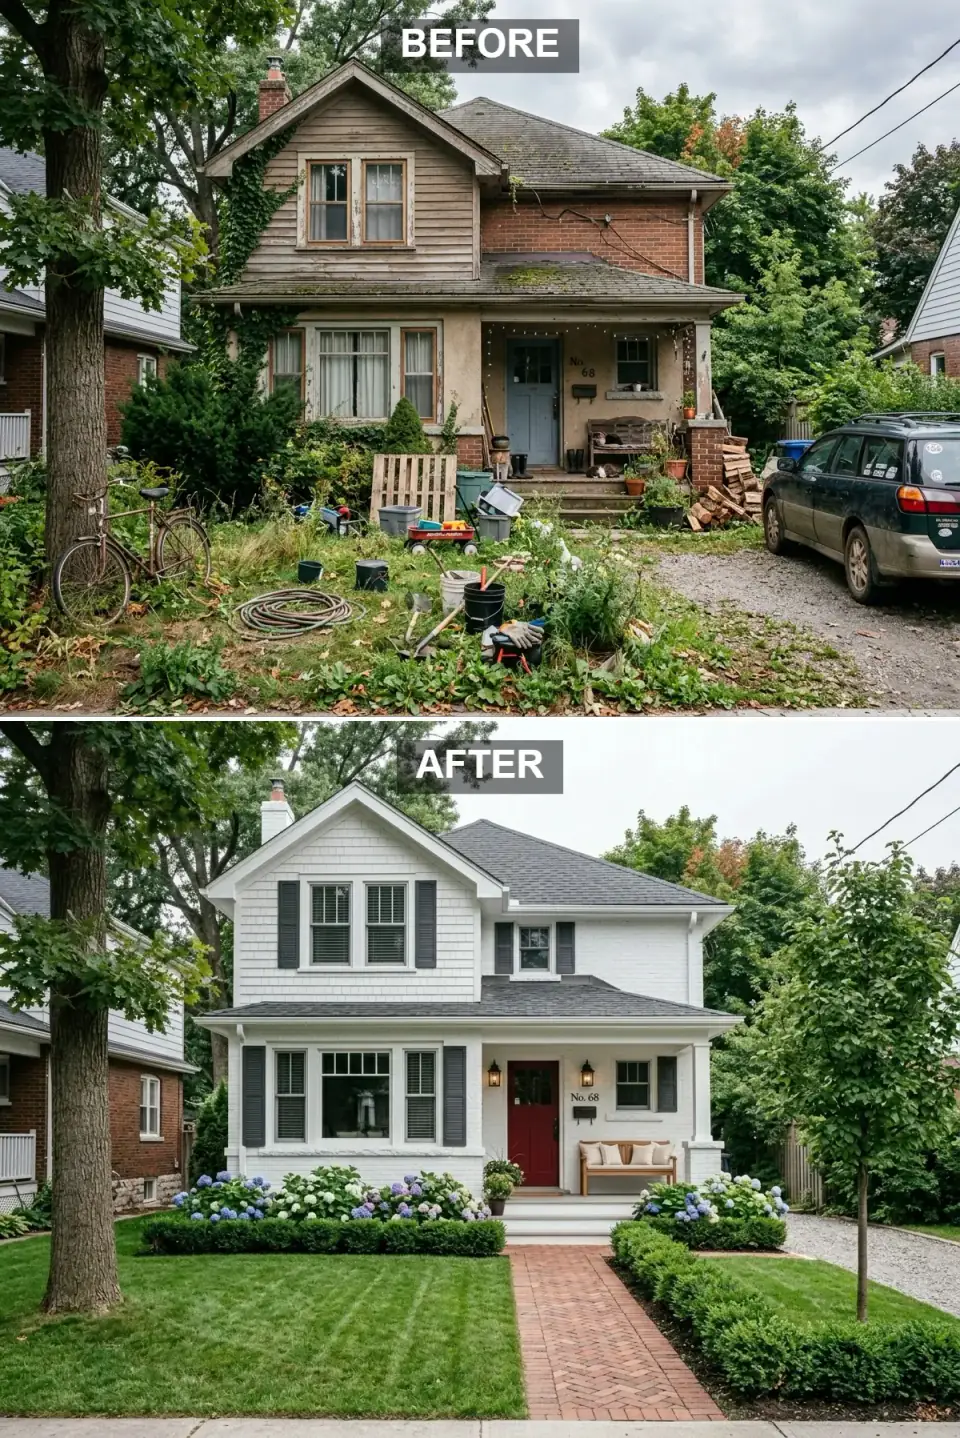
Every surface is refreshed toward colonial precision: crisp white clapboard (or painted brick), charcoal louvered shutters flanking each window, and a bold crimson door punctuated by traditional lantern sconces. The porch stays disciplined with a teak bench and neutral cushions. Landscaping follows strict symmetry — formal boxwood hedges border the porch, blue and white hydrangeas echo the palette, and a herringbone brick walk crosses a clean striped lawn.
Colonial is the most plan-driven style on this list because it's fundamentally about the elevation: the symmetry only works if the window openings are balanced around a centered entry. If your existing colonial has a window off-center, that's the real renovation — re-framing an opening to restore balance — and it's worth doing before you spend a dollar on shutters. One detail people get wrong: shutters should be sized to actually cover the window if closed. Undersized decorative shutters read as fake instantly and undercut the whole formal effect.
Color Palette
Bright clean white
#FAFAFA
Siding and trim — Benjamin Moore White Dove or Simply White.
Deep grey-black
#36454F
Louvered shutters — BM Wrought Iron, full-height to the opening.
Rich classic red
#9B2335
Front entry door — a high-gloss classic red like BM Heritage Red.
Deep olive green
#556B2F
Structured hedges — boxwood for year-round symmetry.
8. Twilight Lodge: Rustic Modern Drama
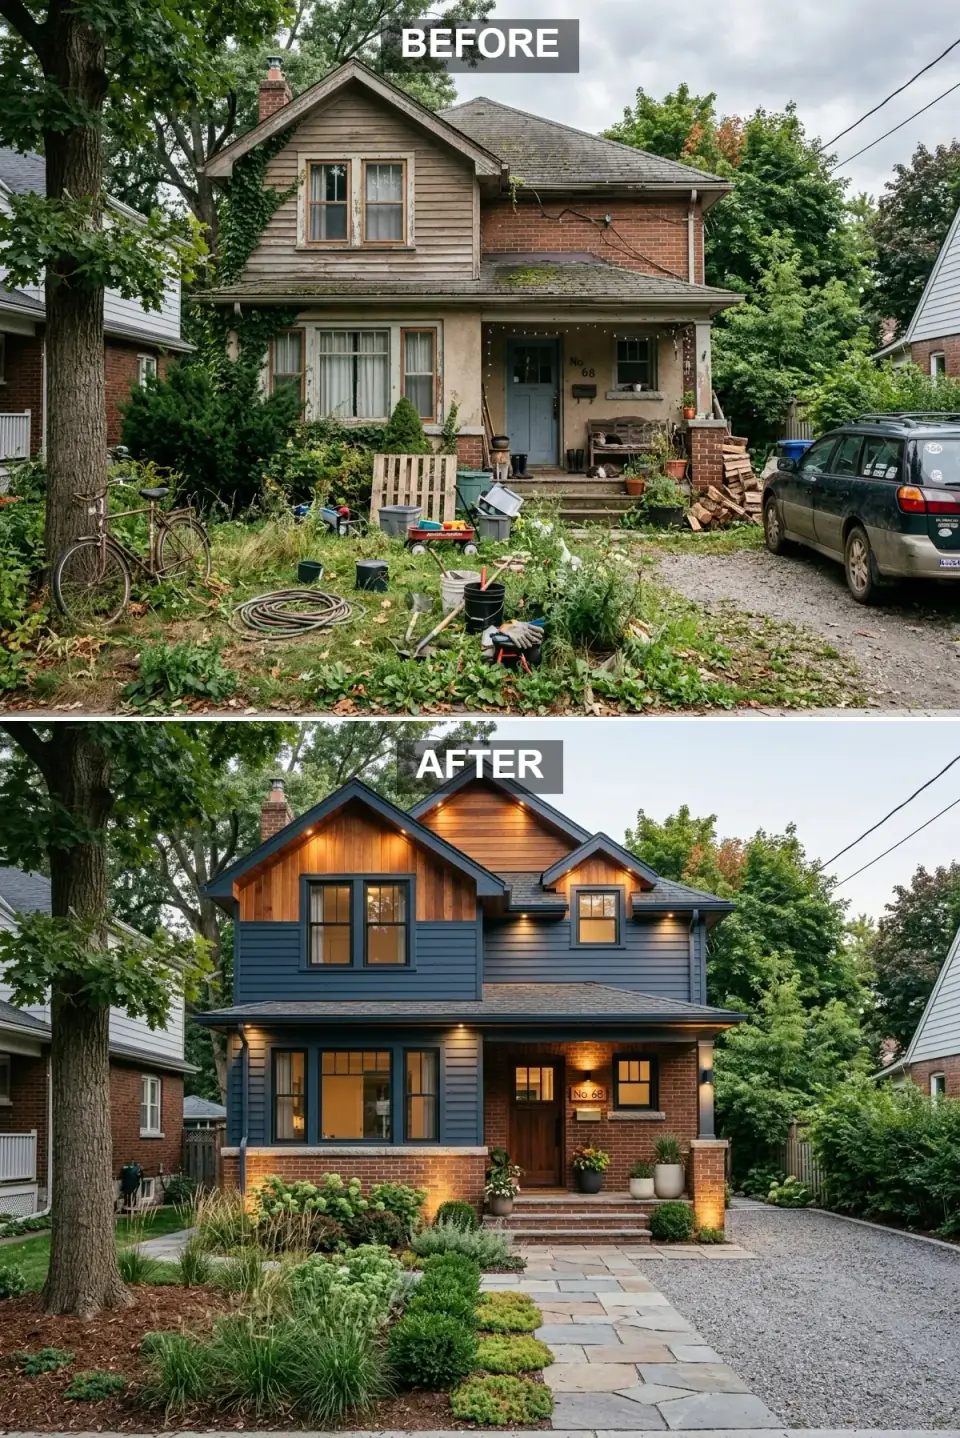
This transformation plays with contrast and theatrical light. The upper story wears deep navy siding, cedar shingles warm up the gables, and the original brick is cleaned and left exposed on the lower level to tie the design to its roots. Extensive lighting — soffit uplights, column sconces, landscape spots — turns the house into a glowing lodge after dark. A natural-stone path cuts through ornamental grasses to a dark wood door, and the gravel drive is retained but cleanly edged.
The lighting is the renovation here, and it's the one most people under-plan. Layered exterior lighting wants a circuit and conduit strategy decided at the same time as the siding — running soffit uplights after the fact means opening up finished soffits, which is painful and expensive. Plan it at the same stage you plan the cladding. Leaving the brick exposed rather than painting it is also the honest call: once you paint brick you can never cleanly go back, so it's a one-way door I'd think hard about before walking through.
Color Palette
Rich dark blue
#2C3E50
Clapboard siding — Benjamin Moore Hale Navy on fiber-cement.
Warm wood shingle
#A67B5B
Accent gables — cedar shingle with a warm semi-transparent stain.
Traditional red masonry
#A04030
Lower facade — original brick, cleaned and left exposed.
Natural grey flagstone
#7F8C8D
Walkways — irregular grey flagstone.
9. Woodland Contemporary: Nature-Infused Sophistication
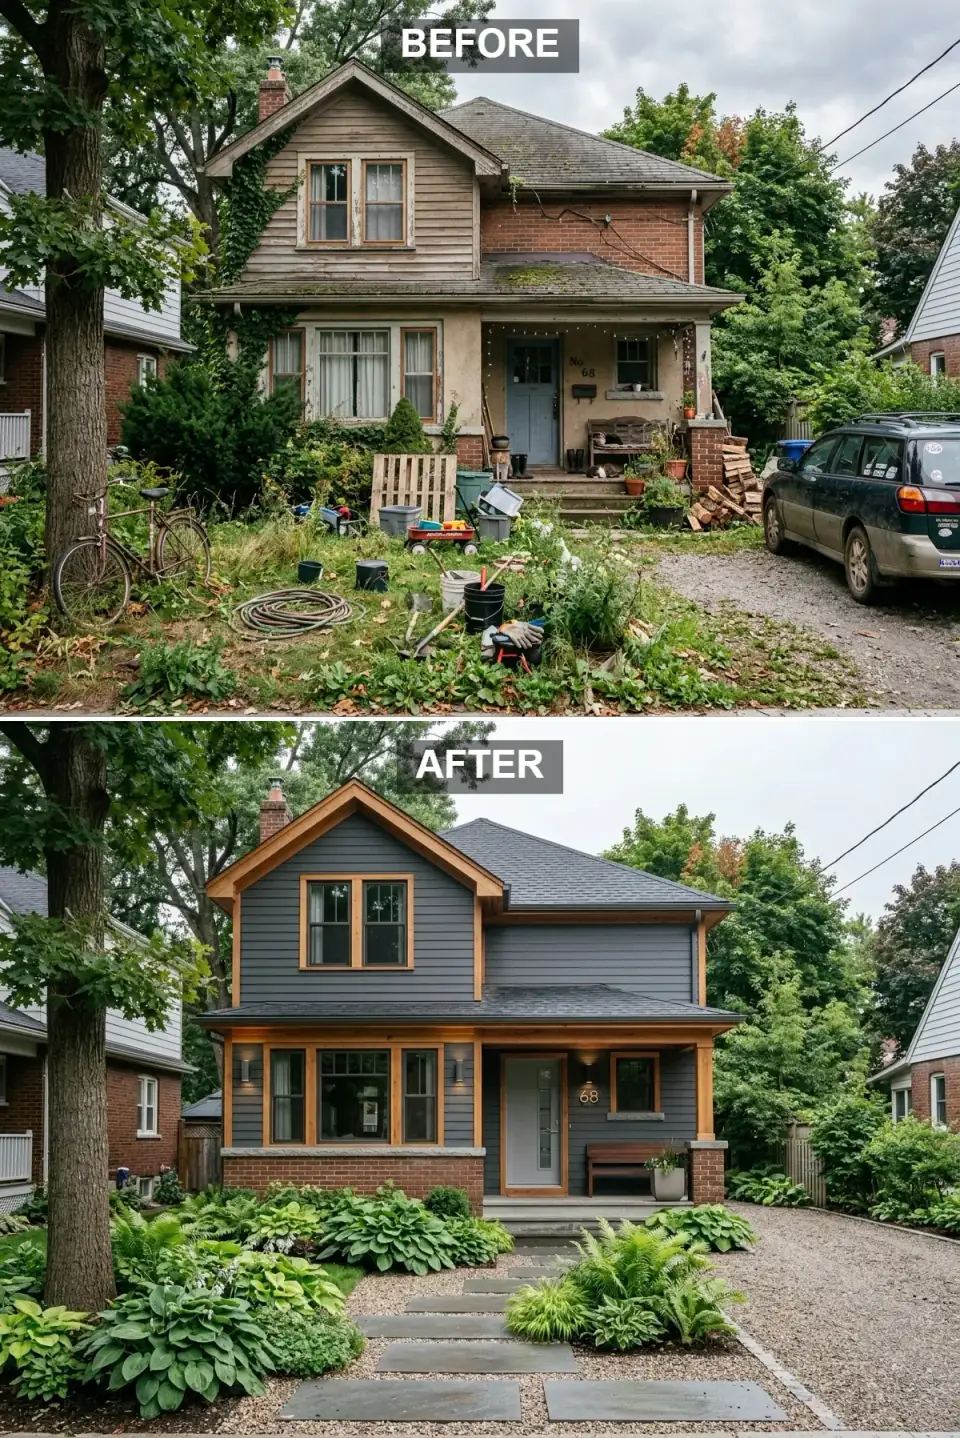
The home is wrapped in dark charcoal-grey siding that recedes into the tree canopy, with natural cedar trim around the windows and porch posts adding organic warmth. The lower portion keeps its original red brick as a grounded base for the darker upper volume. A simple bench and a single statement planter furnish the modest porch, and the front yard celebrates shade — massive hostas, feathery ferns, and mounded greenery fill curved beds on either side of a stepping-stone path in pale gravel.
This is the most site-responsive design of the nine, and that's a compliment. Choosing a recessive charcoal that disappears into mature trees is a real design decision rather than a default — it accepts the lot it's on instead of fighting it. The plan-literate lesson is in the planting: rather than clear-cutting for sun-loving beds, the renovation worked with the existing canopy and chose shade-tolerant hostas and ferns. Working with your site's daylighting read, not against it, is the difference between a garden that thrives and one you replant every two years.
Color Palette
Deep grey siding
#4A4A4A
Main cladding — SW Urbane Bronze or BM Kendall Charcoal.
Warm honey wood
#C19A6B
Window and porch accents — honey cedar trim.
Classic red-brown masonry
#964B3A
Lower base — original red-brown brick.
Lush green
#228B22
Landscaping — hostas and ferns in the shade beds.
Pro Tips From the Renovation Designer's Chair
- Separate structural from finish before you budget. A new arched opening, a porch rebuilt on footings, or a re-framed window is a structural line item that needs engineering and permits — a color or shutter is a weekend. Sort your wish list into those two buckets first.
- Land your material breaks on real plane changes. When two cladding materials meet at a gable line or floor line, the transition is logical and easy to flash. A material break floating mid-wall looks arbitrary and traps water.
- Plan exterior lighting at rough-in. Soffit uplights and column sconces need conduit run before the soffit and trim close up. Adding layered lighting to a finished facade means opening it back up.
- Repoint before you replace. Original brick is often structural and almost always better than what's sold today. Tuckpointing at $12–$20 per square foot beats tearing out a sound masonry wall.
- Match hardscape to the new palette. Warm schemes want brick and sandstone; cool modern schemes want concrete and bluestone. The walkway is part of the color story, not an afterthought.
- Size shutters to the opening. If a shutter couldn't physically cover the window, it reads as fake. On formal styles, fake shutters quietly sink the whole elevation.
Cost-Saving Moves
- Metal roof on the porch only. Standing seam runs $13–$22 per square foot here; putting it on just the porch gives the whole house the character at a fraction of the cost, with asphalt on the main field.
- Keep and clean, don't paint, brick. Cleaning and repointing existing masonry is cheaper than painting it — and avoids the permanent maintenance cycle painted brick locks you into.
- Xeriscape the front, lawn the back. Gravel-and-paver front beds cut water bills and replace the most labor-intensive lawn area; keep turf only where you actually use it.
- Substitute the plant palette, keep the structure. Hardscape and bed geometry carry the design. Swapping zone-tender plants for Northeast-hardy equivalents costs nothing and saves you from replanting every spring.
Reader Questions on Exterior Transformations
Which exterior upgrade gives the best return on investment?
In the Northeast, the consistent winners are a new front door, fresh siding or paint, and cleaned-up landscaping with a defined walkway — all relatively low cost with high visual payoff. The NAHB and Remodeling's Cost vs. Value reports routinely put a steel or fiberglass entry door and new siding near the top for resale recovery. Big structural moves like an arched masonry opening or a full xeriscape look spectacular but recover less of their cost, so I treat those as "I'm staying" decisions rather than "I'm flipping" decisions.
Can I really get any of these looks on an older Hudson Valley home?
Mostly yes — the bones of an older house permit a surprising range of styles, which is exactly what these nine demonstrate from one starting shell. The constraints are climate and structure, not aesthetics. True stucco and olive trees fight our freeze-thaw winters, so you substitute freeze-rated render and potted olives. An arched opening or a porch rebuild needs engineering and a permit. But the palettes, material pairings, and landscaping geometry all transfer cleanly if you adapt the specifics to Zone 5.
Should I paint my original brick?
I'd think very hard first, because it's nearly a one-way door. Once brick is painted, stripping it later risks damaging the masonry face, and you commit to a repaint cycle every seven to ten years. If you want to lighten or modernize brick, try a limewash or German smear instead — both let the masonry breathe, age more gracefully, and are far more reversible. In several of these transformations the smartest move was simply cleaning and repointing the existing brick and letting it stay exposed as a grounded base.
What's the difference between a finish decision and a structural one?
A finish decision is anything you can change later without touching the frame — paint color, shutters, planters, a door slab, landscaping. A structural decision touches load or the building envelope: re-framing a window opening, cutting an arch, rebuilding a porch on new footings, changing roof type, or running new lighting conduit through soffits. Structural moves need to happen first, usually need a permit and sometimes an engineer, and cost far more. Sorting your wish list into these two buckets before you budget is the single most useful thing you can do.
How do I keep two cladding materials from looking arbitrary?
Land the transition on a real plane change — a gable line, a floor line, a porch roof — rather than floating it across a flat wall. When cedar meets brick at the second-floor line, the eye reads it as intentional and the builder can flash it properly with a drainage gap behind the upper material. A material break in the middle of a wall both looks accidental and creates a water-management headache. The rule is simple: change material where the building already changes geometry.
Is a standing-seam metal roof worth the extra cost?
For a forever home in snow country, often yes. Standing seam runs roughly $13–$22 per square foot installed in the Northeast versus $5–$8 for architectural asphalt, but it's a 50-year roof that sheds snow load beautifully and rarely needs attention. If the budget won't stretch to the whole house, put metal on the porch roof only — the eye reads the porch metal as the home's character — and run asphalt on the main field. You get the look and the snow-shedding where it matters most for a fraction of the price.
Where to Read Next
If these nine sparked something, keep going: my breakdown of an exterior makeover driven purely by material choice shows how far a single substitution carries, the cottage exterior before-and-after styles piece goes deeper on the charm-revival approach in section one, and the full exterior renovations archive collects every facade study I've published.
Sources & Further Reading
- Remodeling Magazine, Cost vs. Value Report — ROI data for exterior replacement projects.
- National Association of Home Builders, remodeling and cost research.
- National Park Service, Preservation Briefs — masonry repointing and historic exterior guidance.
- This Old House, exterior renovation guides.
- Old House Journal, restoration and masonry resources.
- James Hardie, ColorPlus fiber-cement siding specifications.
- Marvin Windows and Doors, window and door product specifications.
- Architectural Digest, exterior design and curb-appeal features.
- Remodelista, exterior and landscape design reference.
- U.S. Department of Energy, landscaping and xeriscape water-efficiency guidance.

Nora Whitfield
Renovation Designer & Interiors Editor · Beacon, New YorkNine years of design-build renovation work across the Hudson Valley and the Northeast. Nora runs the Renovations, Room Guides and Renovation Mind desks — before-and-after studies, room-by-room design guides, and the long essays on why what we renovate matters.
More from Nora →
Reader notes