


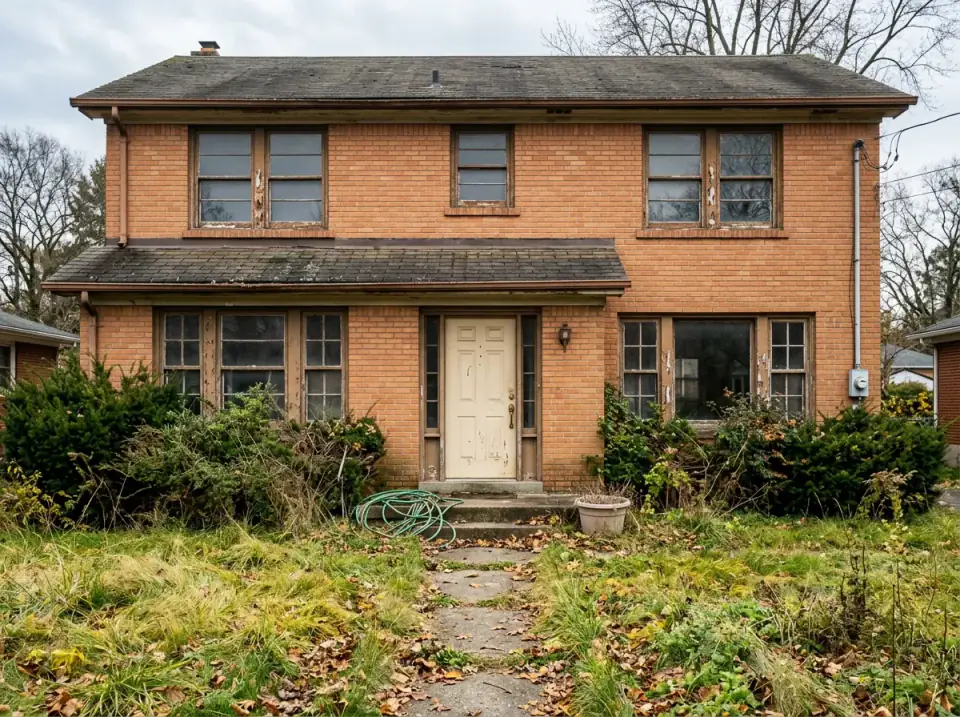
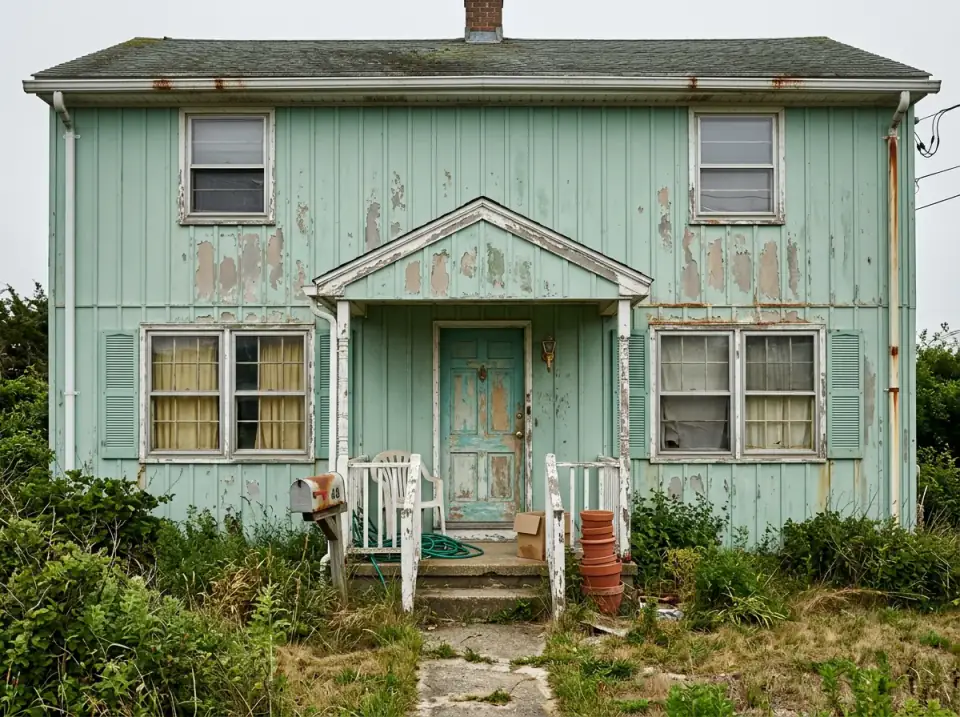
I spend my weeks walking job sites in the Hudson Valley and reading the blueprints behind them, and the lesson never changes: a tired facade is rarely a finish problem. It is a sequencing problem. Roof first, then cladding, then the entry, then the ground plane — in that order, because each layer sets the budget and the sightlines for the next. The eight exterior renovations below all started from a modest, neglected bungalow, and each one earns its result by getting that order right. I will walk you through what the renovation did, and what the original plan would have told you before the first board came off.
How I Read an Exterior Before-and-After
When a homeowner sends me a curb-appeal photo, I do not start with paint chips. I start with the elevation drawing, because the facade you see is the sum of decisions made at three different stages of construction. The roofline and gable proportions were locked at framing. The cladding and window openings were set at the dry-in stage. The door, the steps, and the planting were finish-stage choices anyone can change later. Knowing which layer a problem lives in tells you whether you are writing a four-figure check or a five-figure one — and the renovations that read as effortless are almost always the ones that respected that hierarchy instead of fighting it.
The other thing I look for is whether the material change is doing structural work or just cosmetic work. Stone veneer over a sound foundation is finish. Stone veneer that requires a new ledger and footing is structure, and the plan should have flagged the load path before anyone priced it. Throughout this set I will point out where the renovation made a framing-stage decision look like a paint decision — that gap is exactly where budgets blow up. If you want the deeper material economics behind these swaps, I broke them down in my guide to exterior makeover materials.
1. Rustic Stone Sanctuary
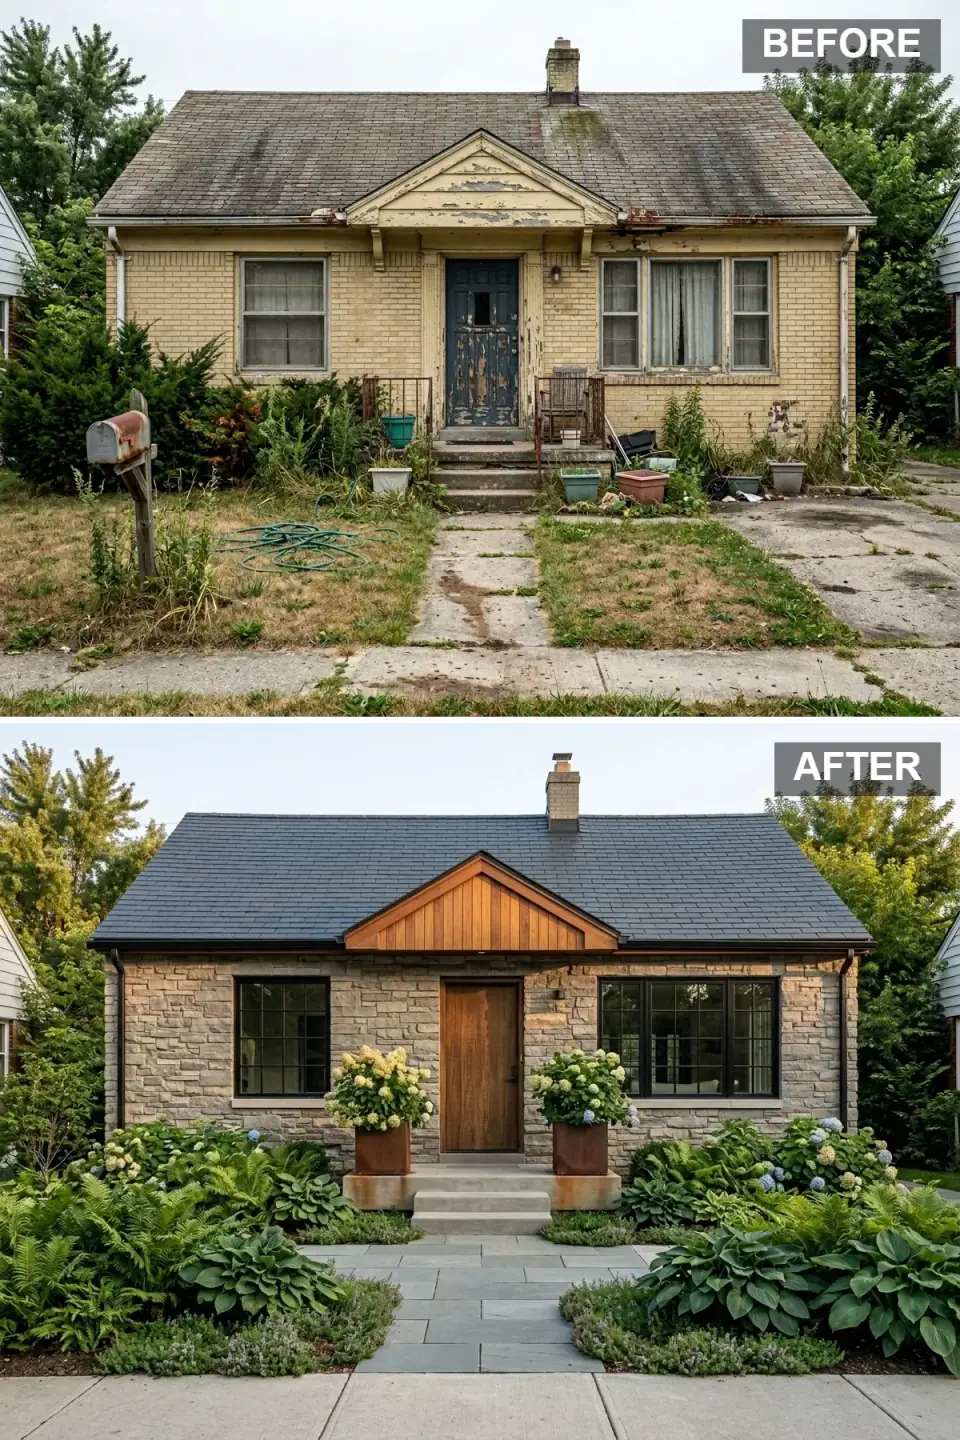
This one trades peeling painted brick for full natural stone veneer, swaps the roof for charcoal architectural shingles, and rebuilds the entry under a cedar-clad gable with a solid walnut-toned slab door. The overgrown beds give way to a curated layer of hostas, ferns, and hydrangeas anchored by two weathered-steel planters, and a dry-laid bluestone path replaces the cracked concrete. The result reads as a mountainside retreat that has stood for decades.
Here is what the plan would have told you: full-depth stone veneer is heavy, and the original bungalow elevation almost certainly never carried it. Before I priced a single square foot I would check whether the foundation has a brick ledge or whether you are adding a thin-veneer system on a metal lath and scratch coat — those are different jobs by a factor of three. In the Hudson Valley I would spec a real thin-stone product like Eldorado or Boral Cultured Stone over a proper rainscreen, not a panelized look-alike, because our freeze-thaw cycles punish anything that traps moisture behind the cladding. The cedar gable is the smart, cheap move that makes the whole thing read custom.
Color Palette
Dark Gray
#2C3539
A near-Iron-Ore roof tone (think Sherwin-Williams SW 7069) grounds the composition and lets the light stone read warm against it.
Warm Gray
#A8A39D
Full stone veneer carries the facade with texture and a timeless, weathered rusticity.
Medium Brown
#B87333
The timber gable adds a handcrafted focal point above the entry and warms the cool stone.
Rust Orange
#8B4513
Corten planters offer an industrial patina that ties the wood and stone together at ground level.
2. Modern Farmhouse Elegance
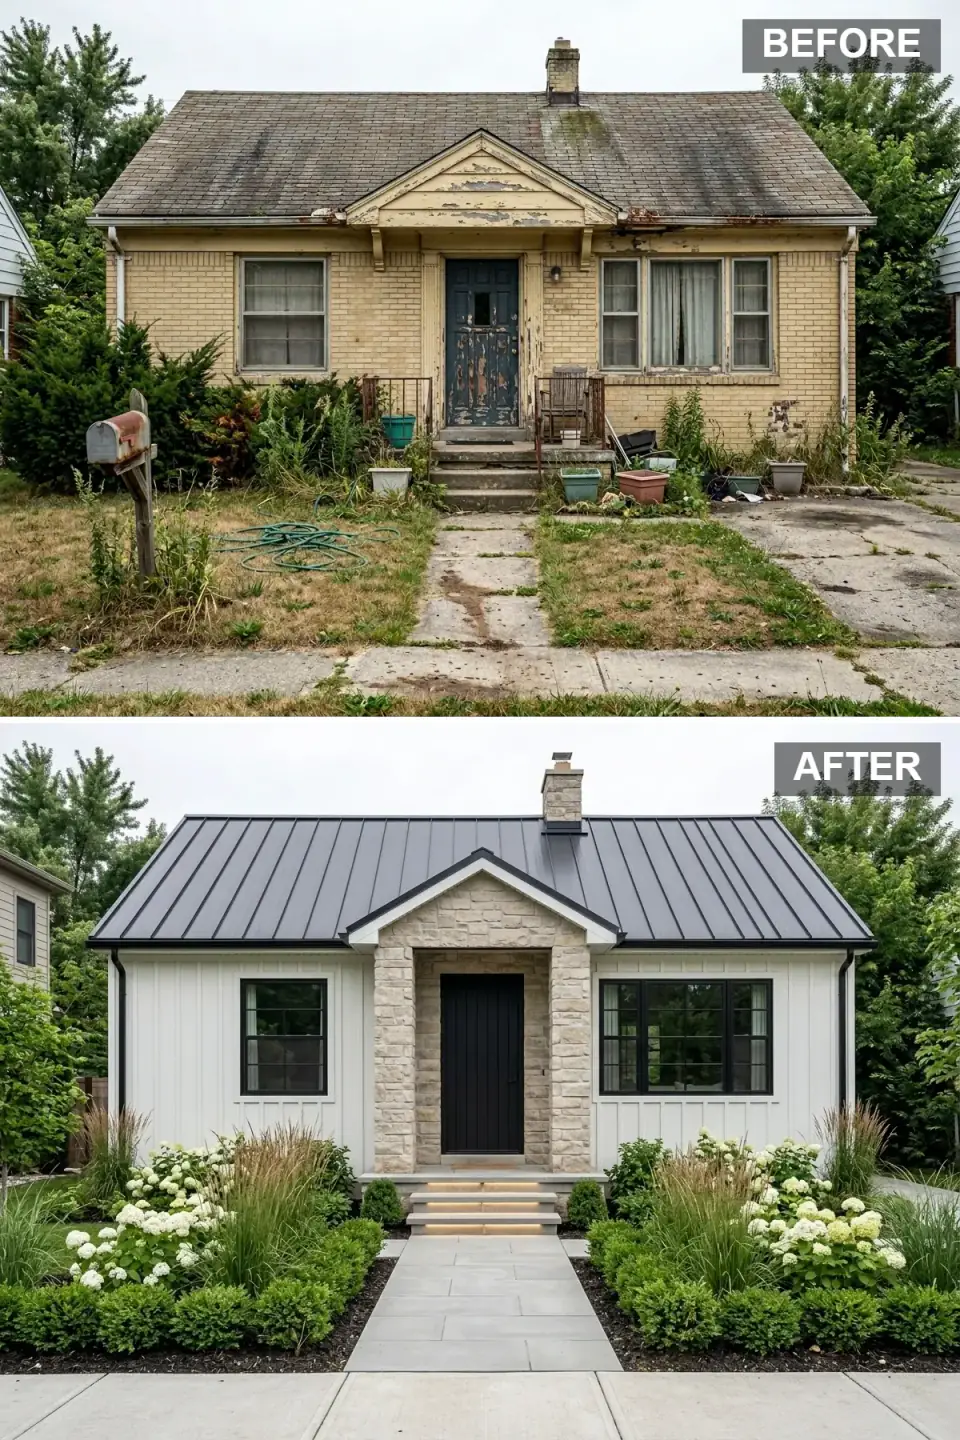
Crisp white board-and-batten siding, a pale stone surround framing a black entry door, and a dark-gray standing-seam metal roof reset this house as a modern farmhouse. Black-trimmed windows unify the elevation, integrated LED step lighting handles the after-dusk read, and the planting tightens up into white hydrangeas, ornamental grasses, and clipped boxwood along a wide concrete-paver walk.
Board-and-batten is one of the few cladding swaps where I push hard for the real engineered product over vinyl — James Hardie or LP SmartSide in a factory finish like Hardie's Arctic White will hold its line and its color far better than anything you brush on, and in our humidity that matters. The plan question here is the standing-seam roof: a true mechanically-seamed panel is a premium line item, and on a simple gable like this the snap-lock version gets you 90% of the look for meaningfully less. If you are weighing farmhouse moves more broadly, I catalogued the best of them in my farmhouse exterior transformations roundup.
Color Palette
Off-White
#F5F5F0
A warm white in the Benjamin Moore White Dove (OC-17) family brightens the facade without going clinical.
Charcoal
#36454F
Dark window frames and the metal roof bring sharp, contemporary definition to the white field.
Beige Gray
#D3D3C5
The stone entry surround adds tonal texture without breaking the restrained scheme.
Cool Gray
#9EA3A0
Large-format concrete pavers create a minimalist path that echoes the roof's cool undertone.
3. Classical Garden Revival
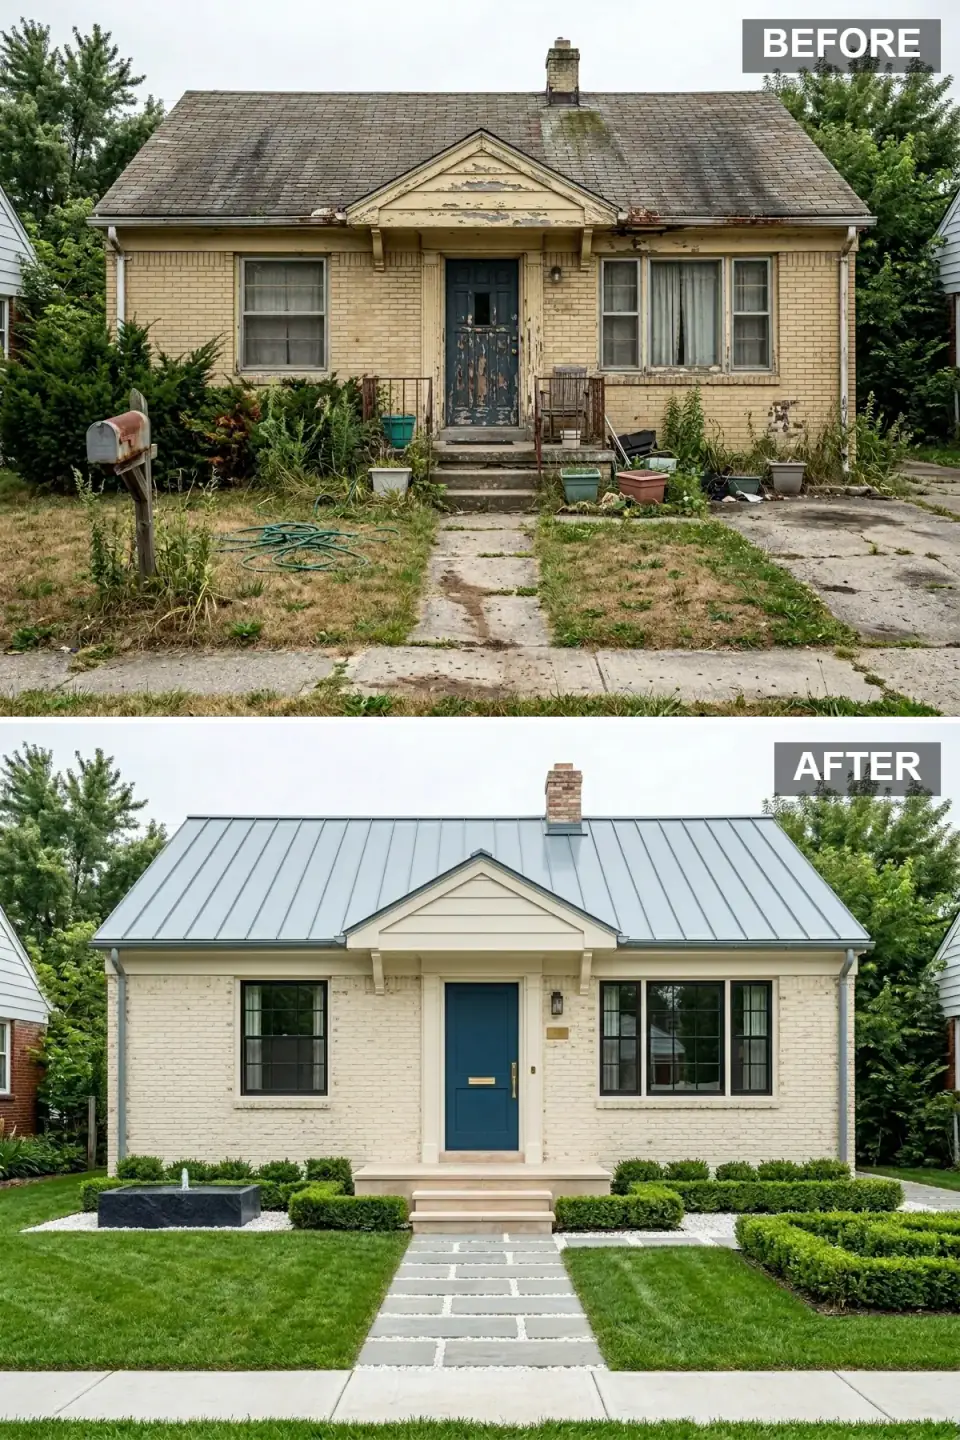
Rather than re-clad, this renovation keeps the original brick and coats it in soft limewash, then leans fully into European symmetry: a pale-blue standing-seam roof, a classical pediment over the door, and a rich navy panel door with polished brass. The yard becomes a parterre of tightly clipped boxwood around a black fountain, with a geometric stone path mirrored across a central axis.
Limewash is my favorite low-cost facade move because it is genuinely different from paint — it is a mineral coating that bonds to the masonry and lets the brick breathe, so you avoid the trapped-moisture spalling that latex paint causes on older Northeast brick. Romabio's Classico is the product I spec. The plan-aware caution: a pediment is not a sticker. If it projects, it needs a proper header and flashing detail where it ties into the wall, or you have just built a water trap above your front door. Symmetry like this only works if the existing window openings are already balanced — if they are not, you are into framing-stage rework. Owners drawn to this formal language should see my colonial exterior transformations set.
Color Palette
Ivory
#FFFFF0
Mineral limewash softens the brick into a refined, aged European finish that still breathes.
Dusty Blue
#AEC6CF
A pale-blue metal roof is the unexpected accent that sets this house apart from every beige neighbor.
Deep Blue
#1B3A5F
A Hale Navy (HC-154) door with brass detailing delivers the commanding central focal point.
Deep Green
#2E5C37
Manicured hedges become living architecture that structures the garden year-round.
4. Lush Stone Cottage Haven
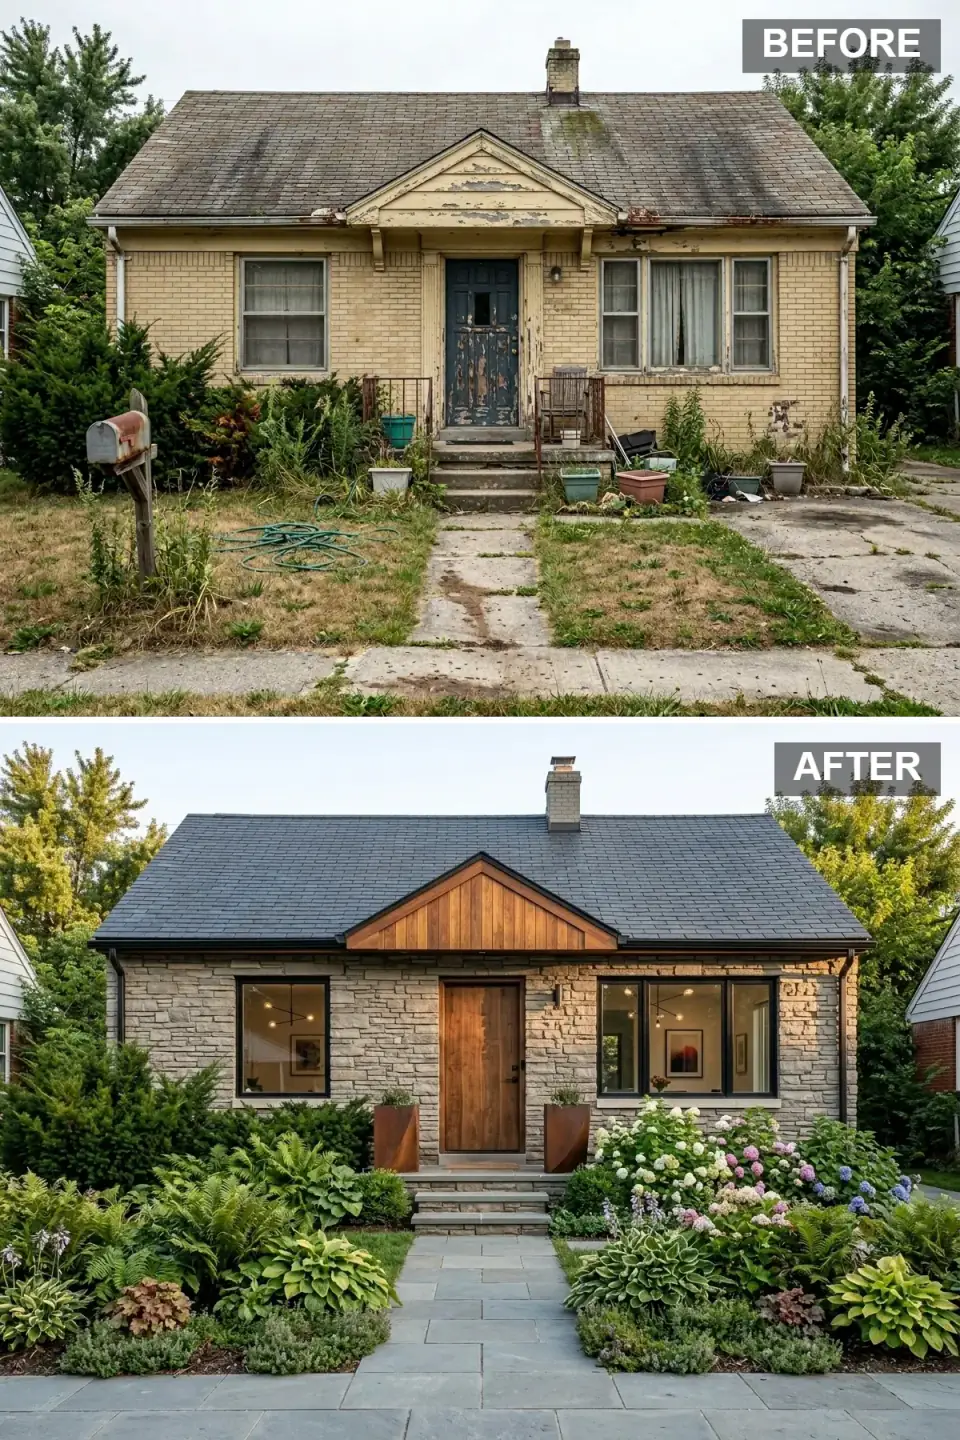
This facade is re-skinned in variegated stone veneer, accented with a rich cedar gable and a slate-look architectural shingle roof. Expansive black-framed windows open the interior to the garden, a substantial walnut door anchors the entry, and the dead lawn becomes a layered display of blush and powder-blue hydrangeas, ferns, coral bells, and hostas. Angular corten planters flank the bluestone steps and echo the autumnal planting.
The move I want to flag is enlarging the window openings. On the drawing this looks like a cosmetic swap, but widening a rough opening on a load-bearing wall means a new header and proper jack studs — that is a framing-stage structural decision, and it is exactly the kind of thing the original drafter sized for the old, smaller windows. For glass this generous I would spec Marvin Elevate or Andersen E-Series in a factory black, both of which hold a dark finish in full sun far better than a field-painted frame. Get the header span confirmed before you fall in love with the window schedule.
Color Palette
Warm Gray
#B2B1A8
Variegated veneer creates depth and the impression of decades-old craftsmanship.
Soft Black
#262626
Matte-black window frames and roof shingles give a modern counterpoint to the rustic materials.
Amber Brown
#C19A6B
The timber gable introduces honeyed warmth that ties wood, stone, and foliage together.
Soft Pink
#E6C9C9
Pastel blooms add romantic color against the neutral stone backdrop.
5. Moody Minimalist Retreat
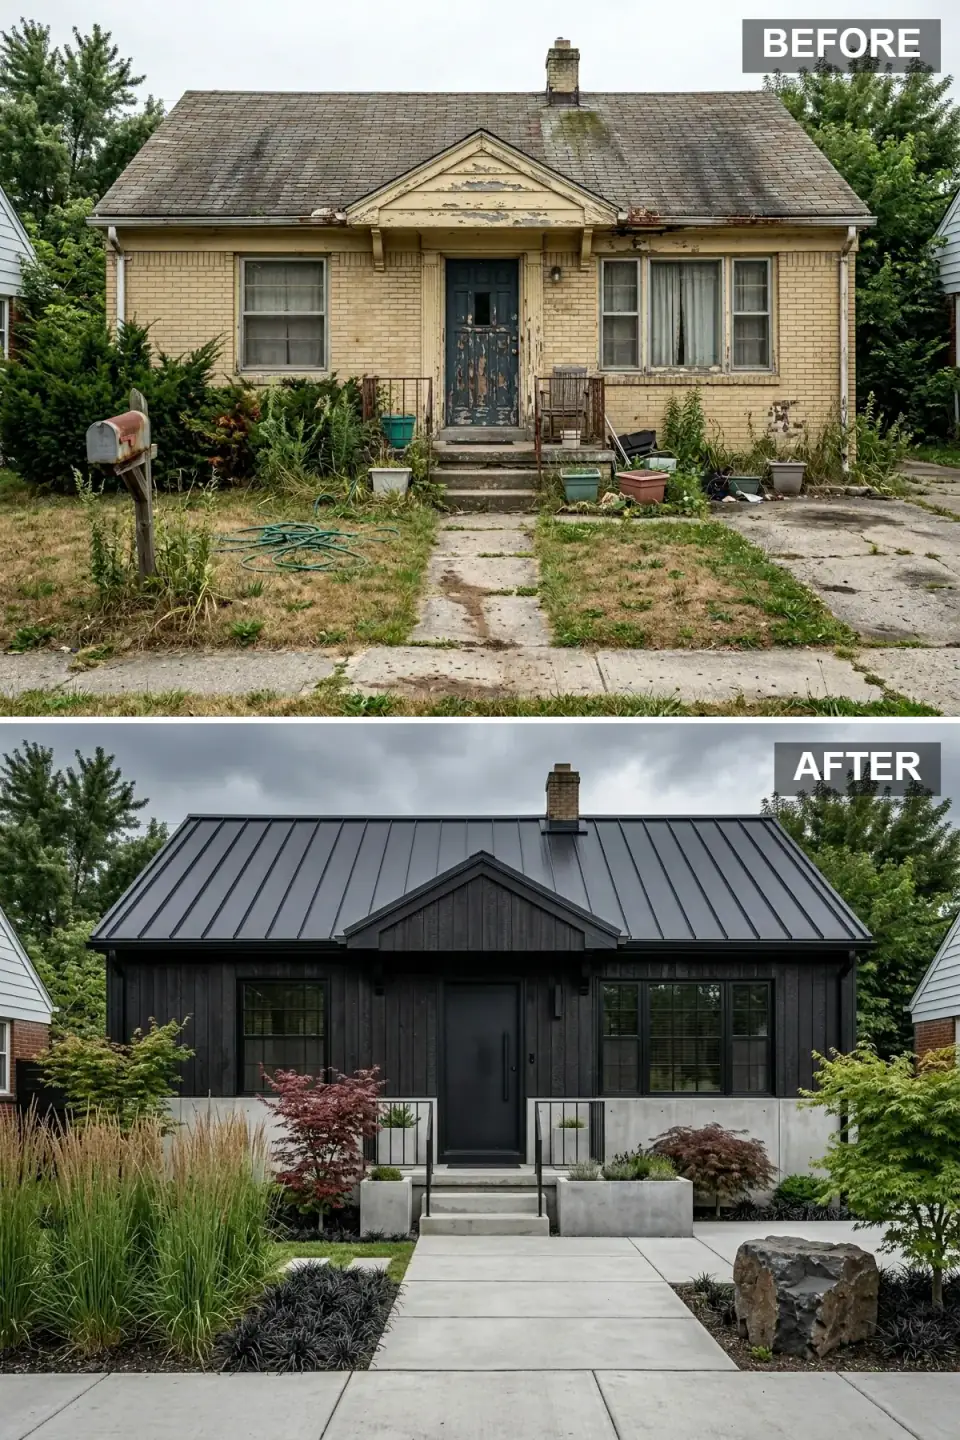
This renovation commits to a monochrome envelope: jet-black vertical siding, a matching standing-seam roof, a raw concrete base, and a black door that disappears into the facade save for a vertical pull. The landscape turns disciplined and Japanese-inspired — burgundy maples, black mondo grass, feather reed grass, and a commanding boulder along a poured concrete walk with simple steel rails.
All-black is a finish decision with a real-world consequence the plan should account for: dark cladding runs hot. On a south or west elevation in our summers I steer clients toward a charred-look or factory-finished product engineered for heat — a true shou sugi ban cedar or a Hardie panel in Iron Gray — rather than a dark stain over standard siding, which can cup and check. The discipline that makes this work is texture: siding, concrete, and metal all reading near-black but catching light differently. Drop any one of those textures and the whole thing goes flat.
Color Palette
Near Black
#1A1A1A
Black siding and roofing absorb light into a sculptural, gallery-like silhouette.
Cool Gray
#9E9E9E
Exposed concrete foundation and planters add industrial texture and visual grounding.
Burgundy
#800020
Japanese maples provide a controlled burst of organic color against the dark envelope.
Light Gray
#D3D3D3
Concrete pavers and pale gravel reflect light so the composition never feels too heavy.
6. Polished Traditional Farmhouse
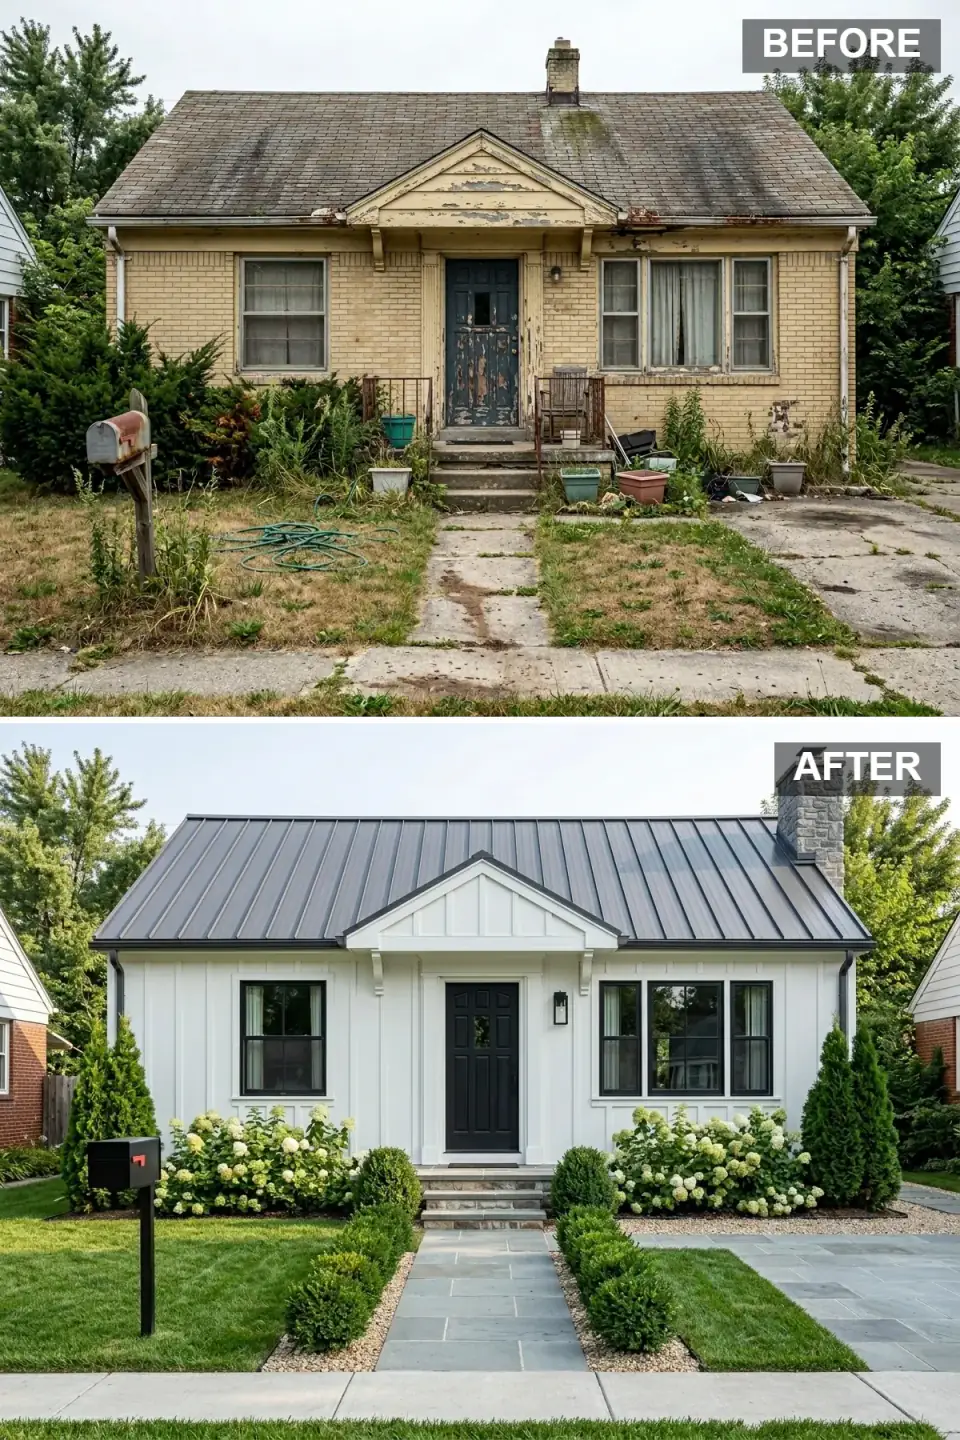
A close cousin to the modern farmhouse, this version refreshes the bungalow with pristine white painted brick and board-and-batten detailing under a gunmetal standing-seam roof. A classic pediment and a black six-panel door restore traditional grace, black window frames sharpen it, and the yard is sculpted into symmetrical white hydrangeas, spherical boxwood, and tall arborvitae that frame the house like sentinels along a bluestone-and-gravel path.
The arborvitae at the corners is a quiet architectural trick — vertical evergreens elongate a low bungalow facade and disguise its modest height, which is exactly the kind of move a good plan uses landscaping to accomplish for free. One caution on the painted brick: if this is the same older masonry I keep warning about, use a breathable masonry paint rated for vapor permeability, not a standard exterior latex. The gunmetal roof reads as the upgrade, but the boxwood-lined approach is what actually pulls the eye to the door.
Color Palette
Bright White
#FFFFFF
Crisp white cladding maximizes brightness and highlights the home's symmetry.
Dark Gray
#4A4A4A
The metal roof is a sleek, durable crown with a subtle metallic luster.
Black
#0A0A0A
A paneled black door (think Tricorn Black, SW 6258) is the classic, authoritative focal point.
Vibrant Green
#228B22
Immaculate turf and structured hedges provide living contrast to the monochrome architecture.
7. Twilight Contemporary Oasis
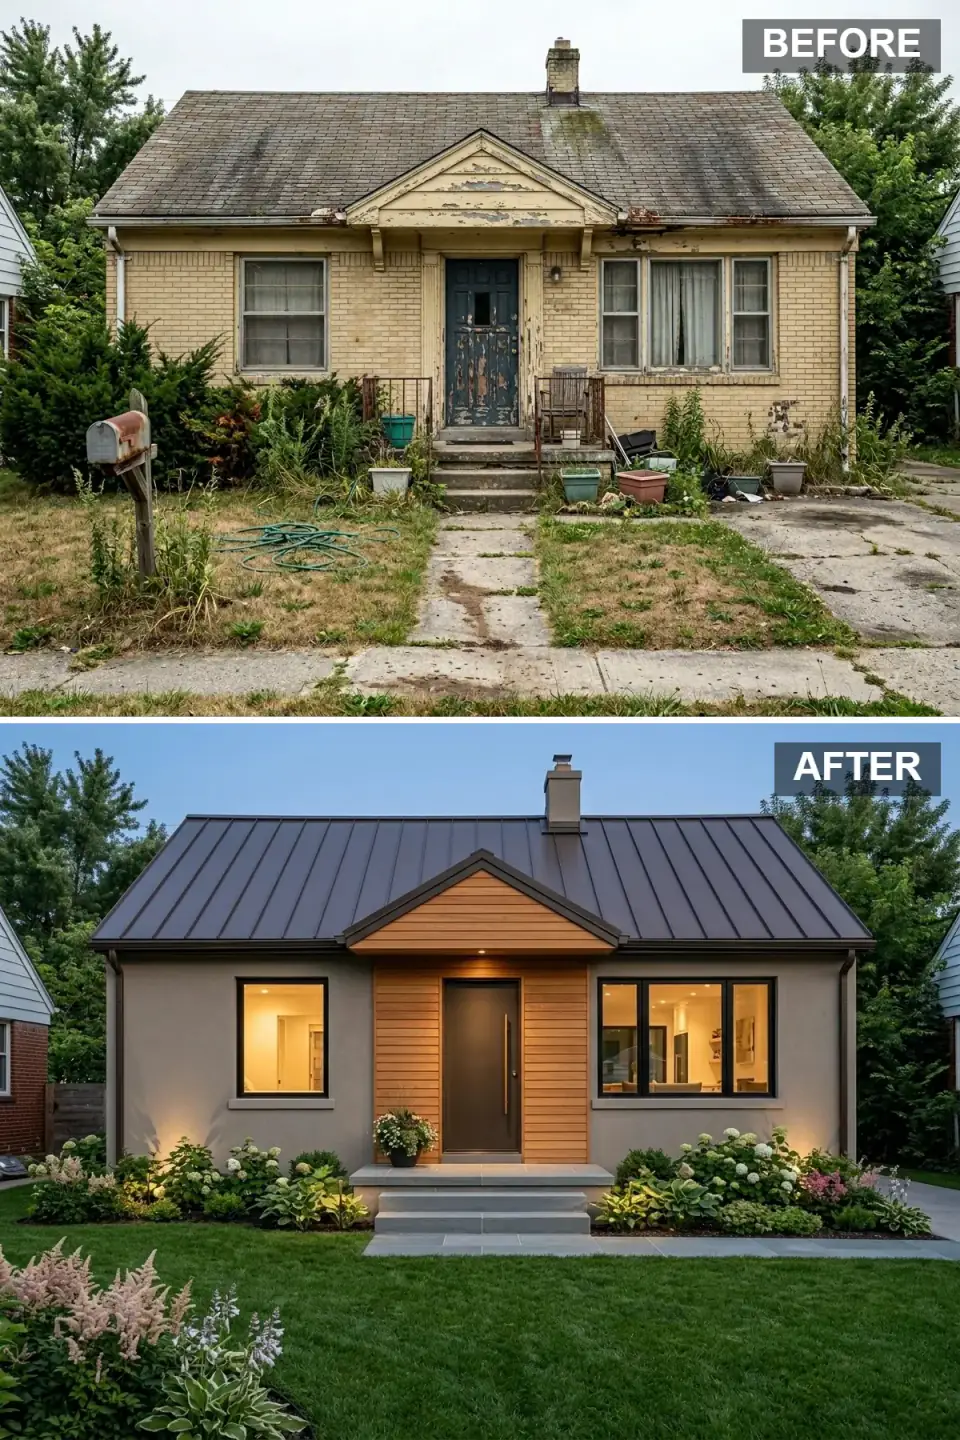
Soothing taupe stucco and horizontal cedar cladding redefine this cottage as a contemporary sanctuary. A bronze standing-seam roof and matching bronze door set a warm modern tone, the windows are enlarged and framed in black, and a layered lighting plan — a soffit spot over the door plus garden uplights — transforms the house after sunset. The planting stays soft: drifts of white hydrangea, pink astilbe, and variegated hosta border a wide lawn, with generous bluestone steps easing the transition from garden to entry.
The lighting is the part most homeowners underrate, and it is genuinely a plan-stage decision. Layered exterior lighting — overhead, path, and accent — needs conduit and transformer locations roughed in before the hardscape goes down, because nobody wants to cut into a brand-new bluestone landing to bury a wire. I run a low-voltage system on a smart controller like Lutron Caséta so the soffit and garden zones can be tuned independently. Stucco over our freeze-thaw climate also wants a true drainage-plane assembly, not a one-coat system applied straight to sheathing.
Color Palette
Greige
#B0A696
The stucco offers a neutral, earthy backdrop that reads modern yet approachable.
Golden Brown
#D4A373
Horizontal cedar around the entry introduces tactile warmth and visual focus.
Dark Bronze
#3B2F2F
Roof and door share a deep bronze hue that anchors the facade in understated luxury.
Soft Pink
#F4C2C2
Pale-pink perennials add seasonal romance to the front beds.
8. Heritage Brick and Stone Classic
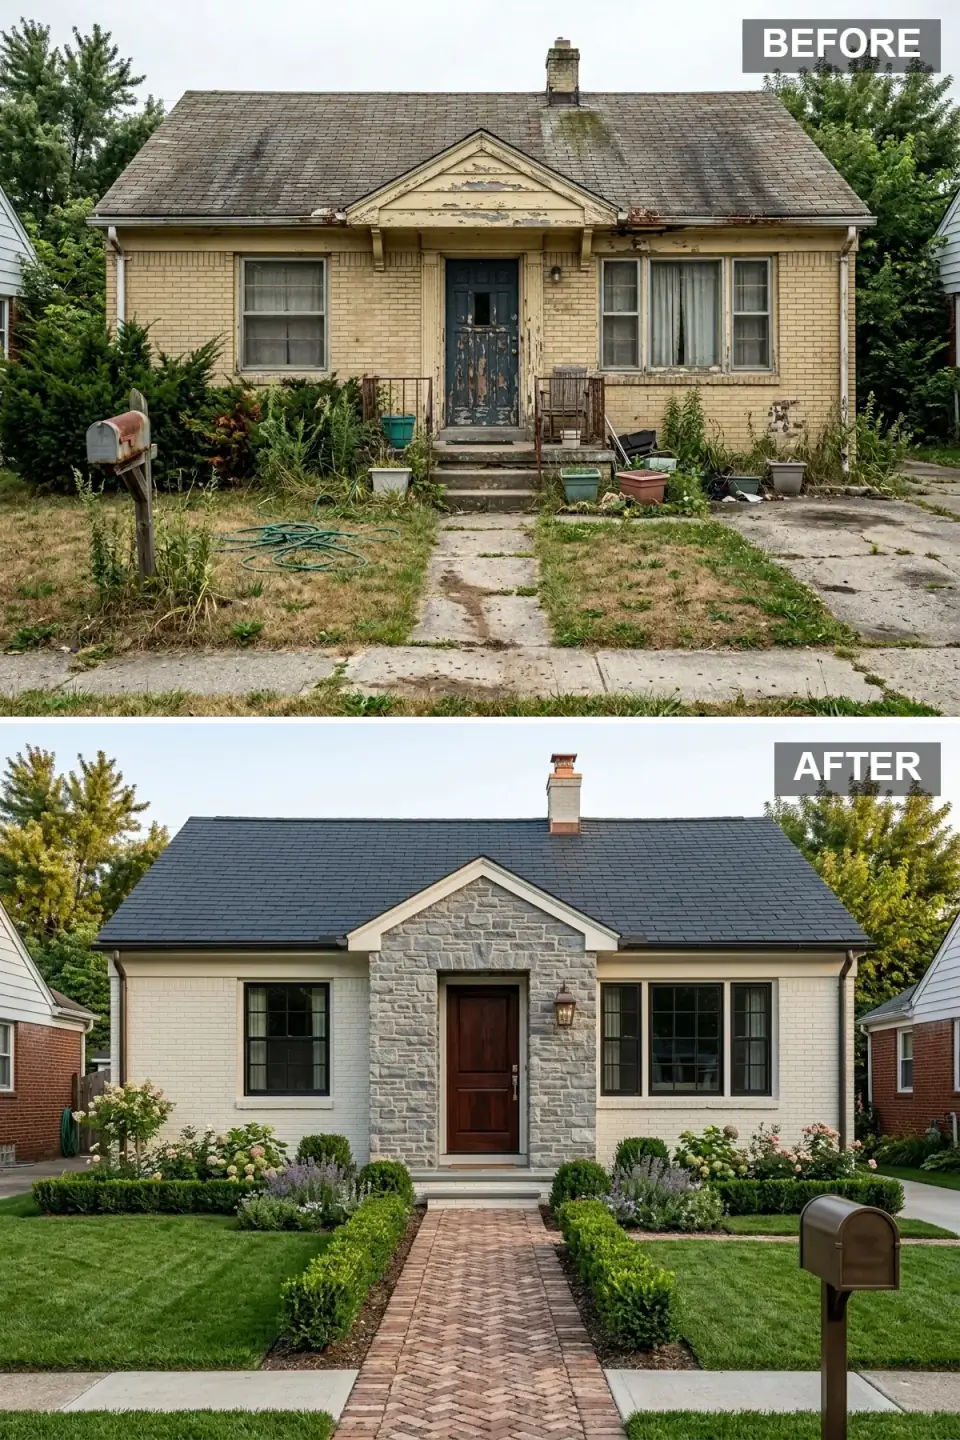
This renovation honors the traditional roots: the existing brick is painted a soft cream, the entry is wrapped in cool gray stone veneer, and a dark shingle roof with a copper chimney cap reinforces the heritage read. A mahogany paneled door and a traditional lantern sconce evoke colonial charm, while the front approach is rebuilt as a herringbone brick walkway that nods to historic East Coast gardens, edged by symmetrical boxwood, lavender, and climbing roses.
The herringbone walk is the detail I would protect in the budget. A true herringbone field set on a compacted base with a proper edge restraint is a craftsman's job, but it is what makes this entry read as generations old rather than newly poured — and in the Hudson Valley and the Mid-Atlantic rowhouse cities, that historic vocabulary is worth the labor. Mixing painted brick with a natural stone surround works precisely because the stone reads as the older, heavier material; reverse that hierarchy and the facade looks confused. The copper cap will patina beautifully and asks nothing of you for decades.
Color Palette
Ivory
#FDFBF0
Painted cream brick brightens the facade while preserving the original masonry character.
Blue Gray
#7A8B99
The stone entry surround adds permanence and a cool tonal shift against the warm brick.
Deep Red Brown
#4A0404
The paneled wood door delivers heritage richness and a stately focal point.
Red Brown
#A0522D
The herringbone brick path introduces classic pattern and earthy warmth underfoot.
Pro Tips From the Renovation Designer's Chair
- Start with the roof. It is the largest visual surface and it sets the tonal direction for every cladding, trim, and door decision below it. Choose it first, then work down.
- Know which stage your problem lives in. Roofline and gable shape are framing-stage. Cladding and window openings are dry-in. Door, steps, and planting are finish-stage. The stage decides the cost.
- Spend on the entry sequence. Door, steps, and walkway are where guests pause and first impressions set — it is the highest-return zone on any facade.
- Match the landscaping to the architecture. Loose cottage planting suits rustic stone; clipped hedges and symmetry suit formal brick. Mismatched styles read as an afterthought.
- Light in layers. Overhead, path, and accent zones extend curb appeal into the evening — but rough-in the wiring before the hardscape goes down.
- Cap the palette. Limit the facade to three dominant tones and one accent. More than that and the eye has nowhere to rest.
Cost-Saving Moves
- Limewash before you re-clad. A breathable mineral coating on sound brick costs a fraction of stone veneer and delivers most of the character — and it spares you the foundation question entirely.
- Snap-lock over mechanically-seamed metal. On a simple gable, a snap-lock standing-seam panel gets you the look for meaningfully less than a true mechanically-seamed roof.
- Spend the stone budget on the gable, not the whole wall. A cedar or stone gable accent reads custom while keeping the bulk of the wall in a cost-effective siding.
- Buy mature evergreens for the corners only. Concentrate the landscape budget where it does architectural work — corner arborvitae and the entry beds — and let the rest fill in over a season.
Reader Questions on Exterior Transformations
Can I add stone veneer to my house without changing the foundation?
Often yes, if you use a thin-veneer system rather than full-depth stone. Thin stone is light enough to hang on a metal lath and scratch coat over a vented rainscreen, with no new footing required. Full-depth stone is heavy and usually needs a brick ledge or a new footing, which is a structural job. The honest answer comes from your elevation and foundation detail — confirm which system the wall can carry before you price anything, because the two paths differ in cost by roughly a factor of three.
Is it safe to paint old brick?
Only with the right product. Standard exterior latex seals the brick face and traps moisture, which in a freeze-thaw climate like the Northeast causes the masonry to spall and flake. Use a breathable mineral coating instead — limewash or a silicate masonry paint rated for high vapor permeability lets the wall release moisture while still changing its color. On historic or soft brick I will not sign off on anything else. It is a permanent decision, so test a small area and live with it through one wet season first.
Which exterior upgrade gives the best return on investment?
Nationally, the cost-versus-value data consistently ranks a new garage door, a steel or fiberglass entry door, manufactured stone veneer, and new siding among the highest-recouping exterior projects. In practice, the entry sequence — door, steps, and walkway — returns more than its cost because it is where buyers form their first impression. I tell Hudson Valley clients to fix the roof if it is failing, then put the next dollars into the entry before anything decorative. Glamorous full re-clads photograph well but rarely recoup as efficiently as those targeted moves.
Do dark-colored exteriors really cause problems?
They run hotter, which matters most on south- and west-facing walls and on wood siding. Dark stains over standard cladding can cup, check, and fade unevenly under that heat load. The fix is product selection, not avoidance: choose a factory-finished fiber-cement panel or a properly charred shou sugi ban cedar engineered for the color, and confirm the manufacturer warranties the dark finish. Done right, a black house is durable and striking. Done with a field-applied dark stain over the wrong substrate, it becomes a maintenance headache within a few seasons.
How much should I budget for a full exterior makeover in the Northeast?
For a modest single-story home in the Hudson Valley or NYC outer boroughs in 2026, a meaningful facade refresh — new architectural roof, fresh siding or breathable masonry coating, a quality entry door, new windows where needed, and front landscaping — typically lands between 45,000 and 95,000 dollars, depending heavily on whether you re-clad in stone and whether any window openings are enlarged. Always carry a 10 to 15 percent contingency: older homes hide rot and undersized headers behind the old cladding, and you want that money already accounted for.
Where to Read Next
If you want to go deeper on the small-home version of these moves, my cottage exterior makeover styles piece walks through the same logic at bungalow scale, and the full exterior renovations archive collects every before-and-after I have annotated this way.
Sources & Further Reading
- National Park Service, Preservation Brief 1: Cleaning and Water-Repellent Treatments for Historic Masonry — on why sealing old brick traps moisture.
- National Park Service, Preservation Brief 4: Roofing for Historic Buildings.
- This Old House, Siding material guides and exterior how-tos.
- Old House Journal, Limewash, masonry, and traditional exterior restoration.
- National Association of Home Builders / Zonda Media, Cost vs. Value Report — exterior project resale return data.
- James Hardie, Fiber-cement siding and ColorPlus finish specifications.
- Marvin, Elevate window line specifications.
- Romabio, Classico Limewash mineral paint technical data.
- Architectural Digest, Exterior color and curb-appeal design coverage.

Nora Whitfield
Renovation Designer & Interiors Editor · Beacon, New YorkNine years of design-build renovation work across the Hudson Valley and the Northeast. Nora runs the Renovations, Room Guides and Renovation Mind desks — before-and-after studies, room-by-room design guides, and the long essays on why what we renovate matters.
More from Nora →
Reader notes