


I spend most of my week walking renovation sites in the Hudson Valley, and the backyard is almost always the part nobody read the plan for. Homeowners pour a patio where the grade fights them, set a fence line that ignores the eave, and wonder why the space never feels resolved. The ten makeovers below are the opposite — each one reads like a yard where someone studied the structure first and decorated second. I'll walk you through what worked, where the framing-stage decisions were made, and how I'd renovate each one if the budget were mine.
How I Read a Backyard
Before I judge a single paver or plant, I look for three things the original site plan should have settled: where the water goes, where the boundary sits relative to the house, and what the hardscape is actually standing on. A beautiful patio over poor grading is a finish-stage decision papering over a framing-stage mistake — it will heave, pool, and crack inside three winters here in the Northeast. So when I read a transformation, I'm really asking whether the bones got fixed before the surfaces got pretty.
The second thing I read is proportion. A backyard is an outdoor room, and like any room it has walls (the fence), a floor (the hardscape), and a ceiling (the sky, or a pergola, or a string-light canopy). When those three planes agree, the yard feels designed. When they don't, it feels assembled. The ten below mostly get this right, and I've flagged where a thoughtful renovation would push further. If you're working on the structure itself before the planting, my notes on building a backyard resort with smart features cover the systems side in more depth.
1. Modern Farmhouse Fresh Start
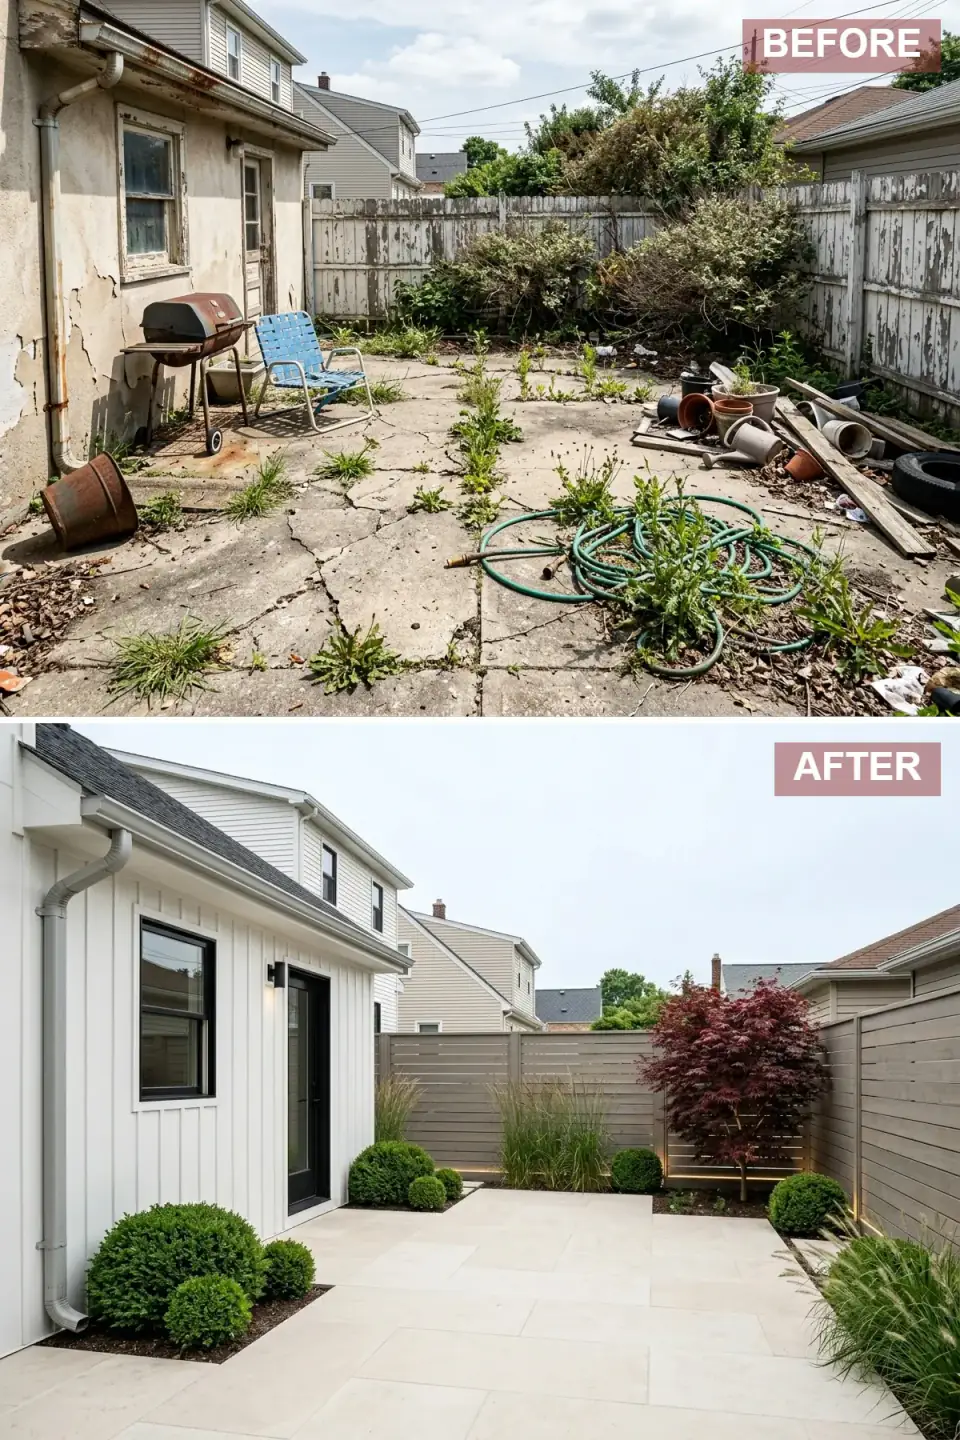
The dilapidated concrete and peeling paint give way to crisp white board-and-batten cladding paired with bold black window and door frames. The cracked slab is replaced with large-format ivory stone, a horizontal gray fence wraps the space for privacy without visual weight, and a layered planting scheme of boxwood spheres, feather reed grass, and a sculptural Japanese maple sits over LED uplighting tucked at the fence base.
Here's what the plan would have told you: large-format pavers only stay flat over a properly compacted base with the right pitch away from the house — figure a quarter-inch of fall per foot minimum, or that ivory stone telegraphs every settle. The board-and-batten read is James Hardie ColorPlus in Arctic White against a Tricorn Black trim, which is the right call in our freeze-thaw climate because fiber cement doesn't check and peel the way the old wood siding did. That's the framing-stage win hiding under a finish-stage glow-up.
Color Palette
Ivory
#F5F5F0
Board-and-batten cladding, James Hardie Arctic White
Charcoal
#2B2B2B
High-contrast window frames, Sherwin-Williams Tricorn Black
Warm Gray
#A8A39D
Horizontal cedar privacy fence, weathered finish
Cream
#E8E0D5
Large-format porcelain patio paver, tight joints
2. Serene Zen Sanctuary
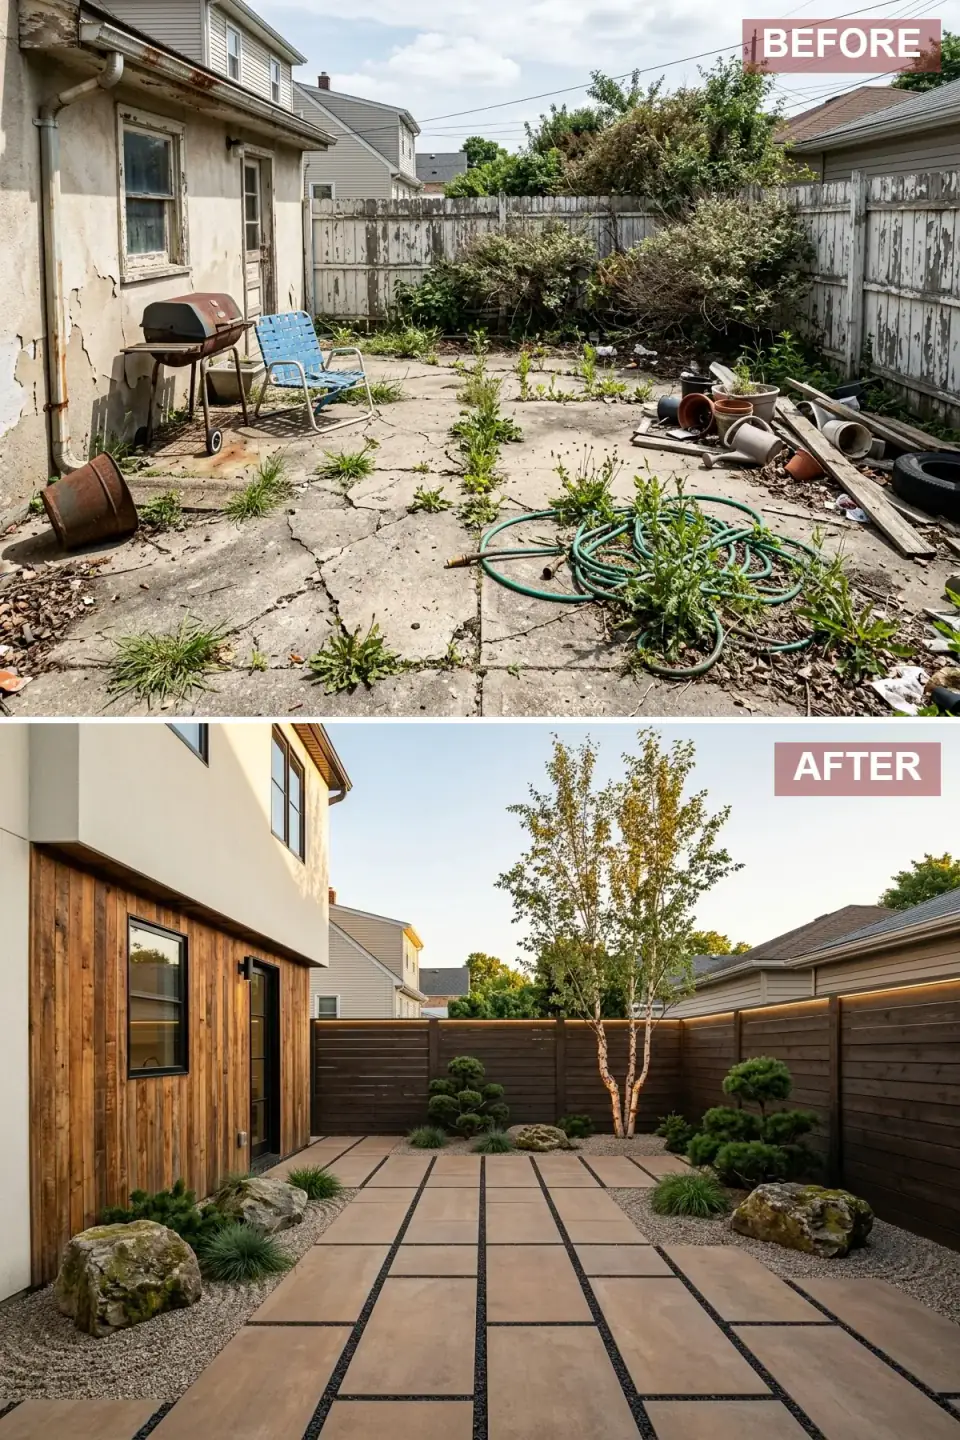
Where weeds once dominated, a contemplative Japanese-inspired garden now prevails. A warm cedar-clad lower facade contrasts clean white upper walls, the patio uses a rhythmic grid of tan pavers separated by dark gravel, and a dark-stained horizontal fence with integrated linear lighting hides the boundary while showcasing the vertical elegance of white birch. Boulders and cloud-pruned evergreens finish the meditative read.
The permeable gravel-joint paving is the smartest structural move in this whole set. Open joints let stormwater percolate instead of sheeting toward the foundation, which matters enormously on the tight rear lots I work in around Beacon and Cold Spring. Rubio Monocoat in a smoked tone on the cedar gives you that depth without a film finish that'll peel — and dark boundaries recede visually, so a shallow yard reads deeper than it measures. That's a plan-literate illusion, not a decorating trick.
Color Palette
Cedar
#B8886A
Lower-facade cladding, Rubio Monocoat smoked oil
Dark Umber
#3E2723
Stained fence and recessed gravel joints
Sand
#C4A882
Earth-toned patio pavers, sawn finish
Charcoal
#36454F
Textural gravel infill and window frames
3. Moody Midnight Escape
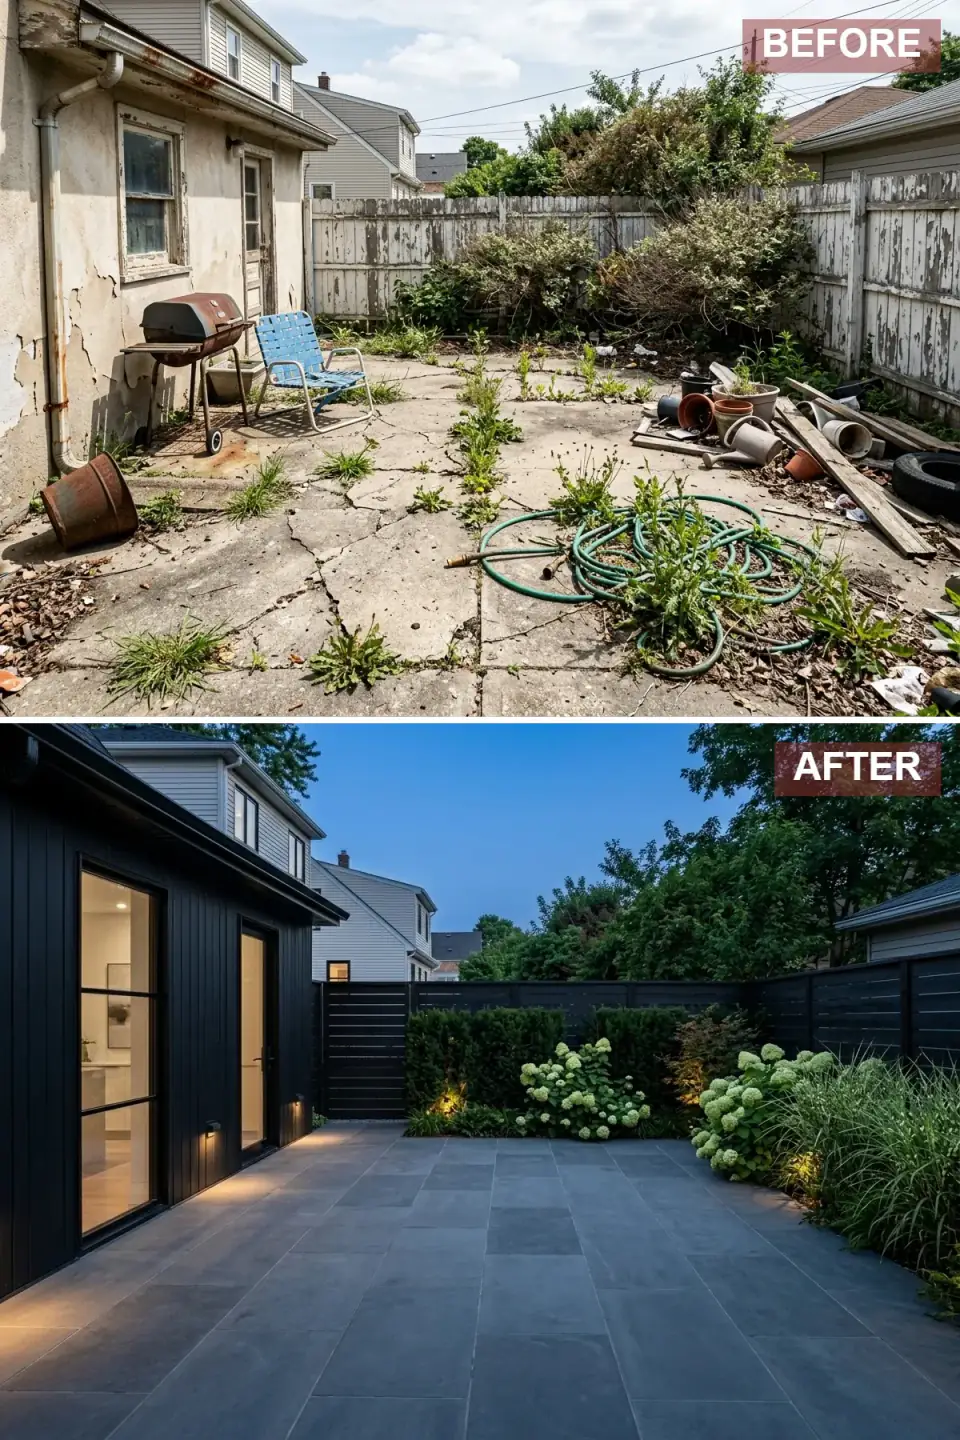
This one becomes a sophisticated nocturnal retreat. The home wears matte black vertical siding for a monolithic presence, oversized charcoal stone pavers replace the broken concrete, and a black slat fence forms a backdrop for white hydrangeas and tall grasses. The real payoff arrives at dusk, when uplights wash the base, graze the fence, and spotlight foliage to turn the yard into an after-dark destination.
Dark exterior siding is a material decision before it's a color one. In our sun, a low-quality dark cladding fades chalky and runs hot enough to oil-can thin metal — spec James Hardie in Iron Gray or a quality matte-black steel rated for solar heat gain, not a builder repaint. The lighting is genuinely the architecture here: a layered scheme of uplights, path washes, and dimmable spots on separate zones is what earns the space past sunset. White-flowering plants against black walls do the rest, reading like caught moonlight.
Color Palette
Black
#1A1A1A
Vertical siding envelope, James Hardie Iron Gray
Slate
#4A5560
Cool-toned bluestone patio surface
Graphite
#333333
Horizontal slat fence boundary
Amber
#FFBF00
2700K landscape uplighting and interior glow
4. Classic Cottage Garden Revival
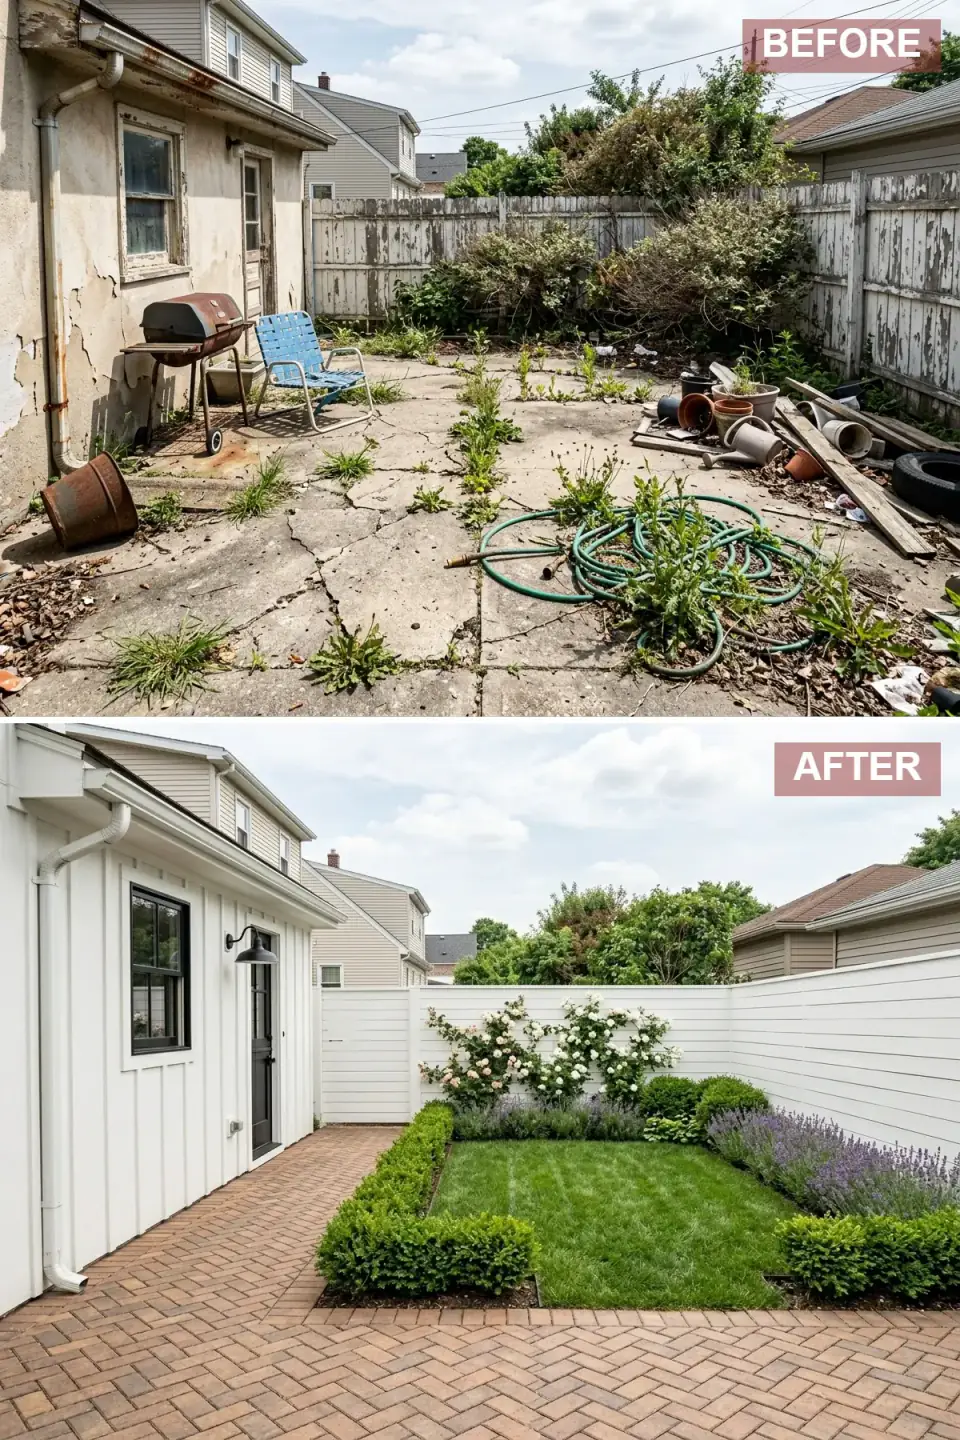
The space is reimagined as a timeless cottage garden with a formal edge. Bright white horizontal siding and classic black-framed windows refresh the house, crowned by a gooseneck sconce. A herringbone brick walkway in warm terracotta introduces pattern and old-world charm, a white fence carries climbing roses, and inside the borders, manicured boxwood frames a petite lawn while lavender drifts add fragrance and pollinators.
Herringbone isn't just decorative — laid in a true 90-degree interlock over a compacted base, brick distributes load and resists the wandering that running-bond develops on a frost-heave site like ours. This is a pattern that earns its keep in New England. The formal parterre move — tight boxwood edging a small lawn — is exactly how you make a modest yard read intentional rather than leftover. Keep the fence bright to bounce light into a compact lot, and match its height to the neighbors' sightlines so it reads as a frame, not a wall.
Color Palette
White
#FAFAFA
Cottage siding and fence, Benjamin Moore Chantilly Lace
Terracotta
#C67C5C
Herringbone clay paving brick
Wrought Iron
#2C2C2C
Door, window frames, and gooseneck sconce
Boxwood
#228B22
Sculptural parterre hedge architecture
5. Sun-Drenched Mediterranean Terrace
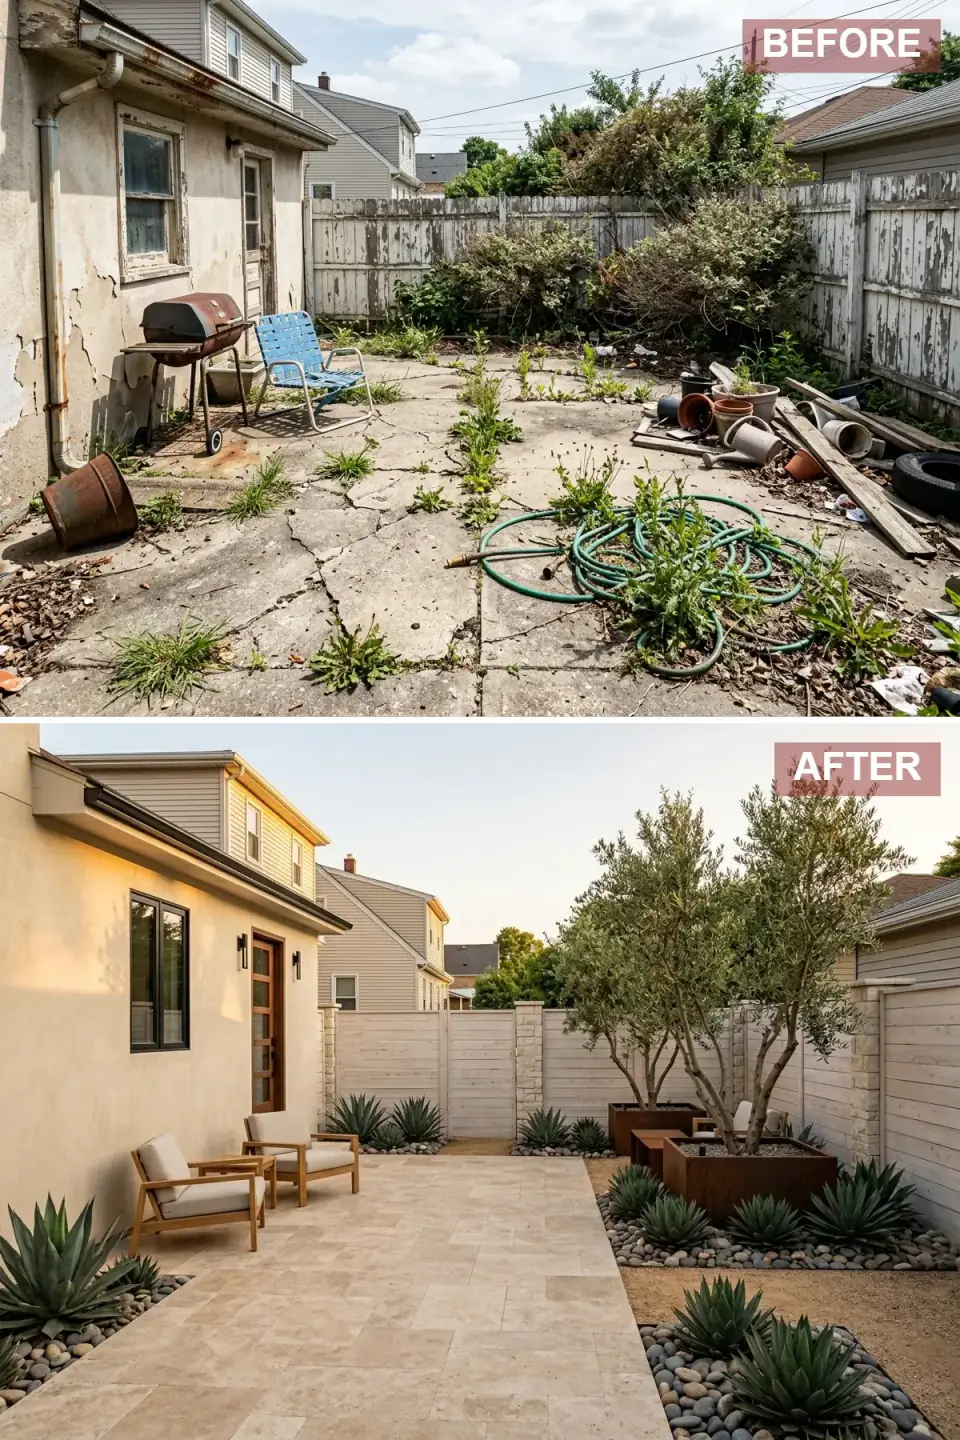
Evoking Santa Barbara or the Amalfi Coast, this renovation features a smooth stucco exterior in sunbaked cream. The patio is paved in large-format travertine-look tile that stays cool underfoot, a whitewashed fence with stone pillars encloses the space without blocking light, and olive trees in weathered corten planters anchor the corners among sculptural agave and river rock. Two teak loungers with canvas cushions invite long afternoons.
I'll be honest about the regional reality: true Mediterranean stucco is a tough specification in the Hudson Valley because our freeze-thaw cycles punish rigid finishes. If you love this look here, run an EIFS or a fiber-cement stucco-panel system with proper expansion detailing rather than a traditional three-coat that'll spider-crack by spring. Light travertine genuinely reflects heat and stays barefoot-friendly, and grouping drought-tolerant olive and agave cuts irrigation — though our winters mean those olives are container specimens you'll overwinter indoors, not in-ground.
Color Palette
Cream
#E8DCC4
Stucco-panel exterior finish
Travertine
#D6C6B0
Large-format natural stone flooring
Corten
#A0522D
Weathered steel planter vessels
Canvas
#F5F5DC
Teak lounge upholstery, Sunbrella fabric
6. Industrial-Chic Urban Courtyard
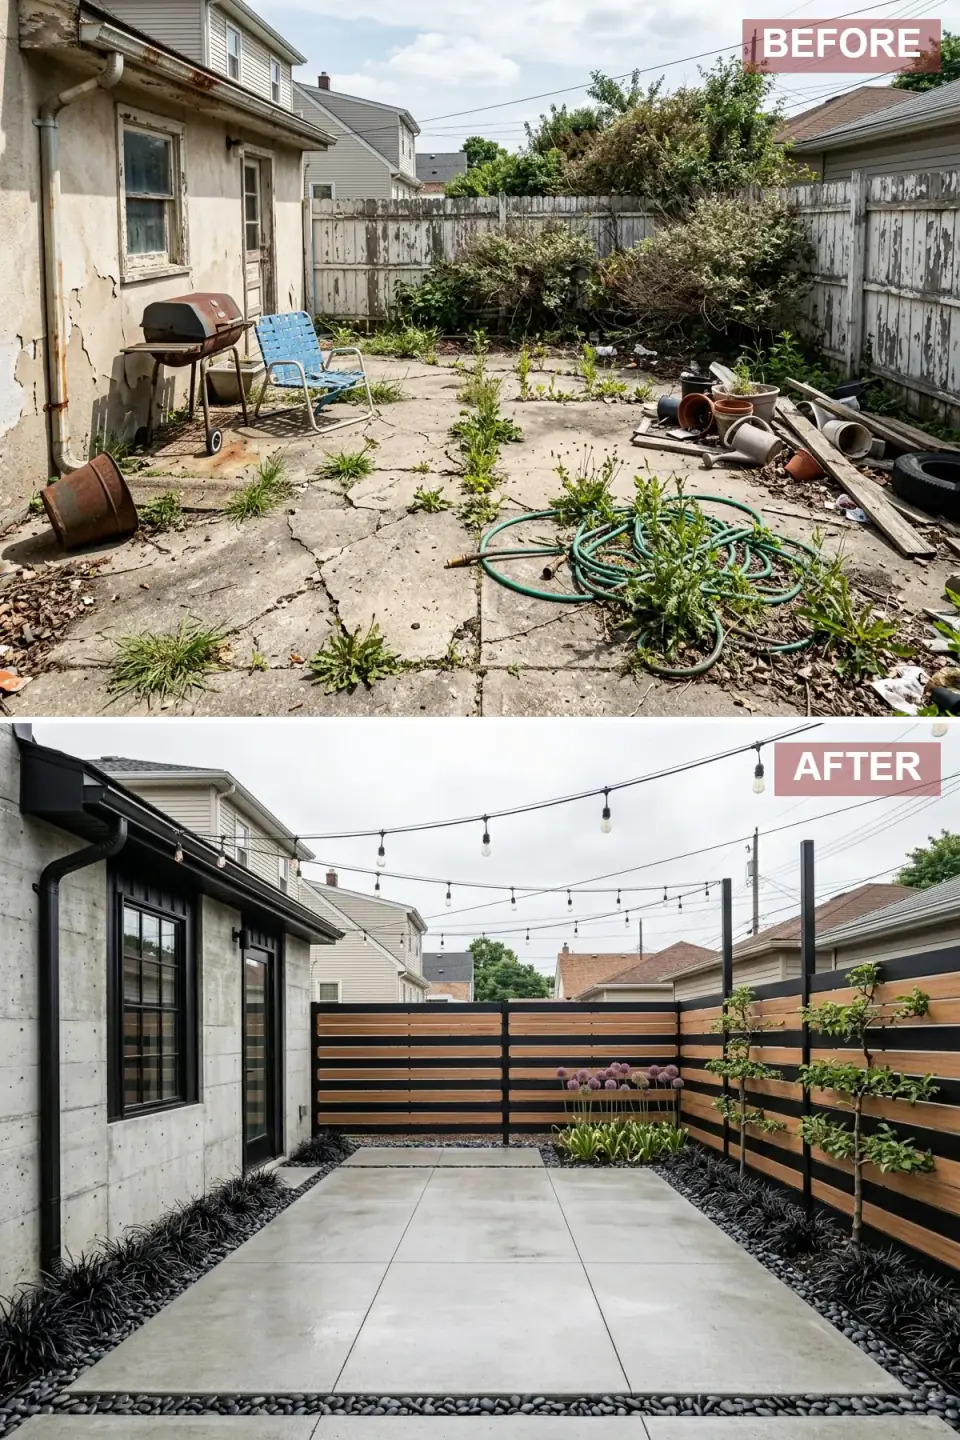
Raw materiality defines this urban transformation. The home gains a board-formed concrete exterior with bold black trim, a sleek poured-concrete patio bordered by black river rock and black mondo grass, and a fence that alternates natural cedar slats with black steel frames for graphic horizontal stripes. Overhead, cafe string lights zigzag across the sky, and sculptural alliums plus espaliered trees soften the industrial edges without breaking the minimalist ethos.
This is the template I reach for most often on Brooklyn brownstone rear yards and tight city lots — the courtyard reads as a gallery because the planting is disciplined and architectural, not scattered. Board-formed concrete is the hero texture; if a full pour isn't in budget, a board-formed veneer panel gets you the grain at a fraction of the cost. Stringing the Edison bulbs in a zigzag visually widens a narrow lot and gives you a ceiling plane — that overhead canopy is what makes a slot of space feel like a room.
Color Palette
Concrete
#9E9E9E
Board-formed siding and poured patio
Cedar
#C19A6B
Warm horizontal fence slats
Black
#1C1C1C
Graphic trim and steel fence framework
Charcoal
#36454F
Black river rock drainage border
7. Coastal Hamptons Haven
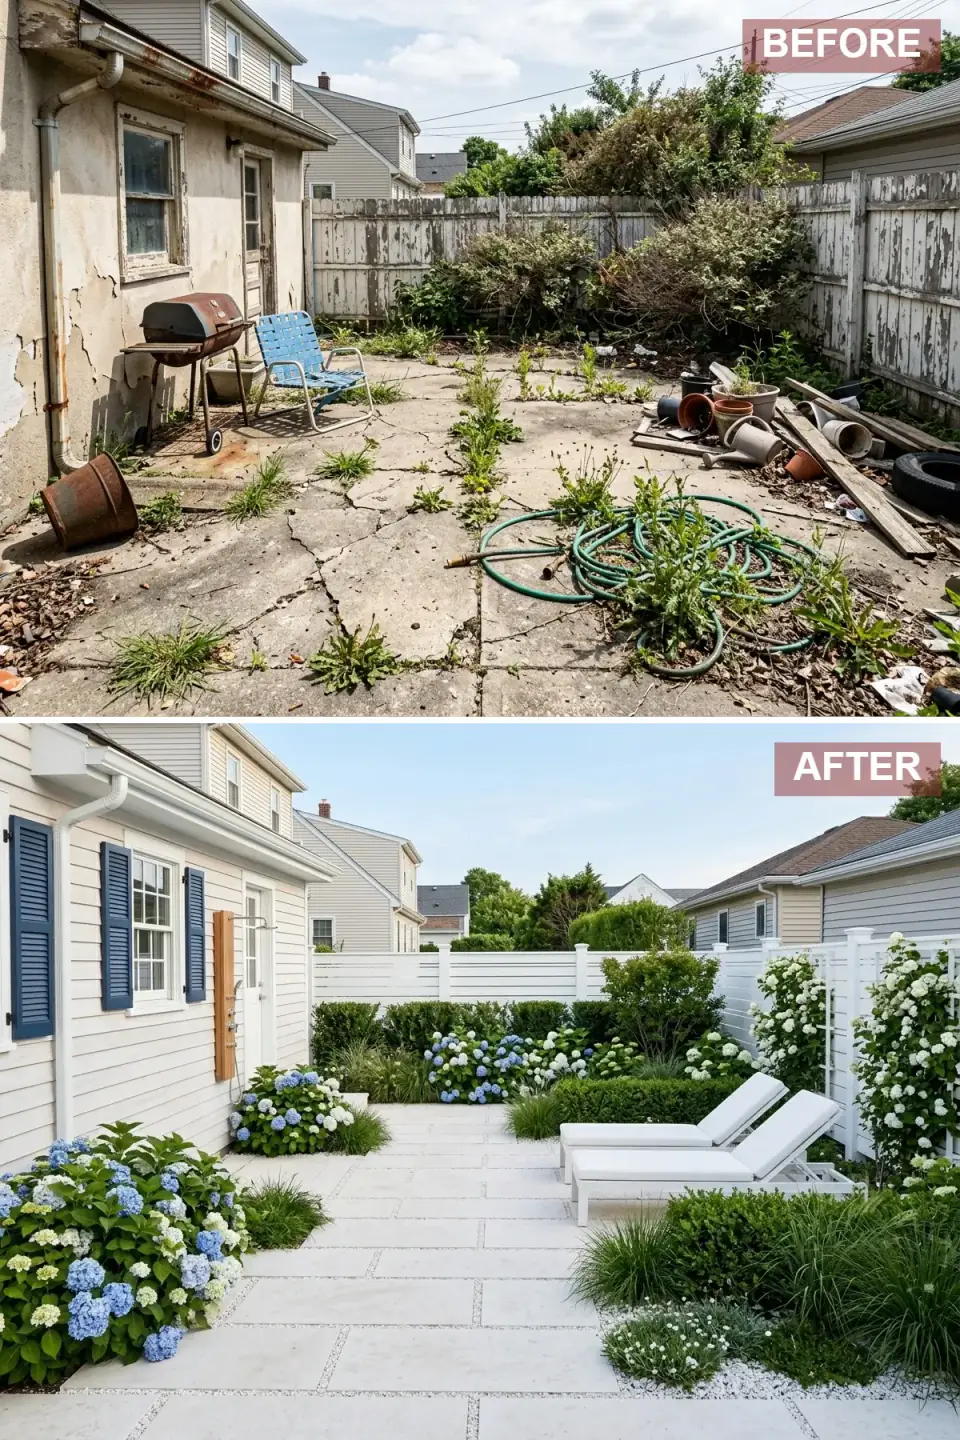
A breezy seaside sophistication replaces the former blight with white clapboard siding, navy shutters, and an outdoor shower. The patio uses pale limestone pavers separated by delicate pebble joints that read like tailored pinstripes, a crisp white fence sets off billowing blue-and-white hydrangeas, boxwood and ornamental grass fill the mid-layer, and two white chaise lounges complete the resort-like calm in a private botanical setting.
The narrow pebble joints are the detail that separates a Hamptons hardscape from an ordinary patio — they're a deliberate reveal, not a grout afterthought, and they let the limestone read as tailored. The outdoor shower is a genuine plan-stage decision: it needs a supply line, a drain, and frost-proof valving roughed in before anyone sets a paver, so it belongs in the structural drawings, not the wish list. Layer the blue and white hydrangeas against the white fence and you get the classic coastal color story without trying.
Color Palette
White
#F8F8FF
Clapboard siding and fence envelope
Navy
#1B3A5F
Louvered shutter accent, Hale Navy adjacent
Stone
#E5E4E2
Light-reflecting limestone pavers
Powder Blue
#B0C4DE
Hydrangea flowering-shrub accents
8. Warm Modern Tropical Retreat
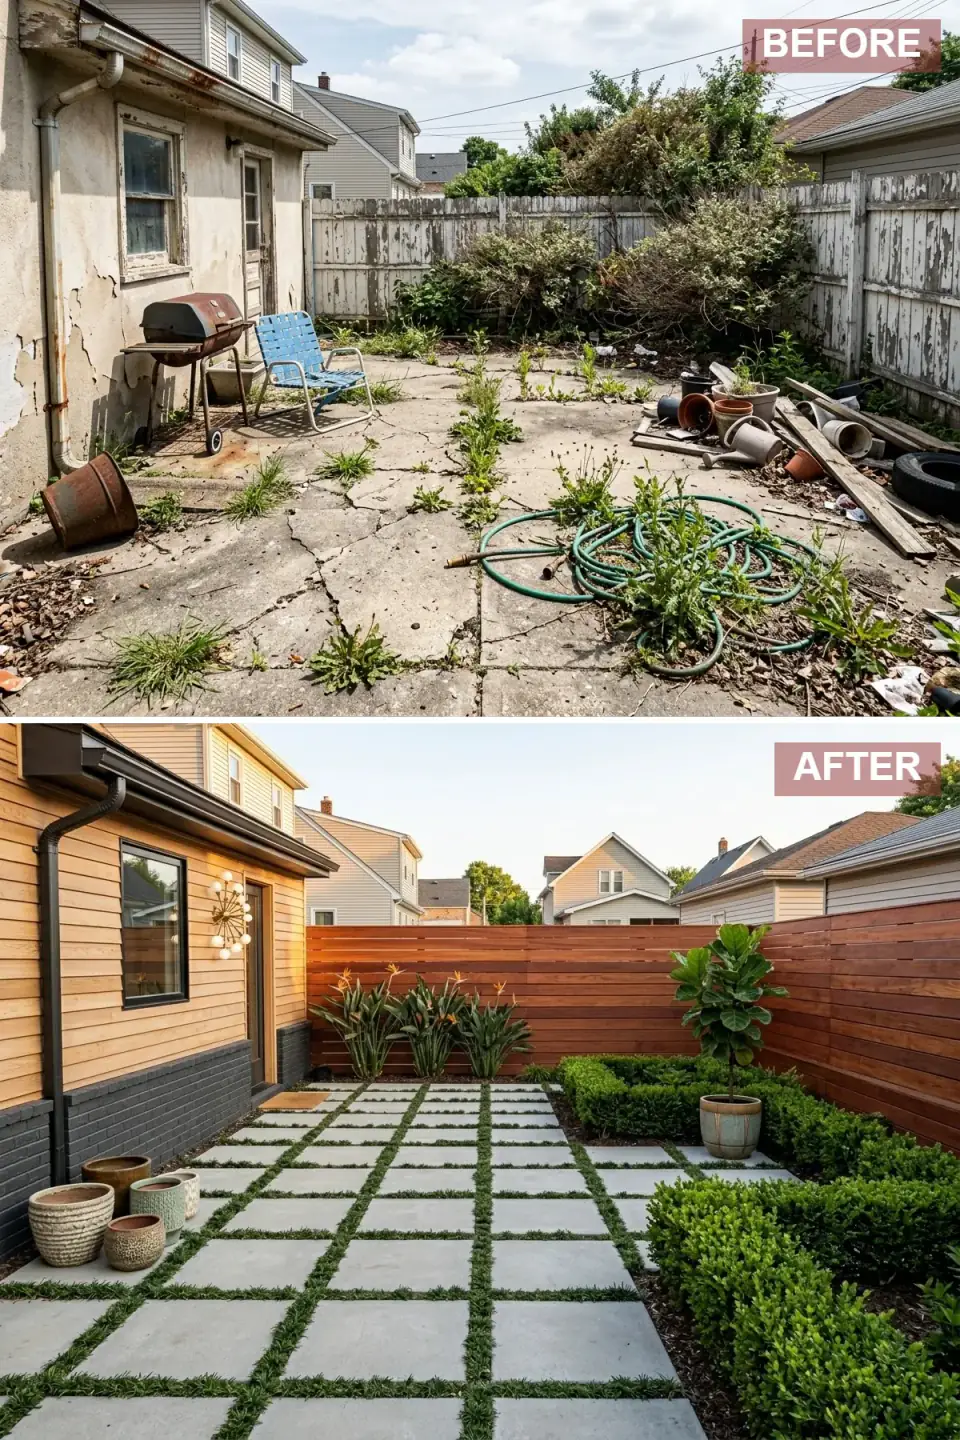
This transformation embraces organic warmth with honey cedar horizontal siding above a dark gray brick base. A sculptural brass sputnik sconce marks the entry, the patio breaks convention with a grid of square concrete pavers interplanted with mondo grass for a living permeable surface, and a rich cedar fence backs bird of paradise and clipped boxwood. A potted fiddle leaf fig and clustered ceramic vessels add a collected, traveler-inspired personality.
Interplanting the paver grid with groundcover is the move I'd push every client toward on a rear lot — it softens the hardscape, slashes the impervious-surface count that matters for stormwater code in a lot of Northeast municipalities, and absorbs runoff instead of shedding it. Pairing warm wood over a dark masonry base is also structurally honest: the heavy material grounds the elevation so the cedar doesn't read top-heavy. The bird of paradise is a container specimen here that comes inside for winter — beautiful, just not in-ground in zone 6.
Color Palette
Honey Cedar
#D4A373
Horizontal wood cladding, clear UV oil
Graphite
#4A4A4A
Grounding masonry base course
Silver
#B0B0B0
Square paver grid, mondo-grass joints
Sand
#D8C3A5
Clustered ceramic entry vessels
9. Eco-Modern Living Landscape
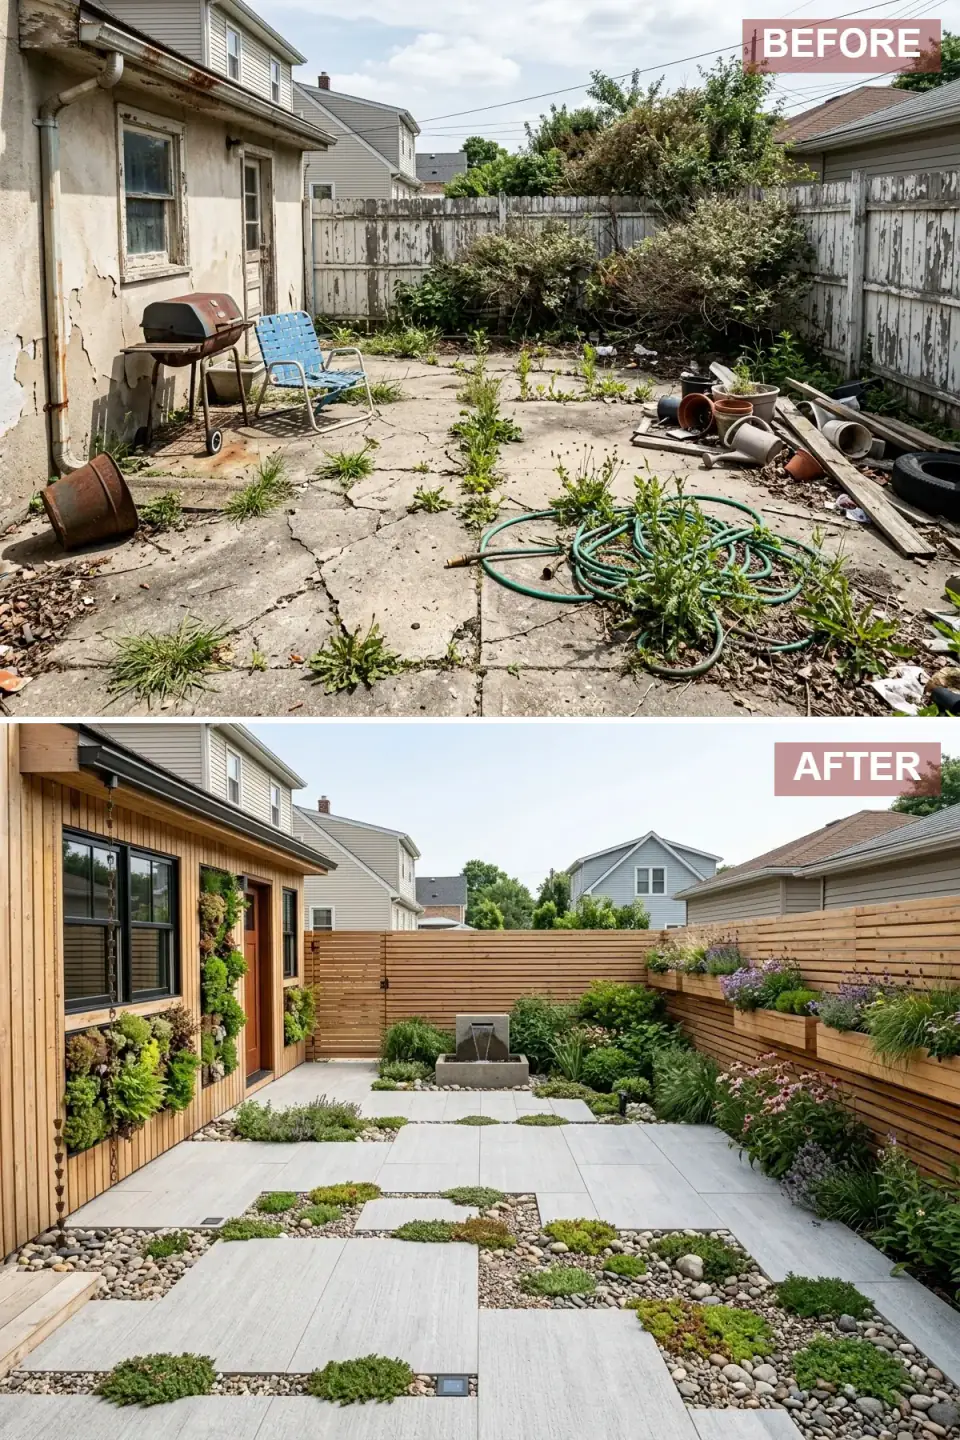
Sustainability meets style in this green transformation. The home is wrapped in light cedar vertical siding, a lush living wall frames the doorway, and the patio uses light gray wood-look porcelain interspersed with pebble and sedum strips as a rain-permeable surface. A natural cedar fence carries mounted planters overflowing with herbs and perennials, and a modern concrete fountain at the garden's heart adds quiet sound amid wildlife-friendly plantings.
This is the most plan-literate yard in the set, because the sustainability moves are infrastructural, not cosmetic. The permeable porcelain-and-sedum strips function as a shallow rain garden, managing runoff and cutting the heat-island effect — exactly the stormwater thinking municipalities increasingly want to see. A modular living wall near the entry buffers the building envelope and delivers immediate biophilic impact, but it needs a drip-irrigation line and waterproof flashing roughed into the wall first. Wood-look porcelain gives you stone durability with timber warmth and zero rot.
Color Palette
Blonde Cedar
#E3C099
Light vertical wood cladding
Pale Gray
#D3D3D3
Wood-look porcelain pavers
River Rock
#A9A9A9
Permeable drainage pebble strips
Concrete
#C0C0C0
Central modern fountain structure
10. Ultra-Minimalist Mediterranean
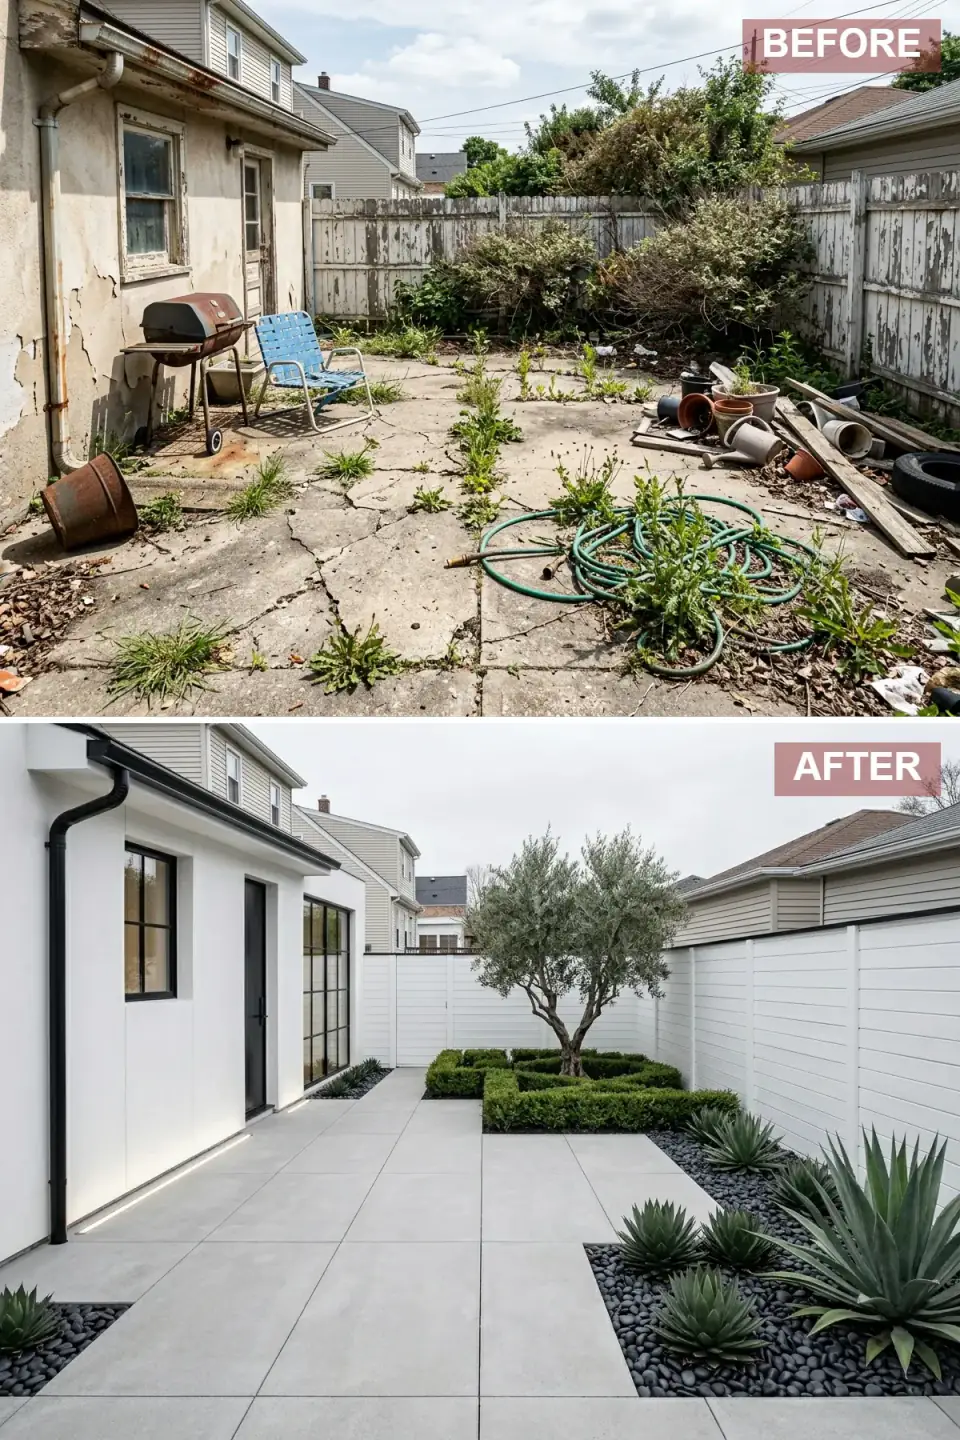
Stripped to essential forms, this renovation presents a stark white stucco home with razor-sharp black window frames and a sleek glass panel. The patio is a study in precision with large-format pale gray tiles and a recessed linear LED running along the foundation, a white fence with a thin black cap echoes the home's graphic quality, and the planting is radically restrained — a single olive tree over a boxwood parterre, black river rock beds hosting architectural agave.
Minimalism is the least forgiving discipline in landscape design because there's nothing to hide behind — every joint, reveal, and alignment is on display. The recessed foundation LED makes the house appear to float and doubles as low wayfinding light, but it has to be detailed into the slab edge from the start; you can't retrofit that clean line. Hold the plant palette to three or four species and let a single specimen tree carry the composition. This is maximum impact through minimal intervention, and it only works if the bones are dead straight.
Color Palette
White
#FFFFFF
Minimalist stucco-panel and fence
Black
#0A0A0A
Gutter, window trim, and fence cap
Concrete
#DCDCDC
Large-format porcelain patio flooring
Onyx
#353935
Sculptural river-rock garden beds
Pro Tips From the Renovation Designer's Chair
- Fix the bones before the finishes. Grading, drainage, and fence replacement come before a single decorative paver. A gorgeous patio over bad pitch is a finish-stage fix for a framing-stage problem, and our freeze-thaw winters will expose it inside three seasons.
- Treat the fence as a backdrop, not a barrier. Match its height to the eave line and neighboring sightlines for proportion, and choose horizontal slats to emphasize width in a narrow lot. The fence is the wall of your outdoor room.
- Let the architecture choose the hardscape. Pull your paver tone and pattern from the home's exterior materials and even the interior flooring — that continuity is what strengthens the indoor-outdoor read more than any single feature.
- Light in three layers. Ground-level path washes, mid-level plant uplights, and an overhead canopy of string lights or graze lighting. Put them on separate dimmable zones so the same yard works for a quiet evening and a full gathering.
- Build in permeability. Open joints, gravel strips, and planted paver grids let stormwater percolate instead of sheeting at your foundation — better for the house and increasingly what local code wants to see.
- Hold the palette to two or three core hues. Repeat them across the house, the hardscape, and the largest plantings. A unified color story is the difference between designed and chaotic.
Cost-Saving Moves
- Veneer over solid where you can. A board-formed concrete veneer panel or a fiber-cement stucco system gets you the texture of the real thing at a fraction of the pour-and-cure cost — and performs better in our climate. Expect roughly $12–$22 per square foot installed in the Hudson Valley versus far more for structural concrete work.
- Phase the planting, not the hardscape. Set the full patio and fence in year one while the crew and equipment are mobilized — that's where the labor premium lives, around $18–$30 per square foot for large-format pavers locally — then build the plant layers over two or three seasons as budget allows.
- Buy specimen trees small. A 6-foot Japanese maple or olive establishes faster and costs a third of a mature one. In three years you won't tell the difference, and the root system will be stronger for it.
- Spend the lighting budget on transformers and zones, not fixtures. Quality low-voltage transformers and separate dimmable circuits are what make a scheme flexible; the fixtures themselves can be mid-tier and swapped later without rewiring.
Reader Questions on Backyard Transformations
What should I budget first in a full backyard renovation?
Spend your first dollars below the surface. Grading, drainage, and any fence replacement come before decorative finishes, because correcting pitch or a failing boundary after the patio is set means tearing the patio out. In the Hudson Valley I tell clients to plan for hardscape and structure to absorb the majority of the budget — roughly 60 to 70 percent — with planting and lighting layered in afterward. A beautiful surface over unresolved bones is the single most common and most expensive mistake I see.
Which of these styles holds up best in the Northeast climate?
The zen, eco-modern, and industrial courtyard schemes translate most directly, because their permeable paving and hardy plantings suit our freeze-thaw cycles. The Mediterranean and tropical looks are achievable but need adaptation: run a fiber-cement or EIFS stucco system rather than traditional three-coat, and treat olives and bird of paradise as container specimens you overwinter indoors. The look survives; the literal Mediterranean material and planting palette does not, so plan the substitutions before you fall for the photo.
How do I make a small or narrow backyard feel larger?
Three moves. Use horizontal fence slats to pull the eye sideways and emphasize width. Stain or paint the boundary a dark, receding tone so the perimeter visually steps back and the yard reads deeper than it measures. And add an overhead plane — string lights or a pergola — to give the space a ceiling, which makes a slot of ground feel like a room. Keep the planting architectural and disciplined; clutter shrinks a small yard faster than anything.
Are permeable patios worth the extra effort?
Yes, on almost every lot. Open-joint pavers, gravel strips, and planted paver grids let rainwater percolate into the ground instead of sheeting toward your foundation or overwhelming the storm system. That protects the house, reduces the heat-island effect, and increasingly satisfies local stormwater requirements that cap impervious surface. The installation is marginally more involved than a solid slab, but the long-term protection to your foundation and the code advantages make it the smarter structural choice in most Northeast renovations.
How important is outdoor lighting, really?
It's what doubles the usable hours of the space. A backyard with no lighting effectively closes at sunset; a layered scheme keeps it alive into the evening. Build it in three heights — path washes at ground level, uplights on specimen plants and the fence, and an overhead canopy of string or graze lighting — and put them on separate dimmable zones. The fixtures can be mid-tier; spend on quality transformers and proper zoning, because that flexibility is what lets one yard serve both a quiet night and a gathering.
Should the patio material match my indoor flooring?
It should relate to it, not necessarily match it. Pulling the patio's tone and scale from the home's exterior materials and interior flooring strengthens the visual connection between inside and out, so the yard reads as an extension of the house rather than a separate project. Large-format porcelain in a wood-look or stone-look finish is my go-to because it bridges the two worlds with the durability outdoors demands. Aim for continuity of color story and paver scale; an exact tile match across a threshold rarely survives the light difference anyway.
Where to Read Next
If these makeovers got you planning, my walk-through of nine outdoor-living reinventions goes deeper on the room-by-room logic of an exterior space, while crafting a backyard forest-bathing nook covers the quieter, restorative end of the spectrum. For the small-lot crowd, biophilic tiny-balcony ideas prove the same principles scale all the way down, and you can browse the full archive under outdoor renovations.
Sources & Further Reading
- This Old House, All About Patios — Materials, Base Prep, and Drainage.
- U.S. EPA, Soak Up the Rain: Permeable Pavement.
- James Hardie, HardiePlank & ColorPlus Exterior Cladding Specifications.
- National Association of Home Builders, Cost vs. Value and Outdoor Living Trend Data.
- The Spruce, Landscape Lighting Techniques: Uplighting, Path, and Ambient Layers.
- Royal Horticultural Society, Garden Design Principles and Plant Structure.
- Remodelista, Hardscaping 101: Permeable Paving.
- USDA, Plant Hardiness Zone Map (Hudson Valley / Zone 6).
- Corten / Architectural Steel, Weathering Steel in Landscape Applications.

Nora Whitfield
Renovation Designer & Interiors Editor · Beacon, New YorkNine years of design-build renovation work across the Hudson Valley and the Northeast. Nora runs the Renovations, Room Guides and Renovation Mind desks — before-and-after studies, room-by-room design guides, and the long essays on why what we renovate matters.
More from Nora →
Reader notes